83 properties for sale in 06019

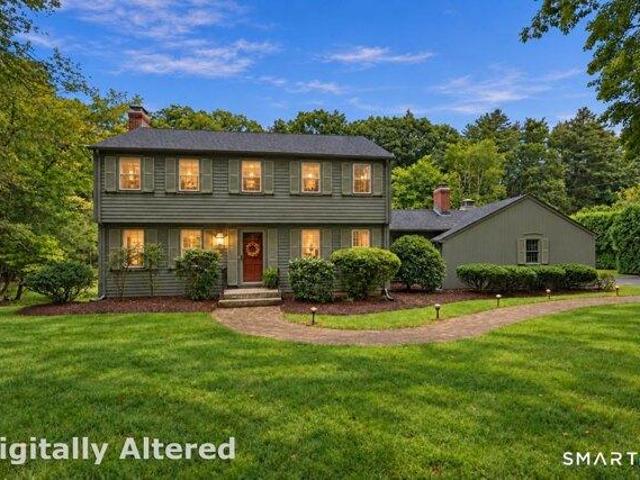
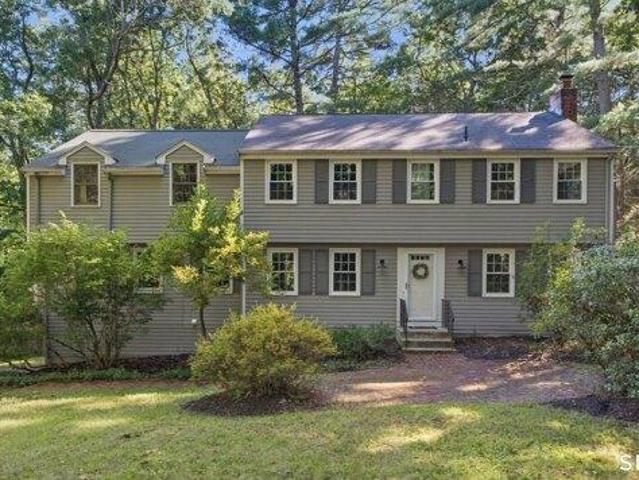
4 bedroom, Avon CT 06001 106591184
View photo
House · for sale
USD 689,000
USD 258/sq.ft
New
4 bedroom, Avon CT 06001 106591184
06019
· 2,669 sq.ft · 4 Bedrooms · 3 Baths · House
· Patio · Garden · Deck · Equipped kitchen
06019 · 2,669 sq.ft · 4 Bedrooms · 3 Baths · House · Patio · Garden · Deck · Equipped kitchen
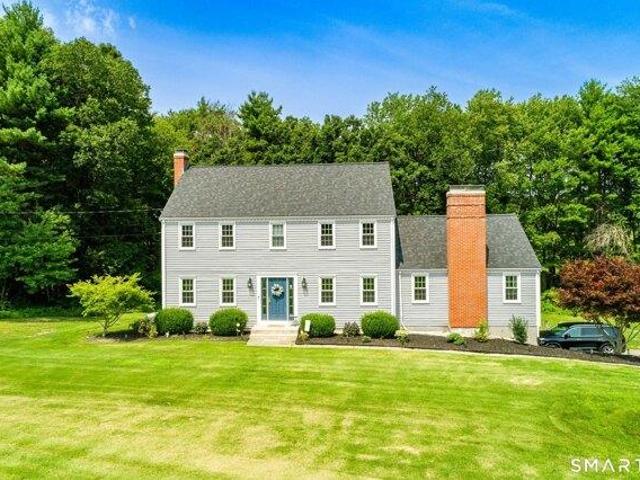
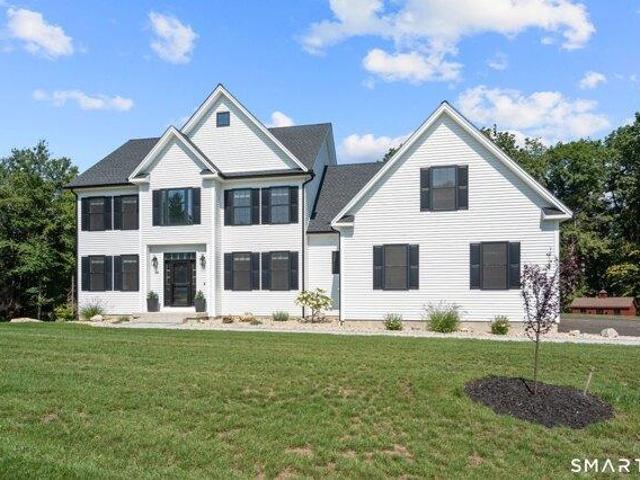
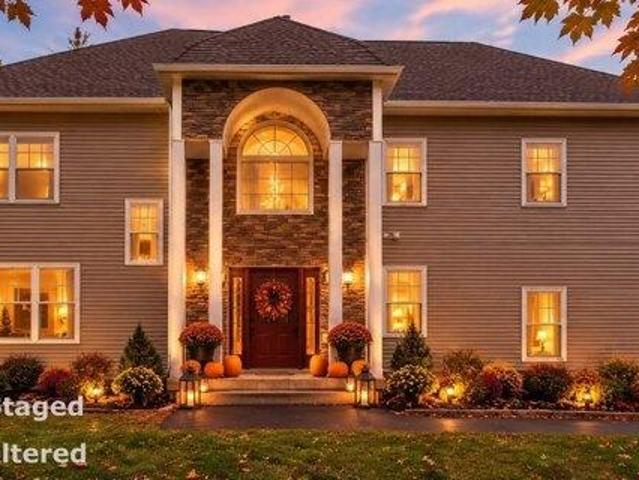
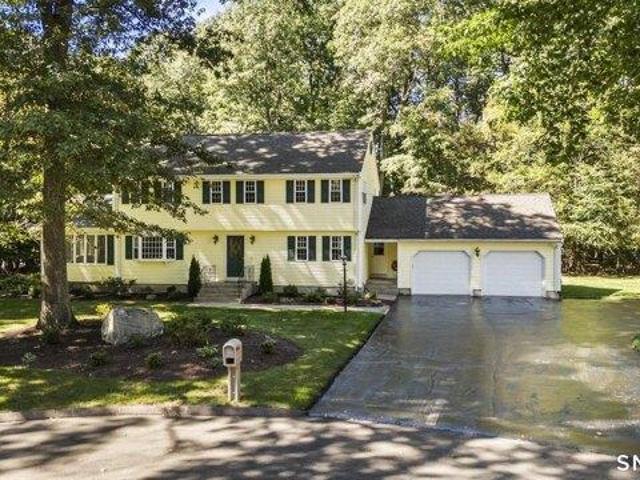
Beautiful, move-in ready colonial on a level park-like lot at the end of a cul-de-sac. Enter your home through the front door into a slate foyer. To the left is a large formal living room that can also be used as a first floor office. French doors connect it with the fabulous great room with vaulted ceilings, a ceiling fan and windows on three sides. Large sliders exit to the deck, patio and spacious yard including a fire pit. The family room flows into the fireplaced living room directly off the updated eat-in kitchen which includes stainless steel appliances, luxury vinyl floor and granite countertops all installed in 2025. A delightful garden window sits over the kitchen sink and there is another slider that leads to the patio, deck and back yard. Powder/laundry room and side entrance are off the kitchen. The hardwood stairs with cherry banister lead you upstairs to the four bedrooms and two full bathrooms. The primary bedroom has an open and striking vaulted ceiling, lots of closet
USD 689,000
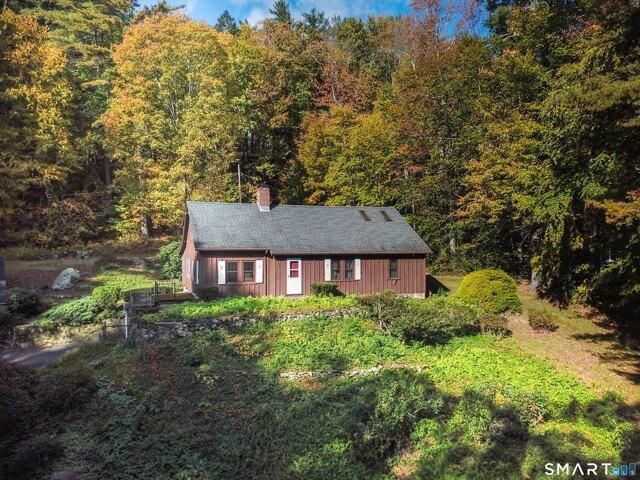
3 bedroom, Avon CT 06001 106555468
View photo
House · for sale
USD 614,900
USD 253/sq.ft
3 bedroom, Avon CT 06001 106555468
06019
· 2,422 sq.ft · 3 Bedrooms · 3 Baths · House
· Deck · Fireplace · Equipped kitchen · Parking
06019 · 2,422 sq.ft · 3 Bedrooms · 3 Baths · House · Deck · Fireplace · Equipped kitchen · Parking
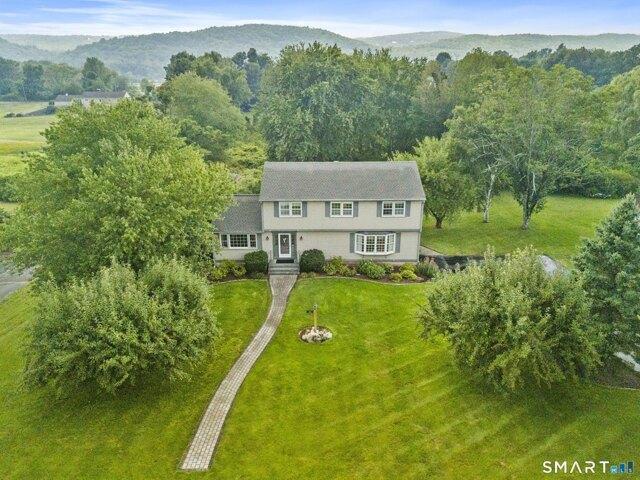
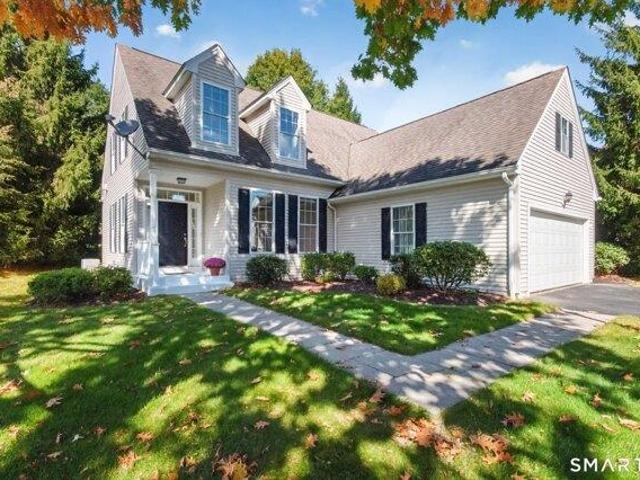
Welcome to 10 Chelsea Place, a single family detached home in the sought after 55+ community of Village at Buckingham in Avon. This Bartlett model offers easy, comfortable living, w/all the essential rooms conveniently located on the main level, along w/an attached 2-car garage. Nine-foot ceilings throughout the main level add to the home's spacious, open feel. A welcoming entry opens to the Dining Room, featuring hardwood floors, chair rail, and crown molding. The formal Living Room offers HW floors and a gas fireplace, creating a warm and inviting space for relaxing or entertaining. The Living Room flows seamlessly into the kitchen and FR, creating a wonderful space for everyday living and entertaining. The kitchen features ample cabinetry, Corian countertops, and SS appliances, while the vaulted family room offers sliders to the deck w/a motorized awning for effortless indoor/outdoor enjoyment. The spacious primary suite includes a walk in closet and a large full bath w/dual sinks,
USD 614,900
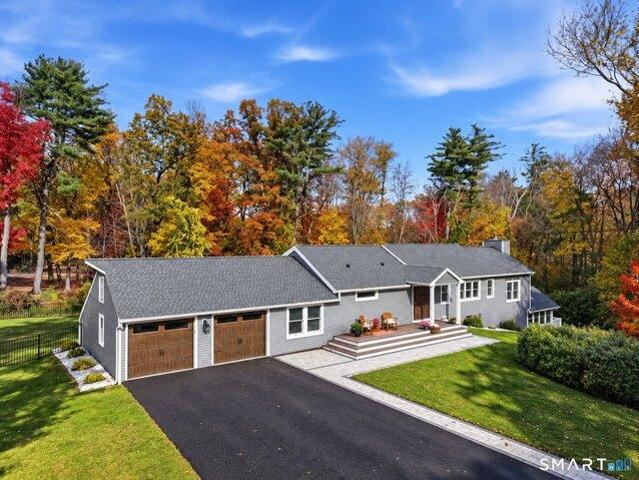
2 bedroom, Simsbury CT 06070 106596091
View photo
House · for sale
USD 229,999
USD 172/sq.ft
New
2 bedroom, Simsbury CT 06070 106596091
06019
· 1,335 sq.ft · 2 Bedrooms · 2 Baths · House
· Parking · Deck · Balcony · Fireplace · Swimming pool
06019 · 1,335 sq.ft · 2 Bedrooms · 2 Baths · House · Parking · Deck · Balcony · Fireplace · Swimming pool
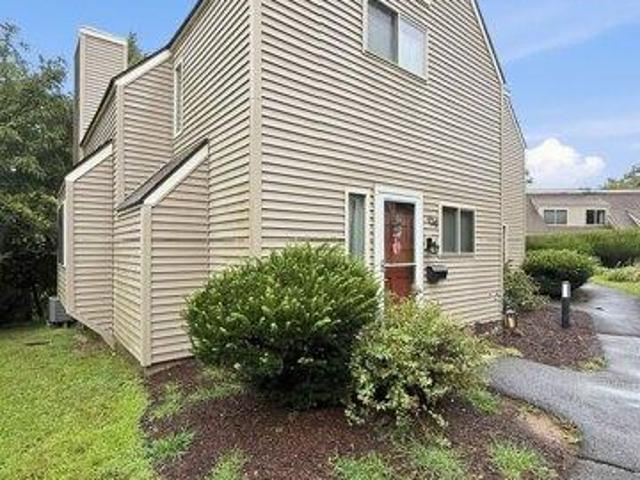
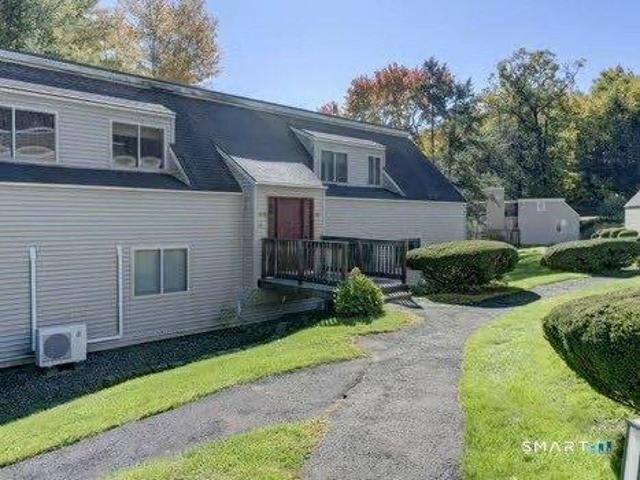
Move-in ready end-unit townhouse nestled in a peaceful, wooded setting at the top of Heritage Glen! Enjoy a cozy fireplace, dining area with window seat, and sliders leading to a private composite deck. The upper level features two spacious bedrooms, including a primary bedroom with two closets and a private balcony offering beautiful views of Talcott Mountain. A beautifully remodeled full bath and convenient laundry area complete the upper level. The detached garage offers additional storage. Recent updates include roof, HVAC/air conditioner, washer and dryer. Enjoy community amenities including a pool and clubhouse, all just minutes from shopping, dining, the library, and downtown Simsbury. Condo fees include exterior maintenance, snow and trash removal, pool, clubhouse, and basic cable. The property has a special assessment for the roof of $8,472, which will be covered by the seller
USD 229,999
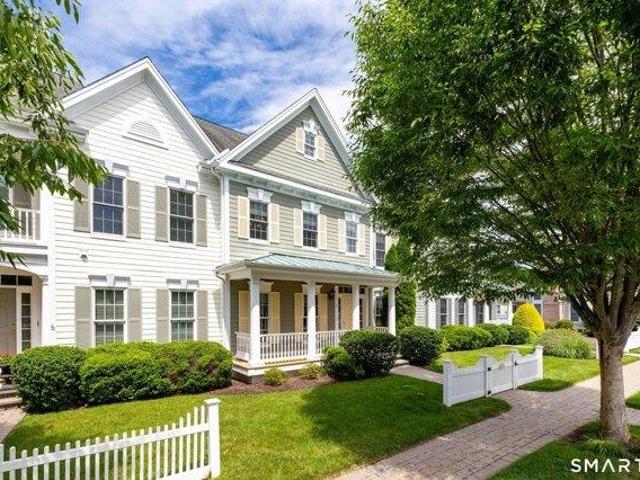
6 bedroom, Avon CT 06001 106557500
View photo
House · for sale
USD 1,475,000
USD 232/sq.ft
6 bedroom, Avon CT 06001 106557500
06019
· 6,351 sq.ft · 6 Bedrooms · 5 Baths · House
· Patio
06019 · 6,351 sq.ft · 6 Bedrooms · 5 Baths · House · Patio
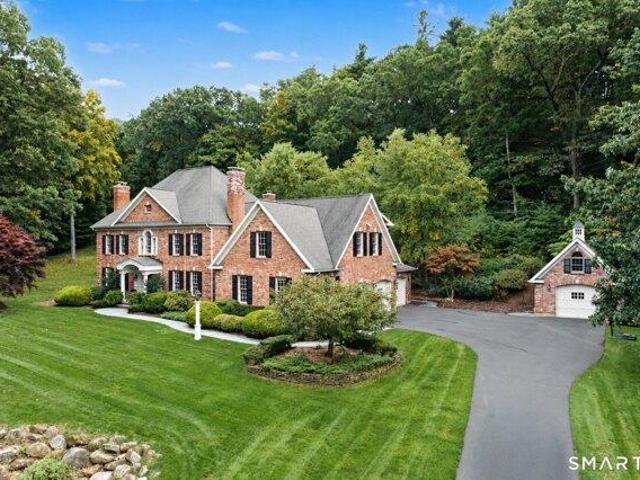
Beautifully poised amid a sought after enclave of fine homes,this custom brick Colonial captures the enduring appeal of classic architecture and finely crafted modern detail.Designed to embrace its surroundings,abundant windows,transoms and french doors bathe interiors in natural light while showcasing tranquil views. Substantial millwork elevates the open interior beginning in foyer where graceful arches mirror one another opening to the frpl LR and DR lending the interiors a refined sense of symmetry.A stunning coffered ceiling frpl FR draws you in w/gorgeous wndws highlighting lush grounds.Exceptional adjoining white Kit w/Viking 6-burner range,Sub-Zero style,and sunfilled brkfst rm.Glass doors from both Kit and FR lead to the pvt bluestone patio,where a picturesque waterfall adds a tranquil finishing touch.Richly detailed 1st fl Study w/custom cherry built ins and coffered ceiling.Privately set main level 6th bdr w/full bth adds valuable flexibility to the thoughtful floor plan.A s
USD 1,475,000
4 bedroom, Simsbury CT 06070 106561245
View photo
House · for sale
USD 675,000
USD 216/sq.ft
4 bedroom, Simsbury CT 06070 106561245
06019
· 3,111 sq.ft · 4 Bedrooms · 3 Baths · House
· Patio · Garden · Deck · Fireplace · Equipped kitchen
06019 · 3,111 sq.ft · 4 Bedrooms · 3 Baths · House · Patio · Garden · Deck · Fireplace · Equipped kitchen
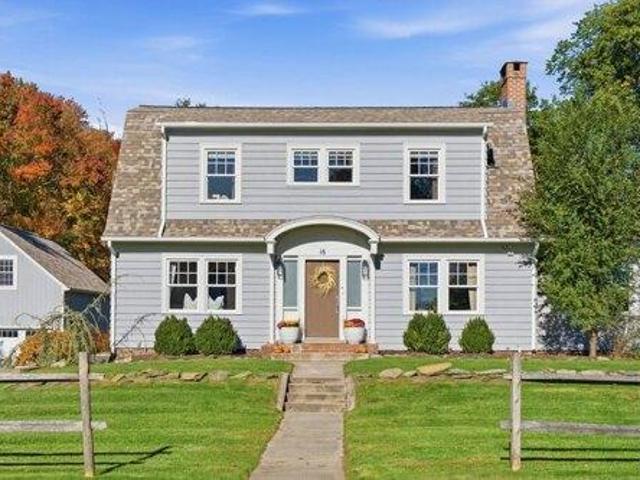
MULTIPLE OFFERS RECEIVED. OFFERS DUE BY Mon. Oct 26, 12:00PM.* Storybook Dutch Colonial just a minute's drive from downtown Simsbury, with the Drake Hill Flower Bridge, Iron Horse Boulevard, and Talcott Mountain all close by. Few homes put you this close to town while still feeling like a private retreat. Remodeled in 2017, the home pairs period charm with modern finishes. A marble-tiled foyer welcomes you in. The updated kitchen features marble countertops. All three bathrooms have been remodeled with handcrafted wooden vanities, and the primary bath is a standout, finished in marble tile throughout with heated floors. The outdoor living is the real showpiece. Step out from the spacious dining area onto a wraparound deck overlooking a 2,000+ square foot patio. It has a fireplace, crescent-shaped seating, and a full outdoor kitchen and bar, ready for summer gatherings and fall evenings by the fire. The yard has been professionally leveled and fully fenced for privacy, and it works well
USD 675,000
5 bedroom, Avon CT 06001 106560590
View photo
House · for sale
USD 1,900,000
USD 197/sq.ft
5 bedroom, Avon CT 06001 106560590
06019
· 9,601 sq.ft · 5 Bedrooms · 7 Baths · House
· Gym · Fireplace · Equipped kitchen
06019 · 9,601 sq.ft · 5 Bedrooms · 7 Baths · House · Gym · Fireplace · Equipped kitchen
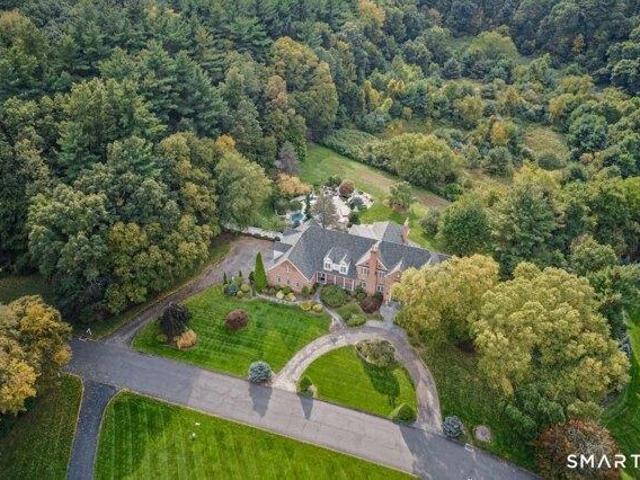
This sprawling brick estate presides over 2 manicured acres and is surrounded by private woodlands and rolling greens. Custom-built and bathed in natural light, it marries easy comfort with refined elegance. A circular wrought-iron staircase crowns the foyer and opens to a formal living room with stately crown molding and a dining room, with a silver-gilded ceiling, marble fireplace, and floor to ceilings windows. The family room, with one of six fireplaces, opens to a chef's kitchen with high-end cabinetry, premium appliances, a butlers pantry, and a built-in pantry concealed within the cabinetry to maintain its sleek design. The first floor office, lined with rich wood walls, built-in shelving, and French doors, rounds out the first floor along with two half baths and a mudroom. Upstairs, a second family room or office, three bedrooms (each with their own en suite), a fitness room, and a primary suite with vaulted ceiling, fireplace, magnificent walk-in closet, and spa-like bath crea
USD 1,900,000
3 bedroom, Burlington CT 06013 106447368
View photo
House · for sale
USD 474,900
USD 261/sq.ft
3 bedroom, Burlington CT 06013 106447368
06019
· 1,819 sq.ft · 3 Bedrooms · 3 Baths · House
· Office room · Gym · Deck · Parking
06019 · 1,819 sq.ft · 3 Bedrooms · 3 Baths · House · Office room · Gym · Deck · Parking
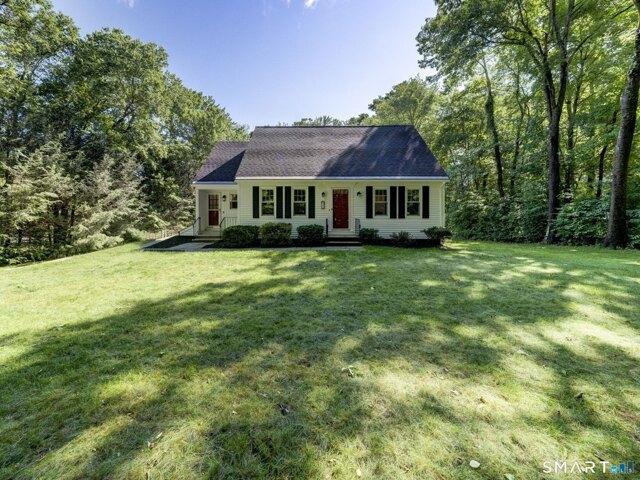
9/24 OPEN HOUSE CANCELED, PROPERTY IS UNDER CONTRACT* Classic New England charm meets modern comforts in this meticulously maintained 3-bedroom, 2.5-bath Cape, ideally set on a quiet Burlington cul-de-sac w/ a peaceful, wooded feel. Timeless white siding (freshly painted for you!), black trim and welcoming red doors create picture-perfect curb appeal. Inside, the warm and inviting floor plan features abundant natural light, updated flooring and comfortable living spaces. The spacious primary suite offers a private full bath, and separate closet and dressing area. The finished lower level provides flexible space for a family room, home office, gym or playroom, while the 2-car drive-under garage with mud room foyer area adds convenience and storage. Major updates include Renewal by Andersen energy-efficient windows, a new Trex deck, 200-amp electrical service w/ portable generator hookup, upgraded insulation, newer oil tank, well pump, garage doors, water softener and reverse osmosis dri
USD 474,900
2 bedroom, Simsbury CT 06070 106435714
View photo
Condo · for sale
USD 249,000
USD 226/sq.ft
2 bedroom, Simsbury CT 06070 106435714
06019
· 1,098 sq.ft · 2 Bedrooms · 2 Baths · Condo
· Deck · Equipped kitchen · Parking · Swimming pool
06019 · 1,098 sq.ft · 2 Bedrooms · 2 Baths · Condo · Deck · Equipped kitchen · Parking · Swimming pool
Heritage Glen 2 bedroom 2 bath with laundry in unit, built ins in living room, galley kitchen with eating area, garage for one car and large expansive deck overlooking stream. Walk to the town center, enjoy the outdoor pool
USD 249,000
4 bedroom, Simsbury CT 06092 106559421
View photo
House · for sale
USD 499,999
USD 166/sq.ft
4 bedroom, Simsbury CT 06092 106559421
06019
· 3,003 sq.ft · 4 Bedrooms · 3 Baths · House
· Fireplace · Equipped kitchen
06019 · 3,003 sq.ft · 4 Bedrooms · 3 Baths · House · Fireplace · Equipped kitchen
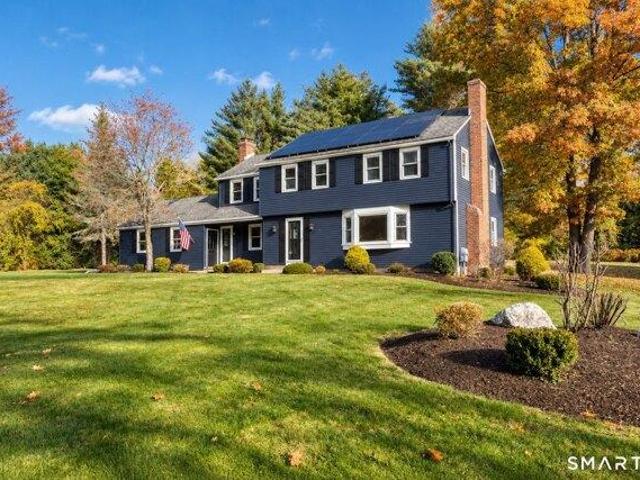
Welcome to 188 Farms Village Road in West Simsbury-a charming Colonial set on a private 1.25-acre lot. Step inside to discover beautifully remodeled baths, convenient first-floor laundry, and a bright living room featuring a wood-burning fireplace and picture window. The inviting family room, warmed by a propane stove, is perfect for chilly evenings. An eat-in kitchen and spacious formal dining room offer plenty of space for everyday living and entertaining, while the large finished lower-level recreation room provides even more room to relax, play, or gather. Fully owned solar panels help offset electric costs. Ideally located near Simsbury Farms Recreation Center, Stratton Brook Park, Tulmeadow and Flamig Farm, and state parks, this home brings together comfort, space, and convenience in one appealing package
USD 499,999
4 bedroom, Simsbury CT 06092 106564655
View photo
House · for sale
USD 584,000
USD 213/sq.ft
4 bedroom, Simsbury CT 06092 106564655
06019
· 2,734 sq.ft · 4 Bedrooms · 3 Baths · House
· Garden · Office room · Gym · Deck · Equipped kitchen
06019 · 2,734 sq.ft · 4 Bedrooms · 3 Baths · House · Garden · Office room · Gym · Deck · Equipped kitchen
Welcome to 4 Lenora Drive, a beautifully maintained Colonial nestled on 2.59 picturesque acres in one of West Simsbury's most sought-after neighborhoods. Located in the highly regarded Squadron Line School district, this 4-bedroom, 2.5-bath home offers the perfect blend of privacy, comfort, and convenience. Step inside and you'll immediately appreciate the warm, inviting atmosphere, gleaming hardwood floors, and open floor plan that's perfect for family time and entertaining. The kitchen features stainless steel appliances, a center island, and flows seamlessly into the spacious family room. Step outside to the deck overlooking the beautifully landscaped backyard, an ideal setting for relaxing or hosting friends. The finished walkout lower level provides valuable bonus space for a family room, home office, gym, or playroom, while two wood-burning stoves add warmth, charm, and help keep heating costs down. Thoughtfully updated over the years, the home features almost all new windows (20
USD 584,000
4 bedroom, Simsbury CT 06092 106564171
View photo
House · for sale
USD 579,000
USD 235/sq.ft
4 bedroom, Simsbury CT 06092 106564171
06019
· 2,454 sq.ft · 4 Bedrooms · 3 Baths · House
· Garden · Deck · Fireplace · Equipped kitchen · Parking
06019 · 2,454 sq.ft · 4 Bedrooms · 3 Baths · House · Garden · Deck · Fireplace · Equipped kitchen · Parking
Fox Den neighborhood * Hop Brook setting * Private 0.92-acre lot * 3-car garage * Refinished hardwoods * 3 wood-burning fireplaces *Generator * Public water * Set in the sought-after Fox Den neighborhood, this striking 4-bedroom Colonial offers a rare combination of character, craftsmanship, and a beautiful natural setting. Lovingly maintained by the same owners since 1986, 10 Shady Ln is tucked on a private lot where a shallow stretch of Hop Brook winds through the backyard. Two Adirondack chairs sit beside the brook, creating a peaceful spot to listen to the water, watch for fish, and enjoy this natural feature. Inside, newly refinished hardwood floors complement gorgeous custom woodwork throughout, while the spacious living room and large family room each feature a wood-burning fireplace. The family room, located just off the kitchen, showcases beautiful beams and built-ins, overlooks both the front and backyard, and opens to a large rear deck. The neutral, partially updated kitchen
USD 579,000
8 bedroom, Simsbury CT 06070 106556411
View photo
House · for sale
USD 800,000
USD 219/sq.ft
8 bedroom, Simsbury CT 06070 106556411
06019
· 3,649 sq.ft · 8 Bedrooms · 6 Baths · House
· Fireplace
06019 · 3,649 sq.ft · 8 Bedrooms · 6 Baths · House · Fireplace
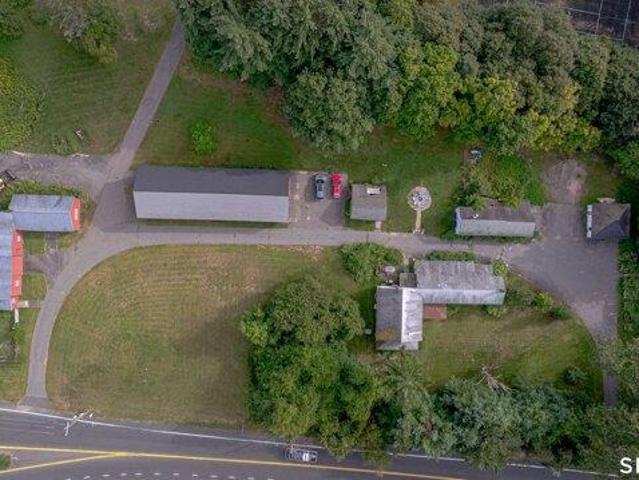
A remarkable offering awaits at 66, 68 and 72 Hartford Road, where three separate parcels are being offered together as one exceptional Simsbury property. This unique offering includes two Colonial homes, each with private well, septic and oil heat, plus a third parcel featuring historic post-and-beam barns with potential for storage, adaptive reuse, animals, hobbies, agricultural pursuits, or reclaimed materials and salvage value. Together, the three parcels encompass almost 3 acres in a desirable Simsbury corridor, offering potential for future development, investment, or continued use as a distinctive multi-property setting. One residence offers four bedrooms and three full baths, while the second features four bedrooms, two and a half baths and a first-floor in-law suite (ADU), providing flexibility for extended family, rental income, or other uses. Inside, hardwood floors, fireplaces and inviting gathering spaces reflect the homes' historic character and functionality. Outside, ex
USD 800,000
4 bedroom, Canton CT 06019 106436092
View photo
House · for sale
USD 875,000
USD 219/sq.ft
4 bedroom, Canton CT 06019 106436092
06019
· 3,983 sq.ft · 4 Bedrooms · 4 Baths · House
· Deck · Equipped kitchen
06019 · 3,983 sq.ft · 4 Bedrooms · 4 Baths · House · Deck · Equipped kitchen
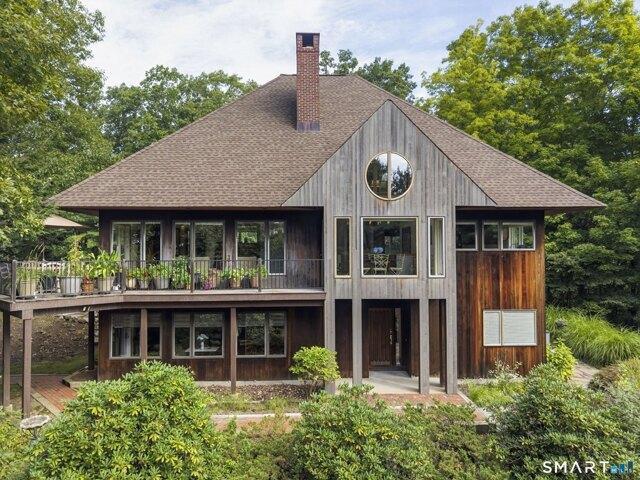
Welcome to your private sanctuary-a stunning Mid-Century Modern retreat set on just under nine acres. This rare architectural gem blends timeless design with natural beauty and breathtaking scenic views. Step inside to discover classic details, including a three story center atrium, solid wood doors, rich architectural character with cathedral ceilings, multiple skylights and an exceptional amount of closet space throughout This home boasts a light-filled, open-concept living area with expansive windows capturing panoramic outdoor views. There is seamless flow into the dining space and kitchen, ideal for everyday living and effortless entertaining. This zen retreat with it's wrap-around mahogany deck provides direct access to the outdoors, perfect for taking in the tranquil surroundings. A massive upper-level primary retreat featuring generous proportions, a dedicated en-suite bath, and extensive closet storage. The three other spacious bedrooms on the lower level offer ample closet sp
USD 875,000
4 bedroom, Canton CT 06019 106433976
View photo
House · for sale
USD 1,100,000
USD 233/sq.ft
4 bedroom, Canton CT 06019 106433976
06019
· 4,715 sq.ft · 4 Bedrooms · 4 Baths · House
· Patio · Fireplace · Equipped kitchen
06019 · 4,715 sq.ft · 4 Bedrooms · 4 Baths · House · Patio · Fireplace · Equipped kitchen
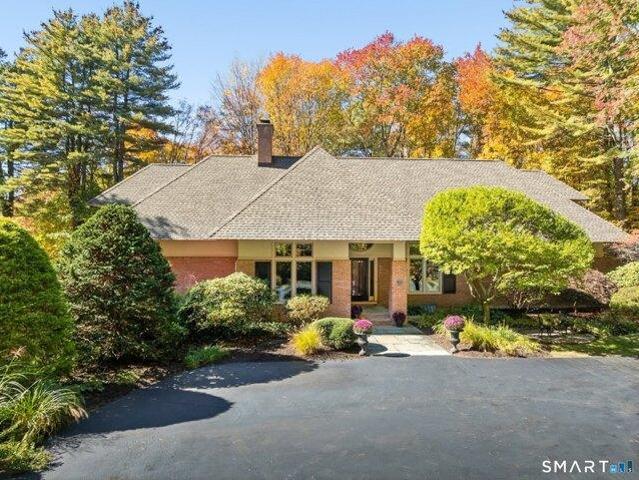
Truly Magical! Imagine 180 degree of water views over 2.5+ private acres within 5 minutes of Rt 44. One of Farmington Valley's best kept secrets. An elegant, low key Provence-style exterior belies the magic within. Soaring, inventive windows coupled with an inspired open layout, and spaces that drink in views, define this architectural beauty. The chef's kitchen and magnificent family room with a two story fireplace, are encircled by a green necklace of woodlands, manicured sports lawn, 9-acre Fiddlehead pond and the gurgle of Jim Brook. The changing seasons, and wildlife create a daily unmatched tableaux of color, motion and beauty. Built for year round entertaining and sports from swimming and volleyball in the summer to skating and ice hockey in the winter, the large patio anchors it all. The dining and living rooms are flexible to meet the needs of the owner and all spaces are enhanced with custom woodwork and defined columns. Upstairs, a wide staircase and banister await your holi
USD 1,100,000
5 bedroom, Barkhamsted CT 06063 106446182
View photo
House · for sale
USD 749,900
USD 264/sq.ft
5 bedroom, Barkhamsted CT 06063 106446182
06019
· 2,831 sq.ft · 5 Bedrooms · 3 Baths · House
· Deck · Fireplace · Equipped kitchen · Parking
06019 · 2,831 sq.ft · 5 Bedrooms · 3 Baths · House · Deck · Fireplace · Equipped kitchen · Parking
Gorgeous newer Traditional Farmhouse Colonial set on a private 2.36 acre lot in beautiful Barkhamsted! Minutes from the Granby line, this exceptional home offers 2,836+ sq. ft. of beautifully designed living space with an open-concept floor plan, 9' ceilings, gleaming hardwood floors, oversized windows, custom trim, five bedrooms and three full baths. Thoughtfully designed for both everyday living and entertaining! The sun-filled main level welcomes you with a formal dining room and inviting study featuring double French doors. A stunning chef's kitchen, beautifully appointed with white cabinetry, center island, farmers sink, stainless steel appliances, cooktop, double wall oven and gorgeous quartz countertops. The spacious family room is complete with a cozy fireplace and access to the deck. The main floor also offers a full bath and mudroom with access to the three-car garage. Upstairs you'll find a luxurious primary suite featuring a walk-in closet and spa-like primary bath with gra
USD 749,900
4 bedroom, Simsbury CT 06070 106443401
View photo
House · for sale
USD 649,000
USD 220/sq.ft
4 bedroom, Simsbury CT 06070 106443401
06019
· 2,939 sq.ft · 4 Bedrooms · 3 Baths · House
06019 · 2,939 sq.ft · 4 Bedrooms · 3 Baths · House
Location, Location, Location. Beautifully appointed Colonial, where timeless charm meets modern comfort. Perfectly situated in a picturesque setting, you'll enjoy breathtaking flowering trees and beautiful scenery throughout every season, creating a peaceful backdrop you'll love coming home to. This move-in ready home features stunning Quartz countertops with a stylish backsplash, fresh interior paint, a beautifully renovated primary bath, updated lighting fixtures, a newer roof, and so much more. Just a short walk away is Simsbury Farms Recreation Center, offering an incredible lifestyle with an 18-hole golf course, aquatic center, racket sports, ice rink, fitness trail, playground, and a variety of seasonal programs and activities for all ages. You'll also love being close to Simsbury Meadows Performing Arts Center, home to the renowned Talcott Mountain Music Festival, where the Hartford Symphony Orchestra hosts its annual outdoor summer concert series. From the power of a full class
USD 649,000
4 bedroom, Simsbury CT 06070 106444567
View photo
House · for sale
USD 549,000
USD 215/sq.ft
4 bedroom, Simsbury CT 06070 106444567
06019
· 2,551 sq.ft · 4 Bedrooms · 3 Baths · House
· Garden · Fireplace · Equipped kitchen
06019 · 2,551 sq.ft · 4 Bedrooms · 3 Baths · House · Garden · Fireplace · Equipped kitchen
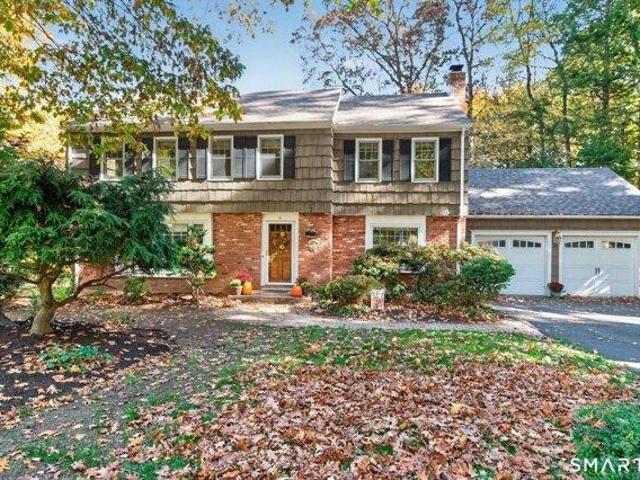
Welcome to a well-loved Colonial nestled on a lightly wooded lot in the heart of Simsbury! Blending timeless brick and shingle charm with inviting living spaces, this special home offers the perfect balance of comfort, character, and convenience. The sensational screened porch is a true highlight, featuring a beautiful wood ceiling, skylights, and paddle fan-the perfect setting for quiet relaxation while overlooking the private yard. Inside, the formal living room showcases custom built-ins and French doors that open to a spacious dining room, creating an ideal setting for entertaining. The updated kitchen features granite countertops, stainless steel appliances, a breakfast bar, and a dining area that flows seamlessly into a warm family room with a second fireplace. Upstairs, the soothing primary bedroom offers a peaceful retreat, complete with an updated spa-inspired bath featuring a skylight and a walk-in closet. Three additional bedrooms and a full bath provide comfortable accommod
USD 549,000
4 bedroom, Simsbury CT 06070 106447582
View photo
House · for sale
USD 469,000
USD 250/sq.ft
4 bedroom, Simsbury CT 06070 106447582
06019
· 1,873 sq.ft · 4 Bedrooms · 3 Baths · House
· Garden · Cellar
06019 · 1,873 sq.ft · 4 Bedrooms · 3 Baths · House · Garden · Cellar
Incredible opportunity at 2 Green Valley Drive in Simsbury! Set on a spectacular, large and level corner lot within a quiet cul-de-sac neighborhood, this classic Dutch Colonial offers the setting, space, and potential to create something truly special. Perfectly positioned on the property, the home enjoys impressive curb appeal from the approach, while the expansive yard provides tremendous room for outdoor living, recreation, entertaining, or play. The home features four bedrooms and 2.5 baths, including a primary suite, along with a previously finished basement offering additional potential living space. Currently a naked pallet and in need of TLC, the property presents an ideal opportunity for a contractor, investor, or buyer looking to restore and customize a home to their own vision. With its timeless Dutch Colonial architecture, desirable neighborhood setting, exceptional lot, and generous footprint, the fundamentals are already here. Bring your ideas and transform this property
USD 469,000
4 bedroom, Simsbury CT 06070 106433259
View photo
House · for sale
USD 575,000
USD 211/sq.ft
4 bedroom, Simsbury CT 06070 106433259
06019
· 2,713 sq.ft · 4 Bedrooms · 4 Baths · House
· Office room · Deck · Fireplace · Equipped kitchen
06019 · 2,713 sq.ft · 4 Bedrooms · 4 Baths · House · Office room · Deck · Fireplace · Equipped kitchen
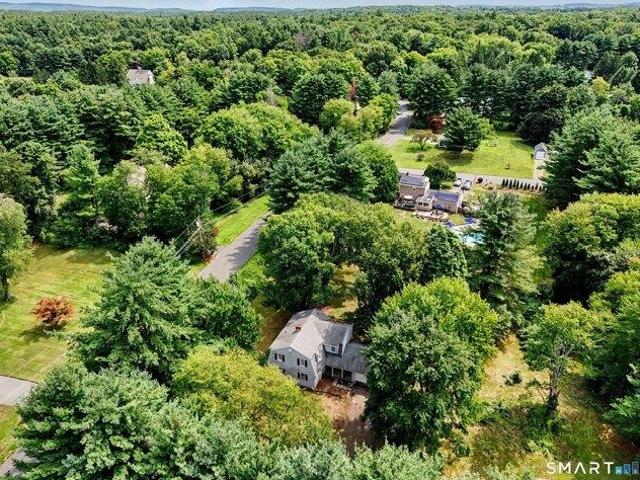
Your woodland hideaway awaits! Tucked along a peaceful cul-de-sac in a desirable Simsbury location, part of the sought-after Squadron Line Elementary district, 15 Sanctuary Drive offers a wonderful blend of privacy, natural beauty and convenience. Set on a level, wooded 1.1-acre lot, this inviting Colonial features 4 bedrooms, 3.1 baths and a thoughtfully designed layout for both everyday living and entertaining. The main level welcomes you with spacious living and dining rooms, an eat-in kitchen and convenient 1st-floor laundry. The kitchen flows naturally into the expansive family room with refinished floors. With 3 fireplaces throughout, there is no shortage of inviting places to relax. The private primary suite offers a sitting room/office, ensuite bath with jetted tub and double vanity, and custom walk-in closet. A partially finished walk-out lower level provides space for recreation, hobbies, a home office or guests. Outside, the deck overlooks the peaceful wooded setting, creati
USD 575,000
3 bedroom, Barkhamsted CT 06063 106446410
View photo
House · for sale
USD 300,000
USD 161/sq.ft
3 bedroom, Barkhamsted CT 06063 106446410
06019
· 1,862 sq.ft · 3 Bedrooms · 2 Baths · House
· Garden · Parking
06019 · 1,862 sq.ft · 3 Bedrooms · 2 Baths · House · Garden · Parking
Tucked away on a quiet cul-de-sac shared with just four neighbors, this charming 1930s cabin in the woods offers the peace and privacy of country living with the heart of Pleasant Valley right at your doorstep. Walk to world-class trout fishing on the Farmington River, along with Barkhamsted Elementary School, the general store, town hall, and post office. Inside, 1,869 square feet of warm knotty pine and hardwood floors give this home a cozy, timeless feel. It offers 3 bedrooms plus a possible 4th and 2 full baths, including a convenient first-floor primary suite with its own full bath. Enjoy morning sun, relaxed evenings on the screened-in porch, and gatherings around the stone fire pit in the flat backyard play area. 2 car detached garage with storage area. New Propane fired furnace. Property to be sold as is. A rare opportunity to own a piece of classic Litchfield County character at an affordable price. About Pleasant Valley: Barkhamsted's Pleasant Valley is a quiet corner of Litc
USD 300,000
5 bedroom, Avon CT 06001 106443473
View photo
House · for sale
USD 699,900
USD 201/sq.ft
5 bedroom, Avon CT 06001 106443473
06019
· 3,466 sq.ft · 5 Bedrooms · 3 Baths · House
· Deck · Fireplace · Equipped kitchen · Air conditioning
06019 · 3,466 sq.ft · 5 Bedrooms · 3 Baths · House · Deck · Fireplace · Equipped kitchen · Air conditioning
This one is it! This is 24 Woodhaven Drive! This beautifully renovated 5 bedroom, 3 full bathroom home has undergone an incredible rebuild transformation with extensive improvements! 2023: Complete kitchen renovation featuring new cabinetry, countertops, center island, vent hood, and stainless steel appliances. New wood burning fireplace with stainless steel liner, new roof, siding, new Anderson windows, Andersen sliding doors, front and rear decks, front door with sidelights, and new portico. Major mechanical upgrades include central air, forced hot air heating, propane conversion, on demand water heater, 200 amp electrical service, and generator hookup. Interior improvements include hardwood flooring upstairs, new lower level flooring, recessed lighting with dimmers throughout, updated laundry room, and three remodeled full bathrooms, including a stunning primary bath with clawfoot tub and walk in shower. 2025: Beautiful new hardscaping, freshly paved driveway, new pavers beneath the
USD 699,900
2 bedroom, Simsbury CT 06070 106563224
View photo
House · for sale
USD 750,000
USD 275/sq.ft
2 bedroom, Simsbury CT 06070 106563224
06019
· 2,723 sq.ft · 2 Bedrooms · 3 Baths · House
· Patio · Equipped kitchen · Air conditioning
06019 · 2,723 sq.ft · 2 Bedrooms · 3 Baths · House · Patio · Equipped kitchen · Air conditioning
Welcome to Billingsgate, Simsbury's distinguished 55+ community where tranquility and turnkey luxury converge. This elegant townhome enchants with a sunny front porch overlooking the fountain and gazebo. Inside, the residence has been elevated with extensive premium upgrades. The front formal living room is now a captivating, sophisticated library. A cozy sanctuary designed to unwind and lose yourself in another world. The main level is tailored for effortless living, featuring a dramatic family room with soaring windows and Kitchen equipped with a gas cooktop, panel-ready appliances, and butler's pantry with a Subzero wine fridge. A sliding glass door opens to a private patio where afternoon sun beautifully illuminates the thoughtfully curated plantings. Meticulous enhancements shine throughout, including designer lighting fixtures, fresh interior paint, a new staircase runner, plush new carpeting, a chic powder room with designer wallpaper and new mirror, and a brand-new AC compresso
USD 750,000
4 bedroom, Barkhamsted CT 06063 106446239
View photo
House · for sale
USD 599,000
USD 158/sq.ft
4 bedroom, Barkhamsted CT 06063 106446239
06019
· 3,789 sq.ft · 4 Bedrooms · 4 Baths · House
· Swimming pool · Deck · Balcony · Fireplace
06019 · 3,789 sq.ft · 4 Bedrooms · 4 Baths · House · Swimming pool · Deck · Balcony · Fireplace
Move-in ready! Just renovated spacious Colonial offers a combination of privacy, generous living space and easy access to the area's outdoor recreation. The main level features a vaulted great room with custom millwork, hardwood floors and a double-sided fireplace shared with the first-floor office. A separate laundry room and powder room add everyday convenience. The second floor opens to a catwalk, sitting/reading loft and a large primary suite with a private dressing room, two oversized walk-in closets, balcony overlooking the rear grounds and a bath with Jacuzzi tub. Two additional bedrooms and a full bath complete this level. The finished walkout lower level provides approximately 920 sq. ft. of additional living space, including a fourth bedroom and full bath, making it useful for guests, recreation or extended living. A new Trex deck provides a comfortable place to enjoy the wooded surroundings and changing seasons. Numerous updates have been completed, allowing the next owner t
USD 599,000

Get email alerts

Don't miss out: be the first to know about new properties

The alert was correctly created

On subscribing you accept the conditions of use and the privacy policy
Alert
Receive new ads in your inbox
Save this search
Receive alerts for new listings

We'll send you an email when we have new properties for: "Properties for sale in 06019"

The alert was correctly created

Canton town, Hartford County Connecticut
Silvermine Acres
Get email alerts and be the first to see new listings
Required field
On subscribing I accept the terms of the privacy policy
Perfect! You'll soon start receiving new listings via email
Alert
Receive an email when we have new ads for Properties for sale in 06019
Save this search
Filters

Bedrooms

Size (sq.ft)

sq.ft
sq.ft

Price

USD
USD

Property type

Bathrooms

Clear all filters
Receive notifications when new entries are published.