104 properties for sale in 06026

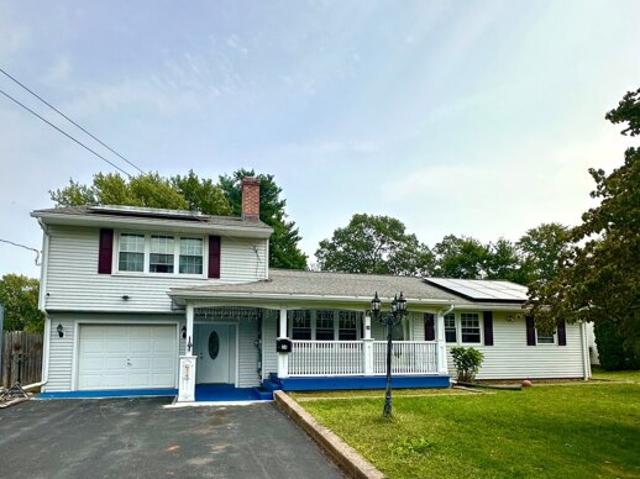
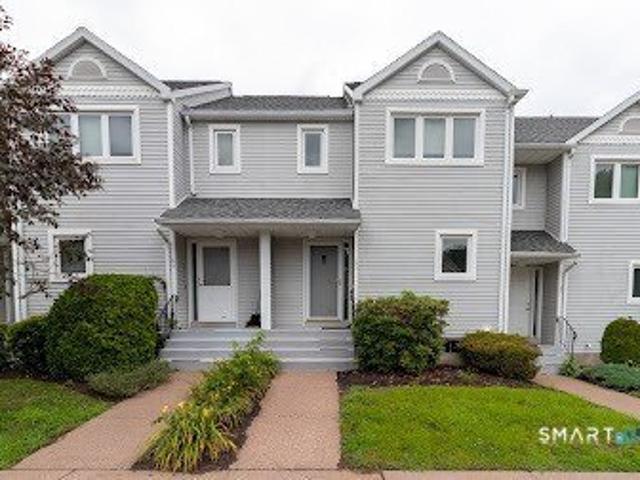
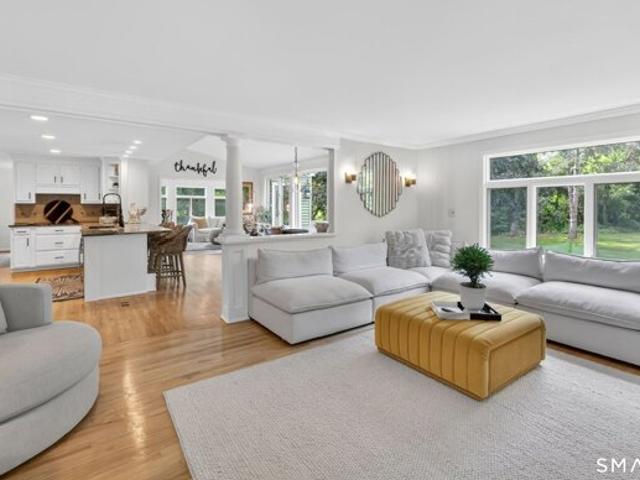
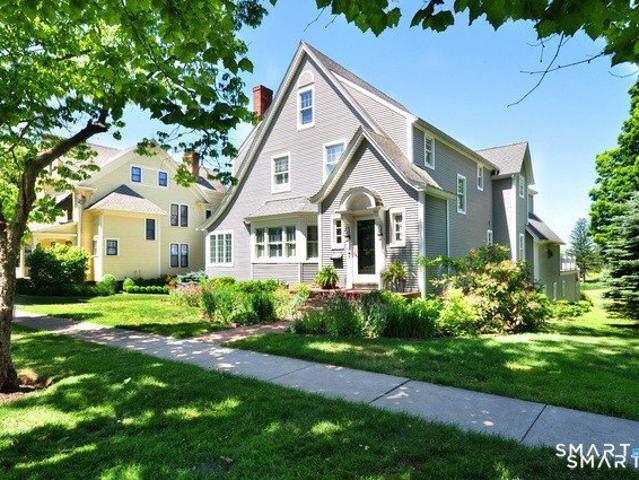
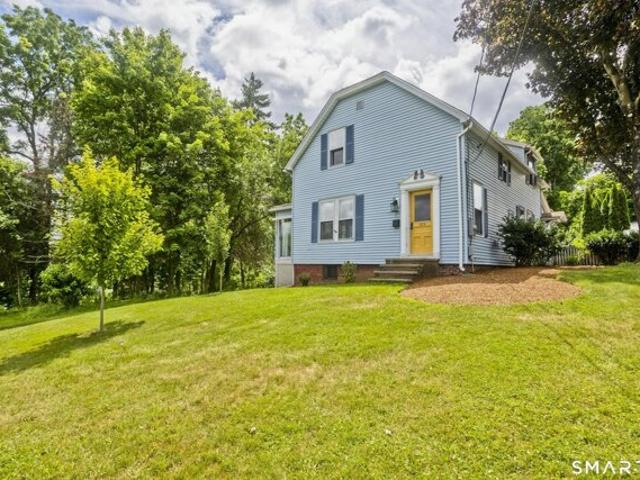
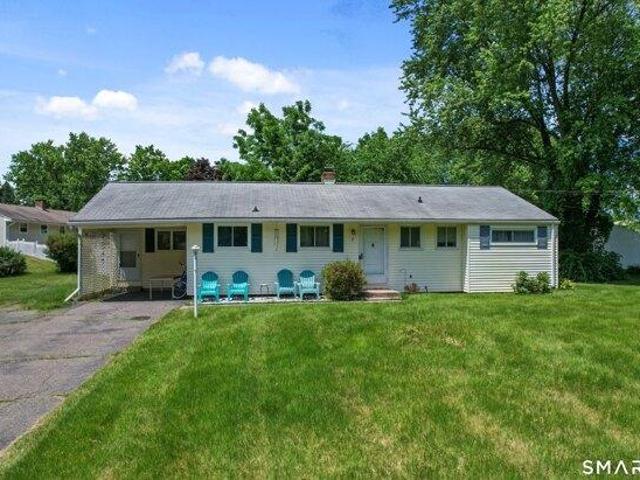
Seymour Rd Unit B, East Granby, Home For Sale
View photo
House · for sale
USD 219,000
USD 152/sq.ft
New
Seymour Rd Unit B, East Granby, Home For Sale
06026
· 1,432 sq.ft · 2 Bedrooms · 2 Baths · House
· Office room · Gym · Equipped kitchen · Swimming pool · Cellar
06026 · 1,432 sq.ft · 2 Bedrooms · 2 Baths · House · Office room · Gym · Equipped kitchen · Swimming pool · Cellar
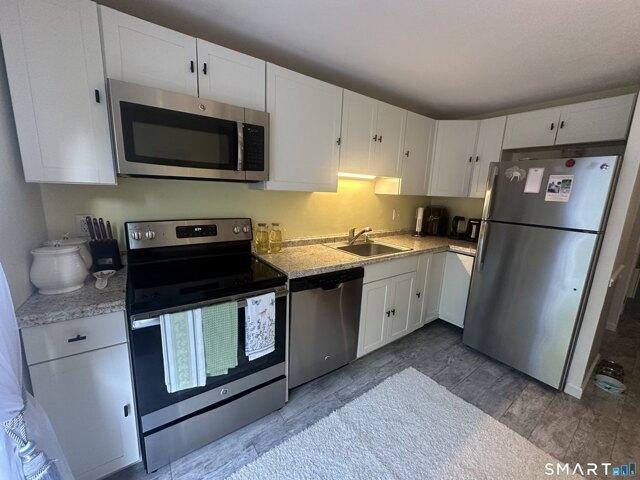
Welcome to this charming and move-in-ready 2 bedroom, 1.5 bath home offering the perfect blend of comfort, style and convenience. Thoughtfully renovated throughout, this home features an updated kitchen with modern cabinetry, countertops, and newer appliances, creating an inviting space for cooking and entertaining. The spacious layout includes a finished basement, providing additional living space ideal for a family room, home office, gym or recreation area. Home features updated bathrooms and tasteful finishes throughout. Amenities include an in-ground community swimming pool, perfect for relaxing, entertaining guests, and enjoying warm sunny days. Conveniently located just minutes from Bradley International Airport(BDL), this home offers easy access to major highways, shopping, dining and local amenities while maintaining a comfortable residential setting. Don't miss this opportunity to own a beautifully updated home with exceptional amenities and a prime location!
USD 219,000
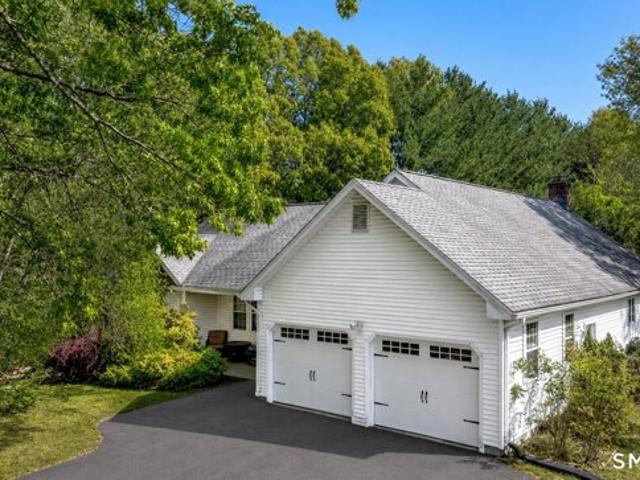
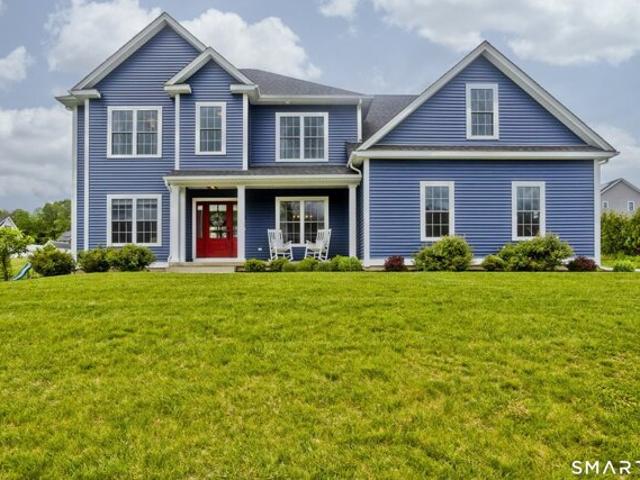
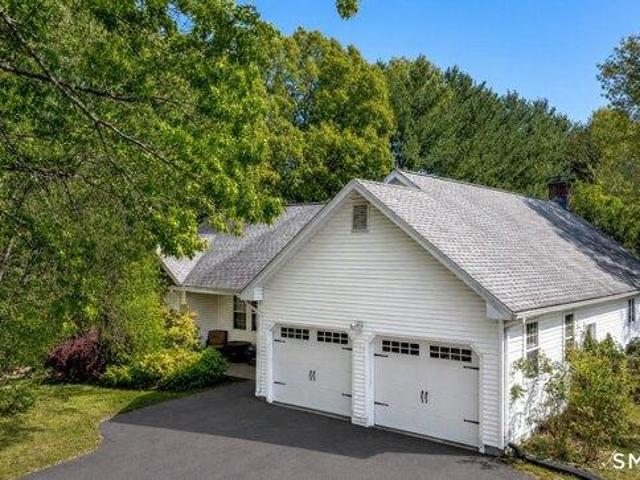
Poquonock Ave, Windsor, Home For Sale
View photo
House · for sale
USD 519,900
USD 272/sq.ft
New
Poquonock Ave, Windsor, Home For Sale
06026
· 1,905 sq.ft · 4 Bedrooms · 3 Baths · House
· Office room · Deck · Equipped kitchen · Parking
06026 · 1,905 sq.ft · 4 Bedrooms · 3 Baths · House · Office room · Deck · Equipped kitchen · Parking
Welcome to 2050 Poquonock Avenue, a beautifully maintained ranch-style home offering the perfect blend of comfort, privacy, and flexibility. The stunning open-concept great room features cathedral ceilings, hardwood floors, abundant natural light, and a charming wood-burning stove. The spacious kitchen with custom cabinetry and center island flows seamlessly into the dining and living areas, making it ideal for entertaining. The primary suite offers deck access, a walk-in closet, and private bath, while two additional bedrooms, a full bath, and main-level laundry complete the first floor. The finished lower level with private entrance, full bath, bedroom, living area, and flex space is ideal for guests, multigenerational living, or a home office. Set on over an acre of park-like grounds with a large deck, 2-car garage, and ample storage throughout. Don't miss your opportunity to make this exceptional property your next home
USD 519,900
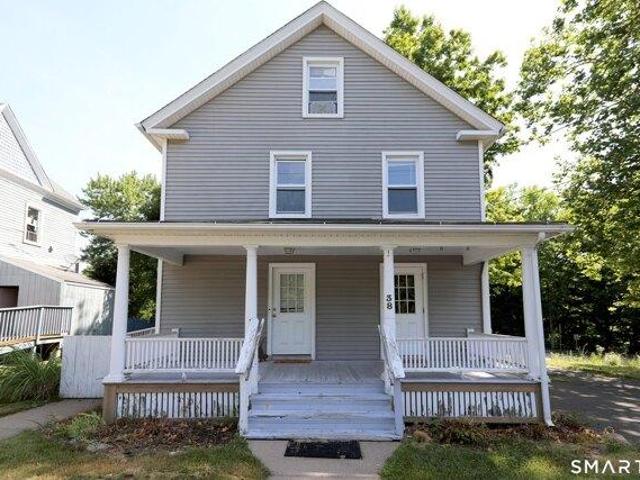
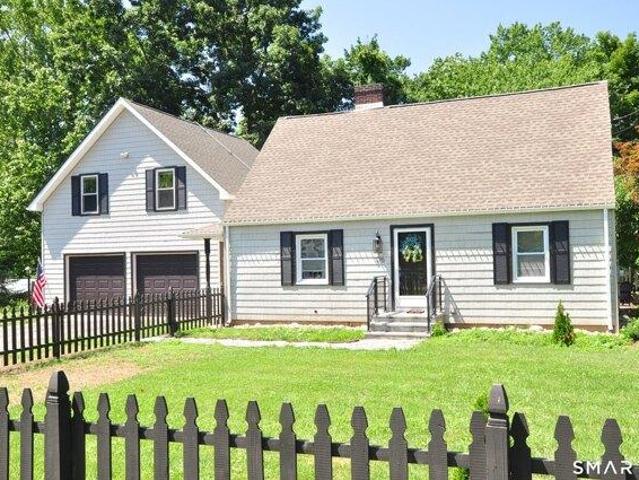
Quarry Rd, Simsbury, Home For Sale
View photo
House · for sale
USD 1,395,000
USD 575/sq.ft
New
Quarry Rd, Simsbury, Home For Sale
06026
· 2,422 sq.ft · 4 Bedrooms · 2 Baths · House
· Garden
06026 · 2,422 sq.ft · 4 Bedrooms · 2 Baths · House · Garden
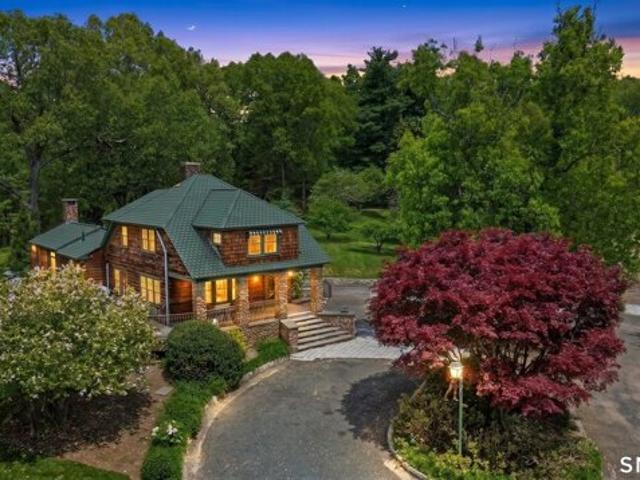
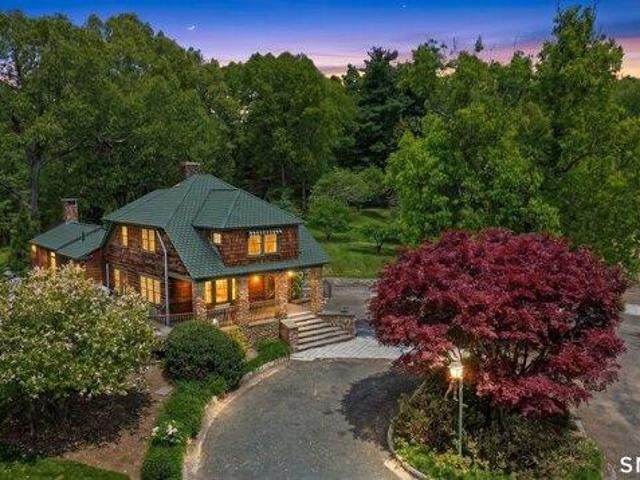
Discover the perfect blend of country living and modern convenience with this rare 14.75-acre estate nestled in one of Connecticut's most sought-after communities. Offering exceptional privacy and endless possibilities, this remarkable property is ideal for those seeking to create a refined or hobby farm, equestrian retreat, or simply enjoy a peaceful lifestyle surrounded by nature. The spacious 2,432 sq. ft. home features 4 bedrooms and 2 full bathrooms, providing comfortable living space for a growing family, multigenerational living, or work-from-home flexibility. While the setting feels wonderfully secluded, the property is just minutes from top-rated Simsbury schools, dining, shopping, and everyday conveniences. Set on 14.75 private acres, the land offers ample space for horses, gardens, farming pursuits, outdoor recreation, or future expansion. Adding to its unique appeal, the backyard directly borders the iconic Metacomet Trail, part of the New England National Scenic Trail syst
USD 1,395,000
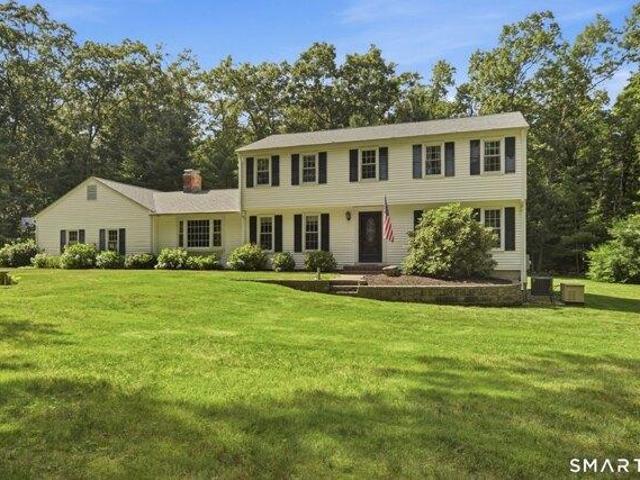
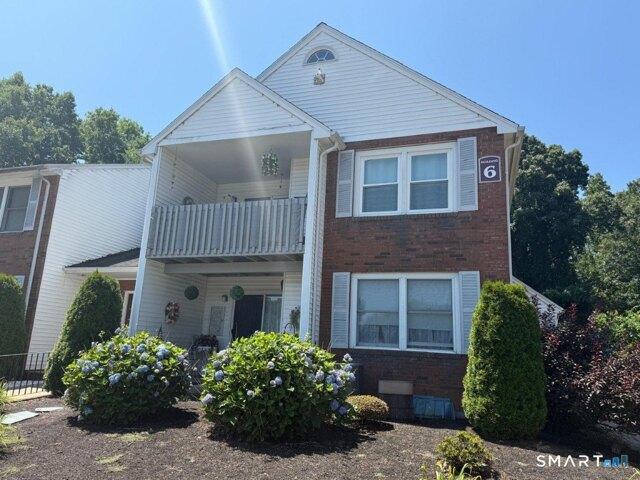
Chapman Chase, Windsor Locks, Condo For Sale
View photo
Condo · for sale
USD 499,900
USD 209/sq.ft
New
Chapman Chase, Windsor Locks, Condo For Sale
06026
· 2,390 sq.ft · 3 Bedrooms · 3 Baths · Condo
· Patio · Office room · Gym · Fireplace · Equipped kitchen · Cellar
06026 · 2,390 sq.ft · 3 Bedrooms · 3 Baths · Condo · Patio · Office room · Gym · Fireplace · Equipped kitchen · Cellar
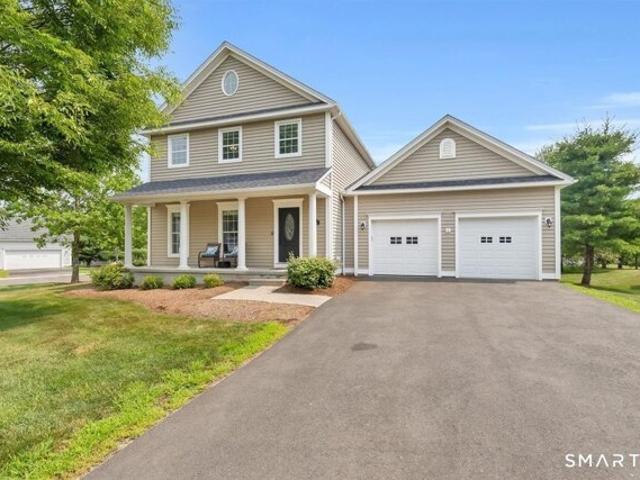
Welcome to 2 Chapman Chase, a stunning former model home that has been beautifully updated and is truly move-in ready. A charming front porch welcomes you inside to a gorgeous white kitchen featuring granite countertops, stainless steel appliances, a center island, and a convenient butler's pantry. The open layout flows seamlessly into the living area, highlighted by a cozy fireplace and abundant natural light from large energy-efficient windows. The main level also offers a formal dining room, spacious family room, and a bright four-season sunroom with patio access, perfect for a home office. Hardwood floors have just been professionally refinished, adding warmth and elegance throughout. Upstairs, the primary suite offers a private retreat with a custom walk-in closet and full en-suite bath. Two additional bedrooms feature custom closet systems for exceptional organization. The oversized basement offers endless possibilities for a home gym, recreation room, or additional living space,
USD 499,900
Could you also be interested in
Candlewood Ln, Granby, Home For Sale
View photo
House · for sale
USD 544,000
USD 196/sq.ft
New
Candlewood Ln, Granby, Home For Sale
06026
· 2,766 sq.ft · 4 Bedrooms · 3 Baths · House
· Office room · Equipped kitchen
06026 · 2,766 sq.ft · 4 Bedrooms · 3 Baths · House · Office room · Equipped kitchen
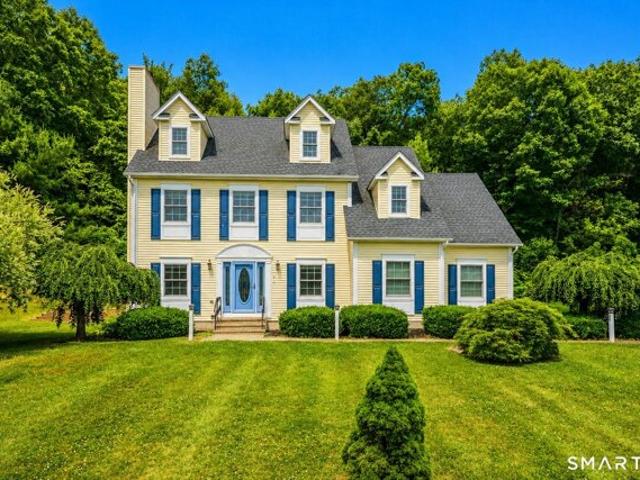
Set in one of Granby's most desirable locations, this beautifully updated home offers the perfect balance of space, comfort, and lifestyle. With 2,769 square feet of thoughtfully designed living space, this exceptional property features 4 spacious bedrooms, a flexible rec room, and a finished lower level-offering the versatility today's buyers are looking for. Designed for both everyday living and effortless entertaining, the home features a warm, inviting layout with generous spaces throughout. The updated kitchen serves as the heart of the home, showcasing quality cabinetry, stunning quartz countertops, and modern finishes while flowing seamlessly into the main gathering areas. Upstairs, the spacious primary suite offers a private retreat complete with walk-in closet and a beautifully refreshed bath. Additional bedrooms provide ample space for family, guests, home office needs, or hobbies, while the finished lower level adds even more room for recreation, fitness, or media. Extensive
USD 544,000
Carpenter Ln, Windsor, Home For Sale
View photo
House · for sale
USD 369,900
USD 139/sq.ft
New
Carpenter Ln, Windsor, Home For Sale
06026
· 2,648 sq.ft · 3 Bedrooms · 2 Baths · House
· Garden · Deck · Fireplace · Equipped kitchen · Parking
06026 · 2,648 sq.ft · 3 Bedrooms · 2 Baths · House · Garden · Deck · Fireplace · Equipped kitchen · Parking
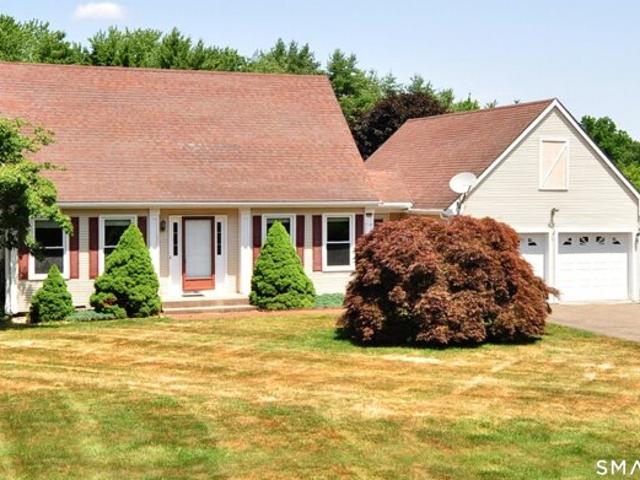
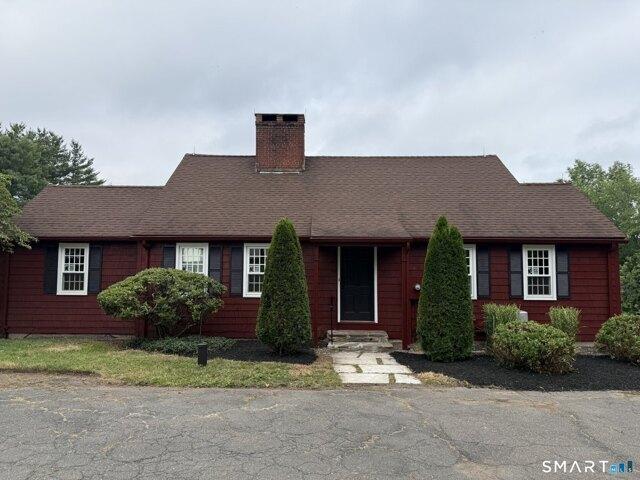
Opportunity knocks! Nestled on a private street, this well built 3 bedroom, 2 bath Cape offers wonderful curb appeal, a spacious floor plan, and endless potential to make it your own. Set on a beautiful level half acre lot w/natural gas, public water, and public sewer, this home has great bones and is ready for you to make it your own. Step inside the tiled foyer, which opens to a welcoming living room or first floor office on one side and a spacious formal dining room on the other, featuring crown molding and chair rail. The eat-in kitchen offers an abundance of cabinets, counter space and opens to the cathedral ceiling family room with a fireplace and slider leading to the large deck overlooking the backyard with a storage shed. The first floor primary bedroom features a ceiling fan, two closets, and is conveniently located next to a full bath. A tiled mudroom provides access to the attached two-car garage and completes the main level. Upstairs you'll find two generously sized bedroo
USD 369,900
Concorde Way Unit B, Windsor Locks, Condo For Sale
View photo
Condo · for sale
USD 159,900
USD 251/sq.ft
New
Concorde Way Unit B, Windsor Locks, Condo For Sale
06026
· 635 sq.ft · 1 Bedroom · 1 Bath · Condo
06026 · 635 sq.ft · 1 Bedroom · 1 Bath · Condo
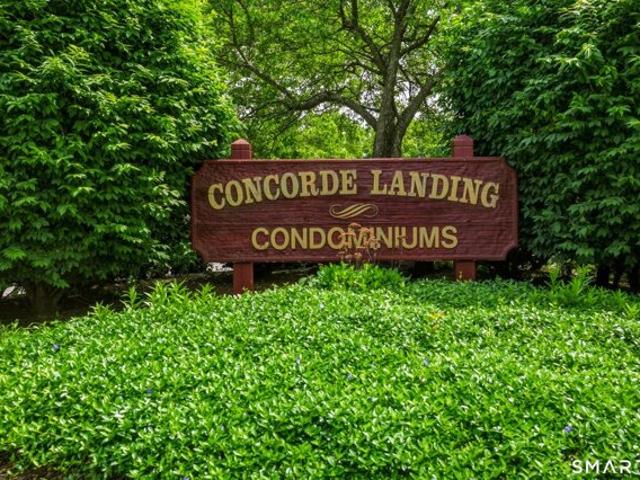
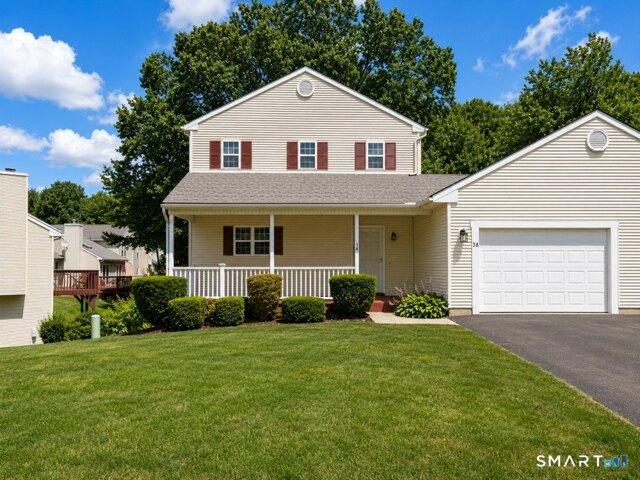
Welcome to Concorde Landing! This well-maintained 1-bedroom, 1-bath condominium offers easy, low-maintenance living in a convenient Windsor Locks location. Featuring a bright and spacious layout, this unit provides comfortable living space with an open-concept living and dining area, a generously sized bedroom, and ample storage throughout
USD 159,900
Dibble Hollow Ln, Windsor Locks, Home For Sale
View photo
House · for sale
USD 299,000
USD 225/sq.ft
New
Dibble Hollow Ln, Windsor Locks, Home For Sale
06026
· 1,324 sq.ft · 2 Bedrooms · 3 Baths · House
· Balcony · Fireplace · Equipped kitchen · Parking · Air conditioning
06026 · 1,324 sq.ft · 2 Bedrooms · 3 Baths · House · Balcony · Fireplace · Equipped kitchen · Parking · Air conditioning
Welcome to the sought-after Dibble Hollow community! This light-filled townhouse offers a comfortable layout with hardwood floors and a spacious living room featuring a fireplace and sliders to a private balcony. The kitchen features granite countertops and a breakfast bar and opens to a full dining room area, offering plenty of space for everyday meals or entertaining. A convenient powder room completes the main level. Upstairs, the primary bedroom features two walk-in closets, a separate vanity area, and a private full bathroom. A second bedroom and full bathroom provide additional space and flexibility. The finished walk-out lower level adds valuable living space with vinyl flooring, recessed lighting, sliders to the outdoors, and a huge storage closet. Additional highlights include a welcoming front porch, newer heating and central air, and an attached garage. Bright, spacious, and located in the desirable Dibble Hollow community-this townhouse is ready for its next owner
USD 299,000
Hill St, Suffield, Home For Sale
View photo
House · for sale
USD 624,900
USD 235/sq.ft
New
Hill St, Suffield, Home For Sale
06026
· 2,648 sq.ft · 4 Bedrooms · 3 Baths · House
· Parking · Fireplace · Equipped kitchen
06026 · 2,648 sq.ft · 4 Bedrooms · 3 Baths · House · Parking · Fireplace · Equipped kitchen
Perched on over three private acres at the peak of picturesque Hill Street in Suffield's Hastings Hill Historic District, this one-of-a-kind home offers the perfect balance of New England character and thoughtful modern updates. Abutting the 90-acre Lewis Farm Bird Sanctuary, the property enjoys protected nature views, maintained walking trails, and the peace of knowing the landscape will remain undeveloped. From the outside, the home presents as a charming New England cottage nestled between two detached garage outbuildings offering exceptional storage, workshop space, or additional vehicle parking. The home's unique design has living spaces positioned to take full advantage of the natural light and surrounding views. Inside, the flexible floor plan includes four bedrooms and three full baths. An additional room on the main-level exudes character with beautiful built-ins, a picture window, fireplace, and closet and is ideal as a study, lounge, den, or guest space. The updated kitchen
USD 624,900
Firetown Rd, Granby, Home For Sale
View photo
House · for sale
USD 499,900
USD 169/sq.ft
New
Firetown Rd, Granby, Home For Sale
06026
· 2,949 sq.ft · 4 Bedrooms · 3 Baths · House
· Garden · Fireplace · Equipped kitchen
06026 · 2,949 sq.ft · 4 Bedrooms · 3 Baths · House · Garden · Fireplace · Equipped kitchen
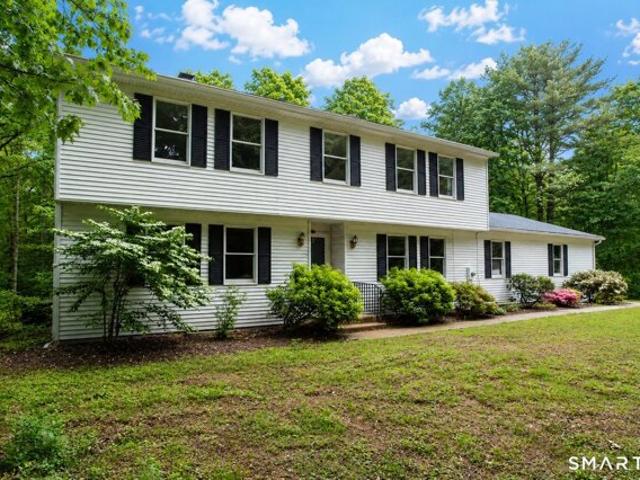
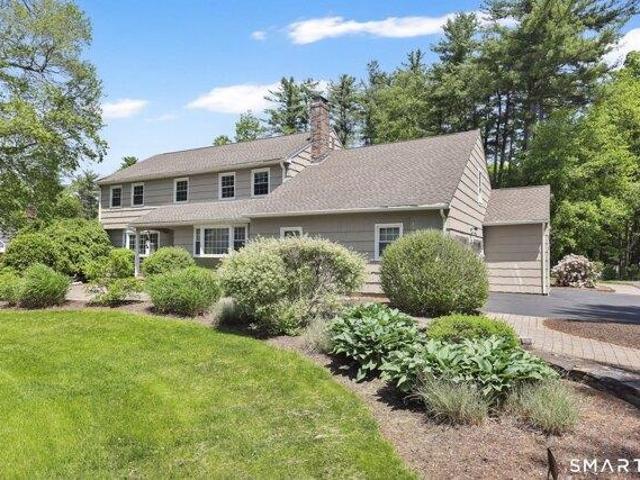
Lovingly maintained and cherished for decades, this custom-built Colonial offers a rare opportunity to own a spacious, solidly constructed home in desirable West Granby. Built in 1970 and proudly cared for by only its second owner, this home showcases quality craftsmanship, generous room sizes, and timeless appeal. Hardwood floors throughout the home, including beneath the wall-to-wall carpeting. Designed for both everyday living and entertaining, the main level features oversized gathering spaces, including a formal dining room and formal living room, and a family room connected by a striking see-through fireplace. Sliders lead from the family room to a relaxing three-season sunroom overlooking the private backyard. The large country kitchen offers abundant cabinetry and storage, double ovens, a cozy brick fireplace, and space for casual dining and family gatherings. Upstairs, you'll find 4 generously sized bedrooms, including a spacious primary suite with full bath, wall of closets a
USD 499,900
Bel Aire Cir, Windsor Locks, Home For Sale
View photo
House · for sale
USD 395,000
USD 169/sq.ft
New
Bel Aire Cir, Windsor Locks, Home For Sale
06026
· 2,325 sq.ft · 5 Bedrooms · 3 Baths · House
06026 · 2,325 sq.ft · 5 Bedrooms · 3 Baths · House
Welcome to Bel Aire Circle! This spacious 4-bedroom, 2-full-bath home offers tremendous potential for homeowners and investors alike. Motivated Seller! Property is being sold strictly AS IS. Seller will not make any repairs or provide repair credits. Inspections are for informational purposes only. Schedule your showing today and bring all offers! Town records have been updated to reflect a conversion from a 5-bedroom home to a 4-bedroom home. Two of the original bedrooms were combined to create a larger primary suite, including the addition of a full bathroom
USD 395,000
Oak Ridge Dr Unit,windsor Locks, Home For Sale
View photo
House · for sale
USD 210,000
USD 147/sq.ft
New
Oak Ridge Dr Unit,windsor Locks, Home For Sale
06026
· 1,421 sq.ft · 2 Bedrooms · 3 Baths · House
· Deck · Equipped kitchen · Parking
06026 · 1,421 sq.ft · 2 Bedrooms · 3 Baths · House · Deck · Equipped kitchen · Parking
New to the market 2 bedroom 2.5 bath Townhouse with open floor plan. As you enter Townhouse the fully applianced kitchen leads you to the first floor large living room/dining room with slider to private deck. Powder room on first floor. The second floor has 2 bedrooms each with full bathrooms. The l partially finished lower level adds an additional 270 sq ft. Also in the lower level is the laundry and additional storage area. 2 assigned parking spaces. This private setting complex located close to the highway between Hartford CT and Springfield Mass
USD 210,000
Echo Ln, Simsbury, Home For Sale
View photo
House · for sale
USD 699,000
USD 204/sq.ft
New
Echo Ln, Simsbury, Home For Sale
06026
· 3,423 sq.ft · 4 Bedrooms · 3 Baths · House
· Patio · Garden · Deck · Fireplace · Equipped kitchen
06026 · 3,423 sq.ft · 4 Bedrooms · 3 Baths · House · Patio · Garden · Deck · Fireplace · Equipped kitchen
Nestled on a.7 acre level lot backing town land, 7 Echo Lane is a one-of-a-kind delight. This carefully curated, chicly designed home exudes warmth and light throughout. Oversized windows, thoughtfully positioned for both form and function, extend across the back of the house bringing in natural light while allowing a view of the lush back yard. Fresh creamy white paint, along with hardwood floors, adorn the entire first floor, foyer and stairway - an easy match to any decor. The expansive kitchen island is the center of the home and an entertainer's dream. Newer stainless steel appliances, a new faucet and hot water on tap are some of its features. A most unique floorplan allows for several seating and gathering areas such as the large family room with fireplace and all-season sunroom that leads to a new outdoor deck. The deck connects to a stone patio which is the perfect setting for your summer parties. Upstairs, you'll find durable, easy to maintain vinyl plank flooring installed t
USD 699,000
N Main St, Suffield, Home For Sale
View photo
House · for sale
USD 799,700
USD 160/sq.ft
N Main St, Suffield, Home For Sale
06026
· 4,984 sq.ft · 5 Bedrooms · 4 Baths · House
· Deck · Fireplace · Equipped kitchen
06026 · 4,984 sq.ft · 5 Bedrooms · 4 Baths · House · Deck · Fireplace · Equipped kitchen
Simply Unique! Your Extraordinary lifestyle awaits, with 5 bedrooms, including walk out studio apartment with separate entrance. From the sidewalk of historic main street, you are greeted with a professional office or living room off the foyer. The Wolf/Subzero chef's kitchen with custom white cabinetry, an 11' island with soapstone counters, a coffee bar with sink, a large panty with 2nd refrigerator, drink cooler and 2nd dishwasher is ideal for multigen living. There is radiant heat in the 2007 addition, which will change how you feel about winter! There are 2 kitchens, 3 dishwashers and 4 refrigerators, in this home, making it ideal for easy entertaining of large groups! The dining room and great room are sun-drenched with beautiful beach stone gas fireplace. French doors opening to the 20x20 deck, bring outside living in. Upstairs, the primary suite is a show stopper with gorgeous sunset views, dual walk-in closets and a spa like full bath with steam shower and limestone flooring w
USD 799,700
Mapleton Ave, Suffield, Home For Sale
View photo
House · for sale
USD 349,900
USD 187/sq.ft
Mapleton Ave, Suffield, Home For Sale
06026
· 1,862 sq.ft · 3 Bedrooms · 2 Baths · House
· Fireplace · Equipped kitchen
06026 · 1,862 sq.ft · 3 Bedrooms · 2 Baths · House · Fireplace · Equipped kitchen
Great value to be realized here in this turn of the century home mere feet to historic North Main Street in beautiful Suffield! Enjoy walking Main St. in all seasons to the town center and beyond! This 3 bedroom home offers so much character including soaring ceilings, large windows, crown molding and hardwood floors throughout! Dining room w/ornate mantel piece surrounds the fireplace w/wood stove complete w/french doors open to the spacious living room. All season sun porch off of living room. Kitchen w/breakfast bar and pantry as well as dedicated laundry room area. Main floor bedroom w/half bath and built-ins. Two large bedrooms upstairs including a 10' x 10' heated porch off of the rear bedroom. Convenient to town center, Suffield Country Club, Suffield Academy as well as major highways and Bradley Int'l Airport. A great place to call home!
USD 349,900
Arbor Way, Suffield, Home For Sale
View photo
House · for sale
USD 899,900
USD 191/sq.ft
Arbor Way, Suffield, Home For Sale
06026
· 4,704 sq.ft · 4 Bedrooms · 3 Baths · House
· Patio · Garden · Office room · Deck · Equipped kitchen · Swimming pool
06026 · 4,704 sq.ft · 4 Bedrooms · 3 Baths · House · Patio · Garden · Office room · Deck · Equipped kitchen · Swimming pool
Welcome to your dream home! Built in 2021 in the sought after Redstone neighborhood, this immaculate and well appointed Colonial has so much to offer! With so many custom features and high end finishes there is so much to love about 4 Arbor Way! The spacious kitchen w/large quartz island, walk-in pantry and large dining area are the heart of the home and open to the living room w/transom windows and ship lap accent wall. The 14' x 12' Trex deck connects the kitchen to the back yard oasis complete w/40' x 20' in-ground, salt water pool, lighted pavilion perched above the stone walls as well as water features and plenty of patio space for enjoying those summer days! Back inside on the main floor you will find a dedicated, private home office adjacent to a flexible den currently used as a sitting room off of the built-in dry bar area but could easily be used as a formal dining room. The fourth bedroom is tucked away on the main floor w/views of the tranquil backyard. The primary bedroom e
USD 899,900
Simsbury CT 06081 104720410
View photo
House · for sale
USD 299,000
USD 215/sq.ft
New
Simsbury CT 06081 104720410
06026
· 1,389 sq.ft · 2 Baths · House
· Equipped kitchen · Cellar · Parking
06026 · 1,389 sq.ft · 2 Baths · House · Equipped kitchen · Cellar · Parking
Steeped in history and overlooking the picturesque Tariffville Green for more than a century, this charming antique Colonial offers a rare combination of character and exceptional versatility. Due to the property's unique zoning, the possibilities are endless-create a charming single-family home, convert it to a two-family residence by adding a kitchen to the main level, enjoy multi-generational living with an in-law suite, or take advantage of the property's commercial potential. The upper level is currently configured as a comfortable apartment featuring a spacious eat-in kitchen, two bedrooms, a full bath with tub and shower, and a partially finished walk-up attic offering additional space or future expansion possibilities. The main level offers three large, sun-filled rooms and a full bath with a step-in shower, providing flexible space for living, working, or a business opportunity. The basement includes laundry and ample storage, while outside you'll appreciate off-street parking
USD 299,000
3 bedroom, Granby CT 06035 104788995
View photo
House · for sale
USD 525,000
USD 162/sq.ft
New
3 bedroom, Granby CT 06035 104788995
06026
· 3,229 sq.ft · 3 Bedrooms · 3 Baths · House
· Garden · Fireplace
06026 · 3,229 sq.ft · 3 Bedrooms · 3 Baths · House · Garden · Fireplace
Tucked away at the very end of a quiet cul-de-sac in one of Granby's most sought-after neighborhoods, this lovingly maintained Colonial offers the perfect blend of privacy, nature, and everyday comfort. Set on just over 1.3 beautifully landscaped, level acres, the property borders McLean Game Refuge, giving nature lovers, hikers, birdwatchers, and outdoor enthusiasts direct access to miles of scenic trails right from their backyard. Inside, this warm and welcoming three-bedroom home has been thoughtfully cared for over the years. The inviting family room features a handsome propane fireplace, creating the perfect place to gather on chilly New England evenings while watching the snowfall through the large picture window. During the warmer months, the family room flows effortlessly through a sliding glass door to the screened porch, where you can relax with your morning coffee or unwind at the end of the day while enjoying the peaceful sounds of summer. The partially finished lower level
USD 525,000
3 bedroom, Simsbury CT 06081 104716648
View photo
House · for sale
USD 368,900
USD 303/sq.ft
New
3 bedroom, Simsbury CT 06081 104716648
06026
· 1,216 sq.ft · 3 Bedrooms · 2 Baths · House
· Garden · Gym · Fireplace · Air conditioning
06026 · 1,216 sq.ft · 3 Bedrooms · 2 Baths · House · Garden · Gym · Fireplace · Air conditioning
Welcome home to this beautifully maintained ranch in one of Simsbury's most sought-after neighborhoods. Offering the ease of single-floor living, this home features a bright, open layout designed for both everyday comfort and entertaining. The inviting living room showcases a fireplace, built-ins, and sliders leading to the private backyard. A family room with private entry and door provides additional flexible living space, and the primary bedroom includes its own convenient half bath. Hardwood floors run throughout most of the home, complemented by thermopane windows and central air. The partially finished lower level offers extra space for a home gym, equipped with wall mirrors and a ballet bar. Situated on a level.35-acre corner lot with a privacy fence, this home is located on a popular neighborhood street known for its strong sense of community and annual gatherings. Recent updates include a new furnace, central air unit, and coil installed in winter 2025. Conveniently located ne
USD 368,900
4 bedroom, Windsor CT 06095 104789885
View photo
House · for sale
USD 519,900
USD 272/sq.ft
New
4 bedroom, Windsor CT 06095 104789885
06026
· 1,905 sq.ft · 4 Bedrooms · 3 Baths · House
· Office room · Deck · Equipped kitchen · Parking
06026 · 1,905 sq.ft · 4 Bedrooms · 3 Baths · House · Office room · Deck · Equipped kitchen · Parking
Welcome to 2050 Poquonock Avenue, a beautifully maintained ranch-style home offering the perfect blend of comfort, privacy, and flexibility. The stunning open-concept great room features cathedral ceilings, hardwood floors, abundant natural light, and a charming wood-burning stove. The spacious kitchen with custom cabinetry and center island flows seamlessly into the dining and living areas, making it ideal for entertaining. The primary suite offers deck access, a walk-in closet, and private bath, while two additional bedrooms, a full bath, and main-level laundry complete the first floor. The finished lower level with private entrance, full bath, bedroom, living area, and flex space is ideal for guests, multigenerational living, or a home office. Set on over an acre of park-like grounds with a large deck, 2-car garage, and ample storage throughout. Don't miss your opportunity to make this exceptional property your next home
USD 519,900
3 bedroom, Granby CT 06035 104790291
View photo
House · for sale
USD 399,000
USD 170/sq.ft
New
3 bedroom, Granby CT 06035 104790291
06026
· 2,347 sq.ft · 3 Bedrooms · 2 Baths · House
· Office room · Fireplace · Equipped kitchen · Parking
06026 · 2,347 sq.ft · 3 Bedrooms · 2 Baths · House · Office room · Fireplace · Equipped kitchen · Parking
Welcome to your own private staycation retreat! Perfectly positioned on a picturesque lot backing to the East Branch Salmon Brook and town-owned open space, this special property offers a peaceful setting just a short walk from Granby Center and a short drive away from major highways and the airport. Enjoy the best of both worlds; privacy and nature combined with convenient access to local restaurants, a popular vineyard, highly rated schools and outdoor recreation. Inside, this inviting home features 3 bedrooms and 2 full baths, including a first-floor bedroom for flexible living. A dedicated main-level office is ideal for working from home (or could be used as a 4th bedroom as it does have a closet), while the spacious living room showcases tranquil views of the brook. The dining room, complete with a cozy fireplace, creates the perfect space for gatherings, and the kitchen offers a convenient breakfast bar for casual meals. Above the garage, a finished 676 sq. ft. recreation room pr
USD 399,000
2 bedroom, Windsor Locks CT 06096 104789203
View photo
Condo · for sale
USD 225,000
USD 242/sq.ft
New
2 bedroom, Windsor Locks CT 06096 104789203
06026
· 926 sq.ft · 2 Bedrooms · 2 Baths · Condo
· Deck · Air conditioning · Heating · Parking
06026 · 926 sq.ft · 2 Bedrooms · 2 Baths · Condo · Deck · Air conditioning · Heating · Parking
Welcome to Concorde Landing! This ranch-style condo offers easy, single-level living. The open floor plan features beautiful hardwood floors throughout the main living area, in-unit laundry, and natural gas forced-air heat with central air conditioning for year-round comfort. The living room has sliding glass doors to your private rear deck overlooking the woods, creating a peaceful setting to relax and unwind. The large primary bedroom has its own full bathroom. There is an additional bedroom with a large closet and one additional full bathroom. An established HOA provides a low-maintenance lifestyle. The unit comes with 2 assigned parking spaces. Conveniently located in Windsor Locks, you'll be just minutes from shopping, dining, schools, and major highways, making commuting and everyday errands a breeze. Whether you're a first-time homebuyer or looking to downsize, this condo is one you won't want to miss. Schedule your private showing today!
USD 225,000
4 bedroom, Simsbury CT 06070 104789917
View photo
House · for sale
USD 1,395,000
USD 575/sq.ft
New
4 bedroom, Simsbury CT 06070 104789917
06026
· 2,422 sq.ft · 4 Bedrooms · 2 Baths · House
· Garden
06026 · 2,422 sq.ft · 4 Bedrooms · 2 Baths · House · Garden
Discover the perfect blend of country living and modern convenience with this rare 14.75-acre estate nestled in one of Connecticut's most sought-after communities. Offering exceptional privacy and endless possibilities, this remarkable property is ideal for those seeking to create a refined or hobby farm, equestrian retreat, or simply enjoy a peaceful lifestyle surrounded by nature. The spacious 2,432 sq. ft. home features 4 bedrooms and 2 full bathrooms, providing comfortable living space for a growing family, multigenerational living, or work-from-home flexibility. While the setting feels wonderfully secluded, the property is just minutes from top-rated Simsbury schools, dining, shopping, and everyday conveniences. Set on 14.75 private acres, the land offers ample space for horses, gardens, farming pursuits, outdoor recreation, or future expansion. Adding to its unique appeal, the backyard directly borders the iconic Metacomet Trail, part of the New England National Scenic Trail syst
USD 1,395,000
3 bedroom, Simsbury CT 06070 104687034
View photo
House · for sale
USD 599,900
USD 346/sq.ft
New
3 bedroom, Simsbury CT 06070 104687034
06026
· 1,733 sq.ft · 3 Bedrooms · 3 Baths · House
· Office room · Equipped kitchen
06026 · 1,733 sq.ft · 3 Bedrooms · 3 Baths · House · Office room · Equipped kitchen
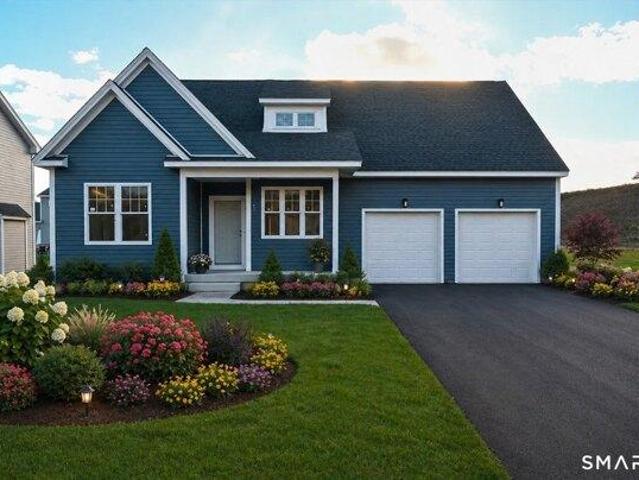
Welcome to Copper Hill Estates, one of Simsbury's most sought-after new construction communities. Built by Silvin Homes and ideally located in one of Connecticut's most desirable towns, this community features an award-winning school system and New England charm. This move-in-ready Cape features 1,740 square feet of beautifully designed living space with an open-concept layout ideal for everyday living. The kitchen features granite countertops, a tile backsplash, and soft-close oak cabinetry, flowing seamlessly into the main living area. White oak hardwood flooring extends throughout the home, creating a warm and elegant feel. The main level features a spacious primary suite with a floor-to-ceiling tiled walk-in shower and custom glass doors, along with a convenient first-floor laundry room and half bath. Upstairs, you'll find two generously sized bedrooms, a full bath, and a additional room ideal for a home office. Additional features include Hardie Board siding, Harvey True Series wi
USD 599,900
5 bedroom, Simsbury CT 06070 104717832
View photo
House · for sale
USD 749,000
USD 149/sq.ft
New
5 bedroom, Simsbury CT 06070 104717832
06026
· 5,016 sq.ft · 5 Bedrooms · 4 Baths · House
· Swimming pool · Deck · Equipped kitchen · Parking
06026 · 5,016 sq.ft · 5 Bedrooms · 4 Baths · House · Swimming pool · Deck · Equipped kitchen · Parking
LEGAL ADU (Apartment) with Private entrance and oversized garage! Great for in-law, au-pair, grown family members or rental! Stunning 5000+ sq ft colonial with CITY WATER, CITY SEWER, located near the END OF THE CUL DE SAC, offering exceptional space, flexibility, and a main level, 1000 sq foot apartment ($2500-3000/mo. rental). This well-maintained home features 5 bedrooms, 4 full baths, two full kitchens with granite countertops, and a rare layout ideal for extended family, guests, or separate living quarters. The main level includes a spacious kitchen with granite counters, soaring ceilings, loads of windows, and direct access to a large wrap around deck. Multiple gathering spaces provide excellent flow for daily living and entertaining. A fully heated and air-conditioned hot tub room adds year round enjoyment and opens to the deck overlooking the property. The upper level offers 4 bedrooms, including a generous primary suite with an additional 20x24 room and an impressive 22 foot w
USD 749,000

Get email alerts

Don't miss out: be the first to know about new properties

The alert was correctly created

On subscribing you accept the conditions of use and the privacy policy
Alert
Receive new ads in your inbox
Save this search
Receive alerts for new listings

We'll send you an email when we have new properties for: "Properties for sale in 06026"

The alert was correctly created

Get email alerts and be the first to see new listings
Required field
On subscribing I accept the terms of the privacy policy
Perfect! You'll soon start receiving new listings via email
Alert
Receive an email when we have new ads for Properties for sale in 06026
Save this search
Filters

Bedrooms

Size (sq.ft)

sq.ft
sq.ft

Price

USD
USD

Property type

Bathrooms

Clear all filters
Receive notifications when new entries are published.