148 properties for sale in 06026

house with 3 bedroom, Suffield CT ES104352428
View photo
House · for sale
USD 675,000
USD 485/sq.ft
house with 3 bedroom, Suffield CT ES104352428
06026
· 1,389 sq.ft · 3 Bedrooms · House
· Parking · Deck · Fireplace · Equipped kitchen · Cellar
06026 · 1,389 sq.ft · 3 Bedrooms · House · Parking · Deck · Fireplace · Equipped kitchen · Cellar
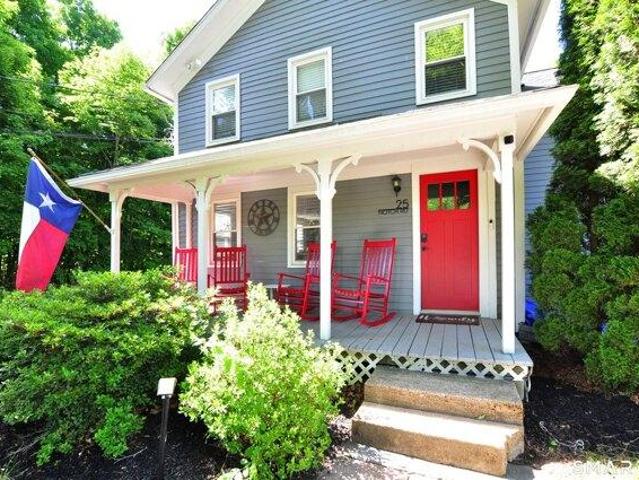
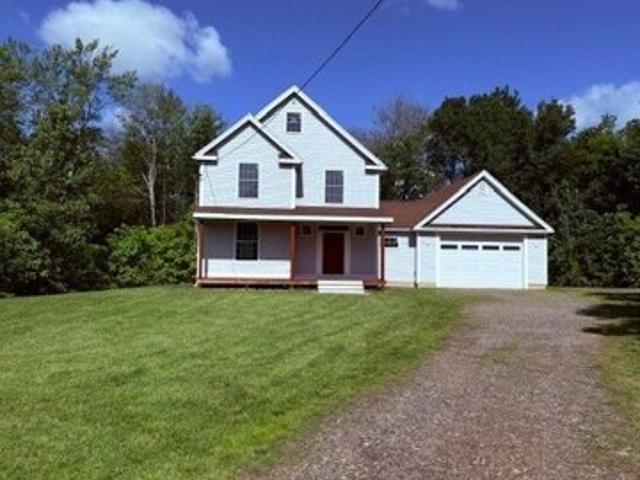
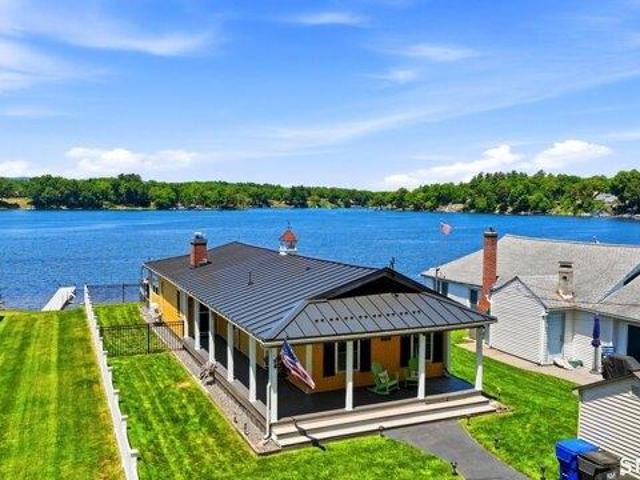
Fun In The Sun ! Magical Western Sunsets. This lakefront oasis has been lovingly updated and sits on a perfectly flat, level lot with easy access to the water's edge. Large wrap around front porch welcomes you to lake life. 2 car garage has electricity, cabinetry and EV charger. Step into this open floor plan, one level home with a pellet stove in the fireplace, tons of kitchen cabinetry with long island for easy serving for entertaining. Dining area opens to timber tech composite decking with only 3 steps down to an oversized dock with seating area. 3 bed, 1 1/2 bath, full basement with hatch entry. Hardie board shake siding, metal roof, newer driveway and storage shed for all the lake toys. This is a super cozy and fun, one level waterfront home. Think of the summer fun ahead ! dock and dine restaurants with live music, calm mornings on your kayak. Jet ski, water ski, fish, swimming. Lake Life is the BEST life !
USD 675,000
3 bedroom, Suffield CT 06093 104352428
View photo
House · for sale
USD 675,000
USD 485/sq.ft
3 bedroom, Suffield CT 06093 104352428
06026
· 1,389 sq.ft · 3 Bedrooms · 2 Baths · House
· Parking · Deck · Fireplace · Equipped kitchen · Cellar
06026 · 1,389 sq.ft · 3 Bedrooms · 2 Baths · House · Parking · Deck · Fireplace · Equipped kitchen · Cellar
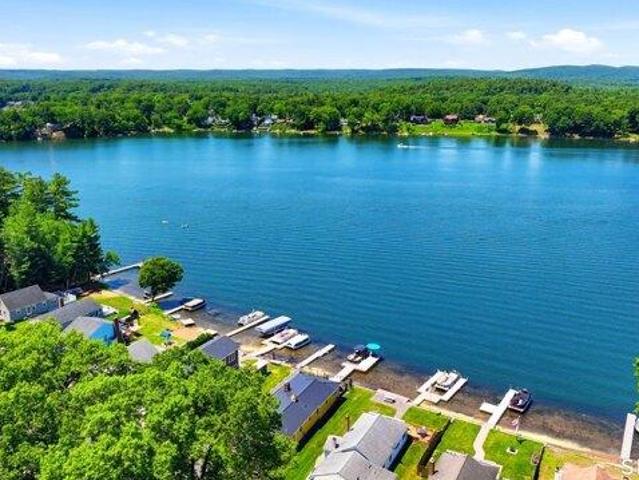
Fun In The Sun ! Magical Western Sunsets. This lakefront oasis has been lovingly updated and sits on a perfectly flat, level lot with easy access to the water's edge. Large wrap around front porch welcomes you to lake life. 2 car garage has electricity, cabinetry and EV charger. Step into this open floor plan, one level home with a pellet stove in the fireplace, tons of kitchen cabinetry with long island for easy serving for entertaining. Dining area opens to timber tech composite decking with only 3 steps down to an oversized dock with seating area. 3 bed, 1 1/2 bath, full basement with hatch entry. Hardie board shake siding, metal roof, newer driveway and storage shed for all the lake toys. This is a super cozy and fun, one level waterfront home. Think of the summer fun ahead ! dock and dine restaurants with live music, calm mornings on your kayak. Jet ski, water ski, fish, swimming. Lake Life is the BEST life !
USD 675,000
house with 3 bedroom, East Granby CT ES104296975
View photo
House · for sale
USD 349,900
USD 230/sq.ft
house with 3 bedroom, East Granby CT ES104296975
06026
· 1,518 sq.ft · 3 Bedrooms · House
· Garden · Fireplace · Equipped kitchen · Parking
06026 · 1,518 sq.ft · 3 Bedrooms · House · Garden · Fireplace · Equipped kitchen · Parking
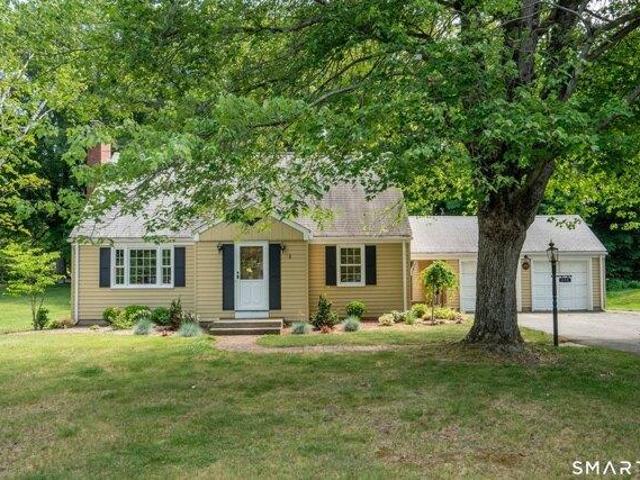
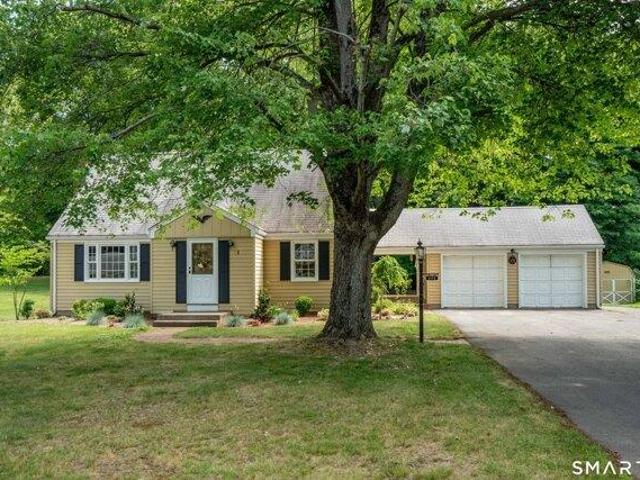
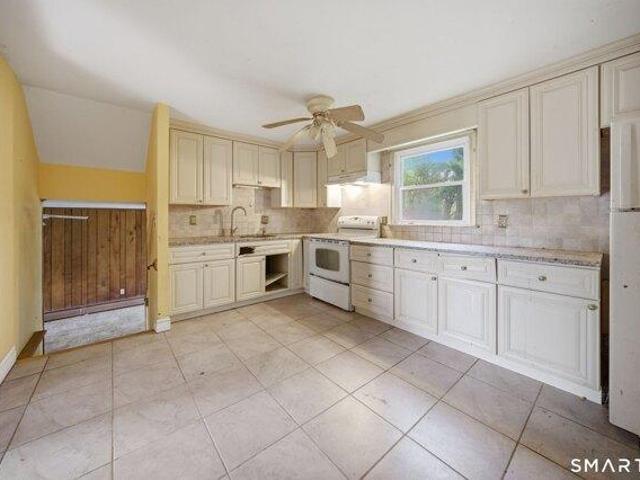
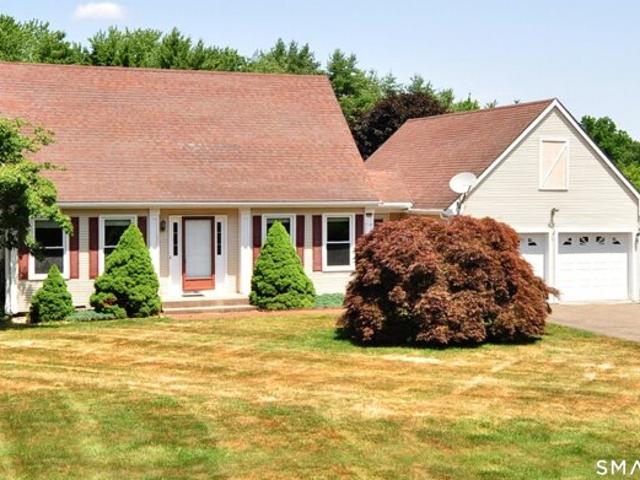
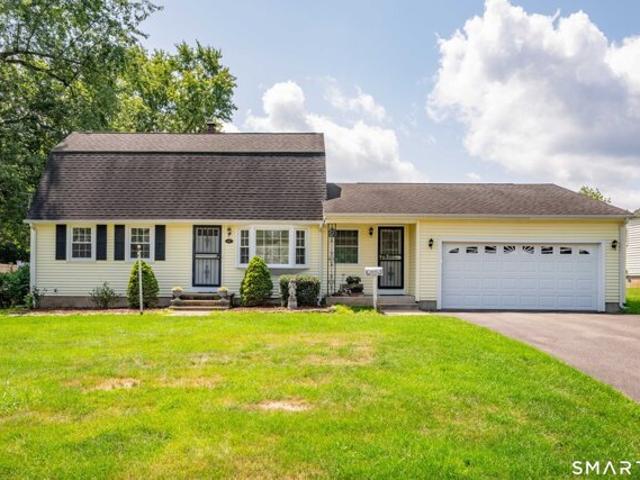
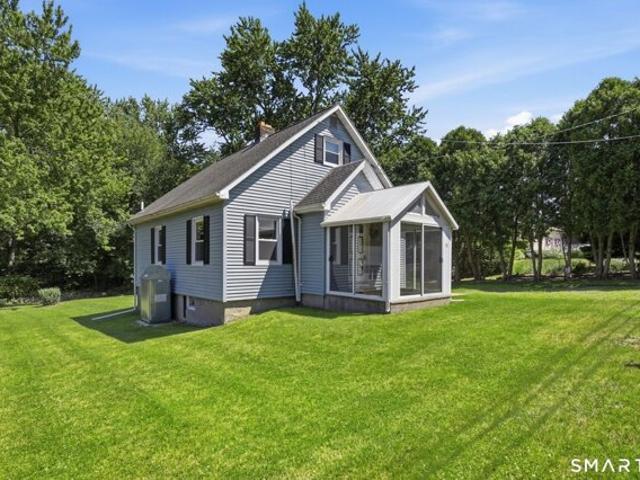
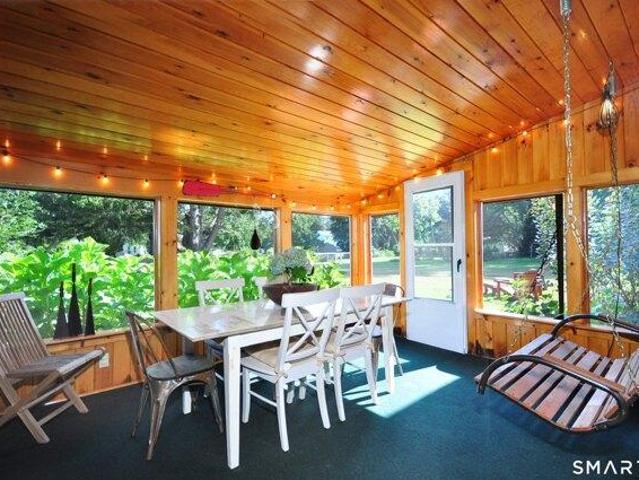
DEADLINE for offers Monday 6/29 by 7pm.Come discover one of East Granby's sweetest addresses. This charming dormer Cape has been thoughtfully enhanced and sits on a beautifully landscaped.63-acre lot. A side entrance leads you into a generous breezeway - the perfect landing spot when unloading groceries from the attached garage - which also opens to a three-season porch through sliding doors where you can spend endless hours relax and enjoy the peaceful backyard views and sounds of nature. Step inside to the newly renovated kitchen (2025), featuring a cooking island and an open flow into the dining room that makes entertaining effortless. A convenient updated half bath is tucked between the kitchen and the front-to-back living room, where a masonry fireplace and handsome built-in bookshelves create an inviting gathering space. A foyer with coat closet leads upstairs to three comfortable bedrooms and an updated full bath. The lower level offers even more room to spread out with a heated
USD 349,900
house with 5 bedroom, Granby CT ES104513856
View photo
House · for sale
USD 585,000
USD 197/sq.ft
house with 5 bedroom, Granby CT ES104513856
06026
· 2,960 sq.ft · 5 Bedrooms · House
· Swimming pool · Balcony · Equipped kitchen
06026 · 2,960 sq.ft · 5 Bedrooms · House · Swimming pool · Balcony · Equipped kitchen
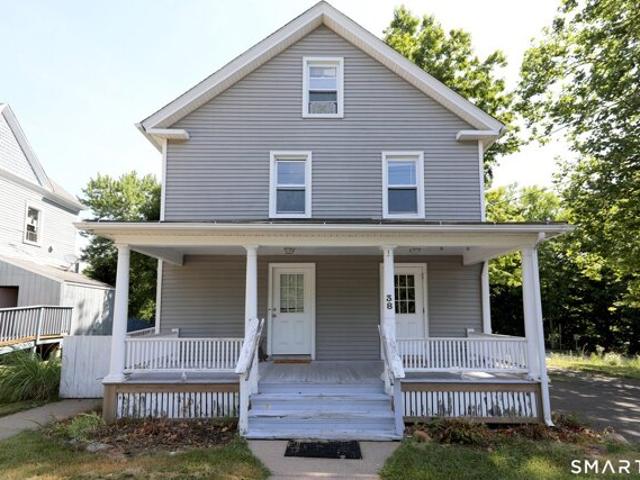
Step back in time and experience the charm and character of this spacious Farmhouse set on 1.8 picturesque acres in beautiful Granby, CT. Offering 2,972 square feet of living space, this unique property features 5 bedrooms, 3.5 baths and endless possibilities for multi-generational living, hobby farming or equestrian use. Zoned R50, the property is horse-friendly and includes a barn with turnout area, making it ideal for horse enthusiasts. The home showcases classic farmhouse appeal with a welcoming covered front porch, generous living spaces and timeless details throughout. A separate in-law apartment with its own kitchen and private upper balcony provides flexibility for extended family, guests or potential rental income. Enjoy outdoor living with an above-ground pool, relaxing hot tub and plenty of open space to enjoy country living. A rare opportunity to own a property combining historic charm, modern amenities and homestead potential in one of Granby's most desirable settings. New
USD 585,000
Could you also be interested in
house with 4 bedroom, Suffield CT ES104514552
View photo
House · for sale
USD 589,900
USD 259/sq.ft
house with 4 bedroom, Suffield CT ES104514552
06026
· 2,271 sq.ft · 4 Bedrooms · House
· Deck · Fireplace · Equipped kitchen
06026 · 2,271 sq.ft · 4 Bedrooms · House · Deck · Fireplace · Equipped kitchen
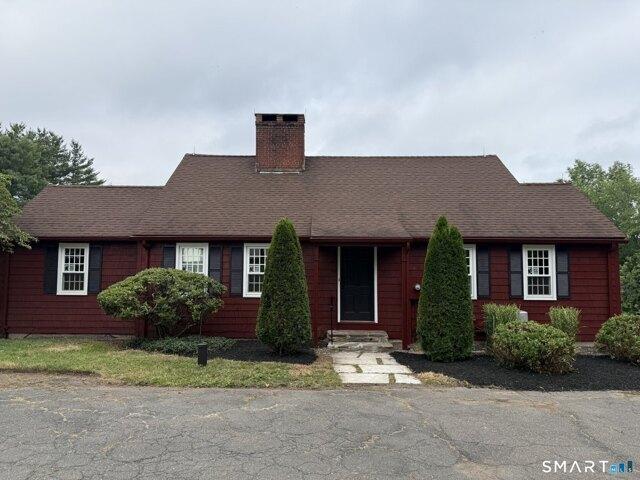
Escape to your own private retreat in beautiful West Suffield! Set on 2.63 peaceful acres and backing directly to Rails-to-Trails, this special property offers the perfect blend of nature, comfort, and everyday luxury. From the moment you arrive, you'll feel a sense of calm and relaxation-this is truly a place to unwind and call home. Step inside to a welcoming foyer that opens to the updated granite kitchen featuring abundant cabinet and counter space, breakfast bar seating, hardwood floors, and an ideal layout for gathering and entertaining. The kitchen flows seamlessly into the stunning sun-filled family room with soaring cathedral ceilings, beautiful cedar ceilings, hardwood floors, fireplace, ceiling fan, and slider leading to the expansive Trex deck overlooking the peaceful surroundings. The inviting living room offers additional space to relax with an atrium door opening to the oversized screened porch-perfect for morning coffee, dining outdoors, or simply enjoying the sounds of
USD 589,900
house with 3 bedroom, Bloomfield CT ES104514248
View photo
House · for sale
USD 389,900
USD 188/sq.ft
house with 3 bedroom, Bloomfield CT ES104514248
06026
· 2,067 sq.ft · 3 Bedrooms · House
· Patio · Garden · Office room · Parking · Equipped kitchen
06026 · 2,067 sq.ft · 3 Bedrooms · House · Patio · Garden · Office room · Parking · Equipped kitchen
Welcome to this charming and move-in ready 3-bedroom, 1.5-bath Cape Cod home tucked away on a quiet street in one of Bloomfield's most scenic settings. Freshly painted and featuring hardwood floors throughout, this home beautifully blends timeless character with thoughtful updates. The main level offers a functional and inviting layout, including a bright kitchen, formal dining room, spacious living room, and a distinctive family room with exposed beams and a wet bar-perfect for entertaining or everyday living. A secluded office with custom built-ins provides an ideal space for remote work, hobbies, or study. A convenient half bath with first-floor laundry completes the main level. Upstairs, you'll find a generously sized primary bedroom, a full bathroom, and two additional tandem bedrooms offering flexibility for a variety of living arrangements. Outside, enjoy the expansive yard, beautiful patio, detached garage, and covered walkway connecting the home and garage. An additional shed
USD 389,900
3 bedroom, Bloomfield CT 06002 104514248
View photo
House · for sale
USD 389,900
USD 188/sq.ft
3 bedroom, Bloomfield CT 06002 104514248
06026
· 2,067 sq.ft · 3 Bedrooms · 2 Baths · House
· Patio · Garden · Office room · Parking · Equipped kitchen
06026 · 2,067 sq.ft · 3 Bedrooms · 2 Baths · House · Patio · Garden · Office room · Parking · Equipped kitchen
Welcome to this charming and move-in ready 3-bedroom, 1.5-bath Cape Cod home tucked away on a quiet street in one of Bloomfield's most scenic settings. Freshly painted and featuring hardwood floors throughout, this home beautifully blends timeless character with thoughtful updates. The main level offers a functional and inviting layout, including a bright kitchen, formal dining room, spacious living room, and a distinctive family room with exposed beams and a wet bar-perfect for entertaining or everyday living. A secluded office with custom built-ins provides an ideal space for remote work, hobbies, or study. A convenient half bath with first-floor laundry completes the main level. Upstairs, you'll find a generously sized primary bedroom, a full bathroom, and two additional tandem bedrooms offering flexibility for a variety of living arrangements. Outside, enjoy the expansive yard, beautiful patio, detached garage, and covered walkway connecting the home and garage. An additional shed
USD 389,900
house with 4 bedroom, Bloomfield CT ES104538898
View photo
House · for sale
USD 250,000
USD 178/sq.ft
house with 4 bedroom, Bloomfield CT ES104538898
06026
· 1,399 sq.ft · 4 Bedrooms · House
· Garden
06026 · 1,399 sq.ft · 4 Bedrooms · House · Garden
HIGHEST AND BEST OFFERS DUE BY FRIDAY, 5/8 at 10AM.* Looking for a project with major upside' This 4-bedroom Bloomfield split-level is the perfect entry point for an investor or DIY enthusiast. With over 8 rooms of living space and a level 0.34-acre yard, 218 Woodland Avenue is primed for a modern transformation. The infrastructure features natural gas and public utilities, simplifying the renovation process. Located in a peaceful neighborhood, this home offers the chance to build immediate sweat equity through a total interior refresh. is subject to Probate Court approval. Being sold in strictly as-is condition - bring your contractor and your vision to this high-potential estate
USD 250,000
house with 3 bedroom, Suffield CT ES104606124
View photo
House · for sale
USD 349,900
USD 187/sq.ft
house with 3 bedroom, Suffield CT ES104606124
06026
· 1,862 sq.ft · 3 Bedrooms · House
· Fireplace · Equipped kitchen
06026 · 1,862 sq.ft · 3 Bedrooms · House · Fireplace · Equipped kitchen
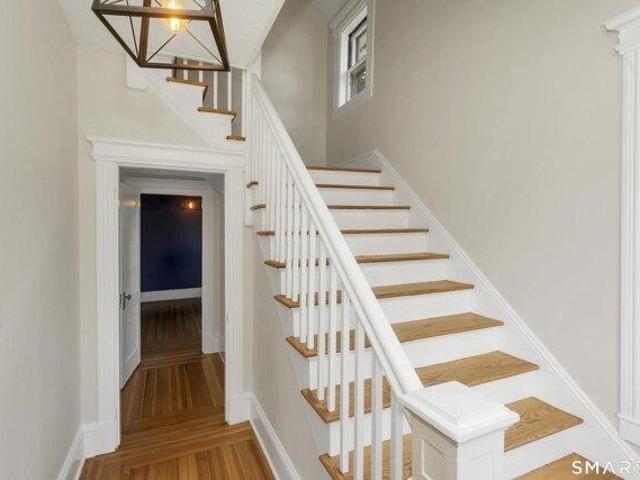
Great value to be realized here in this turn of the century home mere feet to historic North Main Street in beautiful Suffield! Enjoy walking Main St. in all seasons to the town center and beyond! This 3 bedroom home offers so much character including soaring ceilings, large windows, crown molding and hardwood floors throughout! Dining room w/ornate mantel piece surrounds the fireplace w/wood stove complete w/french doors open to the spacious living room. All season sun porch off of living room. Kitchen w/breakfast bar and pantry as well as dedicated laundry room area. Main floor bedroom w/half bath and built-ins. Two large bedrooms upstairs including a 10' x 10' heated porch off of the rear bedroom. Convenient to town center, Suffield Country Club, Suffield Academy as well as major highways and Bradley Int'l Airport. A great place to call home!
USD 349,900
house with 4 bedroom, East Granby CT ES104376464
View photo
House · for sale
USD 699,900
USD 233/sq.ft
house with 4 bedroom, East Granby CT ES104376464
06026
· 2,992 sq.ft · 4 Bedrooms · House
· Patio · Deck · Fireplace · Parking
06026 · 2,992 sq.ft · 4 Bedrooms · House · Patio · Deck · Fireplace · Parking
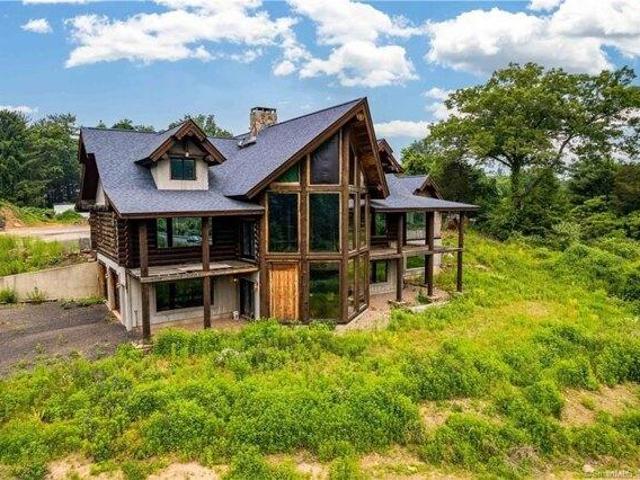
Incredible opportunity for a builder or contractor looking to finish a stunning, one-of-a-kind Log style home with extensive garage space on a 4.48-acre lot! With potential for up to 4000-5000 SF of living space, the possibilities are endless! This dream home offers soaring cathedral ceilings, a beautiful custom-built stone fireplace, floor to ceiling windows and 2 decks with covered patios underneath with gorgeous Easterly mountain views! This home has been framed, plumbed with well and 1,500-gallon septic tank, partially sided; roofing, doors and windows have been installed, and three 200-amp panels and outlets have been installed. Still to be done: insulation, sheetrock, flooring, electrical wiring, heating/cooling and finishes. Logs are 12-18 inch reclaimed logs from Yellowstone National Park, pre-dried Douglas Fir Timber Logs with Live Edge Siding in Hemlock and Pine that does not expand or contract with weather/humidity changes. Exterior also made of Stained Pine and Hemlock. Aut
USD 699,900
house with 4 bedroom, Granby CT ES104441788
View photo
House · for sale
USD 443,699
USD 163/sq.ft
house with 4 bedroom, Granby CT ES104441788
06026
· 2,713 sq.ft · 4 Bedrooms · House
· Gym · Parking
06026 · 2,713 sq.ft · 4 Bedrooms · House · Gym · Parking
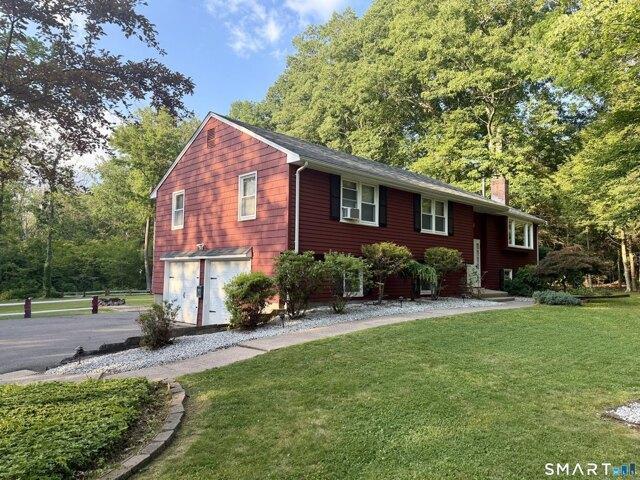
Welcome to this exceptional 4-bedroom Raised Ranch nestled on 2.98 private, level acres in Granby; zoned R2A and approved as a 2-horse property, a rare equestrian opportunity complete with a 2-stall horse barn! Hardwood floors throughout the upper level, with two distinct living areas on the main floor totaling 1,818 sq ft, perfect for entertaining or everyday family life. A finished lower level provides a fantastic bonus space, ideal as a playroom, home gym, or the ultimate man cave. Main level laundry adds everyday convenience. Car enthusiasts and hobbyists will love the impressive 3-car garage plus a 2-car carport (2025), complete with new insulated garage doors (2014), new garage door openers with remotes (2024), updated electrical, and central vac. Enjoy true privacy knowing the adjacent land is protected wetlands that can never be built on. The seller has thoughtfully maintained and updated this home: new roof (2020), new boiler (2021), new well pressure tank, and a new energy-ef
USD 443,699
Hopmeadow St, Simsbury, Home For Sale
View photo
House · for sale
USD 350,000
USD 262/sq.ft
New
Hopmeadow St, Simsbury, Home For Sale
06026
· 1,335 sq.ft · 4 Bedrooms · 2 Baths · House
· Garden · Office room · Deck · Fireplace · Equipped kitchen
06026 · 1,335 sq.ft · 4 Bedrooms · 2 Baths · House · Garden · Office room · Deck · Fireplace · Equipped kitchen
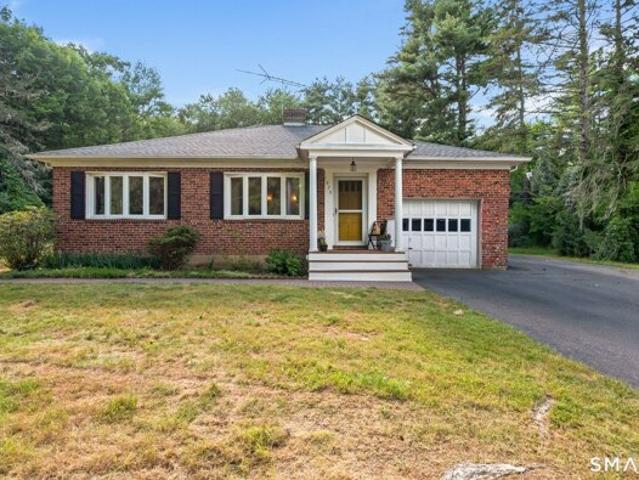
Welcome to this ideally located home in the heart of Simsbury, where charming small-town living meets everyday convenience. Set on nearly an acre of land and situated on a desirable corner lot, this property offers easy access from a quiet side street while placing you just moments from Simsbury's quaint shops, popular restaurants, Simsbury Meadows Performing Arts Center, the iconic Flower Bridge, and the scenic Rails-to-Trails path. Inside, the home features a spacious living room with a fireplace, a formal dining room with elegant French doors, and a kitchen that opens to a bright sunroom. Step outside to a large deck overlooking the expansive backyard, complete with an above-ground pool-perfect for enjoying the summer season. The main level includes two bedrooms and one full bath, while the lower level offers two additional rooms previously used as bedrooms, and another full bath. With a little TLC, the lower level can offer plenty of extra room for guests, a home office, or storage
USD 350,000
Carpenter Ln, Windsor, Home For Sale
View photo
House · for sale
USD 369,900
USD 139/sq.ft
New
Carpenter Ln, Windsor, Home For Sale
06026
· 2,648 sq.ft · 3 Bedrooms · 2 Baths · House
· Garden · Deck · Fireplace · Equipped kitchen · Parking
06026 · 2,648 sq.ft · 3 Bedrooms · 2 Baths · House · Garden · Deck · Fireplace · Equipped kitchen · Parking
Opportunity knocks! Nestled on a private street, this well built 3 bedroom, 2 bath Cape offers wonderful curb appeal, a spacious floor plan, and endless potential to make it your own. Set on a beautiful level half acre lot w/natural gas, public water, and public sewer, this home has great bones and is ready for you to make it your own. Step inside the tiled foyer, which opens to a welcoming living room or first floor office on one side and a spacious formal dining room on the other, featuring crown molding and chair rail. The eat-in kitchen offers an abundance of cabinets, counter space and opens to the cathedral ceiling family room with a fireplace and slider leading to the large deck overlooking the backyard with a storage shed. The first floor primary bedroom features a ceiling fan, two closets, and is conveniently located next to a full bath. A tiled mudroom provides access to the attached two-car garage and completes the main level. Upstairs you'll find two generously sized bedroo
USD 369,900
Concorde Way Unit B, Windsor Locks, Condo For Sale
View photo
Condo · for sale
USD 159,900
USD 251/sq.ft
New
Concorde Way Unit B, Windsor Locks, Condo For Sale
06026
· 635 sq.ft · 1 Bedroom · 1 Bath · Condo
06026 · 635 sq.ft · 1 Bedroom · 1 Bath · Condo
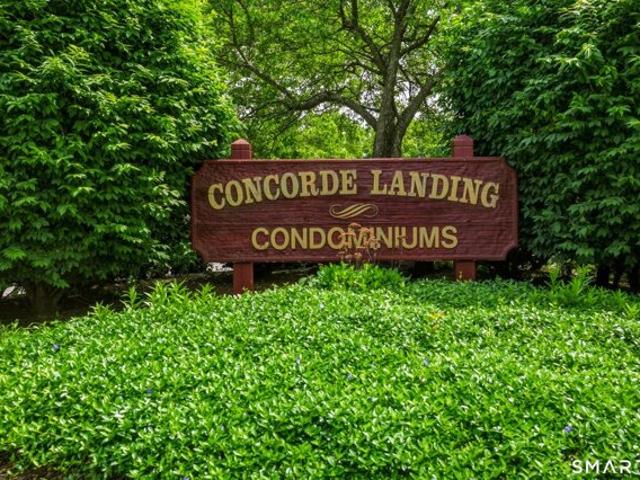
Welcome to Concorde Landing! This well-maintained 1-bedroom, 1-bath condominium offers easy, low-maintenance living in a convenient Windsor Locks location. Featuring a bright and spacious layout, this unit provides comfortable living space with an open-concept living and dining area, a generously sized bedroom, and ample storage throughout
USD 159,900
Marble Faun Ln Unit,windsor, Condo For Sale
View photo
Condo · for sale
USD 509,000
USD 211/sq.ft
New
Marble Faun Ln Unit,windsor, Condo For Sale
06026
· 2,411 sq.ft · 3 Bedrooms · 3 Baths · Condo
· Deck · Fireplace · Equipped kitchen
06026 · 2,411 sq.ft · 3 Bedrooms · 3 Baths · Condo · Deck · Fireplace · Equipped kitchen
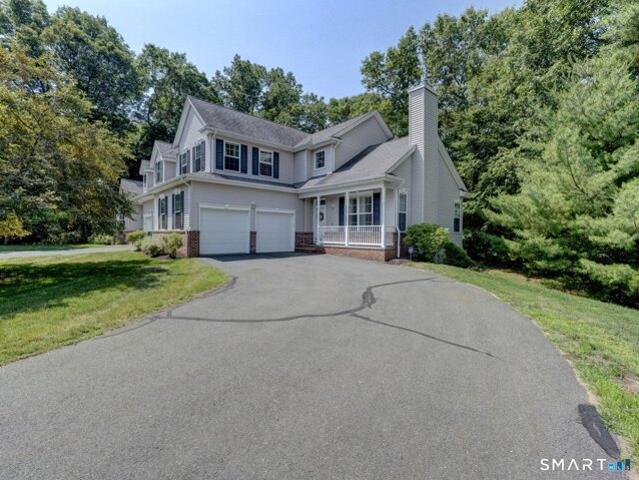
Absolutely stunning half-duplex in the highly desirable Walden Woods community! This exceptional residence offers 3 bedrooms, 2.5 baths, and 2,419 square feet of beautifully appointed living space. Impeccably maintained and extensively updated, it showcases quality craftsmanship, stylish finishes, and meticulous attention to detail throughout. The remodeled kitchen features quartz countertops, an induction range, stainless steel appliances, a breakfast bar, and a new center island. The inviting living room with a new gas fireplace flows seamlessly into the elegant dining room, while the adjoining family room opens to a private deck. A remodeled half bath and convenient laundry room complete the main level. Upstairs offers a versatile loft, spacious primary suite with a beautifully remodeled bath featuring radiant heated floors and an LED anti-fog mirror, two additional bedrooms, and a remodeled full bath. The finished lower level provides exceptional flex space with built-ins, an elect
USD 509,000
Sadler St, Windsor Locks, Home For Sale
View photo
House · for sale
USD 349,000
USD 207/sq.ft
New
Sadler St, Windsor Locks, Home For Sale
06026
· 1,679 sq.ft · 4 Bedrooms · 2 Baths · House
· Parking · Air conditioning
06026 · 1,679 sq.ft · 4 Bedrooms · 2 Baths · House · Parking · Air conditioning
Highest and Best Due Wednesday 7/29/26 at Noon* Welcome home to this charming 4-bedroom, 1.5-bath Dutch Colonial offering 1,683 square feet of comfortable living space on a flat lot tucked away on a quiet street. This well-maintained home combines timeless character with the peace of mind that comes from updated mechanicals and efficient natural gas heat, forced hot air, and central air conditioning for year-round comfort. Car enthusiasts, hobbyists, or anyone in need of extra storage will appreciate the oversized garage, providing plenty of room for vehicles, tools, and projects. One of this property's standout features is the protected, unbuildable land directly behind the home, offering added privacy and a beautiful natural backdrop that shines in all seasons. Whether you're looking for space to grow, a peaceful neighborhood, or a home with solid mechanicals and lasting value, this Dutch Colonial is ready for your next chapter. Don't miss the opportunity to make it yours!
USD 349,000
Woodcock Ct Unit,windsor Locks, Home For Sale
View photo
House · for sale
USD 300,000
USD 192/sq.ft
New
Woodcock Ct Unit,windsor Locks, Home For Sale
06026
· 1,561 sq.ft · 2 Bedrooms · 3 Baths · House
· Parking · Deck · Fireplace · Equipped kitchen
06026 · 1,561 sq.ft · 2 Bedrooms · 3 Baths · House · Parking · Deck · Fireplace · Equipped kitchen
Beautiful, move-in ready 2-bedroom, 2.5-bath end-unit condo in The Woodlands Community! This spacious, bright, and open layout features an oversized kitchen, perfect for entertaining with a slider leading to a private deck. The inviting family room offers abundant natural light through large windows and a cozy gas fireplace for the colder months. The dining area is ideal for gatherings and holidays, and a convenient half bath completes the main level. Upstairs, you'll find two generously sized and well-appointed bedrooms, including a primary suite with a full bath and ample closet space. An additional updated full bath rounds out the second level. The unfinished lower level provides excellent space for storage. This rarely available end unit also includes a detached garage for added convenience. Ideally located close to shopping, restaurants, major highways, and Bradley International Airport. Schedule your private showing today!
USD 300,000
Short Ln, Simsbury, Home For Sale
View photo
House · for sale
USD 495,000
USD 220/sq.ft
New
Short Ln, Simsbury, Home For Sale
06026
· 2,250 sq.ft · 4 Bedrooms · 3 Baths · House
· Garden · Office room · Fireplace · Equipped kitchen
06026 · 2,250 sq.ft · 4 Bedrooms · 3 Baths · House · Garden · Office room · Fireplace · Equipped kitchen
This nice home is located at the end of the Short Lane Cul De Sac, which only has five homes that are located on this very quiet residential circle. Yet it's only two short streets away, from the vast open fields that are near Firetown Road. It has hardwood floors, and there are two living rooms, both which have fireplaces. There is a screened in porch located off the dining room, which is off the open kitchen. The downstairs has a home office, and an activity room. Large front, rear, and side yards. There is also the large grassed circular open space, in the center of the Cul De Sac
USD 495,000
Dibble Hollow Ln, Windsor Locks, Home For Sale
View photo
House · for sale
USD 299,000
USD 225/sq.ft
New
Dibble Hollow Ln, Windsor Locks, Home For Sale
06026
· 1,324 sq.ft · 2 Bedrooms · 3 Baths · House
· Balcony · Fireplace · Equipped kitchen · Parking · Air conditioning
06026 · 1,324 sq.ft · 2 Bedrooms · 3 Baths · House · Balcony · Fireplace · Equipped kitchen · Parking · Air conditioning
Welcome to the sought-after Dibble Hollow community! This light-filled townhouse offers a comfortable layout with hardwood floors and a spacious living room featuring a fireplace and sliders to a private balcony. The kitchen features granite countertops and a breakfast bar and opens to a full dining room area, offering plenty of space for everyday meals or entertaining. A convenient powder room completes the main level. Upstairs, the primary bedroom features two walk-in closets, a separate vanity area, and a private full bathroom. A second bedroom and full bathroom provide additional space and flexibility. The finished walk-out lower level adds valuable living space with vinyl flooring, recessed lighting, sliders to the outdoors, and a huge storage closet. Additional highlights include a welcoming front porch, newer heating and central air, and an attached garage. Bright, spacious, and located in the desirable Dibble Hollow community-this townhouse is ready for its next owner
USD 299,000
Suffield St, Windsor Locks, Home For Sale
View photo
House · for sale
USD 399,900
USD 192/sq.ft
New
Suffield St, Windsor Locks, Home For Sale
06026
· 2,077 sq.ft · 3 Bedrooms · 3 Baths · House
· Patio · Garden · Parking · Cellar
06026 · 2,077 sq.ft · 3 Bedrooms · 3 Baths · House · Patio · Garden · Parking · Cellar
Welcome to 15 Suffield Street- a beautifully appointed, partially finished Colonial in Windsor Locks. This meticulously built home sits on over an acre lot that affords privacy yet is within walking distance to shops and downtown. It is currently framed as a 3 bed, 2.5 bath residence with over 2000 sf of living space, but can easily be modified to your specific needs and desires in the finishing process. This home features 9 foot ceilings, an open concept as well as an oversized garage that offers a multitude of uses ( ie. parking for additional cars, hobby business or alike). A cleared lot creates a private backyard oasis and offers the possibility of adding a patio, garden and more. The basement affords ample space for storage as well as the potential for additional living space. This home has been built with detail in mind and awaits the perfect homeowner who has the vision to finish it into their dream home. It is located close to major highways and Bradley International Airport. S
USD 399,900
Dickerman Ave, Windsor Locks, Home For Sale
View photo
House · for sale
USD 250,000
USD 223/sq.ft
New
Dickerman Ave, Windsor Locks, Home For Sale
06026
· 1,119 sq.ft · 2 Bedrooms · 1 Bath · House
· Deck
06026 · 1,119 sq.ft · 2 Bedrooms · 1 Bath · House · Deck
Welcome to this charming Cape Cod, brimming with character and warmth! This inviting 2-bedroom, 1-bath home offers comfortable living with timeless appeal. Step outside to an oversized deck that's perfect for entertaining, grilling, or simply relaxing in your private outdoor space. Conveniently located in Windsor Locks, you'll enjoy easy access to Bradley International Airport, major highways, shopping, dining, parks, and everyday amenities. Whether you're a first-time homebuyer, looking to downsize, or searching for a great investment opportunity, this delightful home is ready to welcome you. Don't miss your chance to make it yours!
USD 250,000
Main St, Simsbury, Home For Sale
View photo
House · for sale
USD 299,000
USD 215/sq.ft
New
Main St, Simsbury, Home For Sale
06026
· 1,389 sq.ft · 2 Baths · House
· Equipped kitchen · Cellar · Parking
06026 · 1,389 sq.ft · 2 Baths · House · Equipped kitchen · Cellar · Parking
Steeped in history and overlooking the picturesque Tariffville Green for more than a century, this charming antique Colonial offers a rare combination of character and exceptional versatility. Due to the property's unique zoning, the possibilities are endless-create a charming single-family home, convert it to a two-family residence by adding a kitchen to the main level, enjoy multi-generational living with an in-law suite, or take advantage of the property's commercial potential. The upper level is currently configured as a comfortable apartment featuring a spacious eat-in kitchen, two bedrooms, a full bath with tub and shower, and a partially finished walk-up attic offering additional space or future expansion possibilities. The main level offers three large, sun-filled rooms and a full bath with a step-in shower, providing flexible space for living, working, or a business opportunity. The basement includes laundry and ample storage, while outside you'll appreciate off-street parking
USD 299,000
Hill St, Suffield, Home For Sale
View photo
House · for sale
USD 624,900
USD 235/sq.ft
New
Hill St, Suffield, Home For Sale
06026
· 2,648 sq.ft · 4 Bedrooms · 3 Baths · House
· Parking · Fireplace · Equipped kitchen
06026 · 2,648 sq.ft · 4 Bedrooms · 3 Baths · House · Parking · Fireplace · Equipped kitchen
Perched on over three private acres at the peak of picturesque Hill Street in Suffield's Hastings Hill Historic District, this one-of-a-kind home offers the perfect balance of New England character and thoughtful modern updates. Abutting the 90-acre Lewis Farm Bird Sanctuary, the property enjoys protected nature views, maintained walking trails, and the peace of knowing the landscape will remain undeveloped. From the outside, the home presents as a charming New England cottage nestled between two detached garage outbuildings offering exceptional storage, workshop space, or additional vehicle parking. The home's unique design has living spaces positioned to take full advantage of the natural light and surrounding views. Inside, the flexible floor plan includes four bedrooms and three full baths. An additional room on the main-level exudes character with beautiful built-ins, a picture window, fireplace, and closet and is ideal as a study, lounge, den, or guest space. The updated kitchen
USD 624,900
Brandywine Ln Unit,suffield, Home For Sale
View photo
House · for sale
USD 250,000
USD 154/sq.ft
New
Brandywine Ln Unit,suffield, Home For Sale
06026
· 1,615 sq.ft · 2 Bedrooms · 2 Baths · House
· Patio · Office room · Gym · Equipped kitchen
06026 · 1,615 sq.ft · 2 Bedrooms · 2 Baths · House · Patio · Office room · Gym · Equipped kitchen
Welcome to 48 Brandywine Lane in Suffield, CT, a beautifully remodeled townhome in Brandywine Village Condominiums, just steps from the heart of downtown Suffield. Fresh neutral paint and updated flooring create a bright, inviting feel throughout the main level. The stunning, fully renovated kitchen is the true centerpiece of the home, featuring striking quartz countertops, stainless steel appliances, abundant cabinetry, and a dining area with sliders leading to your back patio, perfect for morning coffee or enjoying the outdoors. A beautifully remodeled half bath completes the first floor. Upstairs, brand new carpet adds warmth and comfort to two generously sized bedrooms, along with a spacious updated full bathroom featuring double sinks. The partially finished lower level provides flexible living space that can easily serve as a home office, gym, media room, or playroom. Additional highlights include thermopane windows, newer air conditioning units, an updated electrical panel, and
USD 250,000
Firetown Rd, Granby, Home For Sale
View photo
House · for sale
USD 499,900
USD 169/sq.ft
New
Firetown Rd, Granby, Home For Sale
06026
· 2,949 sq.ft · 4 Bedrooms · 3 Baths · House
· Garden · Fireplace · Equipped kitchen
06026 · 2,949 sq.ft · 4 Bedrooms · 3 Baths · House · Garden · Fireplace · Equipped kitchen
Lovingly maintained and cherished for decades, this custom-built Colonial offers a rare opportunity to own a spacious, solidly constructed home in desirable West Granby. Built in 1970 and proudly cared for by only its second owner, this home showcases quality craftsmanship, generous room sizes, and timeless appeal. Hardwood floors throughout the home, including beneath the wall-to-wall carpeting. Designed for both everyday living and entertaining, the main level features oversized gathering spaces, including a formal dining room and formal living room, and a family room connected by a striking see-through fireplace. Sliders lead from the family room to a relaxing three-season sunroom overlooking the private backyard. The large country kitchen offers abundant cabinetry and storage, double ovens, a cozy brick fireplace, and space for casual dining and family gatherings. Upstairs, you'll find 4 generously sized bedrooms, including a spacious primary suite with full bath, wall of closets a
USD 499,900

Get email alerts

Don't miss out: be the first to know about new properties

The alert was correctly created

On subscribing you accept the conditions of use and the privacy policy
Alert
Receive new ads in your inbox
Save this search
Receive alerts for new listings

We'll send you an email when we have new properties for: "Properties for sale in 06026"

The alert was correctly created

Get email alerts and be the first to see new listings
Required field
On subscribing I accept the terms of the privacy policy
Perfect! You'll soon start receiving new listings via email
Alert
Receive an email when we have new ads for Properties for sale in 06026
Save this search
Filters

Bedrooms

Size (sq.ft)

sq.ft
sq.ft

Price

USD
USD

Property type

Bathrooms

Clear all filters
Receive notifications when new entries are published.