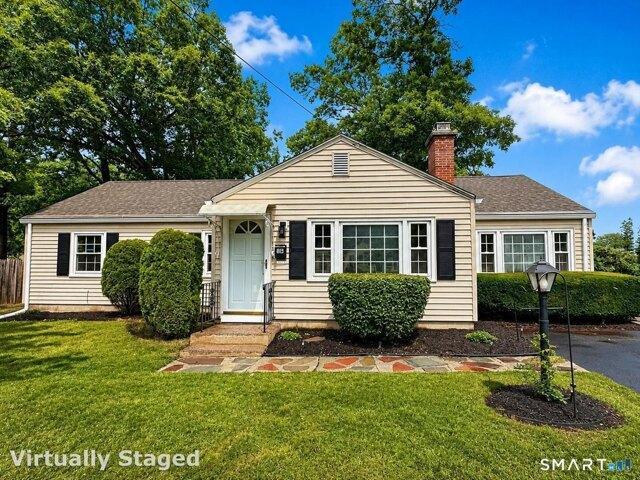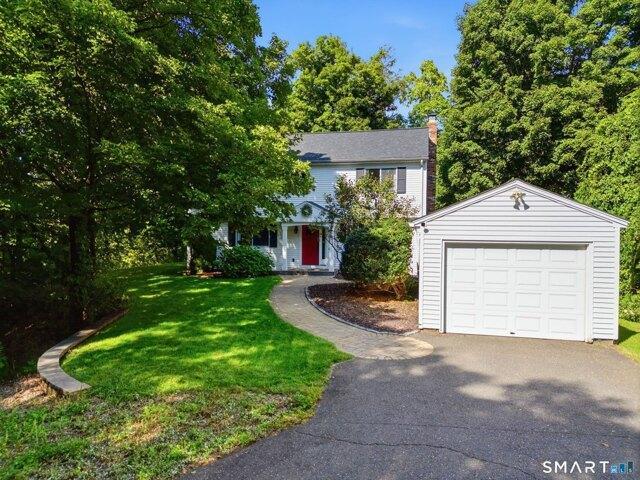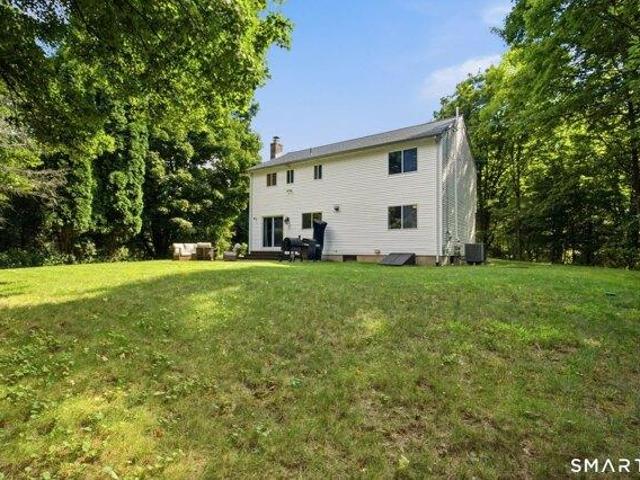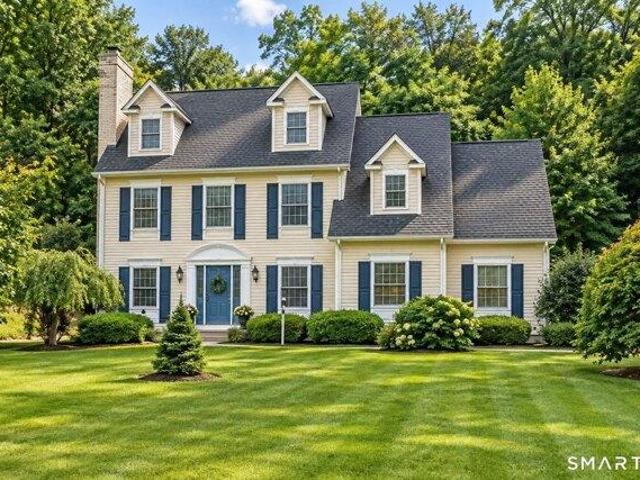
246 houses for sale in 06081

5 bedroom, Simsbury CT 06092 105578578
View photo
House · for sale
USD 999,900
USD 278/sq.ft
5 bedroom, Simsbury CT 06092 105578578
06081
· 3,595 sq.ft · 5 Bedrooms · 4 Baths · House
· Garden · Office room · Fireplace · Equipped kitchen
06081 · 3,595 sq.ft · 5 Bedrooms · 4 Baths · House · Garden · Office room · Fireplace · Equipped kitchen
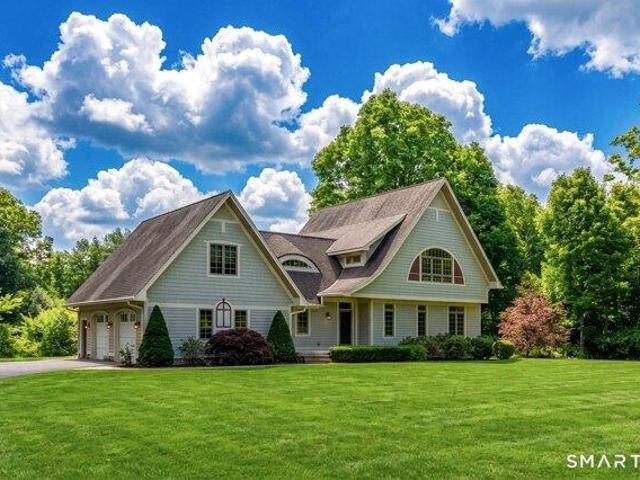
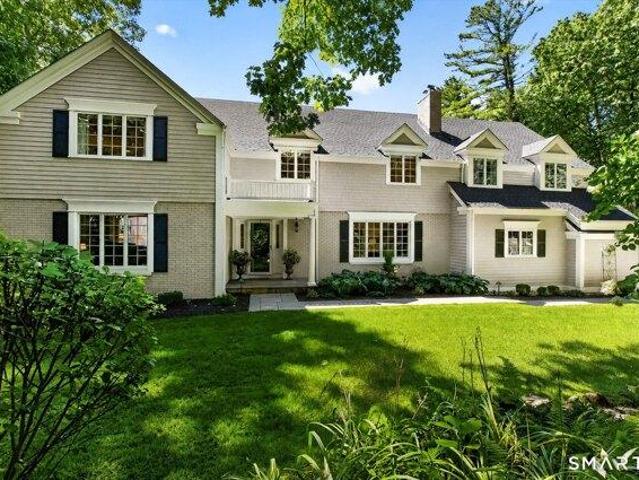
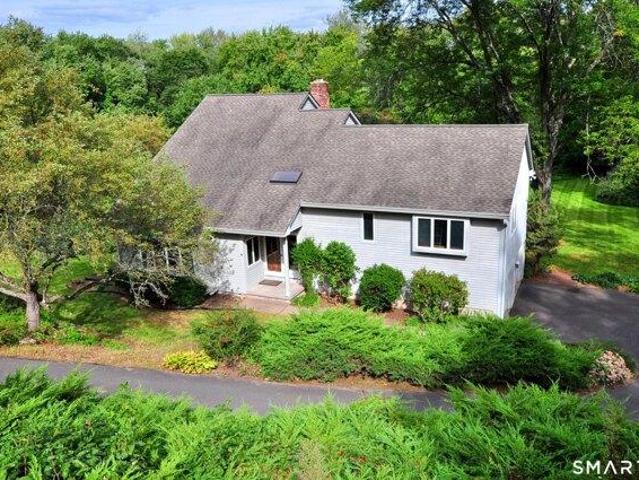
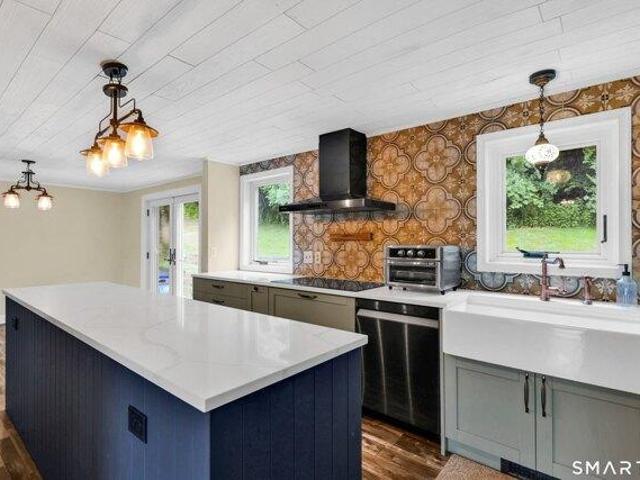
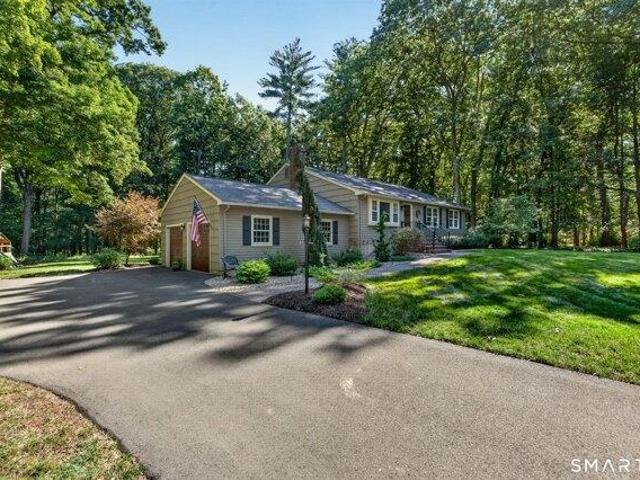
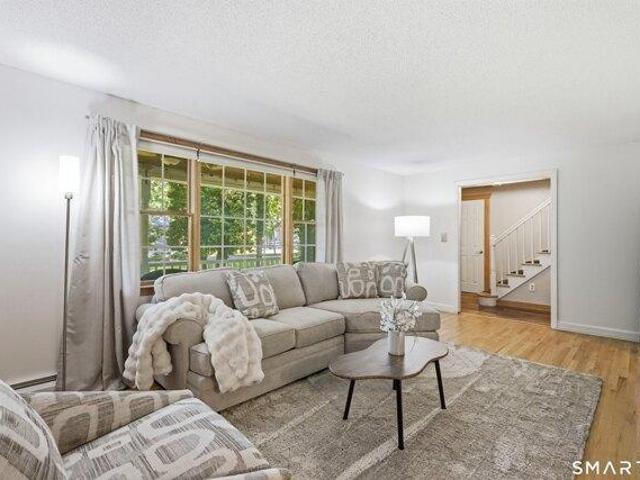
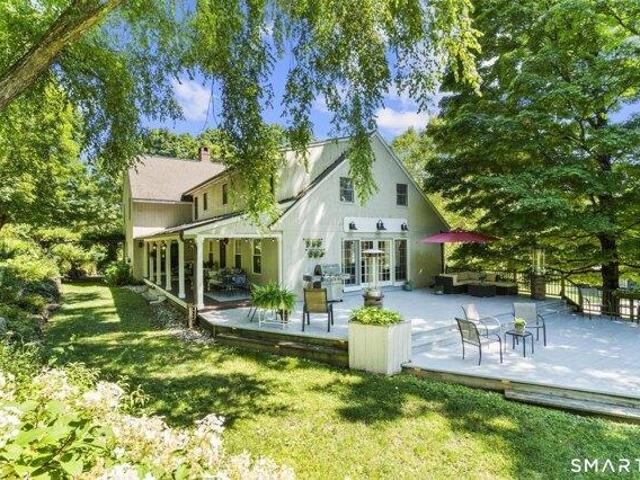
Tucked away at the end of a circular driveway and bordered by protected conservation land, this exceptional West Simsbury estate offers a rare combination of privacy, natural beauty, and timeless New England charm. Set on 3.28 acres, the property is surrounded by mature trees, perennial gardens, historic stone walls, rolling lawns, and a private stocked pond, creating a peaceful retreat unlike any other. Offering over 3,600 square feet of finished living space, this thoughtfully designed home features five bedrooms, three full baths, one half bath, and a dedicated second-floor home office. The updated kitchen opens to a spacious family room anchored by a wood-burning fireplace, while a private entertaining lounge with a wet bar, ice maker, and kegerator provides the perfect space for holidays, celebrations, and gatherings. Two additional wood stoves add warmth and character throughout the home. The finished lower level offers exceptional flexibility with a large recreation room, half b
USD 999,900
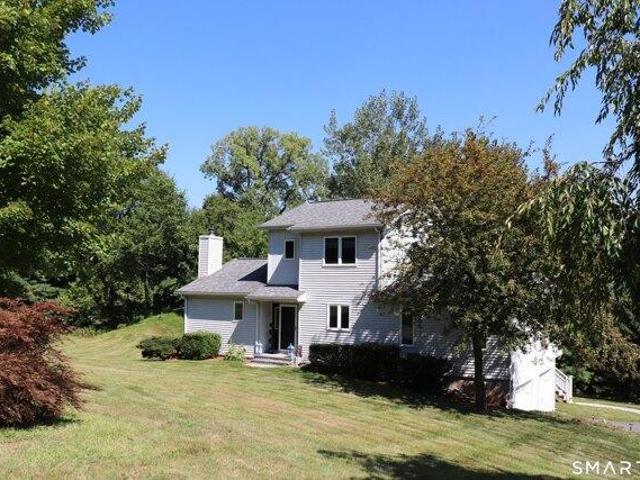
house with 3 bedroom, Windsor CT ES105578753
View photo
House · for sale
USD 400,000
USD 149/sq.ft
house with 3 bedroom, Windsor CT ES105578753
06081
· 2,669 sq.ft · 3 Bedrooms · House
06081 · 2,669 sq.ft · 3 Bedrooms · House
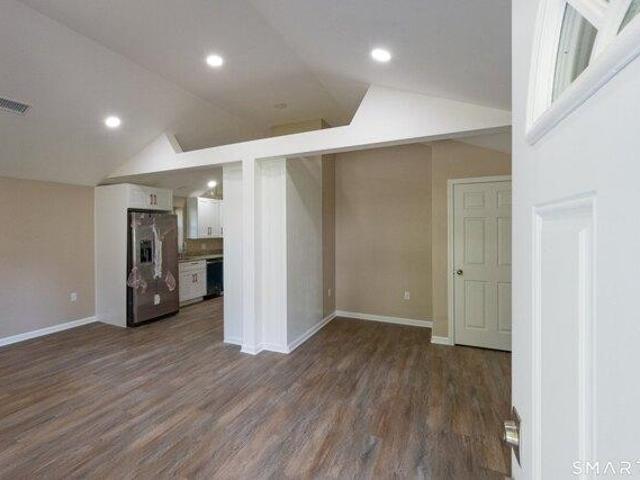
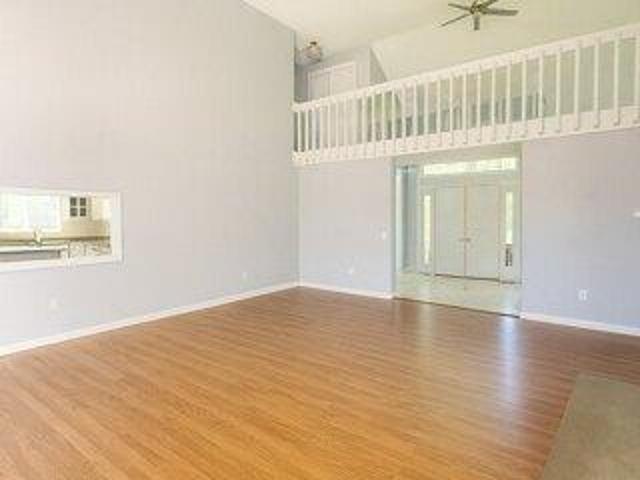
Back on Market! Tucked away on a quiet cul-de-sac, this expansive contemporary home offers incredible potential. Featuring a spacious layout, soaring ceilings, and an abundance of natural light, the property boasts strong bones and a flexible floor plan ready for your vision. Whether you're looking to modernize, renovate, or create your dream home, the possibilities here are truly endless. A rare opportunity to bring new life to a substantial home in a desirable Windsor location. UPDATE: Multiple offers, Highest and Best to be called Thursday. 3/26/2026 by 5:00pm
USD 400,000
house with 5 bedroom, Simsbury CT ES105578578
View photo
House · for sale
USD 999,900
USD 278/sq.ft
house with 5 bedroom, Simsbury CT ES105578578
06081
· 3,595 sq.ft · 5 Bedrooms · House
· Garden · Office room · Fireplace · Equipped kitchen
06081 · 3,595 sq.ft · 5 Bedrooms · House · Garden · Office room · Fireplace · Equipped kitchen
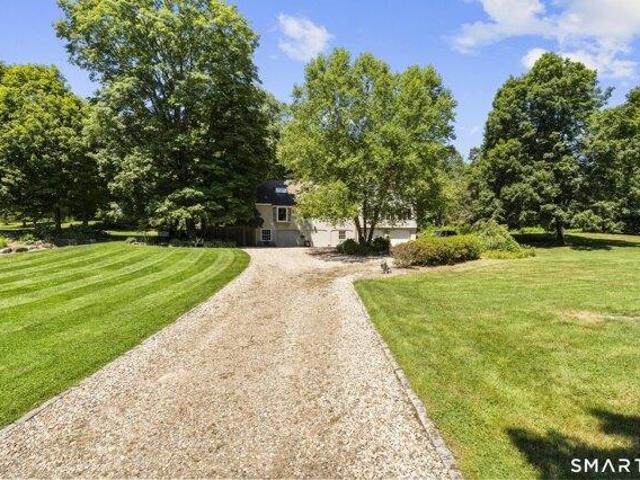
Tucked away at the end of a circular driveway and bordered by protected conservation land, this exceptional West Simsbury estate offers a rare combination of privacy, natural beauty, and timeless New England charm. Set on 3.28 acres, the property is surrounded by mature trees, perennial gardens, historic stone walls, rolling lawns, and a private stocked pond, creating a peaceful retreat unlike any other. Offering over 3,600 square feet of finished living space, this thoughtfully designed home features five bedrooms, three full baths, one half bath, and a dedicated second-floor home office. The updated kitchen opens to a spacious family room anchored by a wood-burning fireplace, while a private entertaining lounge with a wet bar, ice maker, and kegerator provides the perfect space for holidays, celebrations, and gatherings. Two additional wood stoves add warmth and character throughout the home. The finished lower level offers exceptional flexibility with a large recreation room, half b
USD 999,900
3 bedroom, East Granby CT 06026 105423472
View photo
House · for sale
USD 449,900
USD 261/sq.ft
3 bedroom, East Granby CT 06026 105423472
06081
· 1,722 sq.ft · 3 Bedrooms · 2 Baths · House
· Deck · Equipped kitchen · Parking · Air conditioning
06081 · 1,722 sq.ft · 3 Bedrooms · 2 Baths · House · Deck · Equipped kitchen · Parking · Air conditioning
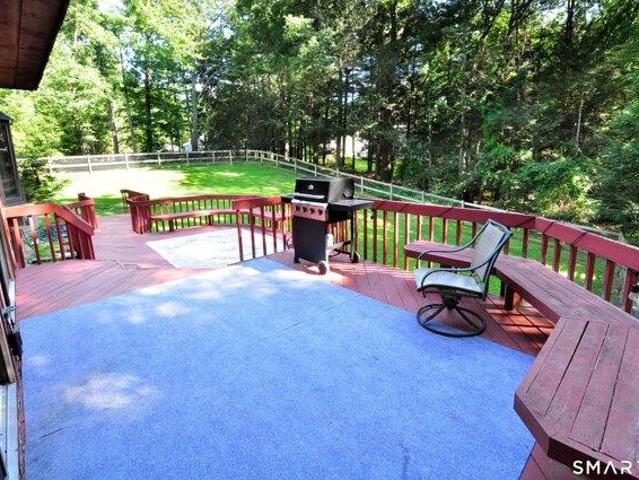
HIGHEST AND BEST OFFER DEADLINE TUESDAY 9/8 AT 5PM Welcome to 2B Metacomet Drive in East Granby! Set on a spacious 1.08-acre lot, this well-maintained 3-bedroom, 2-full-bath home offers 1,730 square feet of comfortable well thought out living space along with a 2-car attached garage. A large main-floor primary bedroom provides plenty of space and the convenience of first-floor living. The updated kitchen features granite countertops and offers an inviting space for everyday living and entertaining, while tiled bathrooms add to the home's many quality updates. Buyers can enjoy added peace of mind knowing that the roof and major mechanical systems have all been updated within the past nine years (Boiler, water heater,A/C, Roof, skylights). Outside, the home continues to impress with a recently paved driveway and a low-maintenance deck featuring beautiful and exceptionally durable Ipe Brazilian hardwood decking-an ideal spot for outdoor dining, entertaining, or simply enjoying the surroun
USD 449,900
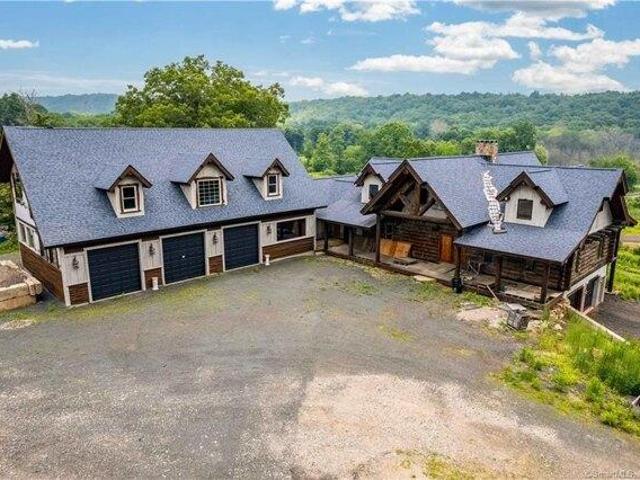
4 bedroom, East Granby CT 06026 105426120
View photo
House · for sale
USD 699,900
USD 233/sq.ft
4 bedroom, East Granby CT 06026 105426120
06081
· 2,992 sq.ft · 4 Bedrooms · 3 Baths · House
· Patio · Deck · Fireplace · Parking
06081 · 2,992 sq.ft · 4 Bedrooms · 3 Baths · House · Patio · Deck · Fireplace · Parking
Incredible opportunity for a builder or contractor looking to finish a stunning, one-of-a-kind Log style home with extensive garage space on a 4.48-acre lot! With potential for up to 4000-5000 SF of living space, the possibilities are endless! This dream home offers soaring cathedral ceilings, a beautiful custom-built stone fireplace, floor to ceiling windows and 2 decks with covered patios underneath with gorgeous Easterly mountain views! This home has been framed, plumbed with well and 1,500-gallon septic tank, partially sided; roofing, doors and windows have been installed, and three 200-amp panels and outlets have been installed. Still to be done: insulation, sheetrock, flooring, electrical wiring, heating/cooling and finishes. Logs are 12-18 inch reclaimed logs from Yellowstone National Park, pre-dried Douglas Fir Timber Logs with Live Edge Siding in Hemlock and Pine that does not expand or contract with weather/humidity changes. Exterior also made of Stained Pine and Hemlock. Aut
USD 699,900
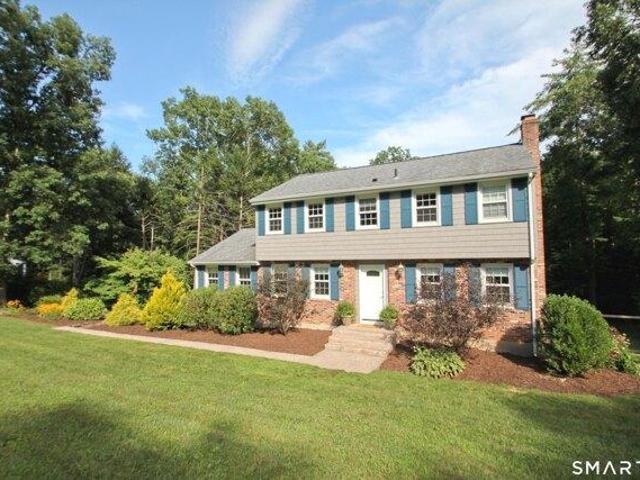
4 bedroom, East Granby CT 06026 105497257
View photo
House · for sale
USD 499,990
USD 218/sq.ft
4 bedroom, East Granby CT 06026 105497257
06081
· 2,293 sq.ft · 4 Bedrooms · 3 Baths · House
· Patio · Garden · Office room · Parking · Deck · Fireplace · Equipped kitchen
06081 · 2,293 sq.ft · 4 Bedrooms · 3 Baths · House · Patio · Garden · Office room · Parking · Deck · Fireplace · Equipped kitchen
Beautiful four bedroom Colonial with 1900+ square feet, set in a quiet, lovely cul-de-sac neighborhood with a serene wooded view. Hardwood floors run throughout this inviting home offering open concept living with a large light filled family room, inviting kitchen with granite countertops, breakfast bar, stainless appliances and separate dining area with a large window adding lots of natural light. Front to back living room with a stone surround fireplace and sliders to the back deck. Updated main floor half bath with convenient main floor laundry. The second floor features an updated full bath and four bedrooms including the primary bedroom with full bath and two closets. Finished walk-out lower level offers an additional 396 sq. ft. of living, with a brand new vinyl plank floor, large closet and access to the patio/backyard via French doors. It's the perfect at-home office or studio! Two car attached garage offers custom built-in cabinets and work bench. Incredible outdoor space! The
USD 499,990
2 bedroom, Simsbury CT 06070 105533551
View photo
House · for sale
USD 359,900
USD 244/sq.ft
2 bedroom, Simsbury CT 06070 105533551
06081
· 1,475 sq.ft · 2 Bedrooms · 2 Baths · House
· Fireplace · Equipped kitchen
06081 · 1,475 sq.ft · 2 Bedrooms · 2 Baths · House · Fireplace · Equipped kitchen
What a GEM! This West Simsbury cutie will win your heart over the moment you set foot inside. If you've been dreaming of Autumn in New England, there is no better place to experience it than right here in Simsbury! Imagine crisp fall mornings heading out to local favorites like Flamig Farm for hayrides, picking fresh pumpkins and apples at The Pickin' Patch, or enjoying wine tastings and corn mazes at Rosedale Farm and Vineyard-all less than 5 miles from your front door. Take in breathtaking autumn foliage views from the top of Heublein Tower at Talcott Mountain State Park, grab a craft brew at Talcott Mountain Collective, or enjoy leaf-peeping along neighborhood strolls on your quiet corner lot. Inside, the home offers a bright and turn-key layout with an updated kitchen flowing into the dining area and a spacious living room featuring a cozy wood-burning fireplace and built-in shelving-perfect for warming up on chilly fall evenings. The brilliant rear flex-room addition offers endles
USD 359,900
house with 2 bedroom, Windsor Locks CT ES105575186
View photo
House · for sale
USD 289,780
USD 316/sq.ft
house with 2 bedroom, Windsor Locks CT ES105575186
06081
· 915 sq.ft · 2 Bedrooms · House
· Garden
06081 · 915 sq.ft · 2 Bedrooms · House · Garden
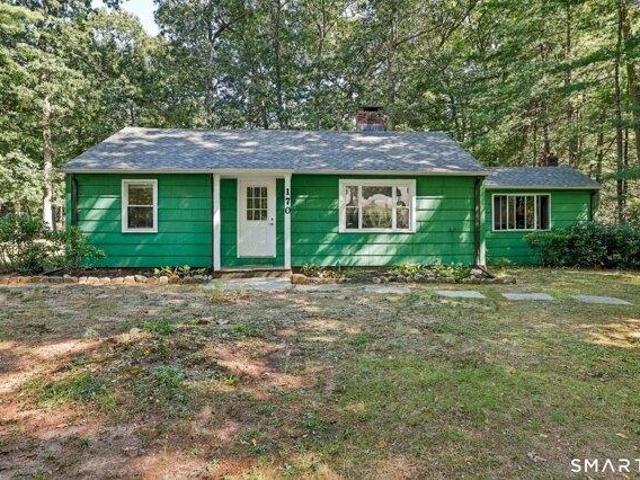
Welcome to 416 Litchfield Drive, a beautifully maintained ranch style home set on a sunny corner lot in the heart of Windsor Locks. Featuring three comfortable bedrooms and a full bath, this efficient single level layout is ideal for anyone seeking easy living with room to grow, work, or host guests. Inside, with approximately 925 square feet of living area the flowing floor plan makes day to day life simple and welcoming, whether you're relaxing after a long day or gathering with friends and family. Outside, the corner lot offers extra breathing room and curb appeal, while the backyard's direct adjacency to a town park gives you green views and an almost private retreat feel right at home. Living here means you're just minutes from local shops, dining, schools, and quick commuter access toward Hartford and Springfield, all while enjoying the quieter neighborhood atmosphere Windsor Locks is known for. It's time to love where you live - schedule your tour today
USD 289,780
house with 3 bedroom, Granby CT ES105549051
View photo
House · for sale
USD 369,900
USD 324/sq.ft
house with 3 bedroom, Granby CT ES105549051
06081
· 1,141 sq.ft · 3 Bedrooms · House
· Equipped kitchen · Parking
06081 · 1,141 sq.ft · 3 Bedrooms · House · Equipped kitchen · Parking
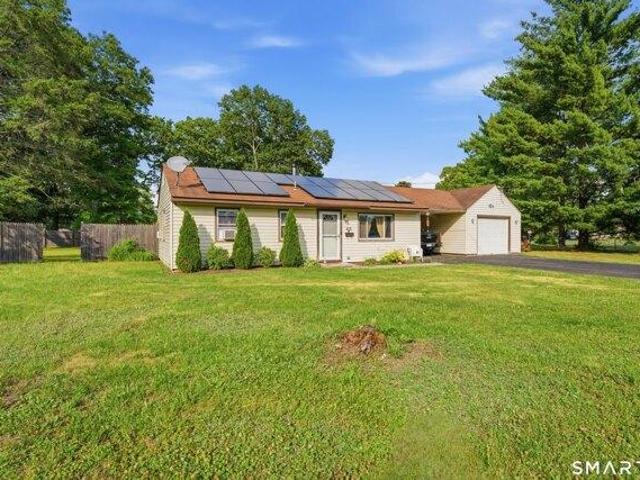
One-Floor Living on a Quiet Street! This charming home has so much to offer! A welcoming breezeway entry connects the garage to a bright sunroom, creating a convenient entrance. The fireplaced living room features oak hardwood floors and a picture window that fills the space with natural light. The spacious eat-in kitchen offers a center island, hardwood cabinetry, newer stainless-steel appliances, and a comfortable dining area. The primary bedroom includes a private full shower bath, while the remodeled hall bath adds additional convenience. The walkout lower level provides excellent potential for additional finished living space. Outside, enjoy a level, shaded lot surrounded by tall pines in a desirable location close to the Simsbury line and town center. A wonderful opportunity for comfortable one-floor living in a convenient setting!
USD 369,900
house with 3 bedroom, Granby CT ES105548218
View photo
House · for sale
USD 479,900
USD 263/sq.ft
house with 3 bedroom, Granby CT ES105548218
06081
· 1,819 sq.ft · 3 Bedrooms · House
· Garden · Office room · Deck · Fireplace · Equipped kitchen
06081 · 1,819 sq.ft · 3 Bedrooms · House · Garden · Office room · Deck · Fireplace · Equipped kitchen
Nestled in one of Granby's most sought-after neighborhoods just over the Simsbury line, this striking Contemporary offers over 2,500 square feet of thoughtfully designed living space, blending architectural character, privacy and today's updates. Dramatic vaulted ceilings, walls of windows, exposed beams and gleaming hardwood floors create a light-filled interior that seamlessly connects with the surrounding natural landscape. The spacious granite kitchen features stainless appliances, abundant cabinetry, breakfast bar and sunny dining area. Entertain with ease in the formal dining room and impressive living room anchored by a floor-to-ceiling stone fireplace, both opening to the expansive two-tier deck with built-in seating overlooking your private backyard. The level yard is partially fenced, offering space for pets, play or gardening. The versatile walk-out lower level provides additional finished living space ideal for a family room, home office, playroom or possible 4th bedroom. U
USD 479,900
3 bedroom, East Granby CT 06026 105513587
View photo
House · for sale
USD 699,900
USD 265/sq.ft
3 bedroom, East Granby CT 06026 105513587
06081
· 2,637 sq.ft · 3 Bedrooms · 3 Baths · House
· Patio · Office room · Fireplace · Equipped kitchen · Parking
06081 · 2,637 sq.ft · 3 Bedrooms · 3 Baths · House · Patio · Office room · Fireplace · Equipped kitchen · Parking
East Granby lot where the Bates Tavern once stood, This custom Colonial, built in 2007, features 2,645 sq ft of bright, open living space on 1.2 private acres abutting protected wetlands for added privacy and natural views. The main level offers a spacious living room with a fireplace and patio access, a beautifully remodeled kitchen with granite counters and breakfast bar, dining nook, and a pantry. Additional first floor features include large full bath with walk-in shower, a bedroom or a versatile home office, large foyer, half bath, cork flooring in kitchen and mudroom, radiant floor heating throughout the home with first and second floor high velocity air conditioning/heat pump system. Upstairs you'll find three generous sized bedrooms, an additional full bath including a primary suite with walk-in closet, large unfinished full bath. Laundry is located on the second floor with storage. A finished bonus room over the garage includes roughed in plumbing for a future in law or studio
USD 699,900
house with 5 bedroom, Granby CT ES105560020
View photo
House · for sale
USD 440,000
USD 316/sq.ft
house with 5 bedroom, Granby CT ES105560020
06081
· 1,389 sq.ft · 5 Bedrooms · House
· Deck · Equipped kitchen · Parking
06081 · 1,389 sq.ft · 5 Bedrooms · House · Deck · Equipped kitchen · Parking
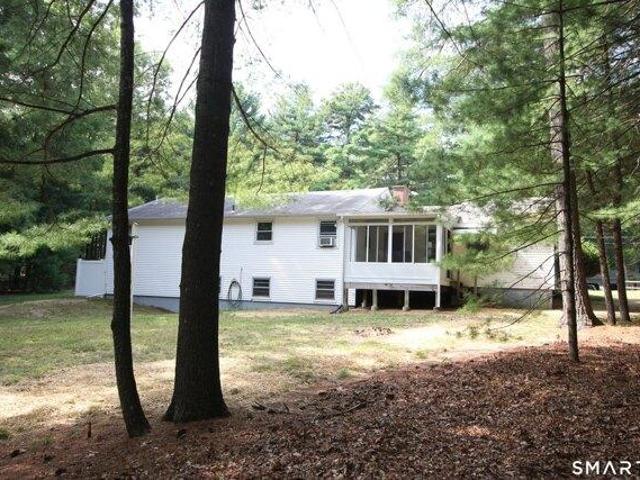
Welcome to this spacious raised ranch set on 2 wooded acres in a convenient Granby location. The light-filled open floor plan offers a modern feel with thoughtful updates throughout. The remodeled kitchen features granite countertops, stainless steel appliances and updated lighting, while newer windows and three fully remodeled bathrooms add comfort and style. Additional improvements include updated electrical and plumbing, a new well pump and septic system, and a newer heating system (2012). The roof and partial siding were replaced in 2018, and a new deck provides a great spot to enjoy the private wooded setting. In addition to the attached garage, a detached 3-bay garage with a separate storage room offers exceptional flexibility for cars, boats, equipment, hobbies or a workshop. Conveniently located near shopping, restaurants, schools, Bradley International Airport and major highways, this move-in-ready home offers space, privacy and convenience
USD 440,000
house with 2 bedroom, Simsbury CT ES105562230
View photo
House · for sale
USD 350,000
USD 224/sq.ft
house with 2 bedroom, Simsbury CT ES105562230
06081
· 1,561 sq.ft · 2 Bedrooms · House
· Patio · Office room · Gym · Deck · Fireplace · Equipped kitchen · Parking · Air conditioning
06081 · 1,561 sq.ft · 2 Bedrooms · House · Patio · Office room · Gym · Deck · Fireplace · Equipped kitchen · Parking · Air conditioning
Fall in love with this charming Cape, where warm hardwood floors, timeless character, and thoughtful updates come together to create a home that feels instantly welcoming. The front-to-back living room is anchored by a cozy fireplace and opens to an enclosed side porch, while sliders invite you outside to a brand-new deck, covered patio, and backyard-perfect for morning coffee, summer gatherings, or quiet evenings under the stars. The dining room and kitchen have been opened up, creating a bright and inviting space for everyday living and entertaining. The original attached garage has been thoughtfully converted into flexible living space with a separate entrance, ideal for a home office, gym, playroom, or bonus room. Upstairs, two generously sized bedrooms and a beautifully updated full bath offer a peaceful retreat. Set on more than one-third of an acre, the property also features a detached one-car garage, shed, natural gas heat, central air, and a newer roof. Nestled beside Weatogu
USD 350,000
3 bedroom, Simsbury CT 06070 105477417
View photo
House · for sale
USD 560,000
USD 285/sq.ft
3 bedroom, Simsbury CT 06070 105477417
06081
· 1,959 sq.ft · 3 Bedrooms · 3 Baths · House
· Patio · Office room · Swimming pool · Gym · Deck · Fireplace · Equipped kitchen
06081 · 1,959 sq.ft · 3 Bedrooms · 3 Baths · House · Patio · Office room · Swimming pool · Gym · Deck · Fireplace · Equipped kitchen
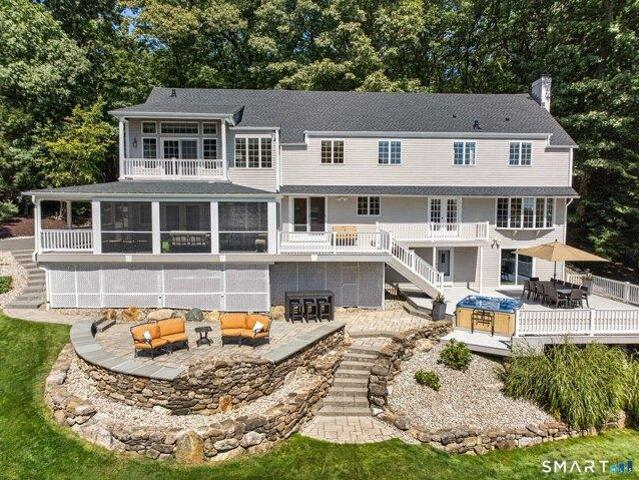
Welcome home to this charming Dutch Gabriel colonial, ideally situated in a highly desirable central Simsbury neighborhood. Offering 3 bedrooms, 2 full and 2 half baths, this inviting home features a flexible floor plan and beautiful hardwood floors throughout. The heart of the home is the eat-in kitchen, complete with built-ins, a wood-burning fireplace - a wonderful gathering space for everyday living and entertaining. A three season sunroom overlooks the deck, hot tub and beautifully designed paver patio, creating a private retreat for relaxing or entertaining. The first floor also features a formal dining room, spacious living room with gas fireplace and a convenient half bath. Upstairs, three bedrooms include a luxurious primary suite with a well appointed full bath, walk-in closet and versatile bonus room, ideal for a home office, gym or nursery. The finished lower level offers even more living space, with the flexible recreation/game room or home office, second gas fireplace, ha
USD 560,000
4 bedroom, Simsbury CT 06092 105557864
View photo
House · for sale
USD 799,000
USD 289/sq.ft
4 bedroom, Simsbury CT 06092 105557864
06081
· 2,756 sq.ft · 4 Bedrooms · 3 Baths · House
· Garden · Fireplace · Equipped kitchen · Swimming pool
06081 · 2,756 sq.ft · 4 Bedrooms · 3 Baths · House · Garden · Fireplace · Equipped kitchen · Swimming pool
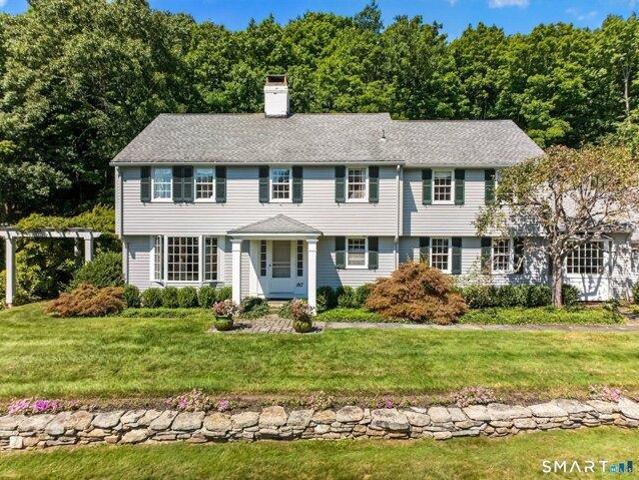
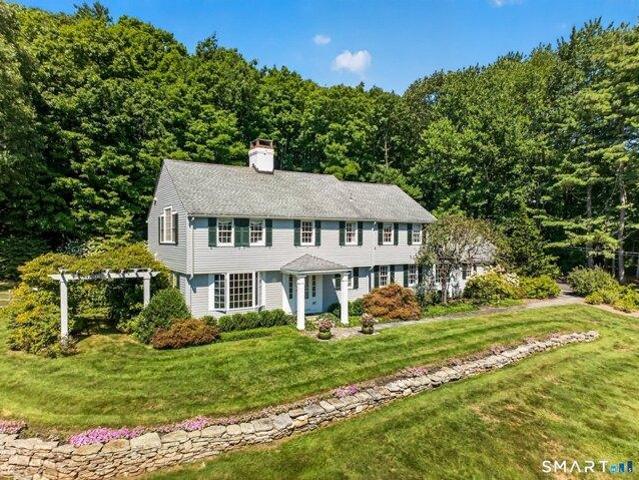
One of the most admired homes along the Westledge ridgeline! This exceptional Colonial offers sweeping easterly vistas of the Farmington Valley and spectacular sunrises. Set amid beautifully landscaped grounds framed by stone walls, specimen plantings, and a charming flowering pergola, the property creates a private and tranquil oasis complete with a heated in-ground pool and studio/garden barn. Thoughtfully updated and enhanced since 2006, this four-bedroom home is truly move-in ready, blending timeless architectural character w/sophisticated, designer-inspired interiors. The remodeled chef's kitchen opens to a welcoming family room addition with soaring ceiling, while a warm and inviting den provides a comfortable retreat. Formal living and dining rooms are perfectly suited for entertaining, featuring French doors, custom wainscoting, a fireplace, and handsome built-ins. The luxurious primary suite is a standout, with volume ceilings, skylights ideal for stargazing, and spa-like bath
USD 799,000
house with 4 bedroom, Simsbury CT ES105557864
View photo
House · for sale
USD 799,000
USD 289/sq.ft
house with 4 bedroom, Simsbury CT ES105557864
06081
· 2,756 sq.ft · 4 Bedrooms · House
· Garden · Fireplace · Equipped kitchen · Swimming pool
06081 · 2,756 sq.ft · 4 Bedrooms · House · Garden · Fireplace · Equipped kitchen · Swimming pool
One of the most admired homes along the Westledge ridgeline! This exceptional Colonial offers sweeping easterly vistas of the Farmington Valley and spectacular sunrises. Set amid beautifully landscaped grounds framed by stone walls, specimen plantings, and a charming flowering pergola, the property creates a private and tranquil oasis complete with a heated in-ground pool and studio/garden barn. Thoughtfully updated and enhanced since 2006, this four-bedroom home is truly move-in ready, blending timeless architectural character w/sophisticated, designer-inspired interiors. The remodeled chef's kitchen opens to a welcoming family room addition with soaring ceiling, while a warm and inviting den provides a comfortable retreat. Formal living and dining rooms are perfectly suited for entertaining, featuring French doors, custom wainscoting, a fireplace, and handsome built-ins. The luxurious primary suite is a standout, with volume ceilings, skylights ideal for stargazing, and spa-like bath
USD 799,000
6 bedroom, Simsbury CT 06092 105559906
View photo
House · for sale
USD 1,150,000
USD 223/sq.ft
6 bedroom, Simsbury CT 06092 105559906
06081
· 5,134 sq.ft · 6 Bedrooms · 4 Baths · House
· Patio · Office room · Deck · Balcony · Equipped kitchen
06081 · 5,134 sq.ft · 6 Bedrooms · 4 Baths · House · Patio · Office room · Deck · Balcony · Equipped kitchen
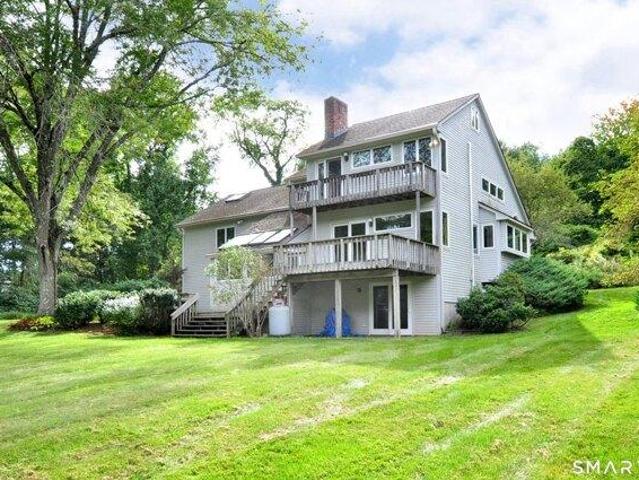
Set against the elevated landscape of West Simsbury on 5 private acres, this distinguished residence captures sweeping views, abundant natural light, and a seamless connection to the outdoors. Tucked at the end of a quiet cul-de-sac, the home balances sophisticated entertaining with comfortable everyday living. Multiple decks, a balcony, and an expansive stone patio embrace the scenic setting and seasonal beauty throughout the year. The sun-filled kitchen and adjacent dining room open to the deck and three-season sunporch, creating a gracious indoor-outdoor flow that expands the living space and makes large-scale entertaining feel effortless. A dramatic bow window in the living room creates an idyllic place for morning coffee while enjoying the views. Upstairs, six bedrooms include an elegant primary suite with a walk-in closet, bespoke storage, and a remodeled bath offering a luxurious escape at the end of the day. A bright sitting room/office opens to a private balcony, while pocket
USD 1,150,000
house with 6 bedroom, Simsbury CT ES105559906
View photo
House · for sale
USD 1,150,000
USD 223/sq.ft
house with 6 bedroom, Simsbury CT ES105559906
06081
· 5,134 sq.ft · 6 Bedrooms · House
· Patio · Office room · Deck · Balcony · Equipped kitchen
06081 · 5,134 sq.ft · 6 Bedrooms · House · Patio · Office room · Deck · Balcony · Equipped kitchen
Set against the elevated landscape of West Simsbury on 5 private acres, this distinguished residence captures sweeping views, abundant natural light, and a seamless connection to the outdoors. Tucked at the end of a quiet cul-de-sac, the home balances sophisticated entertaining with comfortable everyday living. Multiple decks, a balcony, and an expansive stone patio embrace the scenic setting and seasonal beauty throughout the year. The sun-filled kitchen and adjacent dining room open to the deck and three-season sunporch, creating a gracious indoor-outdoor flow that expands the living space and makes large-scale entertaining feel effortless. A dramatic bow window in the living room creates an idyllic place for morning coffee while enjoying the views. Upstairs, six bedrooms include an elegant primary suite with a walk-in closet, bespoke storage, and a remodeled bath offering a luxurious escape at the end of the day. A bright sitting room/office opens to a private balcony, while pocket
USD 1,150,000
house with 3 bedroom, East Granby CT ES105549030
View photo
House · for sale
USD 519,900
USD 203/sq.ft
house with 3 bedroom, East Granby CT ES105549030
06081
· 2,551 sq.ft · 3 Bedrooms · House
· Office room · Parking · Deck · Balcony · Fireplace · Equipped kitchen · Air conditioning
06081 · 2,551 sq.ft · 3 Bedrooms · House · Office room · Parking · Deck · Balcony · Fireplace · Equipped kitchen · Air conditioning
Fabulous Contemporary nestled on 2.5 acres in a highly sought-after cul-de-sac neighborhood! This move-in ready home offers 2560 sq.ft central air, hardwood floors and a flexible multi-level floor plan. A dramatic 2-story foyer welcomes you into the spacious living room with vaulted ceiling and hardwood floors. The dining room opens to a wonderful sunroom with vaulted ceiling, ceiling fan, propane stove and slider to the deck. Remodeled kitchen features granite counters, center island with breakfast bar, abundant cabinetry, tile floor, double ovens and stainless appliances, opening to the family room with fireplace/woodstove insert, hardwood floors and slider to the deck. A remodeled half bath and 1st-floor laundry and 2 car garage. The 2nd floor offers 2 generous bedrooms, one featuring a loft, plus a separate office with atrium doors and a remodeled full bath with double sinks. The private 3rd-floor primary suite features a sitting area, balcony, walk-in closet, hardwood floors and r
USD 519,900
house with 4 bedroom, Simsbury CT ES105550568
View photo
House · for sale
USD 759,900
USD 248/sq.ft
house with 4 bedroom, Simsbury CT ES105550568
06081
· 3,057 sq.ft · 4 Bedrooms · House
· Deck · Equipped kitchen
06081 · 3,057 sq.ft · 4 Bedrooms · House · Deck · Equipped kitchen
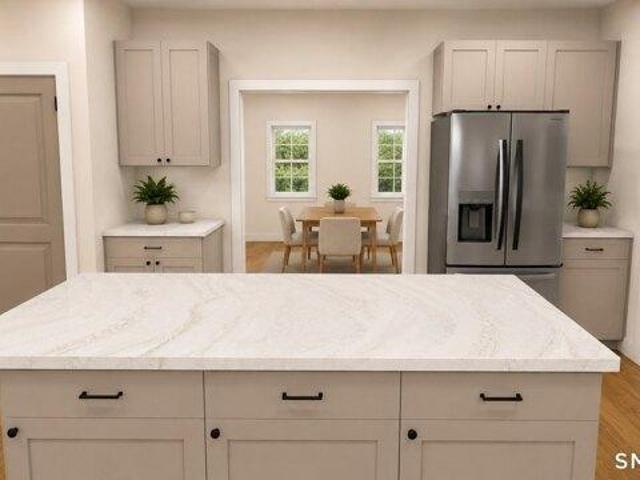
To be completed in approximately three months, this stunning 4-bedroom, 3.5-bath Colonial by Silvin Homes in Copper Hill Estates offers the opportunity to select your custom finishes while construction is underway. Featuring 2,161 sq ft above grade plus an additional 896 sq ft in the full finished walkout lower level, this home offers over 3,000 sq ft of beautifully designed living space. The open-concept main level features white oak hardwood flooring throughout and a beautifully appointed kitchen with a large center island, hidden walk-in pantry, and generous builder allowances for cabinetry, countertops, lighting, appliances, tile, and more. Tile showers have already been roughed in and are ready for your selections. Upstairs are four spacious bedrooms, including a private primary suite, along with a separate laundry room. The finished walkout lower level features a full bath and flexible additional living space, while a waterproof deck creates effortless indoor-outdoor living. Set
USD 759,900
3 bedroom, East Granby CT 06026 105549030
View photo
House · for sale
USD 519,900
USD 203/sq.ft
3 bedroom, East Granby CT 06026 105549030
06081
· 2,551 sq.ft · 3 Bedrooms · 3 Baths · House
· Office room · Parking · Deck · Balcony · Fireplace · Equipped kitchen · Air conditioning
06081 · 2,551 sq.ft · 3 Bedrooms · 3 Baths · House · Office room · Parking · Deck · Balcony · Fireplace · Equipped kitchen · Air conditioning
Fabulous Contemporary nestled on 2.5 acres in a highly sought-after cul-de-sac neighborhood! This move-in ready home offers 2560 sq.ft central air, hardwood floors and a flexible multi-level floor plan. A dramatic 2-story foyer welcomes you into the spacious living room with vaulted ceiling and hardwood floors. The dining room opens to a wonderful sunroom with vaulted ceiling, ceiling fan, propane stove and slider to the deck. Remodeled kitchen features granite counters, center island with breakfast bar, abundant cabinetry, tile floor, double ovens and stainless appliances, opening to the family room with fireplace/woodstove insert, hardwood floors and slider to the deck. A remodeled half bath and 1st-floor laundry and 2 car garage. The 2nd floor offers 2 generous bedrooms, one featuring a loft, plus a separate office with atrium doors and a remodeled full bath with double sinks. The private 3rd-floor primary suite features a sitting area, balcony, walk-in closet, hardwood floors and r
USD 519,900
house with 4 bedroom, Simsbury CT ES105534098
View photo
House · for sale
USD 429,900
USD 285/sq.ft
house with 4 bedroom, Simsbury CT ES105534098
06081
· 1,507 sq.ft · 4 Bedrooms · House
· Garden · Equipped kitchen · Cellar
06081 · 1,507 sq.ft · 4 Bedrooms · House · Garden · Equipped kitchen · Cellar
Welcome to 5 Parsons Drive in desirable Simsbury, CT! This inviting home offers comfortable living with thoughtful updates throughout. The updated kitchen provides a fresh space for cooking and gathering, while the beautifully updated bathrooms add style and convenience. Step outside and enjoy the privacy and versatility of the fully fenced-in backyard, perfect for outdoor entertaining, gardening, recreation, or simply relaxing. The home's location is another standout feature, with walking-distance access to a local park, bike path, and Latimer Lane School, making it especially convenient for enjoying the outdoors and nearby community amenities. With its combination of updates, outdoor space, and a convenient location, 5 Parsons Drive is a wonderful opportunity to make a home in the heart of Simsbury. The basement has had asbestos professionally mitigated and tested (8/2026)
USD 429,900
house with 4 bedroom, Windsor CT ES105516534
View photo
House · for sale
USD 399,000
USD 184/sq.ft
house with 4 bedroom, Windsor CT ES105516534
06081
· 2,164 sq.ft · 4 Bedrooms · House
· Equipped kitchen
06081 · 2,164 sq.ft · 4 Bedrooms · House · Equipped kitchen
Don't miss this beautifully renovated premium ranch,offering modern updates,versatile living space,and peace of mind for years to come!This gorgeous 4-bedroom,3-bath home also features a dedicated office/study,the washer and drier hooks up at the both floors making it ideal for a large or multigenerational family.The main level offers two bedrooms,two full baths,and an office.The inviting living room features updated flooring and flows seamlessly into the completely renovated kitchen,showcasing brand-new appliances,cabinetry, and elegant granite countertops.The stunning new common bath adds a luxurious touch,while the primary bedroom features an updated private bath and spacious closet.A charming sunroom conveniently located off the bedroom provides the perfect space to relax and enjoy the natural surroundings.The lower level offers two additional bedrooms,a full bath, and a spacious living area accessible from both bedrooms-an excellent setup for an in-law suite, guests,or extended fa
USD 399,000
3 bedroom, Windsor Locks CT 06096 105557279
View photo
House · for sale
USD 324,997
USD 243/sq.ft
3 bedroom, Windsor Locks CT 06096 105557279
06081
· 1,335 sq.ft · 3 Bedrooms · 1 Bath · House
· Equipped kitchen
06081 · 1,335 sq.ft · 3 Bedrooms · 1 Bath · House · Equipped kitchen
Welcome to 38 Fairfield Dr in Windsor Locks! This beautifully renovated home offers 1,336 square feet of updated, move-in-ready living space with a fresh and modern feel throughout. The interior has been completely transformed with new finishes, updated flooring, fresh paint, and thoughtfully refreshed living spaces. The renovated kitchen serves as the heart of the home, featuring a clean, contemporary design that flows naturally into the surrounding living areas. Updated bedrooms and bathroom continue the modern look, creating a cohesive feel throughout the home. This home is ready for its next owner to move right in and enjoy. Conveniently located in Windsor Locks with easy access to shopping, dining, highways, and area amenities. A turnkey home with modern updates throughout-schedule your showing today! Highest and best due Friday 8/14 by 4pm
USD 324,997
4 bedroom, Simsbury CT 06089 105560299
View photo
House · for sale
USD 579,900
USD 296/sq.ft
4 bedroom, Simsbury CT 06089 105560299
06081
· 1,959 sq.ft · 4 Bedrooms · 3 Baths · House
· Patio · Garden · Fireplace · Equipped kitchen
06081 · 1,959 sq.ft · 4 Bedrooms · 3 Baths · House · Patio · Garden · Fireplace · Equipped kitchen
This 4-bedroom, 2.5-bath Colonial offers 1,960 square feet of living space and plenty of privacy! The first floor features an updated kitchen with stainless steel appliances, open to the living room with a cozy wood burning fireplace - perfect as the weather begins to cool down. A bar keeps the fun going when hosting friends and family, while sliding doors from the living room lead to your private, level backyard with beautiful patio space. Surrounded by trees, you'll feel like this little piece of the world is all your own! Additional living space, dining room, and half bath complete the first floor. Upstairs, you'll find a spacious primary suite featuring double sinks, a large tub, tiled shower, and walk-in closet. Three additional bedrooms and another full bathroom complete the second floor. Other notable features include a BRAND NEW ROOF (2026) with transferable warranty, new well pump and treatment system (2024), updated septic system including tank, d-box and drywell (2023), and
USD 579,900
house with 4 bedroom, Simsbury CT ES105560299
View photo
House · for sale
USD 579,900
USD 296/sq.ft
house with 4 bedroom, Simsbury CT ES105560299
06081
· 1,959 sq.ft · 4 Bedrooms · House
· Patio · Garden · Fireplace · Equipped kitchen
06081 · 1,959 sq.ft · 4 Bedrooms · House · Patio · Garden · Fireplace · Equipped kitchen
This 4-bedroom, 2.5-bath Colonial offers 1,960 square feet of living space and plenty of privacy! The first floor features an updated kitchen with stainless steel appliances, open to the living room with a cozy wood burning fireplace - perfect as the weather begins to cool down. A bar keeps the fun going when hosting friends and family, while sliding doors from the living room lead to your private, level backyard with beautiful patio space. Surrounded by trees, you'll feel like this little piece of the world is all your own! Additional living space, dining room, and half bath complete the first floor. Upstairs, you'll find a spacious primary suite featuring double sinks, a large tub, tiled shower, and walk-in closet. Three additional bedrooms and another full bathroom complete the second floor. Other notable features include a BRAND NEW ROOF (2026) with transferable warranty, new well pump and treatment system (2024), updated septic system including tank, d-box and drywell (2023), and
USD 579,900
4 bedroom, Granby CT 06035 105561713
View photo
House · for sale
USD 524,900
USD 189/sq.ft
4 bedroom, Granby CT 06035 105561713
06081
· 2,766 sq.ft · 4 Bedrooms · 3 Baths · House
· Office room · Equipped kitchen
06081 · 2,766 sq.ft · 4 Bedrooms · 3 Baths · House · Office room · Equipped kitchen
A great setting for this tastefully updated home offering the perfect balance of space, comfort, and lifestyle. With 2,769 square feet of thoughtfully designed living space, this exceptional property features 4 spacious bedrooms, a flexible rec room, and a finished lower level-offering the versatility today's buyers are looking for. Designed for both everyday living and effortless entertaining, the home features a warm, inviting layout with generous spaces throughout. The updated kitchen serves as the heart of the home, showcasing quality cabinetry, stunning quartz countertops, and modern finishes while flowing seamlessly into the main gathering areas. Upstairs, the spacious primary suite offers a private retreat complete with walk-in closet and a beautifully refreshed bath. Additional bedrooms provide ample space for family, guests, home office needs, or hobbies, while the finished lower level adds even more room for recreation, fitness, or media. Extensive improvements provide tremen
USD 524,900
house with 4 bedroom, Granby CT ES105561713
View photo
House · for sale
USD 524,900
USD 189/sq.ft
house with 4 bedroom, Granby CT ES105561713
06081
· 2,766 sq.ft · 4 Bedrooms · House
· Office room · Equipped kitchen
06081 · 2,766 sq.ft · 4 Bedrooms · House · Office room · Equipped kitchen
A great setting for this tastefully updated home offering the perfect balance of space, comfort, and lifestyle. With 2,769 square feet of thoughtfully designed living space, this exceptional property features 4 spacious bedrooms, a flexible rec room, and a finished lower level-offering the versatility today's buyers are looking for. Designed for both everyday living and effortless entertaining, the home features a warm, inviting layout with generous spaces throughout. The updated kitchen serves as the heart of the home, showcasing quality cabinetry, stunning quartz countertops, and modern finishes while flowing seamlessly into the main gathering areas. Upstairs, the spacious primary suite offers a private retreat complete with walk-in closet and a beautifully refreshed bath. Additional bedrooms provide ample space for family, guests, home office needs, or hobbies, while the finished lower level adds even more room for recreation, fitness, or media. Extensive improvements provide tremen
USD 524,900
house with 3 bedroom, Simsbury CT ES105558353
View photo
House · for sale
USD 525,000
USD 286/sq.ft
house with 3 bedroom, Simsbury CT ES105558353
06081
· 1,830 sq.ft · 3 Bedrooms · House
· Fireplace · Equipped kitchen
06081 · 1,830 sq.ft · 3 Bedrooms · House · Fireplace · Equipped kitchen
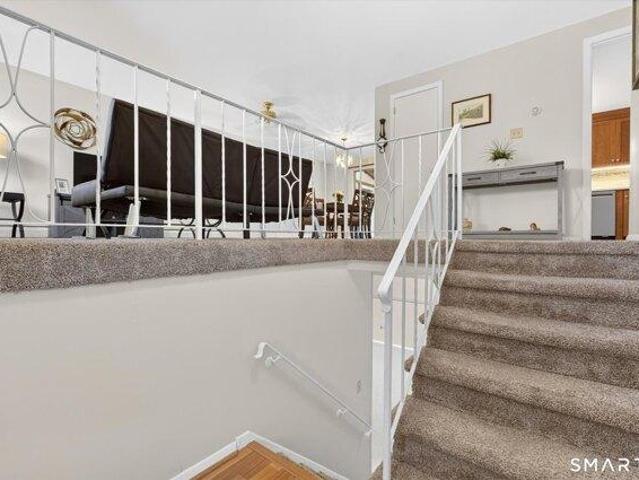
Thoughtfully renovated and move-in ready, this split-level offers 1,840 sq.ft. of living space with extensive updates that create an open, functional floor plan. Designed for everyday living with an emphasis on quality and craftsmanship, the home features elevated finishes throughout, including heated flooring, custom built-ins, Craftsman-style trim, and upgraded windows, insulation, and mechanicals. At the heart of the home is a cook's kitchen featuring SS appliances, granite countertops, hardwood floors, and plenty of space to gather. The kitchen opens to the main living space, where a vaulted ceiling and open sightlines connect the different levels of the home. Upstairs, you'll find 3 bedrooms with hardwood floors and 2 beautifully updated bathrooms.The primary suite includes a private bath and walk-in closet outfitted with custom built-ins for well-designed storage. The lower level includes a family room with a wood-burning fireplace and built-ins. French doors lead to an additiona
USD 525,000
house with 4 bedroom, Simsbury CT ES105533653
View photo
House · for sale
USD 589,900
USD 267/sq.ft
house with 4 bedroom, Simsbury CT ES105533653
06081
· 2,207 sq.ft · 4 Bedrooms · House
· Garden · Swimming pool · Deck · Fireplace · Equipped kitchen
06081 · 2,207 sq.ft · 4 Bedrooms · House · Garden · Swimming pool · Deck · Fireplace · Equipped kitchen
This home has it all. Beautifully situated in a highly desirable neighborhood, this distinctive Colonial offers character, craftsmanship and privacy. Inside, rich details include solid wood doors, pine post-and-beam accents, a warm hearth and wood burning fireplace. The chef's kitchen features solid maple cabinetry, granite, a Viking six-burner range and remarkable century-old reclaimed hardwood flooring sourced from a KY cotton warehouse. 4 sizable bedrooms and 2.5 updated baths provide comfortable living and entertaining. The lower level offers flexible craft/workshop and studio space, plus wiring for a 6.1 surround sound system. The outdoors are equally special. Relax on the Georgian-style front porch with lighting, ceiling fan and removable screens, or entertain on the Brazilian walnut deck overlooking protected land. A bike path is accessible directly from the yard. Enjoy a meticulously maintained hot tub or the outdoor shower through the seasons. Underground electrical is install
USD 589,900

Get email alerts

Don't miss out: be the first to know about new properties

The alert was correctly created

On subscribing you accept the conditions of use and the privacy policy
Alert
Receive new ads in your inbox
Save this search
Receive alerts for new listings

We'll send you an email when we have new properties for: "Houses for sale in 06081"

The alert was correctly created

Get email alerts and be the first to see new listings
Required field
On subscribing I accept the terms of the privacy policy
Perfect! You'll soon start receiving new listings via email
Alert
Receive an email when we have new ads for Houses for sale in 06081
Save this search
Receive notifications when new entries are published.