441 houses for sale in 06082

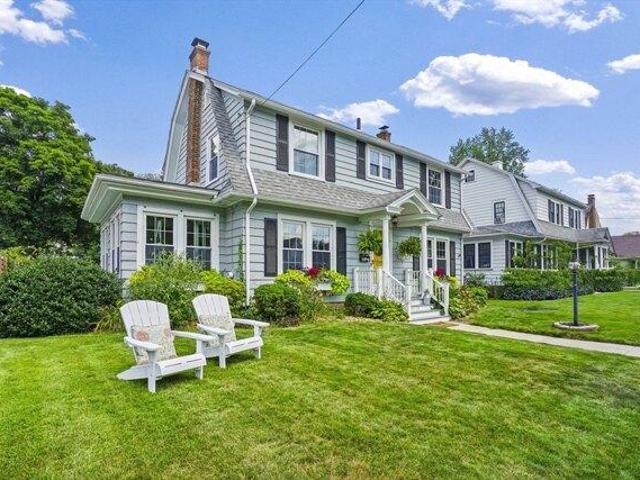
house with 3 bedroom, Enfield CT ES105289614
View photo
House · for sale
USD 649,900
USD 343/sq.ft
house with 3 bedroom, Enfield CT ES105289614
06082
· 1,894 sq.ft · 3 Bedrooms · House
· Equipped kitchen
06082 · 1,894 sq.ft · 3 Bedrooms · House · Equipped kitchen
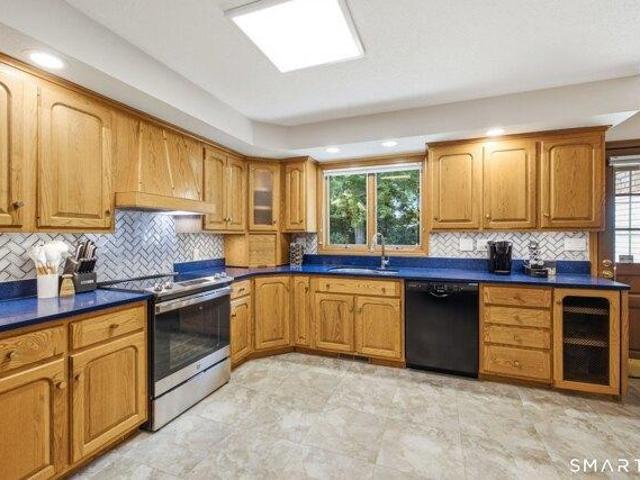
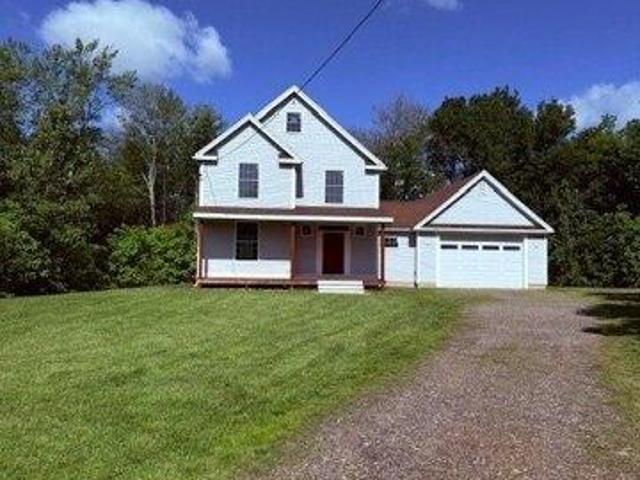
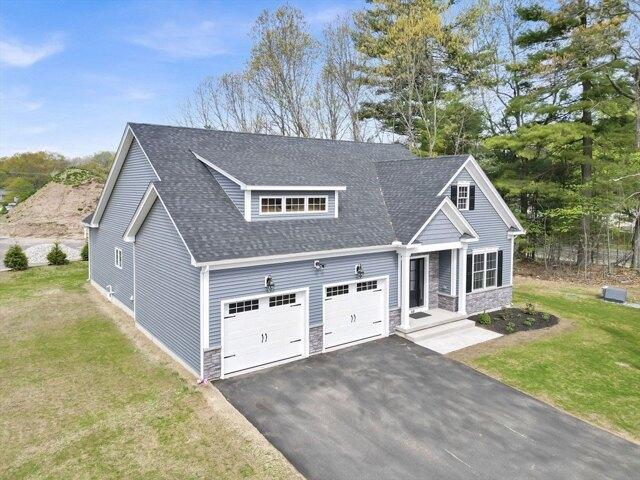
UNDER CONSTRUCTION. READY FOR EARLY FALL OCCUPANCY is this ASPEN model. PRICE INCLUDES UPGRADES OF - Gourmet Kitchen w/glass cabinet door, slide out shelves, under cabinet lights and tiled backsplash, Shadow Boxes (foyer to great room) and Frameless Shower Door in primary bath. Located in the NEW Stonebridge Commons; a 55+ Planned Unit Development it offers a convenient relaxing setting with 4300 feet of walking trails, in Enfield, CT. This beautiful free-standing home, features unparalleled quality and pride of workmanship throughout. Entering the home, you are greeted by the bright warm open concept. The Kitchen offers an island, granite counter tops, loads of cabinets, a pantry and a generous appliance allowance. The vaulted Great Room, featuring hardwood floors, is bright and cheerful. There are 3 Bedrooms and 2 Full Bathrooms, (one Bedroom can be used as an Office with French Doors). This community offers the ease of condo living with the privacy of a single family home. This care
USD 649,900
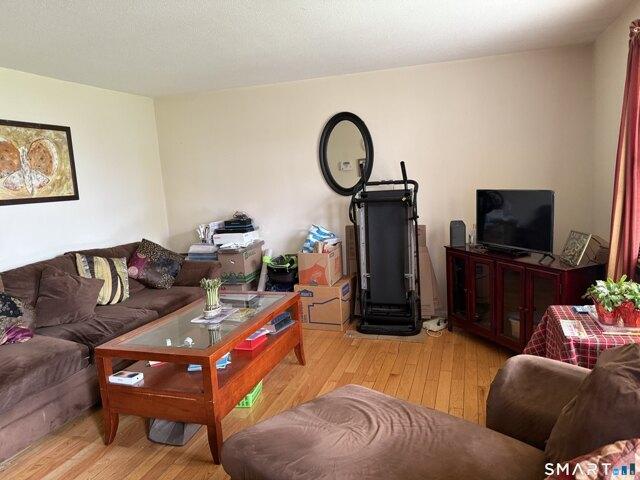
house with 2 bedroom, Suffield CT ES105315153
View photo
House · for sale
USD 199,900
USD 180/sq.ft
house with 2 bedroom, Suffield CT ES105315153
06082
· 1,109 sq.ft · 2 Bedrooms · House
· Office room · Gym · Deck · Equipped kitchen
06082 · 1,109 sq.ft · 2 Bedrooms · House · Office room · Gym · Deck · Equipped kitchen
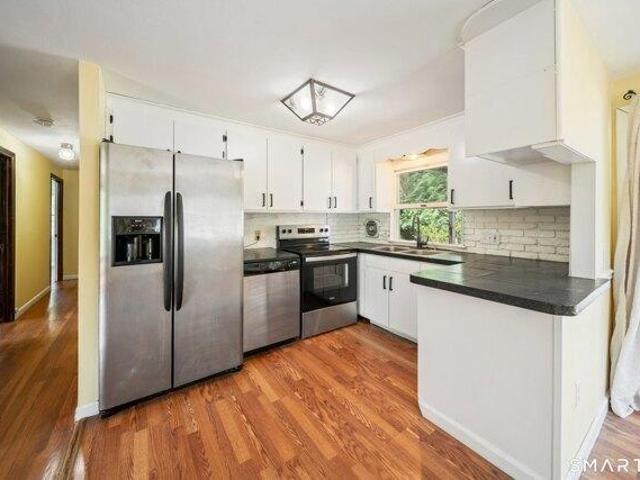
Opportunity awaits! Bring your vision and make this townhouse-style condominium your own. With a little cosmetic updating, this home has the potential to truly shine while allowing you to add your personal style and build instant equity. The main level features a spacious living room, dining area with sliders leading to a private deck, and a functional kitchen with new stove, range hood and dishwasher ready for your finishing touches. Upstairs, you'll find two generously sized bedrooms and a full bath. The partially finished lower level provides additional flexible living space ideal for a family room, home office, gym, or hobby room, along with laundry and extra storage. Located in a desirable Suffield community just minutes from the town center, restaurants, shopping, parks, Bradley International Airport, and major commuter routes, this property offers both convenience and value. Whether you're a first-time homebuyer looking to create your dream home, an investor searching for your n
USD 199,900
house with 4 bedroom, Suffield CT ES105318101
View photo
House · for sale
USD 349,900
USD 143/sq.ft
house with 4 bedroom, Suffield CT ES105318101
06082
· 2,443 sq.ft · 4 Bedrooms · House
· Parking · Air conditioning · Cellar
06082 · 2,443 sq.ft · 4 Bedrooms · House · Parking · Air conditioning · Cellar
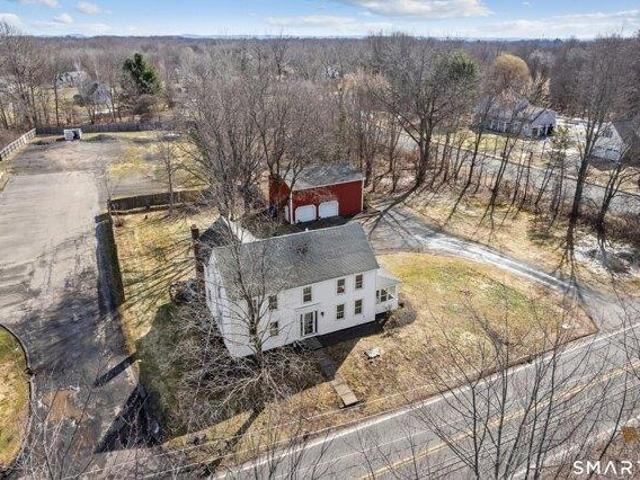
Meant to be lived in and loved, this 4-bedroom home built in 1775, has been a gathering place for generations and still offers the space and functionality to comfortably accommodate the next. Classic country charm, generous room sizes, meaningful upgrades, makes this a special opportunity to own a piece of history. Recent key updates providing comfort and peace of mind include triple-pane windows, a Buderus boiler with four heating zones, central air, and a French drain system in the basement. And there's more when you discover the impressive by the 24' x 36' three-bay, metal-sided garage-a true standout for car enthusiasts, hobbyists, or anyone needing exceptional storage and workspace. The garage is fully insulated and includes two overhead doors, a rear sliding door, 220-volt service, and an 18' x 16' loft with steel stairs. Whether you're looking for a workshop, hobby space, additional storage, or room for vehicles and equipment, this versatile building offers plenty of possibiliti
USD 349,900
house with 3 bedroom, Suffield CT ES105317858
View photo
House · for sale
USD 349,900
USD 187/sq.ft
house with 3 bedroom, Suffield CT ES105317858
06082
· 1,862 sq.ft · 3 Bedrooms · House
· Fireplace · Equipped kitchen
06082 · 1,862 sq.ft · 3 Bedrooms · House · Fireplace · Equipped kitchen
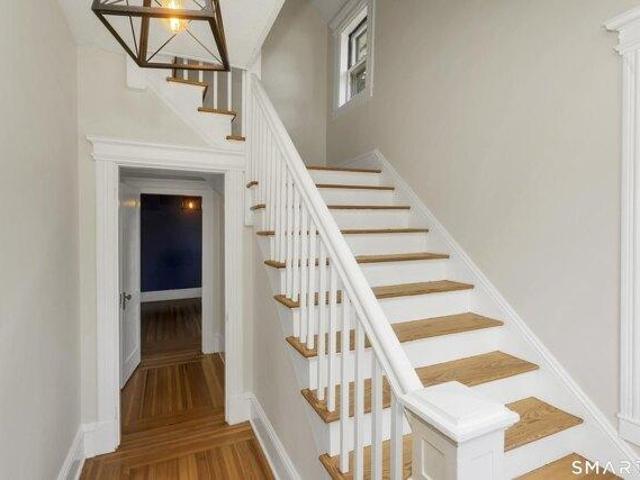
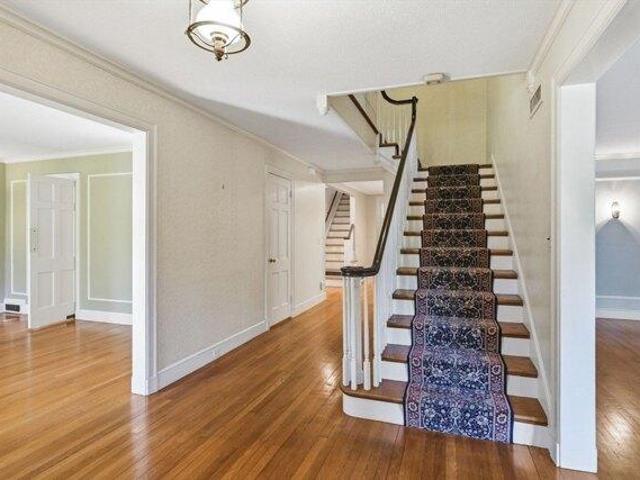
Great value to be realized here in this turn of the century home mere feet to historic North Main Street in beautiful Suffield! Enjoy walking Main St. in all seasons to the town center and beyond! This 3 bedroom home offers so much character including soaring ceilings, large windows, crown molding and hardwood floors throughout! Dining room w/ornate mantel piece surrounds the fireplace w/wood stove complete w/french doors open to the spacious living room. All season sun porch off of living room. Kitchen w/breakfast bar and pantry as well as dedicated laundry room area. Main floor bedroom w/half bath and built-ins. Two large bedrooms upstairs including a 10' x 10' heated porch off of the rear bedroom. Convenient to town center, Suffield Country Club, Suffield Academy as well as major highways and Bradley Int'l Airport. A great place to call home!
USD 349,900
Could you also be interested in
house with 5 bedroom, Suffield CT ES105317001
View photo
House · for sale
USD 1,399,900
USD 306/sq.ft
house with 5 bedroom, Suffield CT ES105317001
06082
· 4,564 sq.ft · 5 Bedrooms · House
· Garden · Terrace · Fireplace · Equipped kitchen
06082 · 4,564 sq.ft · 5 Bedrooms · House · Garden · Terrace · Fireplace · Equipped kitchen
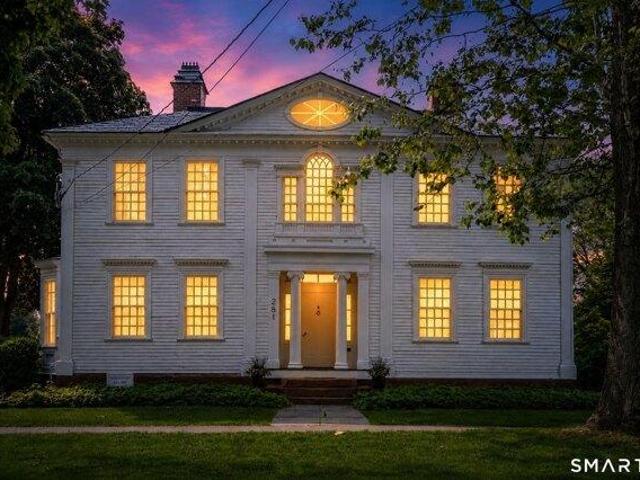
A rare opportunity to own one of Suffield's most treasured historic homes. Built in 1790 by Thaddeus Leavitt and prominently sited on desirable Historic Main Street, this extraordinary residence seamlessly blends timeless New England character with modern luxury. The striking exterior is distinguished by intricate architectural moldings and red-stone steps leading to a grand front entrance. Offering 5 bedrooms and 4.5 baths, the home reveals remarkable craftsmanship throughout, including wide-plank floors, hand-carved moldings, elegant arched doorways, leaded glass doors, and four fireplaces. A grand center staircase anchors the home, while a secondary rear staircase leads to the chef's kitchen featuring custom cabinetry, Sub-zero and Wolf appliances, marble countertops, and exceptional workspace for entertaining and everyday living. The stunning sunroom overlooks the bluestone terrace, pavilion, and breathtaking gardens, creating a peaceful retreat in every season. A welcoming rear ha
USD 1,399,900
5 bedroom, Enfield CT 06082 105292635
View photo
House · for sale
USD 400,000
USD 125/sq.ft
5 bedroom, Enfield CT 06082 105292635
06082
· 3,197 sq.ft · 5 Bedrooms · 2 Baths · House
· Garden · Parking · Air conditioning · Heating · Cellar
06082 · 3,197 sq.ft · 5 Bedrooms · 2 Baths · House · Garden · Parking · Air conditioning · Heating · Cellar
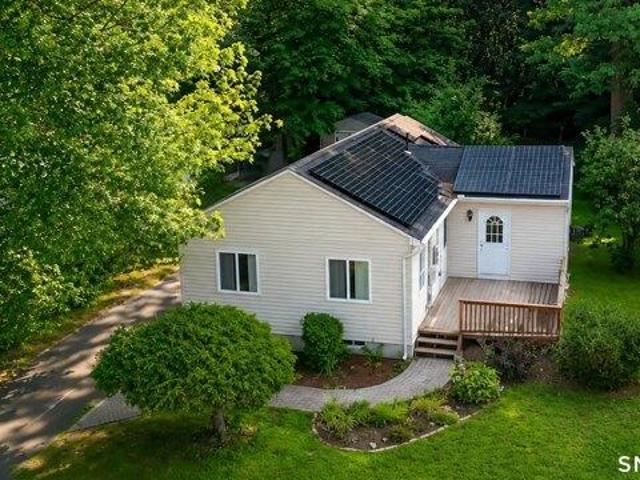
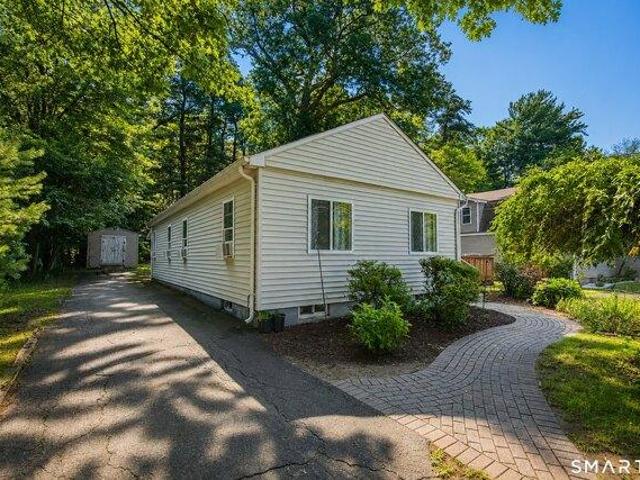
Welcome to this beautifully maintained single-family home featuring five spacious bedrooms and two full bathrooms, offering flexibility for large households or anyone seeking additional living space. The finished basement expands the home's functionality, making it ideal for a recreation room, extended living quarters, or entertaining. Enjoy the benefits of owned solar panels, which help reduce monthly electricity costs. Each level is equipped with its own forced-air heating system and central air conditioning, providing enhanced comfort and energy efficiency throughout the home. Step outside to a private backyard, perfect for relaxing, gardening, or hosting family and friends. Car enthusiasts, hobbyists, or those in need of extra storage will appreciate the impressive 750-square-foot detached garage, along with ample off-street parking. Conveniently located near major highways, shopping centers, restaurants, and everyday amenities, this home offers the perfect combination of comfort,
USD 400,000
house with 5 bedroom, Enfield CT ES105292635
View photo
House · for sale
USD 400,000
USD 125/sq.ft
house with 5 bedroom, Enfield CT ES105292635
06082
· 3,197 sq.ft · 5 Bedrooms · House
· Garden · Parking · Air conditioning · Heating · Cellar
06082 · 3,197 sq.ft · 5 Bedrooms · House · Garden · Parking · Air conditioning · Heating · Cellar
Welcome to this beautifully maintained single-family home featuring five spacious bedrooms and two full bathrooms, offering flexibility for large households or anyone seeking additional living space. The finished basement expands the home's functionality, making it ideal for a recreation room, extended living quarters, or entertaining. Enjoy the benefits of owned solar panels, which help reduce monthly electricity costs. Each level is equipped with its own forced-air heating system and central air conditioning, providing enhanced comfort and energy efficiency throughout the home. Step outside to a private backyard, perfect for relaxing, gardening, or hosting family and friends. Car enthusiasts, hobbyists, or those in need of extra storage will appreciate the impressive 750-square-foot detached garage, along with ample off-street parking. Conveniently located near major highways, shopping centers, restaurants, and everyday amenities, this home offers the perfect combination of comfort,
USD 400,000
house with 4 bedroom, Suffield CT ES105316681
View photo
House · for sale
USD 749,000
USD 253/sq.ft
house with 4 bedroom, Suffield CT ES105316681
06082
· 2,949 sq.ft · 4 Bedrooms · House
· Garden · Fireplace · Equipped kitchen
06082 · 2,949 sq.ft · 4 Bedrooms · House · Garden · Fireplace · Equipped kitchen
Space, privacy, and versatility come together at 115 Somerwynd Lane. Set at the end of a desirable cul-de-sac on approximately 1.68 acres, this all-brick ranch offers far more space than you might expect, both inside and out. Thoughtfully landscaped grounds, a sweeping circular driveway and a secluded lot create an impressive sense of privacy and give the property a presence that is truly its own. This spectacular ranch features a main level with an easy-flowing layout and generously sized living areas. The kitchen offers abundant cabinetry, plenty of workspace, and newer appliances. Framed by beautiful bow-front windows, the dining room is bright and inviting. The living room showcases a true brick fireplace and opens to the dining area and kitchen, creating an inviting space for day to day life, or large gatherings. The four-season room is a standout, with peaceful views of the private backyard, a vaulted planked-wood ceiling, and skylights that fill the room with natural light. The
USD 749,000
3 bedroom, Windsor Locks CT 06096 105206496
View photo
House · for sale
USD 399,900
USD 192/sq.ft
3 bedroom, Windsor Locks CT 06096 105206496
06082
· 2,077 sq.ft · 3 Bedrooms · 3 Baths · House
· Patio · Garden · Parking · Cellar
06082 · 2,077 sq.ft · 3 Bedrooms · 3 Baths · House · Patio · Garden · Parking · Cellar
Welcome to 15 Suffield Street- a beautifully appointed, partially finished Colonial in Windsor Locks. This meticulously built home sits on over an acre lot that affords privacy yet is within walking distance to shops and downtown. It is currently framed as a 3 bed, 2.5 bath residence with over 2000 sf of living space, but can easily be modified to your specific needs and desires in the finishing process. This home features 9 foot ceilings, an open concept as well as an oversized garage that offers a multitude of uses ( ie. parking for additional cars, hobby business or alike). A cleared lot creates a private backyard oasis and offers the possibility of adding a patio, garden and more. The basement affords ample space for storage as well as the potential for additional living space. This home has been built with detail in mind and awaits the perfect homeowner who has the vision to finish it into their dream home. It is located close to major highways and Bradley International Airport. S
USD 399,900
4 bedroom, Longmeadow MA 01106 105320291
View photo
House · for sale
USD 649,900
USD 261/sq.ft
4 bedroom, Longmeadow MA 01106 105320291
06082
· 2,486 sq.ft · 4 Bedrooms · 3 Baths · House
· Garden · Deck · Equipped kitchen · Swimming pool
06082 · 2,486 sq.ft · 4 Bedrooms · 3 Baths · House · Garden · Deck · Equipped kitchen · Swimming pool
Second Chance at this gorgeous home! BOM Due to Buyer Financing. Found In the heart of one of Longmeadow's most coveted neighborhoods is this Exceptionally Maintained Cape that's situated on a beautifully landscaped with a private setting offering sophisticated living designed for today's lifestyle. Blended with warmth and charm with over 2,400 square feet of comfortable living ideal for family and friends to gather. Once inside you are welcomed into a stunning family room with soaring vaulted ceilings with views of the private backyard oasis complete with an oversized composite deck, cabanas, and a heated above ground salt water pool that makes entertaining a dream. The open kitchen features many traditional cabinets, lots of counterspace with stainless appliances and tile floor. The kitchen flows effortlessly into the formal dining room accented with a chair rail and hardwood floors will make every day dining feel like a special occasion. The inviting living room is perfect for relax
USD 649,900
house with 6 bedroom, Enfield CT ES105290508
View photo
House · for sale
USD 385,000
USD 121/sq.ft
house with 6 bedroom, Enfield CT ES105290508
06082
· 3,165 sq.ft · 6 Bedrooms · House
· Parking
06082 · 3,165 sq.ft · 6 Bedrooms · House · Parking
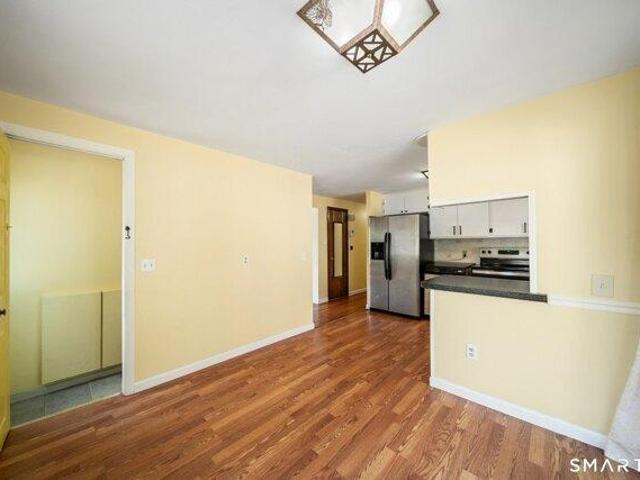
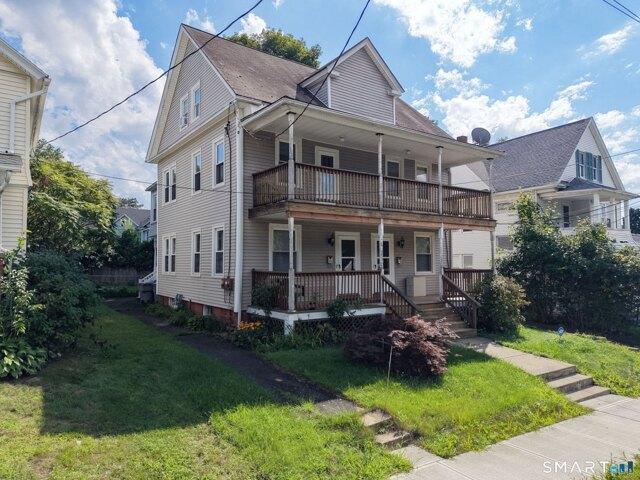
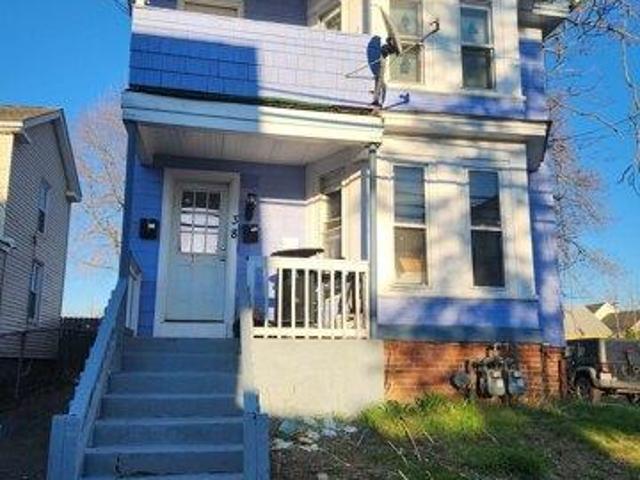
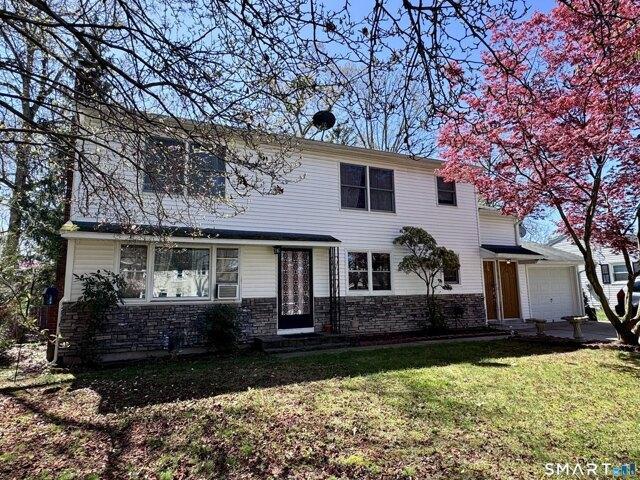
A fantastic location is the icing on the cake at this Enfield two-family. Spacious floor plans, hardwood floors, original woodwork and charm abound! First floor is two bedrooms, 1 bathroom. Second floor includes attic access and has up to four bedrooms and 1 bathroom. 2 car detached garage
USD 385,000
house with 3 bedroom, Enfield CT ES105277609
View photo
House · for sale
USD 475,000
USD 341/sq.ft
house with 3 bedroom, Enfield CT ES105277609
06082
· 1,389 sq.ft · 3 Bedrooms · House
· Garden · Parking · Equipped kitchen
06082 · 1,389 sq.ft · 3 Bedrooms · House · Garden · Parking · Equipped kitchen
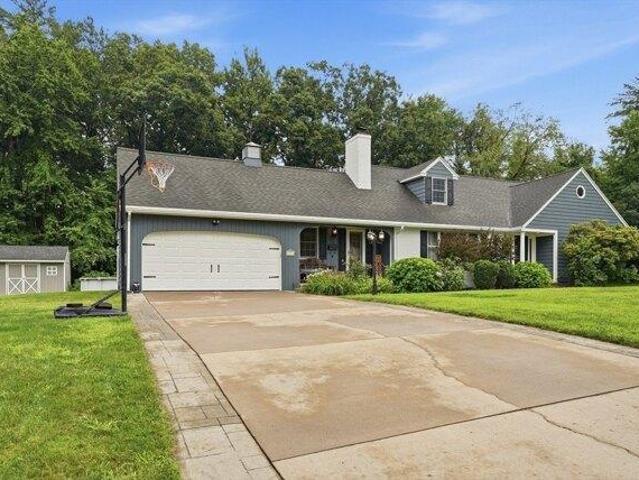
Want new construction without the wait' Look no further than this ranch style home with oversize (24x24) 2 car attached garage. The large eat-in kitchen has a farmhouse sink, custom hood, and a huge center island with room for a table and hutch. A wood accent wall with storage in the LR is set up for a large mounted TV. The primary BR has a walk-in closet, sliders to the backyard, and a private bath with double sinks and a stand-up shower. A laundry room with built-in storage doubles as a mudroom with access to the garage. Sit on the front porch or hang out in back for peaceful views of the surrounding farmland.The location has it all, privacy yet convenient to shopping, highways, and even a short walk to the library
USD 475,000
house with 4 bedroom, Longmeadow MA ES105320291
View photo
House · for sale
USD 649,900
USD 261/sq.ft
house with 4 bedroom, Longmeadow MA ES105320291
06082
· 2,486 sq.ft · 4 Bedrooms · House
· Garden · Deck · Equipped kitchen · Swimming pool
06082 · 2,486 sq.ft · 4 Bedrooms · House · Garden · Deck · Equipped kitchen · Swimming pool
Second Chance at this gorgeous home! BOM Due to Buyer Financing. Found In the heart of one of Longmeadow's most coveted neighborhoods is this Exceptionally Maintained Cape that's situated on a beautifully landscaped with a private setting offering sophisticated living designed for today's lifestyle. Blended with warmth and charm with over 2,400 square feet of comfortable living ideal for family and friends to gather. Once inside you are welcomed into a stunning family room with soaring vaulted ceilings with views of the private backyard oasis complete with an oversized composite deck, cabanas, and a heated above ground salt water pool that makes entertaining a dream. The open kitchen features many traditional cabinets, lots of counterspace with stainless appliances and tile floor. The kitchen flows effortlessly into the formal dining room accented with a chair rail and hardwood floors will make every day dining feel like a special occasion. The inviting living room is perfect for relax
USD 649,900
house with 3 bedroom, Enfield CT ES105289608
View photo
House · for sale
USD 389,900
USD 329/sq.ft
house with 3 bedroom, Enfield CT ES105289608
06082
· 1,184 sq.ft · 3 Bedrooms · House
· Garden · Parking · Deck · Fireplace · Equipped kitchen · Air conditioning
06082 · 1,184 sq.ft · 3 Bedrooms · House · Garden · Parking · Deck · Fireplace · Equipped kitchen · Air conditioning
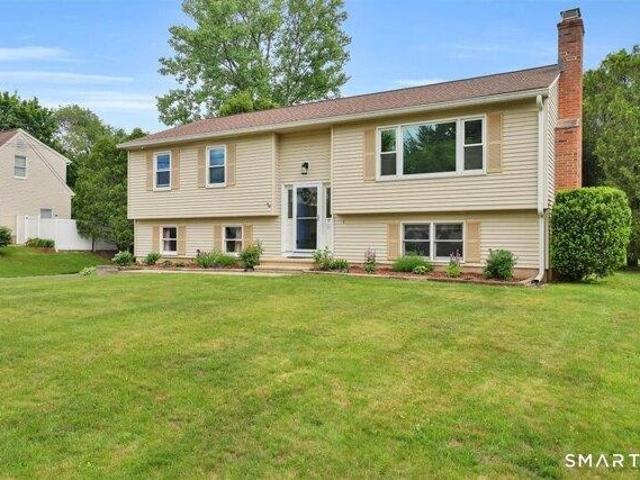
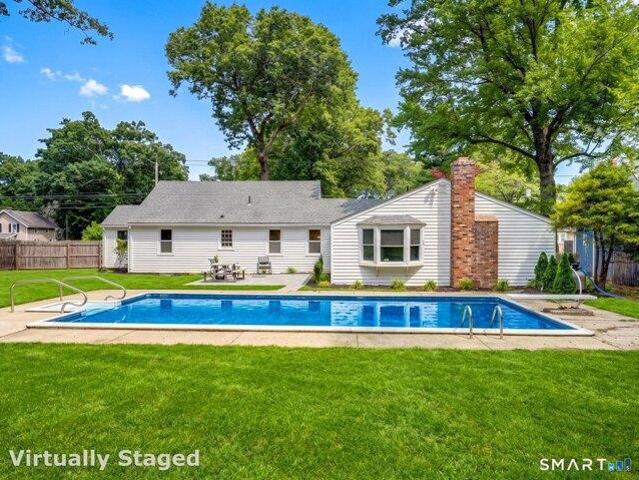
This well maintained 3 bedroom raised ranch offers comfortable living and numerous upgrades throughout. The home features 1 full bath and 1 half bath, hardwood floors, and an updated kitchen complete with granite countertops and modern finishes. The inviting living space includes a cozy gas fireplace, while central air conditioning and central vac provide year-round comfort and convenience. Outside enjoy entertainng or relaxing on the spacious deck with gazebo overlooking the fully fenced backyard. Outdoor features include large heated shed. Car enthusiaasts and hobbyist will appreciate the heated two car garage
USD 389,900
house with 3 bedroom, Longmeadow MA ES105317809
View photo
House · for sale
USD 449,900
USD 259/sq.ft
house with 3 bedroom, Longmeadow MA ES105317809
06082
· 1,733 sq.ft · 3 Bedrooms · House
· Patio · Fireplace · Parking
06082 · 1,733 sq.ft · 3 Bedrooms · House · Patio · Fireplace · Parking
Welcome to Hopkins Place charm! This inviting three-bedroom, one-and-a-half-bath home radiates warmth with hardwood floors throughout and abundant natural light flowing across the front-to-back living room. A wood-burning fireplace anchors the heart of the home, while a versatile sunroom off the living room-perfect for a home office, yoga studio, or reading retreat-adds flexible living space. First floor laundry and a tankless water heater add practical convenience and efficiency. Three generous bedrooms and a full bath complete the second floor. Outside, a stunning new stamped concrete patio overlooks a fenced, flat backyard-ideal for gatherings and play. A detached two-car garage provides ample storage and covered parking. Year-round comfort is assured with a modern mini split system for heating and cooling. Located on iconic Hopkins Place, steps from excellent schools and the neighborhoods' legendary Halloween spirit. Charm, character, and convenience-all in one
USD 449,900
5 bedroom, Enfield CT 06082 105289120
View photo
House · for sale
USD 299,900
USD 147/sq.ft
5 bedroom, Enfield CT 06082 105289120
06082
· 2,034 sq.ft · 5 Bedrooms · 2 Baths · House
· Garden · Equipped kitchen · Parking
06082 · 2,034 sq.ft · 5 Bedrooms · 2 Baths · House · Garden · Equipped kitchen · Parking
Fantastic investment opportunity in the heart of Enfield! This well-maintained two-family home features spacious layouts and strong rental potential. The first-floor unit offers 2 bedrooms, 1 bath, eat-in kitchen, while the second-floor unit boasts of 3 bedrooms, 1 bath, ample living space with includes finished attic space. Both units have separate utilities for convenience. Enjoy off-street parking and a private backyard perfect for tenants or family gatherings. Ideally located close to schools, shopping, and public transportation, this property provides steady income potential. Don't miss this opportunity to own a versatile, income-generating property!
USD 299,900
house with 5 bedroom, Enfield CT ES105289120
View photo
House · for sale
USD 299,900
USD 147/sq.ft
house with 5 bedroom, Enfield CT ES105289120
06082
· 2,034 sq.ft · 5 Bedrooms · House
· Garden · Equipped kitchen · Parking
06082 · 2,034 sq.ft · 5 Bedrooms · House · Garden · Equipped kitchen · Parking
Fantastic investment opportunity in the heart of Enfield! This well-maintained two-family home features spacious layouts and strong rental potential. The first-floor unit offers 2 bedrooms, 1 bath, eat-in kitchen, while the second-floor unit boasts of 3 bedrooms, 1 bath, ample living space with includes finished attic space. Both units have separate utilities for convenience. Enjoy off-street parking and a private backyard perfect for tenants or family gatherings. Ideally located close to schools, shopping, and public transportation, this property provides steady income potential. Don't miss this opportunity to own a versatile, income-generating property!
USD 299,900
house with 5 bedroom, Longmeadow MA ES105319747
View photo
House · for sale
USD 874,900
USD 234/sq.ft
house with 5 bedroom, Longmeadow MA ES105319747
06082
· 3,735 sq.ft · 5 Bedrooms · House
· Garden · Fireplace · Equipped kitchen
06082 · 3,735 sq.ft · 5 Bedrooms · House · Garden · Fireplace · Equipped kitchen
Gracious, renovated brick Colonial in highly coveted Kibbe Tract offers timeless elegance and modern functionality. With wonderful proportions, fantastic circular flow on main floor, custom millwork and hardwood floors throughout, home feels both grand and inviting. Welcoming foyer opens to formal living and dining rooms w/sightlines to impressive kitchen/great room addition. Living room featuring fireplace w/detailed wood mantel leads to both spacious great room w/gas fireplace and custom built-in plus the cozy den w/exposed brick wall. Enviable open concept kitchen has cream cabinetry, granite tops, stainless appliances, Butler's pantry, convenient back staircase and large eating area beyond. Upstairs, primary suite includes nicely renovated marble bath, accompanied by 2 additional tiled full baths and 4 more bedrooms. All bedrooms freshly painted. Walk-up 3rd floor provides abundant storage and exciting potential for future living space. Outside, enjoy private fenced backyard w/bric
USD 874,900
house with 3 bedroom, Enfield CT ES105278554
View photo
House · for sale
USD 439,900
USD 220/sq.ft
house with 3 bedroom, Enfield CT ES105278554
06082
· 1,991 sq.ft · 3 Bedrooms · House
· Fireplace · Equipped kitchen
06082 · 1,991 sq.ft · 3 Bedrooms · House · Fireplace · Equipped kitchen
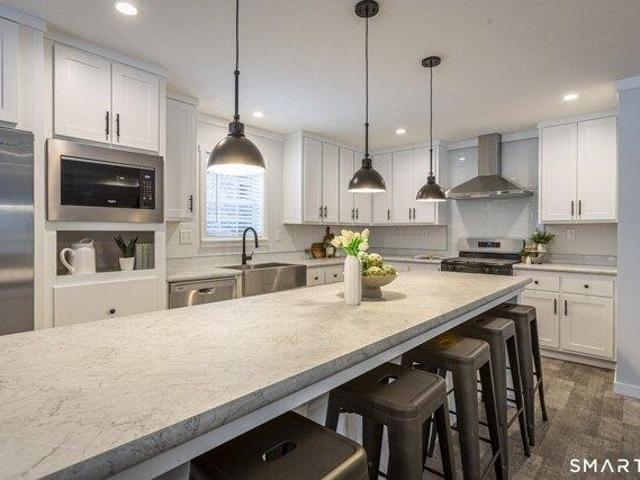
Completely remodeled and move in ready, this stunning ranch style home offers more than 1,950sf of beautifully designed living space with 3 bedrooms and 2.1 bathrooms. The home's open concept design creates a seamless flow between the kitchen and living room, with a spectacular oversized center island serving as the focal point of the space, making it perfect for entertaining, family gatherings, and everyday living. The custom kitchen features quartz countertops, stainless steel appliances, quality cabinetry, and stylish finishes, while gleaming hardwood floors and two fireplaces add warmth and character throughout. Just off the main living area, the bright sunroom provides the perfect space for a home office, yoga studio, or quiet retreat. The private primary suite is a true retreat, complete with its own fireplace, spacious walk in closet, and a beautifully remodeled full bath featuring a custom walk in tiled shower with high end finishes. All three bathrooms have been tastefully upd
USD 439,900
house with 2 bedroom, Longmeadow MA ES105314487
View photo
House · for sale
USD 374,900
USD 341/sq.ft
house with 2 bedroom, Longmeadow MA ES105314487
06082
· 1,098 sq.ft · 2 Bedrooms · House
· Garden · Parking · Fireplace · Equipped kitchen · Air conditioning · Cellar
06082 · 1,098 sq.ft · 2 Bedrooms · House · Garden · Parking · Fireplace · Equipped kitchen · Air conditioning · Cellar
Charming, well-maintained Ranch in a convenient, desirable location in close proximity to local schools that has been lovingly cared for by the same family for decades. The kitchen has been updated and features classic white cabinetry. The sunny dining room opens to the inviting living room with wood burning fireplace. A versatile den that could be used as a third bedroom with two closets offers flexible living space and could also function as a home office, playroom, or guest area.Two generously sized bedrooms and a full bath complete the main level. The partially finished basement offers additional living space with a comfortable family room, 3/4 bath, laundry area, and plenty of storage. The charming screened in porch overlooks the mostly fenced backyard. Two car attached garage offers convenience. Recent updates include the natural gas furnace and central air condenser. Pride of ownership is evident throughout!
USD 374,900
house with 5 bedroom, Enfield CT ES105276726
View photo
House · for sale
USD 399,900
USD 145/sq.ft
house with 5 bedroom, Enfield CT ES105276726
06082
· 2,745 sq.ft · 5 Bedrooms · House
· Garden · Fireplace · Equipped kitchen · Air conditioning
06082 · 2,745 sq.ft · 5 Bedrooms · House · Garden · Fireplace · Equipped kitchen · Air conditioning
Spacious and thoughtfully designed for multi-generational living, this unique single family home offers exceptional flexibility. Tucked away on a quiet dead-end road, the property includes two distinct living spaces. The main level features three bedrooms, comfortable living areas with a fireplace, a dining room with built-ins, and hardwood floors. Upstairs features two bedrooms, a kitchen, living area, and laundry hookup. A bright and expansive sunroom overlooks the private, fenced backyard, backing to peaceful wooded surroundings and perfect for relaxing or entertaining. The lower level adds even more versatility with a finished rec room and an additional full bath. Additional highlights include multi-zone heating, central air, vinyl siding, and 200-amp electrical service. Conveniently located near shopping, libraries, and commuter routes to Hartford and Springfield, this is a rare opportunity to own a home perfectly suited for today's multi-generational lifestyle. This property is s
USD 399,900
3 bedroom, Enfield CT 06082 105278554
View photo
House · for sale
USD 439,900
USD 220/sq.ft
3 bedroom, Enfield CT 06082 105278554
06082
· 1,991 sq.ft · 3 Bedrooms · 3 Baths · House
· Fireplace · Equipped kitchen
06082 · 1,991 sq.ft · 3 Bedrooms · 3 Baths · House · Fireplace · Equipped kitchen
Completely remodeled and move in ready, this stunning ranch style home offers more than 1,950sf of beautifully designed living space with 3 bedrooms and 2.1 bathrooms. The home's open concept design creates a seamless flow between the kitchen and living room, with a spectacular oversized center island serving as the focal point of the space, making it perfect for entertaining, family gatherings, and everyday living. The custom kitchen features quartz countertops, stainless steel appliances, quality cabinetry, and stylish finishes, while gleaming hardwood floors and two fireplaces add warmth and character throughout. Just off the main living area, the bright sunroom provides the perfect space for a home office, yoga studio, or quiet retreat. The private primary suite is a true retreat, complete with its own fireplace, spacious walk in closet, and a beautifully remodeled full bath featuring a custom walk in tiled shower with high end finishes. All three bathrooms have been tastefully upd
USD 439,900
5 bedroom, Enfield CT 06082 105276726
View photo
House · for sale
USD 399,900
USD 145/sq.ft
5 bedroom, Enfield CT 06082 105276726
06082
· 2,745 sq.ft · 5 Bedrooms · 3 Baths · House
· Garden · Fireplace · Equipped kitchen · Air conditioning
06082 · 2,745 sq.ft · 5 Bedrooms · 3 Baths · House · Garden · Fireplace · Equipped kitchen · Air conditioning
Spacious and thoughtfully designed for multi-generational living, this unique single family home offers exceptional flexibility. Tucked away on a quiet dead-end road, the property includes two distinct living spaces. The main level features three bedrooms, comfortable living areas with a fireplace, a dining room with built-ins, and hardwood floors. Upstairs features two bedrooms, a kitchen, living area, and laundry hookup. A bright and expansive sunroom overlooks the private, fenced backyard, backing to peaceful wooded surroundings and perfect for relaxing or entertaining. The lower level adds even more versatility with a finished rec room and an additional full bath. Additional highlights include multi-zone heating, central air, vinyl siding, and 200-amp electrical service. Conveniently located near shopping, libraries, and commuter routes to Hartford and Springfield, this is a rare opportunity to own a home perfectly suited for today's multi-generational lifestyle. This property is s
USD 399,900
3 bedroom, Enfield CT 06082 105292502
View photo
House · for sale
USD 299,900
USD 234/sq.ft
3 bedroom, Enfield CT 06082 105292502
06082
· 1,281 sq.ft · 3 Bedrooms · 2 Baths · House
· Garden · Deck · Equipped kitchen · Cellar
06082 · 1,281 sq.ft · 3 Bedrooms · 2 Baths · House · Garden · Deck · Equipped kitchen · Cellar
If LAKE LIVING is your dream - this 3+ bedroom, 1.5 bath RANCH style home located the in the much sought after SHAKER PINES LAKE COMMUNITY is for you! Imagine taking a dip in the lake after a long day at the office - or dropping a line to catch a fish! Paddle your boat, float on your raft, or just relax at the PRIVATE BEACH! All this just seconds from your front door. Inside this cozy home, the updated kitchen, 1st floor laundry, partially finished basement, and large private yard compliment this 1 floor living plan. Other special features include: an OFFICE SPACE currently used as a 4th bedroom, 2 DECKS, a NEWER ROOF, vinyl siding and windows, SOLAR Panels, and sooo much more. Make an appointment today to see why many people consider SHAKER PINES LAKE COMMUNITY the best kept secret in Enfield. Seller would prefer a 10/19/2026 close date. Shaker Pines info sheet and Solar contract are attached to listing. Baseboard heat in basement is not connected - there are no wires
USD 299,900
house with 3 bedroom, Enfield CT ES105292502
View photo
House · for sale
USD 299,900
USD 234/sq.ft
house with 3 bedroom, Enfield CT ES105292502
06082
· 1,281 sq.ft · 3 Bedrooms · House
· Garden · Deck · Equipped kitchen · Cellar
06082 · 1,281 sq.ft · 3 Bedrooms · House · Garden · Deck · Equipped kitchen · Cellar
If LAKE LIVING is your dream - this 3+ bedroom, 1.5 bath RANCH style home located the in the much sought after SHAKER PINES LAKE COMMUNITY is for you! Imagine taking a dip in the lake after a long day at the office - or dropping a line to catch a fish! Paddle your boat, float on your raft, or just relax at the PRIVATE BEACH! All this just seconds from your front door. Inside this cozy home, the updated kitchen, 1st floor laundry, partially finished basement, and large private yard compliment this 1 floor living plan. Other special features include: an OFFICE SPACE currently used as a 4th bedroom, 2 DECKS, a NEWER ROOF, vinyl siding and windows, SOLAR Panels, and sooo much more. Make an appointment today to see why many people consider SHAKER PINES LAKE COMMUNITY the best kept secret in Enfield. Seller would prefer a 10/19/2026 close date. Shaker Pines info sheet and Solar contract are attached to listing. Baseboard heat in basement is not connected - there are no wires
USD 299,900

Get email alerts

Don't miss out: be the first to know about new properties

The alert was correctly created

On subscribing you accept the conditions of use and the privacy policy
Alert
Receive new ads in your inbox
Save this search
Receive alerts for new listings

We'll send you an email when we have new properties for: "Houses for sale in 06082"

The alert was correctly created

Get email alerts and be the first to see new listings
Required field
On subscribing I accept the terms of the privacy policy
Perfect! You'll soon start receiving new listings via email
Alert
Receive an email when we have new ads for Houses for sale in 06082
Save this search
Filters

Bedrooms

Size (sq.ft)

sq.ft
sq.ft

Price

USD
USD

Property type

Bathrooms

Clear all filters
Receive notifications when new entries are published.