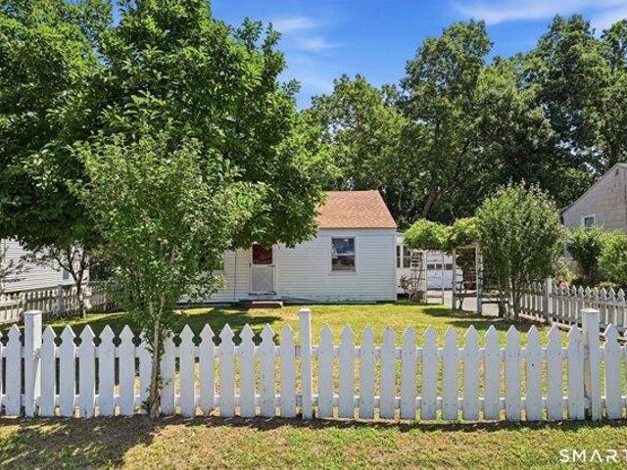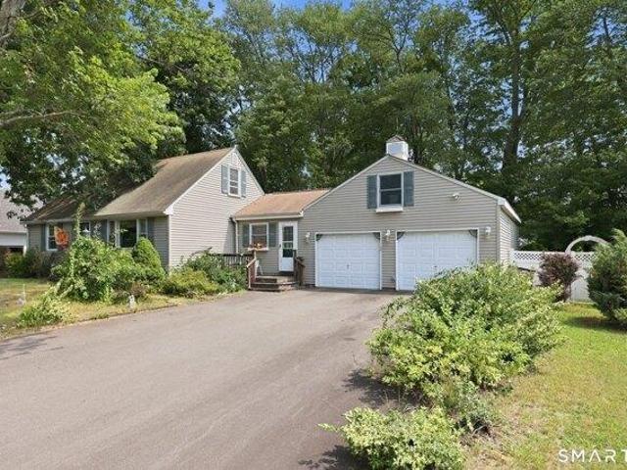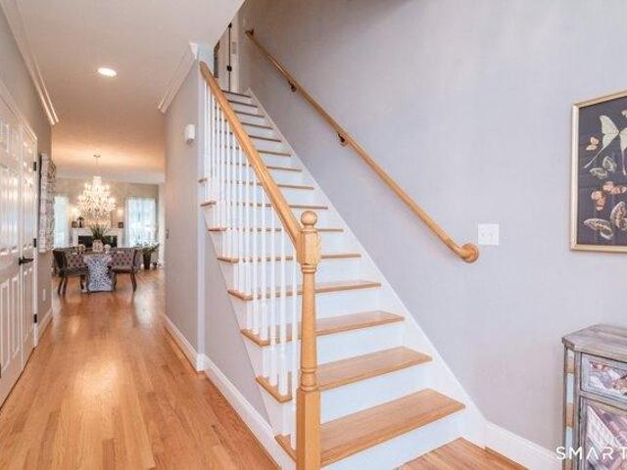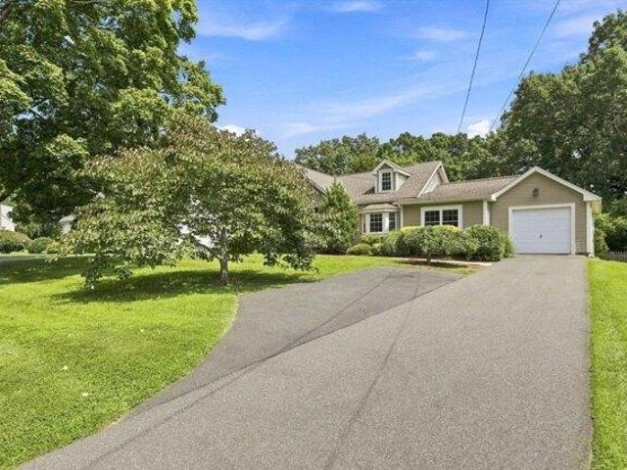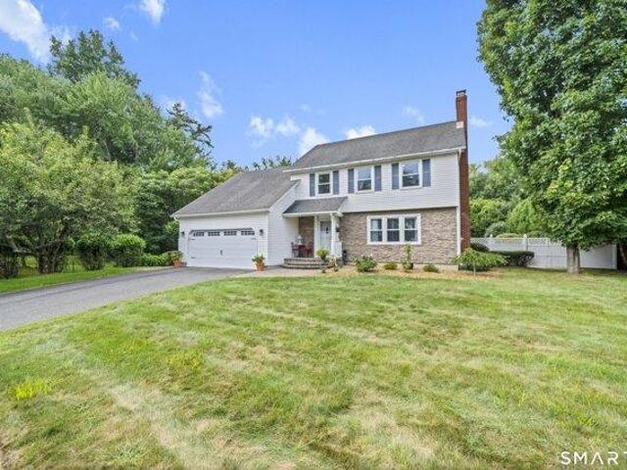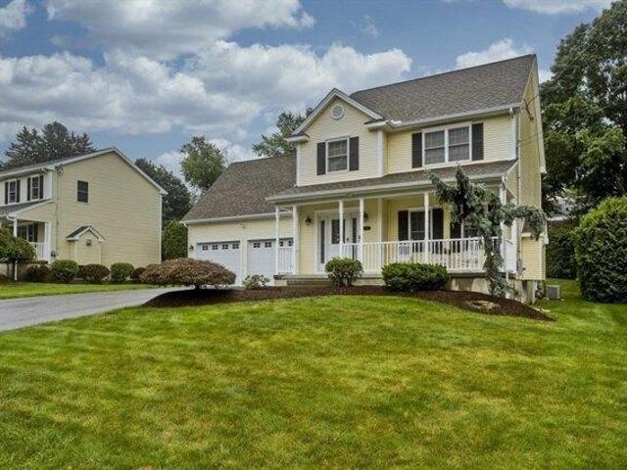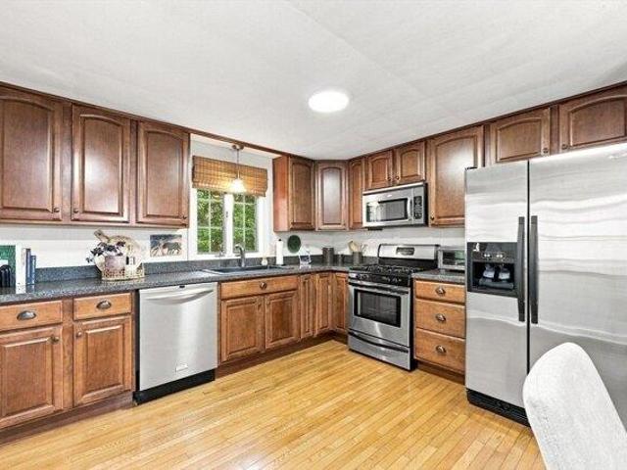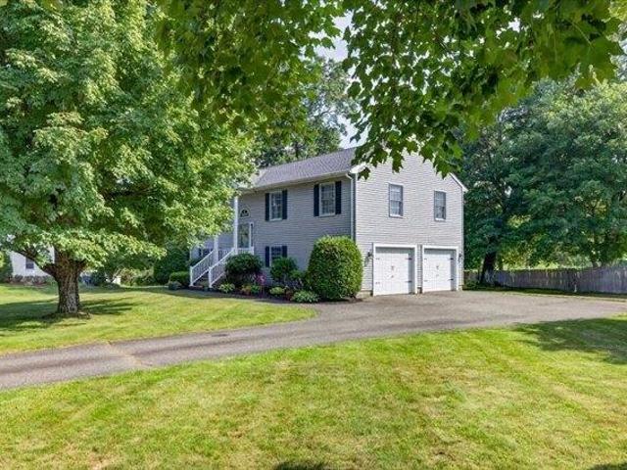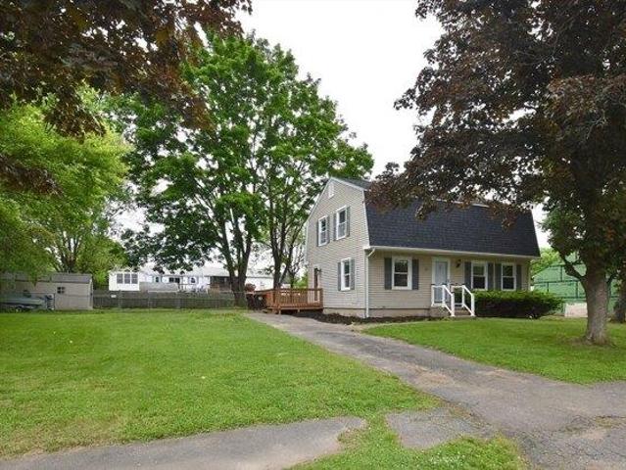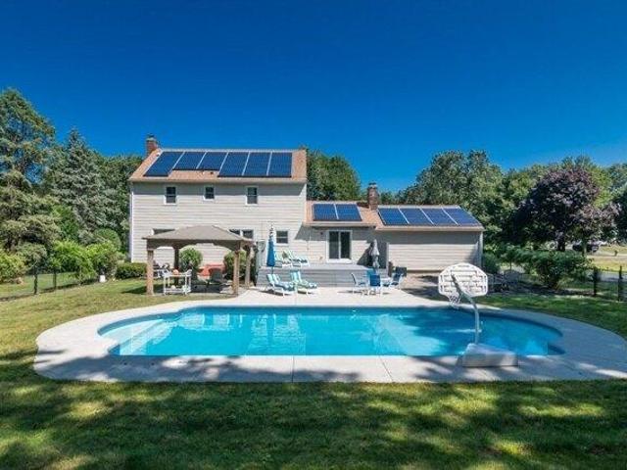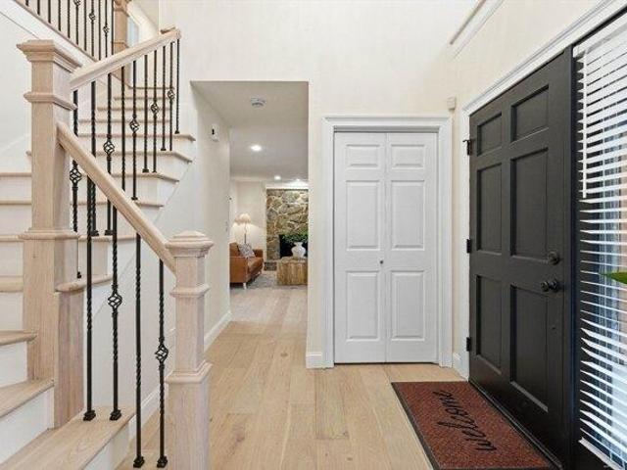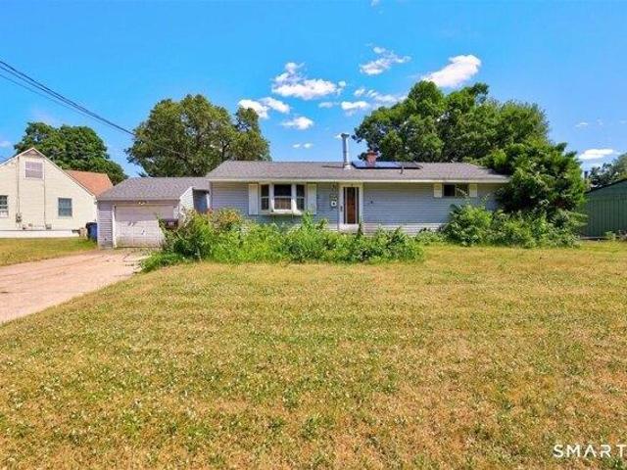
441 houses for sale in 06082

house with 7 bedroom, East Longmeadow MA ES105331548
View photo
House · for sale
USD 1,950,000
USD 322/sq.ft
New
house with 7 bedroom, East Longmeadow MA ES105331548
06082
· 6,039 sq.ft · 7 Bedrooms · House
· Patio · Garden · Office room · Fireplace · Equipped kitchen · Parking · Swimming pool · Cellar
06082 · 6,039 sq.ft · 7 Bedrooms · House · Patio · Garden · Office room · Fireplace · Equipped kitchen · Parking · Swimming pool · Cellar
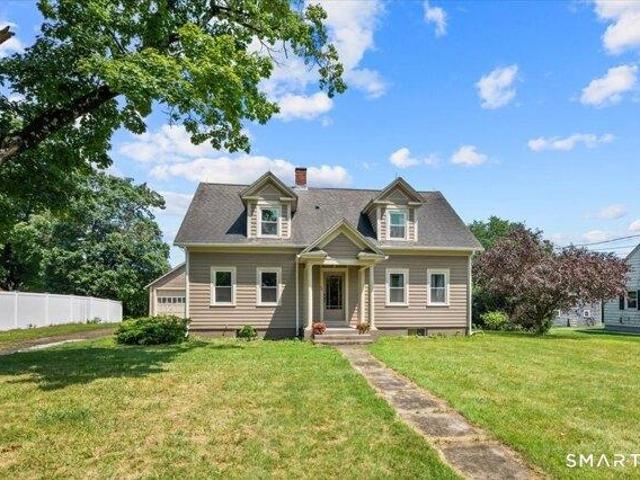
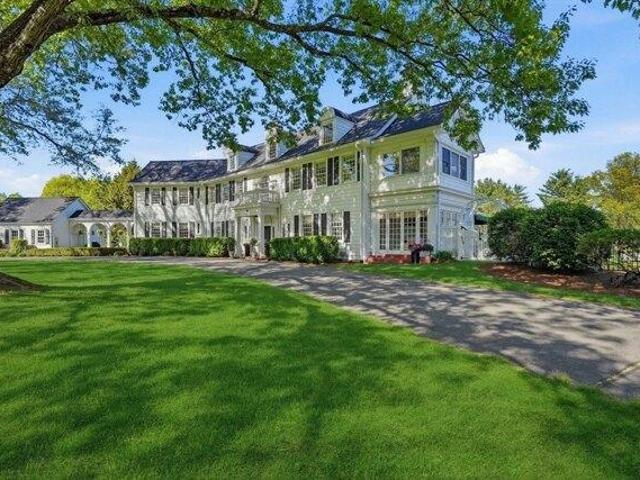
Timeless. Modern. Private. Georgian colonial privately set on approximately seven picturesque acres in one of East Longmeadow's most sought-after locations. Originally built in 1917 and thoughtfully updated, this exceptional residence blends historic character with refined modern luxury. Features include grand entertaining spaces, custom millwork, multiple fireplaces, floor-to-ceiling windows, and beautifully preserved architectural details throughout. The designer kitchen offers premium appliances, custom cabinetry, and a butler's pantry. The private primary suite features a spa-inspired bath, fireplace, and custom walk-in closets. Resort-style outdoor amenities include a heated saltwater gunite pool, spa, firepit, gazebo, English gardens, and expansive patio areas. Additional highlights include multiple home offices, wine cellar, whole-house generator, dual garages, potential equestrian use for up to four horses per town bylaws, and a brand new roof installed in 2026!
USD 1,950,000
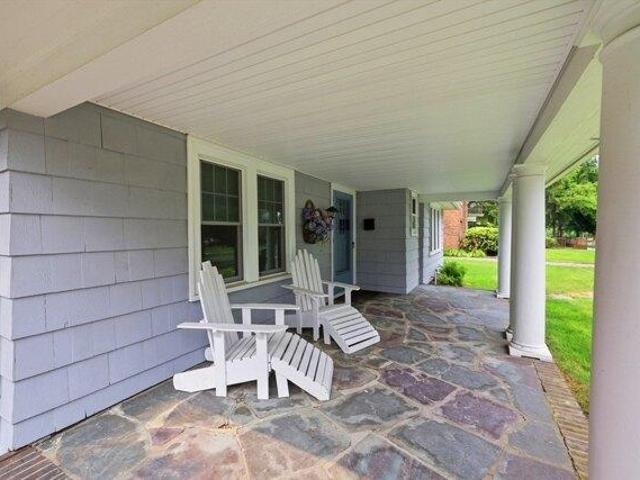
house with 6 bedroom, Longmeadow MA ES105331315
View photo
House · for sale
USD 619,900
USD 193/sq.ft
New
house with 6 bedroom, Longmeadow MA ES105331315
06082
· 3,197 sq.ft · 6 Bedrooms · House
· Parking
06082 · 3,197 sq.ft · 6 Bedrooms · House · Parking
Welcome to 121 Farmington Ave, a distinguished single-family residence. This property truly stands out for its timeless charm and spacious design, offering a perfect blend of classic elegance and modern comfort. With six well-proportioned bedrooms providing flexible living arrangements to suit your needs. The property features three full baths and one-half bath. The home sits on a generous size lot and includes a two-car garage abutting Laurel Park for privacy. This home's convenient location allows a short walk to schools, Bliss park and the center of town
USD 619,900
house with 3 bedroom, Enfield CT ES105277479
View photo
House · for sale
USD 654,900
USD 313/sq.ft
house with 3 bedroom, Enfield CT ES105277479
06082
· 2,088 sq.ft · 3 Bedrooms · House
· Equipped kitchen
06082 · 2,088 sq.ft · 3 Bedrooms · House · Equipped kitchen
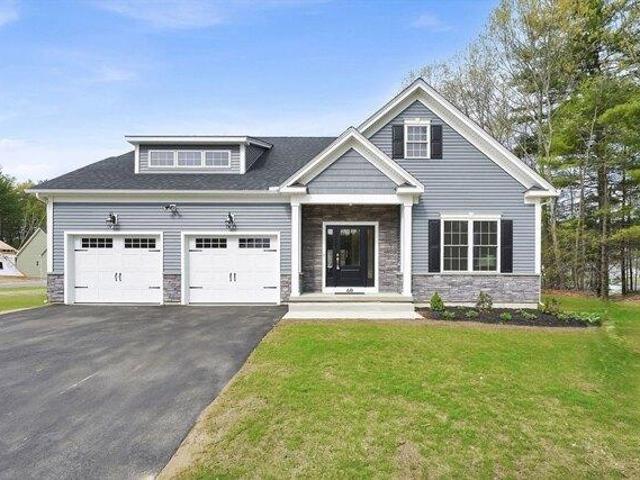
THE STONEGATE model. Introducing the NEW Stonebridge Commons - a 55+ Planned Unit Development designed for a low maintenance, active lifestyle in a convenient relaxing setting with 4300 feet of walking trails, in Enfield, CT. This beautiful TO BE BUILT free-standing home, features unparalleled quality and pride of workmanship throughout. Entering the home, you are greeted by the bright warm open concept. The Kitchen offers an island, granite counter tops, loads of cabinets, a pantry and a generous appliance allowance. The vaulted Great Room, featuring hardwood floors, is bright and cheerful. There are 2/3 Bedrooms and 2 Full Bathrooms, (one Bedroom can be used as an Office with French Doors). This carefree and pet friendly destination features low monthly association dues that cover lawn care, snow removal and road maintenance. Stonebridge Commons is conveniently located minutes away from Route 91. PHOTOS ARE FROM A SIMILAR HOME
USD 654,900
4 bedroom, Enfield CT 06082 105319058
View photo
House · for sale
USD 369,900
USD 213/sq.ft
4 bedroom, Enfield CT 06082 105319058
06082
· 1,733 sq.ft · 4 Bedrooms · 2 Baths · House
· Swimming pool · Equipped kitchen · Parking
06082 · 1,733 sq.ft · 4 Bedrooms · 2 Baths · House · Swimming pool · Equipped kitchen · Parking
Welcome to 93 Steele Road, a spacious Starr-built home nestled beneath mature shade trees in Enfield's sought-after Southwood Acres neighborhood. Offering 1,742 square feet of living space, this distinctive property features four bedrooms, two full bathrooms, and a versatile layout with plenty of room to gather, entertain, and unwind. A pass-through opening between the kitchen and living room creates a greater sense of openness and keeps the main living areas visually connected. The expansive breezeway, currently utilized as a dining room, adds valuable everyday living space and offers flexibility to suit a variety of needs. One of the home's most unique features is an additional room with a fully functioning hot tub, providing a private, year-round retreat without ever leaving home. Upstairs, the spacious full bathroom is highlighted by a large soaking tub. Outside, the mature trees provide natural shade and enhance the home's established setting, while the oversized two-car garage wi
USD 369,900
Could you also be interested in
house with 3 bedroom, Suffield CT ES105318386
View photo
House · for sale
USD 524,000
USD 276/sq.ft
house with 3 bedroom, Suffield CT ES105318386
06082
· 1,894 sq.ft · 3 Bedrooms · House
· Garden · Office room · Fireplace · Equipped kitchen
06082 · 1,894 sq.ft · 3 Bedrooms · House · Garden · Office room · Fireplace · Equipped kitchen
Beautifully updated and thoughtfully maintained, this three-bedroom, two-and-a-half-bath Colonial offers a wonderful combination of modern updates, comfortable living spaces, and a private setting. Ideally located with convenient access to major highways, Bradley International Airport, Hartford, Springfield, and nearby rail service, the home provides an excellent location for both everyday living and commuting. The inviting first floor features a bright, open-concept layout with hardwood flooring and custom built-ins. At the heart of the home is an updated kitchen featuring a center island, stainless steel appliances, ample cabinetry, and pantry storage, opening seamlessly to the dining area. The adjoining living room offers additional built-ins, an electric fireplace, and sliders leading to the rear porch and private backyard. A separate room with a wood-burning fireplace is currently used as a home office and provides flexible space for a den, sitting room, or additional living area.
USD 524,000
house with 4 bedroom, Longmeadow MA ES105330706
View photo
House · for sale
USD 870,000
USD 254/sq.ft
New
house with 4 bedroom, Longmeadow MA ES105330706
06082
· 3,423 sq.ft · 4 Bedrooms · House
· Garden · Office room · Deck · Equipped kitchen
06082 · 3,423 sq.ft · 4 Bedrooms · House · Garden · Office room · Deck · Equipped kitchen
Tucked into one of Longmeadow's beautiful and established neighborhoods, this thoughtfully reimagined home blends old-world character with sophisticated, modern updates. Spanning 3,428 square feet, this 4-bedroom, 3.5-bath residence has been tastefully remodeled, highlighted by a stunning Italian kitchen with premium Miele appliances, induction cooktop, quartz countertops, and a large center island with seating and storage. A luxurious primary bath with towel warmer, and a dedicated home office addition elevate everyday living. Hardwood floors, vaulted ceilings, skylights, and abundant natural light create warm, inviting spaces throughout, while three-zone heating and cooling provide year-round comfort. Outside, a fully fenced, beautifully landscaped yard and deck set the stage for quiet mornings and effortless entertaining. Convenient to I-91 and Bradley International Airport, this turnkey home offers a rare balance of history, craftsmanship, and modern refinement
USD 870,000
1 bedroom, Enfield CT 06082 105317297
View photo
House · for sale
USD 191,900
USD 297/sq.ft
1 bedroom, Enfield CT 06082 105317297
06082
· 646 sq.ft · 1 Bedroom · 1 Bath · House
06082 · 646 sq.ft · 1 Bedroom · 1 Bath · House
Discover the potential of this charming 1-bedroom, 1-bath Ranch-style home offering 648 square feet of efficiently designed living space. Whether you're seeking an investment opportunity or a home with a smaller footprint, this property offers a versatile option with plenty of possibilities. Set on a nicely sized lot, the outdoor space provides room for gardening, entertaining, recreation, or simply enjoying the surroundings. The manageable layout offers comfortable living with opportunities to personalize and make the space your own. Conveniently located near Shaker Pond, the home is also close to a variety of shopping, dining, and everyday amenities. Easy access to Route 190 and Interstate 91 makes commuting and regional travel simple while keeping parks, recreational opportunities, and local conveniences within easy reach. A unique opportunity to own a charming property in a convenient location with lasting potential
USD 191,900
house with 4 bedroom, Enfield CT ES105319058
View photo
House · for sale
USD 369,900
USD 213/sq.ft
house with 4 bedroom, Enfield CT ES105319058
06082
· 1,733 sq.ft · 4 Bedrooms · House
· Swimming pool · Equipped kitchen · Parking
06082 · 1,733 sq.ft · 4 Bedrooms · House · Swimming pool · Equipped kitchen · Parking
Welcome to 93 Steele Road, a spacious Starr-built home nestled beneath mature shade trees in Enfield's sought-after Southwood Acres neighborhood. Offering 1,742 square feet of living space, this distinctive property features four bedrooms, two full bathrooms, and a versatile layout with plenty of room to gather, entertain, and unwind. A pass-through opening between the kitchen and living room creates a greater sense of openness and keeps the main living areas visually connected. The expansive breezeway, currently utilized as a dining room, adds valuable everyday living space and offers flexibility to suit a variety of needs. One of the home's most unique features is an additional room with a fully functioning hot tub, providing a private, year-round retreat without ever leaving home. Upstairs, the spacious full bathroom is highlighted by a large soaking tub. Outside, the mature trees provide natural shade and enhance the home's established setting, while the oversized two-car garage wi
USD 369,900
house with 3 bedroom, Suffield CT ES105318227
View photo
House · for sale
USD 610,000
USD 244/sq.ft
house with 3 bedroom, Suffield CT ES105318227
06082
· 2,497 sq.ft · 3 Bedrooms · House
· Patio · Garden · Office room · Equipped kitchen · Cellar
06082 · 2,497 sq.ft · 3 Bedrooms · House · Patio · Garden · Office room · Equipped kitchen · Cellar
Great location 55+ community luxury living in this detached 2 level condominium with first floor living and 2507 sq. ft of living space and 1599 sq. ft full basement for storage or use as you please. Quality built throughout. Extraordinary crystal chandeliers and special lighting make every room sparkle with elegance. Primary suite on first floor includes a beautiful large bath and walk in closet. First floor laundry, Eat in kitchen, living room/dinning room, den, beautiful half bath and 3 season porch leading to patio and garden area. Enjoy 2 additional good size bedrooms on 2nd floor with full bath and office or library nook. A very special place to enjoy along with your pets! Must see to fully appreciate this very special unique Mystic style unit. See Condo documents for pet restrictions
USD 610,000
house with 4 bedroom, East Longmeadow MA ES105331398
View photo
House · for sale
USD 480,000
USD 253/sq.ft
New
house with 4 bedroom, East Longmeadow MA ES105331398
06082
· 1,894 sq.ft · 4 Bedrooms · House
· Garden · Office room · Deck · Fireplace · Parking · Cellar
06082 · 1,894 sq.ft · 4 Bedrooms · House · Garden · Office room · Deck · Fireplace · Parking · Cellar
Welcome home to this beautifully updated 4-bedroom, 2-bath Cape offering timeless charm, comfortable living spaces, and plenty of room to enjoy both inside and out. This home is perfectly located close to the center of town and just a 'stone's throw' to the brand new high school that is opening this Fall! The inviting main level features gleaming hardwood floors, a cozy fireplace, and a thoughtfully designed layout. A first-floor bedroom and full bath provide excellent flexibility for guests, a home office, or convenient one-level living. The partially finished basement offers even more space with a comfortable finished room ideal for a playroom or an extra guest room. Step through the sliders to a spacious deck overlooking the fenced-in backyard, creating a wonderful setting for summer entertaining, outdoor dining, or simply relaxing in your own private space. A one-car attached garage adds everyday convenience, while the four-bedroom layout provides plenty of room for family, guests,
USD 480,000
3 bedroom, Somers CT 06071 105316107
View photo
House · for sale
USD 384,900
USD 236/sq.ft
3 bedroom, Somers CT 06071 105316107
06082
· 1,625 sq.ft · 3 Bedrooms · 2 Baths · House
· Garden · Equipped kitchen · Parking · Cellar
06082 · 1,625 sq.ft · 3 Bedrooms · 2 Baths · House · Garden · Equipped kitchen · Parking · Cellar
Welcome to this beautifully updated 3-bedroom, 2-full-bath home located in desirable Somers, CT, offering 1,630 square feet of inviting living space. Gorgeous hardwood floors flow throughout, while the fully remodeled kitchen features brand-new appliances, abundant cabinet storage, and generous counter space. The formal dining room opens to the spacious living room, creating a warm and functional layout. Brand-new windows throughout the home fill every room with an abundance of natural light, and fresh paint gives the interior a bright, move-in-ready feel. Enjoy your morning coffee or unwind in the charming enclosed porch off the back of the home, overlooking the private backyard and open field views. The full unfinished walk-out basement provides excellent storage or future expansion possibilities, while the detached 2-car garage adds convenience and extra storage. This thoughtfully updated home offers the perfect blend of classic charm, modern updates, and a tranquil setting
USD 384,900
house with 3 bedroom, Longmeadow MA ES105314570
View photo
House · for sale
USD 425,000
USD 331/sq.ft
house with 3 bedroom, Longmeadow MA ES105314570
06082
· 1,281 sq.ft · 3 Bedrooms · House
· Garden · Sauna · Swimming pool · Deck · Fireplace · Equipped kitchen · Parking · Air conditioning · Cellar
06082 · 1,281 sq.ft · 3 Bedrooms · House · Garden · Sauna · Swimming pool · Deck · Fireplace · Equipped kitchen · Parking · Air conditioning · Cellar
This well maintained and updated 3 bedroom, 2.5 baths ranch with garage is conveniently located on over half acre lot in desirable Longmeadow with easy access to town amenities and Interstate 91. Main level: remodeled kitchen with granite counters, new cabinets, new floor, tile backsplash and SS appliances; dining room with new floor and slider to deck overlooking large private yard; living room with HWD floor, fireplace and bay window; tiled full bath; main bedroom with HWD floor, closet and half bath; 2 more bedrooms with HWD floors and closets; den; and covered screened porch. Spacious finished basement has: family room; office with desk, file cabinets and shelves; full bath with tile floor, shower stall, sauna and Jacuzzi; laundry with storage cabinet; and workshop. Other features and updates APO: in 2026 new vinyl siding, gutters, downspouts, most windows, kitchen cabinets, main level new floors and refinished HWD floors. Gas heat, central AC, central vac, sprinkler system and mor
USD 425,000
3 bedroom, Enfield CT 06082 105317599
View photo
House · for sale
USD 499,900
USD 210/sq.ft
3 bedroom, Enfield CT 06082 105317599
06082
· 2,379 sq.ft · 3 Bedrooms · 3 Baths · House
· Equipped kitchen · Parking · Swimming pool
06082 · 2,379 sq.ft · 3 Bedrooms · 3 Baths · House · Equipped kitchen · Parking · Swimming pool
Welcome home to this beautiful 3 bedroom, 2 1/2-bath Colonial, perfectly situated in a desirable neighborhood setting at the end of a cul-de-sac. The remodeled kitchen features stainless steel appliances and granite countertops, while the updated bathrooms add a fresh, modern touch. Enjoy gathering in the spacious great room, complete with sliders leading to the pool area and private backyard-perfect for entertaining or relaxing. Additional features include central vacuum, ductless mini-splits for cooling, first-floor laundry, replacement windows, generator hookup, irrigation system and a 2-car garage. Lovely sidewalks throughout the neighborhood provide a wonderful setting for walking and enjoying the outdoors. A fantastic home offering comfort, privacy, and plenty of space for everyone!
USD 499,900
house with 3 bedroom, Somers CT ES105316107
View photo
House · for sale
USD 384,900
USD 236/sq.ft
house with 3 bedroom, Somers CT ES105316107
06082
· 1,625 sq.ft · 3 Bedrooms · House
· Garden · Equipped kitchen · Parking · Cellar
06082 · 1,625 sq.ft · 3 Bedrooms · House · Garden · Equipped kitchen · Parking · Cellar
Welcome to this beautifully updated 3-bedroom, 2-full-bath home located in desirable Somers, CT, offering 1,630 square feet of inviting living space. Gorgeous hardwood floors flow throughout, while the fully remodeled kitchen features brand-new appliances, abundant cabinet storage, and generous counter space. The formal dining room opens to the spacious living room, creating a warm and functional layout. Brand-new windows throughout the home fill every room with an abundance of natural light, and fresh paint gives the interior a bright, move-in-ready feel. Enjoy your morning coffee or unwind in the charming enclosed porch off the back of the home, overlooking the private backyard and open field views. The full unfinished walk-out basement provides excellent storage or future expansion possibilities, while the detached 2-car garage adds convenience and extra storage. This thoughtfully updated home offers the perfect blend of classic charm, modern updates, and a tranquil setting
USD 384,900
house with 3 bedroom, Enfield CT ES105317599
View photo
House · for sale
USD 499,900
USD 210/sq.ft
house with 3 bedroom, Enfield CT ES105317599
06082
· 2,379 sq.ft · 3 Bedrooms · House
· Equipped kitchen · Parking · Swimming pool
06082 · 2,379 sq.ft · 3 Bedrooms · House · Equipped kitchen · Parking · Swimming pool
Welcome home to this beautiful 3 bedroom, 2 1/2-bath Colonial, perfectly situated in a desirable neighborhood setting at the end of a cul-de-sac. The remodeled kitchen features stainless steel appliances and granite countertops, while the updated bathrooms add a fresh, modern touch. Enjoy gathering in the spacious great room, complete with sliders leading to the pool area and private backyard-perfect for entertaining or relaxing. Additional features include central vacuum, ductless mini-splits for cooling, first-floor laundry, replacement windows, generator hookup, irrigation system and a 2-car garage. Lovely sidewalks throughout the neighborhood provide a wonderful setting for walking and enjoying the outdoors. A fantastic home offering comfort, privacy, and plenty of space for everyone!
USD 499,900
house with 4 bedroom, East Longmeadow MA ES105331404
View photo
House · for sale
USD 579,900
USD 313/sq.ft
New
house with 4 bedroom, East Longmeadow MA ES105331404
06082
· 1,851 sq.ft · 4 Bedrooms · House
· Garden · Deck · Fireplace · Equipped kitchen · Cellar
06082 · 1,851 sq.ft · 4 Bedrooms · House · Garden · Deck · Fireplace · Equipped kitchen · Cellar
WELCOME HOME to 38 White Ave in East Longmeadow, a comfortable, flexible, and refined Colonial-style home located just off the rotary! The main level is perfect for both relaxing and entertaining, with a versatile open floor plan, cozy gas fireplace to gather around, and slider leading to a generous back deck overlooking your yard. Cooking will become a favorite pastime in the well-appointed kitchen, outfitted with rich cabinetry, stunning granite countertops, modern stainless steel appliances, and the cutest dining nook! Gleaming hardwood floors are the backdrop throughout, as you settle into 4 ample bedrooms - one with the custom-built walk-in closet of your dreams - and 2 full and 2 half bathrooms, including private ensuite with double vanity and more granite. The partially finished basement adds more room for hobbies, and your secluded backyard retreat offers total privacy with tall hedges on all sides. This one checks all the boxes. Will you make it yours' OH Sat Aug 1st 11-1 Sun
USD 579,900
house with 4 bedroom, East Longmeadow MA ES105331364
View photo
House · for sale
USD 387,500
USD 283/sq.ft
New
house with 4 bedroom, East Longmeadow MA ES105331364
06082
· 1,367 sq.ft · 4 Bedrooms · House
· Patio · Garden · Office room · Fireplace · Equipped kitchen · Parking · Air conditioning
06082 · 1,367 sq.ft · 4 Bedrooms · House · Patio · Garden · Office room · Fireplace · Equipped kitchen · Parking · Air conditioning
Welcome to this beautifully maintained Cape, where refined finishes, generous living spaces, and a picturesque setting come together just minutes from the center of town. Hardwood floors extend throughout much of the home, complementing a spacious kitchen that flows seamlessly into the dining area. The living room makes an impressive statement with a fireplace and bay window, while the sunroom offers serene views of the beautifully landscaped private backyard. The main level features the primary bedroom, an additional bedroom or home office, and a full bath, creating a well planned first floor layout. The second floor highlights two additional bedrooms providing generous accommodations for family or guests. The property has benefited from numerous significant improvements, including vinyl siding (2008), replacement windows (2007), roof on the home and garage (2021), central air, on-demand hot water, garage doors (2021), paved patio (2014), bay window (2017), garage windows (2021). A de
USD 387,500
house with 3 bedroom, Agawam MA ES105330487
View photo
House · for sale
USD 465,000
USD 266/sq.ft
New
house with 3 bedroom, Agawam MA ES105330487
06082
· 1,744 sq.ft · 3 Bedrooms · House
· Patio · Garden · Parking · Deck · Equipped kitchen · Air conditioning
06082 · 1,744 sq.ft · 3 Bedrooms · House · Patio · Garden · Parking · Deck · Equipped kitchen · Air conditioning
Your new home awaits on a desirable Agawam cul de sac! Enter through a bright tiled foyer offering access to both the main living level and finished lower level. The inviting living room features vaulted ceilings and flows into the refreshed kitchen and dining area. Seller states the refrigerator and range were replaced in (2022) and the dishwasher in (2025). Sliding doors open to a deck overlooking the backyard, while the gazebo and patio below create the perfect setting for BBQs, outdoor dining, entertaining, or relaxing. Down the hall are two generously sized BRs, a full bath, and a primary BR with its own private full bath. The lower level offers a family room, half bath, laundry, storage, and direct access to the two car garage. Seller states additional upgrades include: (2025) new A/C system; (2020) solar panels; (2018) roof replacement; plus a smart WiFi thermostat, sprinkler controller, and garage door opener. A wonderful blend of space, comfort, and outdoor living!
USD 465,000
house with 5 bedroom, Agawam MA ES105330434
View photo
House · for sale
USD 429,900
USD 179/sq.ft
New
house with 5 bedroom, Agawam MA ES105330434
06082
· 2,390 sq.ft · 5 Bedrooms · House
· Garden · Cellar
06082 · 2,390 sq.ft · 5 Bedrooms · House · Garden · Cellar
Location, location, location! Spacious home located in a highly sought-after neighborhood, close to shopping, restaurants, schools, and highways with easy access to all points. This beautifully maintained home has been newly renovated and features a roof approximately 3 years old, updated floors and bathrooms, and a finished basement completed around 2 years ago. Enjoy the large backyard, perfect for entertaining, relaxing, or outdoor activities. A great opportunity to own a move-in-ready home in a prime location!
USD 429,900
house with 5 bedroom, Longmeadow MA ES105314636
View photo
House · for sale
USD 749,900
USD 237/sq.ft
house with 5 bedroom, Longmeadow MA ES105314636
06082
· 3,154 sq.ft · 5 Bedrooms · House
· Patio · Garden · Deck · Fireplace · Equipped kitchen · Swimming pool
06082 · 3,154 sq.ft · 5 Bedrooms · House · Patio · Garden · Deck · Fireplace · Equipped kitchen · Swimming pool
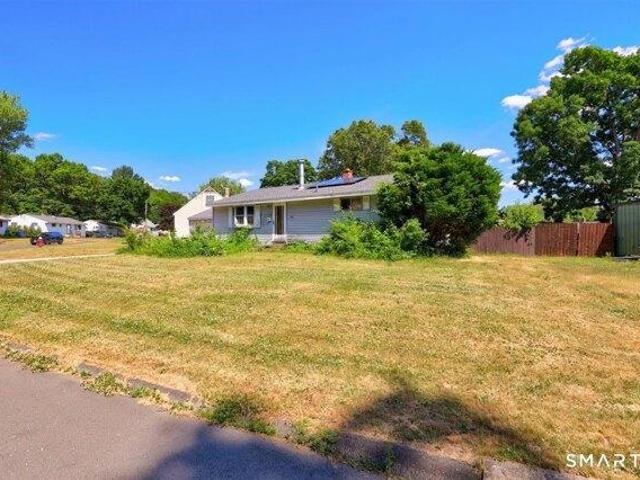
OPEN HOUSE Cancelled. Welcome home to this beautifully updated 5-BR, 3 1/2-BA Colonial on a level.70-acre cul-de-sac lot. Designed for today's lifestyle, the open-concept kitchen, dining area, and family room-with a cozy fireplace-offer the perfect gathering space. The stunning 2023 kitchen is the heart of the home, featuring an impressive 11-foot black-and-white granite island, subway tile backsplash, stainless steel appliances, pendant lighting, and luxury vinyl plank flooring throughout the main living area. A separate living room with a second fireplace offers a quiet place to unwind. Upstairs you'll find 4 spacious BRs and 2 full baths. The finished lower level features a large family room plus a private 5th BR with its own bath. Escape to your private, fenced backyard oasis with a newer in-ground pool, pergola, deck, and stone patio with a fire pit-where summer memories are made. Fresh interior paint and extensive updates throughout make this home truly move-in ready
USD 749,900
house with 4 bedroom, Longmeadow MA ES105315366
View photo
House · for sale
USD 799,900
USD 205/sq.ft
house with 4 bedroom, Longmeadow MA ES105315366
06082
· 3,897 sq.ft · 4 Bedrooms · House
· Equipped kitchen · Parking · Cellar
06082 · 3,897 sq.ft · 4 Bedrooms · House · Equipped kitchen · Parking · Cellar
Where luxury, privacy, and thoughtful design come together. Located at the end of a private cul-de-sac in one of Longmeadow's most desirable neighborhoods, this fully remodeled home offers an exceptional living experience just minutes from Longmeadow Country Club, I-91, shopping, and dining. Featuring 4 bedrooms, 3.5 bathrooms, and a finished basement with a full bath, every space has been thoughtfully designed for modern living. The chef's kitchen showcases custom cabinetry, a commercial-grade refrigerator, and stunning Taj Mahal-inspired countertops, while European engineered oak hardwood floors flow seamlessly throughout the home. Enjoy both a formal living room and a spacious family room, providing flexible space for entertaining and everyday living. Additional highlights include a 2.5-car garage, sprinkler system, new roof, new furnace, and new water heater. This move-in-ready residence combines elegance, comfort, and exceptional craftsmanship throughout
USD 799,900
2 bedroom, Enfield CT 06082 105318350
View photo
House · for sale
USD 249,900
USD 249/sq.ft
2 bedroom, Enfield CT 06082 105318350
06082
· 1,001 sq.ft · 2 Bedrooms · 1 Bath · House
· Equipped kitchen
06082 · 1,001 sq.ft · 2 Bedrooms · 1 Bath · House · Equipped kitchen
OFFER DEADLINE TUESDAY, 6/30/26@5pm* Bring your elbow grease and gain some sweat equity. Two bedrooms, one full bathroom, dining room, updated kitchen. Hardwood floors under carpets. New roof, solar!
USD 249,900
house with 2 bedroom, Enfield CT ES105318350
View photo
House · for sale
USD 249,900
USD 249/sq.ft
house with 2 bedroom, Enfield CT ES105318350
06082
· 1,001 sq.ft · 2 Bedrooms · House
· Equipped kitchen
06082 · 1,001 sq.ft · 2 Bedrooms · House · Equipped kitchen
OFFER DEADLINE TUESDAY, 6/30/26@5pm* Bring your elbow grease and gain some sweat equity. Two bedrooms, one full bathroom, dining room, updated kitchen. Hardwood floors under carpets. New roof, solar!
USD 249,900
3 bedroom, Enfield CT 06082 105289614
View photo
House · for sale
USD 649,900
USD 343/sq.ft
3 bedroom, Enfield CT 06082 105289614
06082
· 1,894 sq.ft · 3 Bedrooms · 2 Baths · House
· Equipped kitchen
06082 · 1,894 sq.ft · 3 Bedrooms · 2 Baths · House · Equipped kitchen
UNDER CONSTRUCTION. READY FOR EARLY FALL OCCUPANCY is this ASPEN model. PRICE INCLUDES UPGRADES OF - Gourmet Kitchen w/glass cabinet door, slide out shelves, under cabinet lights and tiled backsplash, Shadow Boxes (foyer to great room) and Frameless Shower Door in primary bath. Located in the NEW Stonebridge Commons; a 55+ Planned Unit Development it offers a convenient relaxing setting with 4300 feet of walking trails, in Enfield, CT. This beautiful free-standing home, features unparalleled quality and pride of workmanship throughout. Entering the home, you are greeted by the bright warm open concept. The Kitchen offers an island, granite counter tops, loads of cabinets, a pantry and a generous appliance allowance. The vaulted Great Room, featuring hardwood floors, is bright and cheerful. There are 3 Bedrooms and 2 Full Bathrooms, (one Bedroom can be used as an Office with French Doors). This community offers the ease of condo living with the privacy of a single family home. This care
USD 649,900
house with 3 bedroom, Enfield CT ES105292911
View photo
House · for sale
USD 320,000
USD 225/sq.ft
house with 3 bedroom, Enfield CT ES105292911
06082
· 1,421 sq.ft · 3 Bedrooms · House
· Garden · Deck · Parking
06082 · 1,421 sq.ft · 3 Bedrooms · House · Garden · Deck · Parking
Welcome home to 10 Summer Street, a beautifully maintained, sun-drenched Cape offering the ultimate in turnkey comfort and major peace of mind. Built in 1993, this 3-bedroom, 1.5-bathroom home has been updated so you can move right in without a single major project on your to-do list. The exterior immediately impresses with a pristine, freshly repaved driveway (2025) offering plenty of parking, leading up to a home protected by a brand-new architectural roof installed in 2024. Step inside to a bright, inviting main level featuring a spacious living area that flows effortlessly into the dining space and kitchen-ideal for daily life and hosting. Upstairs, you'll find three generously sized, peaceful bedrooms with ample closet space and a full bath, complemented by a convenient half-bath on the main floor. The outdoor space is a true summer sanctuary, boasting a structurally sound rear deck overlooking a private, level backyard. It's the perfect backdrop for weekend barbecues, morning cof
USD 320,000

Get email alerts

Don't miss out: be the first to know about new properties

The alert was correctly created

On subscribing you accept the conditions of use and the privacy policy
Alert
Receive new ads in your inbox
Save this search
Receive alerts for new listings

We'll send you an email when we have new properties for: "Houses for sale in 06082"

The alert was correctly created

Get email alerts and be the first to see new listings
Required field
On subscribing I accept the terms of the privacy policy
Perfect! You'll soon start receiving new listings via email
Alert
Receive an email when we have new ads for Houses for sale in 06082
Save this search
Filters

Bedrooms

Size (sq.ft)

sq.ft
sq.ft

Price

USD
USD

Property type

Bathrooms

Clear all filters
Receive notifications when new entries are published.