441 houses for sale in 06082

3 bedroom, Enfield CT 06082 105275997
View photo
House · for sale
USD 654,900
USD 313/sq.ft
3 bedroom, Enfield CT 06082 105275997
06082
· 2,088 sq.ft · 3 Bedrooms · 2 Baths · House
· Equipped kitchen
06082 · 2,088 sq.ft · 3 Bedrooms · 2 Baths · House · Equipped kitchen
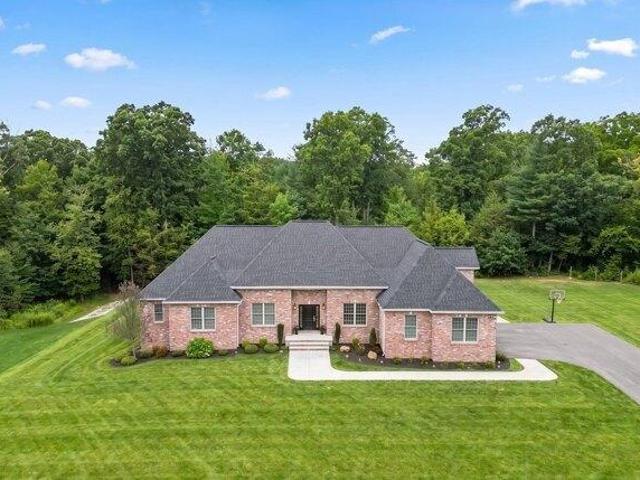
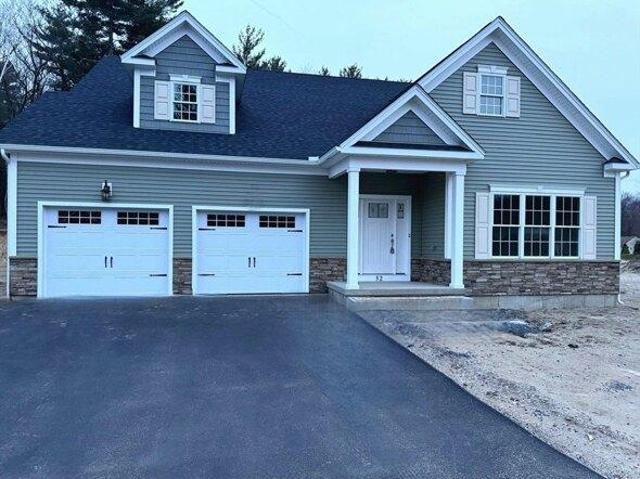
THE STONEGATE model. Introducing the NEW Stonebridge Commons - a 55+ Planned Unit Development designed for a low maintenance, active lifestyle in a convenient relaxing setting with 4300 feet of walking trails, in Enfield, CT. This beautiful TO BE BUILT free-standing home, features unparalleled quality and pride of workmanship throughout. Entering the home, you are greeted by the bright warm open concept. The Kitchen offers an island, granite counter tops, loads of cabinets, a pantry and a generous appliance allowance. The vaulted Great Room, featuring hardwood floors, is bright and cheerful. There are 2/3 Bedrooms and 2 Full Bathrooms, (one Bedroom can be used as an Office with French Doors). This community offers the ease of condo living with the privacy of a single family home. This carefree and pet friendly destination features low monthly association dues that cover lawn care, snow removal and road maintenance. PHOTOS ARE FROM A SIMILAR HOME
USD 654,900
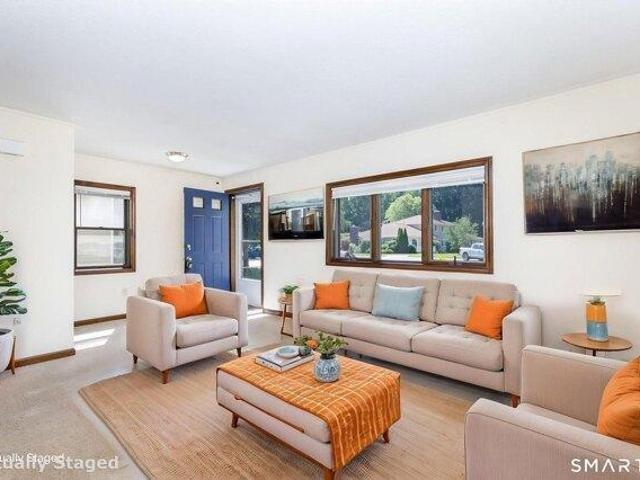
house with 2 bedroom, Enfield CT ES105191329
View photo
House · for sale
USD 256,900
USD 198/sq.ft
house with 2 bedroom, Enfield CT ES105191329
06082
· 1,292 sq.ft · 2 Bedrooms · House
· Office room · Equipped kitchen · Parking
06082 · 1,292 sq.ft · 2 Bedrooms · House · Office room · Equipped kitchen · Parking
Welcome home to this move-in ready end-unit townhouse that offers the space, privacy, and convenience you've been searching for. With two generously sized bedrooms, 1.5 baths, and an ideal layout, this home is perfect whether you're buying your first home, downsizing, or simply looking for low-maintenance living. The main level flows effortlessly from the bright living room into the kitchen and dining area, creating a comfortable space for everyday living and entertaining. Step through the sliding doors to your private deck-the perfect spot to enjoy your morning coffee or unwind after a long day. Upstairs, you'll find two spacious bedrooms with plenty of room to relax and recharge. The finished lower level provides valuable bonus space that can easily become a family room, home office, fitness area, playroom, or media room-whatever fits your lifestyle. This well-maintained home also includes assigned parking directly in front of the unit, making daily life that much easier. Convenientl
USD 256,900
house with 3 bedroom, Enfield CT ES105315992
View photo
House · for sale
USD 349,900
USD 193/sq.ft
house with 3 bedroom, Enfield CT ES105315992
06082
· 1,808 sq.ft · 3 Bedrooms · House
· Garden · Deck · Fireplace · Equipped kitchen · Parking
06082 · 1,808 sq.ft · 3 Bedrooms · House · Garden · Deck · Fireplace · Equipped kitchen · Parking
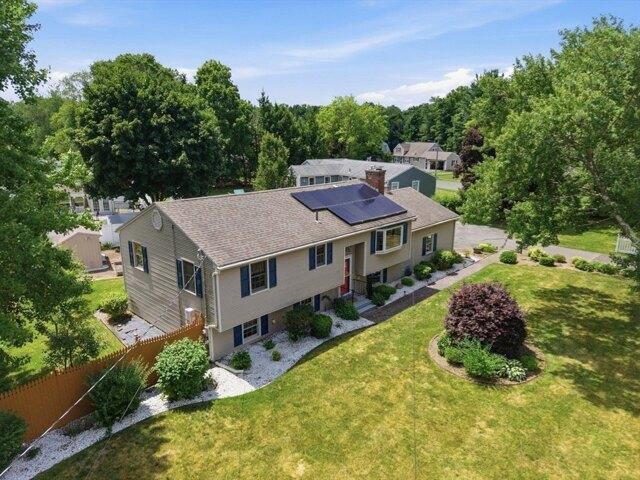
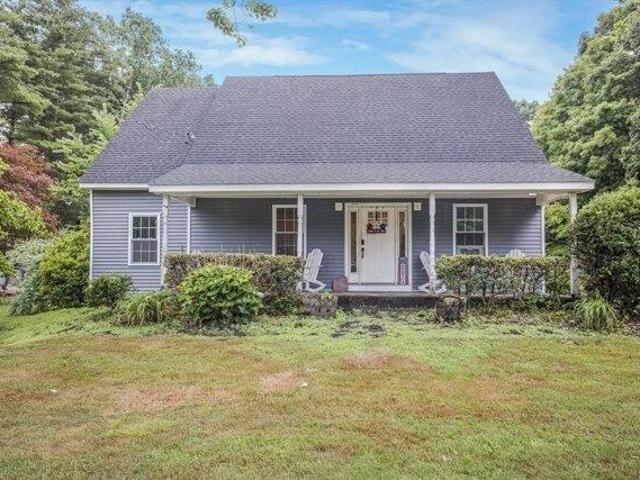
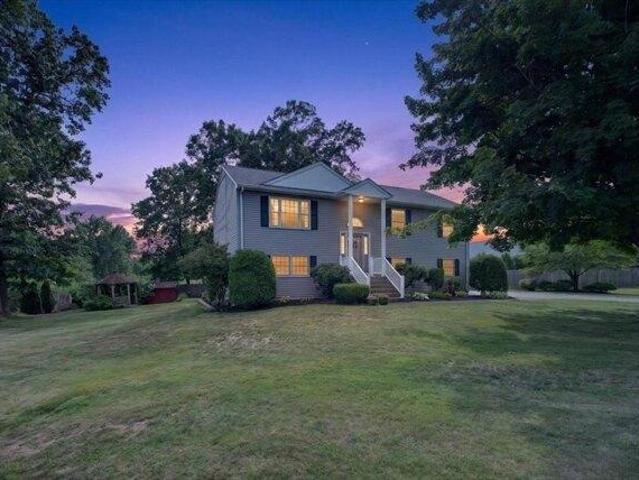
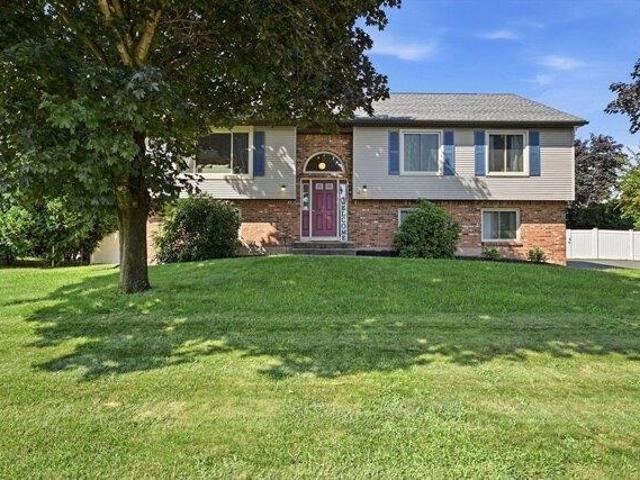
Welcome to 311 N. Maple Street, a spacious and well-maintained 3-bedroom, 2.5-bath Raised Ranch situated on a half-acre lot with a 2-car garage and fully fenced backyard. Built in 1987, this home offers approximately 1,817 sq. ft. of comfortable living space with an inviting open-concept layout. The main level features beautiful hardwood floors throughout and a sun-filled formal living room highlighted by a wood-burning fireplace and new Andersen window. The kitchen offers honey oak cabinetry, stainless steel appliances, and a center island/breakfast bar, opening seamlessly to the dining area. French doors lead to the upper-level deck, creating an ideal flow for indoor-outdoor entertaining. Down the hall is a beautifully remodeled full bathroom featuring a tub/shower combination, dual sinks, and quartz countertop. The primary bedroom includes its own private half bath, along with two additional generously sized bedrooms. The partially finished lower level provides additional flexible l
USD 349,900
3 bedroom, Enfield CT 06082 105190404
View photo
House · for sale
USD 475,000
USD 341/sq.ft
3 bedroom, Enfield CT 06082 105190404
06082
· 1,389 sq.ft · 3 Bedrooms · 2 Baths · House
· Garden · Parking · Equipped kitchen
06082 · 1,389 sq.ft · 3 Bedrooms · 2 Baths · House · Garden · Parking · Equipped kitchen
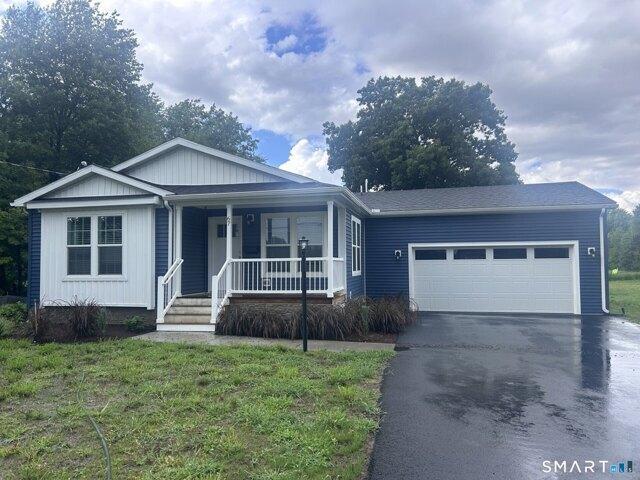
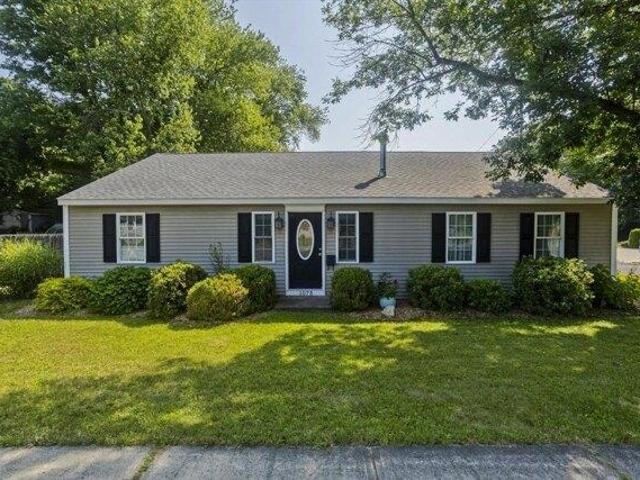
Want new construction without the wait' Look no further than this ranch style home with oversize (24x24) 2 car attached garage. The large eat-in kitchen has a farmhouse sink, custom hood, and a huge center island with room for a table and hutch. A wood accent wall with storage in the LR is set up for a large mounted TV. The primary BR has a walk-in closet, sliders to the backyard, and a private bath with double sinks and a stand-up shower. A laundry room with built-in storage doubles as a mudroom with access to the garage. Sit on the front porch or hang out in back for peaceful views of the surrounding farmland.The location has it all, privacy yet convenient to shopping, highways, and even a short walk to the library
USD 475,000
Could you also be interested in
3 bedroom, East Longmeadow MA 01028 105330604
View photo
House · for sale
USD 1,250,000
USD 364/sq.ft
New
3 bedroom, East Longmeadow MA 01028 105330604
06082
· 3,434 sq.ft · 3 Bedrooms · 5 Baths · House
· Garden · Parking · Deck · Equipped kitchen · Air conditioning · Cellar
06082 · 3,434 sq.ft · 3 Bedrooms · 5 Baths · House · Garden · Parking · Deck · Equipped kitchen · Air conditioning · Cellar
Experience refined single-level living in this custom executive Ranch, set on a beautiful one-acre lot. This exceptional home offers three spacious bedrooms, each bedroom with their own on-suite, all with premium finishes. The open floor plan flows seamlessly, ideal for both everyday living and entertaining. The kitchen features high-end stainless steel appliances, custom cabinetry, and upscale finishes. The spacious walk out deck is off the kitchen, overlooking the back yard, perfect for morning coffee or entertaining. The fully walkout basement provides abundant additional living space including a full bathroom, with direct access to the private backyard, perfect for recreation, a home office or guests. Central air, natural gas and radiant heating throughout the home to deliver consistent, even heat creating a cozy living environment. An oversized three car garage offers ample room for vehicles and storage. An unfinished bonus room above the three car garage offers excellent potentia
USD 1,250,000
2 bedroom, Enfield CT 06082 105230034
View photo
House · for sale
USD 406,000
USD 178/sq.ft
2 bedroom, Enfield CT 06082 105230034
06082
· 2,271 sq.ft · 2 Bedrooms · 4 Baths · House
· Office room · Gym · Deck · Fireplace · Equipped kitchen · Parking · Air conditioning
06082 · 2,271 sq.ft · 2 Bedrooms · 4 Baths · House · Office room · Gym · Deck · Fireplace · Equipped kitchen · Parking · Air conditioning
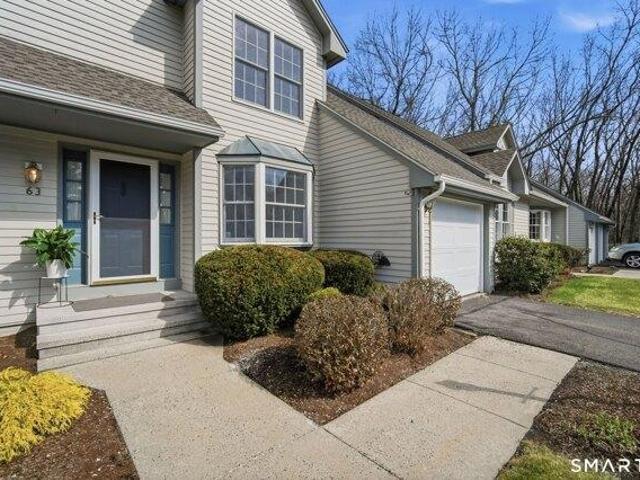
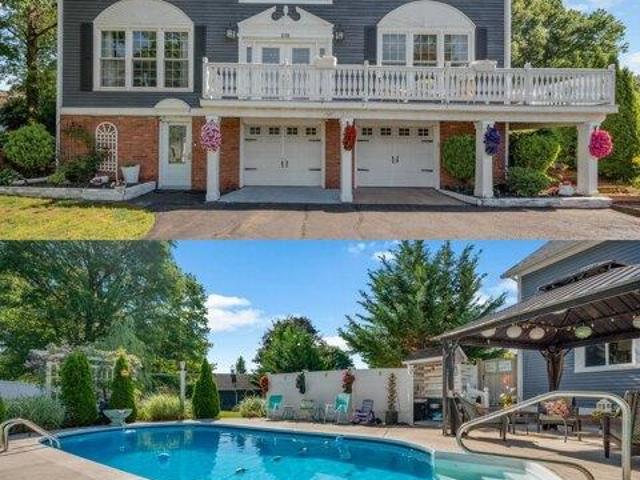
Welcome to 63 Dartmoor, a beautifully maintained townhome in one of Enfield's most desirable communities, offering serene pond and wooded views and a peaceful setting throughout. This spacious home features an open and inviting layout with a sun-filled kitchen, generous living room with fireplace, and a formal dining area that can also serve as a home office, all with access to a private deck overlooking the water. The primary suite offers cathedral ceilings, hardwood flooring, a walk-in closet, and a beautifully updated ensuite bath. A second oversized bedroom suite includes its own private bath and ample closet space. The fully finished walk-out lower level provides additional living space with high ceilings and a full bath, ideal for guests, a family room, gym, or media room. Additional highlights include a high-efficiency water pressure pump for strong water flow throughout the home, a brand-new roof, new garage doors, central air, central vac, in-home laundry, and a one-car garage
USD 406,000
4 bedroom, East Longmeadow MA 01028 105157167
View photo
House · for sale
USD 624,900
USD 273/sq.ft
4 bedroom, East Longmeadow MA 01028 105157167
06082
· 2,282 sq.ft · 4 Bedrooms · 3 Baths · House
· Patio · Garden · Swimming pool · Gym · Deck · Balcony · Fireplace · Equipped kitchen
06082 · 2,282 sq.ft · 4 Bedrooms · 3 Baths · House · Patio · Garden · Swimming pool · Gym · Deck · Balcony · Fireplace · Equipped kitchen
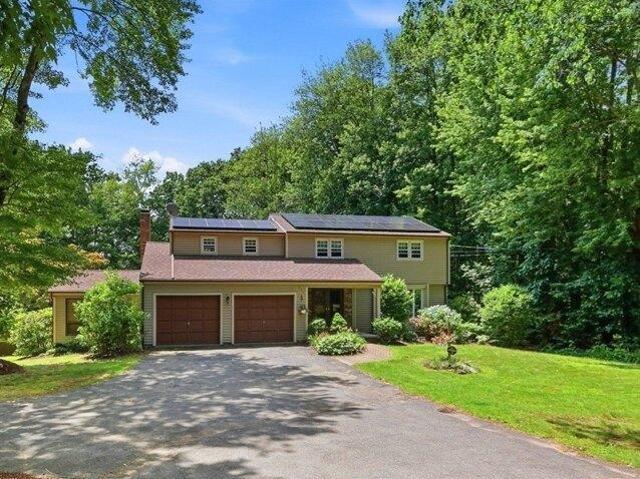
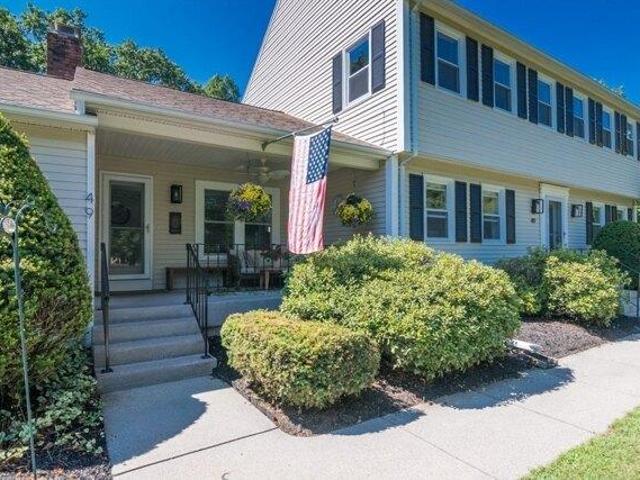
The opportunity is here to make this beautiful Colonial situated on a huge wooded private lot your Home! Upgrades include Brand New HVAC System just installed 07/26, New Roof(22 Apo), Leaf Filter Guards w/ warranty, and Seller owned Solar Panels. Family gatherings will be brighter in the eat in kitchen with bay window, stainless appliances, and attached dining room featuring parquet wood floors. Relax and get cozy in the large living room, family rm w/ wood burning fireplace, and new sliding doors or in the Sunroom with vaulted ceiling and picturesque view with access to the backyard oasis. Enjoy staycations all summer long on multilevel decks, balcony, patio, hot tub, and lounging by the resort style inground pool. The upstairs boasts windows galore, full bath, and four oversized bedrooms, main has massive walk-in closet and sitting area. The lower level offers walkout, full bath, laundry room and ample living space with endless opportunity for hobbies, gym, theatre, or even additiona
USD 624,900
3 bedroom, East Longmeadow MA 01028 105331613
View photo
House · for sale
USD 335,000
USD 317/sq.ft
New
3 bedroom, East Longmeadow MA 01028 105331613
06082
· 1,055 sq.ft · 3 Bedrooms · 1 Bath · House
· Parking · Deck · Equipped kitchen
06082 · 1,055 sq.ft · 3 Bedrooms · 1 Bath · House · Parking · Deck · Equipped kitchen
Great opportunity for the homebuyer seeking a home where everything has been done. This home has newly sanded and finished hardwood flooring throughout, an updated kitchen with quartz countertops and many newer appliances, updated bathroom, as well as a new heating system, central air-conditioning, and new wood deck. Partially finished lower level adds additional space for a man cave or playroom and the oversized two car attached garage makes for plenty of storage. Solar panels will enhance your home and lower your electric bills
USD 335,000
7 bedroom, East Longmeadow MA 01028 105331548
View photo
House · for sale
USD 1,950,000
USD 322/sq.ft
New
7 bedroom, East Longmeadow MA 01028 105331548
06082
· 6,039 sq.ft · 7 Bedrooms · 5 Baths · House
· Patio · Garden · Office room · Fireplace · Equipped kitchen · Parking · Swimming pool · Cellar
06082 · 6,039 sq.ft · 7 Bedrooms · 5 Baths · House · Patio · Garden · Office room · Fireplace · Equipped kitchen · Parking · Swimming pool · Cellar
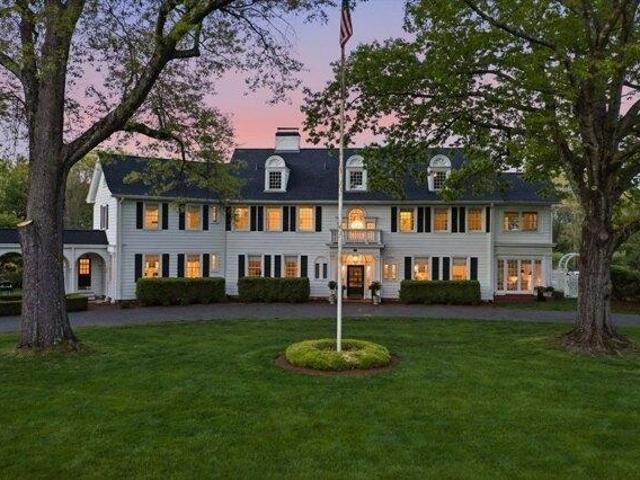
Timeless. Modern. Private. Georgian colonial privately set on approximately seven picturesque acres in one of East Longmeadow's most sought-after locations. Originally built in 1917 and thoughtfully updated, this exceptional residence blends historic character with refined modern luxury. Features include grand entertaining spaces, custom millwork, multiple fireplaces, floor-to-ceiling windows, and beautifully preserved architectural details throughout. The designer kitchen offers premium appliances, custom cabinetry, and a butler's pantry. The private primary suite features a spa-inspired bath, fireplace, and custom walk-in closets. Resort-style outdoor amenities include a heated saltwater gunite pool, spa, firepit, gazebo, English gardens, and expansive patio areas. Additional highlights include multiple home offices, wine cellar, whole-house generator, dual garages, potential equestrian use for up to four horses per town bylaws, and a brand new roof installed in 2026!
USD 1,950,000
3 bedroom, East Longmeadow MA 01028 105330737
View photo
House · for sale
USD 489,900
USD 255/sq.ft
New
3 bedroom, East Longmeadow MA 01028 105330737
06082
· 1,916 sq.ft · 3 Bedrooms · 2 Baths · House
· Patio · Deck · Parking · Air conditioning · Cellar
06082 · 1,916 sq.ft · 3 Bedrooms · 2 Baths · House · Patio · Deck · Parking · Air conditioning · Cellar
Welcome to this inviting East Longmeadow gem! Set on a spacious 0.71-acre fenced lot, this beautifully maintained 3-bedroom, 2-bath home offers both comfort and peace of mind. Enjoy the convenience of a 2-car garage and a partially finished basement featuring a walk-in cedar storage closet. Recent upgrades include a newer heating and AC system, a whole-house generator, and a roof replaced in 2012. Outdoors, unwind on the new composite deck or concrete patio, surrounded by an irrigation system to keep your lawn lush. Plus, stay safe with a burglar/fire alarm system. This home truly has it all!
USD 489,900
5 bedroom, Longmeadow MA 01106 105314636
View photo
House · for sale
USD 749,900
USD 237/sq.ft
5 bedroom, Longmeadow MA 01106 105314636
06082
· 3,154 sq.ft · 5 Bedrooms · 4 Baths · House
· Patio · Garden · Deck · Fireplace · Equipped kitchen · Swimming pool
06082 · 3,154 sq.ft · 5 Bedrooms · 4 Baths · House · Patio · Garden · Deck · Fireplace · Equipped kitchen · Swimming pool
OPEN HOUSE Cancelled. Welcome home to this beautifully updated 5-BR, 3 1/2-BA Colonial on a level.70-acre cul-de-sac lot. Designed for today's lifestyle, the open-concept kitchen, dining area, and family room-with a cozy fireplace-offer the perfect gathering space. The stunning 2023 kitchen is the heart of the home, featuring an impressive 11-foot black-and-white granite island, subway tile backsplash, stainless steel appliances, pendant lighting, and luxury vinyl plank flooring throughout the main living area. A separate living room with a second fireplace offers a quiet place to unwind. Upstairs you'll find 4 spacious BRs and 2 full baths. The finished lower level features a large family room plus a private 5th BR with its own bath. Escape to your private, fenced backyard oasis with a newer in-ground pool, pergola, deck, and stone patio with a fire pit-where summer memories are made. Fresh interior paint and extensive updates throughout make this home truly move-in ready
USD 749,900
house with 4 bedroom, Enfield CT ES105205736
View photo
House · for sale
USD 350,000
USD 270/sq.ft
house with 4 bedroom, Enfield CT ES105205736
06082
· 1,292 sq.ft · 4 Bedrooms · House
· Garden · Air conditioning
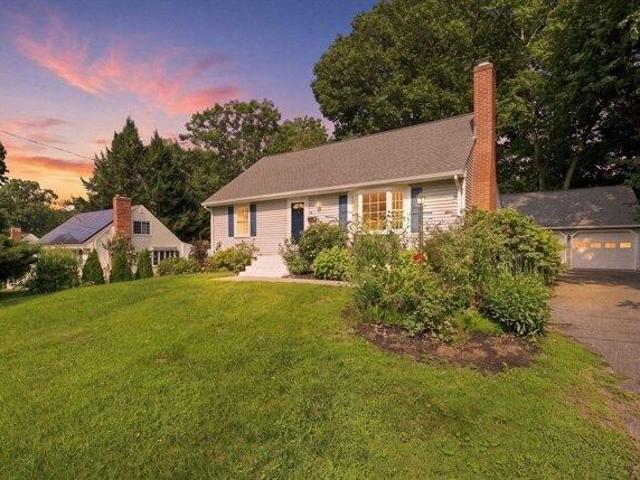
06082 · 1,292 sq.ft · 4 Bedrooms · House · Garden · Air conditioning
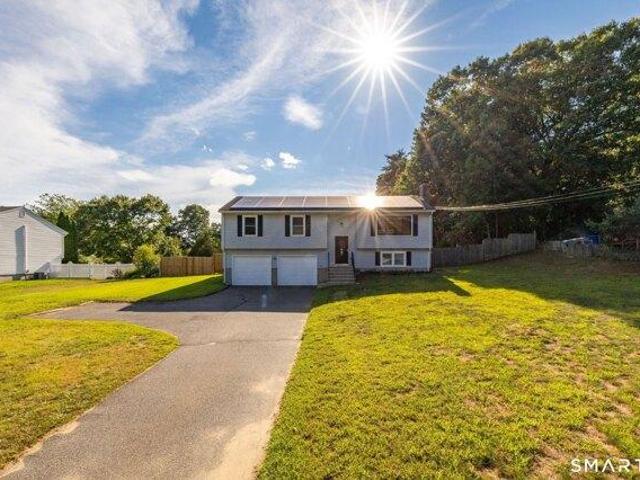
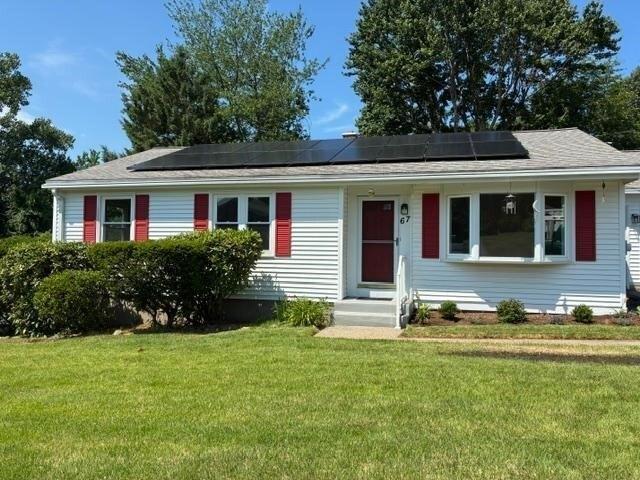
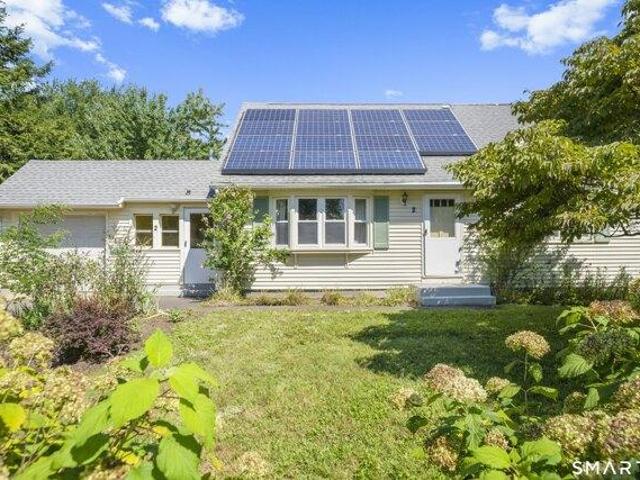
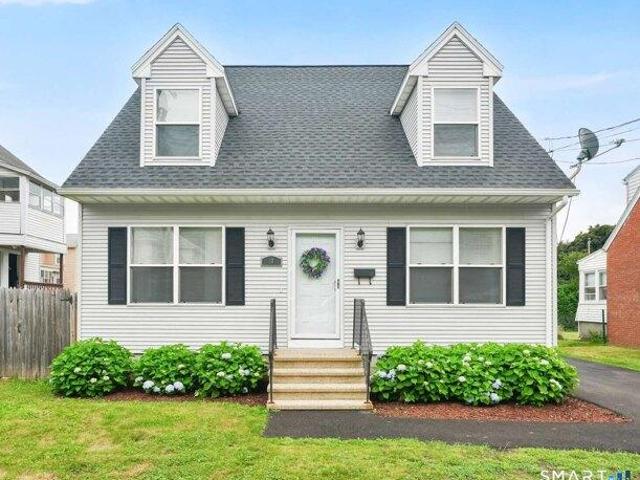
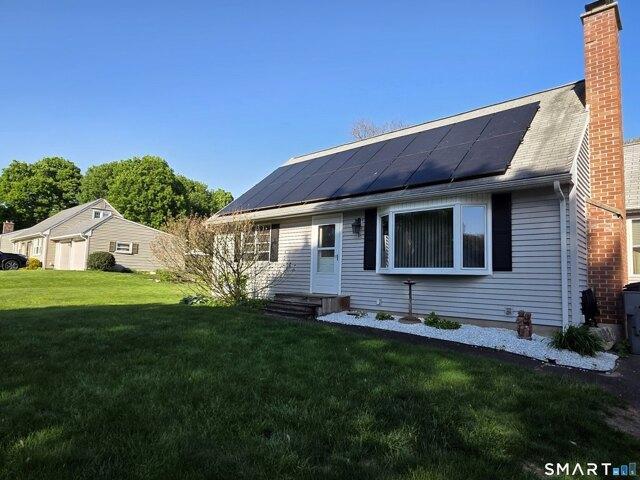
Lovely, well kept Cape style home located within close proximity to schools, recreation and shopping. This home has known only one family for over 50 years. It sits on.33 of an acre and boasts of beautiful gardens including perennials that bloom from Spring through Fall-grapes, berries, pollinator beds and has space for veggies. Step inside to a well-lit home with lots of windows. Bedroom or bedrooms can serve as multi-use rooms for creativity, play, or office. There is much closet space for storage. This home has an efficient modern energy system with solar panels, insulation,and heat pumps (which double as A/C). Not a drive-by. Truly a must see! Oil tank is cleaned yearly-it is between 12-15 years old. Roof replaced 2013-2014 (before solar installed in 2014) Termite treatment between 2010-2012-there was no termite damage or active termites. Foundation replaced in 2014
USD 350,000
2 bedroom, Agawam MA 01001 105276388
View photo
House · for sale
USD 349,000
USD 259/sq.ft
2 bedroom, Agawam MA 01001 105276388
06082
· 1,345 sq.ft · 2 Bedrooms · 2 Baths · House
· Fireplace · Equipped kitchen · Air conditioning
06082 · 1,345 sq.ft · 2 Bedrooms · 2 Baths · House · Fireplace · Equipped kitchen · Air conditioning
Welcome home to this beautifully updated ranch offering the perfect blend of comfort, style, and convenience. Designed for easy one-level living, this move-in ready home features a bright, open floor plan ideal for both everyday living and entertaining. The spacious kitchen is the heart of the home, boasting abundant cabinetry, granite countertops, stainless steel appliances, and plenty of workspace for cooking and gathering. The kitchen flows seamlessly into the dining area and inviting living room, where a stunning floor-to-ceiling, three-sided stone gas fireplace creates a warm focal point that can be enjoyed from multiple living spaces. Hardwood floors, recessed lighting, neutral decor, and central air add to the home's modern appeal. The oversized primary bedroom offers double closets and direct access to a beautifully updated full bath, while the second bedroom is generously sized with ample closet space. Convenient first-floor laundry makes everyday living even easier.Outside, e
USD 349,000
3 bedroom, Agawam MA 01001 105290490
View photo
House · for sale
USD 379,000
USD 210/sq.ft
3 bedroom, Agawam MA 01001 105290490
06082
· 1,798 sq.ft · 3 Bedrooms · 1 Bath · House
· Garden · Parking · Fireplace · Equipped kitchen
06082 · 1,798 sq.ft · 3 Bedrooms · 1 Bath · House · Garden · Parking · Fireplace · Equipped kitchen
NEAT AS A PIN and ready to MOVE IN ~ This well maintained Raised Ranch is waiting to welcome you home! Don't miss your Opportunity to set roots in a highly desired Agawam location, with easy access to highways and local amenities. Step inside to discover beautiful Hardwood Flooring, a large eat-in Kitchen, and cozy Living Room with Fireplace. Also featuring 3 good sized Bedrooms, large bathroom, plentiful storage and great natural light. The Lower level takes you to the Family room with efficient Gas Fireplace for heat, a Laundry Room with sink (with potential for a second bathroom), a secluded corner Office and large workshop ~ with custom built storage spaces. This area could become in-law apartment! There is an attached 2 Car Garage for your vehicles w/ attic storage above. Outside, the property is mostly fenced with garden area and Shed. Much of the Classic Charm remains in this amazing home while offering lovely Modern Conveniences. Electricity expense is paid during summer months
USD 379,000
4 bedroom, Suffield CT 06078 105207144
View photo
House · for sale
USD 679,000
USD 265/sq.ft
4 bedroom, Suffield CT 06078 105207144
06082
· 2,562 sq.ft · 4 Bedrooms · 3 Baths · House
· Deck · Equipped kitchen · Air conditioning · Swimming pool
06082 · 2,562 sq.ft · 4 Bedrooms · 3 Baths · House · Deck · Equipped kitchen · Air conditioning · Swimming pool
Spectacular contemporary colonial, with 4 bedrooms and 3 full bathrooms, a modernized kitchen and baths. With new chandeliers and lighting, porcelain tile flooring, and Whirlpool stainless steel appliances. Character and craftsmanship shine throughout with 10-foot ceilings, original exposed beams and posts, and custom barn-style doors accenting the bathrooms and first-floor laundry. The inviting 4-season sunroom. Improvements include all-new vinyl tilt-out windows, gutters, downspouts, decking, and railings, along with an elegant estate-style stained glass front door. Multiple heating and cooling options, including a new multi-split central air system on both levels, a split duct system for heat and AC, baseboard hot-water oil heat, and a wood-burning Jotul stove anchored by a stunning floor-to-ceiling brick hearth. New heated in-ground pool, a pool house complete with bar and flat-screen TV, and a fire pit. Recent enhancements include new wood flooring and walk-in closets in the prima
USD 679,000
3 bedroom, Agawam MA 01001 105317665
View photo
House · for sale
USD 379,000
USD 345/sq.ft
3 bedroom, Agawam MA 01001 105317665
06082
· 1,098 sq.ft · 3 Bedrooms · 1 Bath · House
· Garden · Fireplace · Equipped kitchen · Parking · Cellar
06082 · 1,098 sq.ft · 3 Bedrooms · 1 Bath · House · Garden · Fireplace · Equipped kitchen · Parking · Cellar
Step inside and discover single-floor living centered around a truly exceptional newer kitchen. Rich gray cabinetry, stone countertops, tile backsplash, a center island with seating, pendant lighting, crown molding cabinetry and a farmhouse-style sink create a beautifully finished space that immediately captures attention. The kitchen flows seamlessly into the dining area and living room, where a fireplace provides a distinctive focal point. Hardwood floors extend throughout much of the home, including all three bedrooms, while a full bathroom completes the main level. A mudroom positioned between the two-car garage and side entrance provides direct access to both areas. The basement offers additional space with excellent potential for future use. The outdoors embraces a private backyard, providing a peaceful setting with plenty of room to enjoy. An impressive ranch-style home combining single-level living, a standout kitchen, generous spaces, and a well-planned layout. Open House, Wed
USD 379,000
3 bedroom, Agawam MA 01001 105144146
View photo
House · for sale
USD 384,900
USD 235/sq.ft
3 bedroom, Agawam MA 01001 105144146
06082
· 1,636 sq.ft · 3 Bedrooms · 1 Bath · House
· Garden · Equipped kitchen
06082 · 1,636 sq.ft · 3 Bedrooms · 1 Bath · House · Garden · Equipped kitchen
This beautiful 3 bedroom, 1 bath home boasts a panoramic view of the Connecticut River and is waiting for you! Complete with a spacious kitchen, and an updated dining room, living room and den, this home has plenty of space for your family to enjoy. This home is just steps away from the Riverwalk, and a backyard perfect for entertaining. This homes as a BRAND NEW ROOF and home warranty that is transferable to the new buyer
USD 384,900
4 bedroom, East Longmeadow MA 01028 105331398
View photo
House · for sale
USD 480,000
USD 253/sq.ft
New
4 bedroom, East Longmeadow MA 01028 105331398
06082
· 1,894 sq.ft · 4 Bedrooms · 2 Baths · House
· Garden · Office room · Deck · Fireplace · Parking · Cellar
06082 · 1,894 sq.ft · 4 Bedrooms · 2 Baths · House · Garden · Office room · Deck · Fireplace · Parking · Cellar
Welcome home to this beautifully updated 4-bedroom, 2-bath Cape offering timeless charm, comfortable living spaces, and plenty of room to enjoy both inside and out. This home is perfectly located close to the center of town and just a 'stone's throw' to the brand new high school that is opening this Fall! The inviting main level features gleaming hardwood floors, a cozy fireplace, and a thoughtfully designed layout. A first-floor bedroom and full bath provide excellent flexibility for guests, a home office, or convenient one-level living. The partially finished basement offers even more space with a comfortable finished room ideal for a playroom or an extra guest room. Step through the sliders to a spacious deck overlooking the fenced-in backyard, creating a wonderful setting for summer entertaining, outdoor dining, or simply relaxing in your own private space. A one-car attached garage adds everyday convenience, while the four-bedroom layout provides plenty of room for family, guests,
USD 480,000
6 bedroom, East Longmeadow MA 01028 105315444
View photo
House · for sale
USD 450,000
USD 181/sq.ft
6 bedroom, East Longmeadow MA 01028 105315444
06082
· 2,486 sq.ft · 6 Bedrooms · 3 Baths · House
· Equipped kitchen · Parking
06082 · 2,486 sq.ft · 6 Bedrooms · 3 Baths · House · Equipped kitchen · Parking
Opportunity of a lifetime, or Investors take note. This 6 bedroom sitting on nearly 3 acres, is ready and waiting for you and the next chapter. Major construction is complete, home needs finishing touches. 2 story addition added in the back creating an open concept 1st floor, and a massive primary bedroom on the second floor. Two bedrooms on the main floor, laundry on the first floor. The vision was there for the kitchen, it even has a pot filler. (love that) Brand new oil tank (2026) and a wood stove for cozy heat. Two additional buildings on the property, perhaps a garage and a barn. Just imagine an ADU on this property. All here in desirable East Longmeadow. Seller has never lived at the property
USD 450,000
3 bedroom, Agawam MA 01001 105330487
View photo
House · for sale
USD 465,000
USD 266/sq.ft
New
3 bedroom, Agawam MA 01001 105330487
06082
· 1,744 sq.ft · 3 Bedrooms · 3 Baths · House
· Patio · Garden · Parking · Deck · Equipped kitchen · Air conditioning
06082 · 1,744 sq.ft · 3 Bedrooms · 3 Baths · House · Patio · Garden · Parking · Deck · Equipped kitchen · Air conditioning
Your new home awaits on a desirable Agawam cul de sac! Enter through a bright tiled foyer offering access to both the main living level and finished lower level. The inviting living room features vaulted ceilings and flows into the refreshed kitchen and dining area. Seller states the refrigerator and range were replaced in (2022) and the dishwasher in (2025). Sliding doors open to a deck overlooking the backyard, while the gazebo and patio below create the perfect setting for BBQs, outdoor dining, entertaining, or relaxing. Down the hall are two generously sized BRs, a full bath, and a primary BR with its own private full bath. The lower level offers a family room, half bath, laundry, storage, and direct access to the two car garage. Seller states additional upgrades include: (2025) new A/C system; (2020) solar panels; (2018) roof replacement; plus a smart WiFi thermostat, sprinkler controller, and garage door opener. A wonderful blend of space, comfort, and outdoor living!
USD 465,000
3 bedroom, Enfield CT 06082 105292911
View photo
House · for sale
USD 320,000
USD 225/sq.ft
3 bedroom, Enfield CT 06082 105292911
06082
· 1,421 sq.ft · 3 Bedrooms · 2 Baths · House
· Garden · Deck · Parking
06082 · 1,421 sq.ft · 3 Bedrooms · 2 Baths · House · Garden · Deck · Parking
Welcome home to 10 Summer Street, a beautifully maintained, sun-drenched Cape offering the ultimate in turnkey comfort and major peace of mind. Built in 1993, this 3-bedroom, 1.5-bathroom home has been updated so you can move right in without a single major project on your to-do list. The exterior immediately impresses with a pristine, freshly repaved driveway (2025) offering plenty of parking, leading up to a home protected by a brand-new architectural roof installed in 2024. Step inside to a bright, inviting main level featuring a spacious living area that flows effortlessly into the dining space and kitchen-ideal for daily life and hosting. Upstairs, you'll find three generously sized, peaceful bedrooms with ample closet space and a full bath, complemented by a convenient half-bath on the main floor. The outdoor space is a true summer sanctuary, boasting a structurally sound rear deck overlooking a private, level backyard. It's the perfect backdrop for weekend barbecues, morning cof
USD 320,000
5 bedroom, Enfield CT 06082 105193204
View photo
House · for sale
USD 465,000
USD 210/sq.ft
5 bedroom, Enfield CT 06082 105193204
06082
· 2,207 sq.ft · 5 Bedrooms · 3 Baths · House
· Garden · Deck · Fireplace · Equipped kitchen
06082 · 2,207 sq.ft · 5 Bedrooms · 3 Baths · House · Garden · Deck · Fireplace · Equipped kitchen
There's room for everyone in this exceptional and versatile home with a first-floor ensuite primary bedroom that can also serve as an ideal in-law suite for multigenerational living. The adjoining large walk-in pantry provides added convenience with washer/dryer hookups and could potentially be transformed into a small kitchenette for the in-law creating the opportunity for even more independent lifestyle. Backyard features a 6-foot black chain-link fence, providing a secure and spacious setting that's perfect for large four-legged family members. Enjoy the 22' x 23' deck overlooking the beautiful park-like yard complete with a storage shed. Add'l highlights include new roof and plywood (2023), new boiler (2024), 200-amp electrical service, gas heat, thermopane windows and fireplace with gas insert. House was pressure washed and gutters cleaned in 2026 and chimney top course was repaired/repointed with a critter cap in 2022. Kitchen has been updated with newer cabinets, counter tops an
USD 465,000
4 bedroom, East Longmeadow MA 01028 105204623
View photo
House · for sale
USD 387,500
USD 283/sq.ft
4 bedroom, East Longmeadow MA 01028 105204623
06082
· 1,367 sq.ft · 4 Bedrooms · 1 Bath · House
· Patio · Garden · Office room · Fireplace · Equipped kitchen · Parking · Air conditioning
06082 · 1,367 sq.ft · 4 Bedrooms · 1 Bath · House · Patio · Garden · Office room · Fireplace · Equipped kitchen · Parking · Air conditioning
Welcome to this beautifully maintained Cape, where refined finishes, generous living spaces, and a picturesque setting come together just minutes from the center of town. Hardwood floors extend throughout much of the home, complementing a spacious kitchen that flows seamlessly into the dining area. The living room makes an impressive statement with a fireplace and bay window, while the sunroom offers serene views of the beautifully landscaped private backyard. The main level features the primary bedroom, an additional bedroom or home office, and a full bath, creating a well planned first floor layout. The second floor highlights two additional bedrooms providing generous accommodations for family or guests. The property has benefited from numerous significant improvements, including vinyl siding (2008), replacement windows (2007), roof on the home and garage (2021), central air, on-demand hot water, garage doors (2021), paved patio (2014), bay window (2017), garage windows (2021). A de
USD 387,500
house with 5 bedroom, Enfield CT ES105255052
View photo
House · for sale
USD 489,900
USD 159/sq.ft
house with 5 bedroom, Enfield CT ES105255052
06082
· 3,068 sq.ft · 5 Bedrooms · House
· Garden · Deck · Equipped kitchen · Cellar
06082 · 3,068 sq.ft · 5 Bedrooms · House · Garden · Deck · Equipped kitchen · Cellar
Charming home with private in law apartment in highly sought after area. Welcome to this beautifully maintained 5 bedroom, 2.5 bath home, offering flexibility, comfort, and potential. The main residence features a bright open floor plan with hardwood floors, updated kitchen, and spacious living area. The attached in law apartment includes a private entrance, full kitchen, living space, bedroom, and bathroom - perfect for extended family or guests. Both the main residence and in-law apartment come with a full basement partially finished for extra living space, play area for the kids, or a home office. Enjoy the large fully fenced backyard with swing set, shed, two fire pits and a Trex deck for enjoying warm weather outdoors in this quiet area. Conveniently located near shopping, parks, I-91 and close to MA. Exactly 1 mile from Collins creamery. This rare find combines versatility and charm in one great package. Don't miss it!
USD 489,900
3 bedroom, Agawam MA 01001 105275688
View photo
House · for sale
USD 415,000
USD 196/sq.ft
3 bedroom, Agawam MA 01001 105275688
06082
· 2,110 sq.ft · 3 Bedrooms · 2 Baths · House
· Garden · Deck · Fireplace · Equipped kitchen
06082 · 2,110 sq.ft · 3 Bedrooms · 2 Baths · House · Garden · Deck · Fireplace · Equipped kitchen
The sellers are requesting Highest and Best offers by Tuesday 8/11 at 9am* This beautiful 2100 sf, 3 bedroom, 2 bath split entry home is located in a wonderful neighborhood just across from the Agawam bike path and Riverwalk. Enter into the extra large living room with vaulted ceilings, floor to ceiling brick fireplace, skylights and a picture window that let in an abundance of natural light. This floor plan opens to the dining room with French doors leading to a deck, and a sunny kitchen with granite counters and stainless steel appliances. Down the hall, find 3 good size bedrooms and a full updated bathroom, and the primary bedroom features an updated full primary bath. Downstairs enjoy a spacious family room with picture window and fireplace that walks out to the private backyard. Additional storage and laundry complete this level. The huge backyard is flat and completely fenced in with privacy provided by mature arborvitaes, all on a 1/2 acre lot. Many recent updates include, new w
USD 415,000

Get email alerts

Don't miss out: be the first to know about new properties

The alert was correctly created

On subscribing you accept the conditions of use and the privacy policy
Alert
Receive new ads in your inbox
Save this search
Receive alerts for new listings

We'll send you an email when we have new properties for: "Houses for sale in 06082"

The alert was correctly created

Get email alerts and be the first to see new listings
Required field
On subscribing I accept the terms of the privacy policy
Perfect! You'll soon start receiving new listings via email
Alert
Receive an email when we have new ads for Houses for sale in 06082
Save this search
Filters

Bedrooms

Size (sq.ft)

sq.ft
sq.ft

Price

USD
USD

Property type

Bathrooms

Clear all filters
Receive notifications when new entries are published.