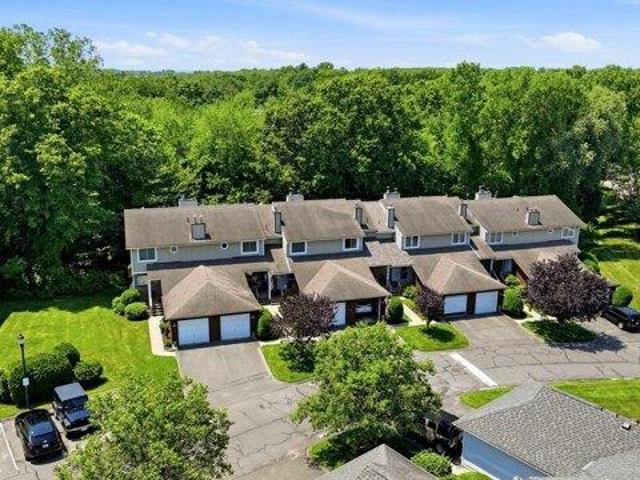
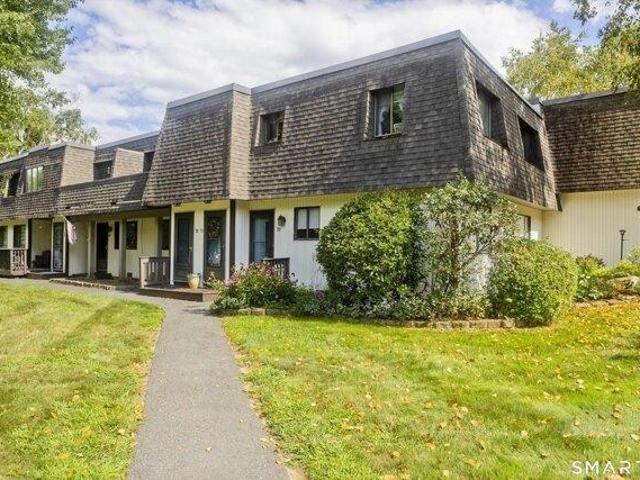
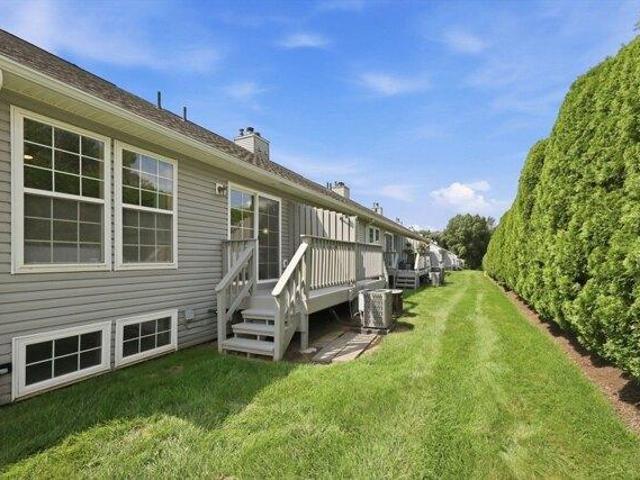
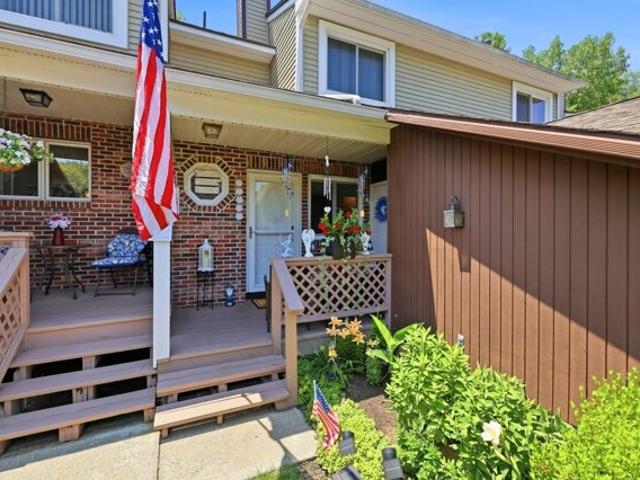
38 apartments for sale in 06093

Brandywine Ln
View photo
Condo · for sale
Request Details
Updated
Brandywine Ln
06093
· 1,130 sq.ft · 2 Bedrooms · 1 Bath · Condo
06093 · 1,130 sq.ft · 2 Bedrooms · 1 Bath · Condo
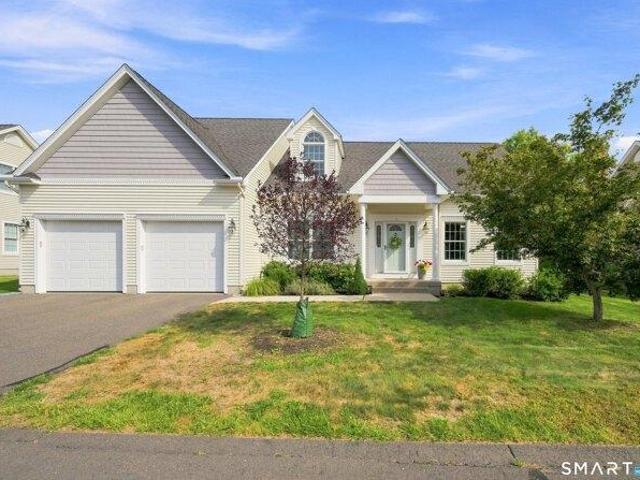
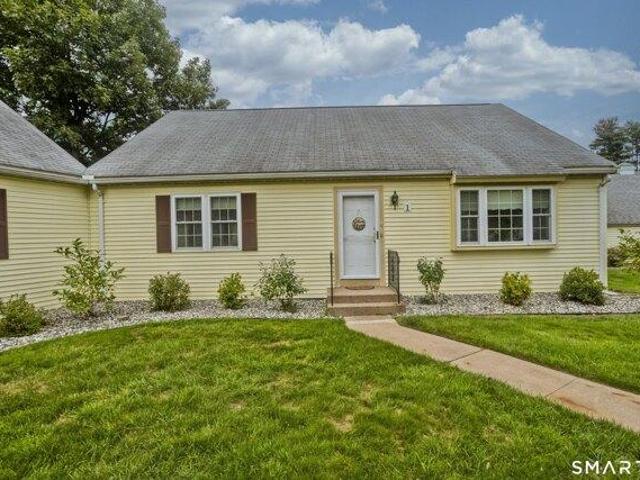
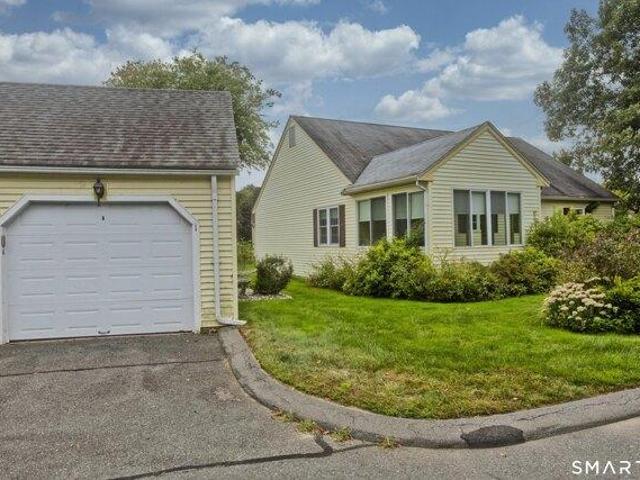
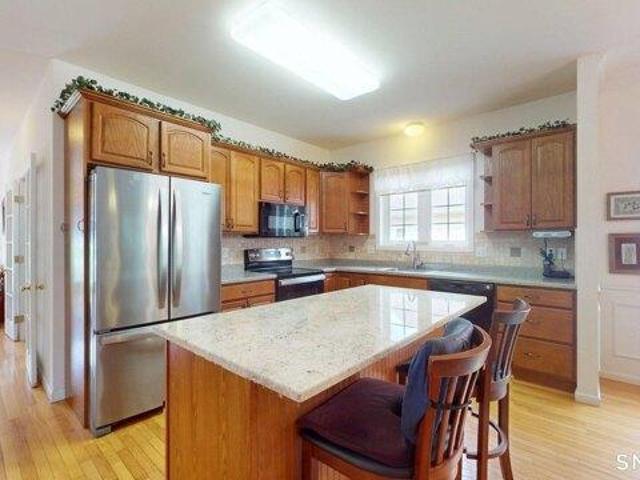
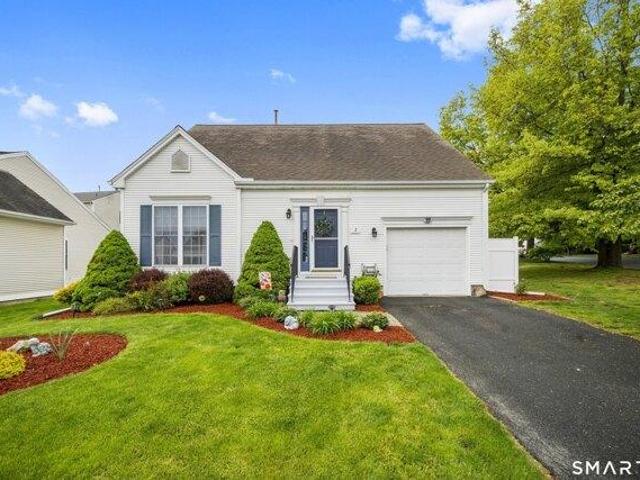
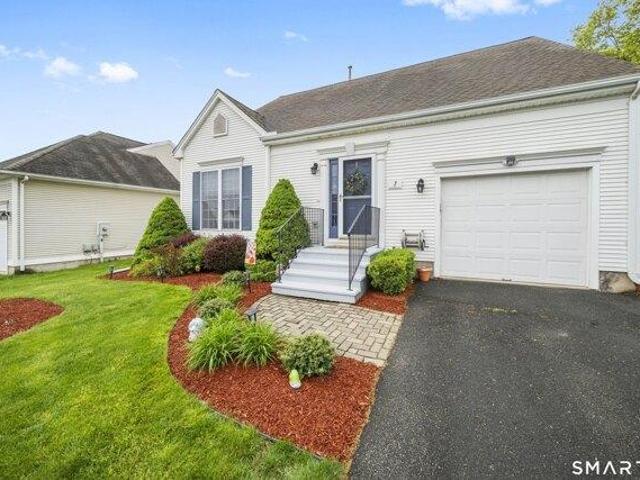
This is a Real Estate-Owned (REO)/post-foreclosure home owned or managed by a bank. All offers are considered; however, the highest and best will most likely be accepted
Request Details
3 bedroom, Suffield CT 06078 105416496
View photo
Condo · for sale
USD 599,900
USD 270/sq.ft
New
3 bedroom, Suffield CT 06078 105416496
06093
· 2,217 sq.ft · 3 Bedrooms · 3 Baths · Condo
· Office room · Fireplace · Equipped kitchen
06093 · 2,217 sq.ft · 3 Bedrooms · 3 Baths · Condo · Office room · Fireplace · Equipped kitchen
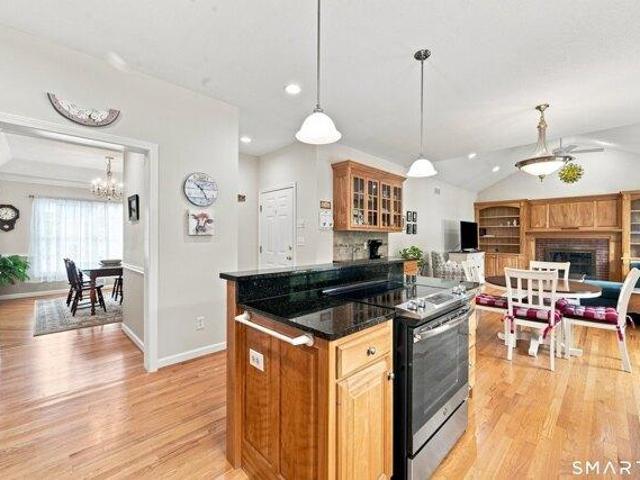
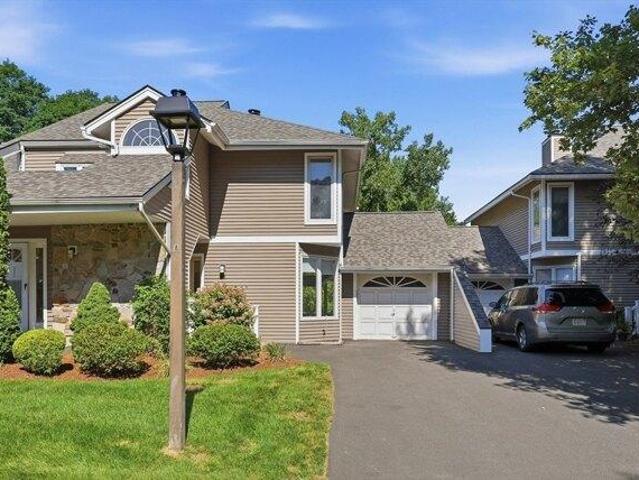
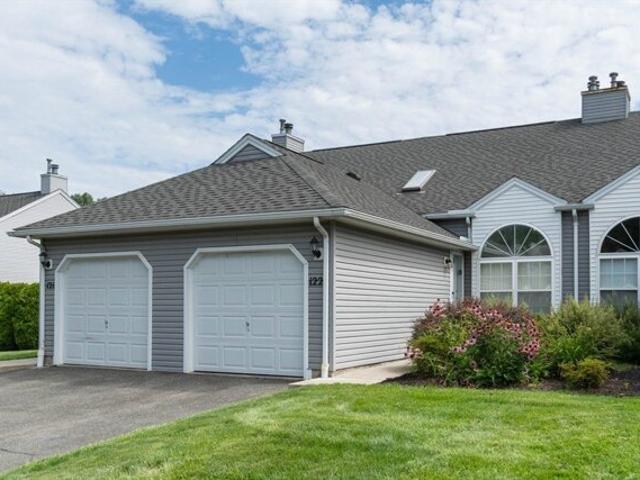
Spectacular home in the sought-after 55+ community of Hatheway Farms! This sun-filled, open-concept home offers an abundance of natural light and upgrades throughout. The beautifully appointed kitchen features granite countertops, stainless steel appliances, a center island with seating, pantry, and wet bar-perfect for a coffee station or entertaining. Open to a spacious family room with cathedral ceiling, built-in bookshelves, and gas fireplace. The elegant dining room showcases a tray ceiling, crown molding, French door, and beautiful hardwood floors with decorative inlay. The first-floor primary suite offers hardwood floors, tray ceiling, walk-in closet with organizers, and a luxurious full bath with jetted tub, separate shower, and double vanity. A first-floor laundry closet and oversized guest bath complete the main level. Upstairs are two additional bedrooms, an office with palladium windows, and a full bath-providing the perfect private space for overnight guests or a home offic
USD 599,900
condo with 2 bedroom, Agawam MA ES105442599
View photo
Condo · for sale
USD 285,000
USD 339/sq.ft
New
condo with 2 bedroom, Agawam MA ES105442599
06093
· 840 sq.ft · 2 Bedrooms · Condo
· Deck · Fireplace · Equipped kitchen · Parking
06093 · 840 sq.ft · 2 Bedrooms · Condo · Deck · Fireplace · Equipped kitchen · Parking
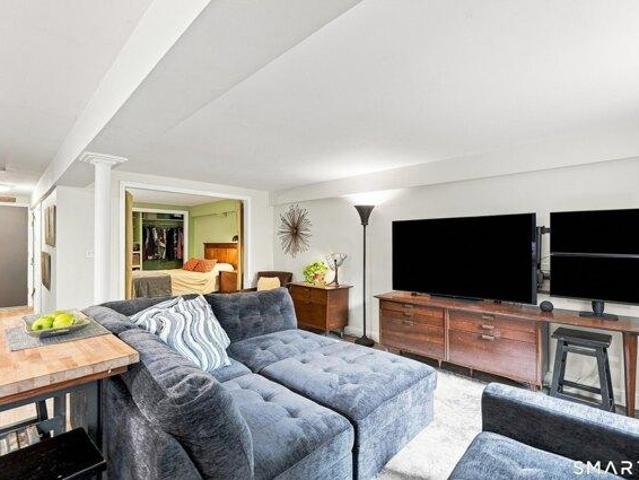
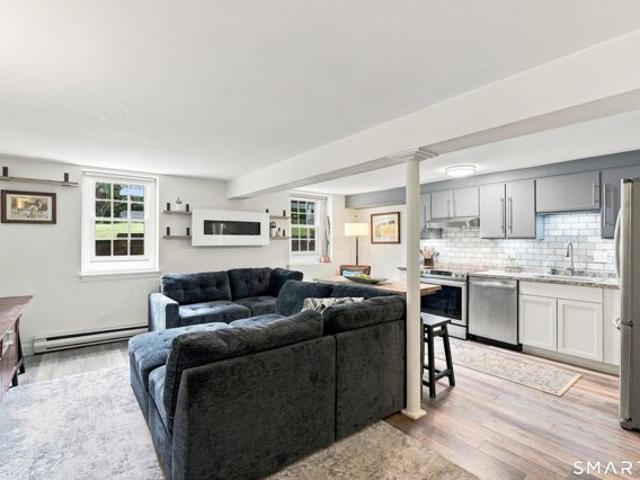
Buyers got cold feet! Designed for comfortable main-level living, this condo offers an easy, practical layout without giving up flexibility, storage, or usable space. Step through the front door into the open kitchen, dining, and living area, where hardwood floors and natural light create a bright, welcoming atmosphere. The kitchen features quartz countertops, a center island, and generous cabinet storage, while the fireplace provides a natural focal point for the living space. An attached one-car garage provides direct access to the home. Two bedrooms and a full bath with a walk-in shower are also located on the main level. The primary bedroom keeps daily living on one floor, while the second bedroom opens through a sliding door to a private deck. Ample storage adds to the home's functionality. The finished lower level adds even more flexibility, with a carpeted area that includes a built-in workspace, plus a half bath, laundry, additional storage, and a separate workshop room. Whethe
USD 285,000
condo with 1 bedroom, Simsbury CT ES105443465
View photo
Condo · for sale
USD 110,000
USD 189/sq.ft
New
condo with 1 bedroom, Simsbury CT ES105443465
06093
· 581 sq.ft · 1 Bedroom · Condo
06093 · 581 sq.ft · 1 Bedroom · Condo
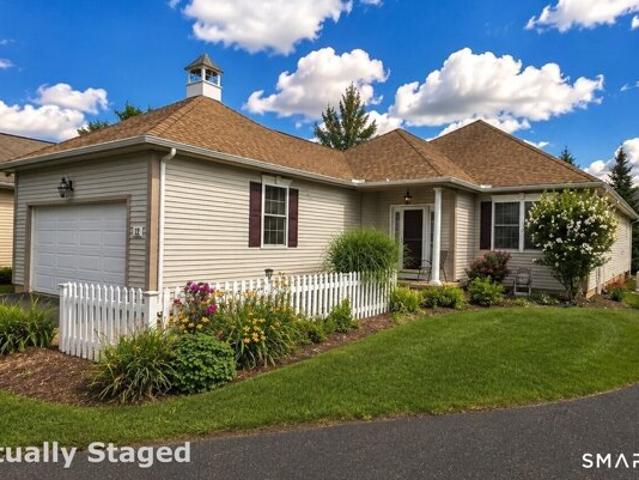
Welcome to this updated 1-bedroom condo in the heart of the charming village of Tariffville. Turn-key and move-in ready, this inviting home offers modern updates and a convenient location, making it an excellent opportunity for a first time home buyer or investor. Enjoy easy access to local parks, shopping, restaurants, and everyday conveniences, all while being nestled in a desirable community setting. This condo is beautifully updated, and is a great opportunity to own in the sought-after Simsbury area. Please note: Property does not qualify for FHA or VA financing. Don't miss your chance to make this move-in-ready condo your own!
USD 110,000
Could you also be interested in
1 bedroom, Suffield CT 06078 105415094
View photo
Condo · for sale
USD 200,000
USD 281/sq.ft
New
1 bedroom, Suffield CT 06078 105415094
06093
· 710 sq.ft · 1 Bedroom · 1 Bath · Condo
· Office room · Equipped kitchen
06093 · 710 sq.ft · 1 Bedroom · 1 Bath · Condo · Office room · Equipped kitchen
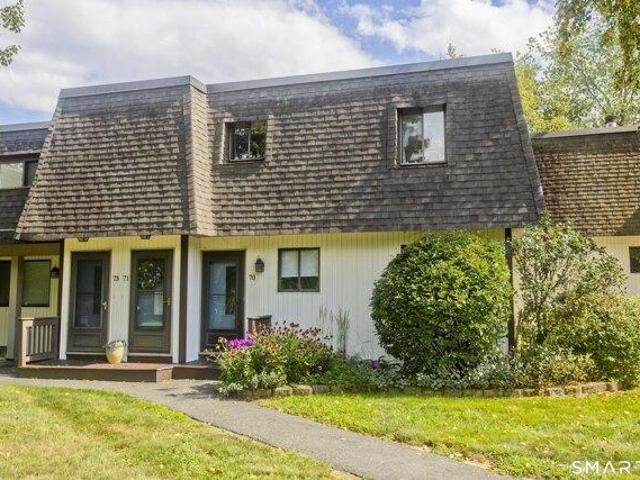
Welcome to 70 Landing Circle in Suffield Meadows! This inviting ground-level one-bedroom, one-bath condominium offers comfortable, easy living in a convenient community setting. The well-designed layout features a spacious living room, dining area, kitchen, and a versatile enclosed room accessed through a slider: perfect for a family room, home office, den, or additional living space. With everything conveniently located on one level, this condo offers an excellent opportunity for those seeking low-maintenance condo living in desirable Suffield Meadows
USD 200,000
condo with 3 bedroom, Suffield CT ES105416496
View photo
Condo · for sale
USD 599,900
USD 270/sq.ft
New
condo with 3 bedroom, Suffield CT ES105416496
06093
· 2,217 sq.ft · 3 Bedrooms · Condo
· Office room · Fireplace · Equipped kitchen
06093 · 2,217 sq.ft · 3 Bedrooms · Condo · Office room · Fireplace · Equipped kitchen
Spectacular home in the sought-after 55+ community of Hatheway Farms! This sun-filled, open-concept home offers an abundance of natural light and upgrades throughout. The beautifully appointed kitchen features granite countertops, stainless steel appliances, a center island with seating, pantry, and wet bar-perfect for a coffee station or entertaining. Open to a spacious family room with cathedral ceiling, built-in bookshelves, and gas fireplace. The elegant dining room showcases a tray ceiling, crown molding, French door, and beautiful hardwood floors with decorative inlay. The first-floor primary suite offers hardwood floors, tray ceiling, walk-in closet with organizers, and a luxurious full bath with jetted tub, separate shower, and double vanity. A first-floor laundry closet and oversized guest bath complete the main level. Upstairs are two additional bedrooms, an office with palladium windows, and a full bath-providing the perfect private space for overnight guests or a home offic
USD 599,900
2 bedroom, Suffield CT 06078 105417882
View photo
Condo · for sale
USD 310,000
USD 244/sq.ft
New
2 bedroom, Suffield CT 06078 105417882
06093
· 1,270 sq.ft · 2 Bedrooms · 2 Baths · Condo
· Patio · Access for people with disabilities · Parking
06093 · 1,270 sq.ft · 2 Bedrooms · 2 Baths · Condo · Patio · Access for people with disabilities · Parking
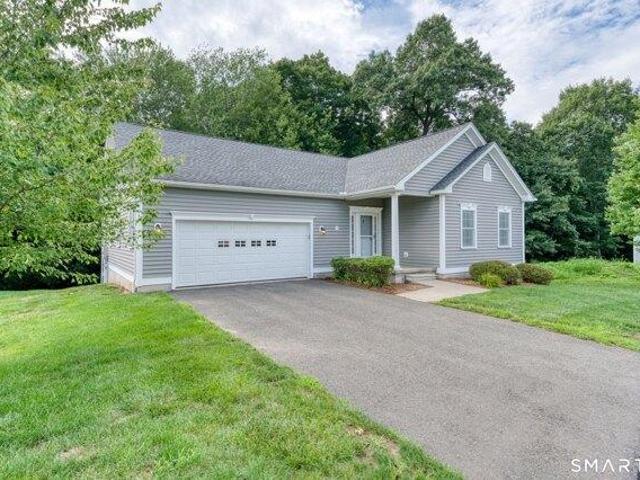
Move right into this wonderful ranch at desirable and conveniently located Parkview Glen! This unit offers gleaming hardwood floors throughout the main living spaces and a 12' x 12' sunroom w/vaulted ceilings and access to the patio surrounded by mature plantings. The full bath in the primary bedroom is equipped with a handicap accessible, walk-in/upright bathtub/shower. Generous sized rooms and mere steps to the detached garage, convenient during our New England winters. Both bedrooms complete w/newer carpeting as well as built-in shelving in the second bedroom. A truly great place to call home!
USD 310,000
condo with 2 bedroom, Suffield CT ES105417882
View photo
Condo · for sale
USD 310,000
USD 244/sq.ft
New
condo with 2 bedroom, Suffield CT ES105417882
06093
· 1,270 sq.ft · 2 Bedrooms · Condo
· Patio · Access for people with disabilities · Parking
06093 · 1,270 sq.ft · 2 Bedrooms · Condo · Patio · Access for people with disabilities · Parking
Move right into this wonderful ranch at desirable and conveniently located Parkview Glen! This unit offers gleaming hardwood floors throughout the main living spaces and a 12' x 12' sunroom w/vaulted ceilings and access to the patio surrounded by mature plantings. The full bath in the primary bedroom is equipped with a handicap accessible, walk-in/upright bathtub/shower. Generous sized rooms and mere steps to the detached garage, convenient during our New England winters. Both bedrooms complete w/newer carpeting as well as built-in shelving in the second bedroom. A truly great place to call home!
USD 310,000
condo with 2 bedroom, Windsor Locks CT ES105415430
View photo
Condo · for sale
USD 419,900
USD 226/sq.ft
New
condo with 2 bedroom, Windsor Locks CT ES105415430
06093
· 1,851 sq.ft · 2 Bedrooms · Condo
· Garden · Equipped kitchen · Parking
06093 · 1,851 sq.ft · 2 Bedrooms · Condo · Garden · Equipped kitchen · Parking
GREAT OPPORTUNITY! Move Right In! Enjoy the privacy of a single-family Home with the Ease and Maintenance Free Convenience of Condo Living! This beautifully designed Stand-Alone Ranch offers over 1,800 SF in a sought-after 55+ Community, with 2-3 Bedrooms and wonderful flexibility for guests, a Home Office or Den. An inviting Foyer with Built-Ins welcomes you into a Bright, Open Floor Plan enhanced by 9+ ft. Ceilings. The Fully-Applianced SS Kitchen features Raised-Panel Cabinetry with Crown Molding, Tiled Backsplash, Pantry and Granite-Topped Island, opening seamlessly to the Dining Room with Chair Rail and Picture-Frame Molding. The Spacious Living Room is warm and welcoming with a Cozy Gas Stove and access to the Enclosed Screened In Porch overlooking the Private Backyard. Retreat to the Generous Primary Suite with Walk-In Closet and Private Bath featuring Shower and Soaking Tub. A Mudroom off the 2-Car Garage and Separate Laundry Room with Washer and Dryer add convenience. Enjoy Ce
USD 419,900
condo with 2 bedroom, Agawam MA ES105417448
View photo
Condo · for sale
USD 349,900
USD 191/sq.ft
New
condo with 2 bedroom, Agawam MA ES105417448
06093
· 1,830 sq.ft · 2 Bedrooms · Condo
· Equipped kitchen · Cellar
06093 · 1,830 sq.ft · 2 Bedrooms · Condo · Equipped kitchen · Cellar
Prepare to be IMPRESSED! This spectacular MOVE-IN-READY condo awaits you in Agawam. Boasting 2 bedrooms and 2.5 baths, it offers all potential buyers a place to call home. As you walk towards the unit you will appreciate all the beautiful flowers and welcoming front porch. As you step inside, you will recognize all the attention to detail that shines throughout. The interior features new flooring, a stunning remodeled kitchen and updated bathrooms. The second floor has two spacious bedrooms, one of which is a primary with walk-in closet and an en-suite bathroom. The walk out basement is partially finished and includes a large family room perfect for entertaining, along with a laundry room with lots of storage. Don't miss out on the opportunity to make this home yours!
USD 349,900
condo with 2 bedroom, Windsor Locks CT ES105417631
View photo
Condo · for sale
USD 319,900
USD 204/sq.ft
New
condo with 2 bedroom, Windsor Locks CT ES105417631
06093
· 1,561 sq.ft · 2 Bedrooms · Condo
· Deck · Equipped kitchen
06093 · 1,561 sq.ft · 2 Bedrooms · Condo · Deck · Equipped kitchen
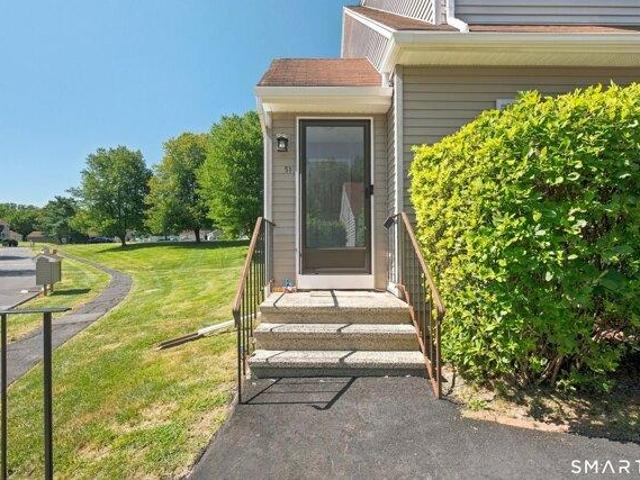
Welcome to *51 Dove Court*, a beautifully maintained, move-in-ready *2-bedroom, 2.5-bath end-unit condo* in the desirable *Woodlands Community*! Step inside to a bright, spacious, open layout filled with natural light. The *oversized kitchen* offers plenty of room for cooking and entertaining and features a slider leading to your *private deck* perfect for relaxing or enjoying your morning coffee. The inviting family room is highlighted by large windows creating the perfect gathering space year-round. A spacious dining area and convenient half bath complete the main level. Upstairs, you'll find *two generously sized bedrooms*, including a comfortable primary suite featuring a *private full bath and ample closet space*. An additional full bath completes the second floor. The unfinished lower level provides plenty of storage space and additional possibilities to suit your needs, with existing plumbing hook-ups offering potential for future finished space. This home also includes the adde
USD 319,900
condo with 1 bedroom, Suffield CT ES105415094
View photo
Condo · for sale
USD 200,000
USD 281/sq.ft
New
condo with 1 bedroom, Suffield CT ES105415094
06093
· 710 sq.ft · 1 Bedroom · Condo
· Office room · Equipped kitchen
06093 · 710 sq.ft · 1 Bedroom · Condo · Office room · Equipped kitchen
Welcome to 70 Landing Circle in Suffield Meadows! This inviting ground-level one-bedroom, one-bath condominium offers comfortable, easy living in a convenient community setting. The well-designed layout features a spacious living room, dining area, kitchen, and a versatile enclosed room accessed through a slider: perfect for a family room, home office, den, or additional living space. With everything conveniently located on one level, this condo offers an excellent opportunity for those seeking low-maintenance condo living in desirable Suffield Meadows
USD 200,000
condo with 2 bedroom, Agawam MA ES105402533
View photo
Condo · for sale
USD 279,000
USD 332/sq.ft
condo with 2 bedroom, Agawam MA ES105402533
06093
· 840 sq.ft · 2 Bedrooms · Condo
· Office room · Deck · Fireplace · Equipped kitchen · Parking
06093 · 840 sq.ft · 2 Bedrooms · Condo · Office room · Deck · Fireplace · Equipped kitchen · Parking
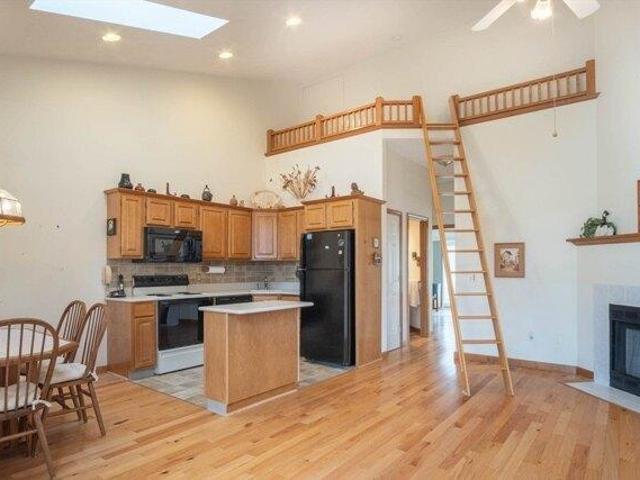
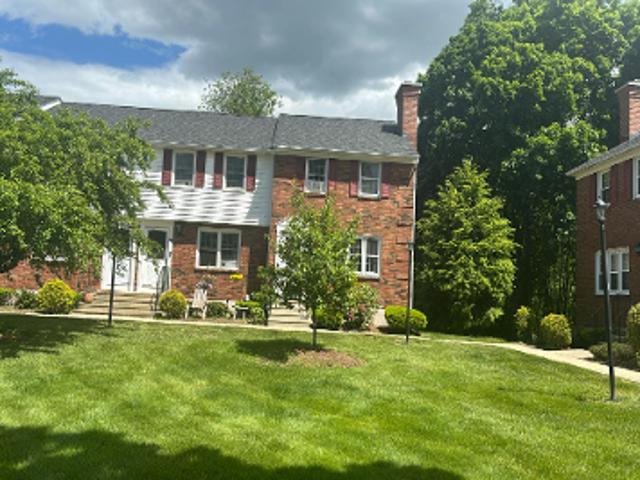
Charming 2-bedroom, 1-bath condo in Agawam with an open-concept layout, vaulted ceilings, and plenty of natural light. The kitchen features stainless steel appliances and generous cabinetry, flowing easily into the living and dining areas, where a gas fireplace and vaulted ceilings create a warm, inviting main living space.An attached one-car garage provides direct access to the home. Both bedrooms and a full bath with a walk-in shower are located on the main level, keeping daily living on one floor. The primary bedroom offers comfortable, single-level convenience, while the second bedroom opens through a sliding door to a private deck. Ample storage adds to the home's functionality.The finished lower level extends the living space further, with a carpeted area, laundry, additional storage, and a separate workshop room, offering options for a home office, media room, workout area, guest space, hobby space, or any combination of uses.Set in an established Agawam community with convenien
USD 279,000
condo with 3 bedroom, Agawam MA ES105386643
View photo
Condo · for sale
USD 599,900
USD 387/sq.ft
condo with 3 bedroom, Agawam MA ES105386643
06093
· 1,550 sq.ft · 3 Bedrooms · Condo
· Office room · Deck · Fireplace · Equipped kitchen · Cellar
06093 · 1,550 sq.ft · 3 Bedrooms · Condo · Office room · Deck · Fireplace · Equipped kitchen · Cellar
GORGEOUS! A rare opportunity to purchase an EXTENSIVELY UPGRADED unit including a walk-out basement with a highly desirable location at the rear of the complex backing up to the woods. Open floor plan living at its best with hardwood floors throughout the first floor. The Great room has vaulted ceilings and boasts a floor to ceiling gas fireplace with brand new tile and a slider to a composite deck overlooking nature. The dining room is generously sized and with the open floor plan is adjacent to the gourmet kitchen. The kitchen has white cabinetry with upgraded quartz countertops and is offset by a black island. Beautiful backsplash and a pot filler along with stainless steel appliances complement the kitchen. Coordinating decorator light fixtures and black panel doors throughout the main level. Front guest bedroom, den or home office with a French door. Full bath with upgraded tile and quartz countertop. Separate laundry room with tile flooring and custom cabinet to remain. The prima
USD 599,900
condo with 2 bedroom, Southwick MA ES105367674
View photo
Condo · for sale
USD 299,900
USD 192/sq.ft
condo with 2 bedroom, Southwick MA ES105367674
06093
· 1,561 sq.ft · 2 Bedrooms · Condo
· Garden · Office room · Parking · Gym · Balcony · Fireplace · Equipped kitchen · Air conditioning · Swimming pool · Cellar
06093 · 1,561 sq.ft · 2 Bedrooms · Condo · Garden · Office room · Parking · Gym · Balcony · Fireplace · Equipped kitchen · Air conditioning · Swimming pool · Cellar
One Level Luxury Garden Unit on 2nd Level. This dramatic, one level, open floor plan condo offers dining and living room combo with cathedral ceilings, wood burning fireplace, and sliders to a private upper balcony. Stainless appliances in kitchen with bow window and wine fridge and hallway laundry. Enormous primary suite has cathedral ceilings, atrium window, split bathroom, tons of closets and a bonus tandem room which can serve as office space, enormous closet, infant bedroom or home gym. One car attached garage entry splits to stairs up to unit or stairs down to a full basement. What a convenient location just steps to the pool and bike/walking trail. Centrally located with easy access to all town shops and amenities. Easy, carefree, affordable living and with a little TLC to bathrooms this condo will be a showplace ! Newer furnace, AC unit and hot water tank. Don't blink because this will be GONE !
USD 299,900
condo with 2 bedroom, Agawam MA ES105364555
View photo
Condo · for sale
USD 295,000
USD 230/sq.ft
condo with 2 bedroom, Agawam MA ES105364555
06093
· 1,281 sq.ft · 2 Bedrooms · Condo
· Office room · Gym · Deck · Fireplace · Equipped kitchen · Parking · Cellar
06093 · 1,281 sq.ft · 2 Bedrooms · Condo · Office room · Gym · Deck · Fireplace · Equipped kitchen · Parking · Cellar
Welcome to desirable Longbrook Estates! This beautifully maintained 2-bedroom, 2.5-bath townhouse offers an open and inviting floor plan that's perfect for everyday living and entertaining. The remodeled kitchen features granite countertops, luxury vinyl plank flooring, and an adjacent dining area that flows seamlessly into the spacious living room with a cozy gas fireplace and slider leading to a private deck. A convenient half bath completes the main level. Upstairs, the primary suite offers a walk-in closet and private full bath, while the second bedroom is generously sized and served by another full bath. The finished basement provides valuable additional living space for a rec room, home office, gym, or media room. Enjoy the welcoming front porch, attached one-car garage, and the peace of mind of a roof that's only 2 years old. Conveniently located near shopping, restaurants, the CT line, and major highways, this move-in ready home is one you won't want to miss!
USD 295,000
condo with 2 bedroom, Agawam MA ES105366802
View photo
Condo · for sale
USD 329,900
USD 257/sq.ft
condo with 2 bedroom, Agawam MA ES105366802
06093
· 1,281 sq.ft · 2 Bedrooms · Condo
· Deck · Fireplace · Equipped kitchen · Air conditioning · Cellar
06093 · 1,281 sq.ft · 2 Bedrooms · Condo · Deck · Fireplace · Equipped kitchen · Air conditioning · Cellar
This spectacular condo is located in the sought after Longbrook Estates in Agawam very close to the CT line. Boasting 2 beds and 2.5 baths, it offers all potential buyers a place to call home. Beautiful landscaping greets you as you walk onto the front deck. As you step inside, you will appreciate all the lovely updates that have been completed throughout. The interior features new carpets, a remodeled kitchen with newer appliances and granite countertops, a new roof, and newer mechanicals (AC, furnace, and water heater). The 1st floor has a spacious living room with a fireplace and a dining room right off the kitchen which is perfect for hosting. Both bedrooms upstairs feature plenty of closet space and 2 full bathrooms, one of which has an en-suite. More finished space is found in the basement and includes the perk of a walkout basement, laundry area, and more storage space. The property is equipped with AC, perfect for this time of year. Don't miss out on the opportunity to make thi
USD 329,900
2 bedroom, Suffield CT 06078 105231671
View photo
Condo · for sale
USD 375,000
USD 335/sq.ft
2 bedroom, Suffield CT 06078 105231671
06093
· 1,119 sq.ft · 2 Bedrooms · 2 Baths · Condo
· Equipped kitchen · Parking · Air conditioning · Cellar
06093 · 1,119 sq.ft · 2 Bedrooms · 2 Baths · Condo · Equipped kitchen · Parking · Air conditioning · Cellar
Move right into this spacious 2 bedroom, 2 full bath home for easy living. This spacious, one level living with open floor plan. This free standing condo offers Cathedral ceiling in living room which opens to the dining and kitchen. Primary Bedroom suite with own full bathroom. Laundry room and 2nd full bathroom in hall with easy access to the second bedroom. This home has been newly painted, new stainless steel appliances, bathroom upgrades, new a/c, new furnace, hot water heater to many improvements to list. (see attached list). Attached garage and a full basement that give you plenty of space which could be used for finished space. This home has been very well maintained and with many updates with pride of ownership. Beautiful updated landscaping. Ideally located near the Connecticut River and the scenic Windsor Locks canal trail for biking and walking. Easy access to shopping, restaurants, interstate 91 north and south. A great opportunity to own in one of Suffield' most desirable
USD 375,000
condo with 2 bedroom, Southwick MA ES105341441
View photo
Condo · for sale
USD 325,000
USD 235/sq.ft
condo with 2 bedroom, Southwick MA ES105341441
06093
· 1,378 sq.ft · 2 Bedrooms · Condo
· Office room · Fireplace · Equipped kitchen
06093 · 1,378 sq.ft · 2 Bedrooms · Condo · Office room · Fireplace · Equipped kitchen
Welcome to this charming two-bedroom garden-style condo located in the desirable Southview community. As you enter inside, you'll be welcomed by a sprawling living room and dining area, perfect for entertaining and cozy evenings by the fireplace. The efficient kitchen features a dining area that invites you to create delicious meals with ease. Retreat to the beautiful primary bedroom, complete with an en-suite bath, offering a private sanctuary for relaxation. The second well-sized bedroom is ideal for guests or a home office, conveniently situated near the full bath on the main floor. The lower level dazzles with a partially finished area that provides versatility for your needs, whether it's a playroom, office, or entertainment space. A half bath adds to the functionality, and there's plenty of storage space to keep your belongings organized. This condo is ready for you to move right in and make it your own with your personal touches. Don't miss the opportunity to be part of the Sout
USD 325,000
2 bedroom, Suffield CT 06078 105258849
View photo
Condo · for sale
USD 539,000
USD 252/sq.ft
2 bedroom, Suffield CT 06078 105258849
06093
· 2,131 sq.ft · 2 Bedrooms · 3 Baths · Condo
· Patio · Garden · Office room · Equipped kitchen · Cellar
06093 · 2,131 sq.ft · 2 Bedrooms · 3 Baths · Condo · Patio · Garden · Office room · Equipped kitchen · Cellar
Welcome to 8 Greendale Drive - a beautifully appointed, meticulously maintained single-family detached home nestled in Greendale Village, Suffield's premier 55+ active adult community. Soaring ceilings and a spectacular open floor plan create an effortlessly elegant first floor that's equally at home hosting holiday gatherings or quiet evenings in. The gourmet kitchen is a delight - thoughtfully designed for the serious cook and the casual entertainer alike. The first-floor primary suite features its own private bath suite and a generous walk-in closet. A gorgeous sunroom and three-season enclosure flow seamlessly to a beautifully appointed patio overlooking a serene, private backyard with serene meadow views beyond. Upstairs, a spacious second bedroom with its own walk-in closet is complemented by a private nook, with its own walk-in closet - perfect for a home office or creative retreat or even 3rd bedroom. The basement runs the full footprint of the home and so provides plenty of sp
USD 539,000
condo with 2 bedroom, Windsor Locks CT ES105231280
View photo
Condo · for sale
USD 430,000
USD 277/sq.ft
condo with 2 bedroom, Windsor Locks CT ES105231280
06093
· 1,550 sq.ft · 2 Bedrooms · Condo
· Fireplace · Equipped kitchen · Parking · Cellar
06093 · 1,550 sq.ft · 2 Bedrooms · Condo · Fireplace · Equipped kitchen · Parking · Cellar
Welcome to this beautifully maintained, original-owner detached home in the nice Chapman community of Windsor Locks. Lightly lived in and thoughtfully cared for since it was built, this inviting 2-bedroom, 2-full-bath residence offers approximately 1,560 square feet of comfortable one-level living. The bright, open layout features spacious living and dining areas, abundant natural light, and a fireplace that adds warmth and character to the main living space. The well-appointed kitchen flows easily into the surrounding living areas, creating a comfortable setting for everyday living and entertaining. Generously sized bedrooms, ample storage, and a full basement provide excellent functionality and additional possibilities. An attached garage, private driveway, and outdoor space add to the convenience. Enjoy the privacy and feel of a single-family home with the benefits of a well-maintained planned community, conveniently located near shopping, dining, major highways, and Bradley Interna
USD 430,000
condo with 2 bedroom, Suffield CT ES105258849
View photo
Condo · for sale
USD 539,000
USD 252/sq.ft
condo with 2 bedroom, Suffield CT ES105258849
06093
· 2,131 sq.ft · 2 Bedrooms · Condo
· Patio · Garden · Office room · Equipped kitchen · Cellar
06093 · 2,131 sq.ft · 2 Bedrooms · Condo · Patio · Garden · Office room · Equipped kitchen · Cellar
Welcome to 8 Greendale Drive - a beautifully appointed, meticulously maintained single-family detached home nestled in Greendale Village, Suffield's premier 55+ active adult community. Soaring ceilings and a spectacular open floor plan create an effortlessly elegant first floor that's equally at home hosting holiday gatherings or quiet evenings in. The gourmet kitchen is a delight - thoughtfully designed for the serious cook and the casual entertainer alike. The first-floor primary suite features its own private bath suite and a generous walk-in closet. A gorgeous sunroom and three-season enclosure flow seamlessly to a beautifully appointed patio overlooking a serene, private backyard with serene meadow views beyond. Upstairs, a spacious second bedroom with its own walk-in closet is complemented by a private nook, with its own walk-in closet - perfect for a home office or creative retreat or even 3rd bedroom. The basement runs the full footprint of the home and so provides plenty of sp
USD 539,000
condo with 2 bedroom, Agawam MA ES105277105
View photo
Condo · for sale
USD 349,900
USD 191/sq.ft
condo with 2 bedroom, Agawam MA ES105277105
06093
· 1,830 sq.ft · 2 Bedrooms · Condo
· Equipped kitchen · Cellar
06093 · 1,830 sq.ft · 2 Bedrooms · Condo · Equipped kitchen · Cellar
Prepare to be IMPRESSED! This spectacular MOVE-IN-READY condo awaits you in Agawam. Boasting 2 bedrooms and 2.5 baths, it offers all potential buyers a place to call home. As you walk towards the unit you will appreciate all the beautiful flowers and welcoming front porch. As you step inside, you will recognize all the attention to detail that shines throughout. The interior features new flooring, a stunning remodeled kitchen and updated bathrooms. The second floor has two spacious bedrooms, one of which is a primary with walk-in closet and an en-suite bathroom. The walk out basement is partially finished and includes a large family room perfect for entertaining, along with a laundry room with lots of storage. Don't miss out on the opportunity to make this home yours!
USD 349,900
3 bedroom, Agawam MA 01030 105231726
View photo
Condo · for sale
USD 599,900
USD 387/sq.ft
3 bedroom, Agawam MA 01030 105231726
06093
· 1,550 sq.ft · 3 Bedrooms · 3 Baths · Condo
· Office room · Deck · Fireplace · Equipped kitchen · Cellar
06093 · 1,550 sq.ft · 3 Bedrooms · 3 Baths · Condo · Office room · Deck · Fireplace · Equipped kitchen · Cellar
GORGEOUS! A rare opportunity to purchase an EXTENSIVELY UPGRADED unit including a walk-out basement with a highly desirable location at the rear of the complex backing up to the woods. Open floor plan living at its best with hardwood floors throughout the first floor. The Great room has vaulted ceilings and boasts a floor to ceiling gas fireplace with brand new tile and a slider to a composite deck overlooking nature. The dining room is generously sized and with the open floor plan is adjacent to the gourmet kitchen. The kitchen has white cabinetry with upgraded quartz countertops and is offset by a black island. Beautiful backsplash and a pot filler along with stainless steel appliances complement the kitchen. Coordinating decorator light fixtures and black panel doors throughout the main level. Front guest bedroom, den or home office with a French door. Full bath with upgraded tile and quartz countertop. Separate laundry room with tile flooring and custom cabinet to remain. The prima
USD 599,900
condo with 3 bedroom, Agawam MA ES105231726
View photo
Condo · for sale
USD 599,900
USD 387/sq.ft
condo with 3 bedroom, Agawam MA ES105231726
06093
· 1,550 sq.ft · 3 Bedrooms · Condo
· Office room · Deck · Fireplace · Equipped kitchen · Cellar
06093 · 1,550 sq.ft · 3 Bedrooms · Condo · Office room · Deck · Fireplace · Equipped kitchen · Cellar
GORGEOUS! A rare opportunity to purchase an EXTENSIVELY UPGRADED unit including a walk-out basement with a highly desirable location at the rear of the complex backing up to the woods. Open floor plan living at its best with hardwood floors throughout the first floor. The Great room has vaulted ceilings and boasts a floor to ceiling gas fireplace with brand new tile and a slider to a composite deck overlooking nature. The dining room is generously sized and with the open floor plan is adjacent to the gourmet kitchen. The kitchen has white cabinetry with upgraded quartz countertops and is offset by a black island. Beautiful backsplash and a pot filler along with stainless steel appliances complement the kitchen. Coordinating decorator light fixtures and black panel doors throughout the main level. Front guest bedroom, den or home office with a French door. Full bath with upgraded tile and quartz countertop. Separate laundry room with tile flooring and custom cabinet to remain. The prima
USD 599,900
condo with 2 bedroom, Suffield CT ES105231671
View photo
Condo · for sale
USD 375,000
USD 335/sq.ft
condo with 2 bedroom, Suffield CT ES105231671
06093
· 1,119 sq.ft · 2 Bedrooms · Condo
· Equipped kitchen · Parking · Air conditioning · Cellar
06093 · 1,119 sq.ft · 2 Bedrooms · Condo · Equipped kitchen · Parking · Air conditioning · Cellar
Move right into this spacious 2 bedroom, 2 full bath home for easy living. This spacious, one level living with open floor plan. This free standing condo offers Cathedral ceiling in living room which opens to the dining and kitchen. Primary Bedroom suite with own full bathroom. Laundry room and 2nd full bathroom in hall with easy access to the second bedroom. This home has been newly painted, new stainless steel appliances, bathroom upgrades, new a/c, new furnace, hot water heater to many improvements to list. (see attached list). Attached garage and a full basement that give you plenty of space which could be used for finished space. This home has been very well maintained and with many updates with pride of ownership. Beautiful updated landscaping. Ideally located near the Connecticut River and the scenic Windsor Locks canal trail for biking and walking. Easy access to shopping, restaurants, interstate 91 north and south. A great opportunity to own in one of Suffield' most desirable
USD 375,000
Brookfield Ln Unit,agawam, Condo For Sale
View photo
Condo · for sale
USD 285,000
USD 339/sq.ft
New
Brookfield Ln Unit,agawam, Condo For Sale
06093
· 840 sq.ft · 2 Bedrooms · 2 Baths · Condo
· Deck · Fireplace · Equipped kitchen · Parking
06093 · 840 sq.ft · 2 Bedrooms · 2 Baths · Condo · Deck · Fireplace · Equipped kitchen · Parking
Buyers got cold feet! Designed for comfortable main-level living, this condo offers an easy, practical layout without giving up flexibility, storage, or usable space. Step through the front door into the open kitchen, dining, and living area, where hardwood floors and natural light create a bright, welcoming atmosphere. The kitchen features quartz countertops, a center island, and generous cabinet storage, while the fireplace provides a natural focal point for the living space. An attached one-car garage provides direct access to the home. Two bedrooms and a full bath with a walk-in shower are also located on the main level. The primary bedroom keeps daily living on one floor, while the second bedroom opens through a sliding door to a private deck. Ample storage adds to the home's functionality. The finished lower level adds even more flexibility, with a carpeted area that includes a built-in workspace, plus a half bath, laundry, additional storage, and a separate workshop room. Whethe
USD 285,000
Main St Ext Unit A, Simsbury, Condo For Sale
View photo
Condo · for sale
USD 110,000
USD 189/sq.ft
New
Main St Ext Unit A, Simsbury, Condo For Sale
06093
· 581 sq.ft · 1 Bedroom · 1 Bath · Condo
06093 · 581 sq.ft · 1 Bedroom · 1 Bath · Condo
Welcome to this updated 1-bedroom condo in the heart of the charming village of Tariffville. Turn-key and move-in ready, this inviting home offers modern updates and a convenient location, making it an excellent opportunity for a first time home buyer or investor. Enjoy easy access to local parks, shopping, restaurants, and everyday conveniences, all while being nestled in a desirable community setting. This condo is beautifully updated, and is a great opportunity to own in the sought-after Simsbury area. Please note: Property does not qualify for FHA or VA financing. Don't miss your chance to make this move-in-ready condo your own!
USD 110,000
Ross Way Unit,windsor Locks, Condo For Sale
View photo
Condo · for sale
USD 419,900
USD 226/sq.ft
New
Ross Way Unit,windsor Locks, Condo For Sale
06093
· 1,851 sq.ft · 2 Bedrooms · 2 Baths · Condo
· Garden · Equipped kitchen · Parking
06093 · 1,851 sq.ft · 2 Bedrooms · 2 Baths · Condo · Garden · Equipped kitchen · Parking
GREAT OPPORTUNITY! Move Right In! Enjoy the privacy of a single-family Home with the Ease and Maintenance Free Convenience of Condo Living! This beautifully designed Stand-Alone Ranch offers over 1,800 SF in a sought-after 55+ Community, with 2-3 Bedrooms and wonderful flexibility for guests, a Home Office or Den. An inviting Foyer with Built-Ins welcomes you into a Bright, Open Floor Plan enhanced by 9+ ft. Ceilings. The Fully-Applianced SS Kitchen features Raised-Panel Cabinetry with Crown Molding, Tiled Backsplash, Pantry and Granite-Topped Island, opening seamlessly to the Dining Room with Chair Rail and Picture-Frame Molding. The Spacious Living Room is warm and welcoming with a Cozy Gas Stove and access to the Enclosed Screened In Porch overlooking the Private Backyard. Retreat to the Generous Primary Suite with Walk-In Closet and Private Bath featuring Shower and Soaking Tub. A Mudroom off the 2-Car Garage and Separate Laundry Room with Washer and Dryer add convenience. Enjoy Ce
USD 419,900
Brookfield Ln Unit,agawam, Condo For Sale
View photo
Condo · for sale
USD 349,900
USD 191/sq.ft
New
Brookfield Ln Unit,agawam, Condo For Sale
06093
· 1,830 sq.ft · 2 Bedrooms · 3 Baths · Condo
· Equipped kitchen · Cellar
06093 · 1,830 sq.ft · 2 Bedrooms · 3 Baths · Condo · Equipped kitchen · Cellar
Prepare to be IMPRESSED! This spectacular MOVE-IN-READY condo awaits you in Agawam. Boasting 2 bedrooms and 2.5 baths, it offers all potential buyers a place to call home. As you walk towards the unit you will appreciate all the beautiful flowers and welcoming front porch. As you step inside, you will recognize all the attention to detail that shines throughout. The interior features new flooring, a stunning remodeled kitchen and updated bathrooms. The second floor has two spacious bedrooms, one of which is a primary with walk-in closet and an en-suite bathroom. The walk out basement is partially finished and includes a large family room perfect for entertaining, along with a laundry room with lots of storage. Don't miss out on the opportunity to make this home yours!
USD 349,900

Get email alerts

Don't miss out: be the first to know about new properties

The alert was correctly created

On subscribing you accept the conditions of use and the privacy policy
Alert
Receive new ads in your inbox
Save this search
Receive alerts for new listings

We'll send you an email when we have new properties for: "Apartments for sale in 06093"

The alert was correctly created

Get email alerts and be the first to see new listings
Required field
On subscribing I accept the terms of the privacy policy
Perfect! You'll soon start receiving new listings via email
Alert
Receive an email when we have new ads for Apartments for sale in 06093
Save this search
Filters

Bedrooms

Size (sq.ft)

sq.ft
sq.ft

Price

USD
USD

Property type

Bathrooms

Clear all filters
Receive notifications when new entries are published.