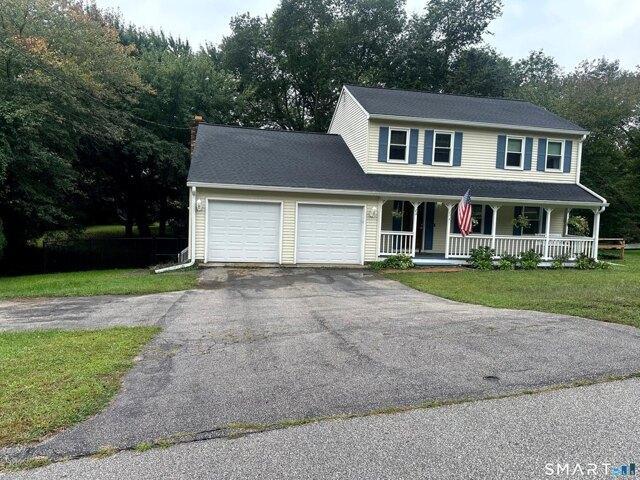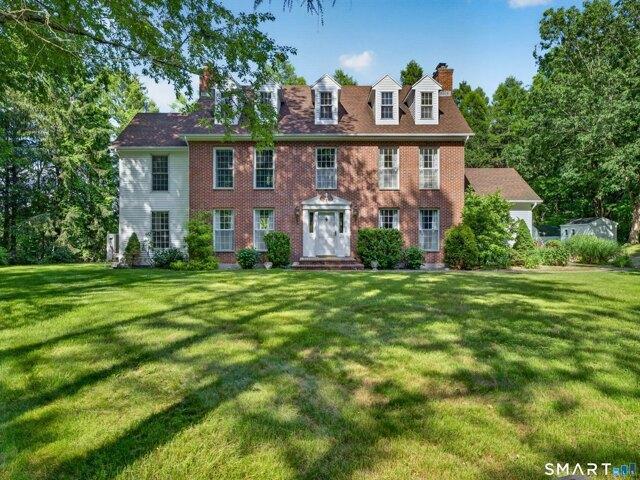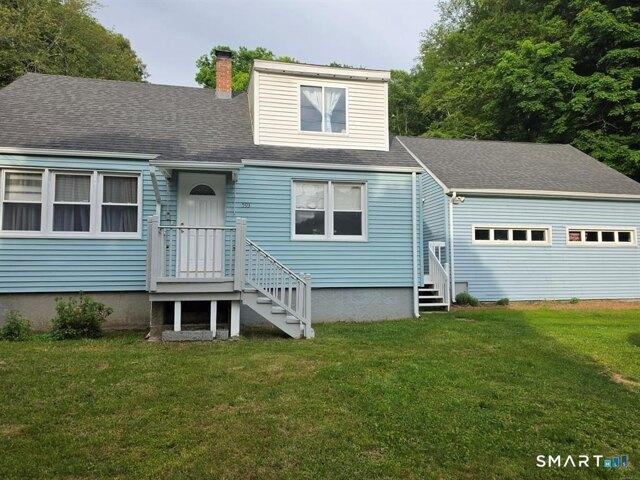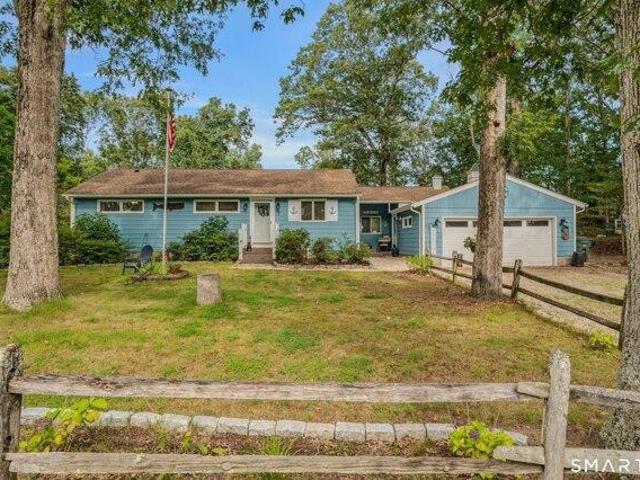
217 properties for sale in 06370

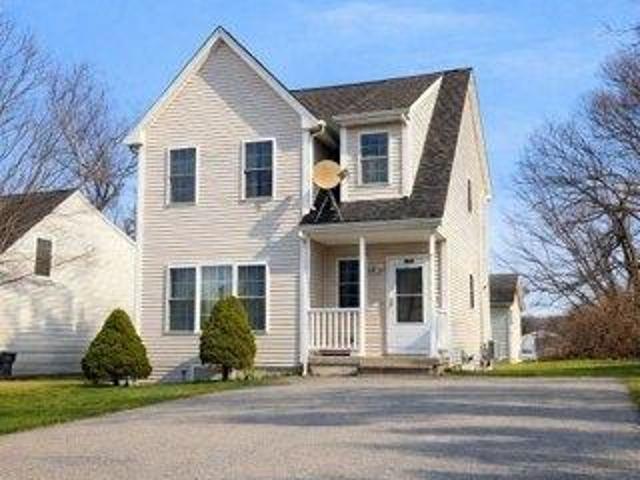
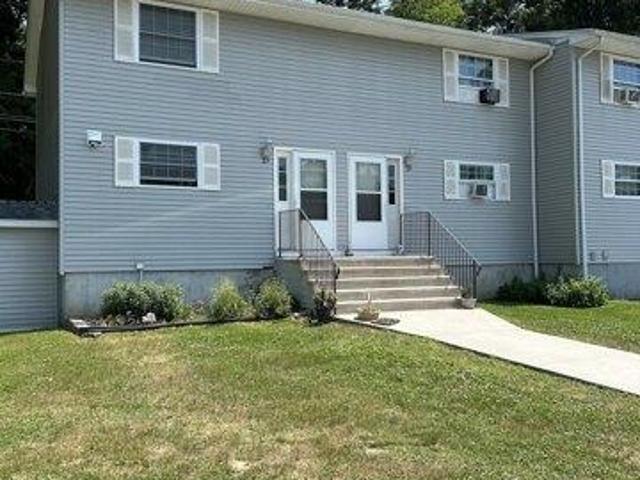
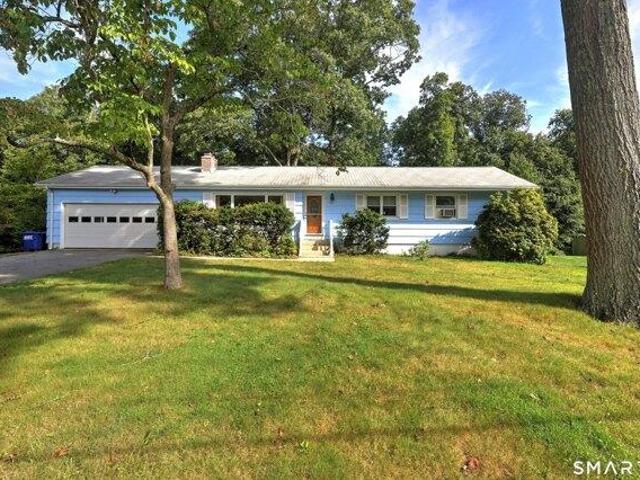
2 bedroom, Norwich CT 06360 105649209
View photo
House · for sale
USD 269,900
USD 225/sq.ft
2 bedroom, Norwich CT 06360 105649209
06370
· 1,195 sq.ft · 2 Bedrooms · 1 Bath · House
· Garden · Gym · Fireplace · Equipped kitchen · Parking · Cellar
06370 · 1,195 sq.ft · 2 Bedrooms · 1 Bath · House · Garden · Gym · Fireplace · Equipped kitchen · Parking · Cellar
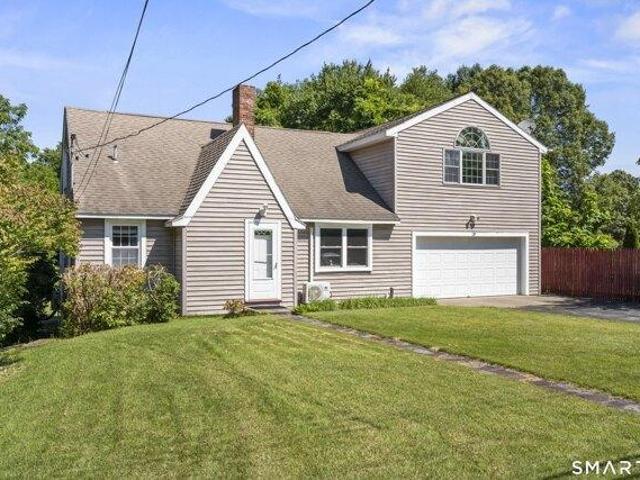
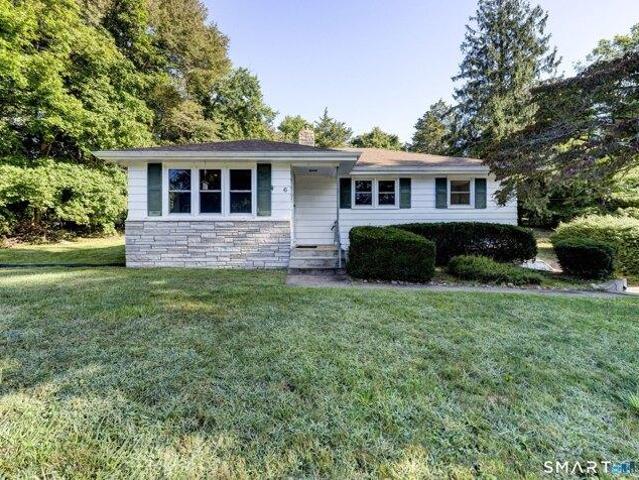
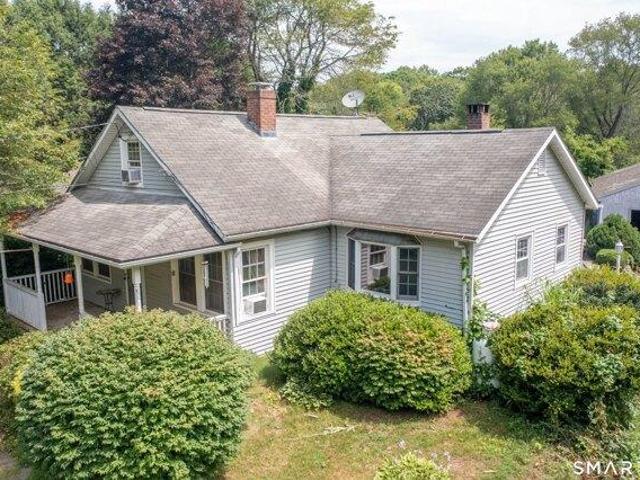
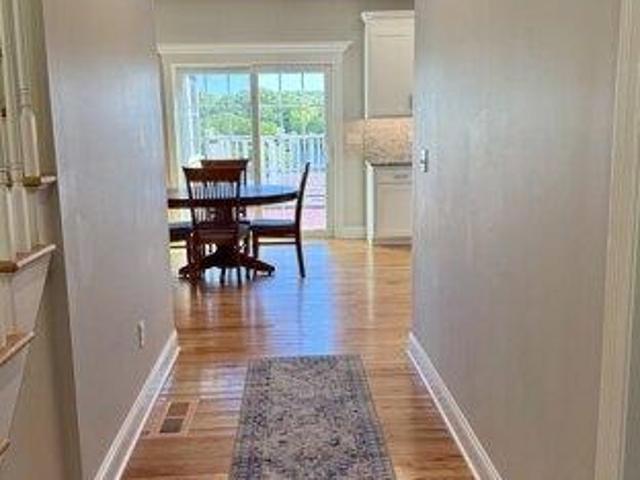
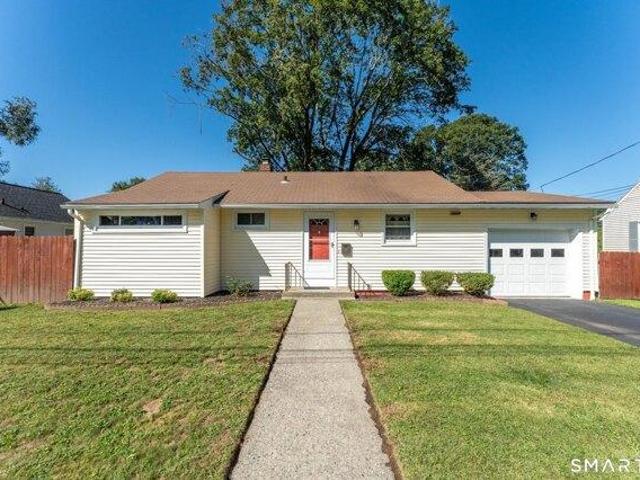
Welcome to 4 Meditz Court, a well-maintained 2-bedroom, 1-bath ranch offering comfortable one-level living plus a finished lower level for even more usable space. The updated kitchen features white cabinetry, granite-style countertops, and a copper tile backsplash, while the recently renovated bathroom brings a fresh, updated feel. The seller has also upgraded the lighting fixtures throughout, including convenient automatic lighting. Downstairs, the finished basement offers two versatile spaces-one featuring an electric fireplace and built-in shelving, perfect for a family room or media space, and another with custom shelving and a mirrored closet, ideal for a home office, gym, hobby room, or additional storage. Outside, enjoy a private fenced-in backyard surrounded by mature trees with a stone fire pit for relaxing or entertaining, plus the convenience of a 1-car attached garage. Conveniently located near Backus Hospital, shopping, dining, and I-395, with easy access to southeastern C
USD 269,900
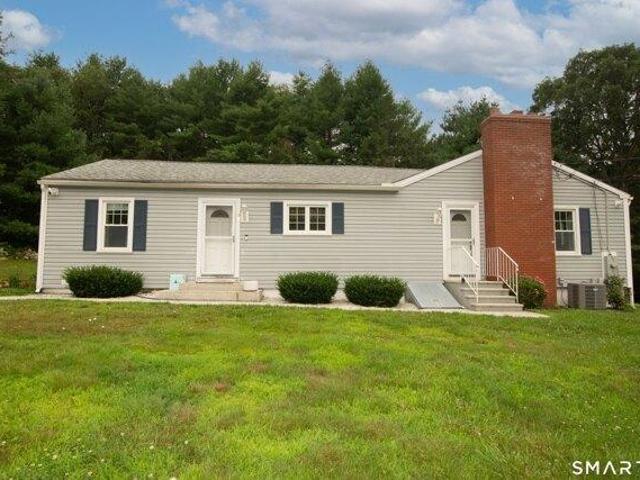
house with 5 bedroom, Norwich CT ES105713454
View photo
House · for sale
USD 700,000
USD 340/sq.ft
house with 5 bedroom, Norwich CT ES105713454
06370
· 2,056 sq.ft · 5 Bedrooms · House
06370 · 2,056 sq.ft · 5 Bedrooms · House
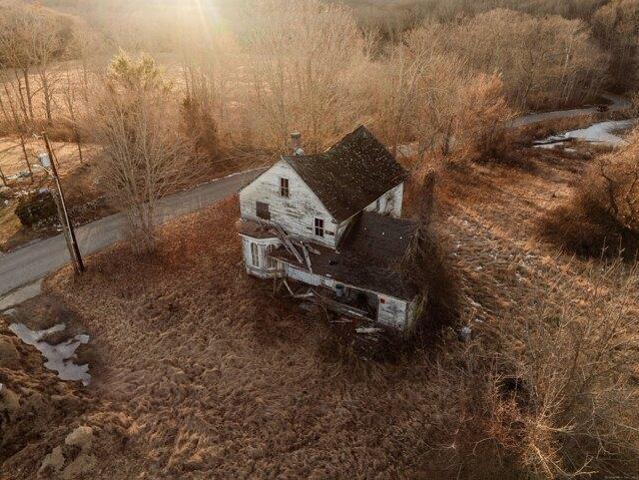
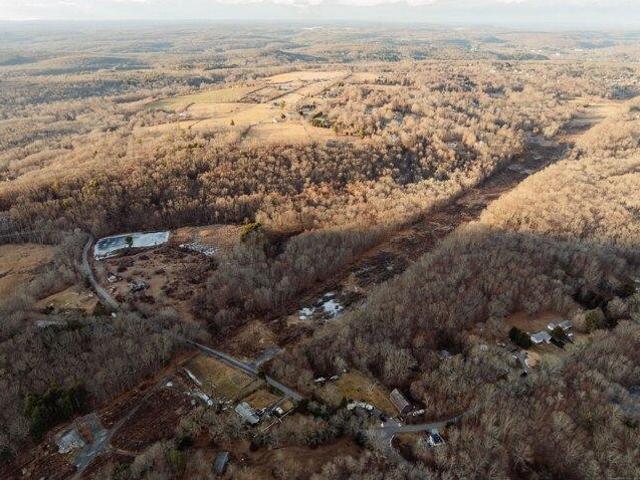
This expansive 100-acre parcel of land, with 1500ft of road frontage, provides a rare opportunity in a small city for development or recreation, Zoned R80, this property provides ample space for residential development, agriculture, or private use, all while retaining the serene, rural atmosphere of an old family farm. With rich history and rolling landscapes, this property is perfect for those seeking a peaceful retreat, an equestrian estate, or a sustainable farming venture. Enjoy the natural beauty and potential of this unique piece of land, offering privacy, yet conveniently located near local amenities and major roads. A perfect canvas for your vision
USD 700,000
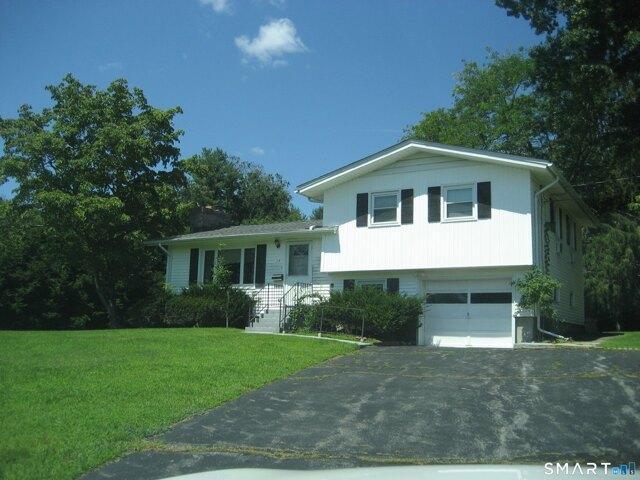
5 bedroom, Norwich CT 06360 105536373
View photo
House · for sale
USD 700,000
USD 340/sq.ft
5 bedroom, Norwich CT 06360 105536373
06370
· 2,056 sq.ft · 5 Bedrooms · 1 Bath · House
06370 · 2,056 sq.ft · 5 Bedrooms · 1 Bath · House
This expansive 100-acre parcel of land, with 1500ft of road frontage, provides a rare opportunity in a small city for development or recreation, Zoned R80, this property provides ample space for residential development, agriculture, or private use, all while retaining the serene, rural atmosphere of an old family farm. With rich history and rolling landscapes, this property is perfect for those seeking a peaceful retreat, an equestrian estate, or a sustainable farming venture. Enjoy the natural beauty and potential of this unique piece of land, offering privacy, yet conveniently located near local amenities and major roads. A perfect canvas for your vision
USD 700,000
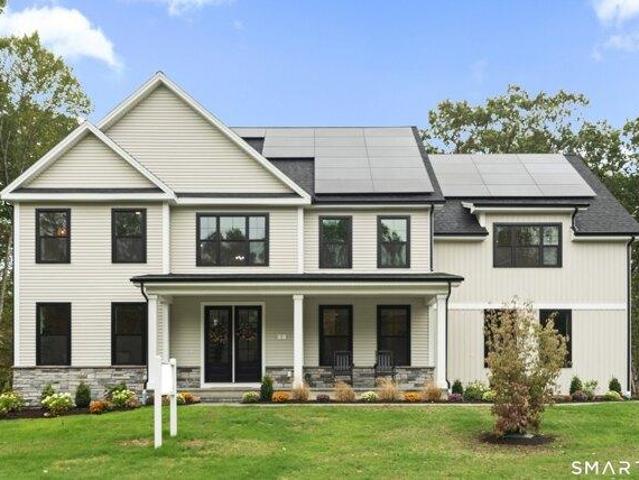
4 bedroom, Norwich CT 06360 105681479
View photo
House · for sale
USD 409,900
USD 210/sq.ft
4 bedroom, Norwich CT 06360 105681479
06370
· 1,948 sq.ft · 4 Bedrooms · 1 Bath · House
· Parking · Deck
06370 · 1,948 sq.ft · 4 Bedrooms · 1 Bath · House · Parking · Deck
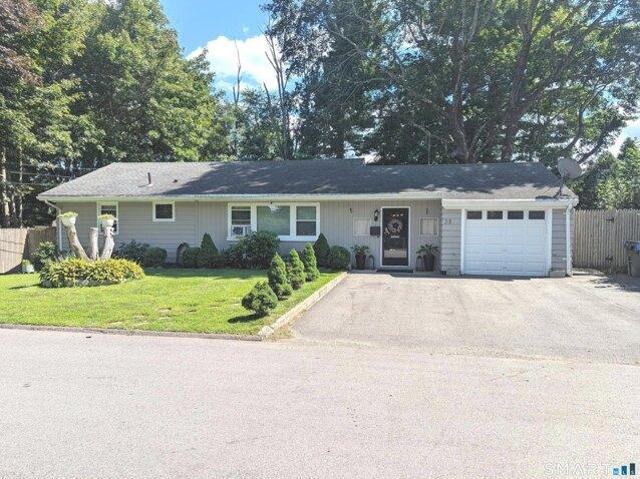
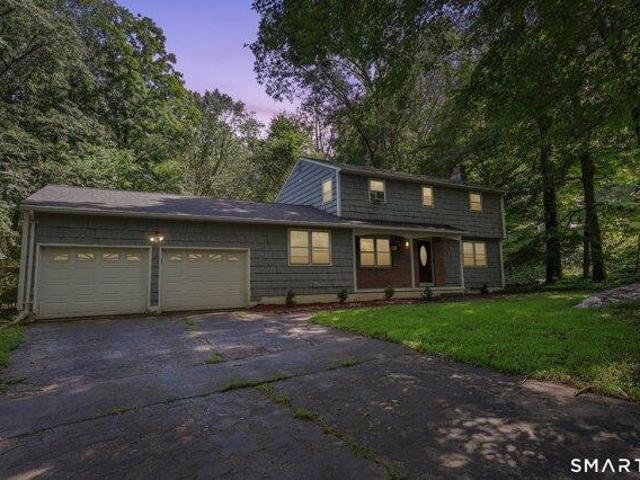
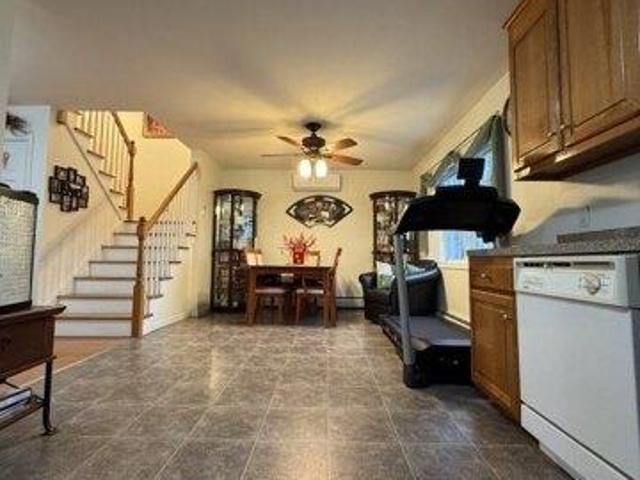
Welcome to 28 Lucas Park Rd, Norwich. This well maintained home features 4 bedrooms 2 full bathrooms and 1 car garage. Both bathrooms were remodeled within last 10 years And a spilt unit systems for cooling and heating. The first floor features two bedrooms, providing convenient one level living. Upstairs, you will find a custom built family room with soaring ceilings, along with two additional bedrooms. Step outside to a spacious 23x13 deck overlooking private wood, perfect for relaxing and entertaining. Quiet street yet closed to all amenities
USD 409,900
Could you also be interested in
3 bedroom, Norwich CT 06360 105560893
View photo
House · for sale
USD 319,900
USD 294/sq.ft
3 bedroom, Norwich CT 06360 105560893
06370
· 1,087 sq.ft · 3 Bedrooms · 1 Bath · House
· Garden · Equipped kitchen · Parking
06370 · 1,087 sq.ft · 3 Bedrooms · 1 Bath · House · Garden · Equipped kitchen · Parking
Beautifully maintained ranch offering 3 bedrooms on the main level, plus almost 400 sq ft of finished space in the lower level that includes 2 extra rooms previously used as bedrooms. The large sunlit living room creates a warm and inviting atmosphere. The kitchen and bath feature granite counter tops and tiled floors. Additional space off of the living room is currently used as a lovely dining area. More highlights include an attached garage and a gorgeous level lot with mature plantings and a fully fenced in back yard. Conveniently located close to shopping, major highways, and many other amenities
USD 319,900
3 bedroom, Waterford CT 06375 105713452
View photo
House · for sale
USD 390,000
USD 389/sq.ft
3 bedroom, Waterford CT 06375 105713452
06370
· 1,001 sq.ft · 3 Bedrooms · 1 Bath · House
· Deck · Fireplace · Equipped kitchen · Air conditioning
06370 · 1,001 sq.ft · 3 Bedrooms · 1 Bath · House · Deck · Fireplace · Equipped kitchen · Air conditioning
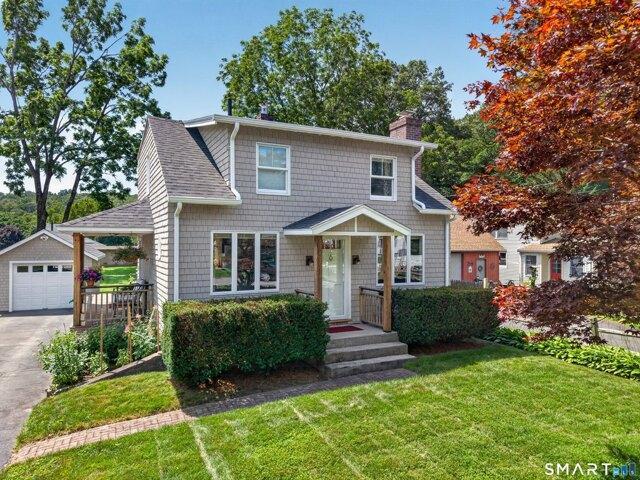
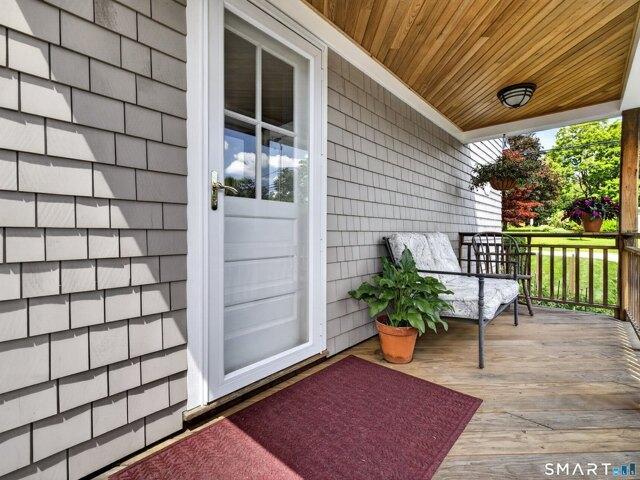
Meticulously maintained cape in the Quaker Hill village of Waterford. Extensively renovated inside and out, this home borders town property, making an easy walk to Quaker Hill Elementary School, playgrounds, tennis courts, and sport fields. Recent improvements include complete siding replacement with Maibec cedar shakes accented by copper flashing, full-frame Andersen windows and doors, and new roofing. Inside, the kitchen features tiled flooring, Candlelight cabinetry, Corian countertops, peninsula storage and seating, and a sunny wall of windows over the sink. The kitchen opens to a hardwood dining room that steps to the deck/awning area and hardwood living room anchored by a brick wood-burning fireplace. The remodeled bath offers a skylight, beadboard wainscoting with hidden closet and heated tile flooring. Additional comforts include central air, recessed lighting, Hunter Douglas window treatments, extra built-in cabinetry, and generator hookup/circuit. Outside, the home offers a l
USD 390,000
3 bedroom, Norwich CT 06360 105659179
View photo
House · for sale
USD 360,000
USD 221/sq.ft
3 bedroom, Norwich CT 06360 105659179
06370
· 1,625 sq.ft · 3 Bedrooms · 2 Baths · House
06370 · 1,625 sq.ft · 3 Bedrooms · 2 Baths · House
Modern Single-Family Home Near Mohegan Sun* Welcome to this beautifully designed single-family home with *3 spacious bedrooms and 2 full bathrooms*. The bright, open layout provides a comfortable flow for everyday living and entertaining, with well-proportioned rooms and a generous walk-in closet for added storage and convenience. Situated on an approximately *5,300 sq. Ft. Lot*, the property offers plenty of outdoor space for relaxing, entertaining, gardening or future customization. The home is equipped with *5 ductless mini-split units*, providing efficient, zoned heating and cooling for year-round comfort. Conveniently located approximately *5 minutes from Mohegan Sun*, with easy access to dining, entertainment, shopping, major roadways and other area amenities, while still offering the comfort of a residential setting. A great opportunity for buyers looking for a spacious, move-in-ready home in a convenient Norwich location
USD 360,000
house with 3 bedroom, Waterford CT ES105713452
View photo
House · for sale
USD 390,000
USD 389/sq.ft
house with 3 bedroom, Waterford CT ES105713452
06370
· 1,001 sq.ft · 3 Bedrooms · House
· Deck · Fireplace · Equipped kitchen · Air conditioning
06370 · 1,001 sq.ft · 3 Bedrooms · House · Deck · Fireplace · Equipped kitchen · Air conditioning
Meticulously maintained cape in the Quaker Hill village of Waterford. Extensively renovated inside and out, this home borders town property, making an easy walk to Quaker Hill Elementary School, playgrounds, tennis courts, and sport fields. Recent improvements include complete siding replacement with Maibec cedar shakes accented by copper flashing, full-frame Andersen windows and doors, and new roofing. Inside, the kitchen features tiled flooring, Candlelight cabinetry, Corian countertops, peninsula storage and seating, and a sunny wall of windows over the sink. The kitchen opens to a hardwood dining room that steps to the deck/awning area and hardwood living room anchored by a brick wood-burning fireplace. The remodeled bath offers a skylight, beadboard wainscoting with hidden closet and heated tile flooring. Additional comforts include central air, recessed lighting, Hunter Douglas window treatments, extra built-in cabinetry, and generator hookup/circuit. Outside, the home offers a l
USD 390,000
4 bedroom, East Lyme CT 06333 105614972
View photo
House · for sale
USD 1,120,000
USD 395/sq.ft
4 bedroom, East Lyme CT 06333 105614972
06370
· 2,831 sq.ft · 4 Bedrooms · 3 Baths · House
06370 · 2,831 sq.ft · 4 Bedrooms · 3 Baths · House
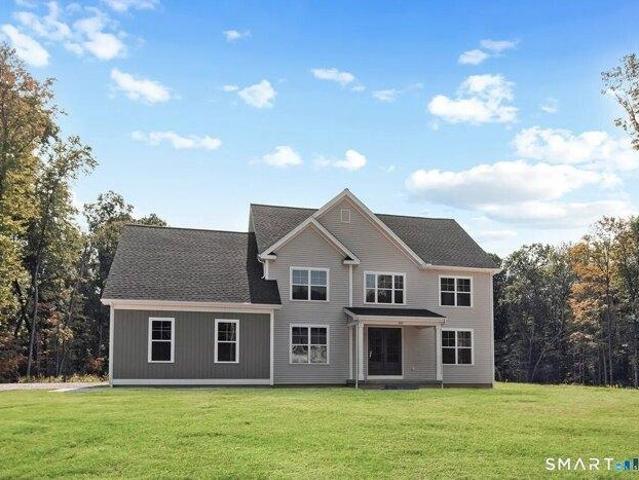
TO BE BUILT - The Hayward - Lot #20 - Build your Colonial-style home in EG Home's fourth shoreline community in highly sought-after East Lyme, CT. Known for Rocky Neck State Park, Niantic Bay, its scenic boardwalk, waterfront restaurants, shopping, and quintessential shoreline lifestyle, East Lyme offers coastal charm with everyday convenience. Nestled within an established neighborhood, this intimate community of just 22 homes features wooded homesites along a quiet cul-de-sac. Experience the ease of the EG Home building process and personalize your Hayward in our award-winning Design Center. Traditional end-loan financing or cash purchases include a closing cost credit for every homeowner. Enjoy a fossil-fuel-free home designed for comfort, efficiency, and lower energy costs. EG Home is among approximately 1% of builders nationwide building to the higher standards of the U.S. Department of Energy's Zero Energy Ready Home program. This independently inspected home will meet DOE Zero E
USD 1,120,000
3 bedroom, Ledyard CT 06335 105696805
View photo
House · for sale
USD 369,900
USD 235/sq.ft
3 bedroom, Ledyard CT 06335 105696805
06370
· 1,572 sq.ft · 3 Bedrooms · 2 Baths · House
· Patio · Fireplace · Equipped kitchen · Parking · Air conditioning
06370 · 1,572 sq.ft · 3 Bedrooms · 2 Baths · House · Patio · Fireplace · Equipped kitchen · Parking · Air conditioning
HIGHEST AND BEST DUE BY MONDAY 9/21 6PM. THANK YOU. Tucked into a quiet Gales Ferry setting, this is the kind of home that has simply been cared for-and it shows. Thoughtful updates, flexible living space and a location just minutes from Naval Submarine Base New London make this one especially easy to appreciate. Upstairs, a spacious eat-in kitchen with updated countertops opens to a bright three-season room and large patio with built-in firepit. Three bedrooms, a full bath and cozy living room with fireplace/pellet stove insert and custom picture-frame TV complete the main level. Downstairs, the fully finished lower level offers a generous second family room and freshly renovated full bathroom, plus access to the spacious two-car garage with laundry, generator hookup-and the generator stays! Behind the scenes, the home is just as impressive: central air was added in 2019, a new septic system installed in 2021, electrical upgraded to 200 amps, and mechanicals and appliances have been r
USD 369,900
4 bedroom, East Lyme CT 06333 105550235
View photo
House · for sale
USD 1,240,000
USD 333/sq.ft
4 bedroom, East Lyme CT 06333 105550235
06370
· 3,714 sq.ft · 4 Bedrooms · 3 Baths · House
· Parking
06370 · 3,714 sq.ft · 4 Bedrooms · 3 Baths · House · Parking
TO BE BUILT - The Highland - To be built home in EG Home's fourth community in New London County. Located in East Lyme, CT - a well sought after town known for Rocky Neck State Beach, and the Niantic Bay with its boardwalk, waterfront restaurants and shopping. Nestled in an established neighborhood, this community of only 22 homes offers wooded homesites on a quiet cul-de-sac. Experience the ease of the EG Home building process to personalize your home in our award winning design center. Traditonal end loan financing or cash purchases include a closing cost credit to every homeowner. This Highland style home has room to grow with 4 bedrooms, 2 1/2 baths, and a standard 3 car garage. A few sought after features to mention include the formal dining room, dedicated study, two story living room and luxury primary bathroom with both an optional soaking tub and a large, tiled shower with floating glass doors. Structural options include a first-floor guest suite with an ensuite bath, a studio
USD 1,240,000
4 bedroom, East Lyme CT 06333 105711465
View photo
House · for sale
USD 1,145,000
USD 373/sq.ft
4 bedroom, East Lyme CT 06333 105711465
06370
· 3,068 sq.ft · 4 Bedrooms · 3 Baths · House
· Equipped kitchen
06370 · 3,068 sq.ft · 4 Bedrooms · 3 Baths · House · Equipped kitchen
TO BE BUILT - The Waramaug - Lot #23 - Timeless Design. Coastal Sophistication. GPS Green Valley Lakes Rd to visit! Discover The Waramaug, a sophisticated Colonial-style home by EG Home, Connecticut Builder of the Year and one of the nation's select Zero Energy Ready homebuilders. Blending timeless coastal character with modern innovation, this 4-bedroom, 2.5-bath home offers an exceptional balance of elegance, comfort, and functionality. A private main-level primary suite creates a serene retreat, while three additional bedrooms and a versatile loft complete the upper level. The heart of the home is an expansive open kitchen with abundant counter space and storage, flowing seamlessly into a light-filled family room ideal for everyday living and entertaining. A formal dining room adds a refined touch, while thoughtfully designed spaces enhance the home throughout. Make The Waramaug distinctly yours by personalizing finishes and features at our award-winning Design Center. A credit towa
USD 1,145,000
3 bedroom, East Lyme CT 06333 105612390
View photo
House · for sale
USD 1,250,000
USD 423/sq.ft
3 bedroom, East Lyme CT 06333 105612390
06370
· 2,949 sq.ft · 3 Bedrooms · 2 Baths · House
· Office room · Gym · Parking
06370 · 2,949 sq.ft · 3 Bedrooms · 2 Baths · House · Office room · Gym · Parking
Stunning Custom Home with Panoramic Views and Amazing Sunsets in Desirable Nottingham Hills. Experience exceptional quality, comfort, and breathtaking views in this recently constructed custom-built home, beautifully situated among other distinguished residences in the sought-after Nottingham Hills community. Offering 2953+ square feet of thoughtfully designed living space, this impressive 4-bedroom home combines quality, elegance and functionality. The expansive lower level provides all the storage space and functionality you could ever want or the potential to create an additional 2,000 square feet of finished living space, while the two-car garage adds everyday convenience. Inside, you'll find generously sized rooms, soaring 9+ foot and cathedral ceilings throughout, and an abundance of natural light. Multiple spacious rooms provide outstanding flexibility for a home office, fitness room, playroom, media room, guest accommodations or whatever you can dream of allowing the home to ad
USD 1,250,000
house with 4 bedroom, East Lyme CT ES105711465
View photo
House · for sale
USD 1,145,000
USD 373/sq.ft
house with 4 bedroom, East Lyme CT ES105711465
06370
· 3,068 sq.ft · 4 Bedrooms · House
· Equipped kitchen
06370 · 3,068 sq.ft · 4 Bedrooms · House · Equipped kitchen
TO BE BUILT - The Waramaug - Lot #23 - Timeless Design. Coastal Sophistication. GPS Green Valley Lakes Rd to visit! Discover The Waramaug, a sophisticated Colonial-style home by EG Home, Connecticut Builder of the Year and one of the nation's select Zero Energy Ready homebuilders. Blending timeless coastal character with modern innovation, this 4-bedroom, 2.5-bath home offers an exceptional balance of elegance, comfort, and functionality. A private main-level primary suite creates a serene retreat, while three additional bedrooms and a versatile loft complete the upper level. The heart of the home is an expansive open kitchen with abundant counter space and storage, flowing seamlessly into a light-filled family room ideal for everyday living and entertaining. A formal dining room adds a refined touch, while thoughtfully designed spaces enhance the home throughout. Make The Waramaug distinctly yours by personalizing finishes and features at our award-winning Design Center. A credit towa
USD 1,145,000
2 bedroom, Ledyard CT 06335 105679466
View photo
House · for sale
USD 195,000
USD 210/sq.ft
2 bedroom, Ledyard CT 06335 105679466
06370
· 926 sq.ft · 2 Bedrooms · 1 Bath · House
· Deck
06370 · 926 sq.ft · 2 Bedrooms · 1 Bath · House · Deck
Welcome to this charming 2-bedroom, 1-bathroom townhouse located in the highly desirable Pleasant Run community of Gales Ferry. The townhouses are set far back off Route 12, ensuring a completely quiet, secluded atmosphere with absolutely no road noise. Inside, the home offers a perfect blend of comfort and convenience with an open, inviting layout, and the entire townhouse features freshly painted walls. Step out through the sliding glass doors onto your private back deck, which overlooks a peaceful, wooded backdrop-offering a serene and private escape. Positioned perfectly for an easy commute, the property offers convenient access to both I-95 and I-395, keeping you connected to the entire region while enjoying a quiet place to come home to. Just minutes from the region's largest employment hubs, including General Dynamics Electric Boat, Pfizer, Naval Submarine Base New London, Mohegan Sun, and Foxwoods Resort Casino. Equipped with in-building washer and dryer facilities. Includes de
USD 195,000
3 bedroom, Ledyard CT 06335 105558449
View photo
House · for sale
USD 399,000
USD 257/sq.ft
3 bedroom, Ledyard CT 06335 105558449
06370
· 1,550 sq.ft · 3 Bedrooms · 2 Baths · House
· Patio · Garden · Equipped kitchen · Air conditioning
06370 · 1,550 sq.ft · 3 Bedrooms · 2 Baths · House · Patio · Garden · Equipped kitchen · Air conditioning
Beautifully Finished 3-Bedroom Ranch on a Quiet Cul-de-Sac! Welcome home to this beautifully finished 1,550 sq. ft. ranch featuring 3 bedrooms and 2 full bathrooms, ideally situated at the end of a cul-de-sac. The spacious, updated kitchen is a true centerpiece, offering abundant cabinetry, generous counter space, and all major appliances included. Enjoy the warmth of beautiful hardwood and tile flooring throughout, along with the comfort of central air. Recent improvements include a new well, newer roof, updated PEX plumbing, and renovated kitchen and bathrooms, providing peace of mind for years to come. Step outside to a beautifully maintained yard with a patio that's perfect for relaxing or entertaining. With quality updates, a desirable location, and move-in-ready condition, this is a home you won't want to miss!
USD 399,000
4 bedroom, East Lyme CT 06333 105678011
View photo
House · for sale
USD 1,175,000
USD 337/sq.ft
4 bedroom, East Lyme CT 06333 105678011
06370
· 3,477 sq.ft · 4 Bedrooms · 3 Baths · House
· Office room · Equipped kitchen · Parking · Cellar
06370 · 3,477 sq.ft · 4 Bedrooms · 3 Baths · House · Office room · Equipped kitchen · Parking · Cellar
TO BE BUILT - The Lillinonah - Lot #14 - Luxury Living by the Shore in East Lyme. GPS Green Valley Lakes Rd to visit! Discover elevated coastal living in The Lillinonah, a sophisticated Colonial-style home by Connecticut Builder of the Year EG Home. Blending timeless New England architecture with modern elegance, this 4-bedroom, 2.5-bath home is designed for those who value space, style, and refined comfort. A dramatic two-story foyer welcomes you inside, where an expansive kitchen flows seamlessly into the dining area and light-filled great room-creating an inviting setting for everyday living and entertaining. The primary suite offers a private retreat with a tray ceiling, spacious walk-in closet, and spa-inspired bath featuring a glass walk-in shower, dual vanities, and available soaking tub. Three additional bedrooms and a versatile loft provide plenty of room for family, guests, or a home office. An oversized 3-car garage, mudroom, and full basement add exceptional functionality a
USD 1,175,000
3 bedroom, Norwich CT 06360 105662527
View photo
House · for sale
USD 325,000
USD 228/sq.ft
3 bedroom, Norwich CT 06360 105662527
06370
· 1,421 sq.ft · 3 Bedrooms · 2 Baths · House
· Equipped kitchen · Parking
06370 · 1,421 sq.ft · 3 Bedrooms · 2 Baths · House · Equipped kitchen · Parking
This is an opportunity to renovate and customize to your specification a 3 bedroom 2 1/2 bath split level in a convenient location near schools, hospital, shopping, casino and I 395. A spacious fireplaced living room adjoins the dining room. A heated sun room off of the kitchen is presently used as a den/office. A room on the lower level with access to the under-house garage has also been used as an office. Some hardwood floors in several rooms. A 3/4 acre lot with mature trees and shrubs offers privacy for outdoor activities
USD 325,000
3 bedroom, Norwich CT 06360 105660869
View photo
House · for sale
USD 479,900
USD 180/sq.ft
3 bedroom, Norwich CT 06360 105660869
06370
· 2,659 sq.ft · 3 Bedrooms · 3 Baths · House
· Office room · Deck · Fireplace · Equipped kitchen · Cellar
06370 · 2,659 sq.ft · 3 Bedrooms · 3 Baths · House · Office room · Deck · Fireplace · Equipped kitchen · Cellar
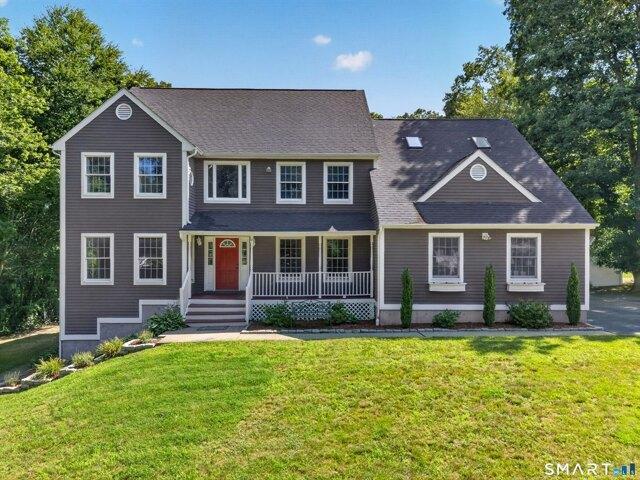
Move-in ready 3-bedroom, 2.5- bath Colonial in Norwich with flexible living and entertaining space. Features include hardwood floors, a welcoming front porch, and a kitchen with butcher block countertops and a large farmhouse sink. Two living rooms offer plenty of room to gather, including one with a commanding fireplace and vaulted ceilings. A cozy reading nook, wet bar, and easy access to the back deck make entertaining a breeze. The primary suite offers a full bath and walk-in closet. The beautifully finished basement adds even more possibilities for a movie theatre, workout room, playroom, home office, or recreation space. Roof, windows and gutters updated March 2025; furnace updated within the past two years. A well-maintained home with room to live, relax, and entertain
USD 479,900
5 bedroom, East Lyme CT 06333 105681797
View photo
House · for sale
USD 899,900
USD 234/sq.ft
5 bedroom, East Lyme CT 06333 105681797
06370
· 3,832 sq.ft · 5 Bedrooms · 4 Baths · House
· Office room · Fireplace · Equipped kitchen
06370 · 3,832 sq.ft · 5 Bedrooms · 4 Baths · House · Office room · Fireplace · Equipped kitchen
Timeless elegance meets everyday comfort in this stately Georgian Colonial, privately situated on nearly 2 acres in a peaceful East Lyme setting. Offering over 3,800 square feet, 5 bedrooms, and six fireplaces, this exceptional home combines impressive scale with warmth, character, and thoughtful design throughout. A grand foyer welcomes you inside, where hardwood floors, detailed millwork, and sun-filled spaces create an inviting atmosphere. The main level features formal living and dining rooms, a spacious great room, private office with built-ins and French doors, and a generously sized kitchen with abundant workspace and storage. The primary suite is a true retreat, featuring a fireplace, separate sitting room or dressing room with a second fireplace, and a spacious ensuite bath with an oversized walk-in shower and soaking tub. Four additional bedrooms span the second and third floors, while the partially finished lower level offers flexible space for recreation, fitness, hobbies,
USD 899,900
4 bedroom, Waterford CT 06375 105648258
View photo
House · for sale
USD 329,000
USD 159/sq.ft
4 bedroom, Waterford CT 06375 105648258
06370
· 2,067 sq.ft · 4 Bedrooms · 2 Baths · House
· Deck · Equipped kitchen
06370 · 2,067 sq.ft · 4 Bedrooms · 2 Baths · House · Deck · Equipped kitchen
PODSIBLE IN LAW AREA! 4 bedroom 2 full bathes. Formal dining room with the laundry hook ups in the closet and sliding glass doors to the back deck. Large kitchen with pocket door to dining room, living room with hardwood floors. Primary bedroom on first floor with access to deck
USD 329,000
3 bedroom, Ledyard CT 06335 105548725
View photo
House · for sale
USD 425,000
USD 240/sq.ft
3 bedroom, Ledyard CT 06335 105548725
06370
· 1,765 sq.ft · 3 Bedrooms · 2 Baths · House
· Terrace · Gym · Deck · Equipped kitchen · Air conditioning
06370 · 1,765 sq.ft · 3 Bedrooms · 2 Baths · House · Terrace · Gym · Deck · Equipped kitchen · Air conditioning
Welcome to 7 Harvard Terrace in Gales Ferry, a beautifully updated 3-bedroom, 1.5-bath ranch situated on.76 acres right on Cranberry Pond, offering views and access! Since 2022, the owners have made extensive improvements throughout, including central air, a new hot water heater, oil tank, refinished hardwood floors, updated bathrooms, and professional exterior painting. The renovated kitchen features white 42-inch cabinetry, granite countertops, a glass tile backsplash, and stainless steel appliances. The home offers multiple inviting living spaces, including both a family and living room outfitted with wood stoves capable of heating the entire home. Downstairs, enjoy an approximately 11'8 x 24' finished bonus room not included in the stated square footage, offering additional space for a home office, recreation room, gym, whatever your heart desires. Outside, you'll find a composite back deck, updated with vinyl railings, a privacy-fenced dog run, two sheds, and an impressive 22' x 2
USD 425,000
3 bedroom, Ledyard CT 06335 105534042
View photo
House · for sale
USD 425,000
USD 216/sq.ft
3 bedroom, Ledyard CT 06335 105534042
06370
· 1,959 sq.ft · 3 Bedrooms · 2 Baths · House
· Parking · Fireplace · Cellar
06370 · 1,959 sq.ft · 3 Bedrooms · 2 Baths · House · Parking · Fireplace · Cellar
Take a look at this 3 bedroom Ranch with 2 Full bathrooms. This home offers a New septic system installed in 2025. The furnace was replaced approximately 5 Years ago. The basement is a walk out and is partially finished. Fireplace is located in the living room for those cold winter nights. This home has a 2 car garage and a level driveway. Minutes away from Mohegan Sun and Foxwoods. Also within 15 to 20 minutes to Electric Boat and Groton Subbase
USD 425,000
house with 4 bedroom, Norwich CT ES105696095
View photo
House · for sale
USD 449,000
USD 185/sq.ft
house with 4 bedroom, Norwich CT ES105696095
06370
· 2,422 sq.ft · 4 Bedrooms · House
· Office room · Parking · Equipped kitchen · Cellar
06370 · 2,422 sq.ft · 4 Bedrooms · House · Office room · Parking · Equipped kitchen · Cellar
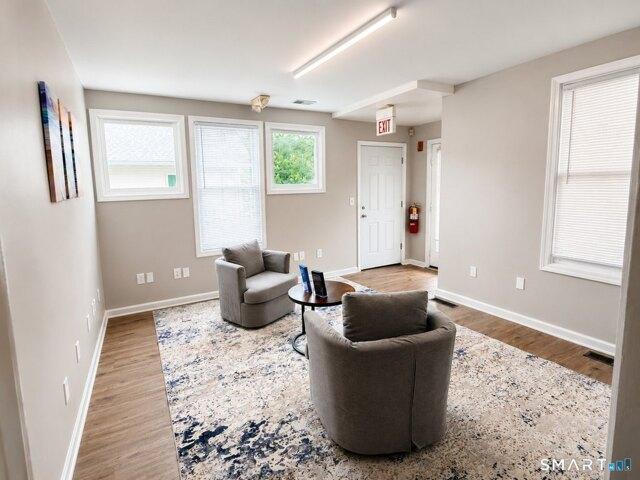
Incredible opportunity to own a high visibility, income generating mixed use property close to major highways and shopping. With 2,430 sq ft of total space on 0.63 acres, this fully renovated building offers both commercial and residential rental income streams, ideal for investors or owner occupants. Some features include a fully renovated Commercial unit on the first floor with updated electrical in June 2024, and a new ADA compliant ramp installed August 2024. This is ideal for retail, office, or service use. The second Floor is a Residential Unit, with 2 bedrooms and 1 bathroom. Recently updated with new windows in April 2025, new flooring and carpet, and upgrades in the kitchen and bathroom. The third floor is also a residential unit - Fully renovated, 2 bedrooms, 1 bathroom. This property has proven income resource from long and short term rentals, a detached garage and 15-space parking lot (with additional monthly rented parking spot) more land in rear, and ample basement storag
USD 449,000
house with 4 bedroom, Norwich CT ES105649779
View photo
House · for sale
USD 389,000
USD 191/sq.ft
house with 4 bedroom, Norwich CT ES105649779
06370
· 2,034 sq.ft · 4 Bedrooms · House
· Equipped kitchen · Parking
06370 · 2,034 sq.ft · 4 Bedrooms · House · Equipped kitchen · Parking
Welcome to 38 Cherry Hill Road, a spacious and thoughtfully updated four-bedroom home in Norwich's Cherry Hill neighborhood. Set on a quiet lot with a two-car garage, this home offers a great combination of original character, modern updates, and flexible living space in a convenient location. The main level features a newly tiled entry, custom mudroom, recently renovated kitchen, and a great space that can easily be used as an office, family room, or whatever fits your needs. Original hardwood floors run throughout the home, upstairs and down, adding warmth and character, while the refreshed primary en-suite bathroom adds a modern touch. With plenty of space, thoughtful updates, and a layout that offers flexibility for the way you live, this is a home that truly stands out
USD 389,000
4 bedroom, East Lyme CT 06333 105551860
View photo
House · for sale
USD 799,900
USD 194/sq.ft
4 bedroom, East Lyme CT 06333 105551860
06370
· 4,123 sq.ft · 4 Bedrooms · 4 Baths · House
· Garden · Fireplace · Equipped kitchen
06370 · 4,123 sq.ft · 4 Bedrooms · 4 Baths · House · Garden · Fireplace · Equipped kitchen
Welcome to 39 Cardinal Road, where space, style and privacy come together in the heart of East Lyme. Set on a lightly wooded.93-acre lot, this spacious 4-bedroom, 3.5-bath Colonial offers over 2,900 square feet of above-grade living space, plus an additional 1,200+ square feet in the finished walk-out lower level with a full bath. The updated kitchen takes center stage with quartz countertops, matching stainless steel appliances, abundant cabinetry and an oversized center island, opening to a sun-filled great room with vaulted ceilings, a fireplace and a wall of windows overlooking the backyard. The main level also offers a formal dining room, living room and private study, providing plenty of space for both everyday living and entertaining. Upstairs, the expansive primary suite features a large walk-in closet and spacious private bath with a double granite vanity, soaking tub and separate shower, along with three additional bedrooms. The finished walk-out lower level provides incredib
USD 799,900
3 bedroom, Waterford CT 06375 105653023
View photo
House · for sale
USD 429,900
USD 181/sq.ft
3 bedroom, Waterford CT 06375 105653023
06370
· 2,368 sq.ft · 3 Bedrooms · 2 Baths · House
· Parking · Deck · Swimming pool
06370 · 2,368 sq.ft · 3 Bedrooms · 2 Baths · House · Parking · Deck · Swimming pool
Set on over 5 Acres, this 3 bed, 1 and 1/2 bath home features a large primary bedroom on the main floor along with both bathrooms, and laundry. The second floor features 2 bedrooms with knee wall storage. Sliding doors off the back of the house leads you onto the deck with room for entertaining, and a pathway to the in ground pool. The barn has electricity and boasts a 2 car garage, horse stalls, loft, and a chicken coop with a storage shed at the rear. This property was once a working farm with horses, chickens, and cattle. This type of property in Waterford is rare to come to market so do not miss this opportunity
USD 429,900
house with 3 bedroom, Montville CT ES105662989
View photo
House · for sale
USD 789,900
USD 288/sq.ft
house with 3 bedroom, Montville CT ES105662989
06370
· 2,734 sq.ft · 3 Bedrooms · House
· Fireplace · Equipped kitchen · Parking
06370 · 2,734 sq.ft · 3 Bedrooms · House · Fireplace · Equipped kitchen · Parking
LOOK NO FURTHER! Welcome to this stunning 5-year-young custom retreat in Oakdale, set on a private 6.2-acre cul-de-sac lot. Enjoy tranquil views of a beautiful pond with 1,300+ ft. of water frontage, located off Rt. 85 for a quick commute to major highways, Pfizer, and EB. Offering 2,700+ sq. ft. of living space, this home features an open floor plan built for easy living and entertaining. The gorgeous custom kitchen boasts white wood cabinets, granite countertops, and center island; with an adjacent formal dining room featuring elegant trim moldings. The light-filled family room features a cozy gas fireplace and sliding door opening to a heated sunroom. A half bath, and mudroom that leads to the spacious attached two-car garage offers convenience. Upstairs, the expansive primary suite includes a large WIC and en suite bath with double vanities, makeup area, and an oversized tiled shower. Two additional bedrooms, full bath, laundry room, and a huge finished bonus room over the garage (
USD 789,900
condo with 2 bedroom, Norwich CT ES105681828
View photo
Condo · for sale
USD 210,000
USD 195/sq.ft
condo with 2 bedroom, Norwich CT ES105681828
06370
· 1,076 sq.ft · 2 Bedrooms · Condo
· Balcony · Swimming pool · Parking
06370 · 1,076 sq.ft · 2 Bedrooms · Condo · Balcony · Swimming pool · Parking
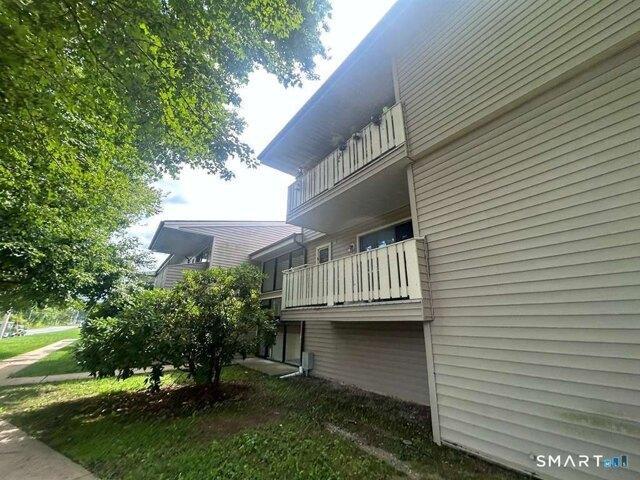
Welcome to 126 Laura Blvd in the desirable Pine Ridge Condominiums! This 2-bedroom, 1.5 bath condo offers 1,079 sq ft of comfortable, low-maintenance living with a private balcony - heat and hot water included! Assigned parking plus additional off-street parking for your convenience. Enjoy community amenities including an in-ground pool and tennis court. Commuter-friendly location with easy highway access, minutes to shopping, dining, Mohegan Sun and Foxwoods. Please DO NOT DISTURB the occupant. Contact with occupants is prohibited, no interior access
USD 210,000
house with 3 bedroom, Norwich CT ES105560722
View photo
House · for sale
USD 360,000
USD 221/sq.ft
house with 3 bedroom, Norwich CT ES105560722
06370
· 1,625 sq.ft · 3 Bedrooms · House
06370 · 1,625 sq.ft · 3 Bedrooms · House
Modern Single-Family Home Near Mohegan Sun* Welcome to this beautifully designed single-family home with *3 spacious bedrooms and 2 full bathrooms*. The bright, open layout provides a comfortable flow for everyday living and entertaining, with well-proportioned rooms and a generous walk-in closet for added storage and convenience. Situated on an approximately *5,300 sq. Ft. Lot*, the property offers plenty of outdoor space for relaxing, entertaining, gardening or future customization. The home is equipped with *5 ductless mini-split units*, providing efficient, zoned heating and cooling for year-round comfort. Conveniently located approximately *5 minutes from Mohegan Sun*, with easy access to dining, entertainment, shopping, major roadways and other area amenities, while still offering the comfort of a residential setting. A great opportunity for buyers looking for a spacious, move-in-ready home in a convenient Norwich location
USD 360,000

Get email alerts

Don't miss out: be the first to know about new properties

The alert was correctly created

On subscribing you accept the conditions of use and the privacy policy
Alert
Receive new ads in your inbox
Save this search
Receive alerts for new listings

We'll send you an email when we have new properties for: "Properties for sale in 06370"

The alert was correctly created

Get email alerts and be the first to see new listings
Required field
On subscribing I accept the terms of the privacy policy
Perfect! You'll soon start receiving new listings via email
Alert
Receive an email when we have new ads for Properties for sale in 06370
Save this search
Filters

Bedrooms

Size (sq.ft)

sq.ft
sq.ft

Price

USD
USD

Property type

Bathrooms

Clear all filters
Receive notifications when new entries are published.