189 houses for sale in 06457

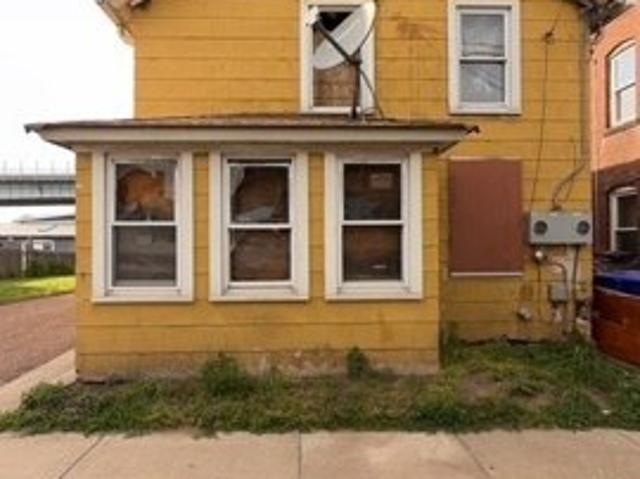
Portland St, Middletown, Home For Sale
View photo
House · for sale
USD 75,000
USD 48/sq.ft
Portland St, Middletown, Home For Sale
06457
· 1,550 sq.ft · 5 Bedrooms · 3 Baths · House
06457 · 1,550 sq.ft · 5 Bedrooms · 3 Baths · House
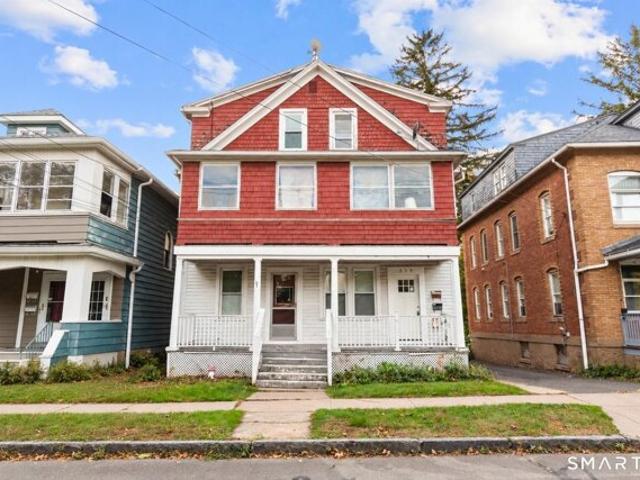
Opportunity awaits at this 2-family residential property in a convenient Middletown location. The existing structure has sustained fire damage and is being offered strictly as-is. Ideal for investors, contractors, or buyers seeking a renovation or redevelopment project. Situated on a level lot with access to public water and public sewer. Close to shopping, dining, parks, and commuter routes. A unique chance to restore, reimagine, or rebuild subject to municipal approvals
USD 75,000
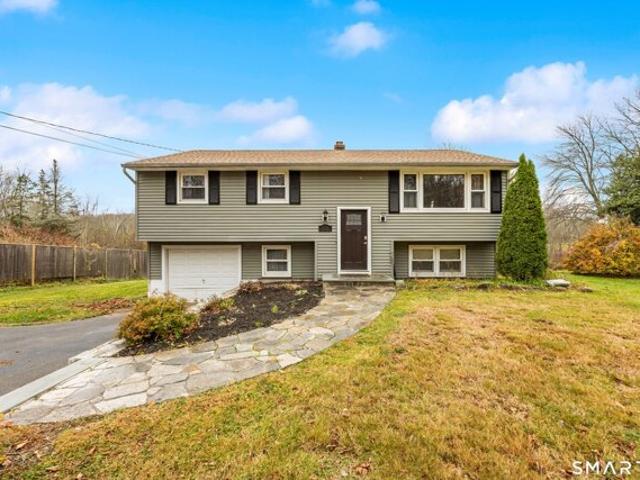
Meech Rd, Middletown, Home For Sale
View photo
House · for sale
USD 245,000
USD 194/sq.ft
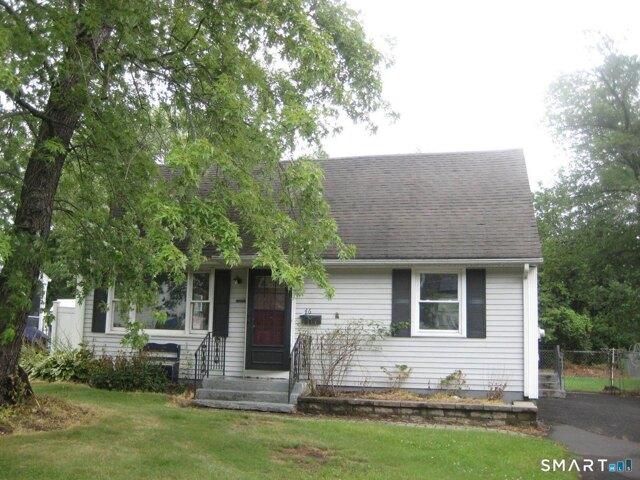
Meech Rd, Middletown, Home For Sale
06457
· 1,259 sq.ft · 3 Bedrooms · 2 Baths · House
· Fireplace · Equipped kitchen
06457 · 1,259 sq.ft · 3 Bedrooms · 2 Baths · House · Fireplace · Equipped kitchen
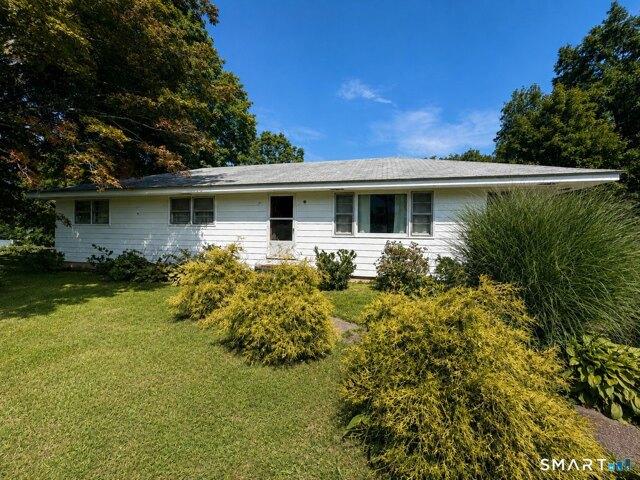
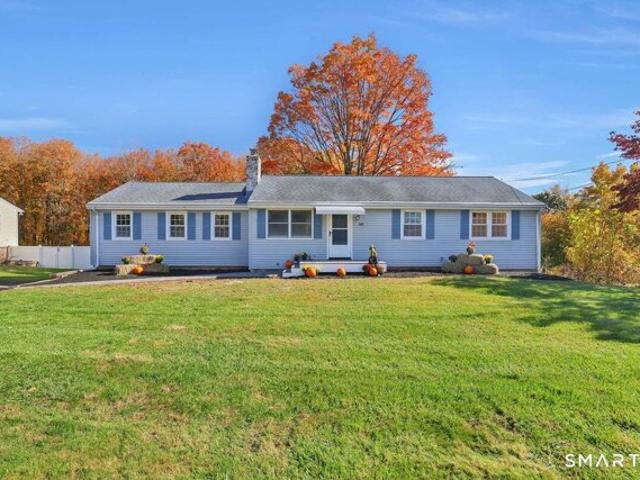
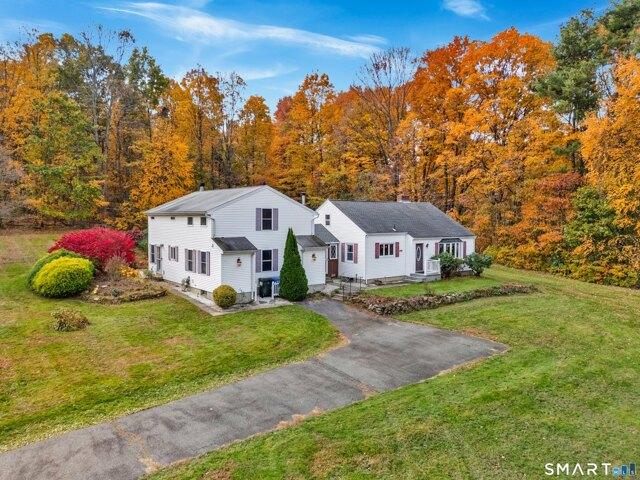
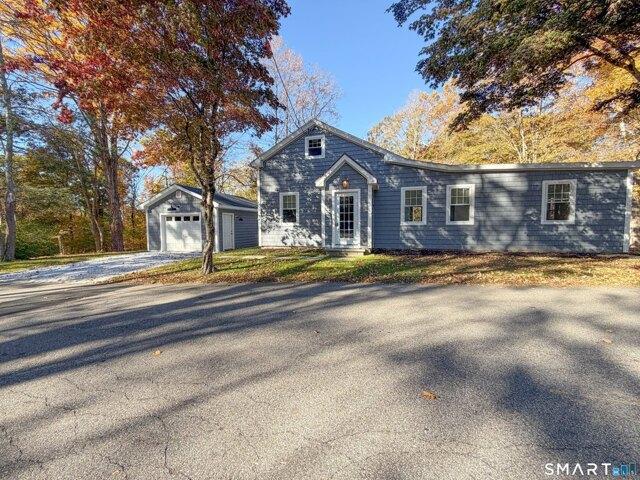
Cute 3-bedroom Cape with loads of potential! The spacious living room features a cozy fireplace and sliders leading to a private backyard-perfect for relaxing or entertaining. An open kitchen flows into the dining room, creating a comfortable layout for everyday living. Conveniently located near major roads while tucked away in a quiet neighborhood. The home needs some TLC, but the possibilities are endless to make it your own and add your personal touches!
USD 245,000
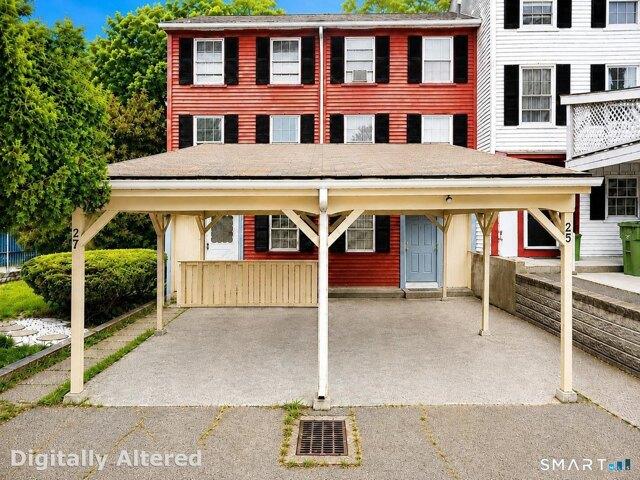
Pearl St, Middletown, Home For Sale
View photo
House · for sale
USD 350,000
USD 143/sq.ft
Pearl St, Middletown, Home For Sale
06457
· 2,433 sq.ft · 5 Bedrooms · 3 Baths · House
· Parking
06457 · 2,433 sq.ft · 5 Bedrooms · 3 Baths · House · Parking
Excellent investment opportunity in Middletown! Conveniently located near downtown Middletown, Wesleyan University, and major commuter routes, this three-family property is ideal for both investors and owner-occupants. Featuring two 2-bedroom units, one 1-bedroom unit, and a detached garage, the property currently has two long-term tenants and one vacant apartment, offering the flexibility to move right in while collecting rental income or operate as a fully rented investment property. A great opportunity to add value and build long-term equity!
USD 350,000
Long Hill Rd Unit,middletown, Home For Sale
View photo
House · for sale
USD 299,900
USD 221/sq.ft
Long Hill Rd Unit,middletown, Home For Sale
06457
· 1,356 sq.ft · 3 Bedrooms · 2 Baths · House
· Office room · Gym · Deck · Equipped kitchen · Parking
06457 · 1,356 sq.ft · 3 Bedrooms · 2 Baths · House · Office room · Gym · Deck · Equipped kitchen · Parking
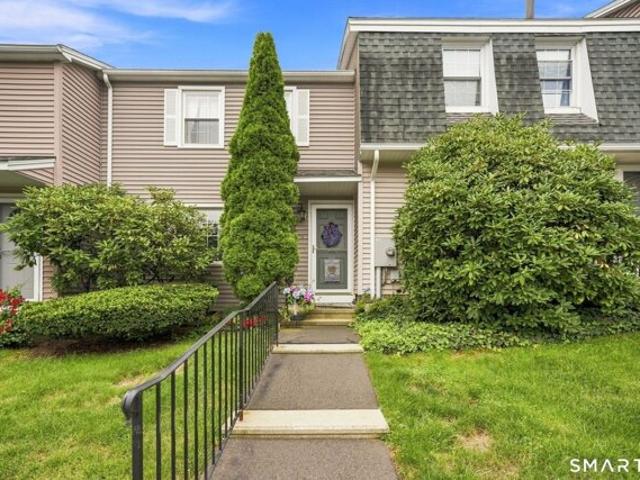
Welcome to 774 Long Hill Road, a meticulously maintained 3-bedroom, 1.5-bath townhouse in the desirable Wesleyan Hills community. Lovingly cared for by the same owner for the past 20 years, this home offers durable, easy-care laminate flooring throughout and annually serviced mechanicals for added peace of mind. The spacious eat-in kitchen opens through sliding doors to a large private deck, perfect for outdoor dining and relaxation. A finished lower level provides additional flexible living space for a recreation room, home office or gym. Additional highlights include a new washer, thermal windows, low-maintenance vinyl siding, two parking spaces and a roof approximately 10 years old. Set across 288 scenic acres, Wesleyan Hills offers a truly special neighborhood setting with ponds, fields, wooded open spaces and approximately two miles of walking paths connected by charming footbridges and tunnels. The community is also home to the historic Barns at Wesleyan Hills, a picturesque even
USD 299,900
Could you also be interested in
Houses for sale in Middletown town, Middlesex County Connecticut, Houses for sale in Highland, Middletown town Middlesex County Connecticut, Houses for sale in Beacon Hill, Middletown town Middlesex County Connecticut, Houses for sale in Highland Estates, Middletown town Middlesex County Connecticut, Houses for sale in Peppermill Apartments, Houses for sale in Carriage Crossing, Middletown town Middlesex County Connecticut, Houses for sale in Highlands, Middletown town Middlesex County Connecticut, Houses for sale in Achenbach, Middletown town Middlesex County Connecticut, Houses for sale in The Farms, Middletown town Middlesex County Connecticut, Houses for sale in The Meadows, Middletown town Middlesex County Connecticut, Houses for sale in Riverbend, Middletown town Middlesex County Connecticut, Houses for sale in Sonoma Woods, Houses for sale in Westfield, Middletown town Middlesex County Connecticut, Houses for sale in Quail Run Village, Middletown town Middlesex County Connecticut, Houses for sale in Long HIll Estates, Houses for sale in Laurel Ridge, Middletown town Middlesex County Connecticut, Houses for sale in Rose Gardens, Middletown town Middlesex County Connecticut, Houses for sale in The Pines, Middletown town Middlesex County Connecticut, Houses for sale in Wesleyan Hills, Middletown town Middlesex County Connecticut, Houses for sale in Bretton Heights, Houses for sale in Middletown, Middletown town Middlesex County Connecticut, Houses for sale in South Farms, Houses for sale in Lakeridge Heights, Houses for sale in Maromas
George St, Middletown, Home For Sale
View photo
House · for sale
USD 429,000
USD 272/sq.ft
George St, Middletown, Home For Sale
06457
· 1,572 sq.ft · 3 Bedrooms · 2 Baths · House
· Equipped kitchen
06457 · 1,572 sq.ft · 3 Bedrooms · 2 Baths · House · Equipped kitchen
Welcome to 76 George St, Middletown! This 1,600 SF home offers 3 bedrooms, a spacious kitchen, and plenty of potential to make the property your own. The walk-out lower level features roughed-in plumbing, creating an exciting opportunity for additional living space, a recreation area, or a possible in-law apartment. Set on nearly one acre of land, the property offers additional road frontage on Boston Rd and the potential for an additional structure, subject to zoning and approvals. With generous land, flexible space, and multiple possibilities for future use, this property offers an excellent opportunity for homeowners, investors, or those looking to create additional living space. A lease-to-own option is also available. Don't miss this unique opportunity-bring your vision and explore the possibilities!
USD 429,000
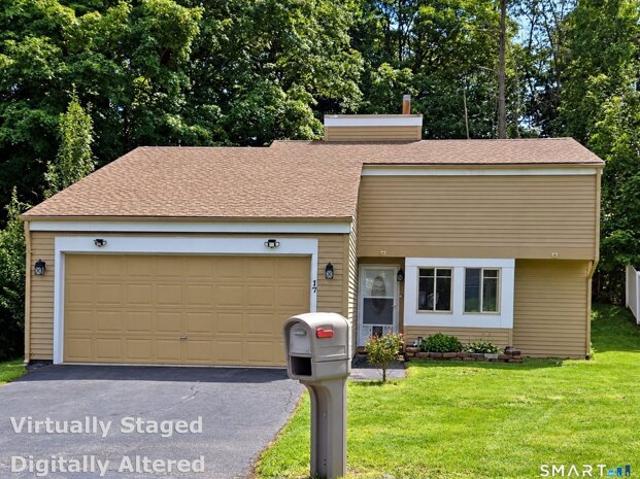
Woodlot Ln, Middletown, Home For Sale
View photo
House · for sale
USD 275,000
USD 230/sq.ft
New
Woodlot Ln, Middletown, Home For Sale
06457
· 1,195 sq.ft · 3 Bedrooms · 2 Baths · House
· Parking · Equipped kitchen
06457 · 1,195 sq.ft · 3 Bedrooms · 2 Baths · House · Parking · Equipped kitchen
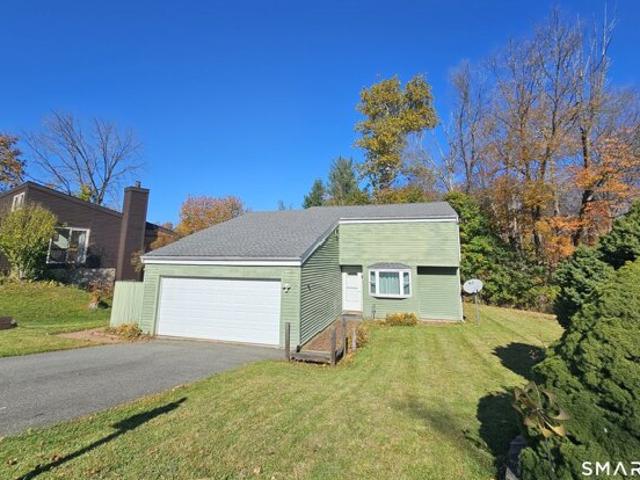
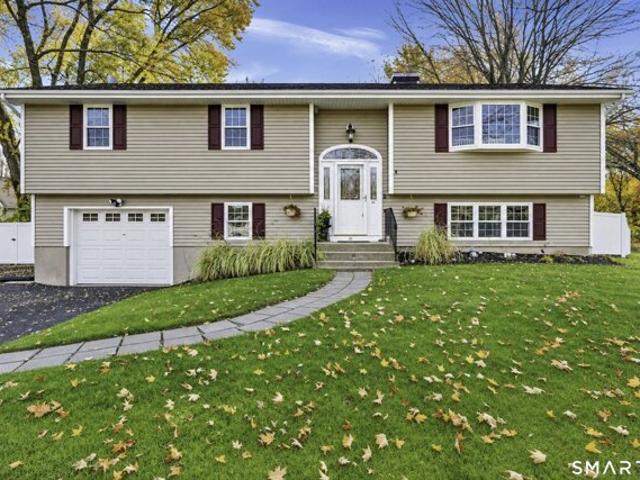
Welcome home to this charming contemporary styled home featuring 3 bedrooms, 1 full and 2 half bathrooms, 2 car garage and 1196 square feet of living space! The main level features an updated kitchen with granite counters, tiled flooring and backsplash! The open concept is great for entertaining! On the upper level, you will find the laundry room, a full bathroom, 3 bedrooms and another half bathroom in the master! Newer roof and replacement windows! Schedule your showing today!
USD 275,000
Coleman Rd, Middletown, Home For Sale
View photo
House · for sale
USD 425,000
USD 248/sq.ft
Coleman Rd, Middletown, Home For Sale
06457
· 1,711 sq.ft · 3 Bedrooms · 2 Baths · House
· Fireplace · Equipped kitchen
06457 · 1,711 sq.ft · 3 Bedrooms · 2 Baths · House · Fireplace · Equipped kitchen
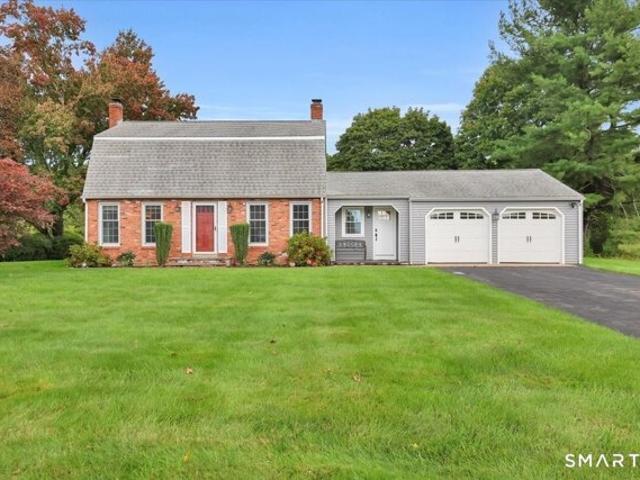
Don't miss this pristine and charming Gambrel Colonial on a perfect level half acre, offering a quiet setting, gorgeous views, generous outdoor living spaces, and tasteful renovations in every room. Infused with beautiful natural light, this right-sized home offers 1718 sf with loads of windows (11 have been replaced by this owner), 3 bedrooms, and 2 bathrooms. The main floor space takes full advantage of its front-to-back design with two living/family rooms anchored by a central combined kitchen and dining room. The kitchen was renovated in 2026 with new LifeProof flooring, solid surface counters, subway tile backsplash, paint, and lighting. With separate coffee bar area and pantry and cool exposed brick, the kitchen offers great storage and is large enough for a long dining table, and can accommodate an island too! The family room features a wood-burning fireplace for cozy nights. The second floor offers a full bathroom and 3 generously sized bedrooms and spacious hallway, all update
USD 425,000
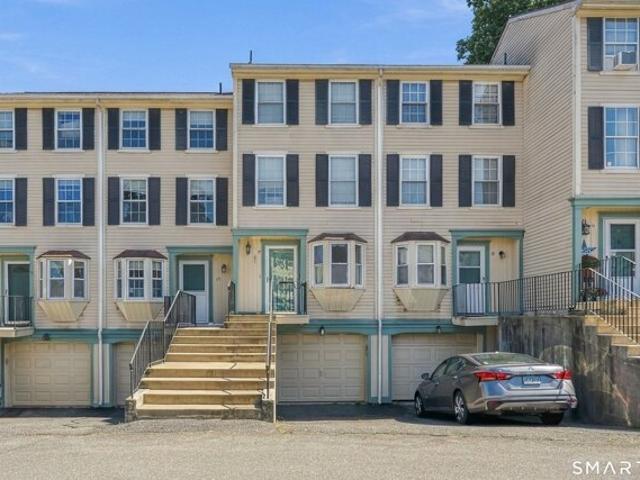
Washington St Apt,middletown, Home For Sale
View photo
House · for sale
USD 224,500
USD 202/sq.ft
Washington St Apt,middletown, Home For Sale
06457
· 1,109 sq.ft · 3 Bedrooms · 1 Bath · House
· Deck · Equipped kitchen · Parking
06457 · 1,109 sq.ft · 3 Bedrooms · 1 Bath · House · Deck · Equipped kitchen · Parking
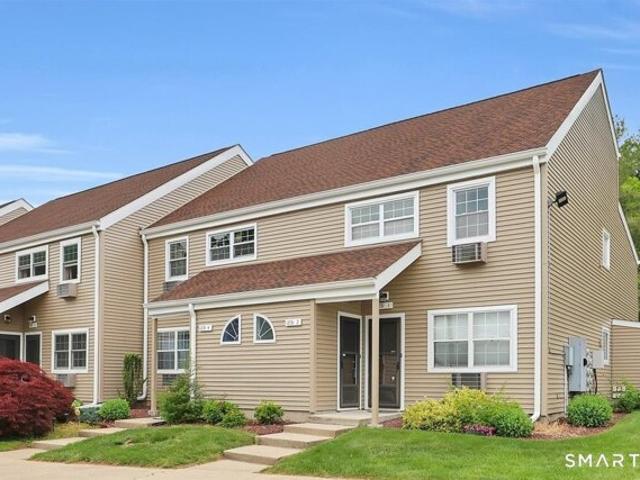
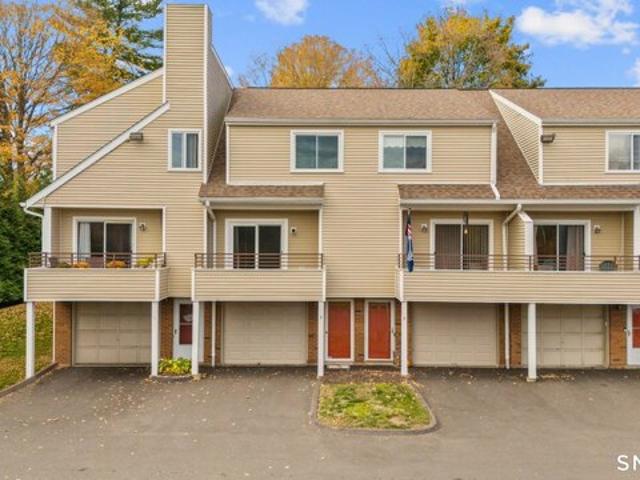
Enjoy one of a select few of the largest townhouse end units in the complex offering 1,109 square feet of vast living space. Nestled in a popular, well-maintained community, this home combines convenience, comfort and peace of mind with nothing to do but unpack and enjoy. Recent complex-wide improvements include new roads with abundant guest parking, new siding, roofs, and decks giving the community a fresh, updated appearance. Additional highlights include a private entrance, in-unit washer and dryer, 6 panel doors, and hot water heater only four months old. Step inside to discover an inviting open floor plan featuring a spacious living room with soaring vaulted ceilings that fill the space with natural light and create an airy, welcoming atmosphere. The main level offers a remodeled kitchen with newer cabinetry, appliances and tile flooring. Enjoy an updated full bath with deep tub / shower combination, newer glass doors, plus two generously sized bedrooms, each with sliding glass do
USD 224,500
Sonoma Ln Unit,middletown, Home For Sale
View photo
House · for sale
USD 549,900
USD 290/sq.ft
Sonoma Ln Unit,middletown, Home For Sale
06457
· 1,894 sq.ft · 2 Bedrooms · 3 Baths · House
· Deck · Fireplace · Equipped kitchen
06457 · 1,894 sq.ft · 2 Bedrooms · 3 Baths · House · Deck · Fireplace · Equipped kitchen
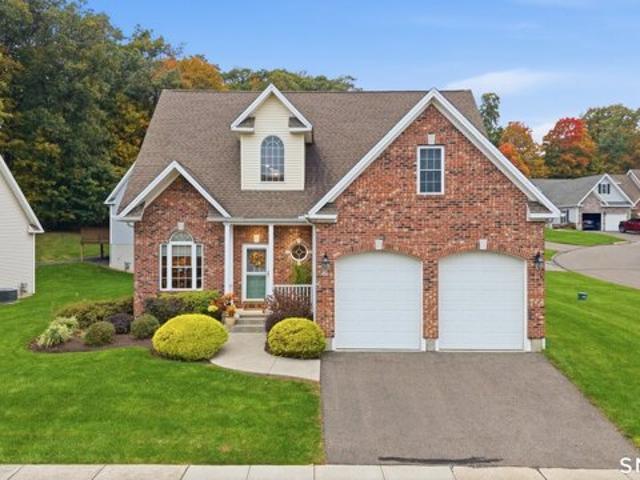
Your Next Chapter Starts at 2 Sonoma Lane! Looking for low-maintenance living without sacrificing space, style, or flexibility? Welcome to Sonoma Woods, one of Middletown's sought-after 55+ communities! This beautifully maintained detached home offers approximately 1,903 sq. ft 2 bedrooms, 2.5 baths, and a layout full of surprises! Step inside to soaring cathedral ceilings, hardwood floors, and a spacious living room with a cozy gas fireplace. The inviting kitchen features granite countertops, abundant cabinetry, and a breakfast nook, while the dining area opens to a private deck, perfect for morning coffee or entertaining. The main-level primary suite offers a walk-in closet and full bath with double vanities and a tiled shower. First-floor laundry adds everyday convenience. Upstairs, discover a second bedroom, full bath, bonus room, and loft offering incredible flexibility. But here's the fun part! Behind charming bookshelf barn doors awaits a hidden retreat that's anything but ordin
USD 549,900
Main St, Durham, Home For Sale
View photo
House · for sale
USD 665,000
USD 223/sq.ft
New
Main St, Durham, Home For Sale
06457
· 2,971 sq.ft · 5 Bedrooms · 2 Baths · House
· Garden · Fireplace · Equipped kitchen
06457 · 2,971 sq.ft · 5 Bedrooms · 2 Baths · House · Garden · Fireplace · Equipped kitchen
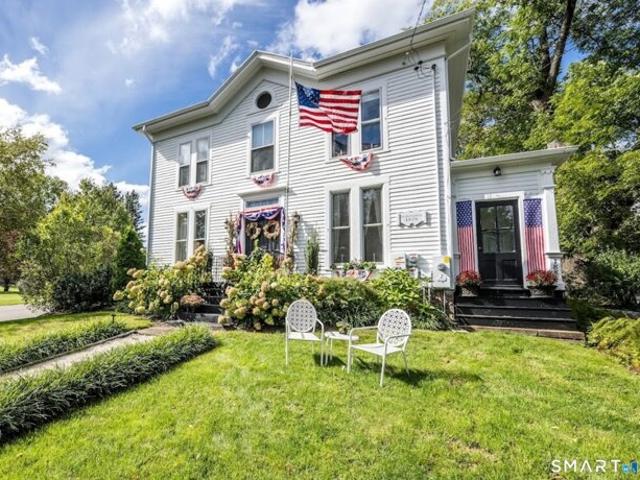
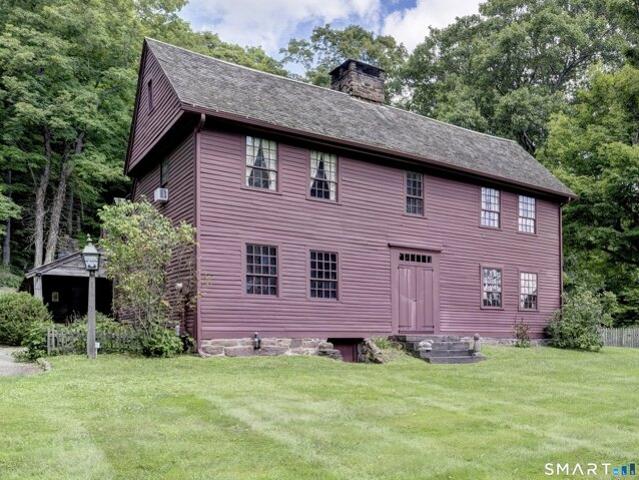
A piece of Durham history, reimagined for the way we live today. This distinctive Italianate Colonial was once home to Dr. Ernest Markham, Durham's first physician, who also practiced here. Today, that history creates something especially valuable: flexibility. Nearly 3,000 square feet offers five bedrooms, two full baths, soaring ceilings, beautiful hardwood floors, bay windows, period details and a fieldstone gas fireplace. Gracious rooms, abundant natural light and tall windows reflect the character of another era, while thoughtful improvements bring modern-day comfort. The former doctor's office has its own entrance, enclosed porch, office/sitting room and second kitchen, creating possibilities for a home office, extended living, hobbies and more. A standout improvement is 100% owned solar, with recent Eversource electric bills at $0. Other significant updates include a newer septic system, driveway and fencing. Outside, beautifully landscaped grounds surround a peaceful backyard w
USD 665,000
Savage Hill Rd, Berlin, Home For Sale
View photo
House · for sale
USD 435,000
USD 197/sq.ft
New
Savage Hill Rd, Berlin, Home For Sale
06457
· 2,207 sq.ft · 3 Bedrooms · 2 Baths · House
· Garden · Parking
06457 · 2,207 sq.ft · 3 Bedrooms · 2 Baths · House · Garden · Parking
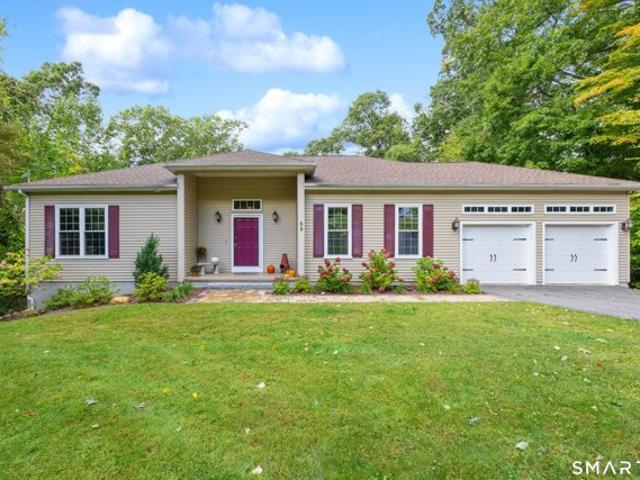
Location, Location! Welcome to this generously sized ranch offering 1,568 square feet of comfortable living space, plus a finished lower level providing even more room to spread out! Freshly painted and ready for its next owners, this 3 bed, 3 bath home offers a spacious and versatile layout with plenty of room for everyday living and entertaining. Bathed in natural light, this home offers a bright and airy feel. Hickory hardwood floors throughout the main level. Remodeled bathrooms. Only thing left to do is unpack. The finished walk-out lower level with brand new LVP flooring adds valuable bonus space (additional 648 sq. ft), while the convenient two-car garage underneath provides ample parking and storage. Situated on.35 acres, the backyard borders the picturesque Matson Farm, offering a beautiful country backdrop right in your own backyard! Located close to hiking/walking trails and so much more. Enjoy the charm of a peaceful setting while taking advantage of a desirable Berlin loca
USD 435,000
W Poplar Rd, Middletown, Home For Sale
View photo
House · for sale
USD 659,000
USD 259/sq.ft
W Poplar Rd, Middletown, Home For Sale
06457
· 2,540 sq.ft · 5 Bedrooms · 3 Baths · House
· Parking
06457 · 2,540 sq.ft · 5 Bedrooms · 3 Baths · House · Parking
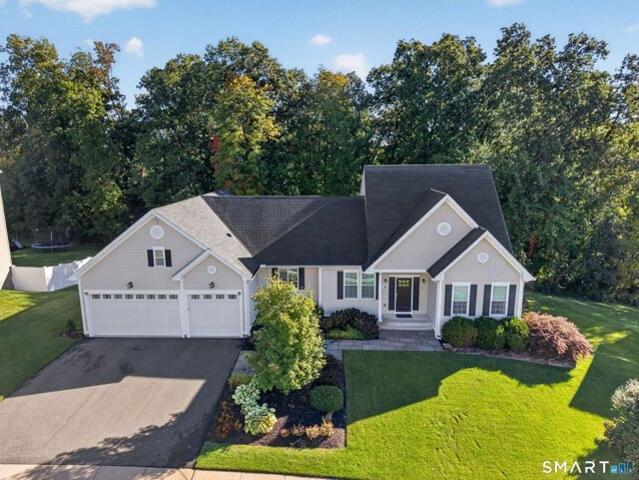
Welcome to 36 West Poplar Road, a beautifully appointed custom home built in 2014 and ideally situated in the desirable Poplar Estates subdivision. Lightly lived in and meticulously maintained, this impressive home offers quality craftsmanship, generous living spaces, and the convenience of public utilities. A handsome bluestone walkway and welcoming front entrance set the tone as you arrive, while the three-car attached garage provides plenty of space for vehicles and storage. Step inside to gleaming hardwood floors and a freshly painted interior filled with natural light. All-new custom window blinds add a polished finishing touch throughout the home. The thoughtfully designed floor plan features a spacious first-floor primary suite, offering the ease and flexibility of main-level living while still providing ample additional space for family and guests. The custom design, beautiful finishes, and exceptional condition make this home truly move-in ready. Adding tremendous potential is
USD 659,000
Wanda Ln, Middletown, Home For Sale
View photo
House · for sale
USD 579,900
USD 261/sq.ft
Wanda Ln, Middletown, Home For Sale
06457
· 2,217 sq.ft · 4 Bedrooms · 3 Baths · House
· Swimming pool
06457 · 2,217 sq.ft · 4 Bedrooms · 3 Baths · House · Swimming pool
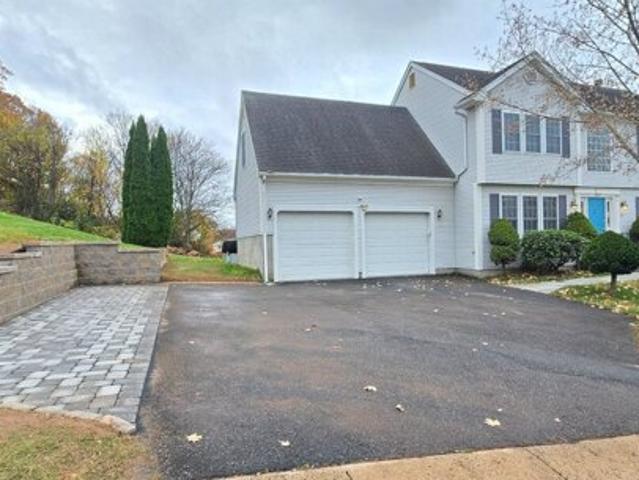
NEW PRICE - $579,900! Beautiful 4-Bedroom Colonial | Solar Energy Savings | Private Pool | Newly Expanded Driveway! Welcome to 25 Wanda Lane, Middletown! This beautiful and spacious 4-bedroom, 2.5-bath Colonial offers approximately 2,226 sq. ft. of above-ground living space, situated on approximately 0.35 acres. Built in 2000, this home combines comfortable family living, energy savings, and great outdoor entertaining spaces. MAJOR ENERGY-SAVING ADVANTAGE - LARGE SOLAR SYSTEM! Enjoy the benefits of an existing large solar energy system that generates substantial electricity throughout the year. Monthly Eversource statements document solar generation and electricity credits, helping offset household electricity costs and providing the potential for significant annual savings. NEWLY COMPLETED DRIVEWAY EXPANSION! A major recent exterior improvement features an expanded driveway with attractive decorative pavers and newly installed retaining wall blocks. This improvement provides additiona
USD 579,900
Wilks Pond Rd, Berlin, Home For Sale
View photo
House · for sale
USD 850,000
USD 329/sq.ft
New
Wilks Pond Rd, Berlin, Home For Sale
06457
· 2,583 sq.ft · 4 Bedrooms · 3 Baths · House
· Patio · Deck
06457 · 2,583 sq.ft · 4 Bedrooms · 3 Baths · House · Patio · Deck
This house located at 141 Wilks Pond Rd in Berlin, CT 06037 accords a unique opportunity to own a property in a desirable area. With its welcoming exterior, this home promises a comfortable living experience. The architecture of this house is thoughtfully designed, providing a harmonious blend of style and functionality. It is positioned on a corner lot that accords potential for landscaping or outdoor activities. While specific interior details such as 4 bedrooms and 2 1/2 bathrooms with a beautiful sunroom and huge deck and patio, the house structure suggests ample space for various living arrangements. The surrounding environment of Berlin, CT, contributes to the property's appeal, offering a peaceful setting while still being accessible to local amenities. This property is an inviting choice for those looking to invest in a house with potential and charm
USD 850,000
Tuttle Rd, Durham, Home For Sale
View photo
House · for sale
USD 435,000
USD 421/sq.ft
New
Tuttle Rd, Durham, Home For Sale
06457
· 1,033 sq.ft · 3 Bedrooms · 2 Baths · House
· Office room · Gym · Equipped kitchen · Parking
06457 · 1,033 sq.ft · 3 Bedrooms · 2 Baths · House · Office room · Gym · Equipped kitchen · Parking
There's something special about living in the Village of Durham! With its historic Main Street, charming New England character, local shops and beloved traditions like the Durham Fair, this is small-town living at its best! Welcome to 107 Tuttle Road, located diagonally across from Brewster Elementary School. This 3-bedroom, 1.5-bath home offers beautiful hardwood floors throughout the main level and a lovely kitchen featuring stainless steel appliances and a Viking range! The dining area opens to a sunroom, a flexible space perfect for a home office, playroom, additional TV room or simply relaxing. Need more room to spread out? The lower level offers endless possibilities for a family room, home gym, game room or whatever fits your lifestyle! A spacious area off the garage provides the perfect spot for a mudroom, conveniently located next to the laundry area. A half bath, ready for a little TLC, completes this level. The walkout lower level leads to a beautiful ONE-ACRE lot with plent
USD 435,000
E Lake Pl, Middletown, Home For Sale
View photo
House · for sale
USD 329,000
USD 282/sq.ft
E Lake Pl, Middletown, Home For Sale
06457
· 1,163 sq.ft · 3 Bedrooms · 2 Baths · House
· Garden · Equipped kitchen · Parking
06457 · 1,163 sq.ft · 3 Bedrooms · 2 Baths · House · Garden · Equipped kitchen · Parking
Seller is ready for the next chapter and welcomes reasonable offers* Welcome home to this beautifully updated property tucked away on a quiet cul-de-sac offering privacy, ample parking, and a spacious backyard perfect for relaxing, entertaining, or enjoying the outdoors. Inside, you'll find an updated and upgraded kitchen and bathrooms, complemented by newer vinyl windows and a newer roof for added peace of mind. A large two-car garage provides plenty of room for vehicles along with valuable additional storage. Conveniently located near the Cromwell/Middletown line, this home is a commuter's delight with easy access to Route 9, Route 372, and I-91. Enjoy being just minutes from restaurants, shopping, supermarkets, Wesleyan University, Wadsworth Falls State Park, Powder Ridge Park and Resort and many other area amenities. Offering a great combination of privacy, convenience, updates, and accessibility, this home is ready for its next chapter. AS-IS sale. Inspection for buyers' informati
USD 329,000
Rising Trail Ct Unit,middletown, Home For Sale
View photo
House · for sale
USD 199,900
USD 178/sq.ft
Rising Trail Ct Unit,middletown, Home For Sale
06457
· 1,119 sq.ft · 3 Bedrooms · 2 Baths · House
· Deck · Equipped kitchen · Parking
06457 · 1,119 sq.ft · 3 Bedrooms · 2 Baths · House · Deck · Equipped kitchen · Parking
Welcome to 27 Rising Trail Court, a spacious 3-bedroom, 1.5-bath townhouse-style condo offering three levels of living space, a two-car carport, and a desirable end-unit location! Step inside to an open-concept main level featuring luxury vinyl flooring throughout, where the recently updated kitchen overlooks the dining area and sunken living room. The kitchen features granite countertops, stainless steel appliances, recessed lighting, and plenty of workspace, with a convenient half bathroom nearby. Just beyond, the sunken living room is filled with natural light from sliding glass doors that lead directly to your private back deck. Upstairs, the second floor offers two generously sized bedrooms with wall-to-wall carpeting, a dedicated laundry area, and a remodeled full bathroom featuring tile flooring, a tiled tub/shower surround, and an updated vanity. Continue to the third floor where you'll find an additional bedroom along with a large unfinished storage area offering excellent pot
USD 199,900
Rising Trail Dr Unit,middletown, Home For Sale
View photo
House · for sale
USD 239,900
USD 210/sq.ft
Rising Trail Dr Unit,middletown, Home For Sale
06457
· 1,141 sq.ft · 3 Bedrooms · 2 Baths · House
· Deck · Parking
06457 · 1,141 sq.ft · 3 Bedrooms · 2 Baths · House · Deck · Parking
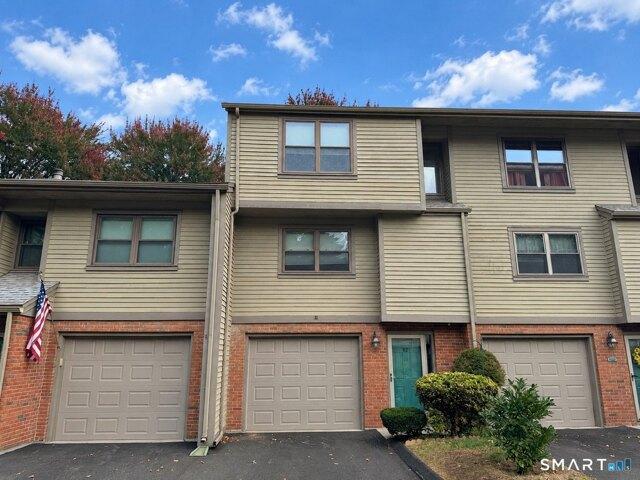
Experience the timeless elegance in this beautiful 3-bedroom, 1.5-bath townhome offering 1,232 sq. ft. of bright, comfortable living space. This refined residence features three spacious bedrooms plus a versatile Flex room with skylight on the 3rd floor, seamlessly blending classic architectural details with modern, open-concept living. This unit also includes a 1-car under unit garage, adding convenience with additional storage and a new roof. Enjoy private outdoor living on your own personal deck and take advantage of the community pool just around the corner on warm summer days. Conveniently located close to a variety of popular restaurants, shopping and biking trails all within a prime Middletown location. Perfectly positioned close to Route 9 and I-91, this home offers the ultimate lifestyle of comfort, convenience, and commuter ease, all within a well-maintained association with a low HOA of only $450 per month. Ready to schedule your showing today
USD 239,900
Country Club Rd, Middletown, Home For Sale
View photo
House · for sale
USD 410,000
USD 123/sq.ft
Country Club Rd, Middletown, Home For Sale
06457
· 3,315 sq.ft · 4 Bedrooms · 2 Baths · House
· Office room
06457 · 3,315 sq.ft · 4 Bedrooms · 2 Baths · House · Office room
Welcome to 1511 Country Club Road, a remarkably versatile property offering 4-bedroom functionality situated on an expansive 1.25-acre parcel on a peaceful, non-through street. A charming entry introduces the main Cape, which features two comfortable bedrooms, a full bath, and an upper loft ready to serve as a home office, recreation room, or potential third bedroom. Seamlessly connected yet private, the dedicated in-law/secondary living quarters boast their own bedroom and an additional loft space currently utilized as a primary suite-ideal for multi-generational living, extended guests, or a dedicated private wing. Peace of mind comes built-in with a brand-new septic system. Outside, the sprawling acre-and-a-quarter grounds provide mature greenery, a fenced-in play/pet area, and boundless room for entertaining, gardening, or outdoor expansion. A rare combination of privacy, acreage, and adaptable living space. Please note: Cape cod side will be freshly painted this week/next week
USD 410,000
N Meadow Ln, Meriden, Home For Sale
View photo
House · for sale
USD 439,900
USD 198/sq.ft
N Meadow Ln, Meriden, Home For Sale
06457
· 2,217 sq.ft · 4 Bedrooms · 2 Baths · House
· Garden
06457 · 2,217 sq.ft · 4 Bedrooms · 2 Baths · House · Garden
Welcome to 84 N Meadow Street, where comfortable living meets exceptional outdoor space! This home offers a versatile floor plan with two full bathrooms and a finished lower level, providing additional space for entertaining, relaxing, or working from home. One of the property's standout features is the expansive, level backyard, offering endless opportunities for outdoor gatherings, gardening, recreation, or simply enjoying your own backyard retreat. Beyond the yard, access to a picturesque brook adds a special touch of nature to this appealing property. With flexible living spaces, a generous backyard, and a convenient Meriden location, this home offers plenty to appreciate inside and out!
USD 439,900
R Stonebridge Ln, Durham, Home For Sale
View photo
House · for sale
USD 1,061,000
USD 264/sq.ft
R Stonebridge Ln, Durham, Home For Sale
06457
· 4,004 sq.ft · 5 Bedrooms · 5 Baths · House
· Office room · Parking · Fireplace
06457 · 4,004 sq.ft · 5 Bedrooms · 5 Baths · House · Office room · Parking · Fireplace
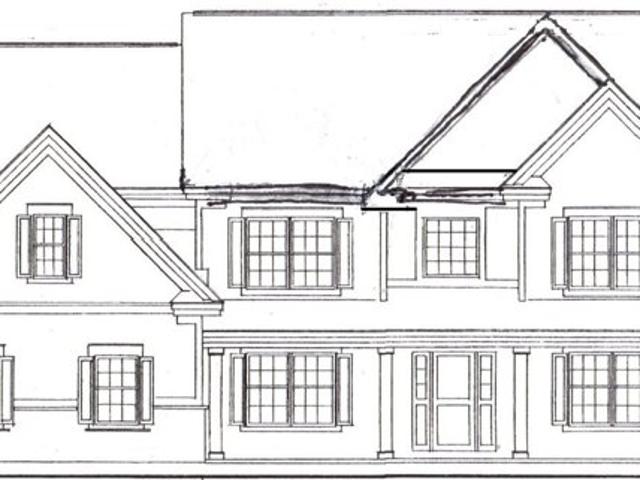
This beautiful, To Be Built, new construction home is the layout that you have been waiting for! At 4,011 square feet this house plan is the perfect size for any family. A very spacious home with 9 ft ceilings on the main level, and a beautiful cathedral ceiling in the Family Room that perfectly highlights the decorative propane fireplace. A very functional mudroom area right off the 3 car garage, with a 1/2 bath. The front foyer has a grand feel with the open ceiling and aesthetically pleasing split design stairs. Completing the first floor is a Dining Room, and a large Study/office. Additionally, this plan has the convenience of having both a first floor as well as a second floor Primary bedroom suite. Three additional bedrooms and a Laundry Room are to be found on the second floor. You may never want to leave the Primary bedroom, with a huge walk in closet and luxurious en-suite bath. One of the 3 remaining bedrooms has its own en-suite bath, convenient for overnight guests. THIS LO
USD 1,061,000
r Partridge Ln, Durham, Home For Sale
View photo
House · for sale
USD 299,900
USD 196/sq.ft
r Partridge Ln, Durham, Home For Sale
06457
· 1,528 sq.ft · 3 Bedrooms · 2 Baths · House
· Garden · Deck · Equipped kitchen · Parking
06457 · 1,528 sq.ft · 3 Bedrooms · 2 Baths · House · Garden · Deck · Equipped kitchen · Parking
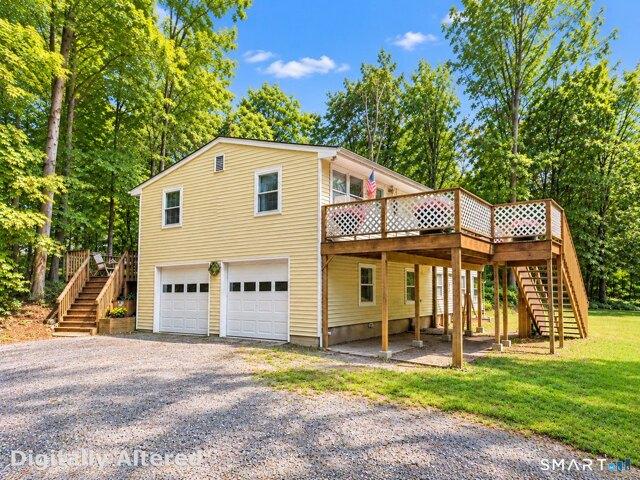
Tucked away in Durham on a quiet cul-de-sac, this ranch offers a private setting on approximately one acre with a flexible layout and plenty of space inside and out. The main level features 3 bedrooms, a full bath, spacious living room, dining area and kitchen. The finished lower level adds valuable living space featuring its own kitchen, full bath and walk-out access-ideal for extended family, guests or anyone looking for a separate living area. Outside, mature trees provide a sense of privacy, while the spacious yard, deck and outdoor areas offer plenty of room to relax or entertain. An attached 2-car garage provides additional convenience and storage. Offering versatile living space, a separate in-law setup and a peaceful setting, this home has plenty of potential for its next owner. Property is being sold as-is, with the new price reflecting work needed. DO NOT WALK OR KNOCK ON DOOR WITHOUT A SCHEDULED APPOINTMENT
USD 299,900
E Main St Unit,meriden, Home For Sale
View photo
House · for sale
USD 300,000
USD 253/sq.ft
E Main St Unit,meriden, Home For Sale
06457
· 1,184 sq.ft · 2 Bedrooms · 2 Baths · House
· Garden · Deck · Equipped kitchen · Parking
06457 · 1,184 sq.ft · 2 Bedrooms · 2 Baths · House · Garden · Deck · Equipped kitchen · Parking
Tucked along the edge of the Mountain View complex, Unit #2 offers a private setting with scenic woodland views and ample guest parking nearby. This tri-level home features an attached one-car garage, giving you the option to park directly inside or just outside for added convenience. Step through the front door into a welcoming foyer-ideal for keeping the main living space tidy. Just off the garage, you'll find an unfinished bonus area that includes the home's mechanical systems, laundry, and plenty of storage. Upstairs, the main living level boasts a spacious eat-in kitchen with stainless steel appliances, updated cabinetry, and a cozy dining nook overlooking the backyard. A rear door provides easy access to a back deck and outdoor space, perfect for relaxing or entertaining. Adjacent to the kitchen is a half bath and a formal dining room that flows seamlessly into a generous living room. Here, large sliding doors open to a front-facing deck with beautiful mountain views, creating a
USD 300,000
Wallingford Rd, Durham, Home For Sale
View photo
House · for sale
USD 1,999,000
USD 604/sq.ft
Wallingford Rd, Durham, Home For Sale
06457
· 3,305 sq.ft · 7 Bedrooms · 3 Baths · House
· Parking
06457 · 3,305 sq.ft · 7 Bedrooms · 3 Baths · House · Parking
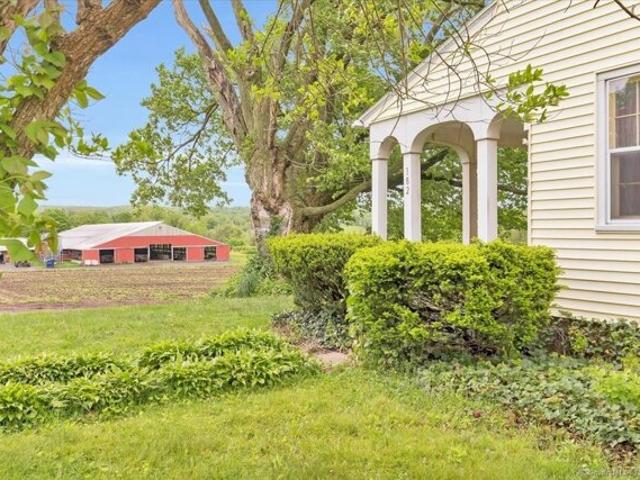
The Greenbacker's Brookfield Farm located midway between Hartford and New Haven in Durham Connecticut has two houses, dairy barn and many other outbuildings. There is approximately 140 acres and approximately 100 acres are least to other farmers for growing crop, etc. The investor may generate income from the farm's rentals 1. Dairy barn, 2, growing crops (92 acres of cropland leased, currently), 3, Durham Fair parking. 4, pastureland (20 acres of pasture leased, currently), 5, hunt club (land leased currently). Potential income may come from establishing a farm stand, growing grapes/ winery, Christmas tree sales, blue berries, and more. The State of Connecticut Conservation Restriction requires this property to be 'agriculture in nature' according to development rights the state acquired approximately 70 years ago. Both 148 and 153 Wallingford Road MUST be sold together
USD 1,999,000
Stonebridge Ln, Durham, Home For Sale
View photo
House · for sale
USD 829,000
USD 295/sq.ft
Stonebridge Ln, Durham, Home For Sale
06457
· 2,809 sq.ft · 4 Bedrooms · 3 Baths · House
· Office room · Equipped kitchen
06457 · 2,809 sq.ft · 4 Bedrooms · 3 Baths · House · Office room · Equipped kitchen
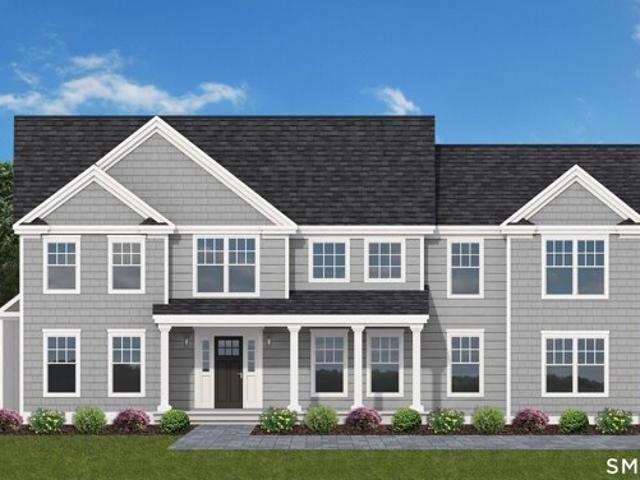
36 Stonebridge Drive is your opportunity to Build your dream home with this to-be-built, new construction 4-bedroom Modern Farmhouse Colonial, beautifully designed with timeless farmhouse character and modern-day comfort. A welcoming covered front porch creates charming curb appeal and the perfect spot to relax and enjoy the outdoors. Inside, a bright, open-concept floor plan offers an easy flow for everyday living and entertaining. The spacious kitchen features a large center island, stylish cabinetry, beautiful countertops, and modern finishes, opening seamlessly to the family room to create a warm and inviting gathering space. Upstairs, you'll find four generously sized bedrooms, including a private primary suite with a walk-in closet and beautifully appointed bath. Additional bedrooms provide flexibility for family, guests, or a home office. Enjoy the benefits of brand-new construction, quality craftsmanship, energy-efficient features, and the opportunity to personalize select fini
USD 829,000
Oakum Dock Rd, East Hampton, Home For Sale
View photo
House · for sale
USD 339,900
USD 244/sq.ft
Oakum Dock Rd, East Hampton, Home For Sale
06457
· 1,389 sq.ft · 2 Bedrooms · 1 Bath · House
06457 · 1,389 sq.ft · 2 Bedrooms · 1 Bath · House
Welcome to 7 Oakum Dock Road in East Hampton, Connecticut! This beautifully renovated and fully remodeled two-bedroom, one-bathroom home offers modern updates, comfortable living spaces, and scenic views. Thoughtfully refreshed from top to bottom, this home is a fantastic opportunity for buyers looking for a move-in-ready property with charm and style. Enjoy the updated interior, inviting atmosphere, and beautiful views that make this home stand out. Whether you're searching for your next home or a great investment opportunity, this property is worth a look. Don't miss your chance to own this renovated gem in East Hampton! Schedule your showing today
USD 339,900
Haddam Quarter Rd, Durham, Home For Sale
View photo
House · for sale
USD 899,900
USD 272/sq.ft
Haddam Quarter Rd, Durham, Home For Sale
06457
· 3,305 sq.ft · 4 Bedrooms · 3 Baths · House
· Fireplace · Equipped kitchen
06457 · 3,305 sq.ft · 4 Bedrooms · 3 Baths · House · Fireplace · Equipped kitchen
The Stunning Samuel Fairchild House 1727c. in beautiful Durham is the epitome of 18th century architecture. Restored to perfection by The 18th Century Company, no expense was spared in its meticulous restoration. Every detail of its original features has been preserved. elegant raised paneling, lots of feather edge board, chamfered summer beam with lamb's tongue stops for all the purists, wide board floors, original doors, hinges and latches, original front staircase, double front door and five fireplaces (2 with bake ovens)! The present owner built a cage bar (with wine cooler) in the old kitchen with period wood from the property. Saltbox in design with a gorgeous Gambrel Ell, this is the house you have been dreaming about. Now for the 21st Century features: The new kitchen is situated in the ell and it is magnificent. A half bath/laundry is in the Ell as well. A fabulous fireplace graces this room. The second floor is very large with 4 bedrooms (1 with fireplace) and 2 full baths. T
USD 899,900
Depot Hill Rd, East Hampton, Home For Sale
View photo
House · for sale
USD 499,900
USD 318/sq.ft
Depot Hill Rd, East Hampton, Home For Sale
06457
· 1,572 sq.ft · 3 Bedrooms · 3 Baths · House
· Garden · Fireplace · Air conditioning
06457 · 1,572 sq.ft · 3 Bedrooms · 3 Baths · House · Garden · Fireplace · Air conditioning
Welcome to this well-maintained three-bedroom ranch, situated on a beautiful 1.68-acre lot in East Hampton! Built in 2003, this home offers 1,582 square feet of main-level living space with 3 bedrooms and 2.5 baths. The inviting living area features a cozy fireplace, while central air conditioning provides year-round comfort. The spacious finished lower level offers over 1,000 additional square feet of versatile living space, complete with a second fireplace and bathroom-perfect for a family room, recreation area, home office, or entertaining. Step outside and enjoy the expansive yard, offering plenty of room for outdoor gatherings, gardening, or simply relaxing in your own private setting. With generous living space both inside and out, this property offers endless possibilities to make it your own. Convenient one-level living with the added bonus of a beautifully spacious lower level
USD 499,900
Metacomet Dr, Meriden, Home For Sale
View photo
House · for sale
USD 359,000
USD 245/sq.ft
Metacomet Dr, Meriden, Home For Sale
06457
· 1,464 sq.ft · 3 Bedrooms · 3 Baths · House
· Garden · Office room · Deck · Fireplace · Equipped kitchen · Swimming pool
06457 · 1,464 sq.ft · 3 Bedrooms · 3 Baths · House · Garden · Office room · Deck · Fireplace · Equipped kitchen · Swimming pool
Rarely available 3 bed townhouse in highly sought after Winding Brook! This home features generously sized bedrooms, 2.5 baths, and a finished lower level that can be used as a family room or home office. Beautifully remodeled kitchen with white cabinetry and stainless steel appliances creates a bright and welcoming space for preparing meals and entertaining. The spacious living area and inviting layout is highlighted by a cozy gas fireplace that creates a warm focal point. Step outside and enjoy your own private Trex deck, ideal for morning coffee, outdoor dining, or barbecues. This complex has all the desirable amenities. Enjoy your days relaxing by the in-ground pool, fishing in the scenic pond, or planting in the community garden. Located on Meriden's East Side less than a mile from Hunter's Golf Course and Giuffrida Park. With quick access to major highways Hartford and New Haven are both under 30 minutes away. This townhome offers comfort and convenience in every direction with H
USD 359,000
Old Stage Coach Rd, Haddam, Home For Sale
View photo
House · for sale
USD 649,900
USD 294/sq.ft
Old Stage Coach Rd, Haddam, Home For Sale
06457
· 2,207 sq.ft · 4 Bedrooms · 3 Baths · House
· Deck · Equipped kitchen
06457 · 2,207 sq.ft · 4 Bedrooms · 3 Baths · House · Deck · Equipped kitchen
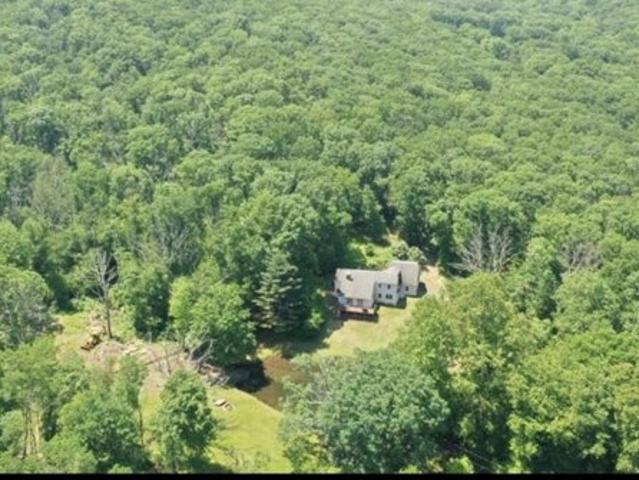
Set on 6.7 acres bordered on three sides by Cockaponset State Forest, this distinctive property combines wooded privacy with a shared pond, a flowing river on the land, and access to the Blue Trail hiking network. Imagine quiet mornings surrounded by mature trees, the gentle sound of moving water, birdsong, and peaceful outdoor moments with nature as your backdrop. The setting is suited to a full-time residence or second home, with opportunities to hike, explore the woods, and enjoy a country setting near Connecticut River towns and coastal destinations. The 1976 Saltbox Colonial was extensively renovated, with a 2008 addition doubling the original home's size. Features include hardwood floors, Anderson windows, quartz kitchen countertops, and appliances. Double Anderson doors open onto the deck. The flexible two-to-four-bedroom layout includes a first-floor bedroom or office, laundry, and full bath. The primary suite has a walkout deck and full bath with jetted tub. Two additional bed
USD 649,900

Get email alerts

Don't miss out: be the first to know about new properties

The alert was correctly created

On subscribing you accept the conditions of use and the privacy policy
Alert
Receive new ads in your inbox
Save this search
Receive alerts for new listings

We'll send you an email when we have new properties for: "Houses for sale in 06457"

The alert was correctly created

Middletown town, Middlesex County Connecticut
Highland, Middletown town Middlesex County Connecticut
Get email alerts and be the first to see new listings
Required field
On subscribing I accept the terms of the privacy policy
Perfect! You'll soon start receiving new listings via email
Alert
Receive an email when we have new ads for Houses for sale in 06457
Save this search
Filters

Bedrooms

Size (sq.ft)

sq.ft
sq.ft

Price

USD
USD

Property type

Bathrooms

Clear all filters
Receive notifications when new entries are published.