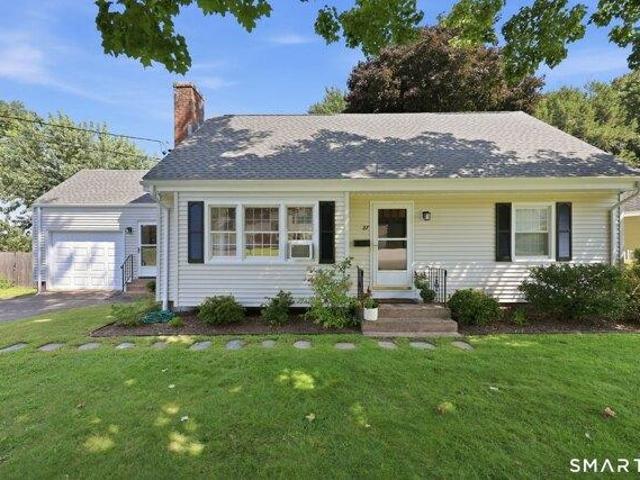
562 houses for sale in Long HIll Estates

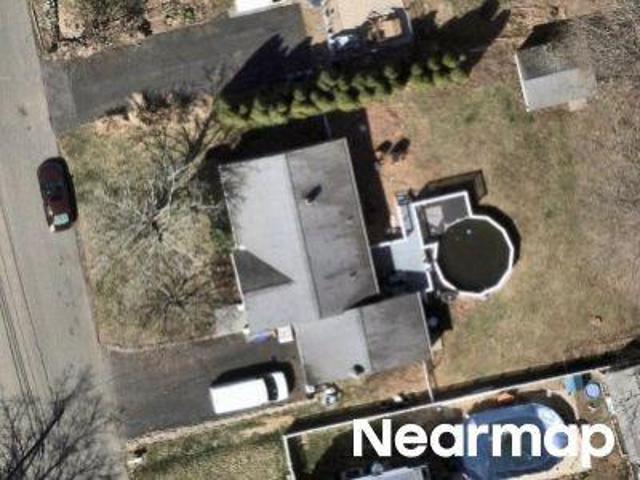
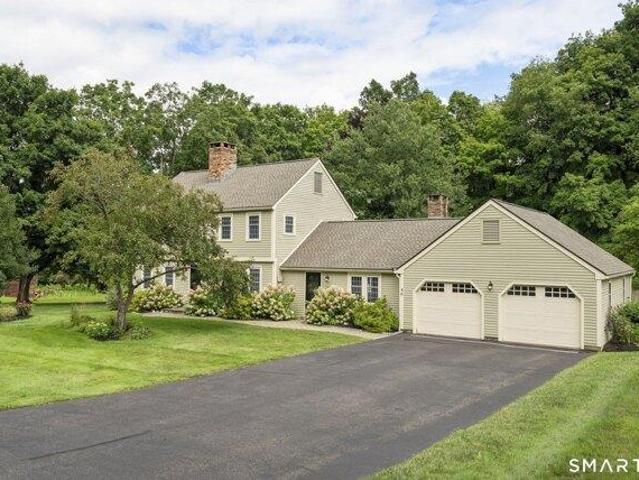
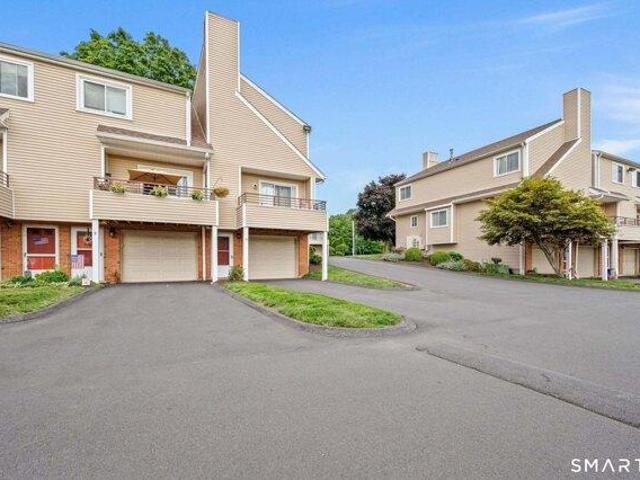
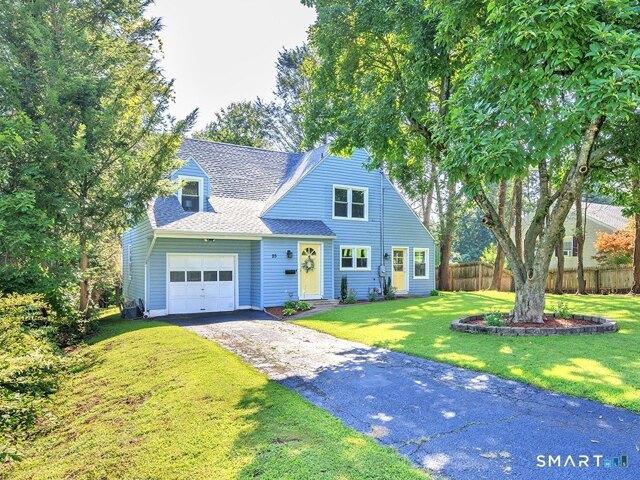
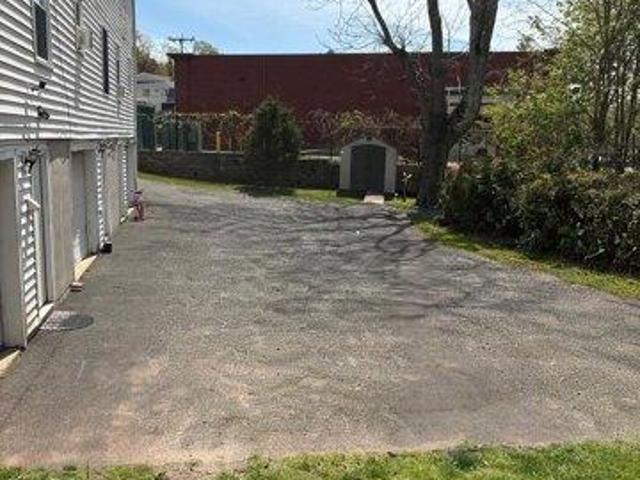
Hicksville Rd
View photo
House · for sale
Request Details
Updated
Hicksville Rd
Long HIll Estates
· 1,733 sq.ft · 3 Bedrooms · 1 Bath · House
Long HIll Estates · 1,733 sq.ft · 3 Bedrooms · 1 Bath · House
This home is in preforeclosure, which means the homeowner is in default (missed payments). Therefore, there could be an opportunity to strike a great deal with the owner and the bank
Request Details
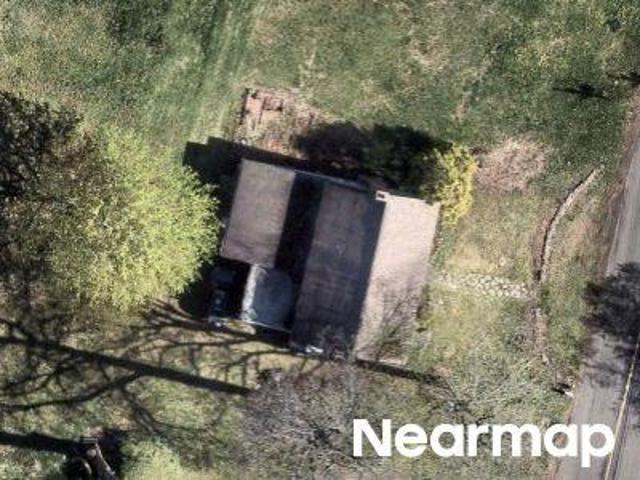
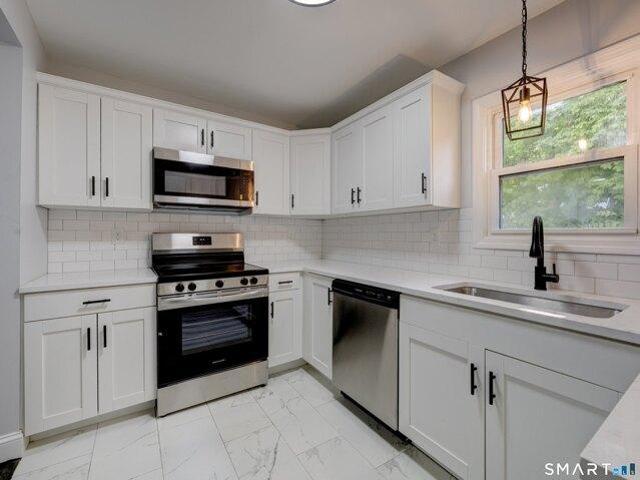
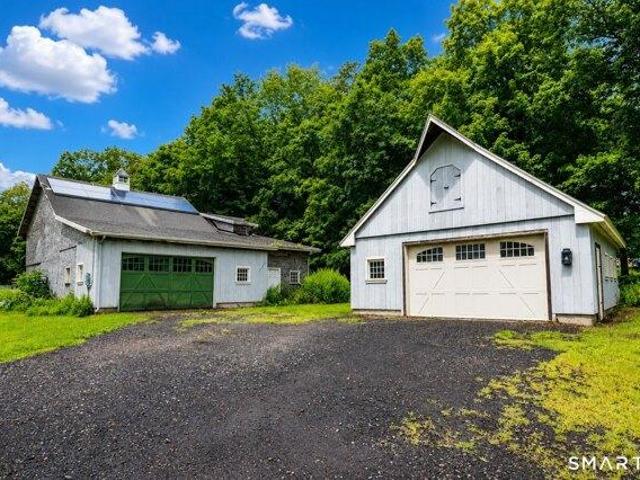
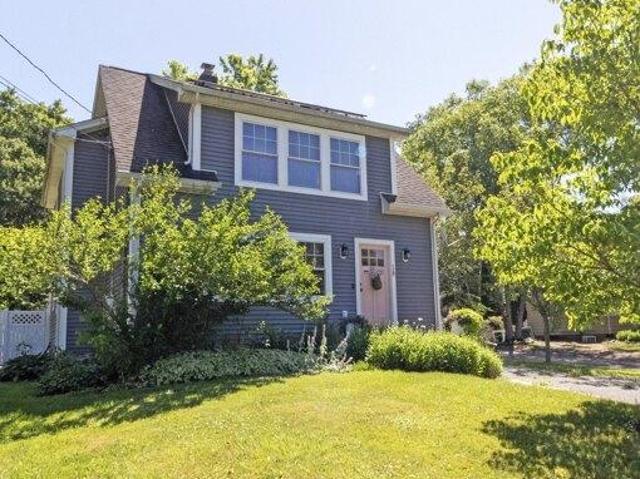
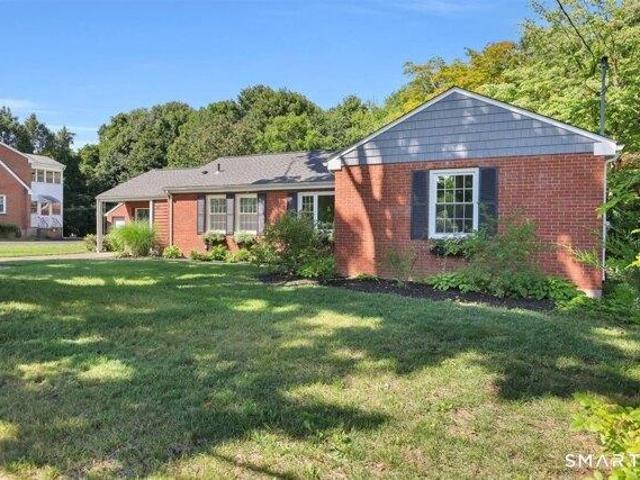
Marlson Rd
View photo
House · for sale
Request Details
Updated
Marlson Rd
Long HIll Estates
· 1,023 sq.ft · 3 Bedrooms · 2 Baths · House
Long HIll Estates · 1,023 sq.ft · 3 Bedrooms · 2 Baths · House
This home is in preforeclosure, which means the homeowner is in default (missed payments). Therefore, there could be an opportunity to strike a great deal with the owner and the bank
Request Details
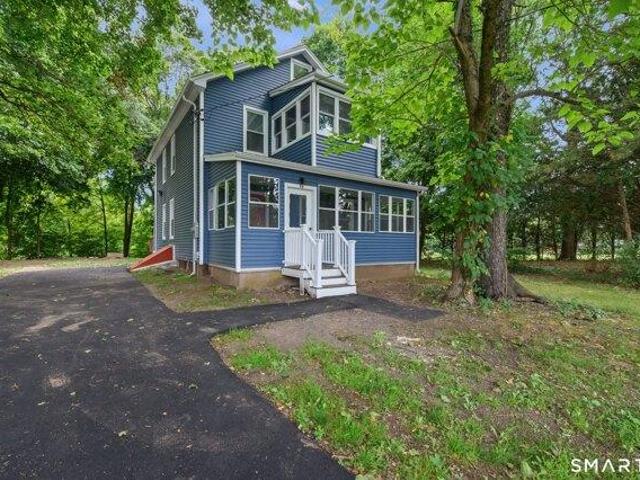
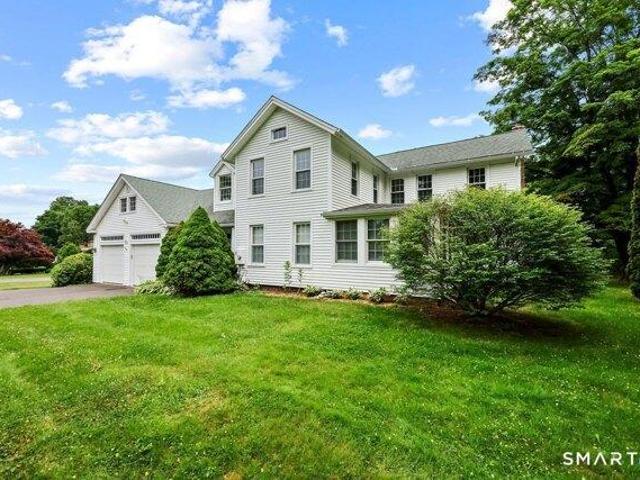
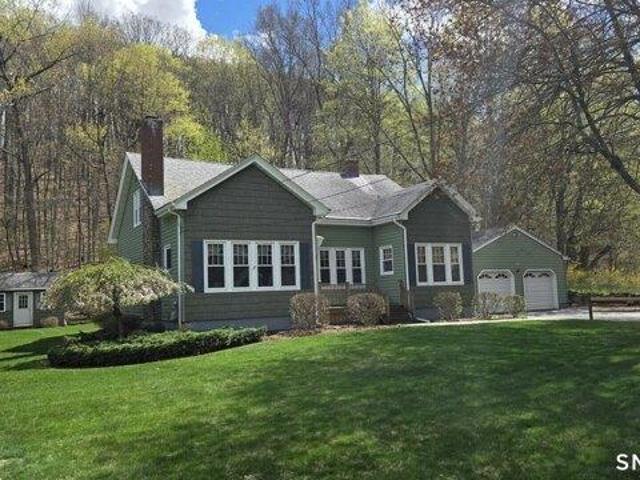
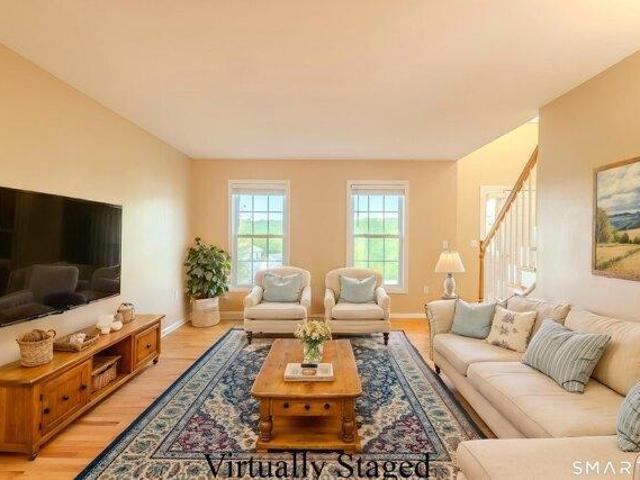
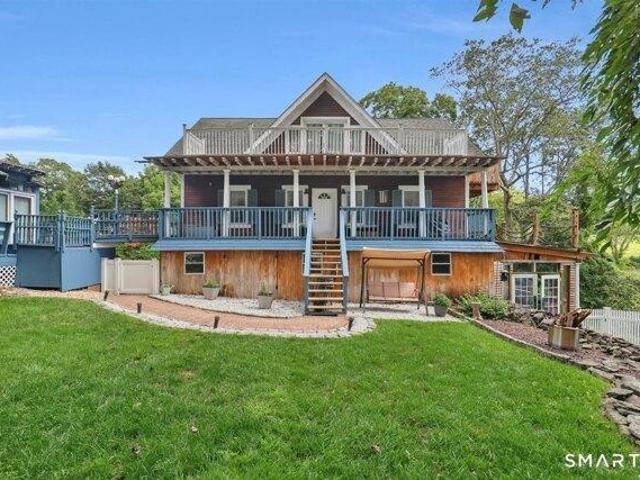
Powder Hill Rd
View photo
House · for sale
Request Details
Updated
Powder Hill Rd
Long HIll Estates
· 1,636 sq.ft · 3 Bedrooms · 1 Bath · House
Long HIll Estates · 1,636 sq.ft · 3 Bedrooms · 1 Bath · House
This is a Real Estate-Owned (REO)/post-foreclosure home owned or managed by a bank. All offers are considered; however, the highest and best will most likely be accepted
Request Details
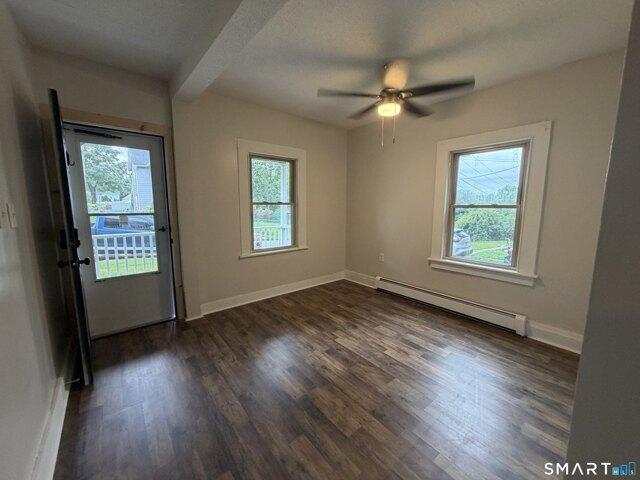
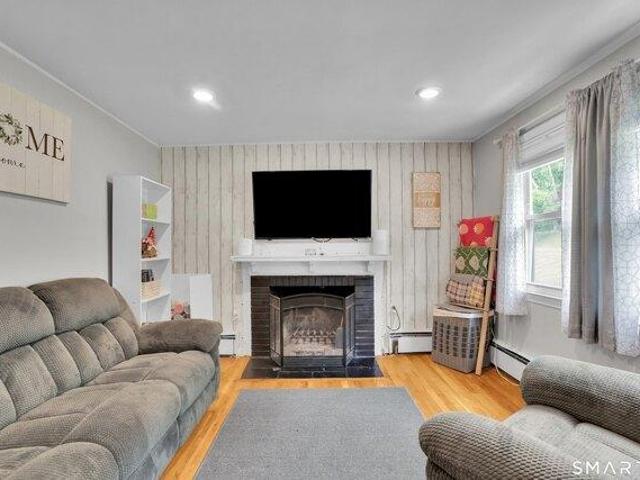
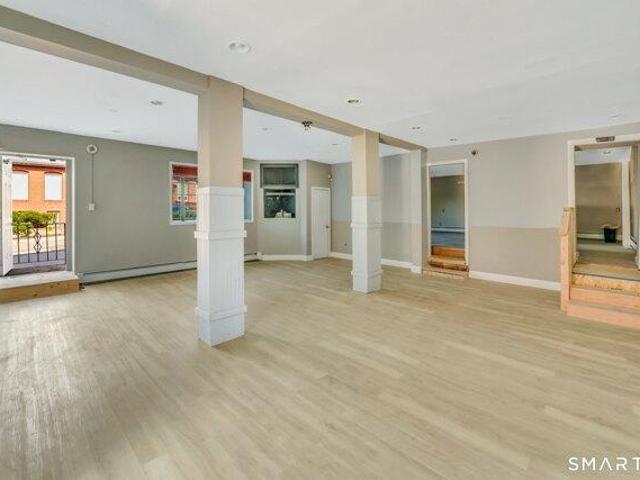
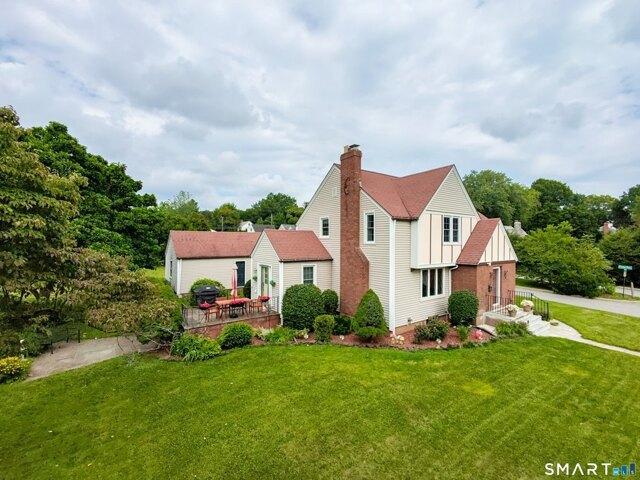
4 bedroom, Middletown CT 06457 105551127
View photo
House · for sale
USD 379,000
USD 172/sq.ft
4 bedroom, Middletown CT 06457 105551127
Long HIll Estates
· 2,196 sq.ft · 4 Bedrooms · 2 Baths · House
· Equipped kitchen
Long HIll Estates · 2,196 sq.ft · 4 Bedrooms · 2 Baths · House · Equipped kitchen
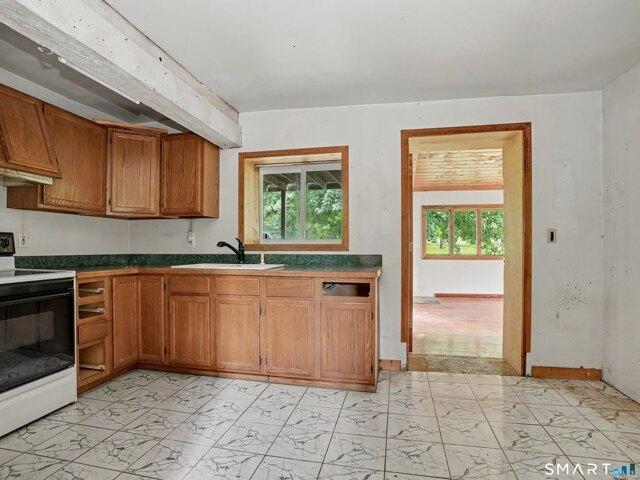
Welcome to 74 Boston Rd in Middletown, CT, a beautifully renovated home that has been gutted down to the studs and rebuilt with nearly everything brand new. This spacious property offers 4 bedrooms plus a bonus room previously used as a children's bedroom, along with 2 full bathrooms. Designed to feel like new construction, the home features a new roof with new plywood and shingles, new siding with insulation, new interior framing, drywall, flooring, doors, brand-new energy-efficient LED light fixtures, recessed lighting in the living room, dining room, and large laundry room, plus double-pane windows throughout. The updated kitchen includes new cabinets, quartz countertops, refrigerator, dishwasher, microwave, stove/oven range, and faucet. Both bathrooms include new vanities, faucets, toilets, porcelain tile flooring, and porcelain tile shower walls. Brand New Driveway. Major upgrades also include new insulation inside the walls, all-new plumbing pipes, a brand-new gas line, a new tan
USD 379,000
house with 6 bedroom, Middletown CT ES105318886
View photo
House · for sale
USD 375,000
USD 195/sq.ft
house with 6 bedroom, Middletown CT ES105318886
Long HIll Estates
· 1,916 sq.ft · 6 Bedrooms · House
· Office room · Equipped kitchen
Long HIll Estates · 1,916 sq.ft · 6 Bedrooms · House · Office room · Equipped kitchen
WELCOME TO THIS BEAUTIFULLY REFRESHED PROPERTY OFFERING CLASSIC CHARM, COMFORTABLE LIVING SPACES, AND EXCELLENT OUTDOOR APPEAL. THE INVITING EXTERIOR FEATURES A GENEROUS TWO-STORY COVERED PORCH, PROVIDING THE PERFECT SPOT TO ENJOY YOUR MORNING COFFEE, RELAX, OR ENTERTAIN GUESTS. THE ATTRACTIVE GRAY SIDING, CRISP WHITE TRIM, LANDSCAPED BEDS, AND WELL-MAINTAINED LAWN CREATE WONDERFUL CURB APPEAL. INSIDE, YOU WILL FIND FRESHLY PAINTED INTERIORS, ATTRACTIVE WOOD-LOOK FLOORING, AND AND ABUNDANCE OF NATURAL LIGHT THROUGHOUT. THE EAT IN KITCHEN FEATURES WHITE CABINETRY, OVEN/RANGE WITH MICROWAVE AND REFRIGERATOR. THE SPACIOUS LIVING AREAS OFFER FLEXIBILITY FOR COMFORTABLE EVERYDAY LIVING, DINING, A HOME OFFICE, OR ADDITIONAL SLEEPING SPACE. THE PROPERTY ALSO OFFERS MULTIPLE ENTRANCES AND GENEROUS COVERED OUTDOOR SPACE, ADDING BOTH CONVENIENCE AND VERSATILITY. A GREAT OPPORTUNITY FOR AN OWNER OCCUPANT OR INVESTOR. CONVENIENTLY LOCATED CLOSE TO LOCAL AMENITIES, SHOPPING, DINING, AND TRANSPORTAT
USD 375,000
house with 5 bedroom, Middletown CT ES105424614
View photo
House · for sale
USD 489,000
USD 162/sq.ft
house with 5 bedroom, Middletown CT ES105424614
Long HIll Estates
· 3,014 sq.ft · 5 Bedrooms · House
· Garden · Office room · Deck · Fireplace · Equipped kitchen
Long HIll Estates · 3,014 sq.ft · 5 Bedrooms · House · Garden · Office room · Deck · Fireplace · Equipped kitchen
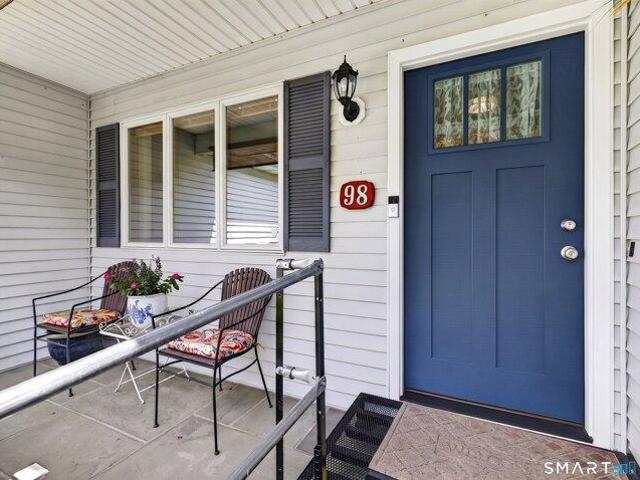
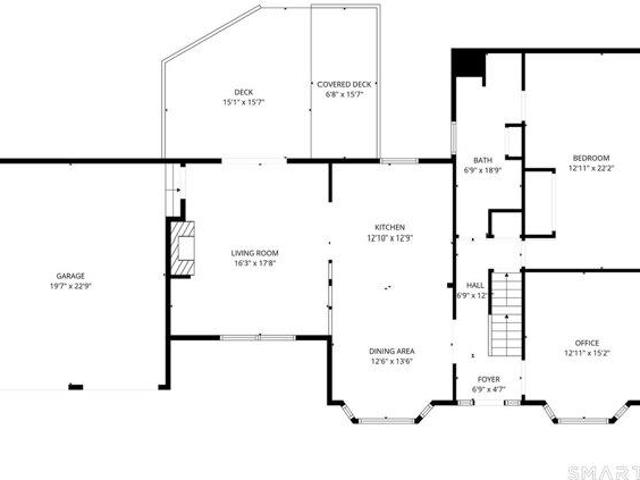
98 S Front Street, Middletown Welcome home to this lovingly maintained and meticulously cared-for Cape, ideally situated on a quiet and welcoming neighborhood. Offering a wonderful blend of comfort, functionality, and quality updates, this move-in-ready home has been thoughtfully maintained both inside and out. The inviting floor plan features a bright eat-in kitchen that flows seamlessly into the cozy family room with a fireplace, creating the perfect gathering space for everyday living and entertaining. Just beyond, a sun-filled four-season room provides additional year-round living space with easy access to the deck and private backyard. A dedicated first-floor laundry room adds everyday convenience. The flexible layout includes a spacious primary en suite on the main level, along with an additional bedroom and a convenient half bath. Upstairs, you'll find two generously sized bedrooms and a third smaller room, ideal as a home office, nursery, or hobby space. Every bedroom offers ex
USD 489,000
house with 4 bedroom, Cromwell CT ES105475491
View photo
House · for sale
USD 595,000
USD 272/sq.ft
house with 4 bedroom, Cromwell CT ES105475491
Long HIll Estates
· 2,185 sq.ft · 4 Bedrooms · House
· Garden · Office room · Equipped kitchen · Air conditioning · Swimming pool
Long HIll Estates · 2,185 sq.ft · 4 Bedrooms · House · Garden · Office room · Equipped kitchen · Air conditioning · Swimming pool
Beautifully maintained and set on a lovely, level lot at the end of a cul-de-sac, this spacious 4-bedroom home offers a flexible layout with excellent potential for multi-generational living. The kitchen opens to an impressive family room with a soaring cathedral ceiling, creating a bright and inviting space for everyday living and entertaining. The first-floor fourth bedroom measures approximately 21' x 13' and is conveniently located near a full bath. Originally used for a family member, this oversized room could potentially be divided into two separate spaces to create a private bedroom and sitting area, home office, or guest suite. Outside, enjoy the expansive level yard and above-ground pool. Fenced in yard. Additional highlights include a new roof, central air installed approximately five years ago, replacement windows approximately six years ago, an updated kitchen, a water heater approximately eight years old, natural gas heat, public water, and public sewer. A wonderful home o
USD 595,000
house with 3 bedroom, Middletown CT ES105400418
View photo
House · for sale
USD 255,000
USD 202/sq.ft
house with 3 bedroom, Middletown CT ES105400418
Long HIll Estates
· 1,259 sq.ft · 3 Bedrooms · House
· Fireplace · Equipped kitchen
Long HIll Estates · 1,259 sq.ft · 3 Bedrooms · House · Fireplace · Equipped kitchen
Cute 3-bedroom Cape with loads of potential! The spacious living room features a cozy fireplace and sliders leading to a private backyard-perfect for relaxing or entertaining. An open kitchen flows into the dining room, creating a comfortable layout for everyday living. Conveniently located near major roads while tucked away in a quiet neighborhood. The home needs some TLC, but the possibilities are endless to make it your own and add your personal touches!
USD 255,000
house with 1 bedroom, Middletown CT ES105475646
View photo
House · for sale
USD 419,900
USD 336/sq.ft
house with 1 bedroom, Middletown CT ES105475646
Long HIll Estates
· 1,249 sq.ft · 1 Bedroom · House
· Office room · Equipped kitchen · Parking · Air conditioning
Long HIll Estates · 1,249 sq.ft · 1 Bedroom · House · Office room · Equipped kitchen · Parking · Air conditioning
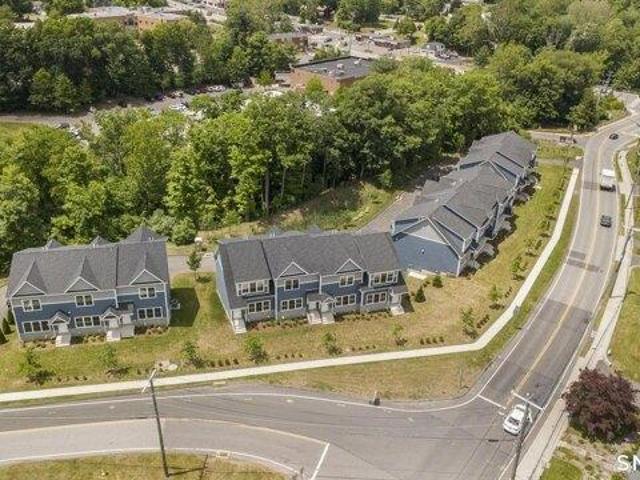
Experience elevated living in this brand-new luxury townhome, thoughtfully designed with quality craftsmanship, modern finishes, and an open-concept layout ideal for everyday living and entertaining. This spacious 1-bedroom, 1.5-bath home features a versatile loft perfect for a home office, den, or flex space. The chef-inspired kitchen showcases GE stainless steel appliances, white shaker cabinetry, premium quartz countertops, sleek black hardware, and coordinating designer fixtures throughout. Beautifully finished bathrooms, spacious living areas, and abundant natural light create a sophisticated yet inviting atmosphere. Additional features include central air, city water and sewer, washer and dryer hookups, an attached one-car garage with dedicated storage, and professionally designed landscaping with bluestone stepping stones leading to the sidewalk. Ideally located in desirable Middletown, this exceptional new construction community offers low-maintenance luxury living just minutes
USD 419,900
house with 3 bedroom, Middletown CT ES105586745
View photo
House · for sale
USD 399,900
USD 283/sq.ft
New
house with 3 bedroom, Middletown CT ES105586745
Long HIll Estates
· 1,410 sq.ft · 3 Bedrooms · House
· Office room · Equipped kitchen · Cellar
Long HIll Estates · 1,410 sq.ft · 3 Bedrooms · House · Office room · Equipped kitchen · Cellar
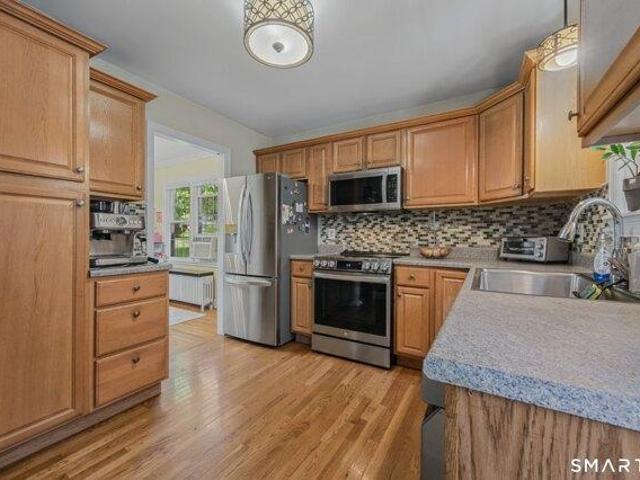
Welcome to 144 Old Mill Road, a charming and well-maintained home offering a wonderful combination of character, space and indoor-outdoor living. Step inside to find beautiful hardwood floors, abundant natural light and a comfortable, versatile floor plan. The main level features multiple living spaces, including a bright living room surrounded by windows, a spacious dining area highlighted by a distinctive wood-plank ceiling and an additional flexible room perfect for a home office, playroom, sitting room sitting room or additional entertaining space. The kitchen offers plenty of cabinetry and counter space, a stylish mosaic tile backsplash, stainless-steel appliances and hardwood flooring. Upstairs, you'll find generously sized bedrooms with hardwood floors and ample closet space, along with an updated full bathroom featuring a modern vanity, tiled tub/shower surround and contemporary fixtures. Adding even more versatility is the walk-out basement with a half bath, providing valuable
USD 399,900
4 bedroom, Cromwell CT 06416 105475491
View photo
House · for sale
USD 595,000
USD 272/sq.ft
4 bedroom, Cromwell CT 06416 105475491
Long HIll Estates
· 2,185 sq.ft · 4 Bedrooms · 3 Baths · House
· Garden · Office room · Equipped kitchen · Air conditioning · Swimming pool
Long HIll Estates · 2,185 sq.ft · 4 Bedrooms · 3 Baths · House · Garden · Office room · Equipped kitchen · Air conditioning · Swimming pool
Beautifully maintained and set on a lovely, level lot at the end of a cul-de-sac, this spacious 4-bedroom home offers a flexible layout with excellent potential for multi-generational living. The kitchen opens to an impressive family room with a soaring cathedral ceiling, creating a bright and inviting space for everyday living and entertaining. The first-floor fourth bedroom measures approximately 21' x 13' and is conveniently located near a full bath. Originally used for a family member, this oversized room could potentially be divided into two separate spaces to create a private bedroom and sitting area, home office, or guest suite. Outside, enjoy the expansive level yard and above-ground pool. Fenced in yard. Additional highlights include a new roof, central air installed approximately five years ago, replacement windows approximately six years ago, an updated kitchen, a water heater approximately eight years old, natural gas heat, public water, and public sewer. A wonderful home o
USD 595,000
house with 4 bedroom, Middletown CT ES105440200
View photo
House · for sale
USD 349,900
USD 211/sq.ft
house with 4 bedroom, Middletown CT ES105440200
Long HIll Estates
· 1,658 sq.ft · 4 Bedrooms · House
· Garden · Deck · Fireplace · Equipped kitchen · Parking · Cellar
Long HIll Estates · 1,658 sq.ft · 4 Bedrooms · House · Garden · Deck · Fireplace · Equipped kitchen · Parking · Cellar
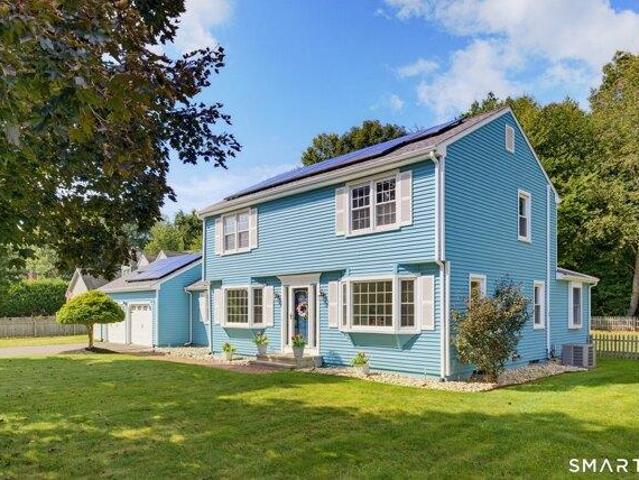
Bring your growing family to this spacious colonial! 4 bedrooms with two on first floor. 2 full baths. Eat in kitchen. Living room with fireplace. Spacious room at top of staircase can potentially be 5th bedroom! Hardwood floors thru-out. Walk out basement to level yard. Deck. Whether you are a car enthusiast or need a lot of storage space, you will love the oversized detached 2 car heated garage with steel beam and loft area. Solar panels. SELLER WILL CREDIT $15,000 TOWARDS BALANCE OF SOLAR PANEL CONTRACT
USD 349,900
house with 2 bedroom, Middlefield CT ES105422823
View photo
House · for sale
USD 600,000
USD 626/sq.ft
house with 2 bedroom, Middlefield CT ES105422823
Long HIll Estates
· 958 sq.ft · 2 Bedrooms · House
· Deck · Air conditioning
Long HIll Estates · 958 sq.ft · 2 Bedrooms · House · Deck · Air conditioning
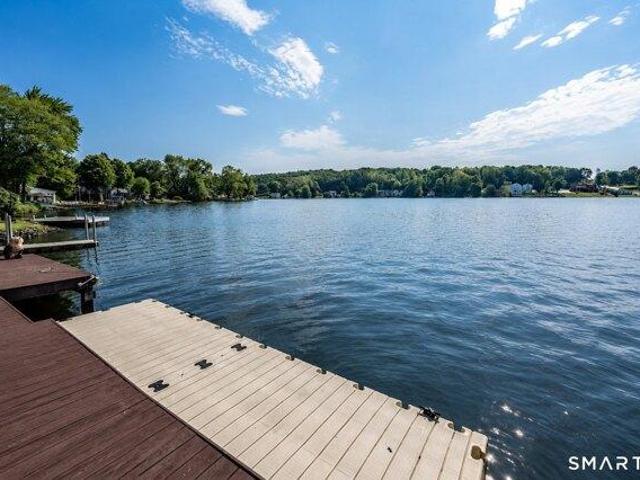
Every weekend you wait is another weekend someone else gets to spend here. Wake up to spectacular sunrises over Lake Beseck, spend the day boating, swimming, kayaking or fishing, and end the evening relaxing on your private deck as the water sparkles just steps away. This direct waterfront cottage offers the lake lifestyle so many dream about, yet so few ever find. With private docks and a floating dock, you'll enjoy instant access to the lake where motorboats are welcome. Paddle the shoreline, cast a line from your dock, or take a short stroll to the town beach for another day in the sun. Inside, the charming open floor plan is filled with natural light and flows into a beautiful sunroom wrapped in walls of windows that keep the breathtaking views front and center. The Trex deck is the perfect place for morning coffee, summer gatherings, and unforgettable sunrises. Thoughtfully maintained with central air and a new roof in 2024, this home is ready to enjoy from day one. Because Lake B
USD 600,000
house with 3 bedroom, Middlefield CT ES105441013
View photo
House · for sale
USD 625,000
USD 291/sq.ft
house with 3 bedroom, Middlefield CT ES105441013
Long HIll Estates
· 2,142 sq.ft · 3 Bedrooms · House
· Patio · Garden · Fireplace · Equipped kitchen
Long HIll Estates · 2,142 sq.ft · 3 Bedrooms · House · Patio · Garden · Fireplace · Equipped kitchen
Cavanaugh and Company is proud to present 46 Powder Hill Road, a beautifully maintained Center Hall Colonial home in one of Middlefield's most desirable neighborhoods. Designed for both everyday living and entertaining, this exceptional home features a bright, open first floor with newly refinished hardwood flooring, spacious living areas, and a beautifully appointed kitchen complete with granite countertops, premium stainless steel appliances, and a center island. The family room offers built-ins, a gas fireplace, and access to a back patio equipped with a Weber grill. This level also includes a living room with a large wood-burning fireplace and custom screen, a fully remodeled bathroom with high-end features, and an inviting sunroom with private views of nature and professionally landscaped gardens. The second floor features three generously sized bedrooms and a fully remodeled, luxury bathroom with heated flooring. For your safety and convenience, the property also comes equipped w
USD 625,000
house with 3 bedroom, Middletown CT ES105533599
View photo
House · for sale
USD 369,900
USD 301/sq.ft
house with 3 bedroom, Middletown CT ES105533599
Long HIll Estates
· 1,227 sq.ft · 3 Bedrooms · House
· Equipped kitchen
Long HIll Estates · 1,227 sq.ft · 3 Bedrooms · House · Equipped kitchen
Welcome to 46 Middlefield Street in Middletown! This beautifully remodeled home offers three bedrooms, two full bathrooms, and stylish updates throughout. The brand-new kitchen features sleek quartz countertops and modern finishes, creating an inviting space for cooking and entertaining. The refreshed interior combines contemporary style with comfortable, functional living spaces, making this home truly move-in ready. Conveniently located near shopping, dining, schools, and major routes, this property is an excellent opportunity for today's buyer. Schedule your private showing and see all this updated home has to offer!
USD 369,900
house with 4 bedroom, Middlefield CT ES105440150
View photo
House · for sale
USD 749,900
USD 305/sq.ft
house with 4 bedroom, Middlefield CT ES105440150
Long HIll Estates
· 2,454 sq.ft · 4 Bedrooms · House
· Patio · Office room · Fireplace · Equipped kitchen · Parking · Swimming pool
Long HIll Estates · 2,454 sq.ft · 4 Bedrooms · House · Patio · Office room · Fireplace · Equipped kitchen · Parking · Swimming pool
Nestled in the heart of scenic Middlefield, this distinctive and beautifully maintained 4 bedroom 2.5 bathroom property offers a rare blend of classic New England character and modern flexibility. Inside on the first floor, an open-concept kitchen and dining area invite gathering and entertaining, seamlessly flowing into a sunroom-style flex space with room to grow-ideal for a home office, playroom, or reading nook. A separate living room, complete with a working fireplace, creates a cozy retreat for New England winters or days on the slopes of the nearby Powder Ridge Ski Resort. For the summer, step outside and you will find a stunning in-ground pool surrounded by a spacious brick patio, perfect for lounging and outdoor dining. An attached two-car garage adds everyday convenience and a second private driveway offers access to the rear of the property and the detached barn. The true gem is this fully renovated, detached barn-an inspired space with limitless potential. Featuring whitewa
USD 749,900
house with 3 bedroom, Middletown CT ES105548189
View photo
House · for sale
USD 315,000
USD 295/sq.ft
house with 3 bedroom, Middletown CT ES105548189
Long HIll Estates
· 1,066 sq.ft · 3 Bedrooms · House
· Garden · Fireplace · Equipped kitchen
Long HIll Estates · 1,066 sq.ft · 3 Bedrooms · House · Garden · Fireplace · Equipped kitchen
It has style, it has grace, it has a new roof (3 years old) - you will absolutely love this place! THIS is the cape you've been waiting for! Ideal floorplan - the primary bedroom on the first floor faces the backyard; the relaxing living room has a wood burning fireplace; the renovated full bathroom has a bathtub; the beautifully modernized kitchen is fully applianced and the separate dining room has a pantry! The staircase to the additional renovated two bedrooms on the top level is elegantly tucked out of the way to not take away from the living room space. The It is warm, it is roomy. don't sleep on it because you may be gloomy - missing out on this beauty!
USD 315,000
house with 2 bedroom, Meriden CT ES105426901
View photo
House · for sale
USD 325,000
USD 279/sq.ft
house with 2 bedroom, Meriden CT ES105426901
Long HIll Estates
· 1,163 sq.ft · 2 Bedrooms · House
· Deck · Equipped kitchen · Parking · Air conditioning
Long HIll Estates · 1,163 sq.ft · 2 Bedrooms · House · Deck · Equipped kitchen · Parking · Air conditioning
Welcome to Mountain View-where modern updates meet effortless living! This beautifully renovated 2-bedroom, 1.5-bath condo on the desirable Meriden/Middlefield line is truly move-in ready. The stylish kitchen features porcelain tile flooring, GE stainless-steel appliances, and a gorgeous tile backsplash. At the same time, both bathrooms have been tastefully updated with Calcutta-style tile floors and elegant accent walls. Enjoy cherry hardwood floors on the main level, luxury vinyl flooring upstairs, fresh paint throughout, new garage doors, and newer A/C and hot-water tank. Step outside onto your brand-new front and back decks and take in the beautiful views-perfect for morning coffee or relaxing after a long day. Conveniently located near major highways, shopping, dining, and everyday amenities, this condo offers the perfect blend of comfort, style, and convenience. More than a condo-it's a lifestyle. Welcome home to Mountain View!
USD 325,000
house with 4 bedroom, Middlefield CT ES105591541
View photo
House · for sale
USD 749,000
USD 184/sq.ft
New
house with 4 bedroom, Middlefield CT ES105591541
Long HIll Estates
· 4,069 sq.ft · 4 Bedrooms · House
· Office room · Parking · Fireplace · Equipped kitchen
Long HIll Estates · 4,069 sq.ft · 4 Bedrooms · House · Office room · Parking · Fireplace · Equipped kitchen
Older than America, the historic Chilson Bailey House offers a rare opportunity to own a true circa 1750 center-chimney Colonial while enjoying the comfort of a thoughtfully designed 2008 addition. Offering four bedrooms in total, two bedrooms are located within the original 1750 portion of the home, which is not currently livable and requires renovation. This gives the next owner the opportunity to restore an authentic piece of Connecticut history at their own pace while enjoying comfortable living from day one. Everyday living takes place in the 2,963-square-foot addition, featuring a spacious country kitchen with an oversized island, a soaring great room with a floor-to-ceiling stone fireplace, wide-plank pine floors, a first-floor primary suite, and an expansive second-floor loft ideal for a home office, family room, or creative space. Outside, an impressive barn and detached garage offer exceptional space for car collectors, hobbyists, contractors, woodworking enthusiasts, or anyo
USD 749,000
4 bedroom, Meriden CT 06450 105428150
View photo
House · for sale
USD 450,000
USD 229/sq.ft
4 bedroom, Meriden CT 06450 105428150
Long HIll Estates
· 1,959 sq.ft · 4 Bedrooms · 2 Baths · House
· Garden · Parking · Equipped kitchen · Air conditioning
Long HIll Estates · 1,959 sq.ft · 4 Bedrooms · 2 Baths · House · Garden · Parking · Equipped kitchen · Air conditioning
What this is a wonderful find country private setting east Meriden*large well put together*dining room with 2 built in corner hutches* arched doorway*bedrooms on main level and second floor for whatever your needs*full dormer cape* two car garage*shed*extra garage* yard backs to woods*family room in lower level*Kitchen island stays* all window treatments stay*central air*enclosed finished porch between garage and home so much space more than town records reflect* Don't miss out!
USD 450,000
house with 8 bedroom, Middletown CT ES105440869
View photo
House · for sale
USD 419,000
USD 135/sq.ft
house with 8 bedroom, Middletown CT ES105440869
Long HIll Estates
· 3,100 sq.ft · 8 Bedrooms · House
· Equipped kitchen
Long HIll Estates · 3,100 sq.ft · 8 Bedrooms · House · Equipped kitchen
Exceptional mixed-use investment opportunity convenient to downtown Middletown! This property features 2 commercial units and 3 residential units, offering a balanced blend of commercial and residential income that makes it an ideal addition to any investor's portfolio. Both commercial spaces are currently vacant, making this an excellent opportunity for someone who wants to open their own business on the ground floor while collecting steady rental income from the apartments upstairs. The commercial spaces enjoy excellent street frontage and high visibility along busy East Main Street, providing strong exposure for retail, office, or service-oriented businesses-with one of the commercial units already featuring a dedicated kitchen. The 3 residential units offer versatile 1, 2, and 3 bedroom layouts, each featuring 1 full bathroom. These units offer strong rental appeal in a highly desirable location. Situated within walking distance to restaurants, shopping, entertainment, public trans
USD 419,000
house with 3 bedroom, Portland CT ES105559569
View photo
House · for sale
USD 350,000
USD 275/sq.ft
house with 3 bedroom, Portland CT ES105559569
Long HIll Estates
· 1,270 sq.ft · 3 Bedrooms · House
· Patio · Office room · Fireplace · Parking · Equipped kitchen · Cellar
Long HIll Estates · 1,270 sq.ft · 3 Bedrooms · House · Patio · Office room · Fireplace · Parking · Equipped kitchen · Cellar
Highest and Best deadline is 12:00 on Tuesday, September 1. Home sweet home! This charming 3-bedroom Cape is nestled on a pretty, tree-lined lot and welcomes you from the moment you step inside. Warm and inviting, the home features beautiful hardwood floors and graceful rounded archways that add character throughout. Picture cozy evenings by the fireplace or relaxing on the patio in the warmer months. The sun-drenched sunroom, with its first-floor laundry, offers a versatile space that could also make a wonderful home office, reading nook, or sitting area. Upstairs, all three bedrooms are generously sized, and even the hallway offers more space than you typically find in a Cape, complete with a cedar closet. A one-car garage and full basement provide excellent storage, with the basement fireplace offering exciting potential for future finished living space. The current owner has made numerous improvements, including new windows and a new roof in 2025, along with a new dishwasher, washe
USD 350,000
3 bedroom, Cromwell CT 06416 105400607
View photo
House · for sale
USD 384,900
USD 222/sq.ft
3 bedroom, Cromwell CT 06416 105400607
Long HIll Estates
· 1,733 sq.ft · 3 Bedrooms · 3 Baths · House
· Office room · Fireplace · Equipped kitchen
Long HIll Estates · 1,733 sq.ft · 3 Bedrooms · 3 Baths · House · Office room · Fireplace · Equipped kitchen
Welcome to 18 Hicksville Road, a charming, 3-bedroom, 2.5-bath Cape, filled with character and cozy spaces, making it feel like home from the moment you arrive. The flexible first-floor features include Southern Yellow Pine hardwood flooring throughout, a spacious dining area and farmhouse kitchen complete with soapstone countertops, built-in desk area, overlook into the living room and butcher block island. A well-designed addition expanded the home to include a living room with a wood-burning fireplace, as well as a primary suite, adding both comfort and functionality while blending seamlessly with the home's original charm. The additional room on the first floor can be used as a home office, guest room, or fourth bedroom. On the second floor, the primary en-suite bathroom offers an exciting opportunity to add your own finishing touches. Already plumbed and wired, it's ready for your vision of a spa-inspired retreat with a freestanding soaking tub, dual vanities, and a walk-in shower
USD 384,900
house with 4 bedroom, Middletown CT ES105438319
View photo
House · for sale
USD 677,000
USD 235/sq.ft
house with 4 bedroom, Middletown CT ES105438319
Long HIll Estates
· 2,874 sq.ft · 4 Bedrooms · House
· Office room · Gym · Fireplace · Equipped kitchen
Long HIll Estates · 2,874 sq.ft · 4 Bedrooms · House · Office room · Gym · Fireplace · Equipped kitchen
Welcome to this beautifully maintained 4+-bedroom, 2.5-bath Colonial conveniently located in the heart of Middletown. Freshly painted and move-in ready, this home offers the rare combination of generous living space, flexible room options, entertaining areas, and valuable recent updates-including a new roof in 2025. The spacious eat-in kitchen features a center island and bright breakfast nook with skylight, opening directly into a welcoming great room with a fireplace and built-in sound system. It's an ideal layout for both everyday living and entertaining. But the feature you'll want to see is the approximately 500-square-foot first-floor fifth bedroom/media room. With a projector and surround sound already in place, it's perfect for movie nights, watching the big game, or hosting friends. Because of its size and location, it can easily be transformed into a first-floor primary suite, guest suite, home office, gym, playroom, or recreation space. Upstairs, four generously sized bedroo
USD 677,000
house with 3 bedroom, Middletown CT ES105427619
View photo
House · for sale
USD 454,900
USD 257/sq.ft
house with 3 bedroom, Middletown CT ES105427619
Long HIll Estates
· 1,765 sq.ft · 3 Bedrooms · House
· Patio · Fireplace · Equipped kitchen · Parking
Long HIll Estates · 1,765 sq.ft · 3 Bedrooms · House · Patio · Fireplace · Equipped kitchen · Parking
This charming three-bedroom, one-and-a-half-bath English Tudor sits on a landscaped corner lot and offers a wonderful mix of classic details and modern updates. The beautifully updated kitchen features white and gray cabinetry, quartz countertops, a farmhouse sink, breakfast bar, stainless steel appliances, and plenty of storage and workspace. From there, the layout flows into the dining room with its original corner hutch, followed by a tiled sunroom that leads out to the patio. The living room features hardwood flooring, built-in bookcases, and a wood-burning fireplace. A convenient half bathroom completes the main level. Upstairs, you'll find a primary bedroom with a walk-in closet, two additional bedrooms, and a tastefully renovated full bathroom. Approximately 430 square feet of finished space in the lower level includes a family room with a bar, workshop, laundry room with a utility sink, and additional storage. The property also includes a detached two-car garage and paved drive
USD 454,900
house with 9 bedroom, Middletown CT ES105289499
View photo
House · for sale
USD 649,900
USD 204/sq.ft
house with 9 bedroom, Middletown CT ES105289499
Long HIll Estates
· 3,175 sq.ft · 9 Bedrooms · House
· Equipped kitchen · Parking
Long HIll Estates · 3,175 sq.ft · 9 Bedrooms · House · Equipped kitchen · Parking
Exceptional 3-Unit Mixed-Use Investment Opportunity A rare opportunity to own a well-maintained three-unit property offering townhouse-style living, private garages, excellent parking, and strong income-producing potential in the heart of Middletown. 227 East Main Street is an attractive investment opportunity for both seasoned investors and owner-occupants looking to build equity while generating rental income. The property features three spacious townhouse-style residential units, each offering 3 bedrooms, 1 full bathroom, and 1 half bathroom. The desirable layouts include bright, comfortable living spaces and eat-in kitchens, creating a residential feel that appeals to a broad range of tenants. One of the property's most compelling features is the private under-building garage for each unit, complete with direct access. This added convenience provides residents with the feel and functionality of a single-family home-an especially desirable feature in a multi-family property. Additio
USD 649,900
house with 3 bedroom, Middletown CT ES105289498
View photo
House · for sale
USD 449,900
USD 254/sq.ft
house with 3 bedroom, Middletown CT ES105289498
Long HIll Estates
· 1,765 sq.ft · 3 Bedrooms · House
· Deck · Fireplace · Equipped kitchen
Long HIll Estates · 1,765 sq.ft · 3 Bedrooms · House · Deck · Fireplace · Equipped kitchen
Welcome to 147 Ridge Rd, a stunning, completely remodeled home located in the highly desirable South Farms district of Middletown! This beautifully updated property has been renovated from top to bottom and is truly move-in ready. The heart of the home is the spectacular open-concept kitchen, featuring beautiful quartz countertops and seamless flow into a bright, light-filled living room with a decorative stone fireplace. Throughout the home, you'll find beautifully refinished hardwood floors and two beautifully updated bathrooms, each featuring elegant inlaid tile showers. The dining room features a slider to an impressive 16-foot deck, creating the perfect setting for indoor and outdoor entertaining, relaxing, and enjoying the private surroundings. Major updates include a new roof and windows, a newer furnace, and new electrical wiring and electrical panel. Every detail has been thoughtfully updated to create a comfortable, stylish, and modern home. This is a must-see property! Sched
USD 449,900
house with 4 bedroom, Middlefield CT ES105576710
View photo
House · for sale
USD 699,900
USD 375/sq.ft
New
house with 4 bedroom, Middlefield CT ES105576710
Long HIll Estates
· 1,862 sq.ft · 4 Bedrooms · House
· Garden · Balcony
Long HIll Estates · 1,862 sq.ft · 4 Bedrooms · House · Garden · Balcony
Keep your boat in the backyard! Rare opportunity to own a beautifully updated Multi family property with waterfront, exceptional outdoor spaces, and outstanding income potential. Whether you're looking for an owner-occupied investment, multigenerational living, or an income-producing property, this home offers incredible versatility. Recent improvements include a brand-new roof, new siding, a beautifully renovated second floor, and brand-new fencing, giving the property a fresh, updated feel while taking care of many of the major improvements a new owner would typically face. The main two-family residence features beautiful balconies overlooking the lake, creating the perfect setting for morning coffee, outdoor dining, or simply relaxing and enjoying the view. Outside, you'll find a charming courtyard area, landscaped grounds, and inviting spaces for entertaining. Brand new Metal Dock
USD 699,900
house with 3 bedroom, Middlefield CT ES105425909
View photo
House · for sale
USD 329,900
USD 201/sq.ft
house with 3 bedroom, Middlefield CT ES105425909
Long HIll Estates
· 1,636 sq.ft · 3 Bedrooms · House
Long HIll Estates · 1,636 sq.ft · 3 Bedrooms · House
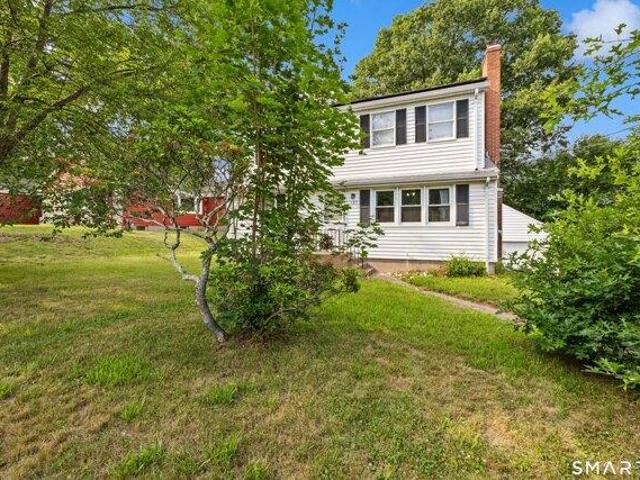
Opportunity awaits at 121 Powder Hill Road! This classic Colonial offers 3 bedrooms, 1 full bath, and approximately 1,642 square feet of living space. Situated on a spacious lot in Middlefield, this property is in need of renovation and is being sold strictly as - is. The home offers character and potential for restoration or renovation. Conveniently located near Powder Ridge Mountain Park, Lyman Orchards, hiking trails, shopping, restaurants, and area amenities
USD 329,900
4 bedroom, Portland CT 06480 105428043
View photo
House · for sale
USD 398,000
USD 224/sq.ft
4 bedroom, Portland CT 06480 105428043
Long HIll Estates
· 1,776 sq.ft · 4 Bedrooms · 2 Baths · House
· Garden · Gym · Fireplace · Equipped kitchen · Parking
Long HIll Estates · 1,776 sq.ft · 4 Bedrooms · 2 Baths · House · Garden · Gym · Fireplace · Equipped kitchen · Parking
Comfort, character, and thoughtful updates come together at 27 Edgewood Road, creating a home designed to be enjoyed inside and out. This classic four-bedroom Cape blends timeless character with thoughtful updates and spaces that make everyday living easy. The main level features two bedrooms and a fully updated bathroom, while the dine-in kitchen offers granite countertops, white cabinetry, stainless steel appliances, and a breakfast bar. A wood-burning fireplace creates a warm focal point in the living room, and just off the kitchen, the convenient laundry area has direct access to the one-car garage and backyard. Upstairs, two additional bedrooms and a beautifully remodeled full bath are paired with the tucked-away storage Cape-style homes are known for. The lower level adds approximately 400 square feet of additional living space with room for a family room, home gym, or recreation area, along with a dedicated workshop. The backyard is ready for gatherings or a quiet evening outdoo
USD 398,000

Get email alerts

Don't miss out: be the first to know about new properties

The alert was correctly created

On subscribing you accept the conditions of use and the privacy policy
Alert
Receive new ads in your inbox
Save this search
Receive alerts for new listings

We'll send you an email when we have new properties for: "Houses for sale in Long HIll Estates"

The alert was correctly created

Middletown town, Middlesex County Connecticut
Highland Estates, Middletown town Middlesex County Connecticut
Get email alerts and be the first to see new listings
Required field
On subscribing I accept the terms of the privacy policy
Perfect! You'll soon start receiving new listings via email
Alert
Receive an email when we have new ads for Houses for sale in Long HIll Estates
Save this search
Filters

Bedrooms

Size (sq.ft)

sq.ft
sq.ft

Price

USD
USD

Property type

Bathrooms

Clear all filters
Receive notifications when new entries are published.