128 houses for sale in Long HIll Estates

6 bedroom, Cromwell CT 06416 106413494
View photo
House · for sale
USD 460,000
USD 170/sq.ft
6 bedroom, Cromwell CT 06416 106413494
Long HIll Estates
· 2,691 sq.ft · 6 Bedrooms · 3 Baths · House
· Equipped kitchen
Long HIll Estates · 2,691 sq.ft · 6 Bedrooms · 3 Baths · House · Equipped kitchen
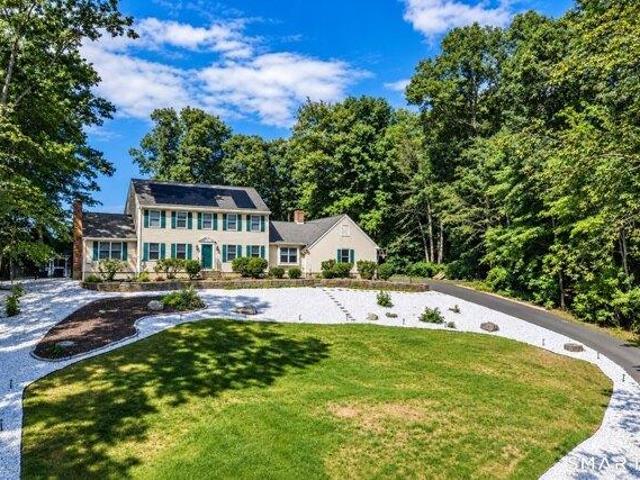
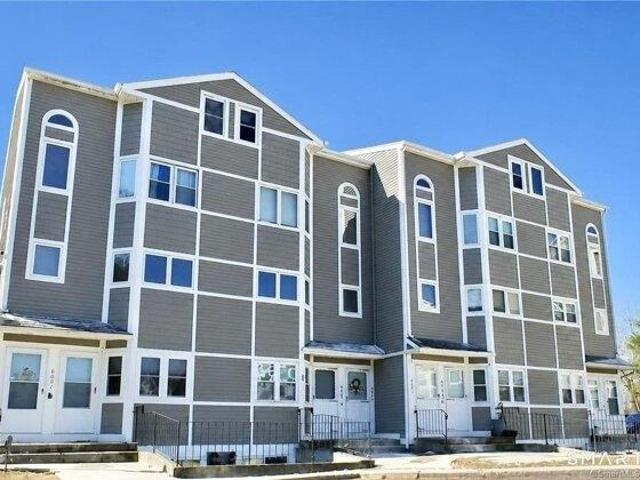
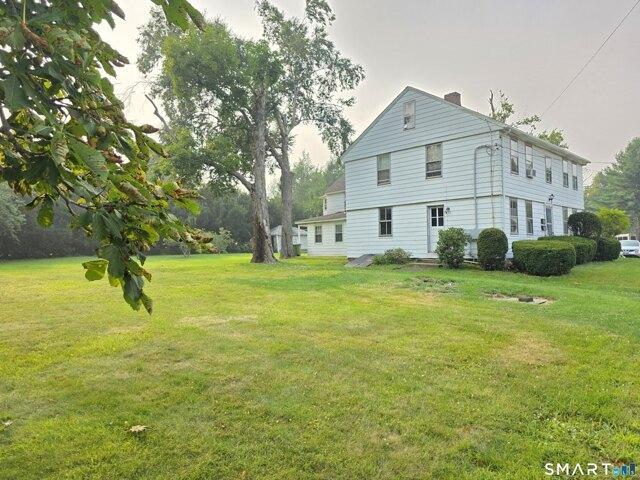
Value-Add Investment Opportunity in Cromwell! Calling all investors, contractors, and rehab buyers! Welcome to 9 Allen Road, a historic 3-family multi-family home built in 1800, offering immense potential. With a spacious layout totaling 2,698 square feet of living space, this property features 6 bedrooms and 3 full baths distributed across 3 units (each with its own kitchen). Situated on a level 0.49-acre lot, the property benefits from highly desirable public water and public sewer connections. Notable mechanical updates include a 200-Amp electrical service upgrade (2017) and a newer architectural shingle roof (2018). The property does require significant work and is ready for your sweat equity or a complete renovation to maximize its rental yield. Perfect for a rehab loan, portfolio lender, or cash transaction looking to add a strong cash-flowing asset to their portfolio. Listing Status: Sold AS-IS, WHERE-IS. Financing: May not qualify for conventional financing on the basis to cond
USD 460,000
3 bedroom, Cromwell CT 06416 106382820
View photo
House · for sale
USD 339,000
USD 194/sq.ft
3 bedroom, Cromwell CT 06416 106382820
Long HIll Estates
· 1,744 sq.ft · 3 Bedrooms · 3 Baths · House
· Office room · Gym · Deck · Fireplace · Equipped kitchen · Air conditioning
Long HIll Estates · 1,744 sq.ft · 3 Bedrooms · 3 Baths · House · Office room · Gym · Deck · Fireplace · Equipped kitchen · Air conditioning
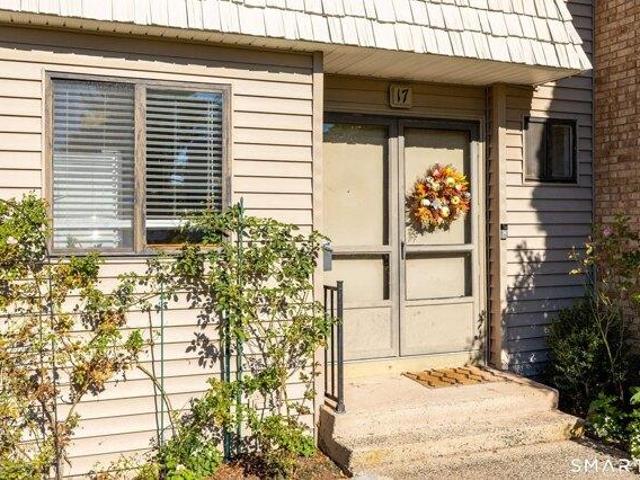
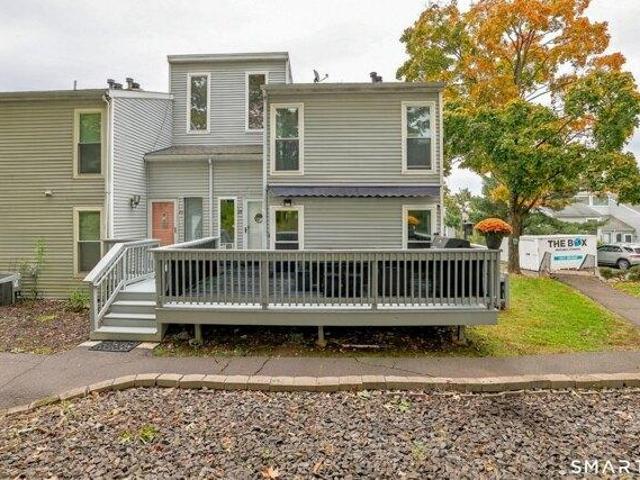
Welcome home to 28 Glenview Drive, a fully renovated end-unit townhouse-style condo in Fox Meadows. Updated top to bottom and move-in ready, this home pairs modern finishes with an open layout. The main level features a remodeled kitchen with stainless steel appliances and a separate dining room. Gleaming hardwood floors run throughout the living areas and bedrooms. The sunlit living room centers on a fireplace with sliders to a private deck, plus a second extended deck. A remodeled half bath and laundry complete the first floor. Upstairs, three spacious bedrooms and two full baths include a primary suite with vaulted ceilings, a walk-in closet, and an updated en-suite bath. The finished lower level offers flexible space for a gym, office, or media room. Recent upgrades include whole-house water filtration and humidification, an integrated alarm with smoke, fire, and CO detectors. Heating and A/C are 2 years old, with a new water heater, dryer, and electric stove. Two Samsung smart ref
USD 339,000
2 bedroom, Cromwell CT 06416 106362885
View photo
House · for sale
USD 234,900
USD 173/sq.ft
2 bedroom, Cromwell CT 06416 106362885
Long HIll Estates
· 1,356 sq.ft · 2 Bedrooms · 2 Baths · House
· Patio · Deck · Equipped kitchen · Air conditioning · Swimming pool · Cellar · Parking
Long HIll Estates · 1,356 sq.ft · 2 Bedrooms · 2 Baths · House · Patio · Deck · Equipped kitchen · Air conditioning · Swimming pool · Cellar · Parking
Move right into this very well maintained townhouse condo at Cromwell Hills. Very large 2 bedroom with deck off master, one and half bathrooms and additional living space in finished basement. Kitchen with elec stove, refrigerator, dishwasher and built in microwave. Open floorplan, dining room/living room with sliders to rear patio area. Central Air, laundry in lower level, assigned parking, swimming pool, tennis courts and clubhouse. Conveniently located, close to shopping, highways, and more!
USD 234,900
3 bedroom, Cromwell CT 06416 106362704
View photo
House · for sale
USD 449,900
USD 323/sq.ft
3 bedroom, Cromwell CT 06416 106362704
Long HIll Estates
· 1,389 sq.ft · 3 Bedrooms · 2 Baths · House
· Patio · Garden · Deck · Fireplace · Equipped kitchen · Parking · Air conditioning · Swimming pool · Cellar
Long HIll Estates · 1,389 sq.ft · 3 Bedrooms · 2 Baths · House · Patio · Garden · Deck · Fireplace · Equipped kitchen · Parking · Air conditioning · Swimming pool · Cellar
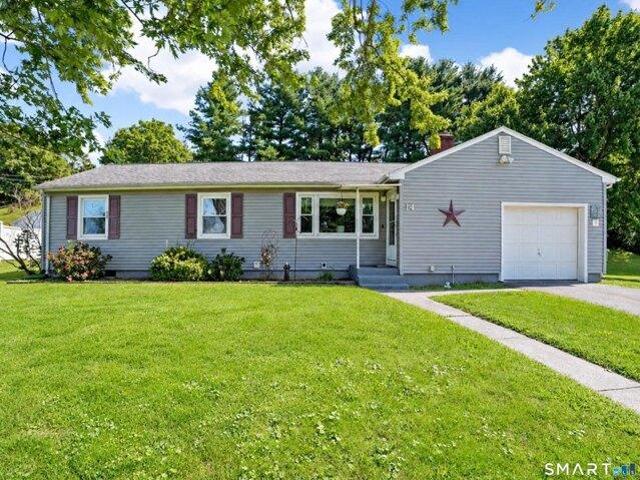
You'll fall in love with this beautiful 3-bedroom, 1.5-bath oversized ranch-style home with large garage, private backyard, pool, and so much more! Welcome to 14 Alexander Drive in Cromwell, where main-floor living is truly at its finest. This move-in-ready home features an open-concept living and dining area with beautiful hardwood flooring, a large picture window, and fireplace. The kitchen offers stainless steel appliances, granite countertops, and ample white cabinetry. You'll also find three bedrooms, a full bath, half bath, main-level laundry, and a large family room with built-ins leading to a sunroom with large sliders overlooking the private backyard, patio, deck, and pool-perfect for relaxing or entertaining. The basement offers even more possibilities for a game room, exercise room, recreation space, or additional storage. Additional features include a newer furnace, newer central air system, newer windows, newer shower, hardwood flooring, and plenty of extra storage in the
USD 449,900
3 bedroom, Middletown CT 06457 106359112
View photo
House · for sale
USD 419,900
USD 192/sq.ft
3 bedroom, Middletown CT 06457 106359112
Long HIll Estates
· 2,185 sq.ft · 3 Bedrooms · 2 Baths · House
· Garden · Fireplace · Equipped kitchen · Parking · Air conditioning
Long HIll Estates · 2,185 sq.ft · 3 Bedrooms · 2 Baths · House · Garden · Fireplace · Equipped kitchen · Parking · Air conditioning
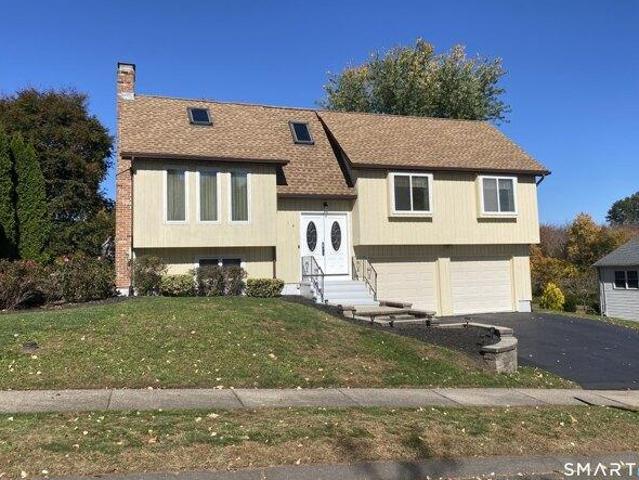
This meticulously maintained raised ranch offers 2,712 square feet of total living space on a beautiful 0.41-acre lot. Vaulted ceilings with skylights enhance the living and dining rooms, while hardwood floors flow through both spaces and the eat-in kitchen. A wood-burning fireplace adds warmth and character to the living room. The up-dated kitchen features granite countertops and stainless steel appliances. Three bedrooms and two full baths include a primary bath with a shower. Six-panel raised doors add a classic touch throughout the home. The lower level provides additional living space with a wood-burning stove, a pine ceiling, and a separate laundry room. Central air conditioning, a newer roof, an attached two-car garage, and pull-down attic storage offer comfort and convenience. A stone walkway and beautiful backyard enhance the outdoor setting. Conveniently located near highways, this move-in-ready home is ready to welcome its next owners
USD 419,900
3 bedroom, Meriden CT 06450 106385428
View photo
House · for sale
USD 445,000
USD 156/sq.ft
3 bedroom, Meriden CT 06450 106385428
Long HIll Estates
· 2,842 sq.ft · 3 Bedrooms · 3 Baths · House
· Patio · Garden · Swimming pool · Deck · Fireplace · Equipped kitchen
Long HIll Estates · 2,842 sq.ft · 3 Bedrooms · 3 Baths · House · Patio · Garden · Swimming pool · Deck · Fireplace · Equipped kitchen
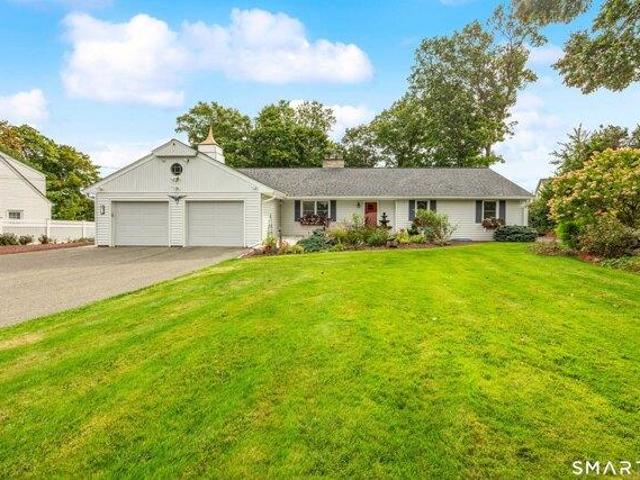
Newly listed! This beautifully maintained, Delfavaro-built East Side Ranch offers plenty of space, thoughtful updates and excellent potential for an in-law setup in the walk-out lower level. Beautifully landscaped grounds welcome you with a water fountain and marble walkway leading to the entrance. Experience wonderful sunrises and awesome fall foliage of Higby Mtn with the rear features of dual-level Trex decking, that includes a powered awning that covers the entire deck, a hook up for a hot tub on lower deck, patio and spacious yard, including an electrified storage shed. Step inside to a warm living room with hardwood floors and two-sided gas fireplace. The spacious kitchen/dining area offers tile flooring, granite counters, new dishwasher and sliders to the decks and yard. A convenient half bath with laundry is nearby, which is a great convenience on laundry day! The main level also features a newly updated full bath and 3 generously sized bedrooms with hardwood floors. Don't miss
USD 445,000
4 bedroom, Cromwell CT 06416 106359115
View photo
House · for sale
USD 599,000
USD 252/sq.ft
4 bedroom, Cromwell CT 06416 106359115
Long HIll Estates
· 2,368 sq.ft · 4 Bedrooms · 3 Baths · House
· Patio · Garden · Office room · Deck · Fireplace · Equipped kitchen · Swimming pool
Long HIll Estates · 2,368 sq.ft · 4 Bedrooms · 3 Baths · House · Patio · Garden · Office room · Deck · Fireplace · Equipped kitchen · Swimming pool
Welcome to 10 Wexford Lane, a home designed to be enjoyed as much outside as it is in. Set at the end of a cul-de-sac on just over an acre, this spacious Colonial offers inviting gathering spaces, flexible rooms and a backyard that turns staying home into something special. Inside, wide-board wood floors add warmth and character, while two fireplaces create cozy places to settle in. The dramatic family room features a cathedral ceiling and floor-to-ceiling stone fireplace, and the bright eat-in kitchen with new appliances overlooks the outdoor living spaces. A large, versatile first-floor room easily adapts as a home office, guest space, den or combination of uses, with sliders opening to its own private deck. Upstairs are three bedrooms, including the primary suite, plus a former fourth bedroom beautifully transformed into an impressive walk-in closet and dressing room. Outside, make the most of warmer days with a heated in-ground pool, spa, expansive brick patio and gazebo, while the
USD 599,000
2 bedroom, Meriden CT 06450 106359711
View photo
House · for sale
USD 234,900
USD 181/sq.ft
2 bedroom, Meriden CT 06450 106359711
Long HIll Estates
· 1,292 sq.ft · 2 Bedrooms · 2 Baths · House
· Office room · Equipped kitchen
Long HIll Estates · 1,292 sq.ft · 2 Bedrooms · 2 Baths · House · Office room · Equipped kitchen
Beautifully updated condo featuring an open floor plan and flexible living space. Updated kitchen with granite countertops, newer cabinets and stainless steel appliances. New bath, New slider and refinished floors in the lower level. A versatile room offers potential for a third bedroom, home office, or additioanal living space. Move in ready and waiting for you! Property sold as is. Easy to show
USD 234,900

Get email alerts

Don't miss out: be the first to know about new properties

The alert was correctly created

On subscribing you accept the conditions of use and the privacy policy
Alert
Receive new ads in your inbox
Save this search
Receive alerts for new listings

We'll send you an email when we have new properties for: "Houses for sale in Long HIll Estates"

The alert was correctly created

Middletown town, Middlesex County Connecticut
Highland, Middletown town Middlesex County Connecticut
Get email alerts and be the first to see new listings
Required field
On subscribing I accept the terms of the privacy policy
Perfect! You'll soon start receiving new listings via email
Alert
Receive an email when we have new ads for Houses for sale in Long HIll Estates
Save this search
Filters

Bedrooms

Size (sq.ft)

sq.ft
sq.ft

Price

USD
USD

Property type

Bathrooms

Clear all filters
Receive notifications when new entries are published.