25 apartments for sale in 06470

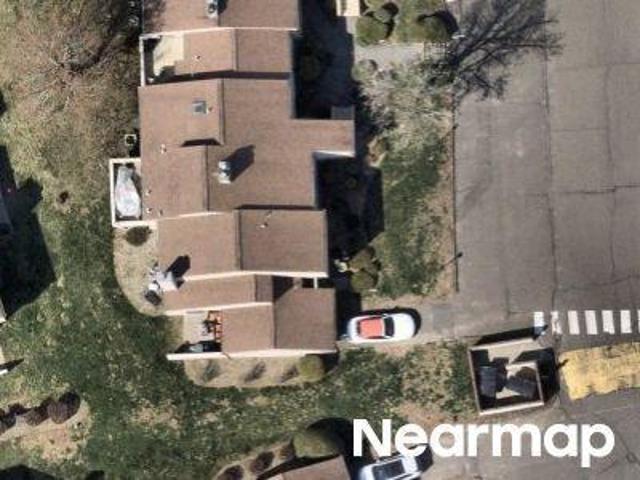
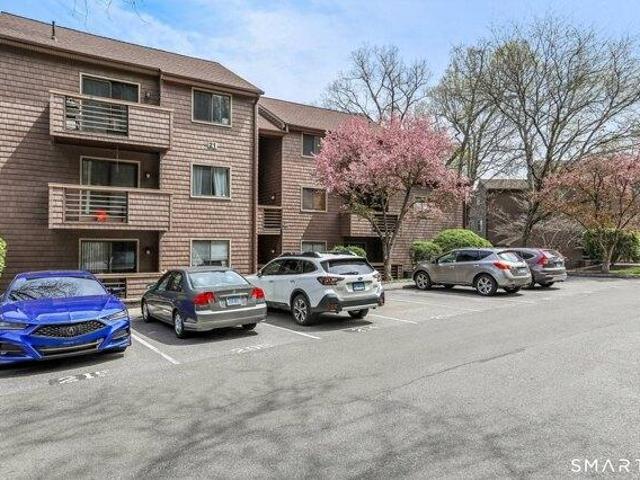
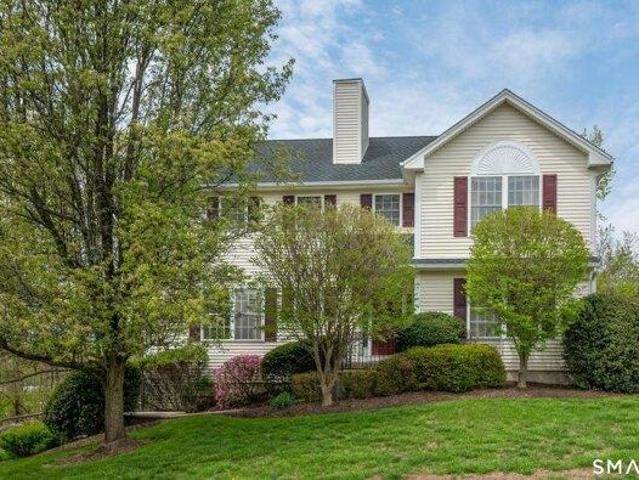
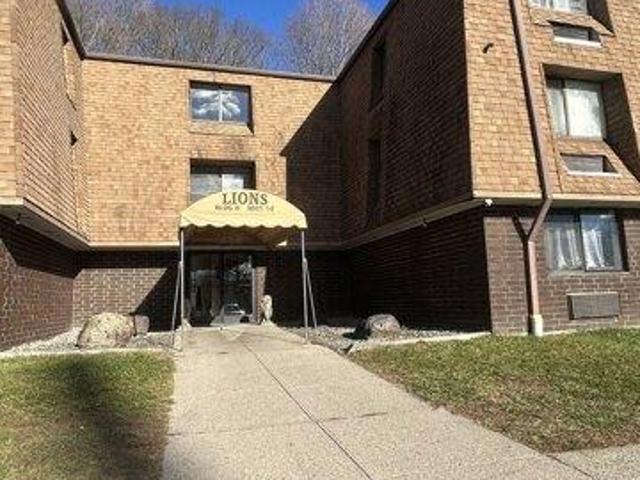
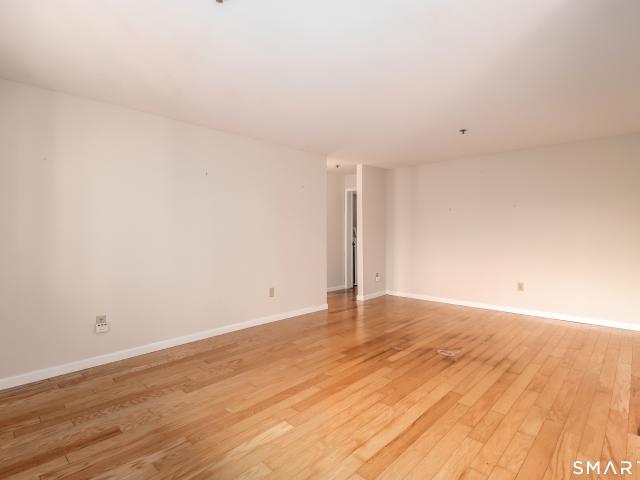
South St Unit 50
View photo
Condo · for sale
Request Details
Updated
South St Unit 50
06470
· 1,572 sq.ft · 2 Bedrooms · 1 Bath · Condo
06470 · 1,572 sq.ft · 2 Bedrooms · 1 Bath · Condo
This home is in preforeclosure, which means the homeowner is in default (missed payments). Therefore, there could be an opportunity to strike a great deal with the owner and the bank
Request Details
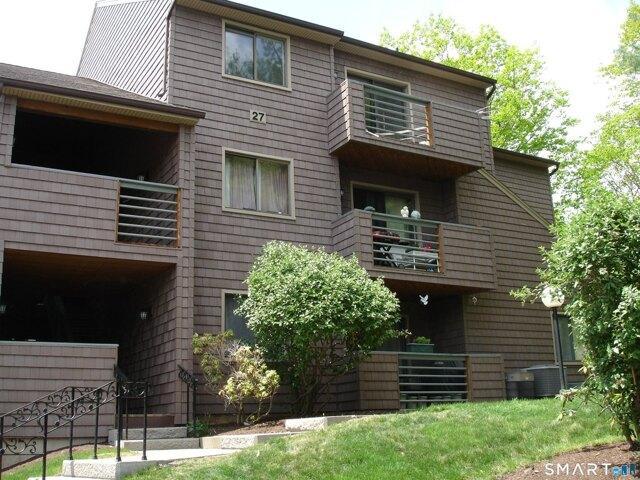
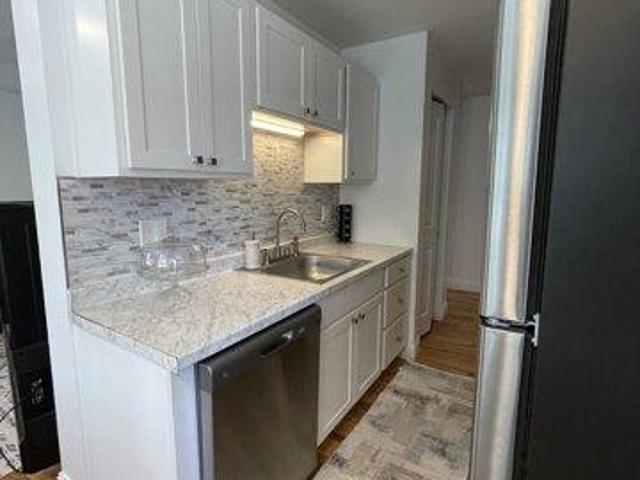
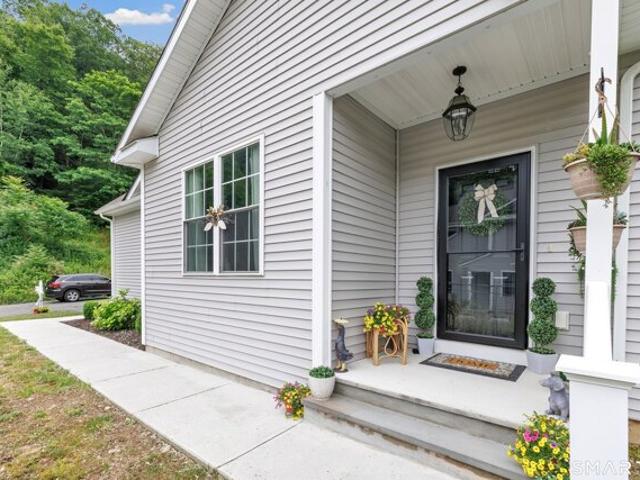
Natureview Trl
View photo
Condo · for sale
Request Details
Updated
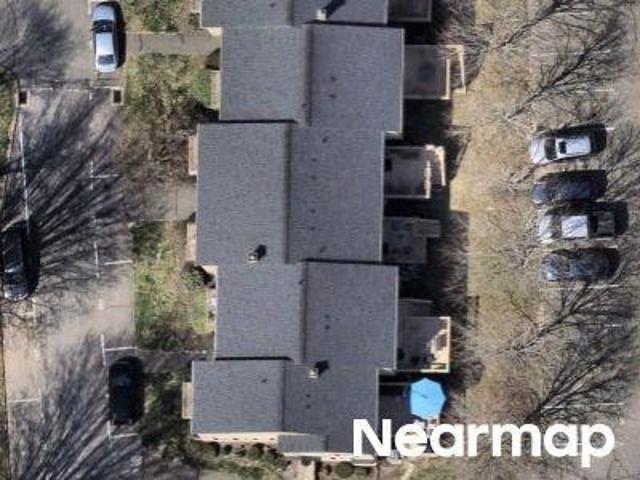
Natureview Trl
06470
· 1,109 sq.ft · 2 Bedrooms · 1 Bath · Condo
06470 · 1,109 sq.ft · 2 Bedrooms · 1 Bath · Condo
This is a Real Estate-Owned (REO)/post-foreclosure home owned or managed by a bank. All offers are considered; however, the highest and best will most likely be accepted
Request Details
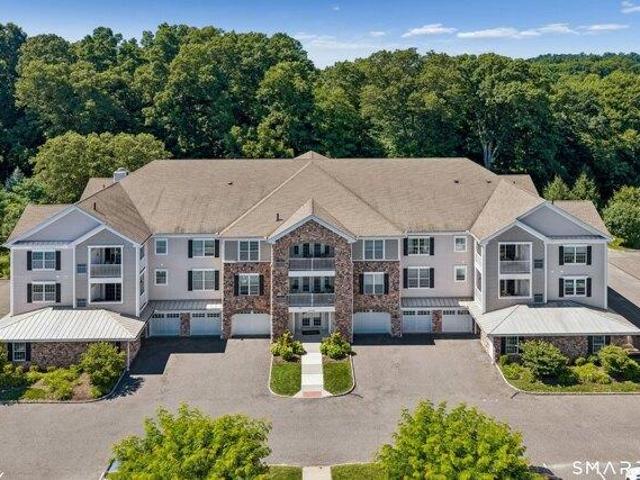
Deer Run
View photo
Condo · for sale
Request Details
Updated
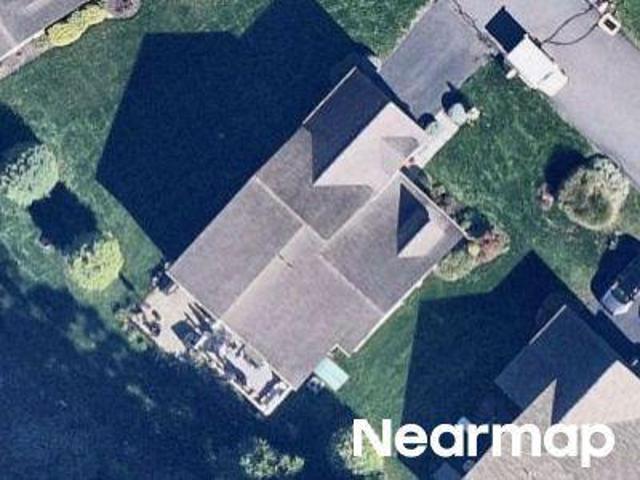
Deer Run
06470
· 1,302 sq.ft · 2 Bedrooms · 1 Bath · Condo
06470 · 1,302 sq.ft · 2 Bedrooms · 1 Bath · Condo
This is a Real Estate-Owned (REO)/post-foreclosure home owned or managed by a bank. All offers are considered; however, the highest and best will most likely be accepted
Request Details
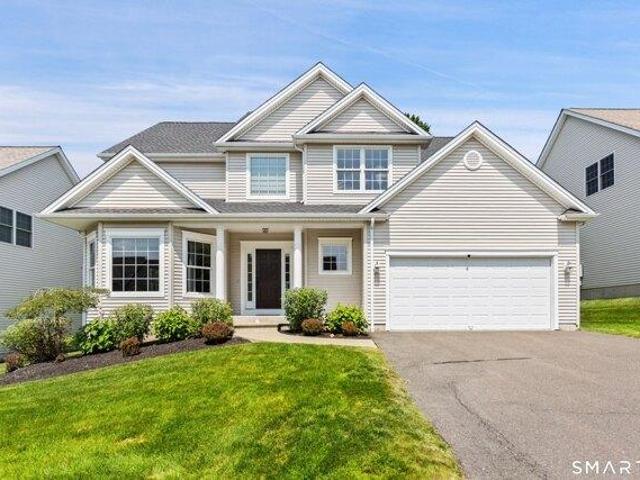
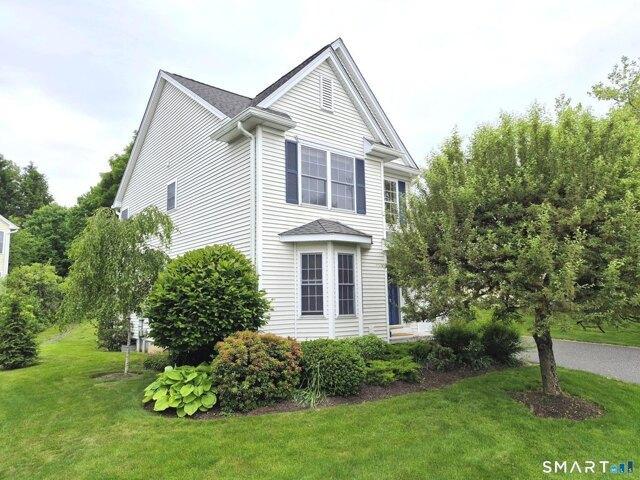
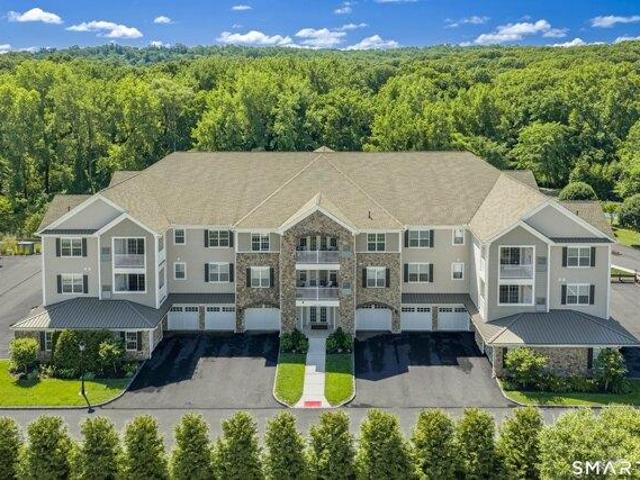
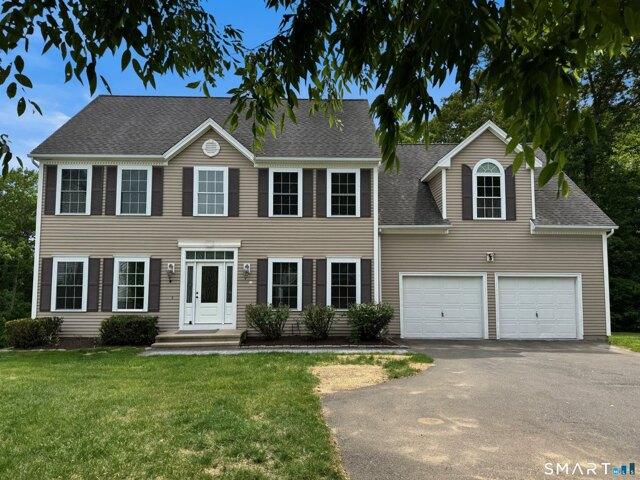
Black Swan Ct
View photo
Condo · for sale
Request Details
Updated
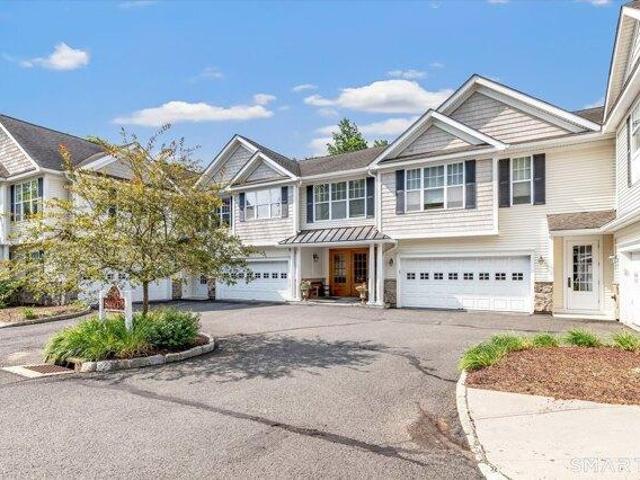
Black Swan Ct
06470
· 3,315 sq.ft · 3 Bedrooms · 3 Baths · Condo
06470 · 3,315 sq.ft · 3 Bedrooms · 3 Baths · Condo
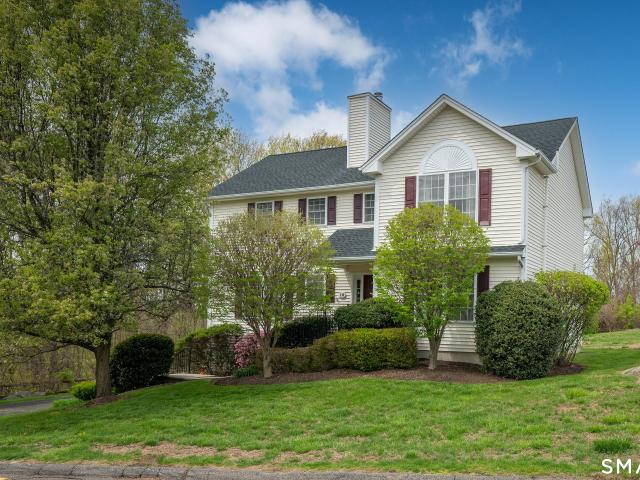
This home is in preforeclosure, which means the homeowner is in default (missed payments). Therefore, there could be an opportunity to strike a great deal with the owner and the bank
Request Details
Could you also be interested in
2 bedroom, Newtown CT 06470 104791068
View photo
Condo · for sale
USD 648,000
USD 277/sq.ft
New
2 bedroom, Newtown CT 06470 104791068
06470
· 2,336 sq.ft · 2 Bedrooms · 3 Baths · Condo
· Office room · Equipped kitchen · Lift
06470 · 2,336 sq.ft · 2 Bedrooms · 3 Baths · Condo · Office room · Equipped kitchen · Lift
Wake up each morning surrounded by natural light in this exceptional custom Jefferson Penthouse, the largest floor plan in the community. Tucked away at the quiet rear of the complex, this home offers a peaceful retreat from traffic and noise while remaining close to everything you need. Take the elevator to the 3rd floor and discover soaring vaulted ceilings and an open, airy layout that feels inviting from the moment you enter. The chef's kitchen is designed to impress with premium stainless steel appliances, a 6 burner gas cooktop, dual-fuel electric oven, granite countertops, breakfast nook, built-in desk, and bar area-perfect for everyday living and effortless entertaining. The luxurious primary suite features a vaulted ceiling, custom walk-in closet with built-ins, and a spa-inspired bath with marble flooring and countertops. A second vaulted bedroom offers 3 closets and a private bath with steam shower. A den with custom built-ins is ideal for a home office or library, while the
USD 648,000
4 bedroom, Danbury CT 06810 104761569
View photo
Condo · for sale
USD 699,500
USD 197/sq.ft
New
4 bedroom, Danbury CT 06810 104761569
06470
· 3,541 sq.ft · 4 Bedrooms · 4 Baths · Condo
· Gym · Air conditioning
06470 · 3,541 sq.ft · 4 Bedrooms · 4 Baths · Condo · Gym · Air conditioning
Welcome home to 3 Tobins Ct Danbury! The ideal combination of Single Family living paired with all the conveniences of a Condo lifestyle. Tobins Farm is a small community of 25 homes with beautiful views of Danbury and the western CT hills. This home has been painstakingly prepared for listing with all of the big ticket items DONE in the last 2 years (New Roof/2025, complete Heating, Central A/C and Gas Hot water heater replacement 2026. Just these items totaled a $37k investment) in addition to the long list of other improvements and repairs (Full list in Supplements). New owners are purchasing 20-30 yrs. of peace of mind! This 4 bedroom/3-1/2 bath Colonial beauty awaits appreciative new owner(s). With its open floor plan and generously sized main and upper levels, there's also a finished lower level WITH full bath and multiple storage areas. Perfect for entertaining, Media or Game nights, home gym or customize this 714 sq. ft. of finished space as you wish. Reasonable HOA costs cover
USD 699,500
3 bedroom, Danbury CT 06811 104715756
View photo
Condo · for sale
USD 585,000
USD 290/sq.ft
New
3 bedroom, Danbury CT 06811 104715756
06470
· 2,013 sq.ft · 3 Bedrooms · 3 Baths · Condo
· Gym · Deck · Fireplace · Equipped kitchen · Swimming pool
06470 · 2,013 sq.ft · 3 Bedrooms · 3 Baths · Condo · Gym · Deck · Fireplace · Equipped kitchen · Swimming pool
Coveted single-family style detached condo in desirable Sterling Woods complex. This spacious unit lives like a home only without all the exterior maintenance worries. It features three bedrooms and two and one-half baths. Beautiful front porch entry leads to a two-story foyer bathed in natural light. The open dining/living room features hardwood floors, breakfast bar, gas fireplace and French doors leading to an oversize deck. The kitchen is well equipped with granite countertops, stainless steel appliances and a pantry closet. Upstairs is the master suite has a large walk-in closet as well as a gorgeous bathroom with a walk-in shower. Two more bedrooms, a hall bath and a laundry room complete the upstairs. The lower-level family room is perfect for a home theatre or gym. Short walk to the community clubhouse with pool. City water, city sewer and city gas. All exterior maintenance is done for you so you can relax and enjoy the summer at the pool. Roof 2 years old. Furnace 6 years old.
USD 585,000
1 bedroom, Danbury CT 06811 104791317
View photo
Condo · for sale
USD 229,900
USD 257/sq.ft
New
1 bedroom, Danbury CT 06811 104791317
06470
· 893 sq.ft · 1 Bedroom · 1 Bath · Condo
· Deck · Swimming pool
06470 · 893 sq.ft · 1 Bedroom · 1 Bath · Condo · Deck · Swimming pool
Beautiful ranch-style condominium located in desirable Good Shepherd Hill offering 898 square feet of easy, one-level living. This well-maintained unit features 4 total rooms including a spacious 1-bedroom layout and a recently renovated full bathroom. The bright dining area opens to a private deck balcony-perfect for relaxing or enjoying your morning coffee. Attractive laminate flooring runs throughout, complemented by neutral paint tones and newer appliances, making this home truly move-in ready. Enjoy community amenities including a pool and playground. Ideally situated in a convenient location close to shopping, dining, and major commuting routes including I-84 and Route 7
USD 229,900
1 bedroom, Danbury CT 06811 104717726
View photo
Condo · for sale
USD 230,000
USD 277/sq.ft
New
1 bedroom, Danbury CT 06811 104717726
06470
· 829 sq.ft · 1 Bedroom · 1 Bath · Condo
· Deck · Equipped kitchen · Swimming pool · Parking
06470 · 829 sq.ft · 1 Bedroom · 1 Bath · Condo · Deck · Equipped kitchen · Swimming pool · Parking
Great investment opportunity. Located minutes to I-84, major shopping and services is this top-level ranch style condo. The current tenant is paying $1900/month and has a lease until end of March 2027. The unit has been well maintained by the owner. Neutral paint, modern flooring, updated kitchen and bath. There is a private deck and convenient in-unit laundry. There is an eat in kitchen and separate formal dining room. The neighborhood offers a pool, playground and ample visitor parking
USD 230,000
3 bedroom, Danbury CT 06810 104512333
View photo
Condo · for sale
USD 565,000
USD 269/sq.ft
3 bedroom, Danbury CT 06810 104512333
06470
· 2,099 sq.ft · 3 Bedrooms · 3 Baths · Condo
· Office room · Equipped kitchen
06470 · 2,099 sq.ft · 3 Bedrooms · 3 Baths · Condo · Office room · Equipped kitchen
Welcome to White Oak Estates, where comfort meets convenience. Unit 10 is a beautifully maintained three-bedroom, two-and-a-half-bath colonial offering the ease of single-family living within a desirable condo association community. Step into a bright and welcoming foyer with soaring ceilings that lead into an expansive family room featuring a cozy gas fireplace-perfect for relaxing or entertaining. The space flows seamlessly into a small den, followed by a light-filled eat-in kitchen, complete with stainless steel appliances, abundant cabinetry, and generous counter space. The small kitchen nook could be a den, home office, or bar area. Upstairs, the spacious primary suite features walk-in closets and a well-appointed en-suite bath. Two additional generously sized bedrooms share a full bath complete the upper floor. The fully finished lower level provides even more room for entertaining, recreation, or fitness. Enjoy outdoor living on the private deck-perfect for summer barbecues. Wit
USD 565,000
2 bedroom, Danbury CT 06810 104571752
View photo
Condo · for sale
USD 259,900
USD 280/sq.ft
2 bedroom, Danbury CT 06810 104571752
06470
· 926 sq.ft · 2 Bedrooms · 1 Bath · Condo
· Garden · Equipped kitchen · Cellar · Parking
06470 · 926 sq.ft · 2 Bedrooms · 1 Bath · Condo · Garden · Equipped kitchen · Cellar · Parking
Move-In Ready End Unit! Beautifully renovated 2-bedroom, 1-full bath ranch-style condominium offering 934 square feet of comfortable single-level living in the desirable Windsor Gardens community. This bright end unit features a brand-new kitchen, new hardwood floors, new energy-efficient windows, and fresh paint throughout. Enjoy the convenience of assigned parking, private basement storage, and an on-site coin-operated laundry facility. The HOA includes water, sewer, trash removal, snow removal, grounds maintenance, and exterior maintenance for worry-free living. Ideally located just minutes from I-84, downtown Danbury, shopping, restaurants, parks, medical facilities, and public transportation. Whether you're a first-time homebuyer, downsizing, or looking for a low-maintenance home, this turnkey condominium is ready for you to move right in
USD 259,900
2 bedroom, Newtown CT 06470 104789201
View photo
Condo · for sale
USD 500,000
USD 338/sq.ft
Updated
2 bedroom, Newtown CT 06470 104789201
06470
· 1,475 sq.ft · 2 Bedrooms · 2 Baths · Condo
· Balcony · Equipped kitchen
06470 · 1,475 sq.ft · 2 Bedrooms · 2 Baths · Condo · Balcony · Equipped kitchen
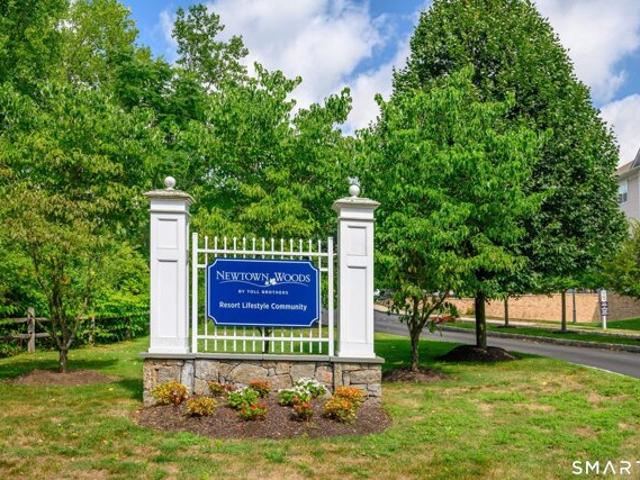
Welcome to Newtown Woods, one of Newtown's premier 55+ communities, where low-maintenance living meets comfort, style, and an incredible lifestyle. This sun-filled corner unit is surrounded by windows, filling the home with natural light and refreshing cross breezes. Rich hardwood floors, 9'+ ceilings with crown molding, recessed lighting, and quality finishes create a warm, inviting feel throughout. The open floor plan is perfect for everyday living and entertaining, with a spacious living room flowing into the dining area and bright kitchen featuring granite countertops, stainless steel appliances, abundant cabinetry, a breakfast bar, and sunny breakfast nook. Sliders lead to a private balcony overlooking peaceful wooded views. The spacious primary suite offers a brand-new custom walk-in closet, new designer wall to wall carpet, a second closet, and an en-suite bath with double vanities, linen storage, makeup area, and an over-sized walk-in shower with built-in bench. A bright second
USD 500,000
2 bedroom, Newtown CT 06470 104761731
View photo
Condo · for sale
USD 595,000
USD 341/sq.ft
Updated
2 bedroom, Newtown CT 06470 104761731
06470
· 1,744 sq.ft · 2 Bedrooms · 2 Baths · Condo
· Balcony · Equipped kitchen · Lift
06470 · 1,744 sq.ft · 2 Bedrooms · 2 Baths · Condo · Balcony · Equipped kitchen · Lift
Discover resort-style living at its finest in the highly sought-after Newtown Woods community by Toll Brothers. This exceptional corner unit Barnard-style condo occupies the top floor of a 3-story elevator building, complete with its own covered balcony. Offering 1,747 SF of thoughtfully designed one-level living tailored to the 55+ lifestyle, the condo features an open layout, soaring high ceilings, hardwood floors, and an abundance of natural light that creates an inviting, airy atmosphere from the moment you step inside. The spacious great room seamlessly blends living and dining areas, anchored by sliding glass doors that lead directly to the covered balcony-perfect for morning coffee or evening relaxation. This welcoming space flows effortlessly into the gourmet kitchen, where stainless steel appliances, rich wood cabinetry, and granite countertops set the stage for effortless entertaining. A charming corner breakfast nook adds everyday convenience, while a well-placed double-door
USD 595,000
2 bedroom, Danbury CT 06810 104512596
View photo
Condo · for sale
USD 245,000
USD 242/sq.ft
2 bedroom, Danbury CT 06810 104512596
06470
· 1,012 sq.ft · 2 Bedrooms · 2 Baths · Condo
· Parking
06470 · 1,012 sq.ft · 2 Bedrooms · 2 Baths · Condo · Parking
Attention Investors and homeowners: don't miss this great opportunity to own a spacious two-bedroom, two full-bath condo in excellent condition and a prime location. This unit features a bright, open layout, ample parking, and a convenient storage room located right next to the unit entrance. Ideally situated near I-84, shopping, schools, restaurants, and many other amenities. Property is being sold as-is. Inspections are for informational purposes only
USD 245,000
2 bedroom, Danbury CT 06810 104444659
View photo
Condo · for sale
USD 315,000
USD 235/sq.ft
2 bedroom, Danbury CT 06810 104444659
06470
· 1,335 sq.ft · 2 Bedrooms · 2 Baths · Condo
· Balcony · Fireplace · Equipped kitchen
06470 · 1,335 sq.ft · 2 Bedrooms · 2 Baths · Condo · Balcony · Fireplace · Equipped kitchen
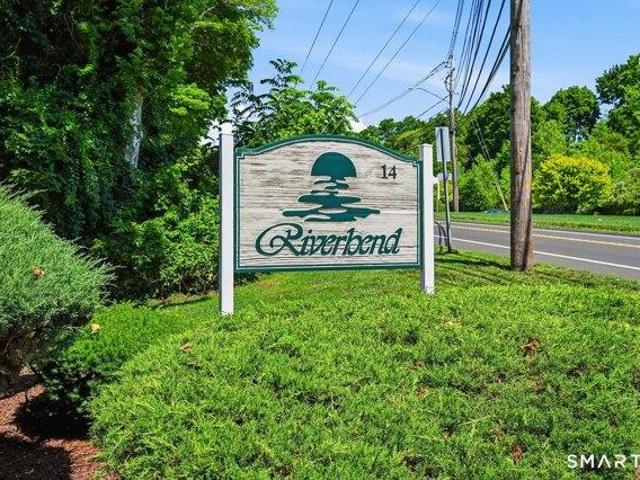
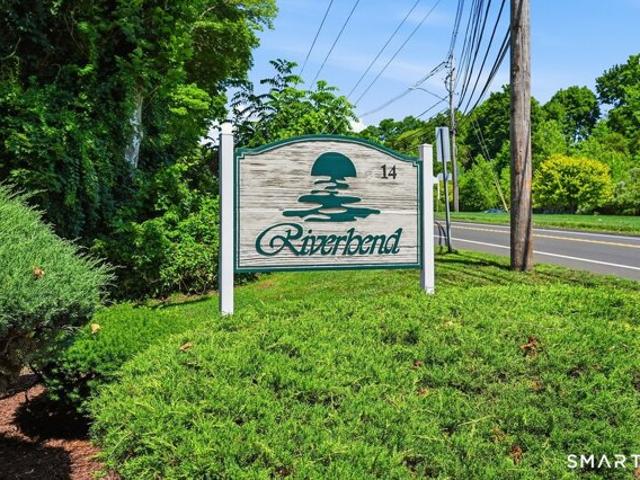
Now Available ! The opportunity to own this spacious, open floor plan, end unit condominium is offered at the Riverbend Complex. Features include a modern updated kitchen, new storage pantry, large primary bedroom with a walk-in closet. A second bedroom that also can be used as an office area. The living area offers a woodburning fireplace to relax by any season of the year. Sliding doors in the living area lead to a private balcony overlooking beautiful views of the Still River and natural serene surroundings. Amenities include hardwood flooring, recessed lighting, new HVAV unit and an in-unit laundry. The convenience this home offers includes close access to Interstate 84, shopping, restaurants and entertainment. Owning this desirable unit is an opportunity to take advantage of as soon as possible
USD 315,000
Oakview Ln Unit,bethel, Condo For Sale
View photo
Condo · for sale
USD 649,900
USD 192/sq.ft
New
Oakview Ln Unit,bethel, Condo For Sale
06470
· 3,380 sq.ft · 2 Bedrooms · 3 Baths · Condo
· Garden · Fireplace · Equipped kitchen · Air conditioning · Cellar
06470 · 3,380 sq.ft · 2 Bedrooms · 3 Baths · Condo · Garden · Fireplace · Equipped kitchen · Air conditioning · Cellar
Beautifully designed, nearly new townhome in the sought-after Bethel Woods community. Built in 2022, this spacious residence offers over 2,500 square feet of thoughtfully designed living space featuring 2 bedrooms, 3 full bathrooms, and an open-concept layout with quality finishes throughout. The bright and inviting main level showcases a spacious living area with a cozy fireplace, a well-appointed kitchen with a large island and ample cabinet space, and seamless flow for everyday living and entertaining. The generous primary suite offers comfort and luxury with a soaking tub and a large custom cabinet in the en-suite bathroom. Enjoy serene views of a natural pond and a private, level yard perfect for relaxing or outdoor activities. The finished lower level provides excellent flexibility with the potential to create a third bedroom without sacrificing the existing family room space, and features a heated, walkout basement. Additional highlights include central air, a mini hub Ethernet
USD 649,900
Castlewood Dr Unit,monroe, Condo For Sale
View photo
Condo · for sale
USD 759,900
USD 334/sq.ft
New
Castlewood Dr Unit,monroe, Condo For Sale
06470
· 2,271 sq.ft · 3 Bedrooms · 3 Baths · Condo
· Garden · Deck · Fireplace · Equipped kitchen · Cellar
06470 · 2,271 sq.ft · 3 Bedrooms · 3 Baths · Condo · Garden · Deck · Fireplace · Equipped kitchen · Cellar
Beautifully maintained Colonial in the desirable Castlewood complex offering 3 bedrooms with potential for a 4th bedroom. This spacious home features formal living and dining rooms, along with a gracious oversized family room with fireplace just off the kitchen, creating the perfect flow for everyday living and entertaining. Sliders lead to an expansive deck overlooking the large private backyard and peaceful scenic views. The updated kitchen boasts newer cabinetry and appliances, while the freshly painted interior and gleaming hardwood floors create a bright, inviting atmosphere enhanced by abundant natural light throughout. The impressive primary suite offers two walk-in closets and a beautifully appointed spacious bath. The second floor also includes a large family room or optional 4th bedroom, two additional bedrooms, full bath, convenient laundry room, and pull-down access to a very large attic for additional storage. The fully finished walk out basement provides even more living
USD 759,900
Brookside Ct Unit,newtown, Condo For Sale
View photo
Condo · for sale
USD 585,000
USD 325/sq.ft
New
Brookside Ct Unit,newtown, Condo For Sale
06470
· 1,798 sq.ft · 2 Bedrooms · 2 Baths · Condo
· Parking · Deck · Equipped kitchen
06470 · 1,798 sq.ft · 2 Bedrooms · 2 Baths · Condo · Parking · Deck · Equipped kitchen
Welcome to 832 Brookside Court at the Newtown Woods. Lightly lived in and beautifully maintained, this spacious ranch style condominium in The Woods offers easy one level living with 2 bedrooms, 2 full baths, a private den, and 1,807 square feet of thoughtfully designed space. The open floor plan is filled with natural light from abundant windows and features beautiful flooring, custom window shades, and attractive millwork throughout. The well appointed kitchen flows seamlessly into the dining and living areas, creating an inviting setting for everyday living and entertaining. Step outside to the large deck and enjoy peaceful distant views. The oversized primary suite includes a generous bath and custom walk in closet with an impressive built in organization system. A second bedroom and full bath offer comfortable accommodations for guests, while the den provides flexible space for a home office, library, or television room. Natural gas forced hot air, one car garage, and ample guest
USD 585,000
Old Brookfield Rd Unit A, Danbury, Condo For Sale
View photo
Condo · for sale
USD 235,000
USD 263/sq.ft
New
Old Brookfield Rd Unit A, Danbury, Condo For Sale
06470
· 893 sq.ft · 1 Bedroom · 1 Bath · Condo
· Air conditioning
06470 · 893 sq.ft · 1 Bedroom · 1 Bath · Condo · Air conditioning
Move right into this ranch style condo offering easy, one level living! Enjoy a cup of coffee as you overlook the beautiful grounds of this spacious one bedroom condo! It has been freshly painted with new carpeting, new stainless steel appliances, newer hot water heater and newer A/C unit making it truly move in ready! The bedroom features a walk in closet and is large enough for a king sized bed! Conveniently located for commuting, shopping and dining move in and enjoy!
USD 235,000
Newtown Rd Unit A, Danbury, Condo For Sale
View photo
Condo · for sale
USD 315,000
USD 235/sq.ft
Newtown Rd Unit A, Danbury, Condo For Sale
06470
· 1,335 sq.ft · 2 Bedrooms · 2 Baths · Condo
· Balcony · Fireplace · Equipped kitchen
06470 · 1,335 sq.ft · 2 Bedrooms · 2 Baths · Condo · Balcony · Fireplace · Equipped kitchen
Now Available ! The opportunity to own this spacious, open floor plan, end unit condominium is offered at the Riverbend Complex. Features include a modern updated kitchen, new storage pantry, large primary bedroom with a walk-in closet. A second bedroom that also can be used as an office area. The living area offers a woodburning fireplace to relax by any season of the year. Sliding doors in the living area lead to a private balcony overlooking beautiful views of the Still River and natural serene surroundings. Amenities include hardwood flooring, recessed lighting, new HVAV unit and an in-unit laundry. The convenience this home offers includes close access to Interstate 84, shopping, restaurants and entertainment. Owning this desirable unit is an opportunity to take advantage of as soon as possible
USD 315,000
Triangle St Apt A, Danbury, Condo For Sale
View photo
Condo · for sale
USD 188,000
USD 296/sq.ft
Triangle St Apt A, Danbury, Condo For Sale
06470
· 635 sq.ft · 1 Bedroom · 1 Bath · Condo
· Equipped kitchen
06470 · 635 sq.ft · 1 Bedroom · 1 Bath · Condo · Equipped kitchen
Freshly updated, move-in ready apartment with new flooring, fresh paint, new air conditioning, and updated appliances - great fit for a first-time owner-occupant or investor looking for affordable, low-maintenance ownership in a convenient location. This bright and efficient unit offers a practical layout with a comfortable living area, functional kitchen, and well-sized bedroom space. Recent improvements give the home a clean, comfortable feel while keeping it easy to maintain. Conveniently located near shopping, restaurants, transportation, and major commuter routes, this condo offers solid everyday value and flexibility for either personal use or rental income. Schedule your showing today
USD 188,000
28 Rollingwood Dr, Unit 28, Brookfield, CT 06804 | MLS #24159
View photo
Condo · for sale
USD 229,000
USD 327/sq.ft
28 Rollingwood Dr, Unit 28, Brookfield, CT 06804 | MLS #24159
06470
· 700 sq.ft · 1 Bedroom · 1 Bath · Condo
· Deck · Equipped kitchen
06470 · 700 sq.ft · 1 Bedroom · 1 Bath · Condo · Deck · Equipped kitchen
1 bedroom plus den, end-unit Ranch condo with its own private entrance and serene wooded views. This solid unit offers a practical floor plan with living room, private deck, eat-in kitchen with pantry, one bedroom with walk-in closet, denu002Flaundry room, and full bath-all on a single floor. Located in the peaceful Rollingwood community on Federal Road, you'll enjoy a quiet setting surrounded by mature trees, yet remain just steps from shopping, dining, and public transportation. This property awaits your personal vision and updates to unlock its full potential. With some TLC and modern touches, this well-located Ranch offers an excellent opportunity to create your ideal home in a desirable, established complex
USD 229,000
8 St George Pl, Unit 8, Newtown, CT 06482 | MLS #24159
View photo
Condo · for sale
USD 509,900
USD 422/sq.ft
8 St George Pl, Unit 8, Newtown, CT 06482 | MLS #24159
06470
· 1,206 sq.ft · 2 Bedrooms · 2 Baths · Condo
· Equipped kitchen · Cellar
06470 · 1,206 sq.ft · 2 Bedrooms · 2 Baths · Condo · Equipped kitchen · Cellar
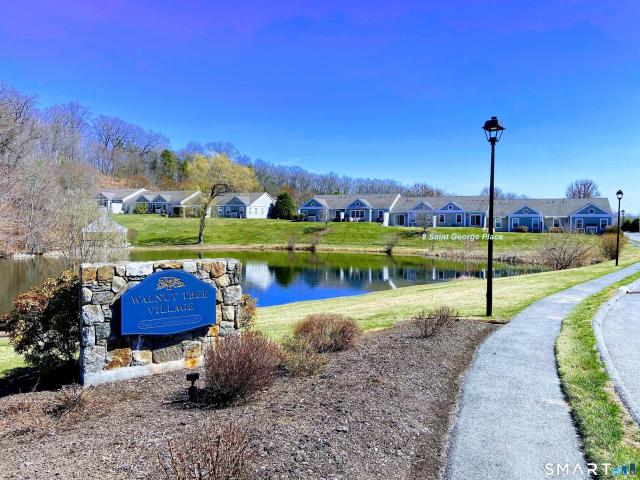
Move-In Ready and what a location! Beautiful water view unit at Walnut Tree Village, a highly sought after 55+ Active adult community. This two-bedroom unit has been fully renovated and features new wide-board hardwood flooring in the main living areas and bedrooms, a large kitchen with eat-in area, vaulted ceilings in the living room and primary bedroom suite, full basement with new laminate flooring throughout, perfect setup for recreation areas or finishing for extra space. The entire unit has been professionally painted. The kitchen has new granite countertops and deep sink, a new refrigerator, ovenu002Frange, and dishwasher. There is a new hot water heater and full house humidifier. A washer and dryer is included and is conveniently located on the main level. The primary bedroom has a deep walk-in closet and primary bath which features a walk-in rain shower with additional hand-held shower head, a large seat, grab bars, plus a new touch activated medicine cabinet with Anti-Fogging
USD 509,900
151 Shelter Rock Rd, Unit 94, Danbury, CT 06810 | MLS #24169
View photo
Condo · for sale
USD 369,900
USD 324/sq.ft
151 Shelter Rock Rd, Unit 94, Danbury, CT 06810 | MLS #24169
06470
· 1,141 sq.ft · 2 Bedrooms · 2 Baths · Condo
· Parking
06470 · 1,141 sq.ft · 2 Bedrooms · 2 Baths · Condo · Parking
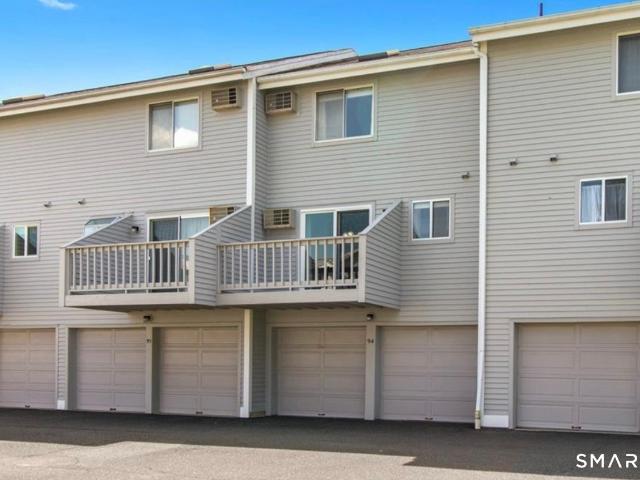
Thoughtfully updated and exceptionally cared for, this inviting townhouse offers a lifestyle that's both comfortable and effortless. Sunlight fills the living spaces, creating a warm and welcoming atmosphere from the moment you step inside. The open-concept design makes entertaining easy while maintaining the perfect balance of functionality and everyday comfort. The upper level offers spacious bedrooms designed for relaxation, while the attached garage and generous storage provide practical convenience. Enjoy low-maintenance living in a well-established community with easy access to shopping, dining, parks, Metro-North, I-84, and everything Danbury has to offer. Whether you're purchasing your first home, looking to downsize, or searching for a smart investment, this home is ready for its next chapter
USD 369,900
45 Pocono Ln, Unit 10, Danbury, CT 06810 | MLS #24171
View photo
Condo · for sale
USD 565,000
USD 269/sq.ft
45 Pocono Ln, Unit 10, Danbury, CT 06810 | MLS #24171
06470
· 2,099 sq.ft · 3 Bedrooms · 3 Baths · Condo
· Office room · Equipped kitchen
06470 · 2,099 sq.ft · 3 Bedrooms · 3 Baths · Condo · Office room · Equipped kitchen
Why choose between a house and a condo when you can have the best of both? Enjoy the privacy and feel of a single-family home without the time and expense of exterior maintenance. Nestled within a well-maintained condominium community, this updated three-bedroom, two-and-a-half-bath Colonial offers the perfect blend of independence and convenience. Step inside to a bright, welcoming foyer with soaring ceilings that opens to a spacious family room centered around a cozy gas fireplace-an inviting space for everyday living or entertaining. Just beyond is a versatile den, followed by a sun-filled eat-in kitchen featuring newer stainless steel appliances, abundant cabinetry, generous counter space, and a flexible nook that can easily serve as a home office, coffee bar, reading corner, or additional sitting area. Upstairs, the spacious primary suite offers walk-in closets and a well-appointed ensuite bath. Two additional generously sized bedrooms and a full bath complete the second level. Th
USD 565,000

Get email alerts

Don't miss out: be the first to know about new properties

The alert was correctly created

On subscribing you accept the conditions of use and the privacy policy
Alert
Receive new ads in your inbox
Save this search
Receive alerts for new listings

We'll send you an email when we have new properties for: "Apartments for sale in 06470"

The alert was correctly created

Get email alerts and be the first to see new listings
Required field
On subscribing I accept the terms of the privacy policy
Perfect! You'll soon start receiving new listings via email
Alert
Receive an email when we have new ads for Apartments for sale in 06470
Save this search
Filters

Bedrooms

Size (sq.ft)

sq.ft
sq.ft

Price

USD
USD

Property type

Bathrooms

Clear all filters
Receive notifications when new entries are published.