609 houses for sale in 06470

4 bedroom, Danbury CT 06810 105576774
View photo
House · for sale
USD 673,000
USD 345/sq.ft
4 bedroom, Danbury CT 06810 105576774
06470
· 1,948 sq.ft · 4 Bedrooms · 4 Baths · House
06470 · 1,948 sq.ft · 4 Bedrooms · 4 Baths · House
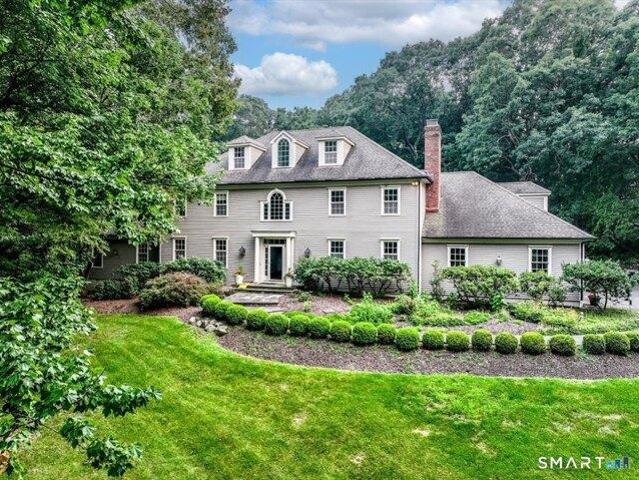
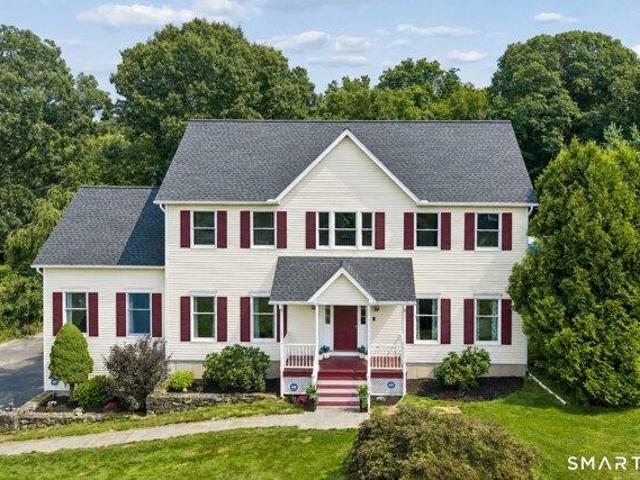
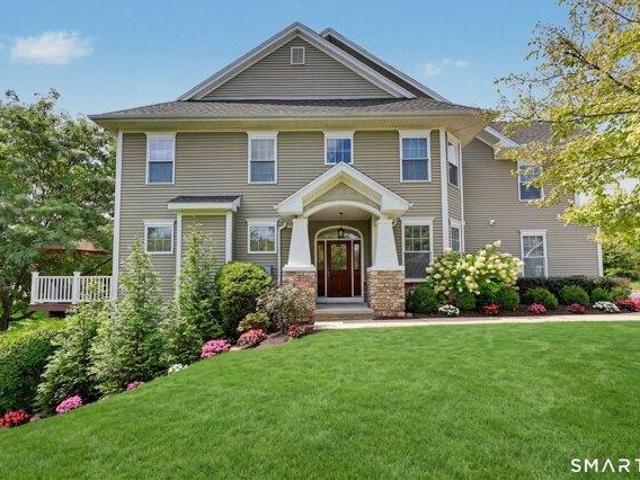
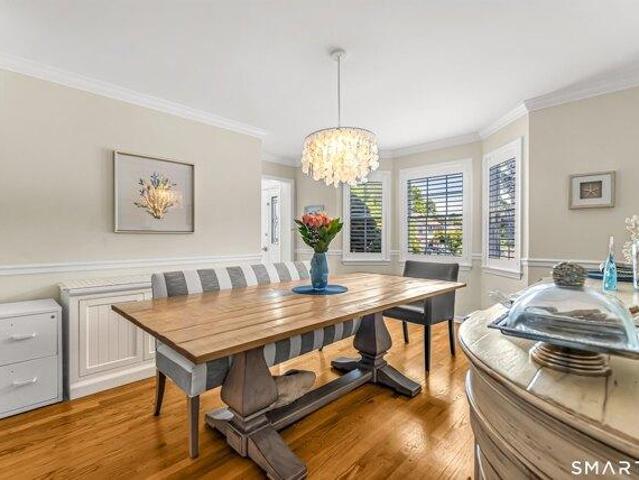
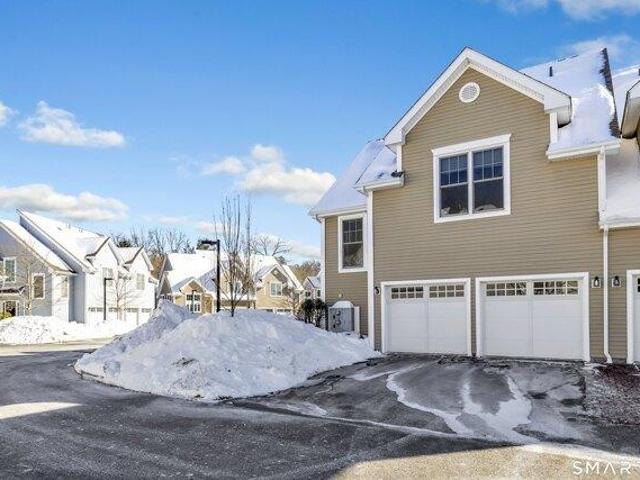
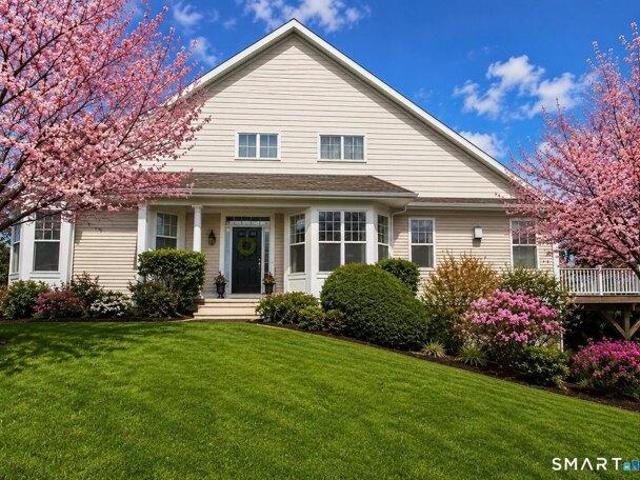
Rare Opportunity in Woodland Hills Dalton Model True 4 Bedroom Townhome with Over 3,000 SF Welcome to 52 Faith Lane, an exceptional townhome located in Danbury's highly sought after Woodland Hills community. Rarely available and priced to sell, this spacious residence is over 3,000 square feet of thoughtfully designed living space with 4 true bedrooms, 3.5 bathrooms, a loft, and a fully finished walkout lower level, providing the ideal layout for today's lifestyle
USD 673,000
3 bedroom, Newtown CT 06470 105513705
View photo
House · for sale
USD 490,000
USD 350/sq.ft
3 bedroom, Newtown CT 06470 105513705
06470
· 1,399 sq.ft · 3 Bedrooms · 2 Baths · House
· Garden · Fireplace
06470 · 1,399 sq.ft · 3 Bedrooms · 2 Baths · House · Garden · Fireplace
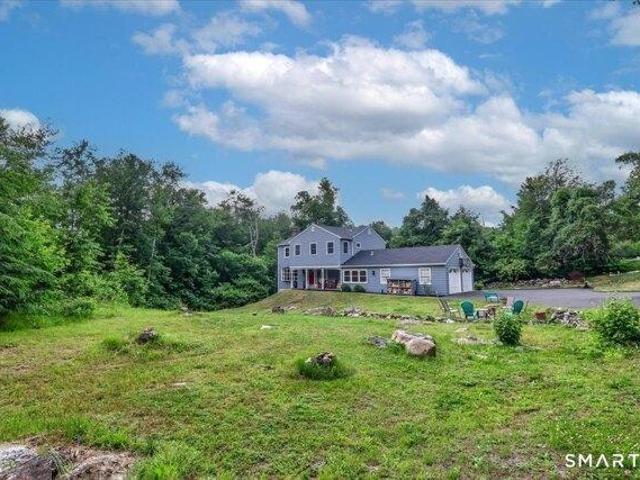
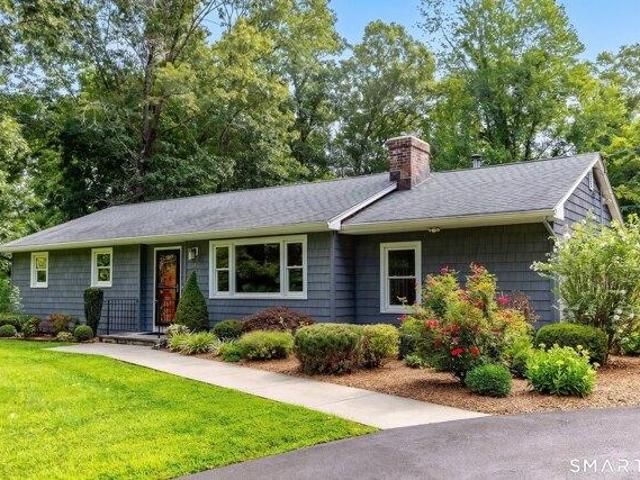
Charming Ranch Living in the Heart of Newtown. This inviting 1,408 square-foot ranch sits on a sunny, level corner lot and offers the relaxed lifestyle so many are searching for. Step inside to cathedral ceilings that create an open, airy feel throughout the living space. A warm fireplace anchors the home, perfect for cozy evenings or quiet mornings with coffee. The single-story layout means no stairs to climb, just comfortable, practical living designed for everyday ease. Outside, the level lot gives you plenty of space to garden, play, or simply enjoy the outdoors. Dickinson Park is just a short stroll away, ideal for morning walks, weekend picnics, or letting off some energy close to home. Newtown living with neighborhood amenities right at your doorstep
USD 490,000
house with 4 bedroom, Danbury CT ES105576774
View photo
House · for sale
USD 673,000
USD 345/sq.ft
house with 4 bedroom, Danbury CT ES105576774
06470
· 1,948 sq.ft · 4 Bedrooms · House
06470 · 1,948 sq.ft · 4 Bedrooms · House
Rare Opportunity in Woodland Hills Dalton Model True 4 Bedroom Townhome with Over 3,000 SF Welcome to 52 Faith Lane, an exceptional townhome located in Danbury's highly sought after Woodland Hills community. Rarely available and priced to sell, this spacious residence is over 3,000 square feet of thoughtfully designed living space with 4 true bedrooms, 3.5 bathrooms, a loft, and a fully finished walkout lower level, providing the ideal layout for today's lifestyle
USD 673,000
5 bedroom, Bethel CT 06801 105561904
View photo
House · for sale
USD 1,090,000
USD 191/sq.ft
5 bedroom, Bethel CT 06801 105561904
06470
· 5,694 sq.ft · 5 Bedrooms · 4 Baths · House
· Patio · Office room · Fireplace · Equipped kitchen
06470 · 5,694 sq.ft · 5 Bedrooms · 4 Baths · House · Patio · Office room · Fireplace · Equipped kitchen
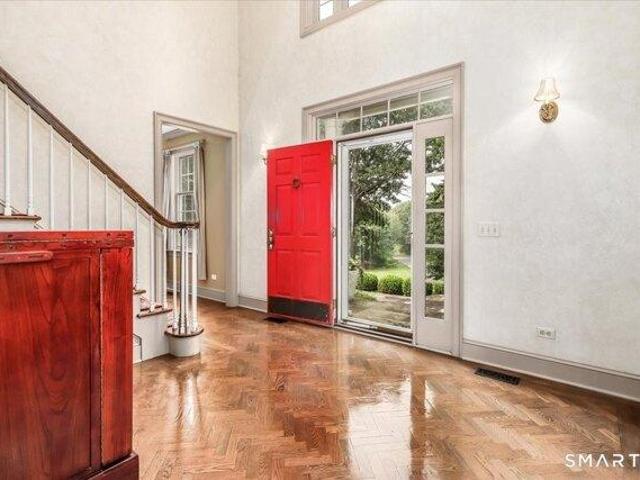
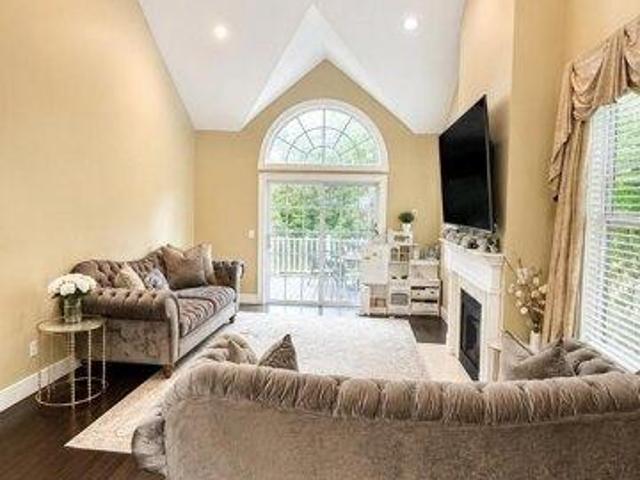
Ever dreamed of living in an exceptional home with the feel of a private estate' Your search ends here! Nestled in one of the area's most sought-after neighborhoods, this stunning 5,700 sq. ft. residence offers 5 spacious bedrooms and room for everyone to live, work, and entertain in style. The beautifully updated chef's kitchen features premium appliances, a breakfast bar, separate dining area with a wine chiller and beer taps, plus French doors leading to a private patio with a fire pit-perfect for relaxing or gathering with friends. Rich hardwood floors flow throughout the home, connecting elegant living spaces including a library with fireplace, formal dining room, gracious living room with fireplace, cathedral-ceiling family room with a fireplace and wood stove insert, and a bright home office ideal for today's lifestyle. Upstairs, you'll find the generous bedrooms and three full baths, including a luxurious primary suite with a walk-in closet, private bath, and its own fireplace.
USD 1,090,000
Could you also be interested in
house with 3 bedroom, Brookfield CT ES105577502
View photo
House · for sale
USD 730,000
USD 251/sq.ft
house with 3 bedroom, Brookfield CT ES105577502
06470
· 2,906 sq.ft · 3 Bedrooms · House
· Garden · Gym · Deck · Fireplace · Equipped kitchen · Air conditioning
06470 · 2,906 sq.ft · 3 Bedrooms · House · Garden · Gym · Deck · Fireplace · Equipped kitchen · Air conditioning
Welcome to this beautifully updated colonial, featuring key improvements throughout including updated kitchen and bathrooms, a new roof, new AC, and freshly painted interior and exterior. The front porch provides a relaxing space that leads into the welcoming foyer with a center hall staircase and plentiful closet space. To your left is the front to back living room nicely decorated with a focal point on the fireplace and beautiful bay window overlooking the private front yard. Into the open kitchen you will find great space for everyday cooking and activities or hosting larger gatherings or holidays. Step down from the kitchen into the family room/playroom with built in shelving and bookcases - a great space to read or play games. Sliders out to a new deck provide smooth indoor-outdoor flow. Downstairs is an additional room that can be used for movies, music rehearsals, gym equipment or just added space as needed. There is yet another room in the lower level, currently set up as a gue
USD 730,000
house with 5 bedroom, Bethel CT ES105561904
View photo
House · for sale
USD 1,090,000
USD 191/sq.ft
house with 5 bedroom, Bethel CT ES105561904
06470
· 5,694 sq.ft · 5 Bedrooms · House
· Patio · Office room · Fireplace · Equipped kitchen
06470 · 5,694 sq.ft · 5 Bedrooms · House · Patio · Office room · Fireplace · Equipped kitchen
Ever dreamed of living in an exceptional home with the feel of a private estate' Your search ends here! Nestled in one of the area's most sought-after neighborhoods, this stunning 5,700 sq. ft. residence offers 5 spacious bedrooms and room for everyone to live, work, and entertain in style. The beautifully updated chef's kitchen features premium appliances, a breakfast bar, separate dining area with a wine chiller and beer taps, plus French doors leading to a private patio with a fire pit-perfect for relaxing or gathering with friends. Rich hardwood floors flow throughout the home, connecting elegant living spaces including a library with fireplace, formal dining room, gracious living room with fireplace, cathedral-ceiling family room with a fireplace and wood stove insert, and a bright home office ideal for today's lifestyle. Upstairs, you'll find the generous bedrooms and three full baths, including a luxurious primary suite with a walk-in closet, private bath, and its own fireplace.
USD 1,090,000
house with 4 bedroom, Bethel CT ES105559233
View photo
House · for sale
USD 600,000
USD 306/sq.ft
house with 4 bedroom, Bethel CT ES105559233
06470
· 1,959 sq.ft · 4 Bedrooms · House
· Garden · Office room · Parking · Deck · Fireplace · Equipped kitchen · Cellar
06470 · 1,959 sq.ft · 4 Bedrooms · House · Garden · Office room · Parking · Deck · Fireplace · Equipped kitchen · Cellar
Picture Perfect! This 4 Bedroom Cape Cod is sparkling clean and move in ready! Original Owners have lovingly and meticulously cared for this beautiful home. Freshly painted! All new flooring! New Appliances! Updated Mechanicals. Main level showcases open concept with spacious kitchen, dining and family room with gas fireplace. Versatile floor plan offers a living room and a bedroom on the main level that has been used as office or guest space, and there is a first floor full bath. Walk out to the spacious deck and enjoy the peace and tranquility of this park like property with lots of privacy. Additional 3 bedrooms upstairs, featuring an oversized primary bedroom with lots of closet space! The 2nd level bathroom has double sink vanity too! Clean and dry basement has a two car garage, laundry and utility area, and plenty of room for storage or future finishing complete with large window and sliding doors to the back yard. Pastoral acre property with level back yard is lush with a feelin
USD 600,000
house with 3 bedroom, Newtown CT ES105574724
View photo
House · for sale
USD 975,000
USD 362/sq.ft
house with 3 bedroom, Newtown CT ES105574724
06470
· 2,691 sq.ft · 3 Bedrooms · House
· Patio · Garden · Fireplace · Equipped kitchen
06470 · 2,691 sq.ft · 3 Bedrooms · House · Patio · Garden · Fireplace · Equipped kitchen
A rare opportunity awaits in one of Newtown's most highly desirable neighborhoods. This newly rebuilt, light-filled estate seamlessly blends modern luxury with nature. The main level features open and inviting living space warmed with radiant heated hardwood floors and a custom gas fireplace. Elaborate kitchen and dining: Oversized quartz island paired with a dedicated dining room wet bar. Work and convenience with private main-floor office with backyard views, alongside a flexible utility room equipped with a custom pet or utility wash station. The upper level serves as a private sanctuary. Primary Oasis: Spa-like en-suite featuring a deep soaking tub, walk-in shower, elegant dual vanities, and a spacious walk-in closet. Additional Bedrooms: Three more versatile rooms-including one with its own private en-suite-and a second dedicated office space. Upper Laundry is conveniently located near the bedrooms for ease of use. Outdoor living is elevated by an oversized entertaining patio, com
USD 975,000
house with 5 bedroom, Bethel CT ES105560809
View photo
House · for sale
USD 798,000
USD 228/sq.ft
house with 5 bedroom, Bethel CT ES105560809
06470
· 3,488 sq.ft · 5 Bedrooms · House
· Garden · Parking · Cellar
06470 · 3,488 sq.ft · 5 Bedrooms · House · Garden · Parking · Cellar
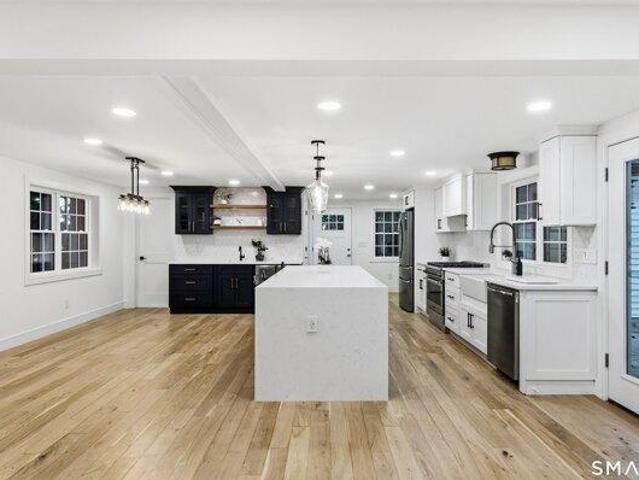
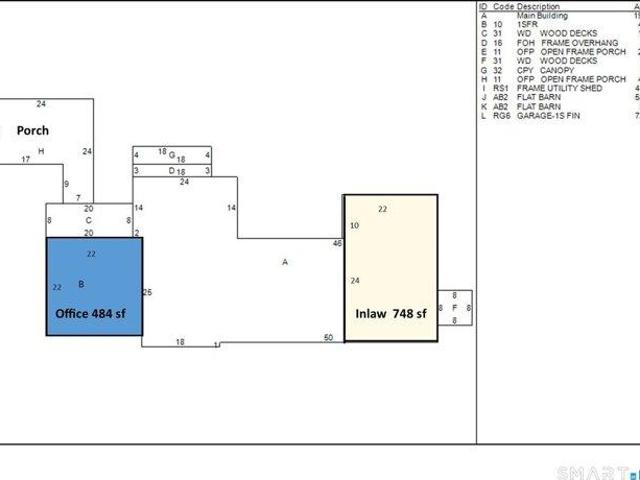
A Strategic 6,500 Gross SF Single-Level Estate for the Entrepreneur, the Patriarch, and the Equestrian. If you are looking for a standard 3-bedroom ranch on a suburban cul-de-sac, stop please reading now. THIS IS MORE. Bethel 3492 sf House, 3-5 Bedrooms, Huge 2 story Garage, 2 Barns, Giant yard, Horse Property, Paddock, Dreamy Porch, Inlaw Suite. 1900 SF partial finished Basement. Close to shopping dining, commuting. This property is ideal for: *CONTRACTORS - Oversized detached garage with storage for tools, vehicles, and equipment. Bonus space above the garage is ready to finish as a caretaker's apartment or office. *MULTI-GENERATIONAL LIVING - Includes a finished in-law apartment with private entrance, offering separation and flexibility for extended family or guests. *EQUESTRIAN/HOBBY FARMING - Features two barns and a fenced paddock, perfect for a horse, ponies, goats, or other animals. Set back from the road for privacy, the home is clean and functional, with land and infrastructu
USD 798,000
house with 3 bedroom, Danbury CT ES105579556
View photo
House · for sale
USD 509,000
USD 238/sq.ft
house with 3 bedroom, Danbury CT ES105579556
06470
· 2,131 sq.ft · 3 Bedrooms · House
· Equipped kitchen · Swimming pool
06470 · 2,131 sq.ft · 3 Bedrooms · House · Equipped kitchen · Swimming pool
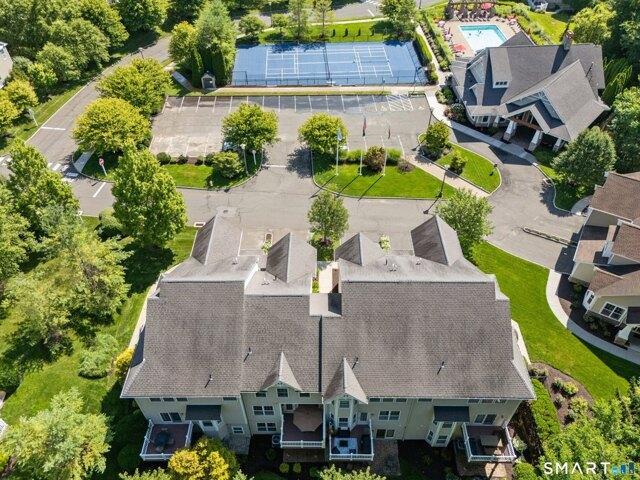
Welcome to effortless living in the highly desirable Villages at Timber Oaks! This beautifully maintained 3-bedroom, 2.5-bath, 2,525 sq. ft. Goddard Model offers the perfect blend of comfort, style, and convenience, surrounded by picturesque landscaping and exceptional resort-style amenities (including heated pool). Step inside to an inviting open-concept main level featuring 9-foot ceilings, hardwood floors, and generously sized rooms designed for both everyday living and effortless entertaining. French door opens to a private deck-perfect for enjoying your morning coffee or unwinding at the end of the day. The spacious eat-in kitchen, a cooks dream, with gas cooking, granite counters, lots cabinets and a vented hood, flows seamlessly into the dining and living areas, creating an ideal gathering space. Upstairs, you'll find three spacious bedrooms (2 w/California Closets) including a primary bedroom with a vaulted ceiling, en-suite bath. The finished walkout LL offers endless flexibil
USD 509,000
4 bedroom, Monroe CT 06468 105578417
View photo
House · for sale
USD 829,000
USD 303/sq.ft
4 bedroom, Monroe CT 06468 105578417
06470
· 2,734 sq.ft · 4 Bedrooms · 3 Baths · House
· Deck · Fireplace · Equipped kitchen · Swimming pool
06470 · 2,734 sq.ft · 4 Bedrooms · 3 Baths · House · Deck · Fireplace · Equipped kitchen · Swimming pool
Location, location, location! Welcome to 64 Georges Lane, a beautifully updated 4-bedroom, 21/2-bath home nestled on a quiet cul-de-sac in one of Monroe's most desirable neighborhoods. Set on a gorgeous 1-acre landscaped lot, this property offers the perfect blend of privacy, comfort, and convenience, with easy access to I-84, Route 15, Route 8, and Route 25. Step inside to find gleaming hardwood floors and an inviting, open-feeling layout designed for both everyday living and entertaining. The spacious family room features soaring cathedral ceilings and a cozy fireplace. A formal living room and dining room provide elegant spaces for entertaining guests and hosting holiday gatherings. The brand-new eat-in kitchen is sure to impress, featuring stainless steel appliances, quartz countertops, and plenty of workspace. Just off the kitchen, a bright and airy three-season porch leads to an expansive Trex deck. Enjoy summer days in the heated inground pool, gather around the fire pit, or sim
USD 829,000
house with 2 bedroom, Danbury CT ES105579421
View photo
House · for sale
USD 375,000
USD 216/sq.ft
house with 2 bedroom, Danbury CT ES105579421
06470
· 1,733 sq.ft · 2 Bedrooms · House
· Cellar
06470 · 1,733 sq.ft · 2 Bedrooms · House · Cellar
Welcome to Summit View! This bright and inviting two-bedroom townhome offers comfortable, low-maintenance living in a convenient Danbury location. Enjoy abundant natural light, peaceful forest views in three seasons, and the privacy of having no neighbors above or below. The finished walk-out basement provides valuable additional living space. Recent updates include a new washer and dryer in 2026, refrigerator in 2024, and hot water heater in 2020. Conveniently located near shopping, restaurants, medical facilities, parks, I-84, Route 7, and Metro-North. Whether this is your first home purchase, downsizing, or looking for an easy-care home close to everything, this move-in-ready condominium is a wonderful opportunity
USD 375,000
house with 3 bedroom, Bethel CT ES105559709
View photo
House · for sale
USD 539,000
USD 350/sq.ft
house with 3 bedroom, Bethel CT ES105559709
06470
· 1,539 sq.ft · 3 Bedrooms · House
· Patio · Garden · Deck · Equipped kitchen · Parking · Swimming pool · Cellar
06470 · 1,539 sq.ft · 3 Bedrooms · House · Patio · Garden · Deck · Equipped kitchen · Parking · Swimming pool · Cellar
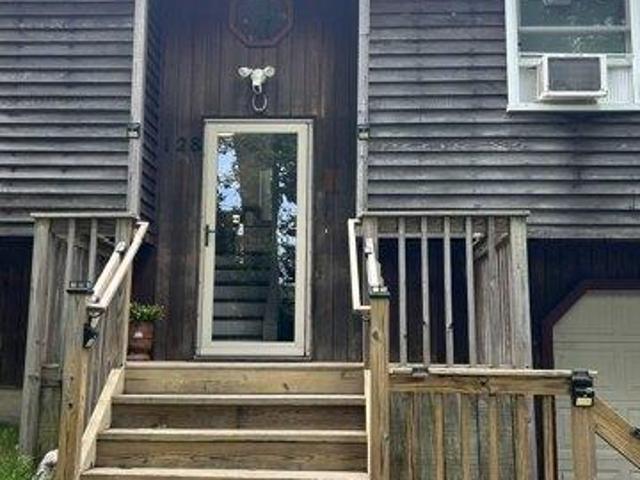
Welcome to 128 Rockwell Road, a beautifully maintained home with numerous updates, set on a spacious 0.70-acre lot in a desirable Bethel location. This move-in ready home features an updated kitchen with granite countertops and stainless steel appliances, hardwood floors, and a finished basement that provides valuable additional living space. Recent improvements include new windows (2026), a new water filtration system, a new deck, and a new patio. Step outside to the expansive backyard with endless possibilities for entertaining, gardening, a future pool, or creating your own private outdoor retreat. Two oversized garages provide abundant space for vehicles, storage, hobbies, or a workshop. Enjoy the peaceful setting while being just minutes from Stony Hill, restaurants, schools, and I-84. A wonderful place just waiting for you. PRICE REDUCTION! Priced to Sell Quickly! MOTIVATED SELLER! Solar system installed and designed to help improve energy efficiency and reduce electricity costs
USD 539,000
5 bedroom, Newtown CT 06470 105495274
View photo
House · for sale
USD 875,000
USD 273/sq.ft
5 bedroom, Newtown CT 06470 105495274
06470
· 3,197 sq.ft · 5 Bedrooms · 3 Baths · House
· Patio · Garden · Equipped kitchen · Air conditioning
06470 · 3,197 sq.ft · 5 Bedrooms · 3 Baths · House · Patio · Garden · Equipped kitchen · Air conditioning
Down a quiet stretch of Boggs Hill, framed by open land and historic stone walls, this 5-bedroom, 3,200+ sq ft country retreat is a rare blend of privacy, space, and view. A grand two-story foyer opens into a light-filled living and dining room, flowing easily into an eat-in kitchen overlooking the yard and a cozy family room with access to the stone patio. A sun porch wrapped in windows on nearly every side makes for the perfect morning-coffee or golden-hour spot. The main level offers a peaceful primary suite plus a second bedroom or office with oversized windows, ideal for one-level living, guests, or remote work. Upstairs, three generously sized bedrooms share a full bath, joined by a secret bonus space (playroom, studio, storage - your call) and an unfinished attic with soaring ceilings, ready to become whatever you need next. Hardwood floors in most of the house, central air, and stone walls throughout give this home timeless country character. And the setting doesn't stop at the
USD 875,000
house with 4 bedroom, Monroe CT ES105575246
View photo
House · for sale
USD 989,000
USD 209/sq.ft
house with 4 bedroom, Monroe CT ES105575246
06470
· 4,715 sq.ft · 4 Bedrooms · House
· Parking · Fireplace · Equipped kitchen · Air conditioning · Cellar
06470 · 4,715 sq.ft · 4 Bedrooms · House · Parking · Fireplace · Equipped kitchen · Air conditioning · Cellar
Experience comfort, space and style in a great family neighborhood. 4700 SF of total living area includes spacious primary suite and 3 additional bedrooms with second full bath upstairs. First floor bedroom / study with closet and bath, great room with fireplace, large bright living room, private dining room with glass doors and fully appointed kitchen on main level. Hardwood throughout main floor, granite counters in kitchen and most baths. Additional guest bedrooms and play areas in attractively finished basement with full bath. 3 car garage and breezeway with closet. Recently paved driveway with front circle and wonderfully landscaped, level property make for great curb appeal. Full attic with huge storage potential. Furnace, AC, Garage Doors and Roof all recently replaced
USD 989,000
4 bedroom, Newtown CT 06470 105492738
View photo
House · for sale
USD 945,000
USD 281/sq.ft
4 bedroom, Newtown CT 06470 105492738
06470
· 3,358 sq.ft · 4 Bedrooms · 3 Baths · House
· Equipped kitchen
06470 · 3,358 sq.ft · 4 Bedrooms · 3 Baths · House · Equipped kitchen
Timeless character meets exceptional modern living in this beautifully updated 1950s Cape, ideally located in the heart of the Borough of Newtown. Just a short walk to restaurants, shops, parks and community events, this home offers the perfect combination of charm, convenience and thoughtful updates. Rich hardwood floors, classic Craftsman-style woodwork, custom millwork and inviting living spaces create warmth throughout. The stunning remodeled kitchen is the centerpiece of the home, featuring a dramatic vaulted ceiling, custom cabinetry and backsplash, quartz countertops, a center island, farmhouse sink, designer lighting and premium stainless steel appliances. The spacious dining room is perfect for entertaining, while the beautifully renovated second-floor primary bath showcases timeless finishes and quality craftsmanship. Practical features include a large laundry room with custom floor tiles, an oversized mudroom, secondary pantry-storage area and a dedicated workshop. Outside,
USD 945,000
4 bedroom, Newtown CT 06470 105537644
View photo
House · for sale
USD 759,900
USD 252/sq.ft
4 bedroom, Newtown CT 06470 105537644
06470
· 3,014 sq.ft · 4 Bedrooms · 3 Baths · House
· Fireplace · Equipped kitchen
06470 · 3,014 sq.ft · 4 Bedrooms · 3 Baths · House · Fireplace · Equipped kitchen
Nestled in a prime Newtown Borough location, this spacious home offers the convenience of public sewer, town water, and natural gas while being just moments from shopping, dining, parks, and all the charm of the Borough. The heart of the home is the oversized kitchen featuring cherry cabinetry, honed granite countertops, a gas cooktop, an extra-large sink, and abundant workspace for cooking and entertaining. Beautiful hardwood floors flow throughout both the main and upper levels. (Hardwood under carpet in bedrooms.) Designed for comfortable everyday living and entertaining, the home boasts oversized rooms throughout, including a formal living room, formal dining room, inviting family room with fireplace, and a bonus recreation room on the main level. A large first-floor office with extensive built-ins provides the perfect work-from-home space. One of the home's standout features is the impressive 300-square-foot three-season sunroom with vaulted ceiling and walls of windows, creating
USD 759,900
house with 4 bedroom, Monroe CT ES105578417
View photo
House · for sale
USD 829,000
USD 303/sq.ft
house with 4 bedroom, Monroe CT ES105578417
06470
· 2,734 sq.ft · 4 Bedrooms · House
· Deck · Fireplace · Equipped kitchen · Swimming pool
06470 · 2,734 sq.ft · 4 Bedrooms · House · Deck · Fireplace · Equipped kitchen · Swimming pool
Location, location, location! Welcome to 64 Georges Lane, a beautifully updated 4-bedroom, 21/2-bath home nestled on a quiet cul-de-sac in one of Monroe's most desirable neighborhoods. Set on a gorgeous 1-acre landscaped lot, this property offers the perfect blend of privacy, comfort, and convenience, with easy access to I-84, Route 15, Route 8, and Route 25. Step inside to find gleaming hardwood floors and an inviting, open-feeling layout designed for both everyday living and entertaining. The spacious family room features soaring cathedral ceilings and a cozy fireplace. A formal living room and dining room provide elegant spaces for entertaining guests and hosting holiday gatherings. The brand-new eat-in kitchen is sure to impress, featuring stainless steel appliances, quartz countertops, and plenty of workspace. Just off the kitchen, a bright and airy three-season porch leads to an expansive Trex deck. Enjoy summer days in the heated inground pool, gather around the fire pit, or sim
USD 829,000
house with 1 bedroom, Danbury CT ES105578407
View photo
House · for sale
USD 229,900
USD 277/sq.ft
house with 1 bedroom, Danbury CT ES105578407
06470
· 829 sq.ft · 1 Bedroom · House
· Office room · Deck · Equipped kitchen
06470 · 829 sq.ft · 1 Bedroom · House · Office room · Deck · Equipped kitchen
Move-in ready and full of light - welcome to 166 Old Brookfield Road, Unit 26D4 in Danbury, CT! This tastefully updated 1-bedroom, 1-bath condo delivers easy one-level living with style at every turn. Step into a bright, open living room with warm flooring, recessed lighting and sliding glass doors that flood the space with natural light and open onto your own private deck. The separate dining area flows effortlessly into a beautifully refreshed kitchen - crisp white cabinetry, quartz-style counters, tile backsplash, stainless steel appliances and sleek black hardware come together for a clean, modern look. The spacious bedroom easily fits a king-size setup and still leaves room for a home office or extra furniture, while the fully updated bath impresses with a contemporary dark vanity, illuminated mirror and polished modern finishes. Fresh, neutral paint ties it all together for a truly turnkey feel. Set in the sought-after Good Shepherd Hill community, you'll enjoy access to an in-gr
USD 229,900
house with 3 bedroom, Danbury CT ES105573996
View photo
House · for sale
USD 725,000
USD 236/sq.ft
house with 3 bedroom, Danbury CT ES105573996
06470
· 3,068 sq.ft · 3 Bedrooms · House
· Equipped kitchen · Cellar
06470 · 3,068 sq.ft · 3 Bedrooms · House · Equipped kitchen · Cellar
CT-Inspired Luxury Living at The Villages of Timber Oaks. This Limited Edison Model offers nearly 3,078 sq. ft.of upscale living set against a beautifully landscaped backdrop in this sought-after community. Spanning 52 acres of lush greenery, this tranquil neighborhood of 325 residences offers the perfect blend of privacy and luxury. The Edison model (End Unit) at 43 Tucker Street seamlessly pairs classic architecture with modern design. Bespoke finishes throughout include rich hardwood floors, detailed custom millwork, and designer lighting fixtures, while expansive windows flood the home with natural light and scenic views. Interior and Outdoor Highlights-Gourmet Kitchen: Equipped with top-tier appliances, custom cabinetry, and a spacious center island. Formal Dining: Elegant dining space tailored for seamless entertaining. Primary Suite: A luxurious retreat featuring a private sitting area and an opulent en-suite master-bath. Finished Walk-out Basement: Opens directly to a stone-pav
USD 725,000
house with 3 bedroom, Monroe CT ES105573925
View photo
House · for sale
USD 694,000
USD 223/sq.ft
house with 3 bedroom, Monroe CT ES105573925
06470
· 3,111 sq.ft · 3 Bedrooms · House
· Garden · Fireplace · Equipped kitchen · Cellar
06470 · 3,111 sq.ft · 3 Bedrooms · House · Garden · Fireplace · Equipped kitchen · Cellar
Welcome to this beautifully updated, turn-key Colonial nestled in Monroe's highly desirable Great Oak Farm neighborhood. Packed with high-value upgrades and freshly painted throughout, this pristine property offers the perfect blend of modern comfort and classic charm. The main level boasts a completely updated kitchen, a tastefully renovated half bath, and an inviting living space anchored by a cozy wood-burning fireplace. Unwind in the sun-drenched sunroom or head down to the expansive, finished walk-out basement, which features brand-new carpeting and generous extra storage space. Structural and mechanical integrity shine with a two-year-old roof, seven new Andersen windows, a new skylight, and a full-house generator for total peace of mind. Outside, the fully fenced-in backyard provides a private oasis for outdoor enjoyment and relaxation. Enjoy all the local features of Great Oak Farm like summer movie nights and holiday parties, walks to local Rails to Trails hiking and biking as
USD 694,000
house with 2 bedroom, Danbury CT ES105577045
View photo
House · for sale
USD 385,000
USD 286/sq.ft
house with 2 bedroom, Danbury CT ES105577045
06470
· 1,345 sq.ft · 2 Bedrooms · House
· Deck · Fireplace · Equipped kitchen
06470 · 1,345 sq.ft · 2 Bedrooms · House · Deck · Fireplace · Equipped kitchen
Spacious two bedroom, 2.5 bath end unit townhome in Summit View. Neutral move-in condition. Sunken living room features a brick fireplace and sliders to the private deck. Eat-in kitchen, with stainless steel appliances and a tiled backsplash, is open to the formal dining room and features a breakfast bar. The primary bedroom is spacious and finished lower level family room adds 268 square feet to the living space. Full bath with shower on lower level. Convenient location for shopping and easy access to I-84 for commuting! Owner would consider selling the furniture!
USD 385,000
house with 3 bedroom, Bethel CT ES105561171
View photo
House · for sale
USD 850,000
USD 417/sq.ft
house with 3 bedroom, Bethel CT ES105561171
06470
· 2,034 sq.ft · 3 Bedrooms · House
· Equipped kitchen · Parking · Lift
06470 · 2,034 sq.ft · 3 Bedrooms · House · Equipped kitchen · Parking · Lift
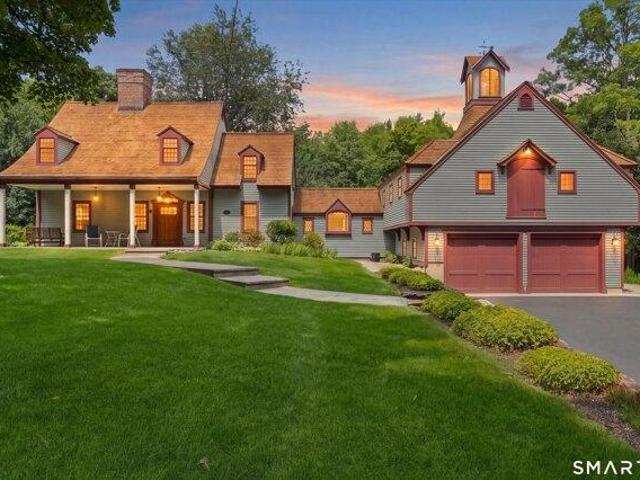
Calling all car and motorcycle enthusiasts, collectors, woodworkers, makers, and serious hobbyists-this is a property you simply do not come across every day. The showstopping *post-and-beam barn, built by Connext Post and Beam (formerly Connecticut Post and Beam),* features soaring timber construction, a *car lift, room for multiple vehicles, generous workshop space, and an upper loft* ideal for collecting, restoring, building, woodworking, or creating.* And that's only the beginning. An additional oversized two-car garage offers even more versatility, with a spacious workshop above for woodworking, an art studio, crafts, hobbies, or other creative pursuits.* The beautifully renovated *antique home* is equally special, blending authentic architectural character with modern comfort. The kitchen captures that balance with *exposed timber beams, warm wood floors, a farmhouse sink, granite countertops, and a striking professional-style range framed by custom tilework*. Every detail was th
USD 850,000
house with 3 bedroom, Newtown CT ES105561033
View photo
House · for sale
USD 599,000
USD 316/sq.ft
house with 3 bedroom, Newtown CT ES105561033
06470
· 1,894 sq.ft · 3 Bedrooms · House
· Patio · Parking · Deck · Fireplace · Equipped kitchen · Cellar
06470 · 1,894 sq.ft · 3 Bedrooms · House · Patio · Parking · Deck · Fireplace · Equipped kitchen · Cellar
Welcome to 130 Alpine Drive, a classic Colonial nestled in the heart of Sandy Hook. Walking distance to the lake, complete with optional ROZLA membership for beach and pavilion access all season long. Inside, you're greeted by a welcoming foyer. The refreshed kitchen is ready for everyday living, and the family room impresses with vaulted ceilings and a cozy wood-burning fireplace creating the perfect gathering spot. A spacious bright living room and dining room round out the main level. Upstairs, the primary suite offers a private en suite bath, while two additional bedrooms share a well-appointed hall bath. Step outside to a deck and patio combo, complete with a canopy, ideal for entertaining or simply unwinding after a day at the lake. A full unfinished basement for all your storage needs, an attached two car garage and a new roof which means peace of mind for years to come. Sandy Hook itself is a charming slice of Newtown, known for its historic character, tight-knit community feel
USD 599,000
4 bedroom, Newtown CT 06470 105513269
View photo
House · for sale
USD 589,000
USD 325/sq.ft
4 bedroom, Newtown CT 06470 105513269
06470
· 1,808 sq.ft · 4 Bedrooms · 2 Baths · House
· Air conditioning
06470 · 1,808 sq.ft · 4 Bedrooms · 2 Baths · House · Air conditioning
Outstanding Opportunity to live close to Newtown's historic Town Center! This sparkling split level on a flat as a pancake lot is just one turn away from Newtown's Iconic Flagpole! This home offers 4 bedrooms, 2 full baths, Central AC, a lovely, walkable neighborhood, and town water and sewer! You'll love living close to shopping and services, as well as the outstanding array of restaurants which has made Newtown a Foodie destination! You'll also be close to schools, grocery stores, multiple coffee spots and bakeries, while still having easy access to major commuter routes such as I-84, Rte. 25, and Rte. 34. In addition, you'll be close beautiful Dickenson Park, and two popular golf courses! Yes, the Good Life awaits! Call TODAY because it may not be here tomorrow!
USD 589,000
house with 2 bedroom, Bethel CT ES105560002
View photo
House · for sale
USD 550,000
USD 323/sq.ft
house with 2 bedroom, Bethel CT ES105560002
06470
· 1,701 sq.ft · 2 Bedrooms · House
· Terrace · Fireplace · Equipped kitchen · Parking
06470 · 1,701 sq.ft · 2 Bedrooms · House · Terrace · Fireplace · Equipped kitchen · Parking
Welcome to 47 Copper Square, Bethel - This highly desired duplex end unit offers the perfect blend of luxury, privacy and low-maintenance living. This 2-bedroom, 2.5-bathroom home with a 2-car garage is sited on a premium lot with an expanded flagstone terrace-an ideal space to enjoy nature and outdoor entertaining. Lovingly maintained by the original owners, this immaculate home features white oak hardwood floors, soaring ceilings and two-story windows that fill the space with natural light. The open-concept main level offers a spacious living room with a gas fireplace, dining area with slider to the terrace and a beautifully appointed kitchen with granite countertops, stainless steel appliances and plentiful oak cabinetry. Upstairs, both bedrooms are en-suite, including a serene primary suite with vaulted ceilings, two walk-in closets and a spa-style bath featuring dual sinks, a stall shower and a whirlpool tub. Additional highlights include recently upgraded Andersen windows with a
USD 550,000
house with 3 bedroom, Newtown CT ES105557770
View photo
House · for sale
USD 925,000
USD 367/sq.ft
house with 3 bedroom, Newtown CT ES105557770
06470
· 2,519 sq.ft · 3 Bedrooms · House
· Patio · Garden · Deck · Equipped kitchen · Parking
06470 · 2,519 sq.ft · 3 Bedrooms · House · Patio · Garden · Deck · Equipped kitchen · Parking
75' of direct waterfront on Lake Zoar in Sandy Hook's Shady Rest community, with your own private dock and boat launch. Here, the lake becomes part of everyday life, whether you're boating, kayaking, or simply enjoying the view and level backyard. A screened porch, oversized deck and patio give you three distinct places to relax, dine and entertain outdoors. Inside, the oversized kitchen is a true standout, featuring a large center island with two electric Thermador cooktops, a double wall oven, generous cabinetry and counter space, and a wall of windows overlooking the water and backyard. There's plenty of room for cooking, gathering and entertaining, all with the lake as the backdrop. The main level also includes a flexible living space that can work as an office, den, playroom or whatever makes sense for the way you live. Downstairs, a garage/storage area with an exterior garage door provides convenient access to your water toys, outdoor equipment and everything that comes with lake
USD 925,000
5 bedroom, Bethel CT 06801 105559306
View photo
House · for sale
USD 650,000
USD 275/sq.ft
5 bedroom, Bethel CT 06801 105559306
06470
· 2,357 sq.ft · 5 Bedrooms · 2 Baths · House
· Garden · Office room · Gym · Fireplace · Equipped kitchen · Cellar · Parking
06470 · 2,357 sq.ft · 5 Bedrooms · 2 Baths · House · Garden · Office room · Gym · Fireplace · Equipped kitchen · Cellar · Parking
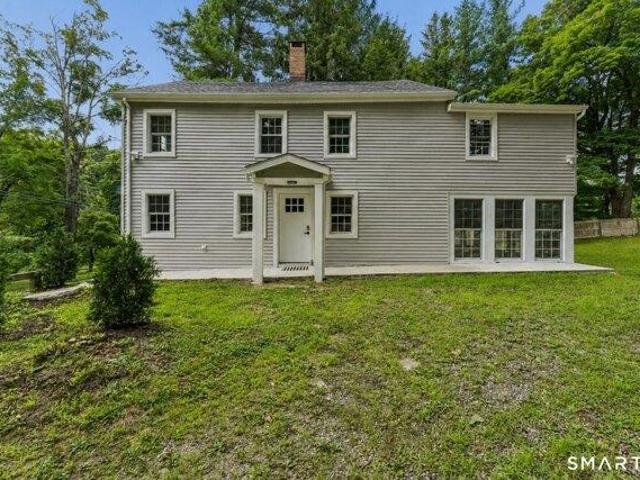
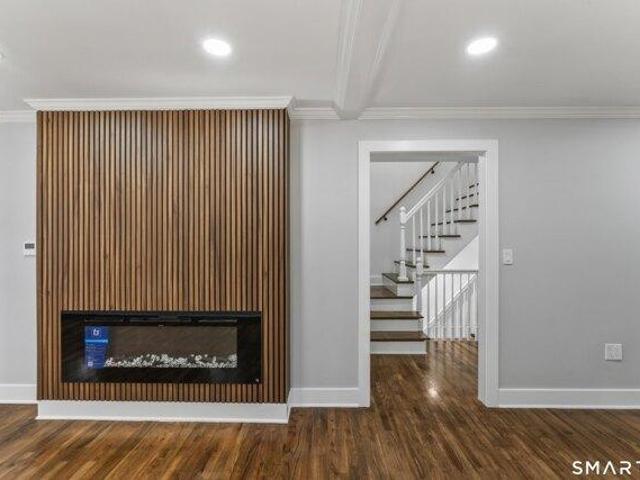
This exceptional remodeled Antique Colonial blends timeless character with the quality and peace of mind of modern construction. Featuring 5 bedrooms and 2 full bathrooms, the home has been extensively remodeled with upgrades including spray foam insulation, a new electrical system with service to the utility pole, completely new plumbing, and more. The redesigned kitchen opens to bright, spacious living and dining areas featuring a custom wood accent wall and sleek electric fireplace. A sunroom overlooks the private backyard, while the finished walkout basement offers flexible space for an office, gym, mudroom, or additional living area. With low-maintenance vinyl siding, two driveways, abundant parking, and a location just minutes from downtown Bethel, this move-in-ready home offers classic charm with modern comfort
USD 650,000
house with 5 bedroom, Bethel CT ES105559306
View photo
House · for sale
USD 650,000
USD 275/sq.ft
house with 5 bedroom, Bethel CT ES105559306
06470
· 2,357 sq.ft · 5 Bedrooms · House
· Garden · Office room · Gym · Fireplace · Equipped kitchen · Cellar · Parking
06470 · 2,357 sq.ft · 5 Bedrooms · House · Garden · Office room · Gym · Fireplace · Equipped kitchen · Cellar · Parking
This exceptional remodeled Antique Colonial blends timeless character with the quality and peace of mind of modern construction. Featuring 5 bedrooms and 2 full bathrooms, the home has been extensively remodeled with upgrades including spray foam insulation, a new electrical system with service to the utility pole, completely new plumbing, and more. The redesigned kitchen opens to bright, spacious living and dining areas featuring a custom wood accent wall and sleek electric fireplace. A sunroom overlooks the private backyard, while the finished walkout basement offers flexible space for an office, gym, mudroom, or additional living area. With low-maintenance vinyl siding, two driveways, abundant parking, and a location just minutes from downtown Bethel, this move-in-ready home offers classic charm with modern comfort
USD 650,000
house with 3 bedroom, Bethel CT ES105558475
View photo
House · for sale
USD 535,000
USD 310/sq.ft
house with 3 bedroom, Bethel CT ES105558475
06470
· 1,722 sq.ft · 3 Bedrooms · House
· Office room · Gym · Parking
06470 · 1,722 sq.ft · 3 Bedrooms · House · Office room · Gym · Parking
This meticulously cared-for 3-bedroom, 2-full-bath home offers the kind of layout that just makes sense - updated throughout the years and move-in ready for its next owner. Step inside to a thoughtfully renovated interior where comfort and function come together seamlessly. Enjoy the privacy of a peaceful setting, complemented by a 2-car garage for convenience and storage. Outside, you'll find a fully equipped shed with electricity and heat - currently used as a work-from-home office, but the possibilities are endless: studio space, gym, guest retreat, hobby workshop, or extra storage. However you envision it, this additional space adds incredible flexibility. Located just minutes from downtown Bethel and close to Putnam Memorial State Park, this home offers the perfect blend of privacy and convenience - with easy access to local shopping, dining, and commuter routes. Don't miss this opportunity - schedule your showing today! Sellers to find suitable housing
USD 535,000

Get email alerts

Don't miss out: be the first to know about new properties

The alert was correctly created

On subscribing you accept the conditions of use and the privacy policy
Alert
Receive new ads in your inbox
Save this search
Receive alerts for new listings

We'll send you an email when we have new properties for: "Houses for sale in 06470"

The alert was correctly created

Get email alerts and be the first to see new listings
Required field
On subscribing I accept the terms of the privacy policy
Perfect! You'll soon start receiving new listings via email
Alert
Receive an email when we have new ads for Houses for sale in 06470
Save this search
Receive notifications when new entries are published.