794 houses for sale in 06479

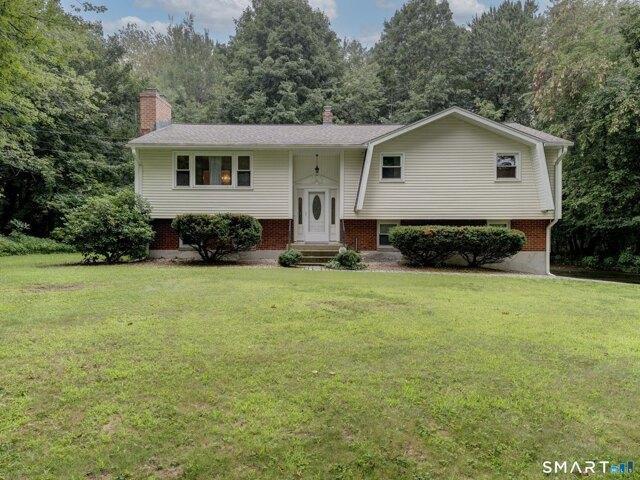
house with 3 bedroom, Cheshire CT ES105631056
View photo
House · for sale
USD 459,900
USD 384/sq.ft
New
house with 3 bedroom, Cheshire CT ES105631056
06479
· 1,195 sq.ft · 3 Bedrooms · House
· Garden · Parking · Deck · Equipped kitchen · Air conditioning
06479 · 1,195 sq.ft · 3 Bedrooms · House · Garden · Parking · Deck · Equipped kitchen · Air conditioning
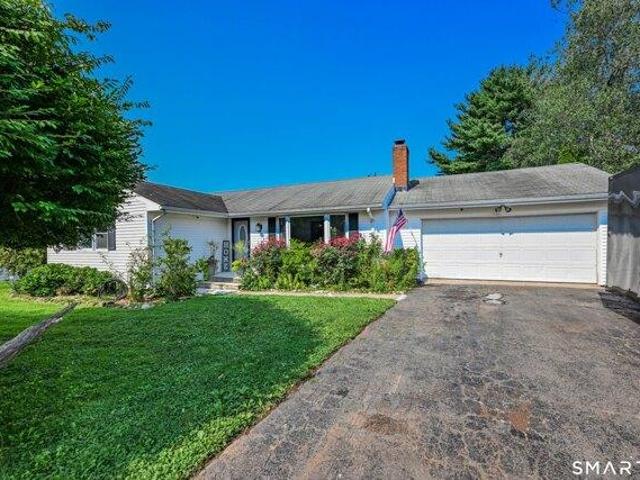
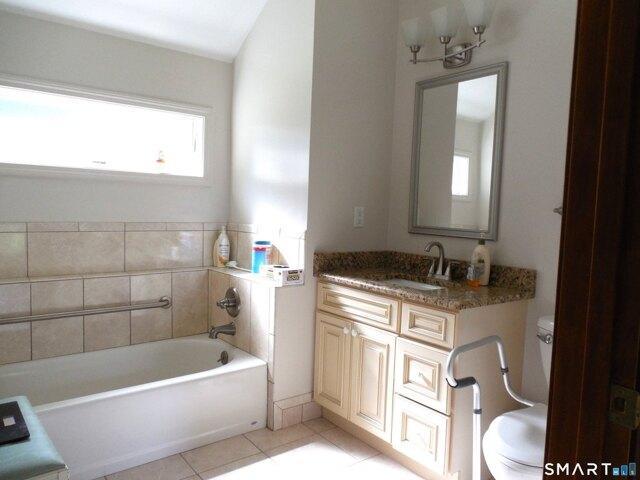
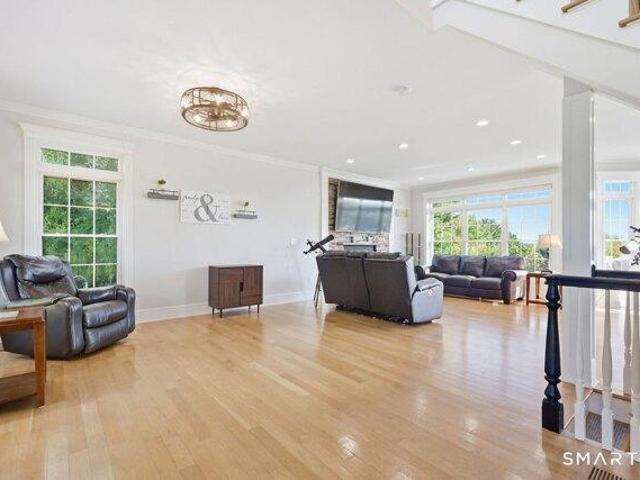
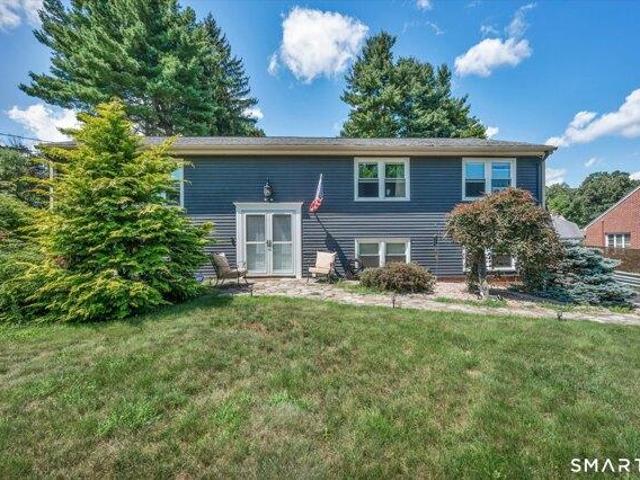
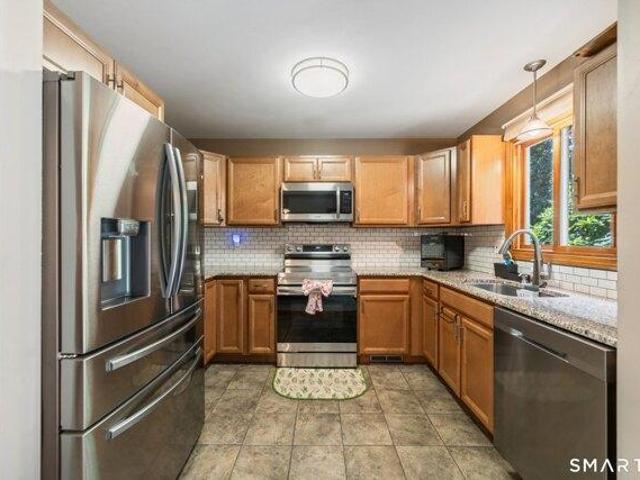
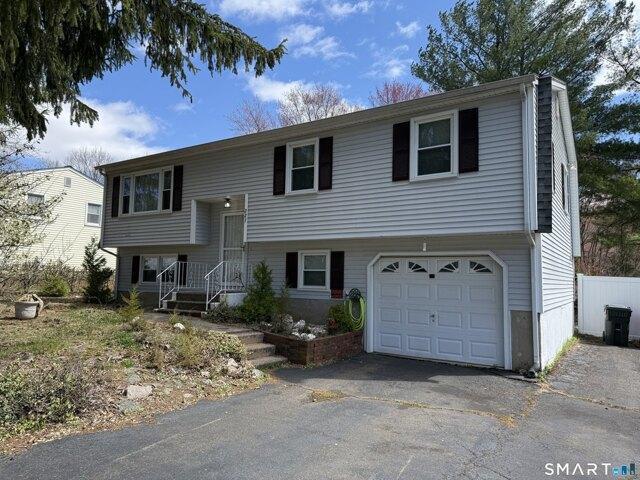
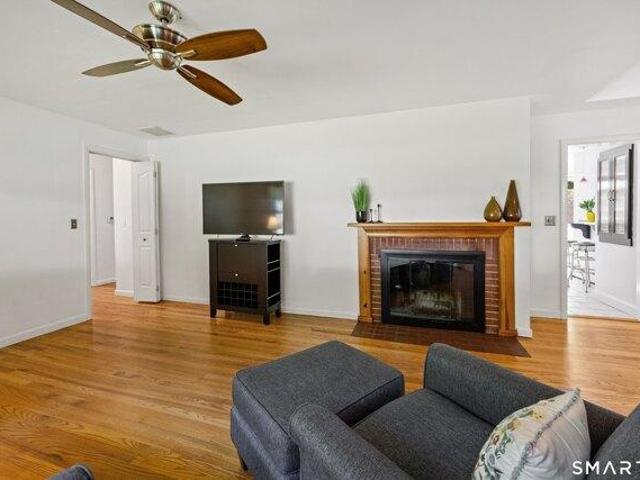
Move In ready! Home Sweet Home! Look No Further! Tired of hearing the same old thing' 950 Peck Lane is so amazing, you will stop your search here! Come see for yourself what this 3 bedroom 1 1/2 bath ranch style home offers and watch your wish list dwindle to nothing. Outstanding features include beautiful hardwood floors throughout, updated kitchen and baths, a 1 car attached garage, central air. Outside welcomes you to a deck and gorgeous, level backyard with direct access to Farmington Canal Rail Trail where morning walks or bike rides start or end your day. Siding, Septic Tank, Driveway, Roof, Well Water Tank have all been replaced since 2013. Whole house generator and security system are additional features a new homeowner will inherit. See complete list of upgrades with dates in attachments. This home is 100% ready for a new homeowner to enjoy for years to come
USD 459,900
house with 6 bedroom, Southington CT ES105609461
View photo
House · for sale
USD 624,900
USD 220/sq.ft
New
house with 6 bedroom, Southington CT ES105609461
06479
· 2,831 sq.ft · 6 Bedrooms · House
· Parking · Air conditioning · Cellar
06479 · 2,831 sq.ft · 6 Bedrooms · House · Parking · Air conditioning · Cellar
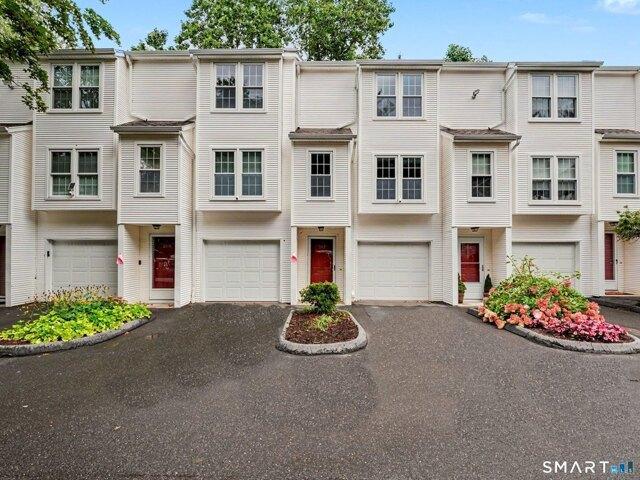
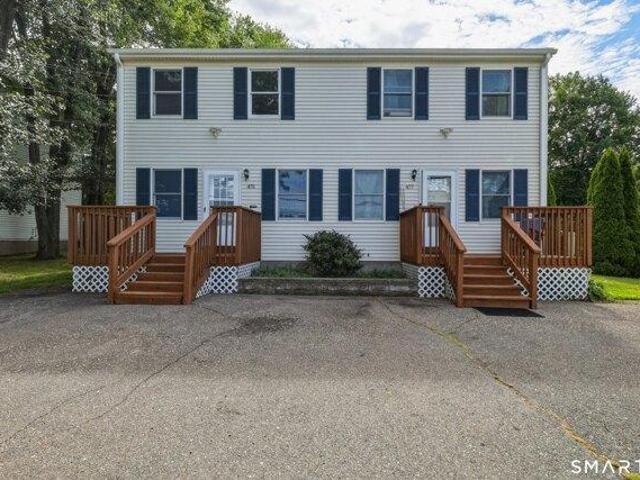
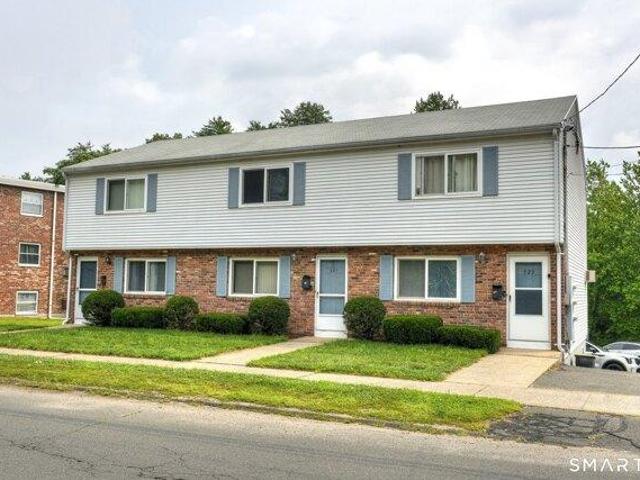
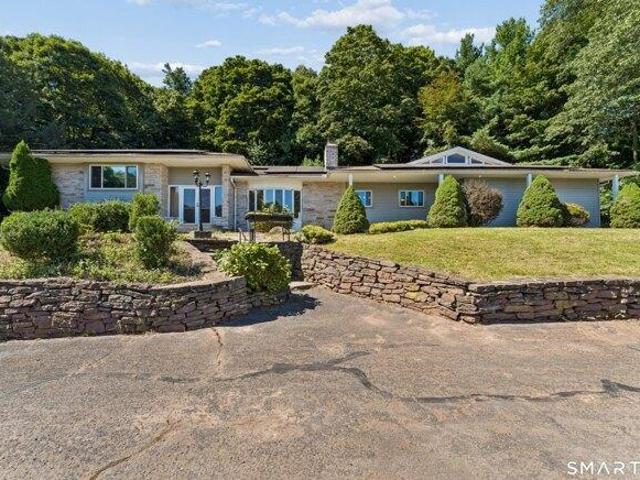
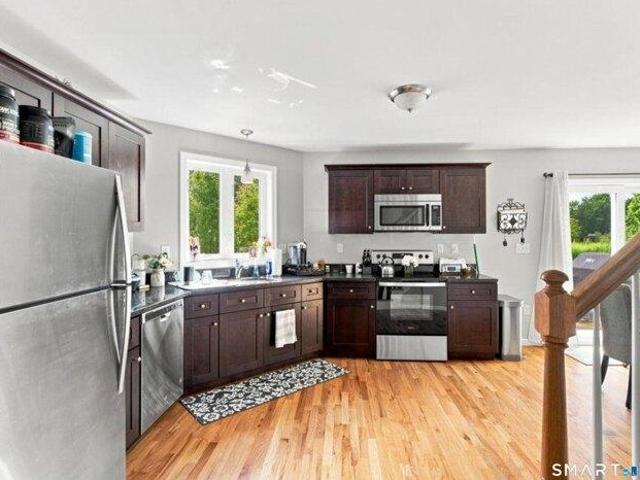
Welcome to this newer-built two-family home in Southington! Built in 2017, this well-maintained property offers an excellent opportunity for both owner-occupants and investors. Each spacious unit features approximately 1,400 square feet of living space with 3 bedrooms, 2 full bathrooms and 1 half bathroom. Each unit offers central air, second-floor laundry, separate utilities, an unfinished basement providing ample storage, a private entrance and an attached garage. The desirable side-by-side layout provides added privacy and gives each residence the feel of a single-family home. Conveniently located near shopping, dining, highways and local amenities. For those looking to expand their investment portfolio, the neighboring duplex is also being offered, creating a unique opportunity to acquire two side-by-side multifamily properties in a much sought after community. Purchase individually or explore the opportunity to acquire both! The photographs are from 120 Marion Avenue
USD 624,900
3 bedroom, Cheshire CT 06410 105631056
View photo
House · for sale
USD 459,900
USD 384/sq.ft
New
3 bedroom, Cheshire CT 06410 105631056
06479
· 1,195 sq.ft · 3 Bedrooms · 1 Bath · House
· Garden · Parking · Deck · Equipped kitchen · Air conditioning
06479 · 1,195 sq.ft · 3 Bedrooms · 1 Bath · House · Garden · Parking · Deck · Equipped kitchen · Air conditioning
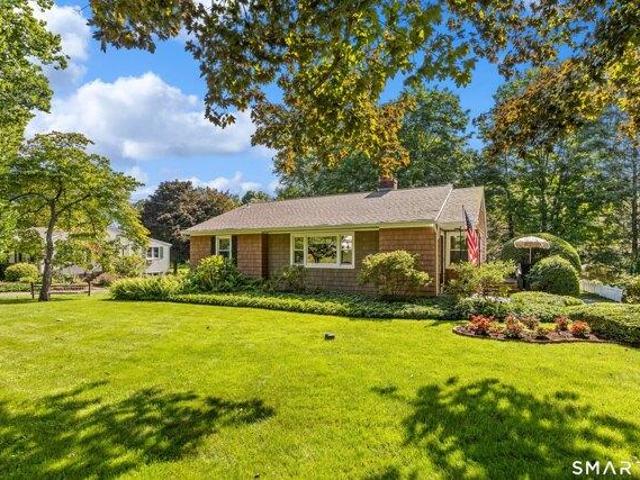
Move In ready! Home Sweet Home! Look No Further! Tired of hearing the same old thing' 950 Peck Lane is so amazing, you will stop your search here! Come see for yourself what this 3 bedroom 1 1/2 bath ranch style home offers and watch your wish list dwindle to nothing. Outstanding features include beautiful hardwood floors throughout, updated kitchen and baths, a 1 car attached garage, central air. Outside welcomes you to a deck and gorgeous, level backyard with direct access to Farmington Canal Rail Trail where morning walks or bike rides start or end your day. Siding, Septic Tank, Driveway, Roof, Well Water Tank have all been replaced since 2013. Whole house generator and security system are additional features a new homeowner will inherit. See complete list of upgrades with dates in attachments. This home is 100% ready for a new homeowner to enjoy for years to come
USD 459,900
2 bedroom, Waterbury CT 06705 105587989
View photo
House · for sale
USD 245,000
USD 244/sq.ft
2 bedroom, Waterbury CT 06705 105587989
06479
· 1,001 sq.ft · 2 Bedrooms · 2 Baths · House
· Deck · Equipped kitchen · Parking · Air conditioning
06479 · 1,001 sq.ft · 2 Bedrooms · 2 Baths · House · Deck · Equipped kitchen · Parking · Air conditioning
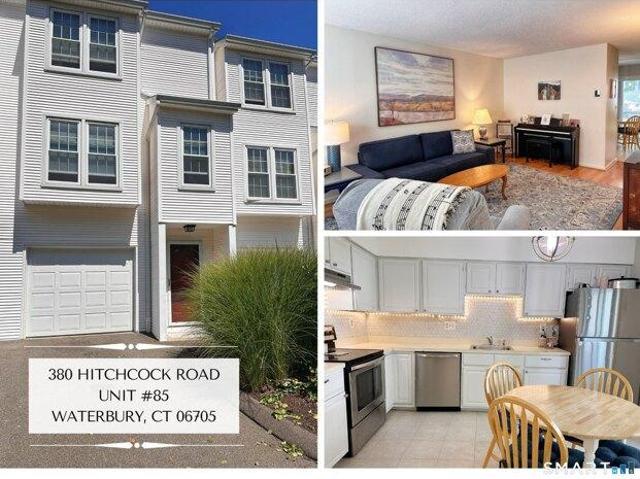
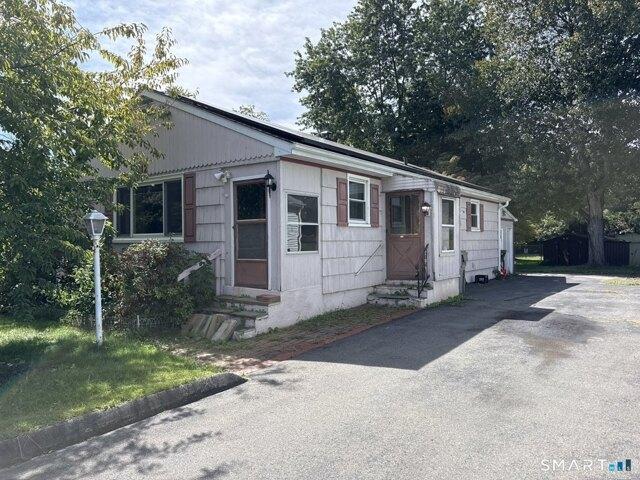
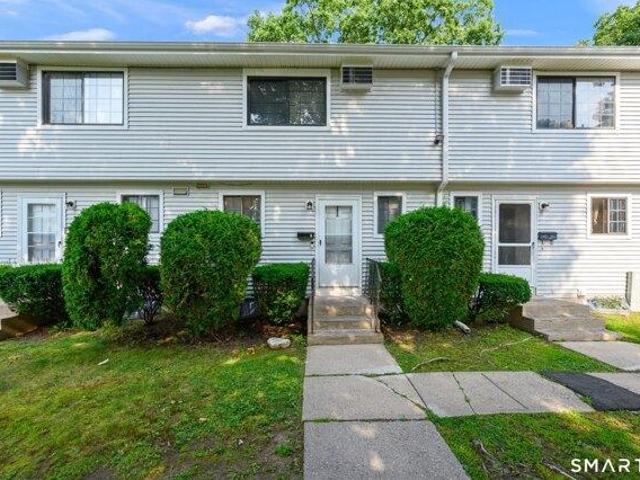
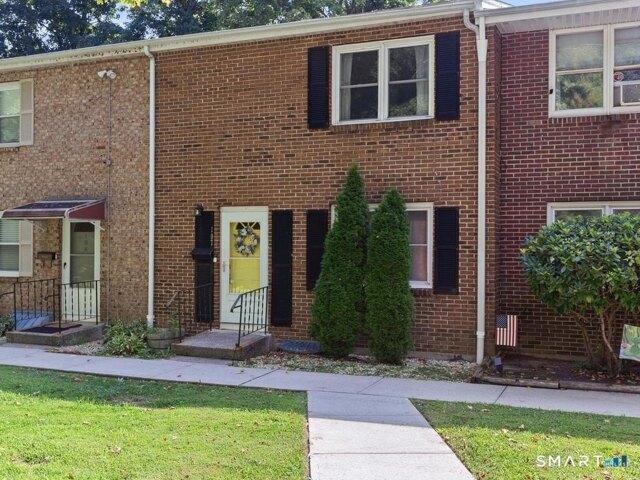
Welcome to 380 Hitchcock Road, a beautifully maintained townhouse in the sought-after Countrywood Hills community! This move-in-ready home offers 2 spacious bedrooms, 1 full bath, and 1 half bath, along with an exciting energy-efficient upgrade: a brand-new heat pump has already been installed! All you need to do is move in and enjoy the comfort and potential savings of lower electric bills. Step inside to a bright and inviting living room featuring a charming bay window with built-in seating-the perfect spot to relax and unwind. The eat-in kitchen offers abundant cabinetry, a generous pantry, and convenient access to the half bath. Sliding glass doors open to a spacious private deck, ideal for outdoor dining, entertaining, or enjoying your morning coffee. Upstairs, you'll find two generously sized bedrooms, both offering excellent closet space. Additional features include central air, an attached one-car garage, a dedicated laundry room with additional storage, and a pull-down attic p
USD 245,000
Could you also be interested in
house with 2 bedroom, Waterbury CT ES105631078
View photo
House · for sale
USD 264,900
USD 264/sq.ft
New
house with 2 bedroom, Waterbury CT ES105631078
06479
· 1,001 sq.ft · 2 Bedrooms · House
· Deck · Equipped kitchen
06479 · 1,001 sq.ft · 2 Bedrooms · House · Deck · Equipped kitchen
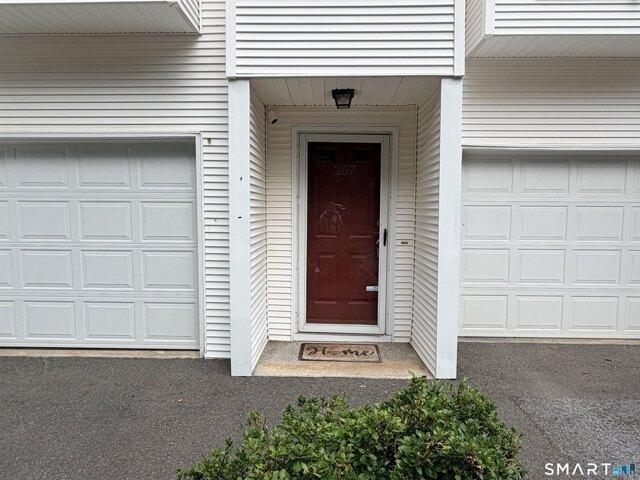
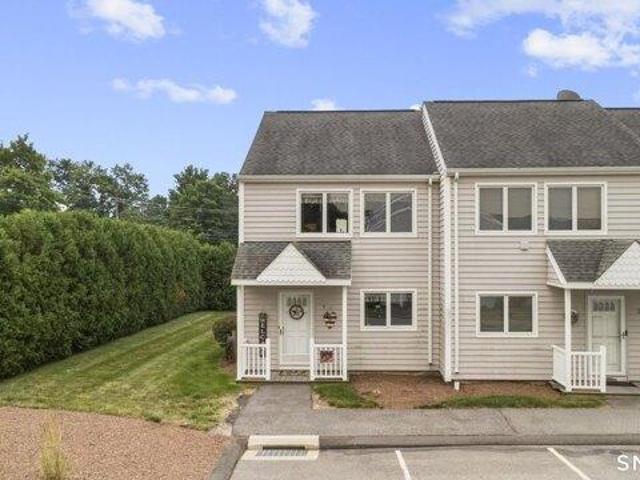
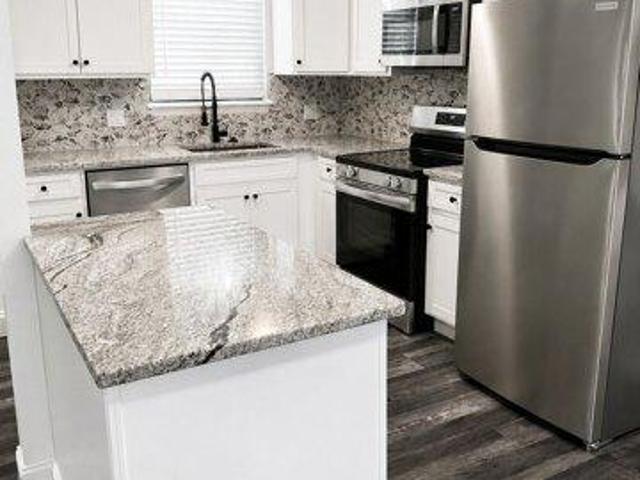
Beautifully remodeled 2-bedroom, 1.5-bath townhouse in a the most sought after complex in town! Tucked away in a quiet, private corner surrounded by nature, this home offers the perfect blend of comfort, style, and convenience. Enjoy beautiful wood floors, remodeled bathrooms, and a top-notch remodeled kitchen featuring quality finishes and thoughtful updates. New carpet upstairs adds a fresh, inviting touch, while new mechanicals provide added peace of mind. Enjoy a beautiful views from the private deck. With mod upgrades throughout and low common charges, this is not your average townhouse! Don't miss this exceptional opportunity-this one won't last!
USD 264,900
4 bedroom, Cheshire CT 06410 105417173
View photo
House · for sale
USD 1,299,000
USD 323/sq.ft
4 bedroom, Cheshire CT 06410 105417173
06479
· 4,015 sq.ft · 4 Bedrooms · 4 Baths · House
· Office room · Equipped kitchen · Parking
06479 · 4,015 sq.ft · 4 Bedrooms · 4 Baths · House · Office room · Equipped kitchen · Parking
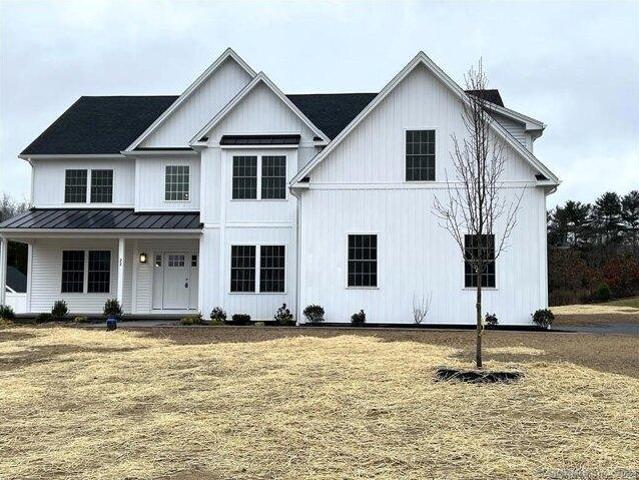
Welcome to your Dream Home! This 4,016 sq ft TO BE BUILT colonial plan is nothing short of AMAZING! This house plan offers many of today's Must Haves! Welcoming you in through the front door is a 2 story foyer, creating an grand entrance. Should you enter through the garage, you will walk through the desirable mudroom. The main living space on the first floor is a true open concept layout, from the spacious Eat in Kitchen into the Family Room with a triple window to let in natural light. The main level also offers a formal dining room with picture frame molding, formal living room, a home office with french doors and a half bath. Additionally, there is a second stair case off of the Family room. The upper level features a Primary Bedroom suite with a large sitting room, walk in closet and a spacious full bath with a double vanity, separate shower and free standing tub. Completing the 2nd floor are 3 other bedrooms, a Bonus room, a full bath and laundry room. A special feature of this h
USD 1,299,000
house with 4 bedroom, Southington CT ES105611108
View photo
House · for sale
USD 460,000
USD 252/sq.ft
New
house with 4 bedroom, Southington CT ES105611108
06479
· 1,819 sq.ft · 4 Bedrooms · House
· Office room
06479 · 1,819 sq.ft · 4 Bedrooms · House · Office room
Welcome to 123 Anne Road, a spacious and inviting 4-bedroom, 2-bathroom home situated on approximately 1.11 acres in the desirable Plantsville section of Southington. Built in 1967 and offering approximately 1,824 square feet of living space, this property provides plenty of room to make it your own. The main level offers comfortable living spaces with a practical layout, while four bedrooms provide flexibility for a growing household, guests, a home office, or additional living space. The generous lot offers ample outdoor space for entertaining, gardening, recreation, or simply enjoying the privacy of your surroundings. Conveniently located near shopping, dining, schools, parks, and major commuter routes, this home offers the opportunity to enjoy all that Southington has to offer while having the space and privacy of a larger property. Bring your vision and make 123 Anne Road your next home!
USD 460,000
2 bedroom, Bristol CT 06010 105632149
View photo
House · for sale
USD 249,900
USD 211/sq.ft
New
2 bedroom, Bristol CT 06010 105632149
06479
· 1,184 sq.ft · 2 Bedrooms · 2 Baths · House
· Equipped kitchen
06479 · 1,184 sq.ft · 2 Bedrooms · 2 Baths · House · Equipped kitchen
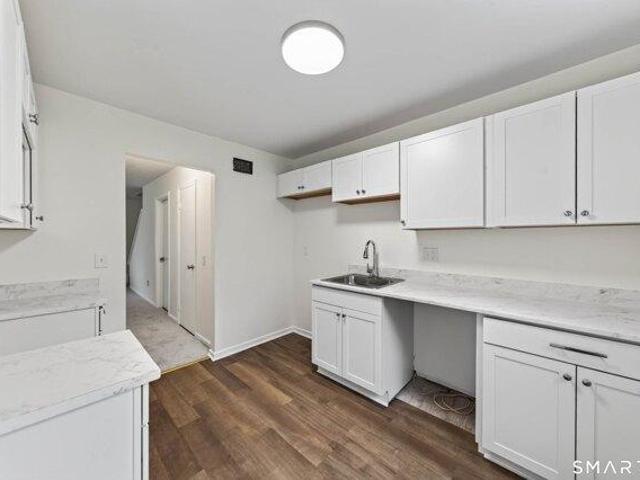
Welcome to 482 Lake Avenue, a beautifully updated end-unit condo offering the perfect blend of modern style, comfort, and convenience. From the moment you step inside, you'll appreciate the bright, open layout, contemporary finishes, and thoughtfully designed living spaces. The spacious bedrooms feature stunning vaulted ceilings that create an airy, luxurious feel, while the sleek kitchen and updated finishes throughout make this home completely move-in ready. As an end unit, you'll enjoy added privacy, extra natural light, and a quieter living experience. Ideally located just minutes from shopping, restaurants, parks, and major highways, this condo offers low-maintenance living without sacrificing style or accessibility. Whether you're a first-time homebuyer, downsizing, or looking for an investment opportunity, this is a home you won't want to miss
USD 249,900
3 bedroom, Waterbury CT 06705 105611308
View photo
House · for sale
USD 269,500
USD 117/sq.ft
New
3 bedroom, Waterbury CT 06705 105611308
06479
· 2,293 sq.ft · 3 Bedrooms · 2 Baths · House
· Office room · Deck · Parking
06479 · 2,293 sq.ft · 3 Bedrooms · 2 Baths · House · Office room · Deck · Parking
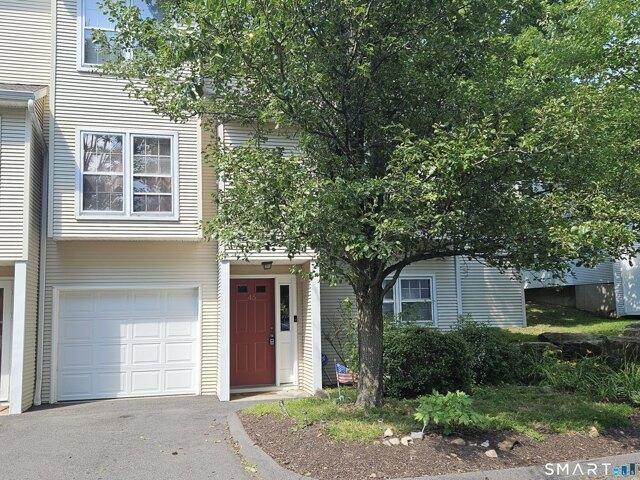
Motivated seller. Don't wait to schedule your showing to view this lovely three level spacious condo. Rarely on the market of this quiet, well kept complex. Boasting with a substantial space with large window seating giving off plenty of natural light, for its next long time owner to enjoy. Features 3 sizable bedrooms with ample closet space to match. Plus on the lower level is a large laundry area and extra room to use as a fourth bedroom, office or den, all just steps away from your own personal garage. You'll love the hardwood floors and the unit's grand staircase. Even create your own little oasis on the semi-private deck out back to enjoy that first morning cup of coffee or evening glass of wine on
USD 269,500
2 bedroom, Waterbury CT 06705 105631078
View photo
House · for sale
USD 264,900
USD 264/sq.ft
New
2 bedroom, Waterbury CT 06705 105631078
06479
· 1,001 sq.ft · 2 Bedrooms · 2 Baths · House
· Deck · Equipped kitchen
06479 · 1,001 sq.ft · 2 Bedrooms · 2 Baths · House · Deck · Equipped kitchen
Beautifully remodeled 2-bedroom, 1.5-bath townhouse in a the most sought after complex in town! Tucked away in a quiet, private corner surrounded by nature, this home offers the perfect blend of comfort, style, and convenience. Enjoy beautiful wood floors, remodeled bathrooms, and a top-notch remodeled kitchen featuring quality finishes and thoughtful updates. New carpet upstairs adds a fresh, inviting touch, while new mechanicals provide added peace of mind. Enjoy a beautiful views from the private deck. With mod upgrades throughout and low common charges, this is not your average townhouse! Don't miss this exceptional opportunity-this one won't last!
USD 264,900
4 bedroom, Meriden CT 06451 105574672
View photo
House · for sale
USD 549,000
USD 238/sq.ft
4 bedroom, Meriden CT 06451 105574672
06479
· 2,303 sq.ft · 4 Bedrooms · 3 Baths · House
· Office room · Equipped kitchen
06479 · 2,303 sq.ft · 4 Bedrooms · 3 Baths · House · Office room · Equipped kitchen
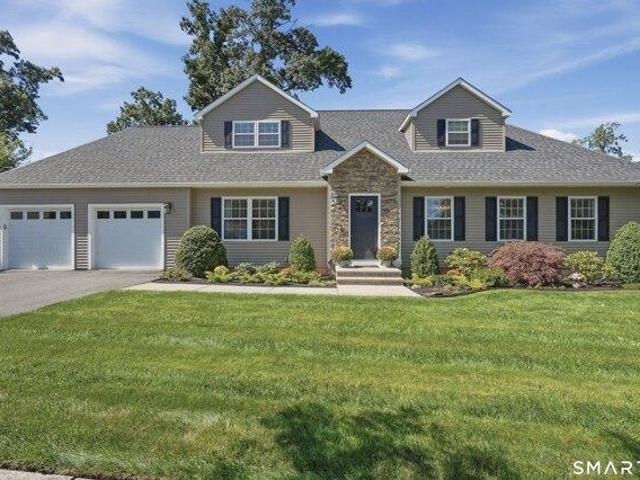
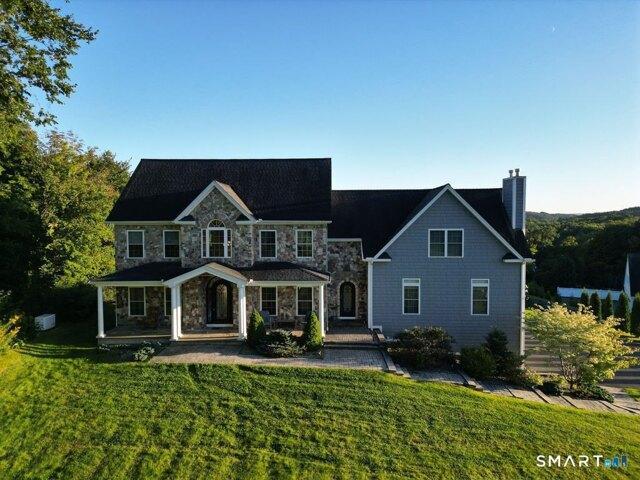
This home has wow factor from the curb to the closets. A new stone accent surround frames the front door, and the entire front of the home is wrapped in app-controlled accent lighting, so you can set the mood from your phone before you even pull in the driveway. Custom built in 2016 and purchased brand new in 2019, this home has only ever had one owner - and it shows. The interior is beautifully decorated with countless upgrades throughout, freshly painted, and finished with recently updated lighting fixtures along with select plumbing fixture updates, giving every room a crisp, move-in-ready feel. With 9-foot ceilings and an open, light-filled layout, this home offers 4 bedrooms, 3 full bathrooms, and a dedicated office - flexible space that easily suits a home office, den, or potential additional bedroom. The heart of the home is the gorgeous kitchen, featuring white cabinetry and a leathered granite oversized island - the ideal setup for cooking, gathering, and entertaining. The spa
USD 549,000
4 bedroom, Bristol CT 06010 105427691
View photo
House · for sale
USD 420,000
USD 203/sq.ft
4 bedroom, Bristol CT 06010 105427691
06479
· 2,067 sq.ft · 4 Bedrooms · 2 Baths · House
· Office room · Gym · Equipped kitchen · Cellar
06479 · 2,067 sq.ft · 4 Bedrooms · 2 Baths · House · Office room · Gym · Equipped kitchen · Cellar
HIGHEST AND BEST DUE BY MONDAY 8/10/2026 AT 12:00 PM. Perfect for investors or owner occupants alike, this side by side townhouse style duplex offers the ideal blend of immediate income and future upside in one of Bristol's most convenient locations. Each spacious unit features a large living room, an oversized eat in kitchen, two generously sized bedrooms, a full bath upstairs, and a private finished basement complete with laundry and flexible space for a rec room, home office, or gym. The right side has been thoughtfully updated within the past two years with new flooring, fresh paint, and newer appliances including a Samsung washer and dryer, and is leased at $2,000 per month through June 2027. A long term tenant just vacated the left side, this unit could use some cosmetic updating and is a perfect chance to make it your own. Left side basement was recently updated with new plumbing, electrical, flooring and paint. Hardwood floors add warmth and character to the left unit, while du
USD 420,000
5 bedroom, Wolcott CT 06716 105634189
View photo
House · for sale
USD 1,100,000
USD 202/sq.ft
New
5 bedroom, Wolcott CT 06716 105634189
06479
· 5,425 sq.ft · 5 Bedrooms · 6 Baths · House
· Fireplace · Equipped kitchen
06479 · 5,425 sq.ft · 5 Bedrooms · 6 Baths · House · Fireplace · Equipped kitchen
Welcome to 41 Coe Road, a remarkable custom-built Colonial offering 5 bedrooms, 5.5 bathrooms, expansive living space, and stunning unobstructed views of Scoville Reservoir. Inside, the open floor plan features soaring cathedral ceilings and floor-to-ceiling windows that fill the home with natural light while showcasing the beautiful scenery. The chef's kitchen is the centerpiece of the main level, featuring a 5-burner induction cooktop, double wall ovens, quartz countertops, oversized center island, and built-in wine refrigerator. It opens to a large living room with gas fireplace and a formal dining room. Upstairs are 3 bedrooms, including a primary suite with reservoir views and a spa-inspired bath featuring heated floors, steam shower, updated tile, bidet, and vanity. The finished walkout lower level offers additional living space, a bedroom, fireplace, and full bath. A spacious in-law apartment provides exceptional flexibility with a separate entrance, full kitchen, 2 full baths,
USD 1,100,000
3 bedroom, Meriden CT 06451 105477985
View photo
House · for sale
USD 399,900
USD 328/sq.ft
3 bedroom, Meriden CT 06451 105477985
06479
· 1,216 sq.ft · 3 Bedrooms · 2 Baths · House
· Garden · Deck · Fireplace · Equipped kitchen
06479 · 1,216 sq.ft · 3 Bedrooms · 2 Baths · House · Garden · Deck · Fireplace · Equipped kitchen
Convenient one-level living with this 3 bed, 1.5 bath Ranch situated on approximately a half acre in a highly desirable neighborhood. From the moment you step inside, you're welcomed by a bright and inviting living room filled with natural light from the oversized bay window. A beautiful floor-to-ceiling stone fireplace accented by a rustic wood mantel creates a warm and comfortable space to gather and unwind. The living room flows effortlessly into the kitchen and dining area, offering an open, connected layout that's ideal for both everyday living and entertaining. The kitchen showcases granite countertops, solid wood cabinetry, stainless steel appliances, a breakfast bar with additional seating, and direct access outdoors through French doors, making indoor-outdoor entertaining a breeze. Step outside to the expansive 2 tier deck offering multiple seating areas, creating the perfect setting for summer bbq's, morning coffee or relaxing evenings. The level backyard provides plenty of o
USD 399,900
4 bedroom, Meriden CT 06451 105416412
View photo
House · for sale
USD 419,900
USD 173/sq.ft
4 bedroom, Meriden CT 06451 105416412
06479
· 2,422 sq.ft · 4 Bedrooms · 2 Baths · House
· Deck · Equipped kitchen · Parking
06479 · 2,422 sq.ft · 4 Bedrooms · 2 Baths · House · Deck · Equipped kitchen · Parking
COMPLETELY REMODELED FROM TOP TO BOTTOM! This stunning 4-bedroom, 2-full-bath home offers over 1,800 sq. ft. of beautifully renovated living space and is set on 1.48 private acres, surrounded by nature and overlooking a peaceful rambling brook. The gorgeous new kitchen features granite countertops, a large center island, stainless steel appliances, and skylights that fill the space with natural light. The home also offers newly remodeled bathrooms, new split systems in every room, and a pellet stove for added comfort and efficiency. Outside, enjoy a large deck overlooking the trees and brook-perfect for morning coffee, entertaining, or simply enjoying the peaceful surroundings. The property also features two sheds, a new driveway and a one-car attached garage. Located close to Beautiful Hubbard Park, this property offers the perfect combination of modern updates, privacy, and a beautiful natural setting. Nothing to do but move in and enjoy!
USD 419,900
3 bedroom, Bristol CT 06010 105561309
View photo
House · for sale
USD 250,000
USD 144/sq.ft
3 bedroom, Bristol CT 06010 105561309
06479
· 1,733 sq.ft · 3 Bedrooms · 2 Baths · House
· Parking
06479 · 1,733 sq.ft · 3 Bedrooms · 2 Baths · House · Parking
OFFERS UNDER REVIEW. Attn investors, contractors, handymen andeager homeowners with the vision, financial ability and skills to remodel! solid home offers an exciting opportunity to create value in a fabulous location near Cedar Lake. The property has benefited from an extensive list of updatesand improvements over the years, including a newer driveway,sidewalks, hardwood floors, furnace, roof, exterior stairs, chimneys, bathroom, gutters, oil tank, appliances, siding and well pump just to name a few.While the home has experienced moisture issues that have contributed to air-quality concerns, the underlying property offers tremendous potential for the right buyer willing to take on the project. Set on a large, private lot, the home features generously sized rooms, a two-car garage and a finished lower level that provides valuable additional living or recreation space. The combination of a desirable setting, substantial lot, solid structure and numerous improvements makes this a compell
USD 250,000
2 bedroom, Bristol CT 06010 105629752
View photo
House · for sale
USD 249,900
USD 234/sq.ft
New
2 bedroom, Bristol CT 06010 105629752
06479
· 1,066 sq.ft · 2 Bedrooms · 1 Bath · House
· Patio · Garden · Equipped kitchen · Parking
06479 · 1,066 sq.ft · 2 Bedrooms · 1 Bath · House · Patio · Garden · Equipped kitchen · Parking
Back on market due to the previous buyer's inability to obtain financing - not due to the property. More space than you might expect in this 2-bedroom Bristol ranch. Step inside to a bright, spacious living room with hardwood floors and a large picture window, followed by an eat-in kitchen with plenty of cabinet and counter space. Both bedrooms feature hardwood flooring, and the home also offers a full bath plus an additional rear bonus room with built-ins, abundant windows and direct access to the patio and backyard. Downstairs, the lower level provides even more flexibility with a large bonus/rec area, laundry hookups, generous storage and a dedicated workshop space. Outside, enjoy a sizable backyard with mature trees, a patio and 2 storage sheds, along with off-street parking. Whether you're looking for a manageable first home, downsizing without giving up useful space, or simply want a property with room for hobbies, storage and outdoor living, this home offers plenty of possibilit
USD 249,900
2 bedroom, Bristol CT 06010 105551717
View photo
House · for sale
USD 185,000
USD 140/sq.ft
2 bedroom, Bristol CT 06010 105551717
06479
· 1,313 sq.ft · 2 Bedrooms · 2 Baths · House
· Equipped kitchen · Cellar
06479 · 1,313 sq.ft · 2 Bedrooms · 2 Baths · House · Equipped kitchen · Cellar
Here is your opportunity to own a renovated 2-bedroom, 1.5-bath townhouse in the desirable South Mountain Townhouses community! This home was just refreshed with: New paint on walls, doors and trim throughout, flooring throughout (LVP in baths and kitchen, carpet everywhere else, kitchen Cabinets and hardware, laminate tops w/ sink and faucet, powder room vanity, mirror and light, toilets in both baths, tub/shower combo w/ new fixtures, mirror and light in primary bath, new h/w heater, ductwork cleaned. The traditional townhouse layout offers two bedrooms and a full bath upstairs, with comfortable living and dining spaces, kitchen and half bath on the main level, plus additional unfinished basement space. Enjoy the amenities of the South Mountain Townhouses, including the community pool, while being conveniently located near ESPN, Route 72, I-84 access, Route 6 shopping and dining, downtown Bristol and area amenities. No appliances to convey and this has been taken into account with li
USD 185,000
6 bedroom, Bristol CT 06010 105439020
View photo
House · for sale
USD 585,000
USD 184/sq.ft
6 bedroom, Bristol CT 06010 105439020
06479
· 3,165 sq.ft · 6 Bedrooms · 4 Baths · House
· Deck · Equipped kitchen · Cellar · Parking
06479 · 3,165 sq.ft · 6 Bedrooms · 4 Baths · House · Deck · Equipped kitchen · Cellar · Parking
Rarely available, well-maintained triplex available. All three units are identical in size, rooms, and basement space. Each unit has their own private basement with laundry hookups and plenty of storage, and can be accessed through the unit or from the rear of the house. Plenty of parking, and the spacious lot abuts a wooded area. Conveniently located to amenities, shopping, and highways. Each unit has a deck in the rear off of the kitchen area. It's like owning your own 3-unit townhouse complex, without the worries of an HOA. Properties like this don't come along very often, schedule a showing today!
USD 585,000
house with 5 bedroom, Prospect CT ES105648234
View photo
House · for sale
USD 599,900
USD 185/sq.ft
New
house with 5 bedroom, Prospect CT ES105648234
06479
· 3,229 sq.ft · 5 Bedrooms · House
· Garden · Equipped kitchen · Swimming pool
06479 · 3,229 sq.ft · 5 Bedrooms · House · Garden · Equipped kitchen · Swimming pool
Come see this Wonderful 2236 sq.ft 5 Bedroom, 3 Full Bath, 1 Half Bath Home! Sits on 1 acre on a Cul-De-Sac. Features a First Floor Primary BR w/FBath. 4 more BR upstairs. Abundant HW Floors, 1,000 add'l sq.ft. in Finished LL. Kitchen features Granite and SS appliances. Enclosed Back Porch w/vaultd Ceiling. Back yard features an inground pool and pool house
USD 599,900
house with 5 bedroom, Wolcott CT ES105634189
View photo
House · for sale
USD 1,100,000
USD 202/sq.ft
New
house with 5 bedroom, Wolcott CT ES105634189
06479
· 5,425 sq.ft · 5 Bedrooms · House
· Fireplace · Equipped kitchen
06479 · 5,425 sq.ft · 5 Bedrooms · House · Fireplace · Equipped kitchen
Welcome to 41 Coe Road, a remarkable custom-built Colonial offering 5 bedrooms, 5.5 bathrooms, expansive living space, and stunning unobstructed views of Scoville Reservoir. Inside, the open floor plan features soaring cathedral ceilings and floor-to-ceiling windows that fill the home with natural light while showcasing the beautiful scenery. The chef's kitchen is the centerpiece of the main level, featuring a 5-burner induction cooktop, double wall ovens, quartz countertops, oversized center island, and built-in wine refrigerator. It opens to a large living room with gas fireplace and a formal dining room. Upstairs are 3 bedrooms, including a primary suite with reservoir views and a spa-inspired bath featuring heated floors, steam shower, updated tile, bidet, and vanity. The finished walkout lower level offers additional living space, a bedroom, fireplace, and full bath. A spacious in-law apartment provides exceptional flexibility with a separate entrance, full kitchen, 2 full baths,
USD 1,100,000
2 bedroom, Waterbury CT 06705 105614495
View photo
House · for sale
USD 179,000
USD 155/sq.ft
New
2 bedroom, Waterbury CT 06705 105614495
06479
· 1,152 sq.ft · 2 Bedrooms · 2 Baths · House
· Deck · Equipped kitchen
06479 · 1,152 sq.ft · 2 Bedrooms · 2 Baths · House · Deck · Equipped kitchen
Welcome home to 71 Bentwood Drive! Tucked into the quiet and well-maintained Woodhaven Condominium complex in Waterbury's desirable East End, this charming 2-bedroom, 1.5-bath offers low-maintenance living with a practical, open-flowing layout. Whether you are searching for your next home or a cash-flowing investment, this property delivers, complete with rental-friendly HOA rules. Step through the front entry into a clean, compact kitchen with ample cabinetry to meet all your storage needs. The kitchen opens into a bright dining area featuring low-maintenance vinyl flooring and a ceiling fan. Beyond, the cozy living room invites you in with plush wall-to-wall carpeting and sliding glass doors that open directly to a private back deck, ideal for relaxing outdoors or sipping your morning coffee. Upstairs, you'll find two generously sized bedrooms with plush wall-to-wall carpeting and excellent closet space, along with a full hallway bath. A main-level half bath adds extra convenience fo
USD 179,000
2 bedroom, Waterbury CT 06705 105590737
View photo
House · for sale
USD 210,000
USD 185/sq.ft
2 bedroom, Waterbury CT 06705 105590737
06479
· 1,130 sq.ft · 2 Bedrooms · 2 Baths · House
· Office room · Gym · Balcony · Equipped kitchen · Parking
06479 · 1,130 sq.ft · 2 Bedrooms · 2 Baths · House · Office room · Gym · Balcony · Equipped kitchen · Parking
Beautifully Renovated Townhouse with Modern Updates! This move-in-ready townhouse features 2 spacious bedrooms and 1.5 bathrooms, with a convenient half bath on the main level. The newly renovated kitchen boasts granite countertops, stainless steel appliances, and a new center island, making it perfect for both everyday living and entertaining. The bright, inviting living space opens to a private balcony, offering the perfect spot to relax and unwind. The lower level includes a finished flex space, ideal for a home office, gym, playroom, or media room, along with a washer and dryer for added convenience. An attached garage provides secure parking and additional storage. Ideally located near I-84, public transportation, major hospitals, shopping, dining, and other everyday amenities, this home combines comfort, style, and convenience. Whether you're looking for a place to call home or a smart addition to your real estate portfolio, this property is an excellent opportunity. Perfect for
USD 210,000
4 bedroom, Meriden CT 06451 105497361
View photo
House · for sale
USD 474,900
USD 210/sq.ft
4 bedroom, Meriden CT 06451 105497361
06479
· 2,260 sq.ft · 4 Bedrooms · 2 Baths · House
· Garden · Fireplace · Parking
06479 · 2,260 sq.ft · 4 Bedrooms · 2 Baths · House · Garden · Fireplace · Parking
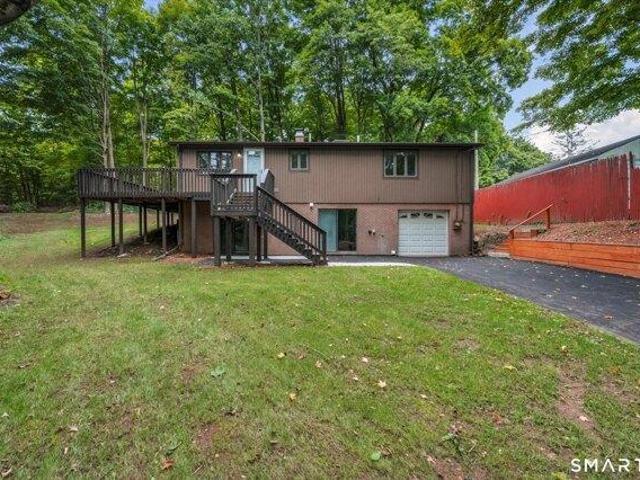
Front-row seat to the Hubbard Park fireworks! This beautiful, spacious raised ranch offers 3-4 bedrooms, 2 baths, and a 2-car garage, with an open floor plan and formal dining room perfect for entertaining. The home features all-new hardwood flooring throughout, new windows and sliding doors, a new roof, new furnace and boiler, ceiling fans, and new appliances. The lower level offers a fireplace, full bath, and flexible space that could easily serve as an in-law suite. Enjoy the beautiful sunroom with new slider windows, leading to an amazing backyard featuring a new drainage system, electricity, fire pit area, and professional landscaping. LED lighting surrounds the property, and Blink cameras provide added security. A large driveway provides plenty of parking, and the location is unbeatable-walking distance to Hubbard Park (what a great added bonus) A wonderful home, incredible outdoor space, and a fantastic location-this one is truly a must-see! *seller to find suitable housing
USD 474,900
2 bedroom, Bristol CT 06010 105441994
View photo
House · for sale
USD 249,900
USD 168/sq.ft
2 bedroom, Bristol CT 06010 105441994
06479
· 1,485 sq.ft · 2 Bedrooms · 2 Baths · House
· Office room · Gym · Deck · Equipped kitchen · Parking · Air conditioning
06479 · 1,485 sq.ft · 2 Bedrooms · 2 Baths · House · Office room · Gym · Deck · Equipped kitchen · Parking · Air conditioning
Welcome to your wooded retreat in the Forestville section of Bristol, tucked into the Forest Glen community. This two-bedroom, townhouse-style condominium spans three levels, with an open main floor and hardwood floors through the combined living and dining room. The kitchen has been remodeled with granite counters, a subway tile backsplash, wood cabinets, and stainless steel appliances. Upstairs holds two large bedrooms, both carpeted. The primary measures 19 by 17 with a ceiling fan and generous closet space. Attic access adds everyday storage that is hard to find in a two-bedroom. The lower level adds room to spread out, with an attached under-house garage, laundry, and a partially finished bonus room that works as a home office or gym. Central air, thermopane windows, and a touchscreen thermostat keep the unit comfortable and efficient year round. Outside, two private decks give you options. The main deck runs the full width of the unit off the living room, looking out over the par
USD 249,900
2 bedroom, Bristol CT 06010 105414187
View photo
House · for sale
USD 240,000
USD 125/sq.ft
2 bedroom, Bristol CT 06010 105414187
06479
· 1,916 sq.ft · 2 Bedrooms · 2 Baths · House
· Garden · Office room · Gym · Equipped kitchen · Cellar
06479 · 1,916 sq.ft · 2 Bedrooms · 2 Baths · House · Garden · Office room · Gym · Equipped kitchen · Cellar
Welcome home to this beautifully updated two-bedroom condo, offering stylish finishes, comfortable living space, and a fantastic location! The newly renovated kitchen features modern finishes and flows seamlessly into the main living area, making it perfect for everyday living and entertaining. Both the full and half baths have been tastefully updated, while the finished basement provides valuable additional living space-ideal for a family room, home office, gym, or guest area. Step outside to your own private, fenced-in backyard area, a rare condo bonus that's perfect for relaxing, entertaining, or enjoying the outdoors. The unit is situated at the back of the community offering privacy and minimal traffic. The community pool is a great bonus for beating the summer heat. Conveniently located near Route 72, with easy access to shopping, restaurants, highways, and everyday amenities. Updated, move-in ready, and packed with extra living space-this one is a must-see!
USD 240,000
5 bedroom, Meriden CT 06451 105547802
View photo
House · for sale
USD 649,000
USD 160/sq.ft
5 bedroom, Meriden CT 06451 105547802
06479
· 4,036 sq.ft · 5 Bedrooms · 4 Baths · House
· Fireplace · Equipped kitchen · Parking
06479 · 4,036 sq.ft · 5 Bedrooms · 4 Baths · House · Fireplace · Equipped kitchen · Parking
Welcome to 30 Rolling Hills Drive, ideally situated in East Meriden just minutes from the Cheshire line. Offering approx. 3,500 sq ft of versatile living space, this unique home is designed to accommodate a variety of lifestyles and family sizes. Featuring 5 bedrooms and 3.5 bathrooms, this home offers plenty of room for everyone. One of its standout features is the private primary suite, located on its own wing of the home, making it an excellent option for a potential in-law setup, multigenerational living, or simply enjoying added privacy. The remaining bedrooms are located on the opposite side of the home. As you arrive, you'll appreciate the home's curb appeal, attached 2-car garage and covered front porch. Inside, the foyer leads to both the spacious living room and the heart of the home-the kitchen and dining area. The beautifully updated kitchen features an eat-in area complete with a cozy fireplace, creating the perfect gathering space for family and friends. A dining room off
USD 649,000
4 bedroom, Meriden CT 06451 105475611
View photo
House · for sale
USD 334,999
USD 156/sq.ft
4 bedroom, Meriden CT 06451 105475611
06479
· 2,142 sq.ft · 4 Bedrooms · 2 Baths · House
· Garden · Parking · Air conditioning · Cellar
06479 · 2,142 sq.ft · 4 Bedrooms · 2 Baths · House · Garden · Parking · Air conditioning · Cellar
This 3-bedroom, 1.5-bath raised ranch with possible 4th bedroom in basement offers great potential for buyers looking to add their own personal touch. The home features a one-car garage and, complete with finished basement with fireplace-perfect for additional living or entertaining space. Natural gas heating and central air provide year-round comfort. Outside, you'll find a fenced-in backyard, ideal for pets, play, or outdoor gatherings. Major exterior updates have already been completed, including a newer roof, siding, and windows, adding value and peace of mind. This property is in need of work and is being sold in as-is condition, making it a great opportunity for investors, renovators, or buyers looking to build equity. Subject to probate court approval. Being sold in AS-IS condtion
USD 334,999
4 bedroom, Meriden CT 06451 105441750
View photo
House · for sale
USD 599,999
USD 187/sq.ft
4 bedroom, Meriden CT 06451 105441750
06479
· 3,197 sq.ft · 4 Bedrooms · 4 Baths · House
· Patio · Garden · Fireplace · Equipped kitchen · Cellar
06479 · 3,197 sq.ft · 4 Bedrooms · 4 Baths · House · Patio · Garden · Fireplace · Equipped kitchen · Cellar
Welcome home to 265 Brownstone Ridge - where timeless character meets everyday livability in over 4K of livable square feet. On the main level, the 4 all very generously sized bedrooms all with high ceilings and 3 full and 1/2 bath residence is a rare find, offering room to grow, entertain, and make it your own. Step inside and discover a layout built for real life. Enjoy amazing sunrises/sunsets from your living room windows with a striking built-in fireplace that anchors the space. A custom dining room cabinet adds a touch of elegance to every gathering. The kitchen's standout feature - a built-in barbecue - means the party never has to stop, rain or shine. Downstairs, the above ground basement is an entertainer's dream as the stage is literally set to offer endless flexibility, whether you're hosting game night or setting up the ultimate in-law suite. Outside, private patio and expansive backyard set the stage for morning coffee, weekend barbecues, or simply unwinding after a long d
USD 599,999
house with 5 bedroom, Meriden CT ES105649315
View photo
House · for sale
USD 309,000
USD 144/sq.ft
New
house with 5 bedroom, Meriden CT ES105649315
06479
· 2,142 sq.ft · 5 Bedrooms · House
· Parking
06479 · 2,142 sq.ft · 5 Bedrooms · House · Parking
Attention Investors and Savvy Homebuyers! Take advantage of a remarkable value-add opportunity in a quiet, established Meriden neighborhood. This solid two-family property is priced to sell and offers the perfect canvas for your next investment, whether you are looking to expand your rental portfolio, kickstart your portfolio via house hacking, or move in and let a tenant cover your mortgage. The property features good bones and strong mechanical potential, though it requires cosmetic updates and some TLC to truly shine and maximize its rental draw. Each unit provides a functional, spacious layout with excellent natural light. High demand for multi-family rentals in the area makes this a lucrative addition to any portfolio or a perfect owner-occupied setup. A shared driveway leads to a rare, detached two-car garage with an attached additional carport-providing plenty of off-street parking and covered storage options for tenants. Tucked away in a peaceful, quiet neighborhood while remai
USD 309,000

Get email alerts

Don't miss out: be the first to know about new properties

The alert was correctly created

On subscribing you accept the conditions of use and the privacy policy
Alert
Receive new ads in your inbox
Save this search
Receive alerts for new listings

We'll send you an email when we have new properties for: "Houses for sale in 06479"

The alert was correctly created

Get email alerts and be the first to see new listings
Required field
On subscribing I accept the terms of the privacy policy
Perfect! You'll soon start receiving new listings via email
Alert
Receive an email when we have new ads for Houses for sale in 06479
Save this search
Receive notifications when new entries are published.