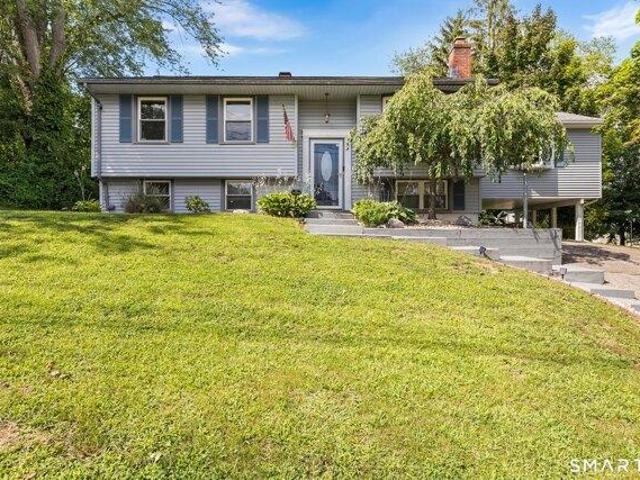
1,378 houses for sale in 06525

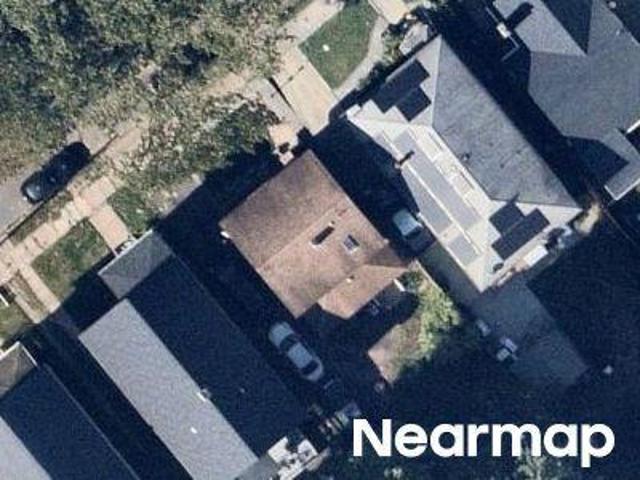
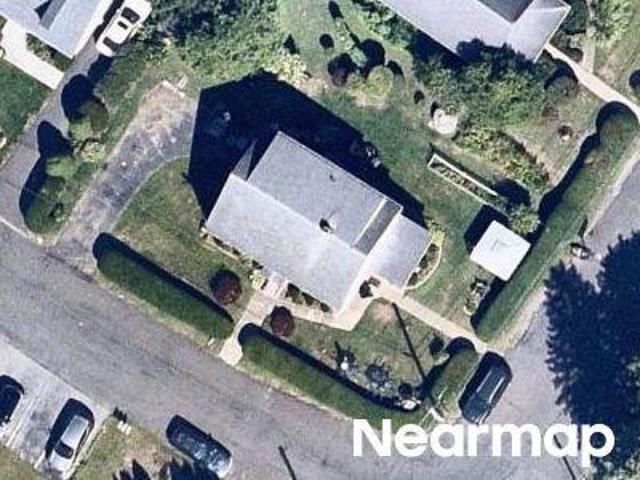
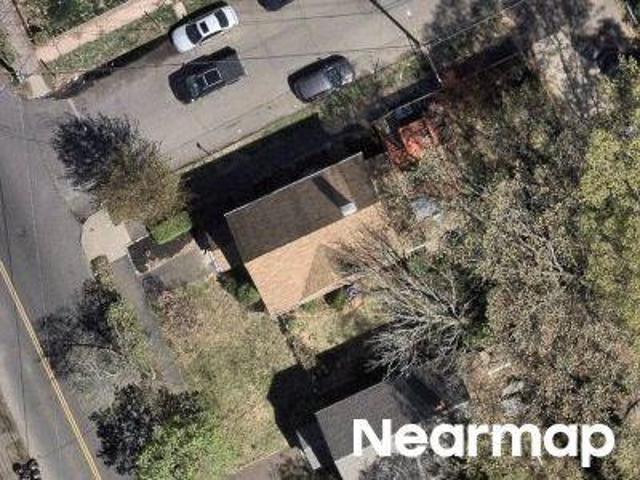
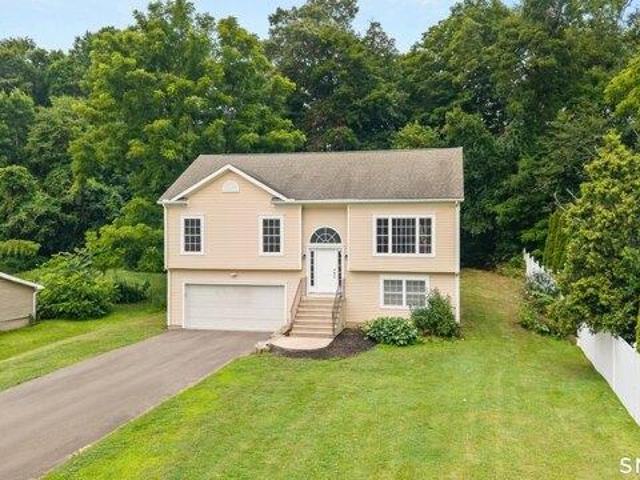
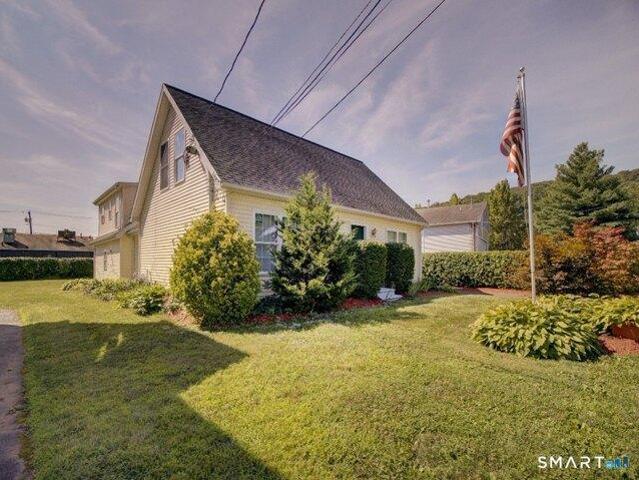
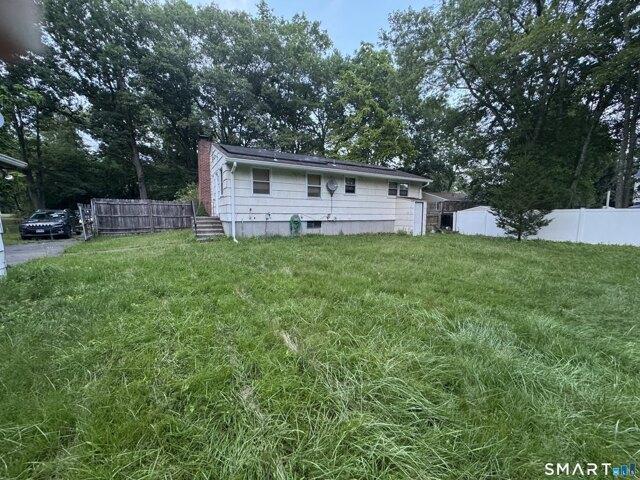
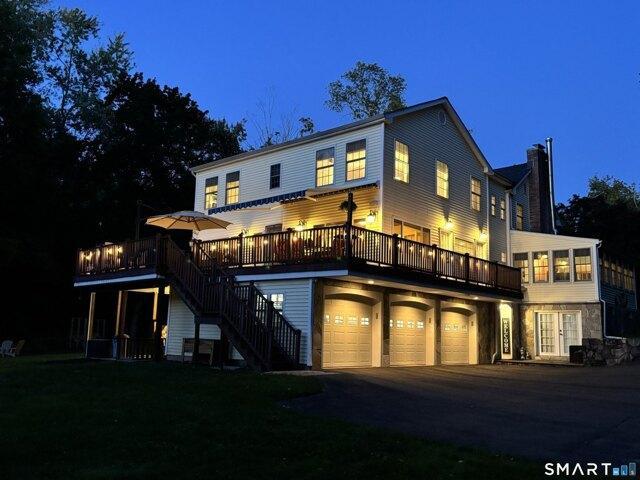
2nd St
View photo
House · for sale
Request Details
Updated
2nd St
06525
· 1,970 sq.ft · 4 Bedrooms · 2 Baths · House
06525 · 1,970 sq.ft · 4 Bedrooms · 2 Baths · House
This home is in preforeclosure, which means the homeowner is in default (missed payments). Therefore, there could be an opportunity to strike a great deal with the owner and the bank
Request Details
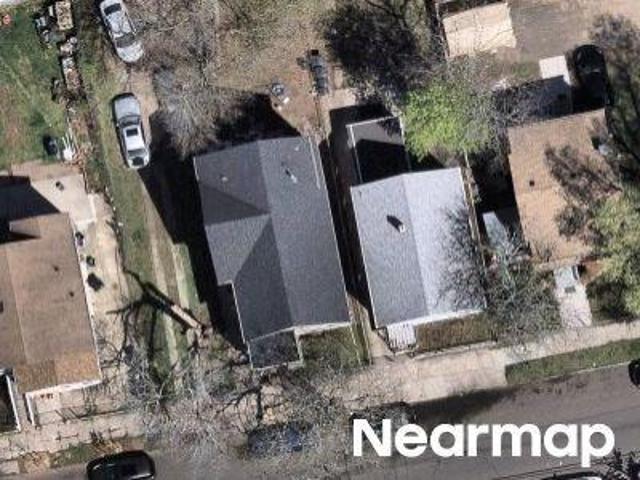
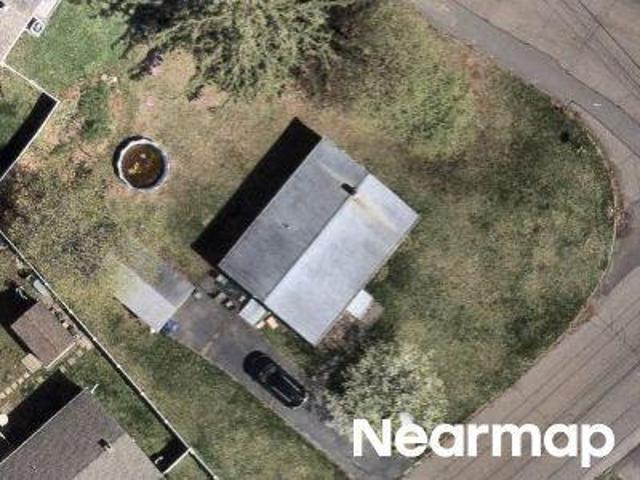
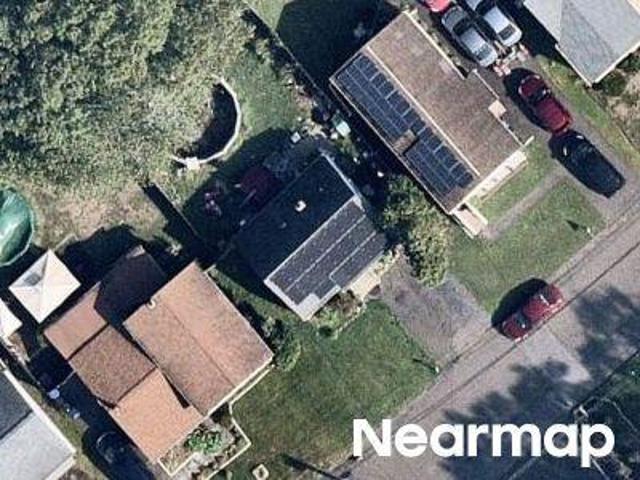
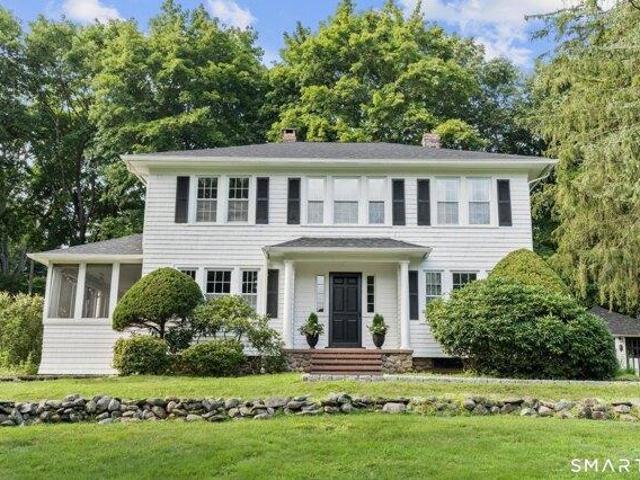
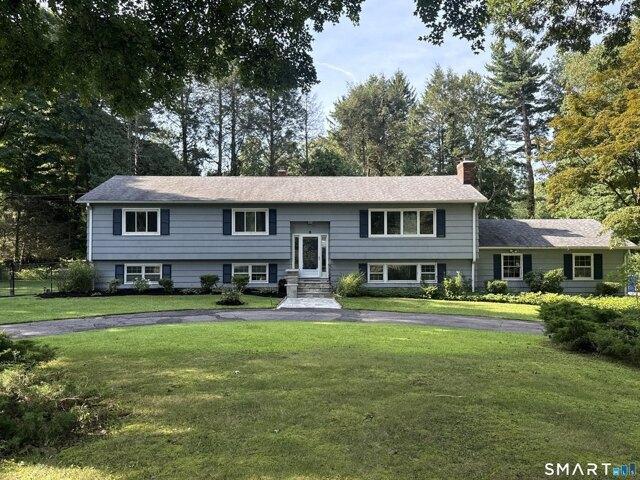
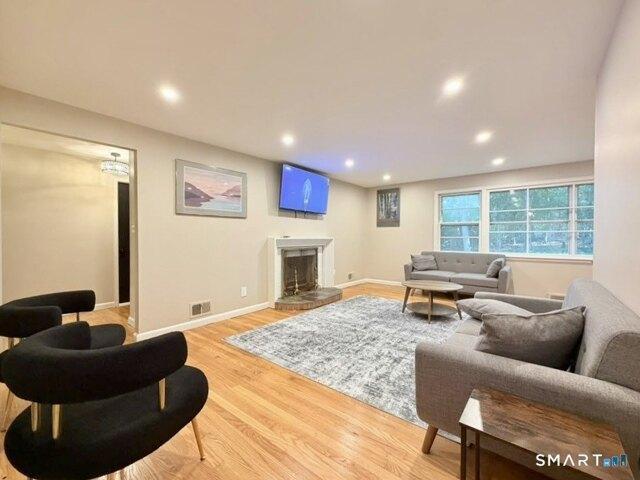
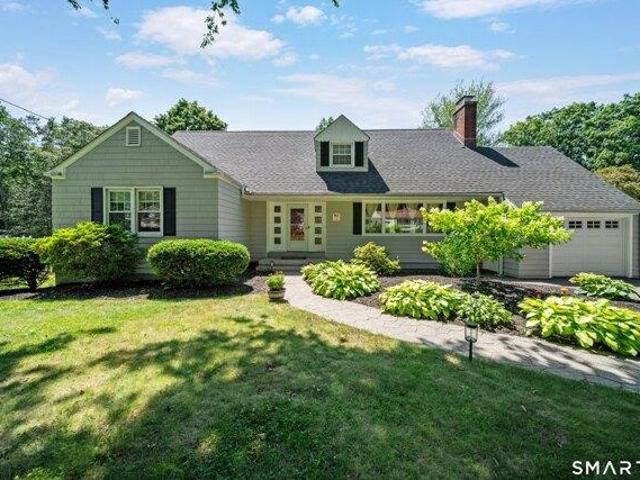
Willow St
View photo
House · for sale
Request Details
Updated
Willow St
06525
· 2,142 sq.ft · 4 Bedrooms · 3 Baths · House
06525 · 2,142 sq.ft · 4 Bedrooms · 3 Baths · House
This home is in preforeclosure, which means the homeowner is in default (missed payments). Therefore, there could be an opportunity to strike a great deal with the owner and the bank
Request Details
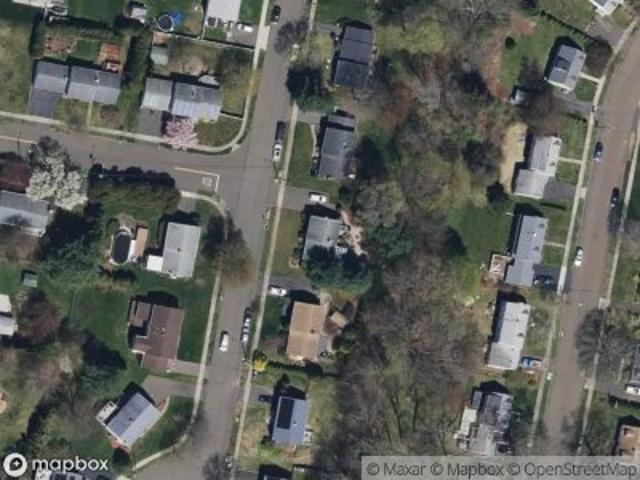
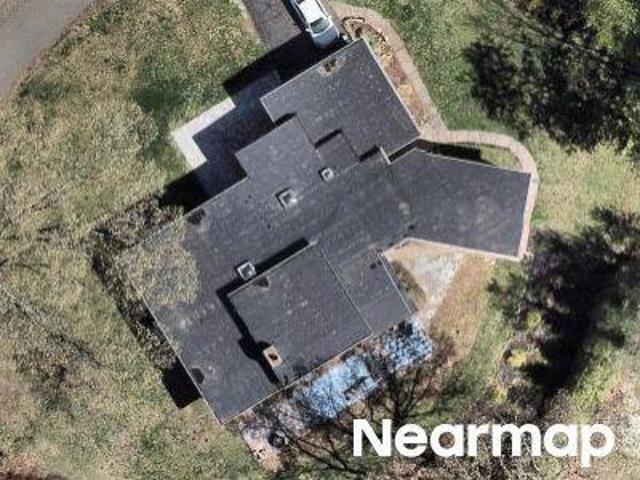
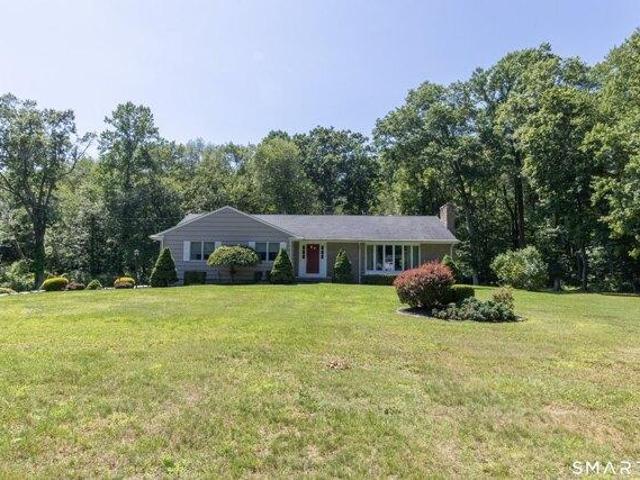
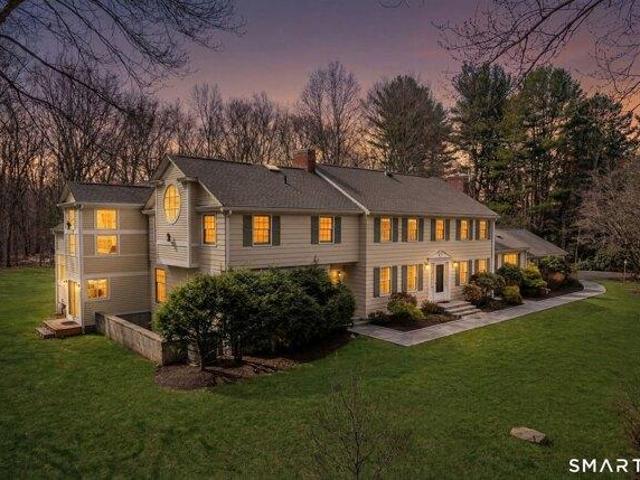
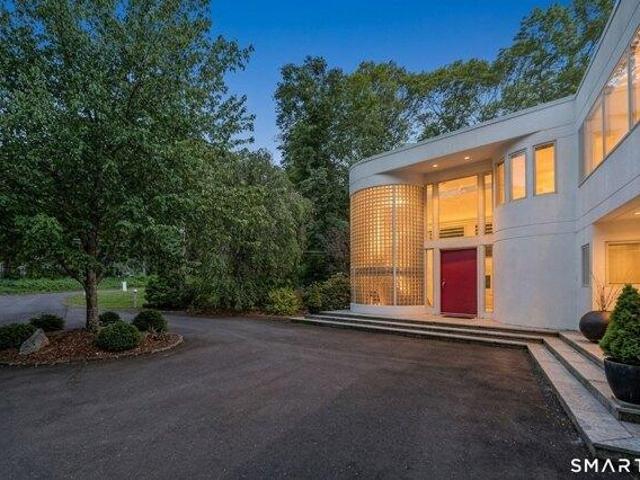
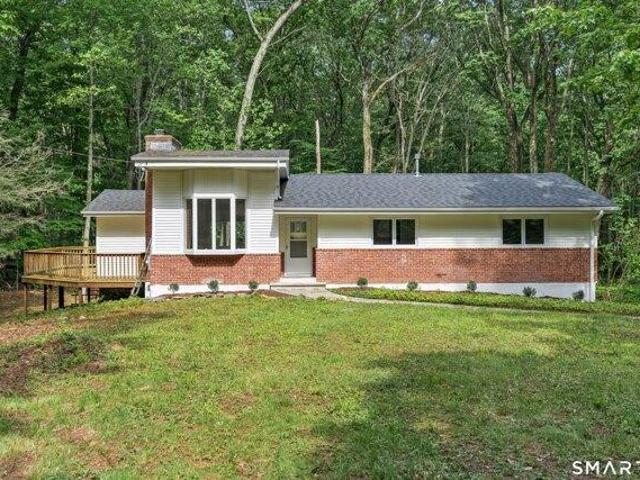
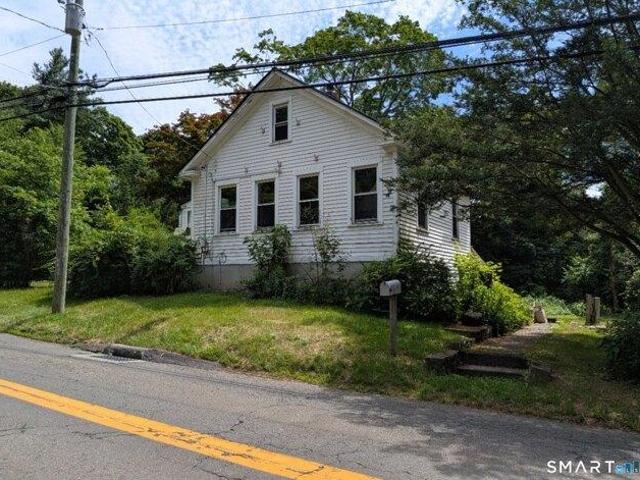
Pine St
View photo
House · for sale
Request Details
Updated
Pine St
06525
· 2,422 sq.ft · 5 Bedrooms · 3 Baths · House
06525 · 2,422 sq.ft · 5 Bedrooms · 3 Baths · House
This home is in preforeclosure, which means the homeowner is in default (missed payments). Therefore, there could be an opportunity to strike a great deal with the owner and the bank
Request Details
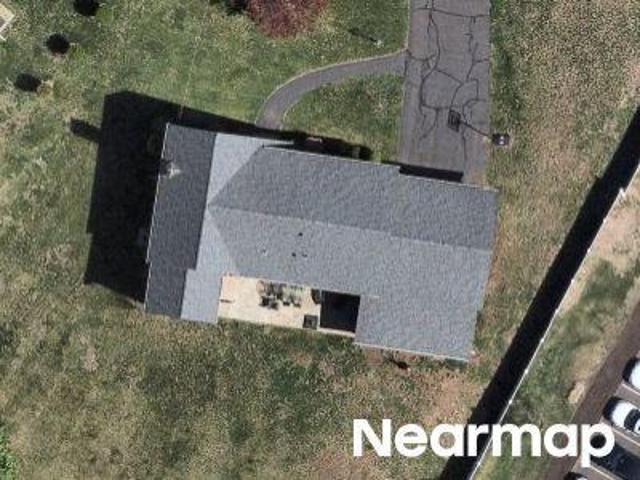
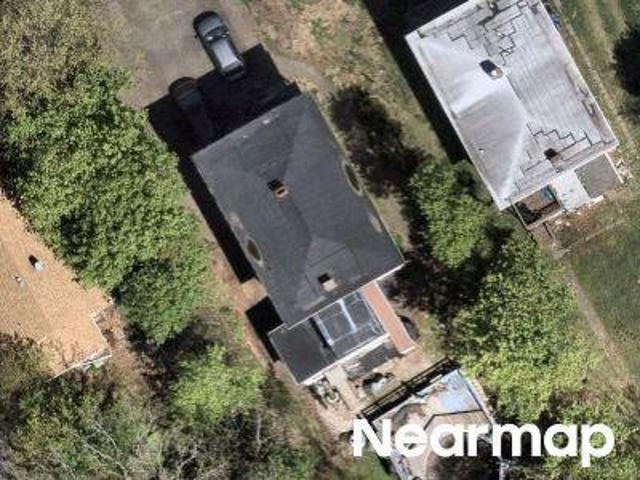
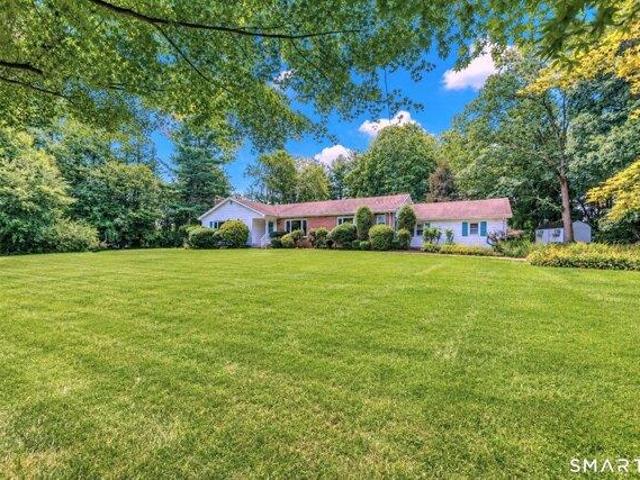
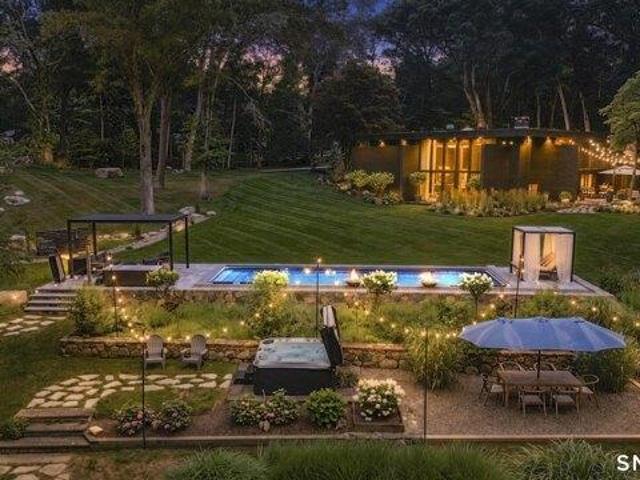
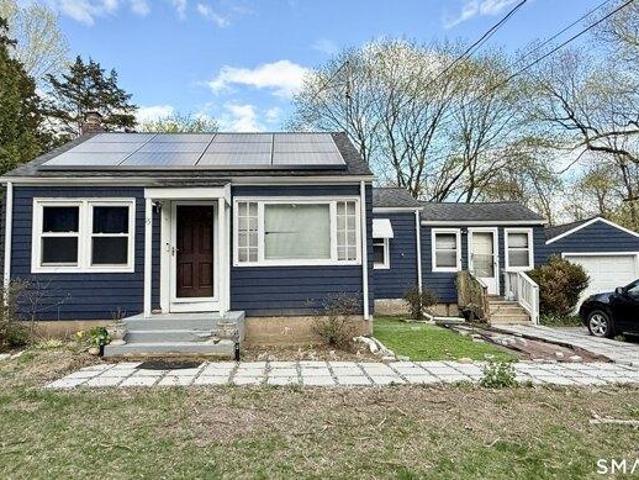
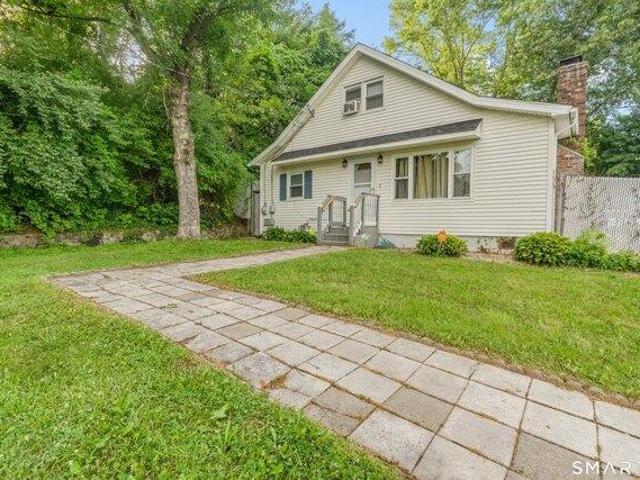
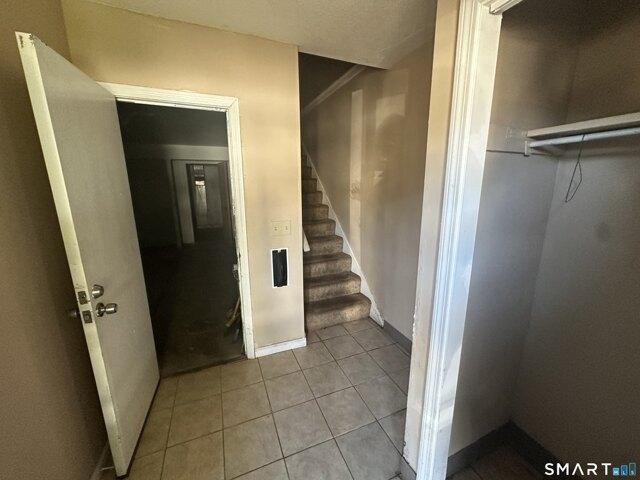
Costanzo Ct
View photo
House · for sale
Request Details
Updated
Costanzo Ct
06525
· 1,399 sq.ft · 3 Bedrooms · 2 Baths · House
06525 · 1,399 sq.ft · 3 Bedrooms · 2 Baths · House
This home is in preforeclosure, which means the homeowner is in default (missed payments). Therefore, there could be an opportunity to strike a great deal with the owner and the bank
Request Details
Could you also be interested in
Buckingham Ln
View photo
House · for sale
Request Details
Updated
Buckingham Ln
06525
· 1,302 sq.ft · 3 Bedrooms · 2 Baths · House
06525 · 1,302 sq.ft · 3 Bedrooms · 2 Baths · House
This home is in preforeclosure, which means the homeowner is in default (missed payments). Therefore, there could be an opportunity to strike a great deal with the owner and the bank
Request Details
Naugatuck Ave
View photo
House · for sale
Request Details
Updated
Naugatuck Ave
06525
· 1,755 sq.ft · 4 Bedrooms · 2 Baths · House
06525 · 1,755 sq.ft · 4 Bedrooms · 2 Baths · House
This home is in preforeclosure, which means the homeowner is in default (missed payments). Therefore, there could be an opportunity to strike a great deal with the owner and the bank
Request Details
Eileen Rd
View photo
House · for sale
Request Details
Updated
Eileen Rd
06525
· 926 sq.ft · 3 Bedrooms · 1 Bath · House
06525 · 926 sq.ft · 3 Bedrooms · 1 Bath · House
This home is in preforeclosure, which means the homeowner is in default (missed payments). Therefore, there could be an opportunity to strike a great deal with the owner and the bank
Request Details
Dogwood Rd
View photo
House · for sale
Request Details
Updated
Dogwood Rd
06525
· 3 Bedrooms · 2 Baths · House
06525 · 3 Bedrooms · 2 Baths · House
This home is in preforeclosure, which means the homeowner is in default (missed payments). Therefore, there could be an opportunity to strike a great deal with the owner and the bank
Request Details
Elm St
View photo
House · for sale
Request Details
Updated
Elm St
06525
· 2,486 sq.ft · 4 Bedrooms · 2 Baths · House
06525 · 2,486 sq.ft · 4 Bedrooms · 2 Baths · House
This home is in preforeclosure, which means the homeowner is in default (missed payments). Therefore, there could be an opportunity to strike a great deal with the owner and the bank
Request Details
Washington Ave
View photo
House · for sale
Request Details
Updated
Washington Ave
06525
· 1,787 sq.ft · 4 Bedrooms · 2 Baths · House
06525 · 1,787 sq.ft · 4 Bedrooms · 2 Baths · House
This home is in preforeclosure, which means the homeowner is in default (missed payments). Therefore, there could be an opportunity to strike a great deal with the owner and the bank
Request Details
Eagle Pl
View photo
House · for sale
Request Details
Updated
Eagle Pl
06525
· 1,001 sq.ft · 3 Bedrooms · 2 Baths · House
06525 · 1,001 sq.ft · 3 Bedrooms · 2 Baths · House
This home is in preforeclosure, which means the homeowner is in default (missed payments). Therefore, there could be an opportunity to strike a great deal with the owner and the bank
Request Details
3 bedroom, Woodbridge CT 06525 105578419
View photo
House · for sale
USD 629,900
USD 215/sq.ft
New
3 bedroom, Woodbridge CT 06525 105578419
06525
· 2,917 sq.ft · 3 Bedrooms · 2 Baths · House
· Garden · Deck · Fireplace · Equipped kitchen
06525 · 2,917 sq.ft · 3 Bedrooms · 2 Baths · House · Garden · Deck · Fireplace · Equipped kitchen
Meticulously maintained by its original owner, this 3 bedroom 1.5 bath ranch style home is nestled on a beautiful, park-like lot on a quiet, tree-lined street. Ideally located close to public schools, walking trails, places of worship, major conveniences, with easy access to Route 15. The thoughtfully designed floor plan offers a spacious eat-in kitchen with direct access to a large deck overlooking the level backyard-perfect for outdoor entertaining and everyday enjoyment. The well-proportioned living room features a pretty casement bay window and a wood-burning fireplace and flows seamlessly into the formal dining room. French doors lead to a cozy family room with walls of windows showcasing picturesque views of the rear yard. The king-sized primary bedroom offers a walk-in closet, while two additional generously sized bedrooms share a remodeled full bath featuring double sinks, a tub, and a separate stall shower. A home office overlooking the front of the property, and a convenientl
USD 629,900
3 bedroom, Woodbridge CT 06525 105427877
View photo
House · for sale
USD 565,000
USD 166/sq.ft
3 bedroom, Woodbridge CT 06525 105427877
06525
· 3,391 sq.ft · 3 Bedrooms · 3 Baths · House
· Garden · Equipped kitchen
06525 · 3,391 sq.ft · 3 Bedrooms · 3 Baths · House · Garden · Equipped kitchen
Imagine coming home to the peacefulness of a quiet cul-de-sac, where the pace feels a little slower and everyday moments become something to savor. Ideally located with easy access to parkways, grocery stores, and charming local markets, this inviting home offers the comfort and ease of one-level living on a beautiful, level lot. Inside, the thoughtfully designed floor plan creates an effortless sense of connection. The eat-in kitchen opens naturally to the dining room and family room, making it easy to gather with family and friends, share a meal, or simply enjoy the rhythm of everyday life. Sliding doors invite you into a bright, window-filled Florida room-a special place to begin your morning with coffee, curl up with a good book, work on a puzzle, enjoy game night, or simply pause and take in the beauty of the backyard. Step outside and let the gentle sound of a small babbling pond create a sense of calm. The beautifully landscaped grounds offer a wonderful backdrop for gardening,
USD 565,000
2 bedroom, Woodbridge CT 06525 105548817
View photo
House · for sale
USD 529,900
USD 281/sq.ft
2 bedroom, Woodbridge CT 06525 105548817
06525
· 1,884 sq.ft · 2 Bedrooms · 3 Baths · House
· Garden · Equipped kitchen
06525 · 1,884 sq.ft · 2 Bedrooms · 3 Baths · House · Garden · Equipped kitchen
Welcome to 10 West Street, a beautifully maintained raised ranch offering generous living space, and a private setting in one of Woodbridge's most desirable communities. Filled with natural light, the main level features soaring vaulted ceilings, hardwood floors, and an open-concept layout designed for both everyday living and entertaining. The spacious living room flows into the dining area and well-appointed kitchen, complete with abundant cabinetry, expansive countertops, stainless steel appliances, and a large center island with seating. Oversized windows overlook the peaceful backyard, creating a bright and inviting atmosphere. The primary suite offers a comfortable retreat with ample closet space and an en-suite bath. The additional bedrooms provide flexibility for family, guests, or a home office accompanied by a hallway full bathroom. The finished lower level with half bathroom dramatically expands the home's living space with an oversized recreation room perfect for a media ro
USD 529,900
4 bedroom, Woodbridge CT 06525 105561821
View photo
House · for sale
USD 564,900
USD 305/sq.ft
4 bedroom, Woodbridge CT 06525 105561821
06525
· 1,851 sq.ft · 4 Bedrooms · 1 Bath · House
· Patio · Garden
06525 · 1,851 sq.ft · 4 Bedrooms · 1 Bath · House · Patio · Garden
Charming New England Colonial! This home offers four bedrooms, one full bathroom, and plenty of classic character throughout, with room to potentially add an additional bathroom. Freshly painted in 2026, the home also features a newer roof, septic system, and oil tank. Relax on the screened porch or enjoy the beautiful patio, peaceful surroundings, and established gardens. Located among million-dollar homes and convenient to New Haven, Yale University, shopping, restaurants, and major highways. Enjoy all that Woodbridge has to offer, including the award-winning Amity school system!
USD 564,900
5 bedroom, Woodbridge CT 06525 105579577
View photo
House · for sale
USD 1,080,000
USD 199/sq.ft
New
5 bedroom, Woodbridge CT 06525 105579577
06525
· 5,425 sq.ft · 5 Bedrooms · 5 Baths · House
· Patio · Office room · Deck · Fireplace · Equipped kitchen · Air conditioning
06525 · 5,425 sq.ft · 5 Bedrooms · 5 Baths · House · Patio · Office room · Deck · Fireplace · Equipped kitchen · Air conditioning
Set on 2.24 picturesque level acres at the end of a quiet cul-de-sac, this spacious 5-bedroom, 4.5-bath Colonial offers 5,428 sq ft of comfortable living in one of Woodbridge's most desirable neighborhoods. Located in the award-winning Woodbridge and Amity School Districts, just minutes from New Haven and Yale University, the property offers privacy and exceptional convenience. Sun-filled rooms, hardwood floors, generous living spaces, and seamless indoor-outdoor flow make this home ideal for everyday living and entertaining. A welcoming foyer leads to the formal dining room and bright eat-in kitchen with southern exposure and a large picture window. The adjoining family room features a fireplace and sliding doors to the deck. The formal living room offers a second fireplace and French doors to a bluestone patio, while the dramatic great room showcases soaring two-story windows and additional French doors to the patio. A private library connects to a sunlit office with built-ins and ac
USD 1,080,000
4 bedroom, Woodbridge CT 06525 105440512
View photo
House · for sale
USD 3,200,000
USD 774/sq.ft
4 bedroom, Woodbridge CT 06525 105440512
06525
· 4,133 sq.ft · 4 Bedrooms · 4 Baths · House
· Garden · Equipped kitchen
06525 · 4,133 sq.ft · 4 Bedrooms · 4 Baths · House · Garden · Equipped kitchen
Offered Fully Furnished. Set within nearly three private acres of mature woodland, Winnick Retreat is a reimagined mid-century modern residence where architecture, landscape and everyday life exist in quiet balance. Originally built in 1962 designed by Yale's very own Herbert S. Newman, the home is defined by its low horizontal profile, deep roof planes, clerestory windows and expansive walls of glass. A dramatic two-story central atrium draws natural light through the interior, while nearly every principal room maintains a direct visual connection to the surrounding trees, gardens and changing seasons.Inside, approximately 4,134 square feet of living space offers four bedrooms and three-and-one-half bathrooms. Warm wood, natural stone and glass create interiors that feel composed rather than formal. The renovated primary suite, custom kitchen and carefully updated living spaces respect the home's architectural character while supporting contemporary life. The property's recent transfo
USD 3,200,000
4 bedroom, Woodbridge CT 06525 105439685
View photo
House · for sale
USD 574,900
USD 314/sq.ft
4 bedroom, Woodbridge CT 06525 105439685
06525
· 1,830 sq.ft · 4 Bedrooms · 3 Baths · House
· Equipped kitchen · Parking
06525 · 1,830 sq.ft · 4 Bedrooms · 3 Baths · House · Equipped kitchen · Parking
Beautifully maintained Cape offering a rare and exciting opportunity for both owner-occupants seeking supplemental income and investors alike. This versatile property features a legal accessory apartment situated above the immaculate heated two-car attached garage, providing excellent potential for rental income or comfortable accommodations for extended family members. The main home offers 3 to 4 bedrooms and 2 full baths, with a thoughtfully designed layout that blends comfort and functionality. The first floor features a spacious eat-in kitchen that opens seamlessly to a large living room, creating an inviting space for everyday living and entertaining. Two bedrooms, a full bath, and a bright sunroom/breezeway complete the main level, with direct access to the heated attached garage. Upstairs, you'll find a private primary bedroom, a den that can serve as a home office or additional living space, and a second full bath. The legal accessory unit boasts its own private exterior entran
USD 574,900
5 bedroom, Woodbridge CT 06525 105438322
View photo
House · for sale
USD 629,000
USD 224/sq.ft
5 bedroom, Woodbridge CT 06525 105438322
06525
· 2,799 sq.ft · 5 Bedrooms · 3 Baths · House
· Deck · Fireplace · Equipped kitchen
06525 · 2,799 sq.ft · 5 Bedrooms · 3 Baths · House · Deck · Fireplace · Equipped kitchen
Nestled on a quiet cul de sac in Central Woodbridge is this charming raised ranch-style home w/ 5 bedrooms, 3 full bathrooms, and approximately 2800 sq ft of finished living space (including 1188 of living space in the finished walkout lower level). Sited on 1.6 acres, and bordering the Woodbridge Land Trust, this home offers both convenience and privacy. A circular driveway leads to the front entry which, upon entering, steps up to the main living level which features hardwood floors in all rooms (with the exception of the tile floor in the kitchen). The open layout of the main living level flows easily from the large living room w/ a fireplace, to the dining room with a sliding door to the new TREX deck, to the attractive eat-in kitchen with maple cabinetry, corian countertops, stainless steel dishwasher and refrigerator, an electric cooktop, microwave, and a wall oven. The main living level also features the primary bedroom (w/ its own private full bathroom), two additional bedrooms
USD 629,000
4 bedroom, Woodbridge CT 06525 105533440
View photo
House · for sale
USD 1,150,000
USD 276/sq.ft
4 bedroom, Woodbridge CT 06525 105533440
06525
· 4,155 sq.ft · 4 Bedrooms · 5 Baths · House
· Deck · Fireplace · Equipped kitchen
06525 · 4,155 sq.ft · 4 Bedrooms · 5 Baths · House · Deck · Fireplace · Equipped kitchen
This extraordinary one of a kind home was designed by award-winning Yale architect, Peter Kosinski, reflecting Bauhaus inspired design of modernism, geometric shapes, tubular steel and glass. Tucked away on a cul-de-sac and thoughtfully positioned to embrace its wooded surroundings, this contemporary home is filled with natural light and serene landscaped views from nearly every room. A grand oversized pivot door welcomes you into a two story glass block foyer with Thassos marble entryway opening up to a great room with wood burning fireplace and formal dining area. The European inspired kitchen design is complete with premium appliances, custom cabinetry, and expansive island ideal for entertaining. The entertainment room/den off the kitchen is complete with built in bar as well as cabinetry for storage and TV. The primary suite on the second floor gives one a spa inspired feeling with tranquil outdoor access to a private deck, marble bath and shower with commode upgrades and a built
USD 1,150,000
2 bedroom, Woodbridge CT 06525 105549035
View photo
House · for sale
USD 429,000
USD 386/sq.ft
2 bedroom, Woodbridge CT 06525 105549035
06525
· 1,109 sq.ft · 2 Bedrooms · 1 Bath · House
· Equipped kitchen
06525 · 1,109 sq.ft · 2 Bedrooms · 1 Bath · House · Equipped kitchen
Charming and well-maintained home offering a comfortable and functional layout with inviting living spaces throughout. Features include an updated kitchen with modern finishes, spacious bedrooms, and ample natural light. Conveniently located near local amenities, shopping, dining, and major routes. A wonderful opportunity to own a move-in ready home in a desirable setting
USD 429,000
house with 3 bedroom, Hamden CT ES105589353
View photo
House · for sale
USD 268,400
USD 273/sq.ft
New
house with 3 bedroom, Hamden CT ES105589353
06525
· 980 sq.ft · 3 Bedrooms · House
· Fireplace · Parking
06525 · 980 sq.ft · 3 Bedrooms · House · Fireplace · Parking
Nestled on an expansive 0.8-acre lot complete with a detached two-car garage, this charming 3-bedroom, 2-bath Ranch offers around 1,500 total sq. ft. of versatile living space. The main level features classic hardwood floors, and a light-filled living room with a cozy fireplace, while the partially finished lower level provides incredible flexibility with its own separate exterior entrance, full bathroom, and wet-bar setup - ideal for an extended family suite, recreation room, or home office. Sold AS IS. Enjoy privacy paired with ultimate suburban convenience, located just minutes from Yale, SCSU, and major commuter routes including Route 15
USD 268,400
house with 3 bedroom, New Haven CT ES105588198
View photo
House · for sale
USD 440,000
USD 324/sq.ft
New
house with 3 bedroom, New Haven CT ES105588198
06525
· 1,356 sq.ft · 3 Bedrooms · House
· Garden · Office room · Terrace · Equipped kitchen · Parking · Air conditioning
06525 · 1,356 sq.ft · 3 Bedrooms · House · Garden · Office room · Terrace · Equipped kitchen · Parking · Air conditioning
Welcome to 1 Long Hill Terrace, New Haven, CT, a beautifully updated single-family home located in the highly desirable Westville neighborhood. This move-in-ready home offers 3 bedrooms, 1.5 bathrooms, a renovated kitchen, updated bathrooms, and central air, blending modern finishes with comfortable living. A versatile flex room can serve as a home office, sunroom, or potential fourth bedroom. The home also features an attached garage and a private driveway with additional off-street parking. The backyard borders the Yale Golf Course, providing a peaceful setting with added privacy and no rear neighbors. Tucked away on a quiet cul-de-sac, yet just minutes from Yale University, parks, shopping, restaurants, and major highways, this home offers the perfect blend of comfort, convenience, and neighborhood charm. Recently launched as a short-term rental, this property is already demonstrating strong rental demand, securing approximately 1.5 months of bookings within just three days of going
USD 440,000
3 bedroom, Woodbridge CT 06525 105561949
View photo
House · for sale
USD 549,000
USD 421/sq.ft
3 bedroom, Woodbridge CT 06525 105561949
06525
· 1,302 sq.ft · 3 Bedrooms · 2 Baths · House
· Equipped kitchen · Parking · Air conditioning
06525 · 1,302 sq.ft · 3 Bedrooms · 2 Baths · House · Equipped kitchen · Parking · Air conditioning
Welcome to this beautifully updated 3-bedroom, 2-bath ranch offering approximately 1,400 square feet of stylish, move-in-ready living space. Filled with natural light, this home features a thoughtfully designed layout and numerous recent upgrades throughout. The stunning new kitchen showcases modern cabinetry, new countertops, a custom backsplash, and all-new stainless steel appliances, creating the perfect space for both everyday living and entertaining. Brand-new hardwood flooring flows throughout the home, adding warmth and elegance to every room. Major mechanical updates provide peace of mind, including a new heating system, central air conditioning, hot water heater, and well pressure tank. The attached 2-car garage offers convenience and additional storage space. Ideally situated in a prime location close to shopping, dining, parks, and commuter routes, this home also benefits from access to a highly regarded school system. Combining modern updates, comfort, and an exceptional lo
USD 549,000
3 bedroom, Hamden CT 06514 105427211
View photo
House · for sale
USD 375,000
USD 241/sq.ft
3 bedroom, Hamden CT 06514 105427211
06525
· 1,550 sq.ft · 3 Bedrooms · 3 Baths · House
· Garden · Office room · Gym · Deck · Fireplace · Equipped kitchen · Parking
06525 · 1,550 sq.ft · 3 Bedrooms · 3 Baths · House · Garden · Office room · Gym · Deck · Fireplace · Equipped kitchen · Parking
Welcome Home to 683 Woodin Street This beautifully maintained 3-bedroom, 3 full bathroom home offers the perfect combination of space, comfort, and functionality. Step inside to an updated kitchen featuring stainless steel appliances, a gas stove, and plenty of cabinet space, flowing into warm and inviting living areas complete with a working gas fireplace. The flexible floor plan includes two bedrooms and a full bath on the main level, while the entire second floor is dedicated to a private primary suite featuring its own full bathroom and an adjoining den perfect for a home office, nursery, reading room, or private retreat. The finished lower level adds even more living space with tile floors, a full bathroom, and endless possibilities for a recreation room, guest suite, home gym, or media room. Outside, you'll enjoy a fenced backyard, a spacious deck for entertaining, and a long driveway providing plenty of off-street parking. A detached two-car garage with loft storage offers addit
USD 375,000
4 bedroom, Woodbridge CT 06525 105532056
View photo
House · for sale
USD 939,000
USD 213/sq.ft
4 bedroom, Woodbridge CT 06525 105532056
06525
· 4,392 sq.ft · 4 Bedrooms · 4 Baths · House
· Office room · Gym · Equipped kitchen · Parking
06525 · 4,392 sq.ft · 4 Bedrooms · 4 Baths · House · Office room · Gym · Equipped kitchen · Parking
Our Kids Have Flown - now it's your turn to make memories in this beautiful family home! Stay dry and worry-free w/a new roof ('24), new energy-efficient heat pumps ('26), and a Generac standby generator fueled by a new 250-gal propane tank. Plenty of room to spread out: a large primary suite (his and hers walk-in closets), 3 add'l BRs, 2 sunrooms, and 3 flex rms perfect for a playroom, office, gym, or craft rm. A laundry rm and mult. linen closets sit conveniently near the bedrooms. Extensively expanded/renovated '03-'05 and lovingly maintained since, this home feels fresh throughout w/all rms repainted in the last 5 yrs. The kitchen offers ample storage, a walk-in pantry, granite counters, cherry cabinets, a double wall oven, Viking gas range, new DW, and other appliances. Smart-home upgrades since '20 incl. an ADT alarm, Google Nest smoke/CO detectors, myQ garage openers, and Bryant thermostats controlling the 3 heat pumps - monitor it all from your phone! Enter through the 3-car ga
USD 939,000
4 bedroom, Ansonia CT 06401 105416984
View photo
House · for sale
USD 525,000
USD 286/sq.ft
4 bedroom, Ansonia CT 06401 105416984
06525
· 1,830 sq.ft · 4 Bedrooms · 2 Baths · House
· Patio · Garden · Deck · Fireplace · Equipped kitchen · Air conditioning · Swimming pool · Cellar
06525 · 1,830 sq.ft · 4 Bedrooms · 2 Baths · House · Patio · Garden · Deck · Fireplace · Equipped kitchen · Air conditioning · Swimming pool · Cellar
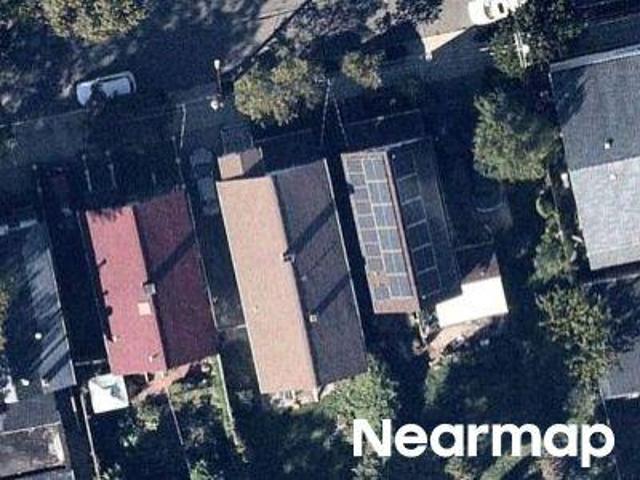
Welcome home to this beautifully renovated, 4-bedroom, 2 full bath, dormered cape offering the perfect blend of modern updates, flexible living space, and a wonderful backyard retreat. The renovated eat-in kitchen features quartz countertops, a large center island, abundant cabinetry, and opens seamlessly to the dining and living areas, creating a bright, open floor plan perfect for entertaining and family fun. Hardwood floors, recessed lighting, and a spacious living room with fireplace add warmth and character. Two bedrooms and a renovated full bath on the main level offer flexible living, while upstairs you'll find an oversized primary bedroom, an additional spacious bedroom, and a second beautifully updated full bath. The remodeled sunroom opens to an expansive deck overlooking the private backyard, complete with a fenced in-ground pool, patio area, and additional level lawn beyond. Full basement for future expansion. Central air, natural gas heat, city sewer and water, attached ga
USD 525,000
1 bedroom, Woodbridge CT 06525 105426017
View photo
House · for sale
USD 319,900
USD 247/sq.ft
1 bedroom, Woodbridge CT 06525 105426017
06525
· 1,292 sq.ft · 1 Bedroom · 1 Bath · House
· Office room
06525 · 1,292 sq.ft · 1 Bedroom · 1 Bath · House · Office room
Charming 1920s Colonial on a Prime Corner Lot! Step back in time and bring your design vision to life with this classic 1920s Colonial. Perfectly situated on a charming corner lot, this property offers fantastic curb appeal and a wonderful sense of space. Boasting a unique and incredibly generous 7-room layout, provides versatility. From the moment you step inside, you will be greeted by the authentic character of yesteryear, featuring gorgeous hardwood floors throughout that are ready to be buffed to their original shine. The expansive floor plan provides an excellent flow, offering multiple distinct living spaces perfect for a home office, a cozy den, a formal dining area, or creative studio space. Nestled in a desirable neighborhood, this home is a blank canvas just waiting for a little TLC to restore it to its full glory. Whether you are an investor looking for your next project, a contractor, or looking to build sweat equity in a classic property with a great footprint, this is a
USD 319,900
house with 2 bedroom, Hamden CT ES105590221
View photo
House · for sale
USD 227,000
USD 186/sq.ft
New
house with 2 bedroom, Hamden CT ES105590221
06525
· 1,216 sq.ft · 2 Bedrooms · House
· Garden · Office room · Deck · Equipped kitchen · Parking
06525 · 1,216 sq.ft · 2 Bedrooms · House · Garden · Office room · Deck · Equipped kitchen · Parking
Welcome to this 2-bedroom, 1.5-bath end unit condo. located in the Laurel Village community of Hamden. The main level features an open living and dining area, kitchen, and access to a spacious deck offering room for outdoor seating, relaxing, or a small garden. The home also includes a lower-level laundry area, under-house garage, additional off-street parking, and flexible bonus space that can be used for storage, a home office, playroom, or other needs. Conveniently located near Southern Connecticut State University, downtown New Haven, major highways and parkways, Sleeping Giant State Park, shopping, dining, and other area amenities. A great opportunity to make this townhouse your own. Property is being sold as-is
USD 227,000
3 bedroom, Ansonia CT 06401 105512880
View photo
House · for sale
USD 425,000
USD 223/sq.ft
3 bedroom, Ansonia CT 06401 105512880
06525
· 1,905 sq.ft · 3 Bedrooms · 2 Baths · House
· Garden · Office room · Gym · Deck · Fireplace · Equipped kitchen
06525 · 1,905 sq.ft · 3 Bedrooms · 2 Baths · House · Garden · Office room · Gym · Deck · Fireplace · Equipped kitchen
OFFER DEADLINE THURSDAY, AUGUST 27th at 10 am. Space, comfort, and versatility come together in this inviting 3-bedroom, 2-bath home, thoughtfully designed for everyday living and easy entertaining. The main level offers a spacious formal living room that flows into the dining area, creating an open and comfortable setting for gatherings. The well-appointed kitchen features newer appliances and plenty of workspace for the home chef. A newer primary suite addition provides a private retreat complete with its own full bath and cozy fireplace. Two additional oversized bedrooms offer plenty of flexibility for family, guests, or a home office. Downstairs, the finished lower-level family room features another fireplace and provides an ideal spot for movie nights, recreation, or relaxing. An expansive unfinished area offers exciting potential for additional living space, a bedroom, office, gym, or storage. Step outside to enjoy a low-maintenance exterior, oversized yard, and spacious deck rea
USD 425,000

Get email alerts

Don't miss out: be the first to know about new properties

The alert was correctly created

On subscribing you accept the conditions of use and the privacy policy
Alert
Receive new ads in your inbox
Save this search
Receive alerts for new listings

We'll send you an email when we have new properties for: "Houses for sale in 06525"

The alert was correctly created

Get email alerts and be the first to see new listings
Required field
On subscribing I accept the terms of the privacy policy
Perfect! You'll soon start receiving new listings via email
Alert
Receive an email when we have new ads for Houses for sale in 06525
Save this search
Filters

Bedrooms

Size (sq.ft)

sq.ft
sq.ft

Price

USD
USD

Property type

Bathrooms

Clear all filters
Receive notifications when new entries are published.