1,378 houses for sale in 06525

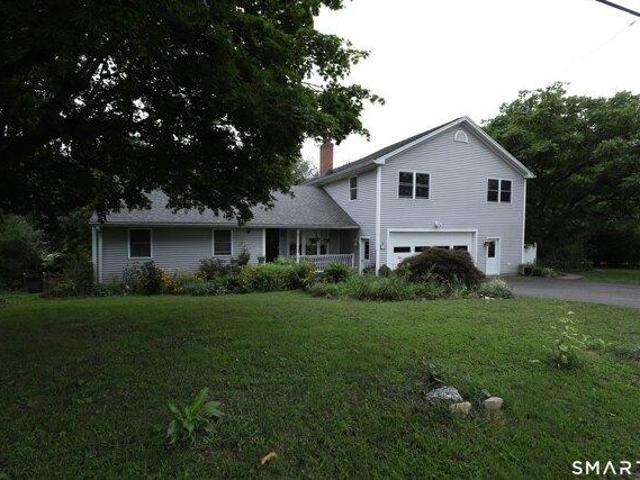
house with 3 bedroom, Woodbridge CT ES105578419
View photo
House · for sale
USD 629,900
USD 215/sq.ft
New
house with 3 bedroom, Woodbridge CT ES105578419
06525
· 2,917 sq.ft · 3 Bedrooms · House
· Garden · Deck · Fireplace · Equipped kitchen
06525 · 2,917 sq.ft · 3 Bedrooms · House · Garden · Deck · Fireplace · Equipped kitchen
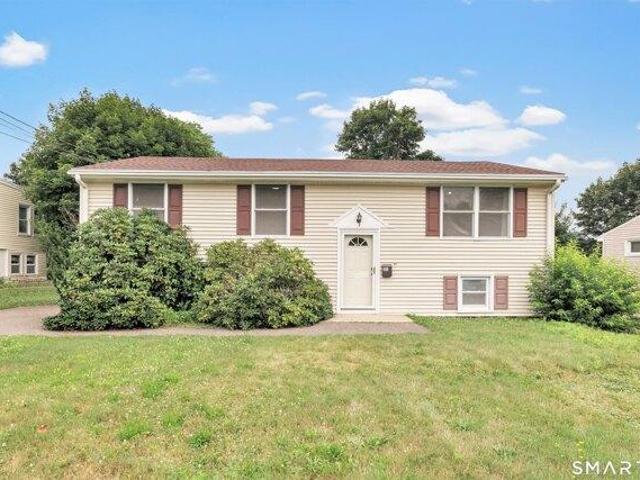
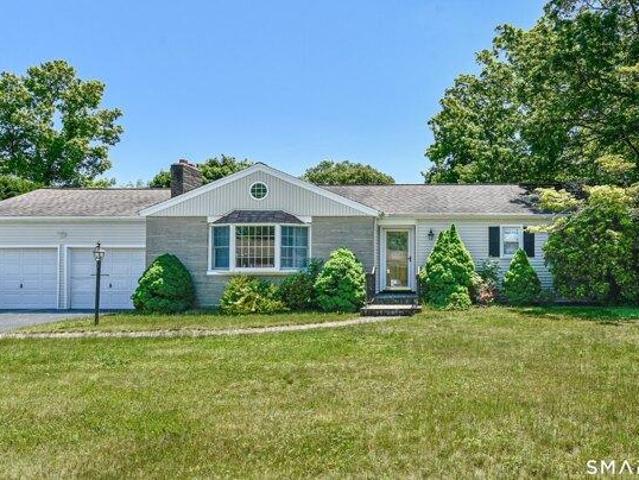
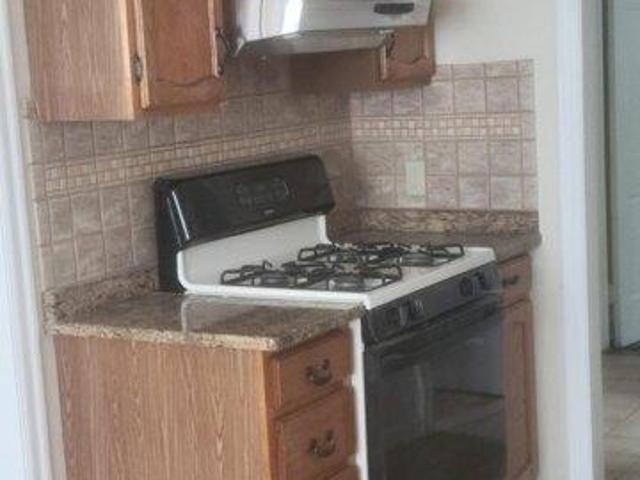
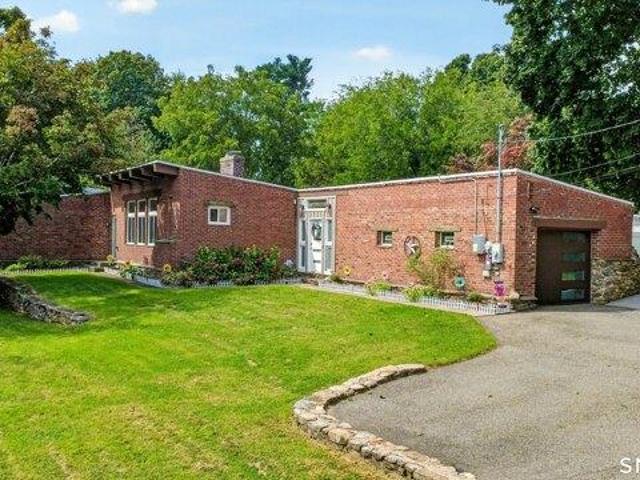
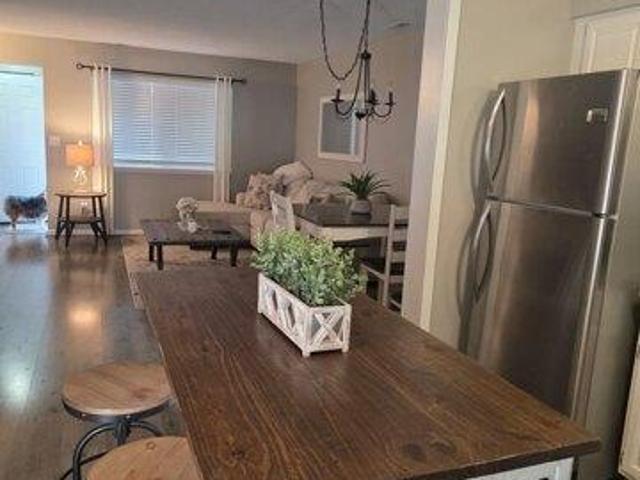
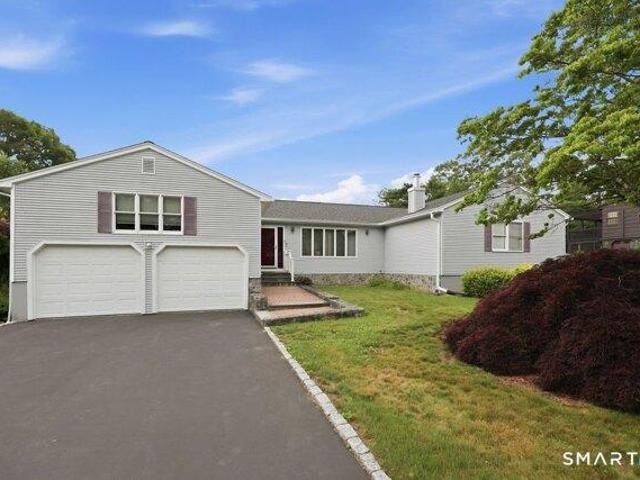
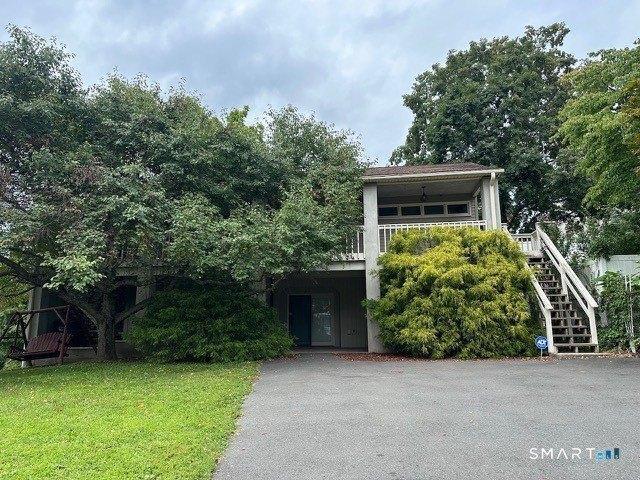
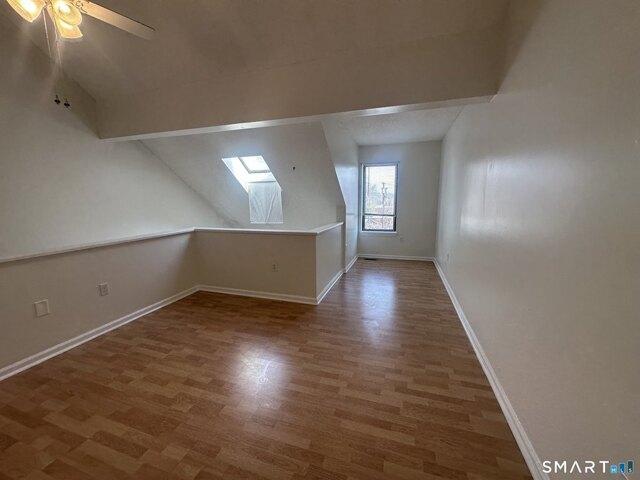
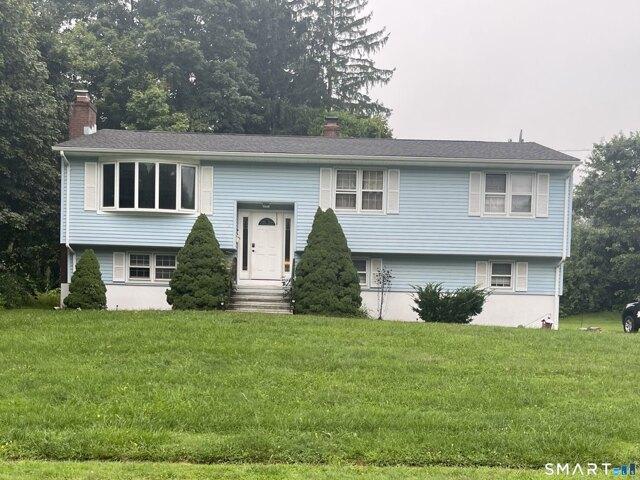
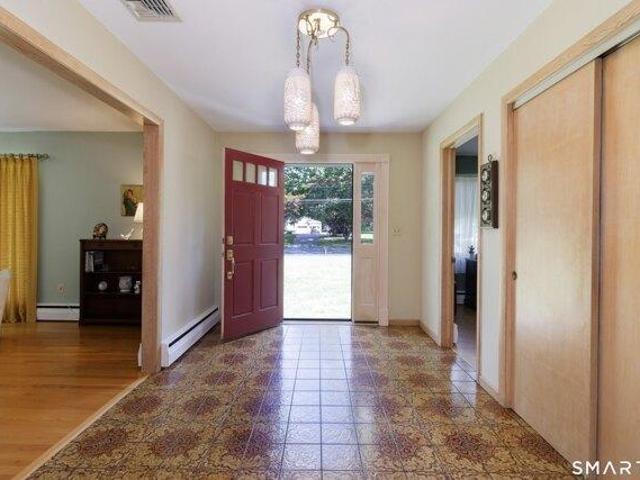
Meticulously maintained by its original owner, this 3 bedroom 1.5 bath ranch style home is nestled on a beautiful, park-like lot on a quiet, tree-lined street. Ideally located close to public schools, walking trails, places of worship, major conveniences, with easy access to Route 15. The thoughtfully designed floor plan offers a spacious eat-in kitchen with direct access to a large deck overlooking the level backyard-perfect for outdoor entertaining and everyday enjoyment. The well-proportioned living room features a pretty casement bay window and a wood-burning fireplace and flows seamlessly into the formal dining room. French doors lead to a cozy family room with walls of windows showcasing picturesque views of the rear yard. The king-sized primary bedroom offers a walk-in closet, while two additional generously sized bedrooms share a remodeled full bath featuring double sinks, a tub, and a separate stall shower. A home office overlooking the front of the property, and a convenientl
USD 629,900
house with 3 bedroom, Hamden CT ES105588090
View photo
House · for sale
USD 515,000
USD 239/sq.ft
New
house with 3 bedroom, Hamden CT ES105588090
06525
· 2,153 sq.ft · 3 Bedrooms · House
· Garden · Equipped kitchen · Parking · Cellar
06525 · 2,153 sq.ft · 3 Bedrooms · House · Garden · Equipped kitchen · Parking · Cellar
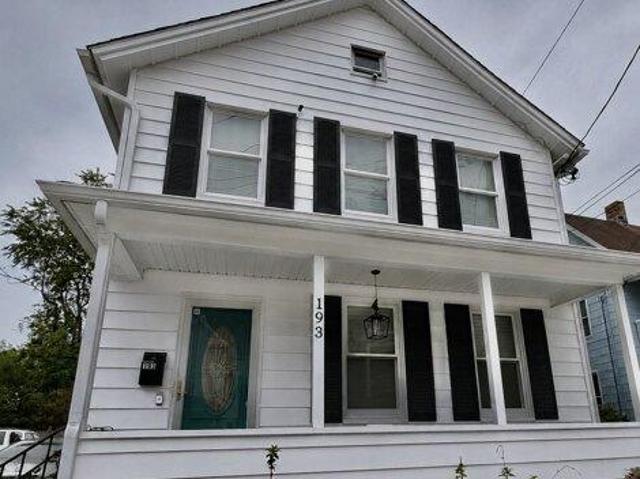
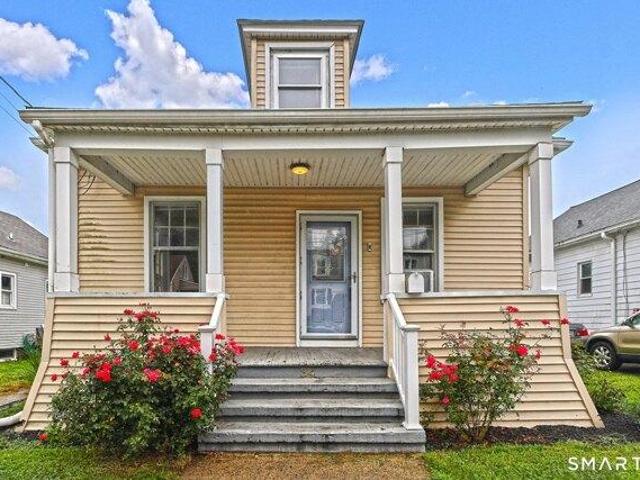
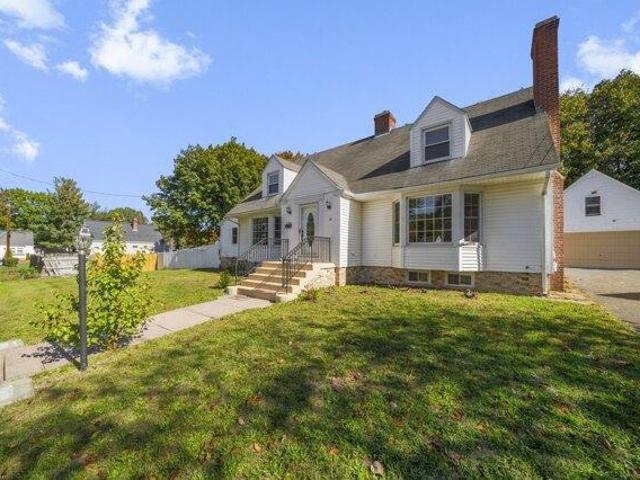
This oversized fully remodeled Cape-style home features a charming and expanded design with modern updates including freshly painted interior, refinished hardwood flooring, brand new appliances, newly remodeled kitchen and bathrooms. Inside, it offers 3 spacious bedrooms with the primary bedroom on the main level and 2.5 bathrooms, providing plenty of comfort and privacy. A fully finished basement is a great space for storage or additional space for entertainment. The flat fenced yard creates an ideal outdoor space for activities, gardening, or entertaining. The highlight is the oversized two-car garage, perfect for ample parking and storage. The home's architecture combines classic Cape elements with contemporary touches, offering a stylish and functional living space
USD 515,000
3 bedroom, Ansonia CT 06401 105475627
View photo
House · for sale
USD 349,900
USD 353/sq.ft
3 bedroom, Ansonia CT 06401 105475627
06525
· 990 sq.ft · 3 Bedrooms · 1 Bath · House
· Garden · Deck · Equipped kitchen · Cellar
06525 · 990 sq.ft · 3 Bedrooms · 1 Bath · House · Garden · Deck · Equipped kitchen · Cellar
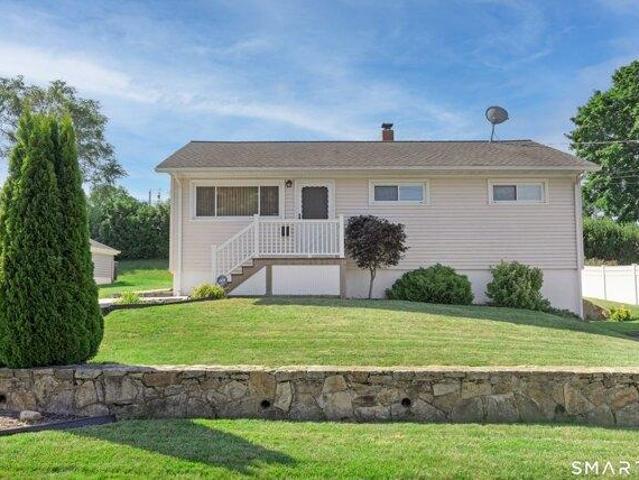
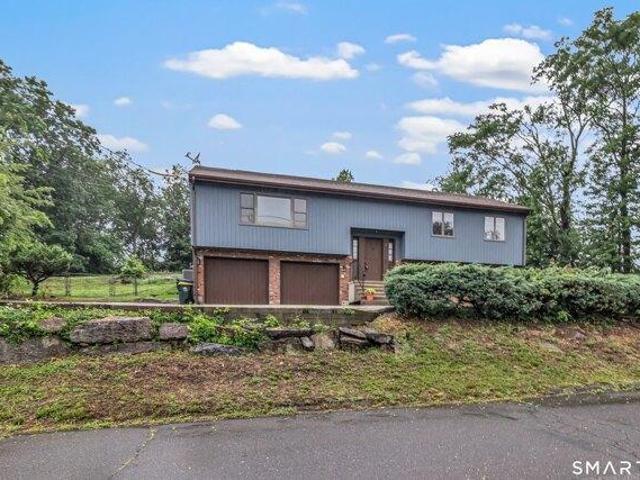
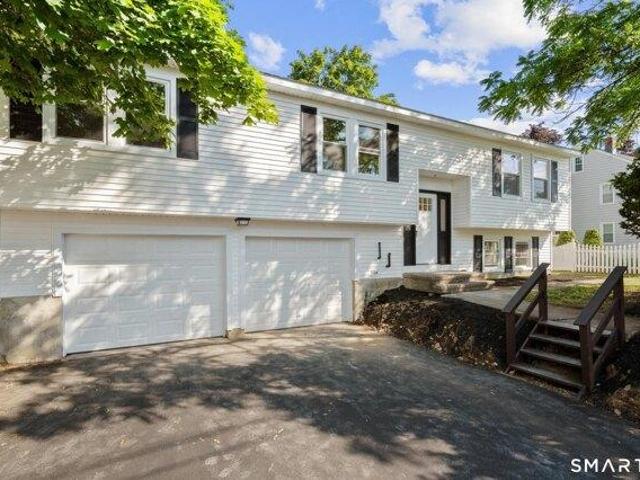
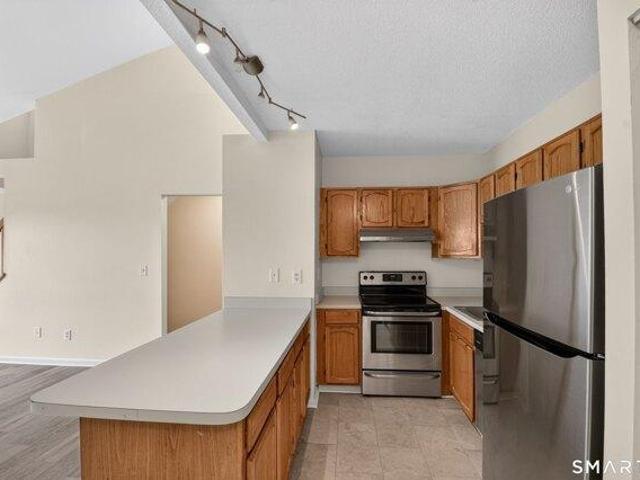
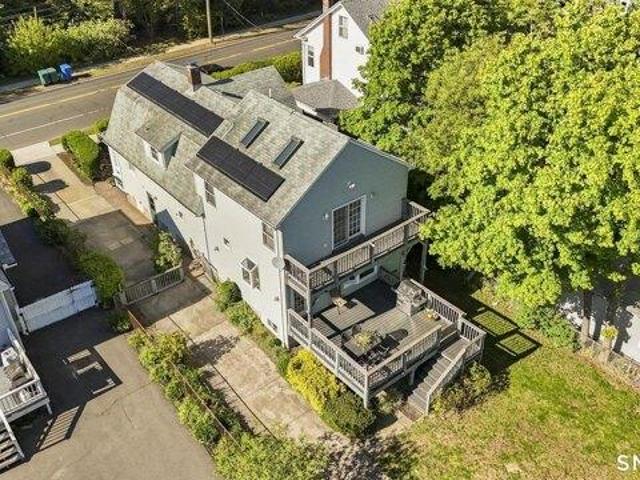
Welcome to 31 Webster Drive, a lovingly maintained home filled with decades of cherished memories and ready for its next chapter. Nestled in Ansonia's desirable Hilltop neighborhood, this beautifully remodeled 3-bedrooms, 1-bath Raised Ranch offers the perfect blend of comfort, style, and convenience. Step inside to discover a bright, sun-filled open-concept floor plan featuring gleaming hardwood floors throughout. The custom kitchen boasts newer cabinetry, granite countertops, and flows seamlessly into the dining area, where a slider leads to a deck overlooking the peaceful backyard, perfect for relaxing or entertaining. Down the hall, you'll find a refreshed tiled full bathroom, linen closet, and three generously sized bedrooms. The lower level features a finished room ideal for a home office, guest room, playroom, or potential fourth bedroom. The bright walk-out basement offers abundant storage and endless possibilities for future finished living space. Recent improvements include n
USD 349,900
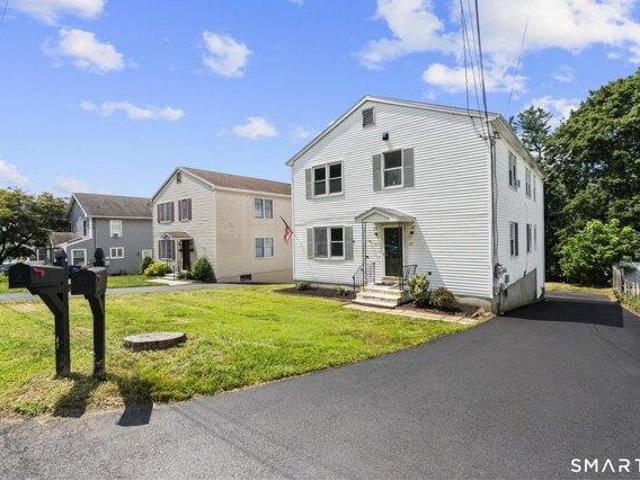
house with 6 bedroom, Hamden CT ES105534535
View photo
House · for sale
USD 525,000
USD 181/sq.ft
house with 6 bedroom, Hamden CT ES105534535
06525
· 2,895 sq.ft · 6 Bedrooms · House
06525 · 2,895 sq.ft · 6 Bedrooms · House
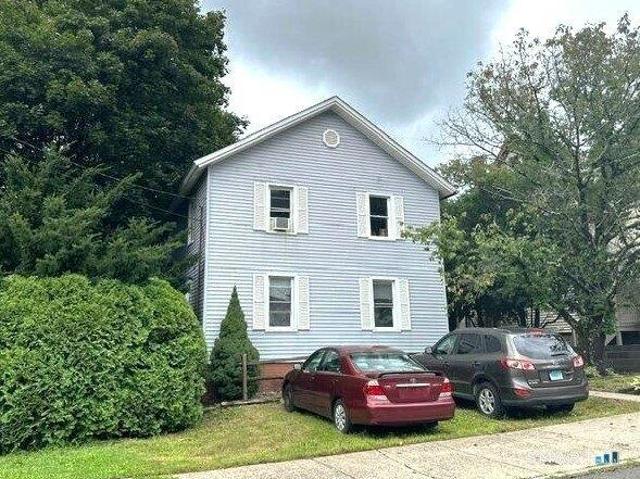
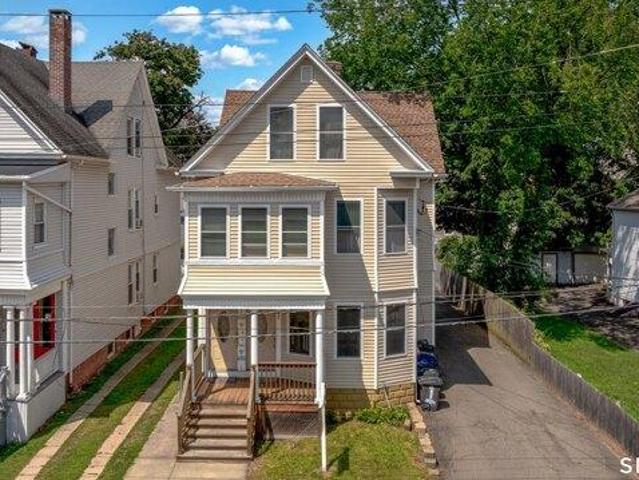
Excellent investment opportunity or ideal owner-occupied property in a desirable Hamden neighborhood! This well-maintained two-family home features a spacious 2-bedroom, 1-bath unit and a large 4-bedroom, 2-bath unit, offering flexibility for investors or buyers looking to live in one unit while generating rental income. Both units are currently occupied by tenants, providing immediate income potential. The property has been well cared for and offers a great opportunity to add to your portfolio or offset your mortgage with rental income. Conveniently located near shopping, restaurants, parks, schools, public transportation, and major highways, with easy access to New Haven and surrounding areas. A great opportunity to own a solid multifamily property in a sought-after Hamden location-perfect for investors or owner-occupants looking for value and convenience!
USD 525,000
Could you also be interested in
3 bedroom, Ansonia CT 06401 105417164
View photo
House · for sale
USD 349,000
USD 376/sq.ft
3 bedroom, Ansonia CT 06401 105417164
06525
· 926 sq.ft · 3 Bedrooms · 1 Bath · House
· Garden · Equipped kitchen · Cellar
06525 · 926 sq.ft · 3 Bedrooms · 1 Bath · House · Garden · Equipped kitchen · Cellar
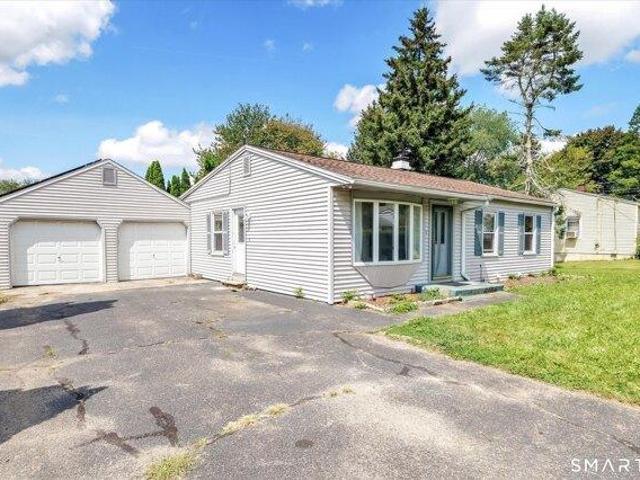
Welcome to 18 Harris Road, a charming ranch nestled in the highly desirable Hilltop area.This well-maintained home offers the ease of one-level living with 3 comfortable bedrooms and 1 full bathroom. Step inside to a bright, open-concept layout featuring a spacious living room that flows seamlessly into the dining area and kitchen, creating the perfect space for everyday living and entertaining while the functional floor plan provides both comfort and convenience. Large basement area with plenty of storage and walk out to driveway. Outside, you'll find a great backyard offering endless possibilities for outdoor entertaining, gardening, play, or simply relaxing. Conveniently located close to shopping, restaurants, parks, schools, and major commuter routes, this home combines a sought-after neighborhood with everyday convenience. Highest and Best by Thursday Aug 20th@10:00am
USD 349,000
4 bedroom, Ansonia CT 06401 105443170
View photo
House · for sale
USD 499,000
USD 256/sq.ft
4 bedroom, Ansonia CT 06401 105443170
06525
· 1,948 sq.ft · 4 Bedrooms · 2 Baths · House
· Garden · Cellar
06525 · 1,948 sq.ft · 4 Bedrooms · 2 Baths · House · Garden · Cellar
Set on a peaceful 0.42acre lot in one of Ansonia's established neighborhoods, 12 Greenfield Drive offers the comfort, flexibility, and privacy today's buyers are looking for. This one floor living home features 4 bedrooms and 1.5 baths, with a thoughtful split level bedroom layout ideal for privacy, multigenerational living, or a potential in-law setup. With 1,958 sq ft of living space, the home includes a welcoming main level, generously sized rooms, and versatile areas that adapt easily to work from home, play, or relaxation. An unfinished basement provides excellent storage and exciting future expansion potential, giving buyers room to grow. The expansive backyard is perfect for outdoor living-gardens, play areas, or entertainment. Located in a quiet residential neighborhood close to schools, restaurants, parks, shopping, and major commuter routes, this property offers both convenience and value in the heart of Ansonia. A wonderful opportunity to make this home your own. Selling AS
USD 499,000
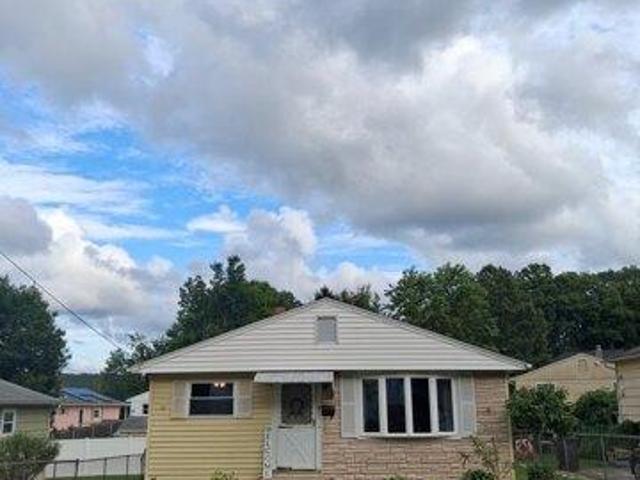
house with 3 bedroom, Hamden CT ES105587306
View photo
House · for sale
USD 344,900
USD 291/sq.ft
New
house with 3 bedroom, Hamden CT ES105587306
06525
· 1,184 sq.ft · 3 Bedrooms · House
· Parking · Equipped kitchen · Cellar
06525 · 1,184 sq.ft · 3 Bedrooms · House · Parking · Equipped kitchen · Cellar
Lovely 3 Bedroom Cape resting on a spacious flat lot. Eat in kitchen with granite countertops. Primary bath newly remodeled Primary Bedroom has an additional attached sitting room or nursery. Formal Dining Room and Large Living Room with ceiling fan. First floor Bedroom could be used as an office. Full basement with additional stove included and washer and Dryer hookups One Car Garage
USD 344,900
3 bedroom, Ansonia CT 06401 105495719
View photo
House · for sale
USD 579,900
USD 276/sq.ft
3 bedroom, Ansonia CT 06401 105495719
06525
· 2,099 sq.ft · 3 Bedrooms · 3 Baths · House
· Patio · Garden · Fireplace · Equipped kitchen · Swimming pool
06525 · 2,099 sq.ft · 3 Bedrooms · 3 Baths · House · Patio · Garden · Fireplace · Equipped kitchen · Swimming pool
A truly impressive single-family home that stops you in your tracks - from the moment you walk in, this property communicates quality, care and lifestyle. The kitchen is the heart of the home and an absolute showstopper - designed for those who cook, entertain, and appreciate craftsmanship in every detail. Three generous sized bedrooms, including primary bedroom complete with a large walk-in closet and beautiful full bath. Hardwood floors flow throughout the home, adding warmth and character. The inviting living room features a cozy gas fireplace and dining area, creating the perfect space for everyday living and entertaining. Sliders from the kitchen lead to a truly retreat-like backyard designed for relaxing and entertaining. Step outside to a large patio and beautiful new, spacious gazebo-the perfect spot to enjoy outdoor dining or relax in the shade. Spend summer days by the above-ground pool, all within a fully fenced-in yard offering plenty of privacy. Two sheds, including one br
USD 579,900
3 bedroom, West Haven CT 06516 105576201
View photo
House · for sale
USD 475,000
USD 203/sq.ft
New
3 bedroom, West Haven CT 06516 105576201
06525
· 2,336 sq.ft · 3 Bedrooms · 3 Baths · House
· Garden · Office room · Deck · Fireplace · Equipped kitchen
06525 · 2,336 sq.ft · 3 Bedrooms · 3 Baths · House · Garden · Office room · Deck · Fireplace · Equipped kitchen
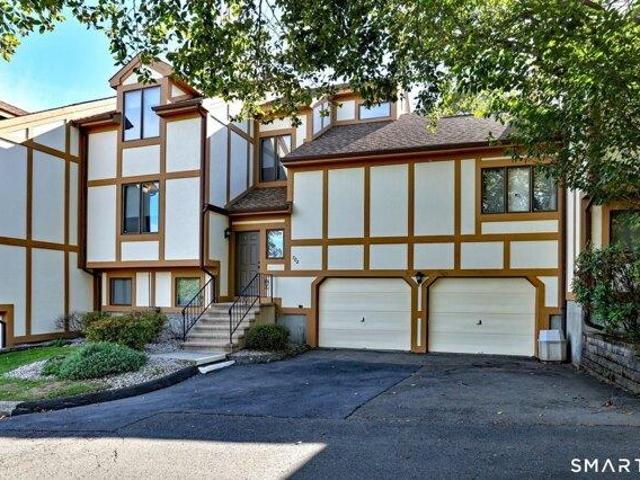
Welcome to 702 Heather Ln. Tucked away in a very private location, backing up to serene woods away from the bustle, in sought after Oronoque Forest complex. An amazing opportunity to purchase a 3-bedroom, 2.5 bath, 2346 square feet Turnbury townhouse at this price. Update this unit and make it your own instead of someone else's remodel. Step inside to soaring cathedral ceilings and a dramatic fireplace accent wall setting the stage for inviting living spaces. The open concept main level is perfect for gatherings with a spacious living room that opens to a large deck overlooking a private wooded back yard. The main level features the primary bedroom suite with walk in closet, and full bath, The den with wet bar would also make great office space. The dining room has vaulted ceilings, a bright eat in kitchen with access to second deck. Everything needed for daily living is right on main level. Upstairs you'll find 2 additional bedrooms, a full bath, and an interior loft overlooking the l
USD 475,000
4 bedroom, Ansonia CT 06401 105534709
View photo
House · for sale
USD 475,000
USD 209/sq.ft
4 bedroom, Ansonia CT 06401 105534709
06525
· 2,271 sq.ft · 4 Bedrooms · 3 Baths · House
· Office room · Deck
06525 · 2,271 sq.ft · 4 Bedrooms · 3 Baths · House · Office room · Deck
Located in the highly desirable Hilltop area of Ansonia, this spacious home offers the perfect combination of comfort, convenience, and versatility. Enjoy an unbeatable location just minutes from shopping, restaurants, schools, Griffin Hospital, major highways, and local parks. The sun-filled main level features a large living room and dining area with French doors that open to a deck overlooking a private, fully fenced backyard-ideal for entertaining or relaxing. The main floor also offers generously sized bedrooms, including a spacious primary suite with a full bath, along with a second full bathroom. The finished lower level provides exceptional additional living space, featuring a large family room, an additional bedroom, a third full bathroom, and a laundry area. With its flexible layout, this level offers excellent in-law potential or space for extended family, guests, a home office, or recreation. A wonderful opportunity to own a well-located home in one of Ansonia's most sought
USD 475,000
6 bedroom, Ansonia CT 06401 105513903
View photo
House · for sale
USD 589,900
USD 177/sq.ft
6 bedroom, Ansonia CT 06401 105513903
06525
· 3,326 sq.ft · 6 Bedrooms · 2 Baths · House
06525 · 3,326 sq.ft · 6 Bedrooms · 2 Baths · House
Welcome to this stunningly refreshed two-family home, offering beautifully modernized living spaces and exciting potential for future expansion. Each spacious unit features three well-sized bedrooms and has been thoughtfully updated from top to bottom. Sprawling new flooring, fresh paint, quality cabinetry, granite countertops, new appliances, recessed lighting, and modern fixtures create a bright and contemporary feel throughout. The beautifully tiled bathrooms are finished with stylish, sparkling touches that truly set these units apart. Each unit also offers its own accessible laundry hookups, along with well-maintained gas furnaces and hot water heaters. With utilities separately metered between the units, the property offers low operating expenses for an investor or an excellent opportunity for an owner-occupant looking to offset their monthly housing costs with rental income. Adding even more value is the lower level with convenient walkout access, presenting an exciting opportun
USD 589,900
3 bedroom, Ansonia CT 06401 105493775
View photo
House · for sale
USD 300,000
USD 284/sq.ft
3 bedroom, Ansonia CT 06401 105493775
06525
· 1,055 sq.ft · 3 Bedrooms · 1 Bath · House
· Patio · Garden
06525 · 1,055 sq.ft · 3 Bedrooms · 1 Bath · House · Patio · Garden
H and B offers due now. Ask a broker re:updates, disclosures, solar info. As sweet as can be! Tidy, well-kept by 1 family! Cheerful spacious eat-in kit bathed in morning sun. Powerful fan on curry night! New appliances. Breezy ceiling fan. 1st flr W/D. Tall, dry LL: Big game TV night cheer zone, rainy day trike track, art studio, study nook, card and boarhobbies. Good hdwd floors. Patio views leafy, tranquil yard. Very well maintained. Many recent upgrades: furnace, water heater, appliances, windows, more. Lovely neighbors! Quiet low traffic lane. Visit Eastside Greenhouse. Smell the roses.Drop into town. Graze/sip your way around. Many great spots! Target for your Starbucks fix. Conv shopping. Hike. bike through the Naug State Forest. Drop a line at Quinnillan Reservoir. Explore intriguing Nature Center. Rover votes Chatfield State Park! He can really romp. Skate at Picketts Pond. Just over the way is Roselands world-class pizza. Summer days boating on the Housatonic. Savor vino in Eu
USD 300,000
5 bedroom, Ansonia CT 06401 105478023
View photo
House · for sale
USD 619,000
USD 191/sq.ft
5 bedroom, Ansonia CT 06401 105478023
06525
· 3,240 sq.ft · 5 Bedrooms · 4 Baths · House
· Swimming pool · Parking
06525 · 3,240 sq.ft · 5 Bedrooms · 4 Baths · House · Swimming pool · Parking
This beautiful home in the Hilltop section of Ansonia features a large In-law apartment setup that is very private from the main house. Main house consists of single story living. In-law apartment is completely separate from main house and above garages. Hardwood floors, Granite counter tops, Stainless steel appliances, Hot Tub, recently painted
USD 619,000
4 bedroom, Ansonia CT 06401 105418057
View photo
House · for sale
USD 389,900
USD 235/sq.ft
4 bedroom, Ansonia CT 06401 105418057
06525
· 1,658 sq.ft · 4 Bedrooms · 2 Baths · House
06525 · 1,658 sq.ft · 4 Bedrooms · 2 Baths · House
Great opportunity to own a two-family home situated on an oversized.23-acre corner lot in Ansonia. Each unit offers 2 bedrooms and 1 full bath, with the first-floor unit featuring several updates and scheduled to be vacant as of October 31st. Whether you're looking to add to your investment portfolio or live in one unit while generating rental income from the other, this property offers plenty of potential. The home does need some TLC and is being sold as-is, providing an opportunity for the next owner to make improvements and add value over time. Conveniently located near shopping, dining, highways, and other area amenities
USD 389,900
3 bedroom, Ansonia CT 06401 105575758
View photo
House · for sale
USD 459,900
USD 246/sq.ft
New
3 bedroom, Ansonia CT 06401 105575758
06525
· 1,862 sq.ft · 3 Bedrooms · 3 Baths · House
· Deck · Equipped kitchen · Parking
06525 · 1,862 sq.ft · 3 Bedrooms · 3 Baths · House · Deck · Equipped kitchen · Parking
Phenomenally renovated raised ranch showcasing exceptional craftsmanship, luxury finishes, and modern design throughout. Offering nearly 1,300 square feet of above-grade living space plus an additional 600 square feet of finished lower-level living area, this turnkey home has been completely transformed from top to bottom. The stunning exterior boasts brand-new siding, windows, roofing, garage doors, a freshly paved driveway, and a new rear deck. Inside, you'll find real white oak hardwood flooring, gorgeous granite countertops, custom cabinetry, chic lighting fixtures, and beautifully tiled shower surrounds that create a truly upscale feel. The main level features a functional and inviting layout with three generously sized bedrooms and two full bathrooms, including a private primary suite with its own en-suite bath. The designer kitchen flows seamlessly into the living and dining spaces, making it ideal for both everyday living and entertaining. The finished lower level adds incredib
USD 459,900
house with 2 bedroom, New Haven CT ES105589007
View photo
House · for sale
USD 269,000
USD 235/sq.ft
New
house with 2 bedroom, New Haven CT ES105589007
06525
· 1,141 sq.ft · 2 Bedrooms · House
· Office room · Air conditioning
06525 · 1,141 sq.ft · 2 Bedrooms · House · Office room · Air conditioning
Welcome to this beautifully renovated 2-bedroom, 2-bath home offering a bright, open layout with a versatile upper loft-ideal for a home office, reading nook, or additional living space. Recent updates include new flooring, a fully renovated bathroom, and modern finishes throughout, creating a fresh and inviting interior. Central air conditioning provides year-round comfort, while generous storage adds everyday convenience. New closet doors for the storage area will be installed prior to occupancy. Conveniently located near shopping, dining, parks, major highways, and other local amenities. Don't miss the opportunity to make this move-in-ready home yours-schedule your private showing today!
USD 269,000
4 bedroom, Ansonia CT 06401 105423951
View photo
House · for sale
USD 329,900
USD 190/sq.ft
4 bedroom, Ansonia CT 06401 105423951
06525
· 1,733 sq.ft · 4 Bedrooms · 2 Baths · House
· Cellar
06525 · 1,733 sq.ft · 4 Bedrooms · 2 Baths · House · Cellar
2 Family Vinyl-Sided Home in need of updating, repairs and some cleanout. House Sold As Is Condition - Subject to DSS and Probate Court Approval. Buyer to do their Due Diligence before submitting an offer. Highest and Best Offer by Tuesday, August 11 - 12:00 noon. There are 5 Rms on the 1st floor - living room, 2 bedrooms, eat-in-kitchen and a large room housing a washer and dryer that leads to a full bath. There is a tenant on the 2nd floor on a month-to-month basis. If your buyer is interested in seeing the 2nd floor after viewing the first floor and basement, contact the LA - Tenant will allocate a date and time for viewings. Agent has not been in 2nd floor unit. Basement has a washer/dryer hook up for the 2nd floor, 2 heating systems (one might need attention), 2 circuit breaker boxes, 2 gas meters and 1 water meter. Outside of the items belonging to the tenant, most contents may remain
USD 329,900
3 bedroom, Ansonia CT 06401 105414542
View photo
House · for sale
USD 429,900
USD 234/sq.ft
3 bedroom, Ansonia CT 06401 105414542
06525
· 1,830 sq.ft · 3 Bedrooms · 2 Baths · House
· Patio · Garden · Parking · Deck · Equipped kitchen · Air conditioning · Swimming pool
06525 · 1,830 sq.ft · 3 Bedrooms · 2 Baths · House · Patio · Garden · Parking · Deck · Equipped kitchen · Air conditioning · Swimming pool
Not your average ranch! 12 Crestwood Road offers over 2,000 square feet of living space including a finished walk-out lower level all sited on a quiet street in desirable Hilltop. The bright main level features easy maintenance laminate flooring throughout the living room, large dining room, and eat in kitchen along with an expanded Primary bedroom with a private full bath. The finished lower level includes a large family room, laundry room with utility sink and a versatile bonus room ideal as a home office or guest room! Step outside to a backyard designed for entertaining or relaxing complete with a level deck, above-ground pool and a lower patio. Additional highlights include newer central air, gas heat, a 2 car garage and a 14 year old roof. A tremendous vale with space, comfort and flexibility~schedule your private showing today! The lower level extra room (not the family room)~we're talking the room right next to the walk out door. does not have heat, but it is next to the furnac
USD 429,900
2 bedroom, Ansonia CT 06401 105562461
View photo
House · for sale
USD 275,000
USD 243/sq.ft
2 bedroom, Ansonia CT 06401 105562461
06525
· 1,130 sq.ft · 2 Bedrooms · 2 Baths · House
· Equipped kitchen · Parking
06525 · 1,130 sq.ft · 2 Bedrooms · 2 Baths · House · Equipped kitchen · Parking
MOVE-IN READY and BEAUTIFULLY UPDATED! Welcome to 29 Winesap Court #29, a spacious 2-bedroom, 1.5-bath townhouse offering an open-concept main level with a comfortable flow from the kitchen to the living and dining areas. The kitchen features stainless steel appliances, while new flooring and an updated bathroom add to the home's fresh, move-in-ready feel. Upstairs, the primary bedroom features a walk-in closet, while the second bedroom offers an exceptionally large closet-providing plenty of storage. Laundry is conveniently located on the same level as the bedrooms, so there's no carrying baskets up and down the stairs. A pull-down attic provides even more storage space. Enjoy the convenience of two assigned parking spaces located right outside the unit. With generous storage, thoughtful updates, a functional layout and low-maintenance townhouse living, Unit 29 has so much to offer. Schedule your private showing and come see it for yourself!
USD 275,000
3 bedroom, Ansonia CT 06401 105427731
View photo
House · for sale
USD 500,000
USD 214/sq.ft
3 bedroom, Ansonia CT 06401 105427731
06525
· 2,336 sq.ft · 3 Bedrooms · 3 Baths · House
· Garden · Office room · Gym · Deck · Equipped kitchen
06525 · 2,336 sq.ft · 3 Bedrooms · 3 Baths · House · Garden · Office room · Gym · Deck · Equipped kitchen
Welcome to 7 Dogwood Drive: a beautifully updated home that delivers the space, style, and flexibility today's buyers are looking for. With 3 bedrooms, 2 full baths, and a dedicated main-level office, there's room for everyone and everything, whether you're working from home, growing your family, or simply craving that extra space you've always wanted. The updated kitchen is the heart of the home, featuring modern finishes that make cooking and gathering a pleasure, and it flows seamlessly out to a gorgeous Trex deck overlooking a lush, private backyard that's tailor-made for summer entertaining, weekend relaxing, or simply enjoying the outdoors in your own peaceful retreat. Downstairs, the finished walkout lower level adds a whole new dimension of living, a versatile bonus space perfect for multi-generational (in-law) space, a family room, home gym, playroom, or guest suite, complete with a convenient half bath. Tucked away on a quiet street in Ansonia yet close to major commuter rout
USD 500,000
3 bedroom, Ansonia CT 06401 105534566
View photo
House · for sale
USD 359,999
USD 214/sq.ft
3 bedroom, Ansonia CT 06401 105534566
06525
· 1,679 sq.ft · 3 Bedrooms · 3 Baths · House
· Garden · Equipped kitchen · Cellar · Parking
06525 · 1,679 sq.ft · 3 Bedrooms · 3 Baths · House · Garden · Equipped kitchen · Cellar · Parking
Welcome to this spacious 3-bedroom, 2.5-bath single-family home offering 1,680 square feet of living space on a generous 0.26-acre lot in Ansonia. With off-street parking and an oversized backyard, this property provides ample space for outdoor entertaining, gardening, recreation, or creating your own private retreat. Inside, you'll find a functional and versatile layout featuring a large eat-in kitchen, a comfortable living room, a main-level bedroom, and a full bathroom, ideal for guests, multigenerational living, or added convenience. Upstairs, two additional bedrooms include a spacious bedroom with a walk-in closet and a primary bedroom with its own private half bath. A walk-up attic offers abundant storage and exciting possibilities for future expansion or customization. The partially finished basement includes a laundry area, a full bathroom, and additional space that could be utilized for a variety of needs including additional living space. Brimming with opportunity, this home
USD 359,999
house with 3 bedroom, Hamden CT ES105443534
View photo
House · for sale
USD 425,000
USD 193/sq.ft
house with 3 bedroom, Hamden CT ES105443534
06525
· 2,196 sq.ft · 3 Bedrooms · House
· Garden
06525 · 2,196 sq.ft · 3 Bedrooms · House · Garden
Welcome to 224 Putnam Ave in Hamden, where timeless character meets modern updates. Originally built in 1914, this well-maintained 3-bedroom, 2.1-bath home has undergone significant improvements in recent years, including updated electrical, plumbing, and HVAC systems, offering added peace of mind while preserving its classic charm. Situated on approximately 0.9 acres, the property features a spacious and versatile layout with generously sized living areas, abundant natural light, and functional flow throughout. The expansive yard provides ample space for outdoor enjoyment, gardening, recreation, or entertaining. Conveniently located near shopping, dining, parks, and major commuter routes, this property combines historic appeal with the benefits of modern infrastructure. Don't miss the opportunity to make this unique Hamden home your own. Schedule your private showing today
USD 425,000
2 bedroom, Ansonia CT 06401 105414796
View photo
House · for sale
USD 434,900
USD 286/sq.ft
2 bedroom, Ansonia CT 06401 105414796
06525
· 1,518 sq.ft · 2 Bedrooms · 1 Bath · House
· Patio · Balcony · Fireplace · Equipped kitchen
06525 · 1,518 sq.ft · 2 Bedrooms · 1 Bath · House · Patio · Balcony · Fireplace · Equipped kitchen
Meticulously built, one owner home. Oversized 2 BR Ranch with lower-level in-law potential. Woodstove insert in living room, beautiful oak kitchen cabinets, awesome spiral staircase from upper to lower level and loads of storage. Walk-out covered patio on lower level with built in brick fireplace and full house length balcony on main level. Beautiful rock walls with lots of mature plantings and flowers. Located on a one-way street corner lot, up on a hill which provides for a fabulous view. Home is being sold AS IS. Home Inspection for Buyer's reference only. Please include AS IS rider with offer
USD 434,900
3 bedroom, Ansonia CT 06401 105577403
View photo
House · for sale
USD 449,000
USD 171/sq.ft
New
3 bedroom, Ansonia CT 06401 105577403
06525
· 2,616 sq.ft · 3 Bedrooms · 2 Baths · House
· Patio · Garden · Office room · Fireplace · Equipped kitchen · Parking
06525 · 2,616 sq.ft · 3 Bedrooms · 2 Baths · House · Patio · Garden · Office room · Fireplace · Equipped kitchen · Parking
Spectacular! One of a kind reminiscent of NYC/ Boston Brownstone townhouse Style home built in the 1800's. Tons of charm. This unique end unit home offers 5 levels of living space. Impressive woodwork on the stair way. There is a full kitchen with plenty of built ins as well as a Butler's Kitchen. 2 fireplaces. Enclosed outdoor patio/sitting room. Gas heat. Detached carriage/barn. Plenty of off-street parking with level private yard. Spacious bedrooms, office room, den, family room. Cathedral ceiling. Located on a Cul de sac. Seller to find suitable housing
USD 449,000
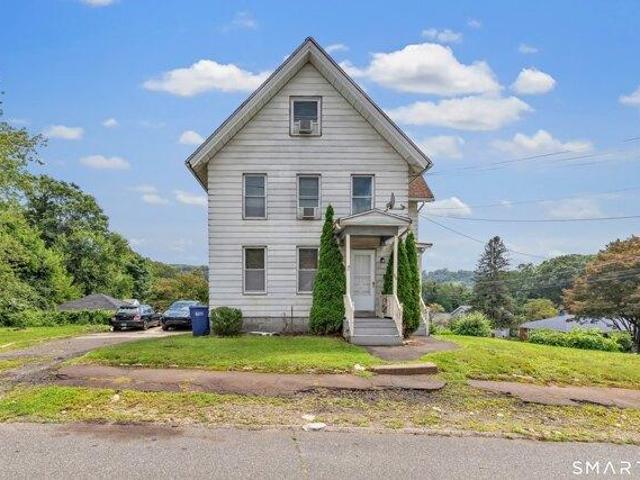
house with 6 bedroom, West Haven CT ES105588115
View photo
House · for sale
USD 499,000
USD 258/sq.ft
New
house with 6 bedroom, West Haven CT ES105588115
06525
· 1,927 sq.ft · 6 Bedrooms · House
· Cellar · Parking
06525 · 1,927 sq.ft · 6 Bedrooms · House · Cellar · Parking
Great Opportunity for Investors or Owner-Occupants! This well-maintained two-family home offers a flexible setup with 3 bedrooms and 1 full bath on each floor. The second-floor unit is currently rented, providing immediate rental income, while the first-floor unit is vacant and ready for your choice of tenants or owner occupancy. The property also features a walkout basement, offering additional storage or potential for future use, along with plenty of off-street parking. Whether you're looking to expand your investment portfolio or live in one unit while generating rental income from the other, this property offers excellent flexibility and opportunity. Don't miss the chance to make this two-family home your next investment! Home is being sold As Is
USD 499,000
house with 8 bedroom, New Haven CT ES105588111
View photo
House · for sale
USD 799,900
USD 258/sq.ft
New
house with 8 bedroom, New Haven CT ES105588111
06525
· 3,100 sq.ft · 8 Bedrooms · House
· Equipped kitchen · Air conditioning
06525 · 3,100 sq.ft · 8 Bedrooms · House · Equipped kitchen · Air conditioning
Completely rebuilt 10 years ago, 3 family, 5/5/4. including new electrical, plumbing, walls, ceilings, insulation, roof, siding, kitchens and baths. The first 2 floors are 3BR units, there are 2brs on the 3rd floor. All units have w/d and central air; conveninet location minutes to Downtown NEw Haven, Yale, the train, hospitals, and all amenities
USD 799,900
house with 1 bedroom, Hamden CT ES105590538
View photo
House · for sale
USD 169,925
USD 263/sq.ft
New
house with 1 bedroom, Hamden CT ES105590538
06525
· 646 sq.ft · 1 Bedroom · House
· Equipped kitchen
06525 · 646 sq.ft · 1 Bedroom · House · Equipped kitchen
Welcome to this beautifully updated 1-bedroom loft-style condo offering the perfect combination of modern style, comfort, and functionality. The open-concept layout features soaring ceilings and abundant natural light, creating a bright and spacious atmosphere throughout. Recent improvements include new flooring, fresh interior paint, a new thermostat, dishwasher, stove, blinds, and updated wood floor trim. All popcorn-textured ceilings have been completely removed, giving the unit a clean, contemporary finish. The remodeled bathroom features modern fixtures and stylish finishes, while the distinctive loft-style design adds character and versatility to the living space. Thoughtfully refreshed and move-in ready, this condo is an excellent opportunity for buyers seeking low-maintenance living in a stylish and updated home. Conveniently located near shopping, dining, major commuter routes, and everyday amenities. Don't miss the opportunity to make this beautifully updated condo your own-s
USD 169,925
3 bedroom, Ansonia CT 06401 105424649
View photo
House · for sale
USD 499,000
USD 311/sq.ft
3 bedroom, Ansonia CT 06401 105424649
06525
· 1,604 sq.ft · 3 Bedrooms · 2 Baths · House
· Parking
06525 · 1,604 sq.ft · 3 Bedrooms · 2 Baths · House · Parking
Welcome to 14 Farrel Dr Raised ranch in high desirable hilltop location. Featuring 7 rooms, 3/4 bedrooms, 2 full baths, 2 car garage, possible In-Law. Ideal for multigenerational living in a quiet residential neighborhood close to schools, restaurants, parks, shopping and major commuter routes
USD 499,000
3 bedroom, Ansonia CT 06401 105415191
View photo
House · for sale
USD 275,000
USD 222/sq.ft
3 bedroom, Ansonia CT 06401 105415191
06525
· 1,238 sq.ft · 3 Bedrooms · 1 Bath · House
· Patio · Garden · Deck
06525 · 1,238 sq.ft · 3 Bedrooms · 1 Bath · House · Patio · Garden · Deck
Opportunity Knocks at 34 Colony Street! Bring your vision to this charming cottage-style home at 34 Colony Street in Ansonia. Offering 3 bedrooms and 1 full bathroom. Generously sized rooms and hardwood floors provide a great foundation for creating a warm and inviting home. Recent updates include a roof that is approximately two years old, and a new boiler will be installed prior to closing. Outside, the backyard features a patio, deck, and a fenced in yard, while the front features a front porch and a Japanese maple tree. Enjoy being very close to Abe Stone Park, featuring a serene pond that is a perfect spot to relax and enjoy the outdoors. The Ansonia Nature Center is just a short drive away, as is easy access to Route 8 for commuters. You'll also be conveniently located near the restaurants and amenities along Main Street. The property is being sold as-is and presents an excellent opportunity for a homeowner or investor. Come see the potential and make this charming Ansonia cottag
USD 275,000
8 bedroom, New Haven CT 06511 105588111
View photo
House · for sale
USD 799,900
USD 258/sq.ft
New
8 bedroom, New Haven CT 06511 105588111
06525
· 3,100 sq.ft · 8 Bedrooms · 3 Baths · House
· Equipped kitchen · Air conditioning
06525 · 3,100 sq.ft · 8 Bedrooms · 3 Baths · House · Equipped kitchen · Air conditioning
Completely rebuilt 10 years ago, 3 family, 5/5/4. including new electrical, plumbing, walls, ceilings, insulation, roof, siding, kitchens and baths. The first 2 floors are 3BR units, there are 2brs on the 3rd floor. All units have w/d and central air; conveninet location minutes to Downtown NEw Haven, Yale, the train, hospitals, and all amenities
USD 799,900

Get email alerts

Don't miss out: be the first to know about new properties

The alert was correctly created

On subscribing you accept the conditions of use and the privacy policy
Alert
Receive new ads in your inbox
Save this search
Receive alerts for new listings

We'll send you an email when we have new properties for: "Houses for sale in 06525"

The alert was correctly created

Get email alerts and be the first to see new listings
Required field
On subscribing I accept the terms of the privacy policy
Perfect! You'll soon start receiving new listings via email
Alert
Receive an email when we have new ads for Houses for sale in 06525
Save this search
Receive notifications when new entries are published.