610 properties for sale in 06610

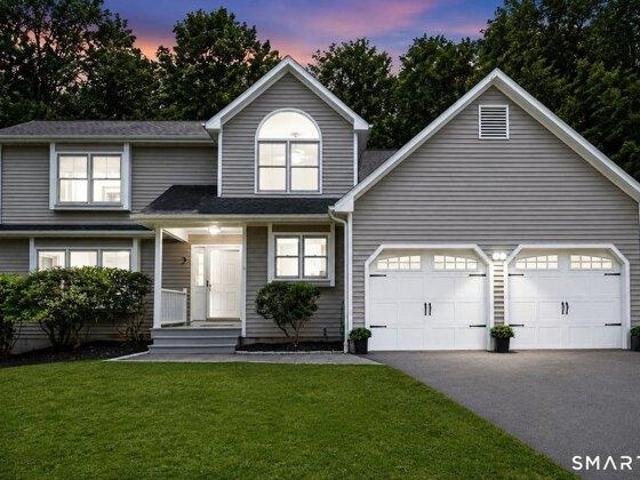
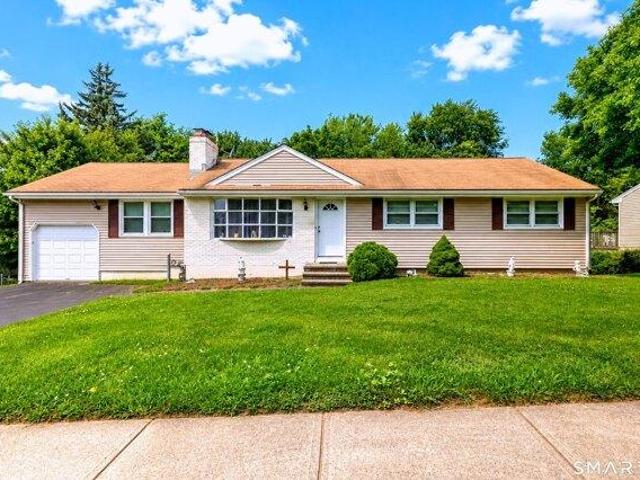
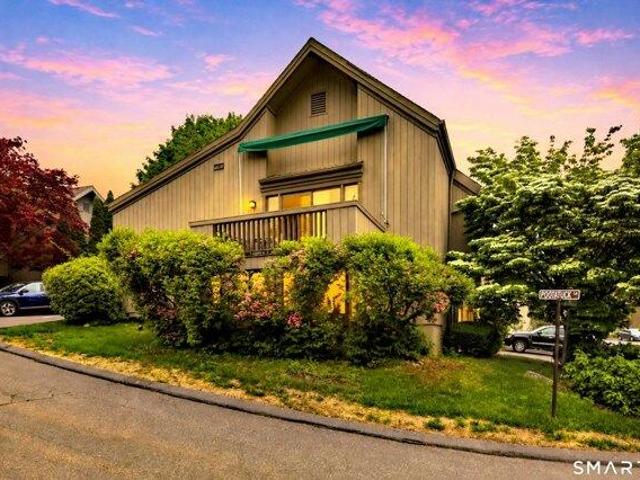
4 bedroom, Stratford CT 06615 104809350
View photo
House · for sale
USD 899,000
USD 326/sq.ft
New
4 bedroom, Stratford CT 06615 104809350
06610
· 2,756 sq.ft · 4 Bedrooms · 3 Baths · House
· Swimming pool · Balcony · Equipped kitchen · Parking
06610 · 2,756 sq.ft · 4 Bedrooms · 3 Baths · House · Swimming pool · Balcony · Equipped kitchen · Parking
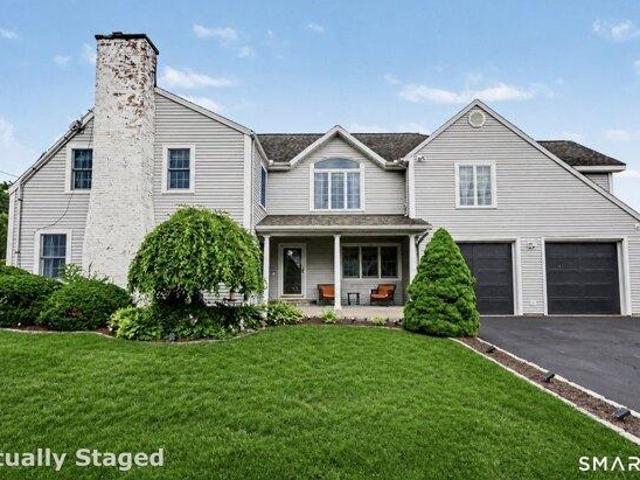
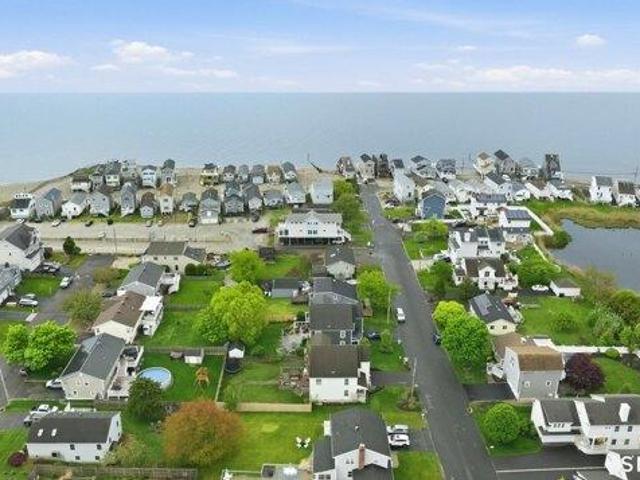
Coastal living in the heart of Lordship with water views and a true turnkey lifestyle. Just steps from the beach, this move-in ready home offers the ideal blend of modern construction and coastal charm. Spanning three finished levels, this 4-bedroom home features a bright, open layout centered around a stunning chef's kitchen with a 9-foot quartz island, custom cabinetry, and high-end appliances - perfect for everyday living and entertaining. Most furnishings are included, creating an easy and immediate move-in opportunity. The spacious primary suite features its own balcony with water views and a beautifully finished bath with double sinks, soaking tub, and glass-enclosed shower. Additional highlights include hardwood floors throughout, custom millwork, finished third floor flex space, oversized two-car garage, and a fully fenced outdoor area with pergola, hot tub, and enclosed outdoor shower. Priced with intention and offered by a motivated seller, this coastal retreat presents excep
USD 899,000
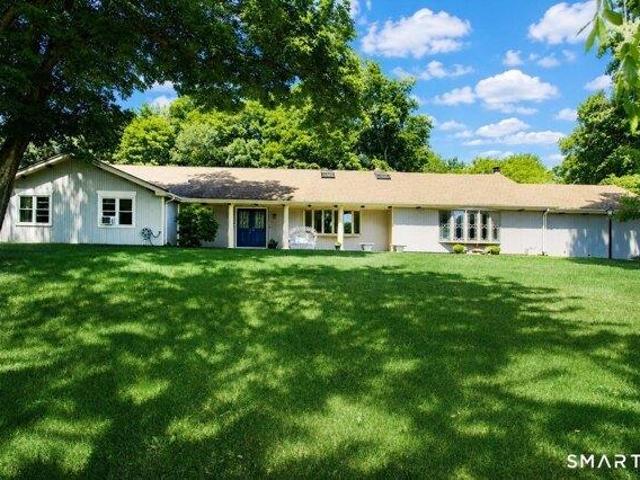
1 bedroom, Stratford CT 06614 104832380
View photo
Condo · for sale
USD 480,000
USD 409/sq.ft
New
1 bedroom, Stratford CT 06614 104832380
06610
· 1,173 sq.ft · 1 Bedroom · 3 Baths · Condo
· Deck · Fireplace · Equipped kitchen · Parking
06610 · 1,173 sq.ft · 1 Bedroom · 3 Baths · Condo · Deck · Fireplace · Equipped kitchen · Parking
Welcome to Your Dream Home in desirable Oronoque Village! Introducing this beautiful Emerson model with convenient front door parking, nestled in a bright and cheerful setting. This home was completely redesigned and renovated at the end of 2024 and is ready for you to call home! The unit features an open floor plan, perfect for entertaining. The stunning white Shaker kitchen boasts quartz countertops and stainless steel appliances and an open concept floor plan that seamlessly flows into the living room and dining area. The living room, complete with a gas log fireplace, has sliding doors that lead to an oversized deck, a wonderful spot to gather with friends and families. The main level showcases beautiful oak hardwood flooring. The primary bedroom suite is spacious with a full bath and and abundance of closet space. Also on the main level are the laundry and a half bath. The lower level is fully finished and offers ample space for another bedroom or office, or den and a full bath. E
USD 480,000
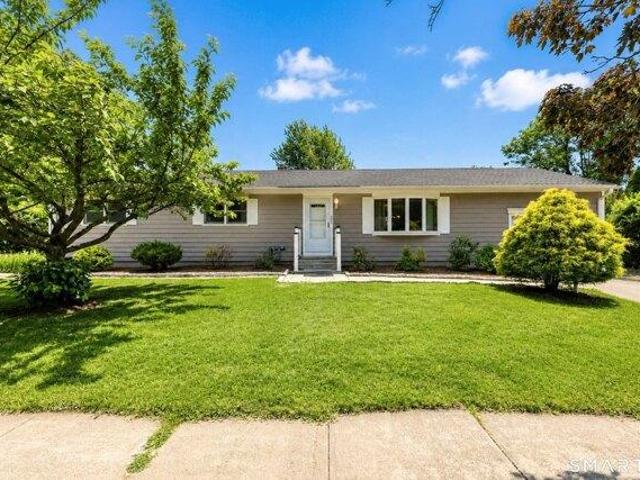
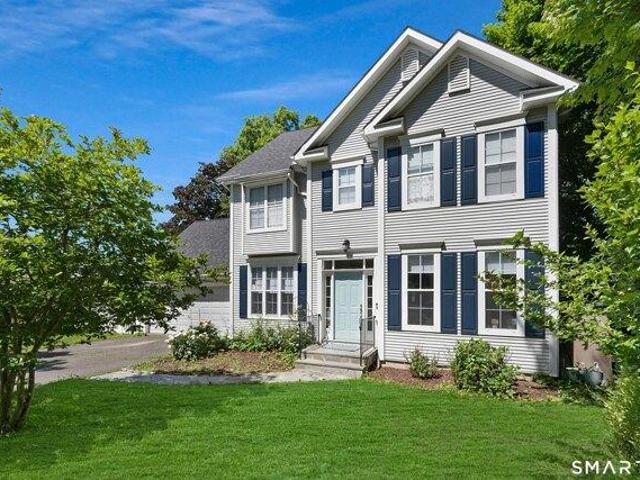
4 bedroom, Shelton CT 06484 104808946
View photo
House · for sale
USD 749,900
USD 283/sq.ft
New
4 bedroom, Shelton CT 06484 104808946
06610
· 2,648 sq.ft · 4 Bedrooms · 3 Baths · House
· Garden · Office room · Deck · Fireplace · Equipped kitchen
06610 · 2,648 sq.ft · 4 Bedrooms · 3 Baths · House · Garden · Office room · Deck · Fireplace · Equipped kitchen
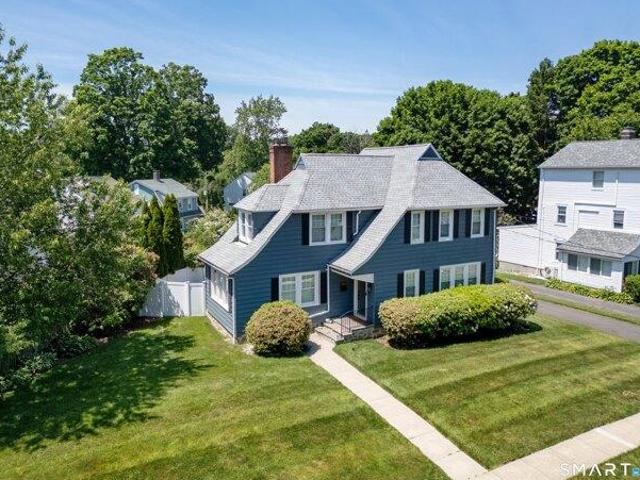
This beautiful 4-bed, 2.5-bath center hall Colonial offers 2,654 sqft. in one of Huntington's most sought-after neighborhoods. Nestled on a manicured level lot on a dead-end street with a cul-de-sac, this home is just moments from the Huntington Green, where you'll enjoy access to concerts, hiking trails, recreation, shopping, and dining. A welcoming foyer opens to a private home office enhanced by stunning glass barn doors creating a great work from home space. The formal dining room flows seamlessly into the large eat-in kitchen, creating the perfect layout for everyday living and gatherings. The kitchen features quartz countertops, a tiled backsplash, an abundance of cabinetry, 2 pantries, brand-new stainless-steel appliances, and large sunny windows overlooking the backyard. Sliding doors lead to a brand-new Trex deck, extending your living space outdoors. The kitchen opens directly to the expansive family room featuring a wood-burning fireplace. The powder room, laundry room and a
USD 749,900
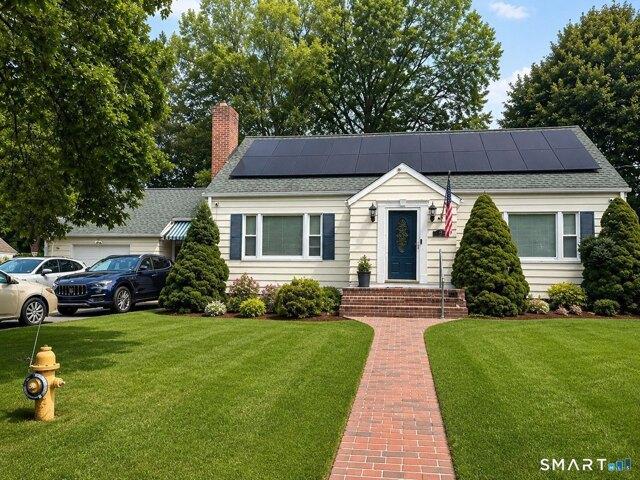
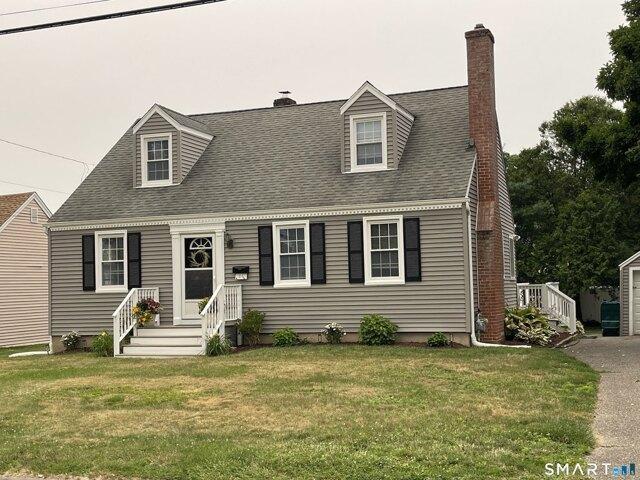
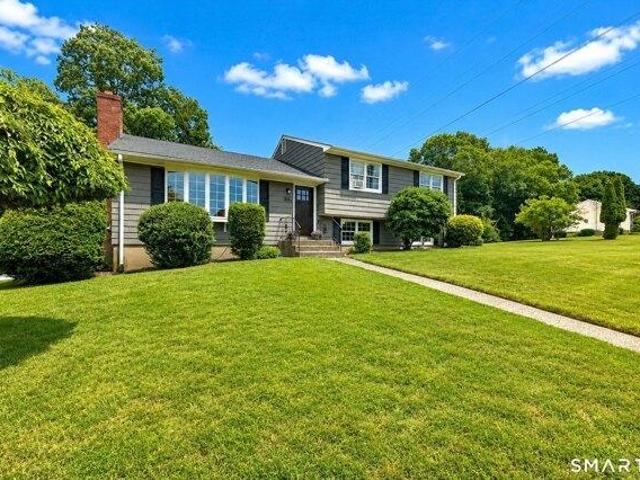
3 bedroom, Shelton CT 06484 104834669
View photo
House · for sale
USD 599,900
USD 217/sq.ft
New
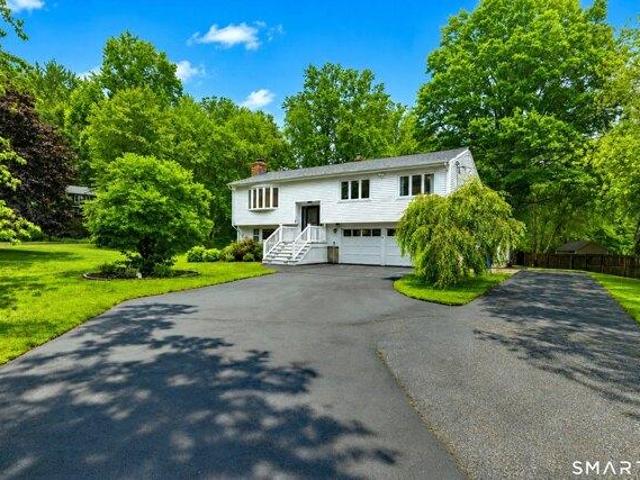
3 bedroom, Shelton CT 06484 104834669
06610
· 2,756 sq.ft · 3 Bedrooms · 2 Baths · House
· Parking · Deck · Air conditioning
06610 · 2,756 sq.ft · 3 Bedrooms · 2 Baths · House · Parking · Deck · Air conditioning
Seller requests Highest and Best offers by Sunday 07/26 at 5:00 pm.Located in the desirable Huntington section of Shelton, this well-maintained and thoughtfully updated raised ranch offers 7 rooms on the main level plus additional finished living space on the lower level with a separate walk-out entrance, providing flexibility for a variety of living arrangements. Features include central air conditioning, generator wired, 2 car garage with 8 car paved driveway, workshop/shed, large double wood decks and a spacious corner lot of nearly one acre situated on a quiet cul-de-sac. The home has been carefully maintained and updated over the years, offering comfortable living in one of Shelton's most sought-after neighborhoods with convenient access to schools, shopping, restaurants, parks, and major commuting routes. Seller is a licensed Connecticut real estate broker. Seller requests offers on SmartMLS 4-page standard contract
USD 599,900
Could you also be interested in
2 bedroom, Stratford CT 06614 104717590
View photo
House · for sale
USD 90,000
USD 87/sq.ft
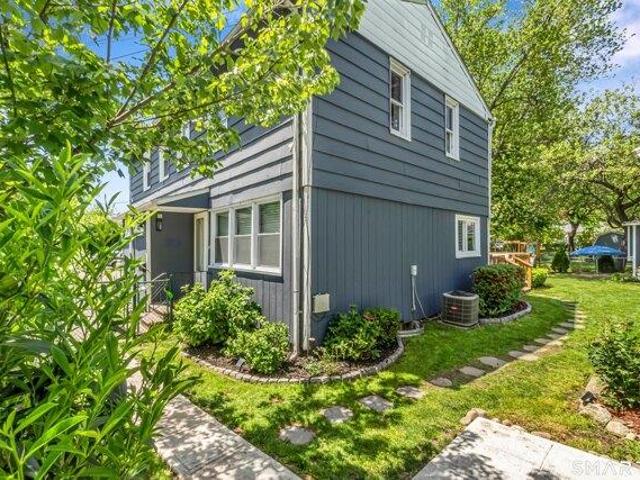
2 bedroom, Stratford CT 06614 104717590
06610
· 1,023 sq.ft · 2 Bedrooms · 1 Bath · House
· Garden · Parking
06610 · 1,023 sq.ft · 2 Bedrooms · 1 Bath · House · Garden · Parking
2 BR, 1 BA townhouse-style unit with great potential! Features include a large fenced yard, preferred rear parking, and oversized shed for storage. Home needs work and is being sold as-is. Per HOA, all required repairs must be completed prior to occupancy. HOA includes real estate taxes, heat, water, sewer, and certain maintenance costs. Owner-occupied community, no rentals permitted. Buyer must meet HOA requirements: minimum 650 credit score, $3,500/month gross income, max 36 DTI, and submission of 2 years of tax returns and supporting documentation. Full details provided during application process
USD 90,000
2 bedroom, Stratford CT 06614 104692222
View photo
House · for sale
USD 219,000
USD 251/sq.ft
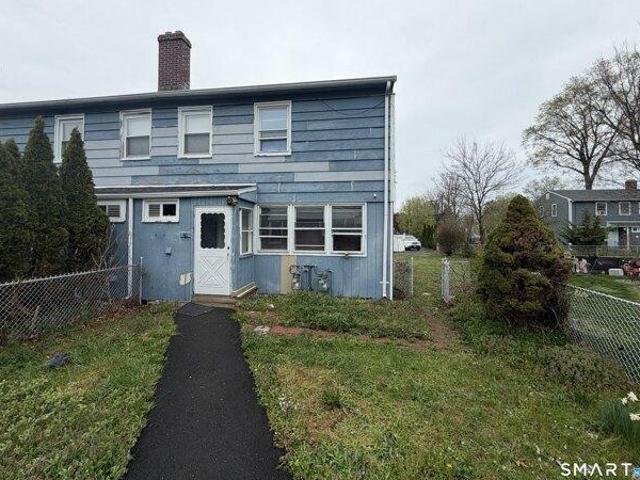
2 bedroom, Stratford CT 06614 104692222
06610
· 872 sq.ft · 2 Bedrooms · 1 Bath · House
· Patio · Garden · Office room · Deck · Air conditioning · Swimming pool
06610 · 872 sq.ft · 2 Bedrooms · 1 Bath · House · Patio · Garden · Office room · Deck · Air conditioning · Swimming pool
This charming end-unit half duplex is tucked away on a quiet cul-de-sac/dead-end street and offers the kind of backyard setup that's hard to find. The private, level yard was designed for true indoor-outdoor living, featuring a large deck, oversized patio doors, and beautiful eastern and western exposure that fills the home with natural light in morning and sunset. The airy living room feels bright and open, while the backyard creates your own personal oasis complete with a heated above-ground pool and a small playground that can remain with the property. Need extra space' This home delivers with two separate outdoor structures: a fully powered office shed with AC and electric, plus an additional workshop/storage shed perfect for tools, hobbies, or extra storage. Inside, the home offers 2 bedrooms, including one with a walk-in closet, plus additional attic storage. The utility room includes a washer and dryer for added convenience. While the bedrooms are cozy in size, the layout makes
USD 219,000
3 bedroom, Stratford CT 06614 104720152
View photo
House · for sale
USD 479,500
USD 362/sq.ft
3 bedroom, Stratford CT 06614 104720152
06610
· 1,324 sq.ft · 3 Bedrooms · 2 Baths · House
· Garden · Parking · Deck · Fireplace · Equipped kitchen · Cellar
06610 · 1,324 sq.ft · 3 Bedrooms · 2 Baths · House · Garden · Parking · Deck · Fireplace · Equipped kitchen · Cellar
Ranch-style home in a desirable North End area/Bunnell neighborhood features 3 Bedrooms with hard wood floor,2 Full Baths, living room with Fireplace hard wood floor, Family room with Fireplace, Eat in Kitchen, Deck with a private back yard, great for entertaining. One car garage with new door and new water heater. Finished basement walk out potential in law. Great location, easy access to Route 8 and Merritt Parkway, Restaurants and Shopping Centers. It's a must-see home!
USD 479,500
4 bedroom, Shelton CT 06484 104807879
View photo
House · for sale
USD 710,000
USD 247/sq.ft
New
4 bedroom, Shelton CT 06484 104807879
06610
· 2,863 sq.ft · 4 Bedrooms · 3 Baths · House
· Patio · Garden · Fireplace · Equipped kitchen · Swimming pool
06610 · 2,863 sq.ft · 4 Bedrooms · 3 Baths · House · Patio · Garden · Fireplace · Equipped kitchen · Swimming pool
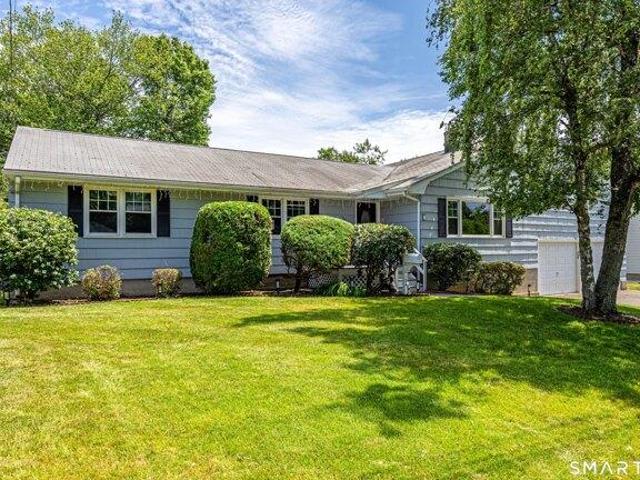
Fantastic sprawling ranch on nearly an acre of beautiful yard. This 1971 build shows the quality of the era in construction. Updated kitchen and appliances, tile flooring, carpet, and wood floors. 4 bedrooms, 2 full baths, and one 1/2 bath. Bonus family room with a walk-up loft, skylight, and fireplace. Big windows with plenty of light, open kitchen/dining area. Great rear patio for cookouts, etc. Stone wall on one side. Vaulted ceiling in bonus/family room. Easy one-level lifestyle with plenty of room for everyone. Above-ground pool can stay or go
USD 710,000
4 bedroom, Stratford CT 06614 104650600
View photo
House · for sale
USD 550,000
USD 321/sq.ft
4 bedroom, Stratford CT 06614 104650600
06610
· 1,711 sq.ft · 4 Bedrooms · 3 Baths · House
· Patio · Garden · Equipped kitchen
06610 · 1,711 sq.ft · 4 Bedrooms · 3 Baths · House · Patio · Garden · Equipped kitchen
Welcome to this sprawling ranch located in Stratford's desirable North End, nestled on a quiet, tree-lined street. Offering comfort, space, and convenience, this well-maintained home has everything you've been searching for. Step inside to a spacious living room featuring beautiful hardwood flooring and an inviting atmosphere perfect for everyday living. The eat-in kitchen offers abundant cabinet and counter space and flows seamlessly into the dining room, creating an open-concept feel that is ideal for entertaining family and friends. Just off the dining room, a door leads to the private backyard, where you'll enjoy a level lot, paved patio, and plenty of space for outdoor gatherings, relaxation, and recreation. The overiszed, primary bedroom features haredwood floors, with a private full bath and separate access to the outdoors. Three additional generously sized bedrooms, all with hardwood flooring, share a well-appointed full bath. The partially finished lower level provides flexibl
USD 550,000
4 bedroom, Stratford CT 06614 104652146
View photo
House · for sale
USD 550,000
USD 291/sq.ft
4 bedroom, Stratford CT 06614 104652146
06610
· 1,884 sq.ft · 4 Bedrooms · 2 Baths · House
· Garden · Parking · Fireplace · Equipped kitchen · Swimming pool · Cellar
06610 · 1,884 sq.ft · 4 Bedrooms · 2 Baths · House · Garden · Parking · Fireplace · Equipped kitchen · Swimming pool · Cellar
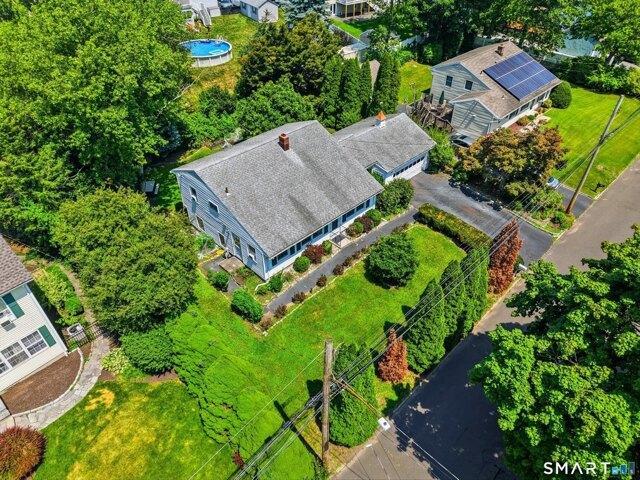
This is beautiful 4 bedrooms 2 full bathrooms Cape in a sought after Nichols section of Stratford. This house has many unique property features which includes, huge primary bedroom, bedroom #2 and a full bath on the main level. The main level also has hardwood floor throughout, a fireplace in the living room, huge kitchen/dining, breezeway, a 1 car garage, hardwire security system and active solar panels. Additional features include two oversized bedrooms and a full bathroom on the upper level. The basement is home for the laundry and can further be finished into additional living space.: Outside features include; a hardwire security system that covers all corners of the property, a driveway that fits approximately 4-6 cars, enough yard space to host summer barbecues or an outside fire pit for yearly entertainment. The backyard is currently home to an above ground swimming pool, a trampoline for the family and also a shed for additional storage. Exciting area features include; Approxim
USD 550,000
3 bedroom, Stratford CT 06614 104790961
View photo
House · for sale
USD 480,000
USD 311/sq.ft
3 bedroom, Stratford CT 06614 104790961
06610
· 1,539 sq.ft · 3 Bedrooms · 2 Baths · House
· Garden · Office room · Gym · Parking
06610 · 1,539 sq.ft · 3 Bedrooms · 2 Baths · House · Garden · Office room · Gym · Parking
Welcome to 110 Ruby Lane, a spacious and inviting 3-bedroom, 1.5-bath home nestled in a desirable Stratford neighborhood. Thoughtfully designed for comfortable living, this home offers generous living spaces, a finished lower level perfect for a family room, home office, gym, or playroom, and an attached two-car garage. One of the home's standout features is the versatile covered bonus room connecting the main living area to the garage. Filled with natural light, this unique space is ideal as a sunroom, reading nook, sitting room, hobby space, or relaxing retreat overlooking the backyard. Step outside to enjoy a beautifully private backyard with plenty of room for entertaining, gardening, or simply unwinding in your own peaceful outdoor oasis. Conveniently located near parks, schools, shopping, restaurants, and major commuter routes, this home offers the perfect blend of space, comfort, and convenience. Don't miss the opportunity to make 110 Ruby Lane your next home!
USD 480,000
3 bedroom, Stratford CT 06614 104690588
View photo
House · for sale
USD 495,000
USD 368/sq.ft
3 bedroom, Stratford CT 06614 104690588
06610
· 1,345 sq.ft · 3 Bedrooms · 1 Bath · House
· Deck · Fireplace · Equipped kitchen · Parking · Cellar
06610 · 1,345 sq.ft · 3 Bedrooms · 1 Bath · House · Deck · Fireplace · Equipped kitchen · Parking · Cellar
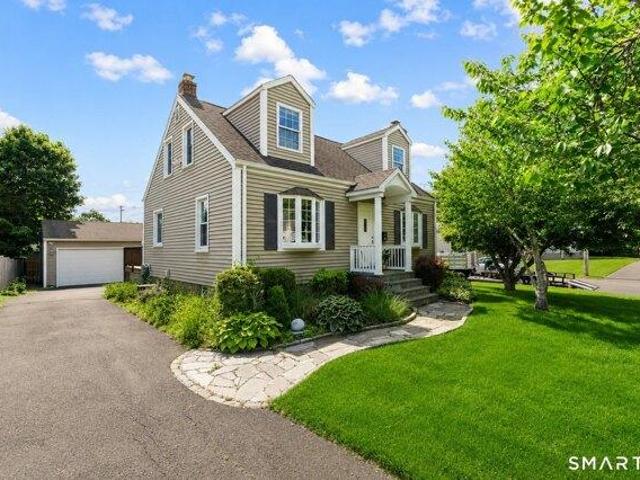
Welcome to this beautiful Cape-style home situated on a corner lot on a quiet street in Stratford. This well-maintained home features 3 bedrooms and 1 full bath, with hardwood floors throughout and an abundance of natural light filling every room. The eat-in kitchen offers ample cabinetry, a convenient built-in desk area, and plenty of storage space. The cozy living room is highlighted by a charming brick fireplace, creating the perfect space to relax. The primary bedroom features slider doors leading out to a large deck and backyard-ideal for entertaining or enjoying outdoor living. Upstairs, you'll find two generously sized bedrooms. The large basement offers excellent storage space with potential to be finished for additional living area. Exterior highlights include an oversized 4-car garage, providing endless possibilities for storage, hobbies, or workshop space. Connected to city water and city sewers, this home is conveniently located near schools, shopping, Metro North, and majo
USD 495,000
4 bedroom, Stratford CT 06614 104653186
View photo
House · for sale
USD 585,000
USD 281/sq.ft
4 bedroom, Stratford CT 06614 104653186
06610
· 2,077 sq.ft · 4 Bedrooms · 2 Baths · House
· Garden · Deck · Swimming pool
06610 · 2,077 sq.ft · 4 Bedrooms · 2 Baths · House · Garden · Deck · Swimming pool
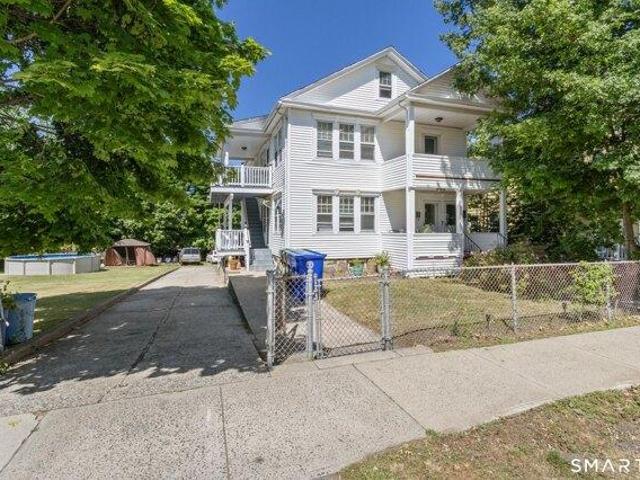
Rare opportunity to own a well-maintained two-family home situated on a beautiful level double lot offering an expansive backyard perfect for entertaining and outdoor enjoyment. The oversized yard features an above-ground pool, ground-level deck with awning, and plenty of space for recreation, gardening, or future possibilities. Recent exterior improvements include a new roof, vinyl siding, two new boilers, newly constructed covered side decks, new front doors, and renovated front porches, providing both curb appeal and peace of mind. The fully renovated second-floor apartment showcases newer cabinetry, gleaming hardwood floors, and an updated bathroom, making it ideal for owner-occupants or tenants alike. Whether you're looking for an investment property or a multi-generational living arrangement, this property offers excellent value, strong rental potential, and a spacious setting rarely found in a two-family home
USD 585,000
3 bedroom, Stratford CT 06614 104650949
View photo
House · for sale
USD 638,000
USD 193/sq.ft
3 bedroom, Stratford CT 06614 104650949
06610
· 3,294 sq.ft · 3 Bedrooms · 3 Baths · House
· Garden · Deck · Fireplace · Equipped kitchen · Swimming pool
06610 · 3,294 sq.ft · 3 Bedrooms · 3 Baths · House · Garden · Deck · Fireplace · Equipped kitchen · Swimming pool
Welcome to this spacious and versatile ranch-style home in desirable Stratford, offering exceptional living space, comfort, and endless possibilities. This well-maintained home features 3 bedrooms and 3 full bathrooms. The main level boasts an oversized living room with a beautiful fireplace, a formal dining room, and a large eat-in kitchen with a center island. Sliding glass doors lead to an expansive deck overlooking a private backyard oasis complete with an in-ground swimming pool and charming gazebo, perfect for entertaining family and friends. The generously sized primary suite offers a spacious private bath and a large walk-in closet, while two additional bedrooms provide ample closet space. The finished lower level offers incredible flexibility, featuring a huge family room, a large flexible living space, two additional bedrooms, a full bathroom, and a kitchenette area. The finished space provides excellent potential for multigenerational living, guest accommodations, a home off
USD 638,000
3 bedroom, Stratford CT 06614 104760674
View photo
House · for sale
USD 485,000
USD 300/sq.ft
3 bedroom, Stratford CT 06614 104760674
06610
· 1,615 sq.ft · 3 Bedrooms · 1 Bath · House
· Garden · Parking · Deck · Equipped kitchen
06610 · 1,615 sq.ft · 3 Bedrooms · 1 Bath · House · Garden · Parking · Deck · Equipped kitchen
Welcome home! Come see this truly move-in ready classic Cape style home on a quiet street only two blocks to wonderful Wooster Park and school, and only 4 minutes to Paradise Park, Main Street or Barnum Ave. This well cared for home, with huge walkout deck from French doors in both the kitchen and family rooms is bathed in sunlight year round. A great place to entertain or just relax. The private backyard has raised flower and vegetable gardens, and even a great fire pit. A storage shed and oversized one car garage complete the offering. A truly wonderful home in top condition in a great neighborhood is waiting - priced to sell; don't miss the opportunity!
USD 485,000
3 bedroom, Stratford CT 06614 104688789
View photo
House · for sale
USD 599,000
USD 291/sq.ft
3 bedroom, Stratford CT 06614 104688789
06610
· 2,056 sq.ft · 3 Bedrooms · 3 Baths · House
· Garden · Gym · Deck · Fireplace · Equipped kitchen · Parking
06610 · 2,056 sq.ft · 3 Bedrooms · 3 Baths · House · Garden · Gym · Deck · Fireplace · Equipped kitchen · Parking
Home Sweet Home. This 3-bedroom, 2.5-bath split-level home is set on a beautifully landscaped.38 acre corner lot.The inviting living room features sun-filled windows overlooking the front yard and a wood-burning fireplace with an impressive floor-to-ceiling stone facade, offering a wonderful space for family and friends to gather.The spacious eat-in kitchen features tile flooring,granite countertops,stainless steel appliances, and an abundance of cabinet space.The kitchen opens to the dining area, with sliders to the rear deck providing convenient access to the oversized two-car garage, side and rear yard.The upper level offers three generously sized bedrooms, all with hardwood flooring. The primary bedroom features a recently remodeled en-suite bath, while the updated hall bath serves the additional bedrooms.The lower-level family room provides additional living space, laundry area and an abundance of storage while an adjacent bonus room offers flexibility for a home gym, game room, c
USD 599,000
3 bedroom, Fairfield CT 06825 104761032
View photo
House · for sale
USD 739,999
USD 397/sq.ft
3 bedroom, Fairfield CT 06825 104761032
06610
· 1,862 sq.ft · 3 Bedrooms · 3 Baths · House
· Patio · Office room · Deck · Fireplace · Equipped kitchen · Parking
06610 · 1,862 sq.ft · 3 Bedrooms · 3 Baths · House · Patio · Office room · Deck · Fireplace · Equipped kitchen · Parking
Discover this delightful colonial, tucked away on a private, cul-du-sac. The welcoming entry opens to a formal dining room and a flexible living room/office. The heart of the home is the updated Martha Stewart kitchen-featuring a built-in pantry and tile flooring-which flows seamlessly into a spacious family room with a fireplace. Step out to a brand-new deck, perfect for enjoying the lush, mature greenery. Upstairs, the luxurious primary suite boasts vaulted ceilings, hardwood floors, and a spa-like bath with double walk-in closets. Two additional bright bedrooms feature ample storage, one with a charming built-in window seat. The lower level offers an extra 832 sq. ft. of living space, featuring a playroom/exercise room with sliders leading to a private patio. Enjoy ease of entry with the conveniently located 2-car garage right off of the kitchen. This home seamlessly combines traditional charm with open-concept modern living
USD 739,999
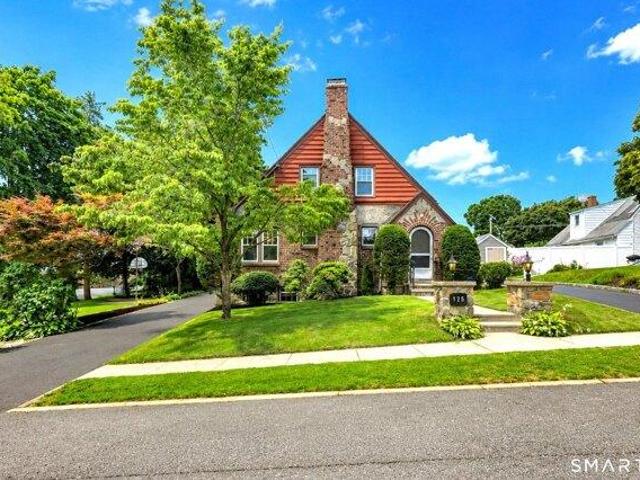
3 bedroom, Stratford CT 06614 104791241
View photo
House · for sale
USD 450,000
USD 314/sq.ft
3 bedroom, Stratford CT 06614 104791241
06610
· 1,432 sq.ft · 3 Bedrooms · 2 Baths · House
· Patio · Garden · Office room · Equipped kitchen
06610 · 1,432 sq.ft · 3 Bedrooms · 2 Baths · House · Patio · Garden · Office room · Equipped kitchen
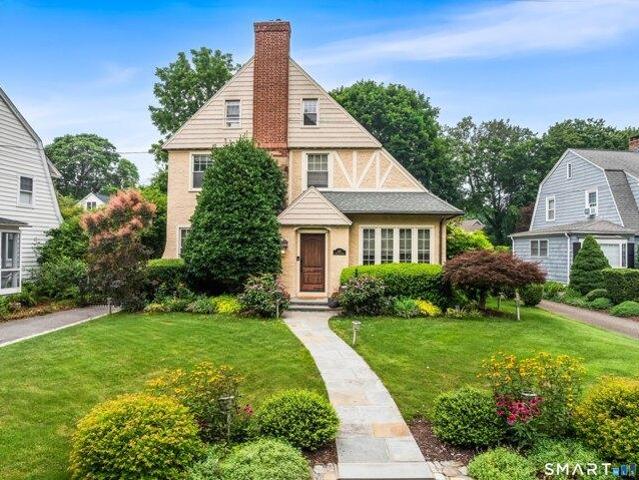
HIGHEST and BEST DUE BY 5pm 7/18/26! Nestled in Stratford's highly desirable Paradise Green neighborhood, this classic Tudor-style home offers timeless charm, modern updates, and over 1,400 square feet of comfortable living space. Situated on a beautifully landscaped lot with a generous side yard perfect for play or entertaining, this home also features a stunning paver patio that creates the ideal backyard retreat. Step inside to a welcoming LR showcasing newly refinished hardwood floors, a cozy gas FP, fresh interior paint, and updated lighting fixtures. The HW flooring continues into the formal dining room, which opens to a bright and inviting sunroom filled with natural light and featuring its own private entrance-ideal for a home office, playroom, or sitting area. The kitchen provides convenient access to the backyard patio, making indoor-outdoor entertaining a breeze. Just off the kitchen is a versatile first-floor den with newly finished HW floors that can easily serve as a fami
USD 450,000
3 bedroom, Stratford CT 06614 104652349
View photo
House · for sale
USD 749,900
USD 273/sq.ft
3 bedroom, Stratford CT 06614 104652349
06610
· 2,745 sq.ft · 3 Bedrooms · 3 Baths · House
· Swimming pool · Deck · Fireplace · Equipped kitchen
06610 · 2,745 sq.ft · 3 Bedrooms · 3 Baths · House · Swimming pool · Deck · Fireplace · Equipped kitchen
Spoil yourself! Move right into this beautifully renovated 3-bedroom, 2.5-bath expanded Cape located in Stratford's desirable Mill River neighborhood! This move-in-ready home offers the perfect blend of comfort, style and convenience. The main level features a stunning designer kitchen with a center island, double ovens, stainless steel appliances, and a new gas range. The kitchen flows seamlessly into a versatile dining area, currently used as a cozy TV room. Additional first-floor highlights include a spacious living room with a fireplace and a convenient half bath. The expansive primary suite is a true retreat, featuring vaulted ceilings, dual walk-in closets, a luxurious en-suite bath with a Jacuzzi tub and separate shower, and a dedicated laundry area. Two additional generously sized bedrooms offer ample closet space, including one with a cedar closet. Step outside to enjoy a private deck overlooking a level, fully fenced backyard-perfect for entertaining, relaxing or outdoor acti
USD 749,900
3 bedroom, Stratford CT 06614 104762466
View photo
House · for sale
USD 519,900
USD 284/sq.ft
3 bedroom, Stratford CT 06614 104762466
06610
· 1,830 sq.ft · 3 Bedrooms · 2 Baths · House
· Garden · Parking · Deck · Equipped kitchen · Swimming pool · Cellar
06610 · 1,830 sq.ft · 3 Bedrooms · 2 Baths · House · Garden · Parking · Deck · Equipped kitchen · Swimming pool · Cellar
Charming Stratford Ranch in Paradise Green offers not just a home, but a lifestyle. Let's take a stroll through what this property and its surroundings have to offer. This home has spacious 3 Bedrooms, 2 full bathrooms, modern kitchen with granite countertops and eat in alcove, luxurious size family room, finished basement room great for additional living space or recreation, and attached 1 car garage. The lot is.15 fully fenced in with 18' above ground Pool with attached trex deck area and a stone/slate grilling outdoor oasis. House has a dedicated generator line. Unwind and relax indoors or out in this beautiful property is a must see. Just short walk away from Longbrook Park with playgrounds, sports fields, butterfly gardens, and walking path around a fish stocked pond. A short drive to shopping areas, beaches, and restaurants. Hot water heater new (2023). New Chimney liner (2023). Pool upgrades - sand filter and new pump (2022), Included in transaction: wireless pool vacuum (2023)
USD 519,900
3 bedroom, Fairfield CT 06825 104719319
View photo
House · for sale
USD 699,900
USD 424/sq.ft
3 bedroom, Fairfield CT 06825 104719319
06610
· 1,647 sq.ft · 3 Bedrooms · 2 Baths · House
· Garden · Office room · Parking · Gym · Deck · Fireplace · Equipped kitchen · Swimming pool
06610 · 1,647 sq.ft · 3 Bedrooms · 2 Baths · House · Garden · Office room · Parking · Gym · Deck · Fireplace · Equipped kitchen · Swimming pool
Incredible curb appeal defines this classic 3-bedroom, 2-bath New England Cape, ideally situated in a premier Stratfield neighborhood. Step inside to a warm and inviting living room anchored by a charming fireplace, perfect for relaxing or entertaining. The home offers a sun-drenched family room/den, a convenient main-level bedroom, and a sunroom/solarium that opens to a spacious deck overlooking a private backyard complete with an above-ground pool. The updated kitchen features sleek gray cabinetry and Corian countertops. Upstairs, you'll find a comfortable primary bedroom, a full bath, and an additional well-sized bedroom. The fully finished lower level provides versatile bonus space, ideal for a home office, recreation room, or additional living area. A detached garage with a striking modern glass garage door has been thoughtfully converted and is currently used as a home gym, adding even more flexibility to the property. Enjoy all that Fairfield, Connecticut has to offer, including
USD 699,900
4 bedroom, Fairfield CT 06825 104652466
View photo
House · for sale
USD 949,000
USD 429/sq.ft
4 bedroom, Fairfield CT 06825 104652466
06610
· 2,207 sq.ft · 4 Bedrooms · 3 Baths · House
· Garden · Fireplace · Equipped kitchen
06610 · 2,207 sq.ft · 4 Bedrooms · 3 Baths · House · Garden · Fireplace · Equipped kitchen
Rich with history, warmth, and timeless craftsmanship, this beautifully updated 1927 Tudor captures the heart from the moment you arrive. Bathed in natural light, every room tells a story, where graceful arched doorways, high ceilings, and thoughtful architectural details blend seamlessly with modern updates designed for today's lifestyle. Life unfolds effortlessly here. The eat-in kitchen, complete with a charming butler's pantry, is bright and spacious. Mornings begin with coffee in the sunroom. Friends gather around the wood-burning fireplace as conversations linger long into the evening. Dinners are enjoyed in the elegant dining room, while a seamless flow from room to room makes everyday moments feel just as special in spaces designed to connect, comfort, and inspire. Four gracious bedrooms, 2.5 updated baths and flexible living areas provide room to grow, work from home, entertain, and simply enjoy life's quieter moments. Step outside to a landscaped, fully fenced backyard where
USD 949,000
3 bedroom, Fairfield CT 06825 104719766
View photo
House · for sale
USD 860,000
USD 416/sq.ft
3 bedroom, Fairfield CT 06825 104719766
06610
· 2,067 sq.ft · 3 Bedrooms · 2 Baths · House
· Office room · Equipped kitchen · Cellar
06610 · 2,067 sq.ft · 3 Bedrooms · 2 Baths · House · Office room · Equipped kitchen · Cellar
Move-in ready and better than ever, this beautifully updated colonial blends preserved vintage character with modern comforts. Bright and light-filled throughout, it's built for easy, stylish living. Inside, a spacious family room centers on a cozy gas fireplace-perfect for quiet evenings or entertaining. The kitchen shines with stainless steel appliances, crisp white subway tile, Corian countertops, and shaker-style cabinets. Just off the kitchen, the dining room handles everything from intimate dinners to bigger gatherings. Upstairs, generously sized bedrooms feature hardwood floors and custom blackout blinds. The finished third floor adds roughly 300 square feet of flexible space-ideal as a home office, guest suite, game room, or studio.Out back, professional landscaping creates a private outdoor oasis. Additional upgrades include a fully repaved driveway, a fully upgraded electrical system, and an installed Tesla charger. Other notable features include: full basement waterproofing
USD 860,000
3 bedroom, Stratford CT 06614 104719731
View photo
House · for sale
USD 1,699,000
USD 366/sq.ft
3 bedroom, Stratford CT 06614 104719731
06610
· 4,639 sq.ft · 3 Bedrooms · 4 Baths · House
· Sauna · Swimming pool · Gym · Deck · Fireplace · Equipped kitchen · Lift
06610 · 4,639 sq.ft · 3 Bedrooms · 4 Baths · House · Sauna · Swimming pool · Gym · Deck · Fireplace · Equipped kitchen · Lift
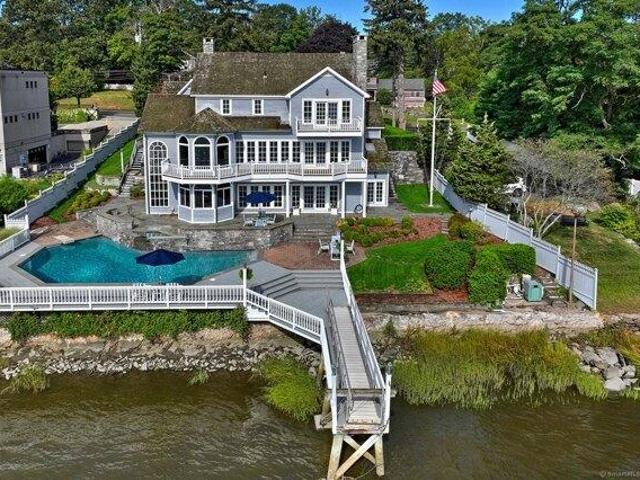
Welcome to this stunning waterfront retreat on the scenic Housatonic River, offering panoramic views, luxury, and comfort. Perfect for relaxing or entertaining, this home features 3 spacious bedrooms, 3.5 baths, and a finish able bonus room above the 2-car garage-ideal for a guest suite or office. Elevator to all three levels provides added convenience. A stone wall and gated entry lead to a paver driveway, setting the stage for what's inside. The main floor boasts a sunlit living room with a fireplace and deck overlooking the pool and river. The kitchen, dining room, family room, solarium, and home office all offer beautiful water views. The lower level is an entertainer's dream: a second kitchen, stone fireplace, sauna, steam room, Jacuzzi, two bedrooms, two full baths, and a gym. Walk out to your private pool, hot tub, and dock for direct river access. The entire upper level is dedicated to the luxurious primary suite with two walk-in closets, a cedar closet, fireplace, private balc
USD 1,699,000
3 bedroom, Stratford CT 06614 104652885
View photo
House · for sale
USD 1,950,000
USD 387/sq.ft
3 bedroom, Stratford CT 06614 104652885
06610
· 5,027 sq.ft · 3 Bedrooms · 3 Baths · House
· Equipped kitchen
06610 · 5,027 sq.ft · 3 Bedrooms · 3 Baths · House · Equipped kitchen
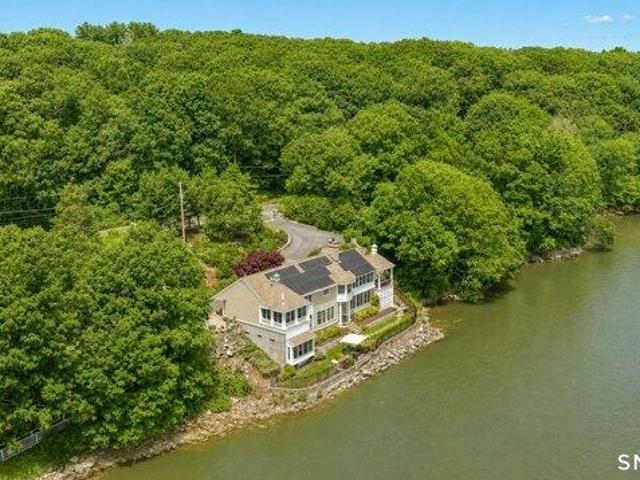
Welcome to 500 River Road, where luxury, craftsmanship, and breathtaking waterfront living come together in this completely remodeled, truly turnkey 5,030 sqft home. Perfectly positioned along the river, this exceptional residence offers stunning water views from nearly every room and was thoughtfully redesigned with no detail overlooked. Featuring 3 spacious bedrooms with the flexibility for 4 or even 5 bedrooms, and 2.5 beautifully updated baths, this home offers an ideal layout for today's lifestyle. The impressive primary suite is a private retreat complete with a custom walk-in closet and a spa-inspired bath featuring a soaking tub and premium finishes. The open concept main living area is highlighted by soaring vaulted ceilings, 9+ foot ceilings throughout, gleaming hardwood floors, and walls of windows that capture the spectacular river views. At the heart of the home is a designer kitchen featuring a massive center island, abundant cabinetry, and a walk-in pantry complete with
USD 1,950,000

Get email alerts

Don't miss out: be the first to know about new properties

The alert was correctly created

On subscribing you accept the conditions of use and the privacy policy
Alert
Receive new ads in your inbox
Save this search
Receive alerts for new listings

We'll send you an email when we have new properties for: "Properties for sale in 06610"

The alert was correctly created

Get email alerts and be the first to see new listings
Required field
On subscribing I accept the terms of the privacy policy
Perfect! You'll soon start receiving new listings via email
Alert
Receive an email when we have new ads for Properties for sale in 06610
Save this search
Filters

Bedrooms

Size (sq.ft)

sq.ft
sq.ft

Price

USD
USD

Property type

Bathrooms

Clear all filters
Receive notifications when new entries are published.