610 properties for sale in 06610

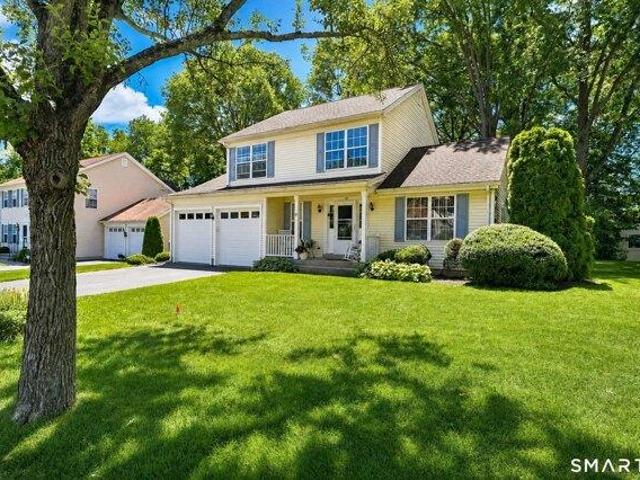
2 bedroom, Fairfield CT 06825 104690153
View photo
Condo · for sale
USD 599,999
USD 406/sq.ft
2 bedroom, Fairfield CT 06825 104690153
06610
· 1,475 sq.ft · 2 Bedrooms · 3 Baths · Condo
· Office room · Gym · Deck · Parking · Air conditioning · Swimming pool
06610 · 1,475 sq.ft · 2 Bedrooms · 3 Baths · Condo · Office room · Gym · Deck · Parking · Air conditioning · Swimming pool
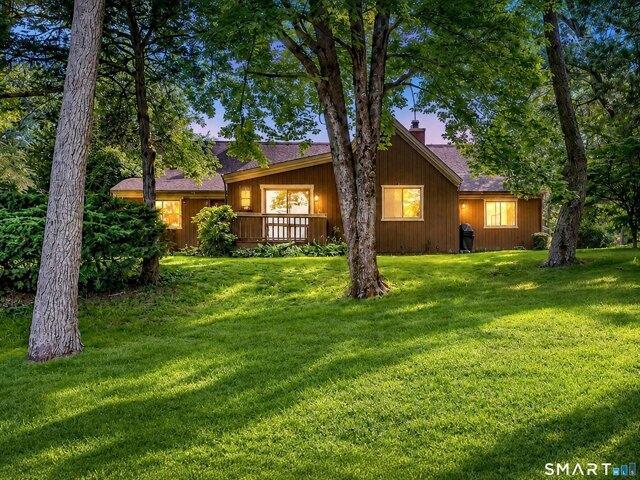
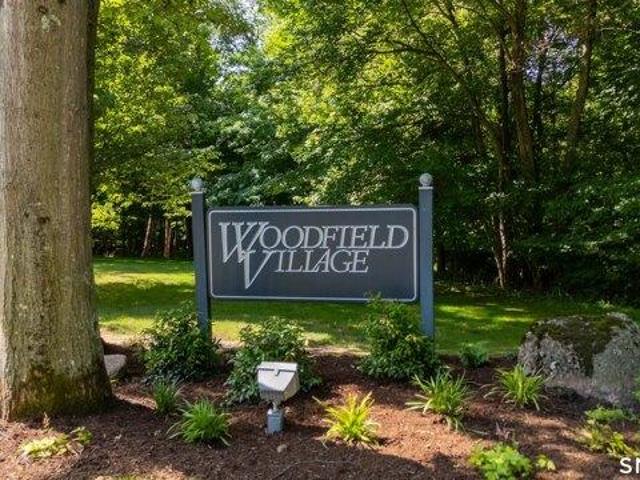
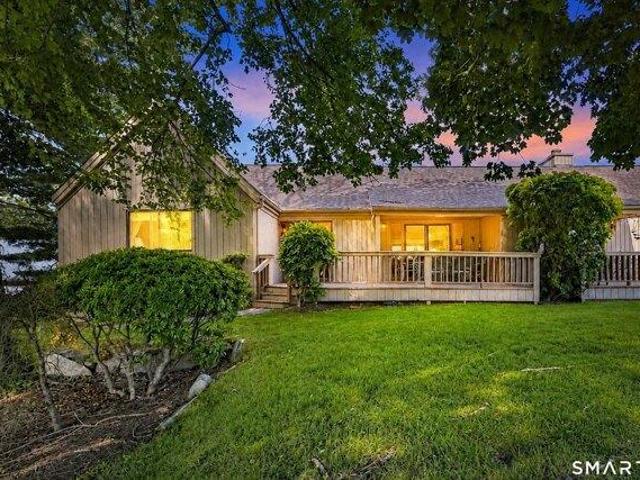
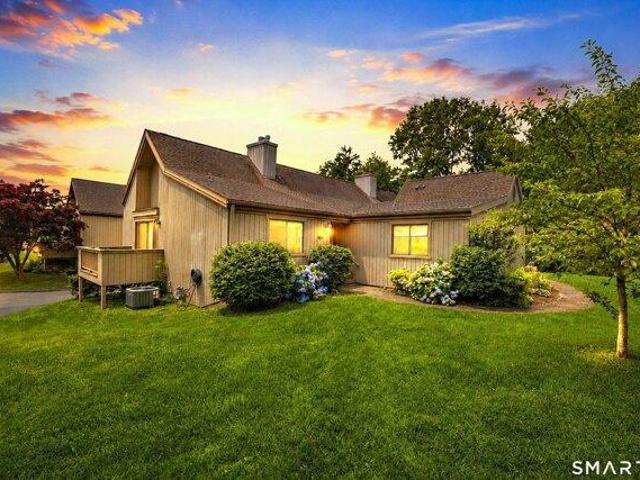
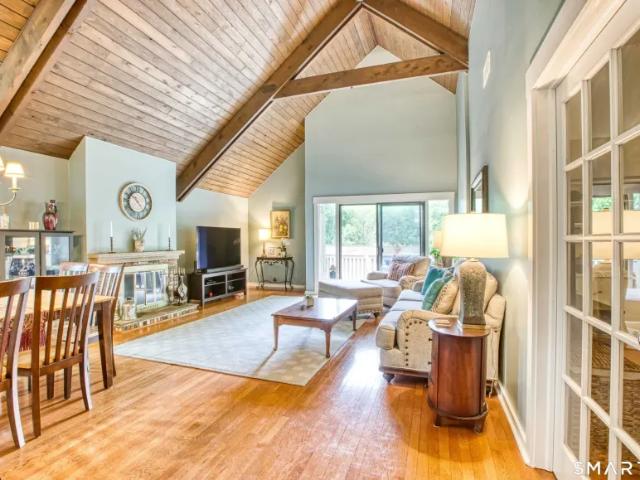
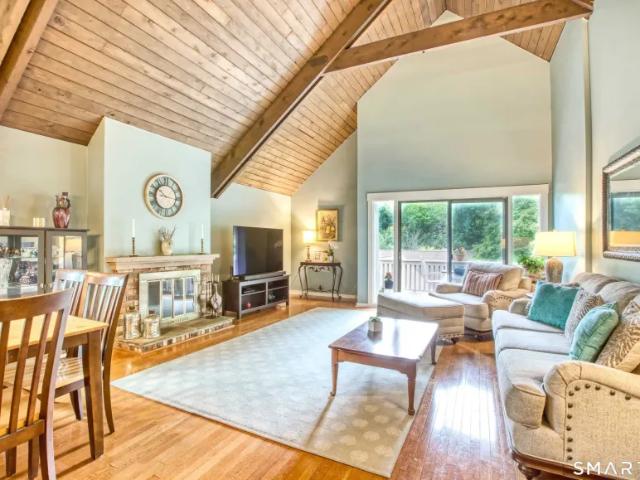
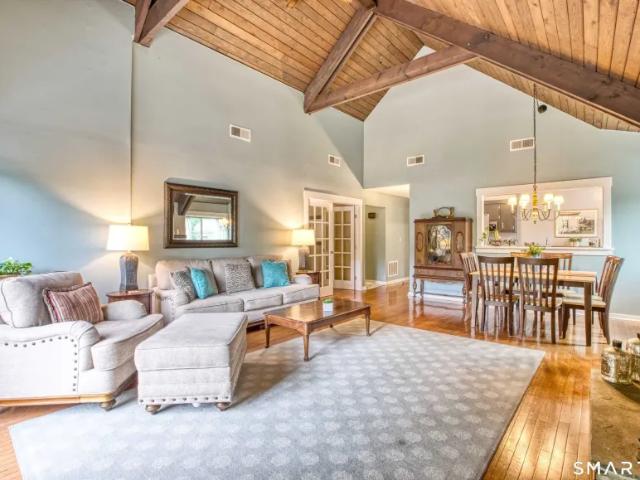
This Elgin unit at Woodfield Village offers coveted single-level living in a desirable end-unit setting w/ a nearby attached garage. Hardwood floors throughout the main level, featuring a dining room, 2 bedrooms and a vaulted-ceiling family room with sliders to a private deck w/ wooded views. The primary bedroom has a private bath and sliders to the deck. An additional full bath with stall shower and washer/dryer completes the main level. The finished lower level offers 700+ sq ft of versatile living space plus a half bath, perfect for a family room, office or gym. Furnace, hot water heater and central air were recently replaced. Enjoy landscaped grounds, a heated pool, clubhouse, tennis and pickle ball courts. Close to Lake Mohegan and Cascades hiking trails, shopping, dining, Fairchild Wheeler Golf Course, Fairfield beaches, Metro-North and the Merritt Parkway. Enjoy low-maintenance living in one of Fairfield's most desirable condo communities
USD 599,999
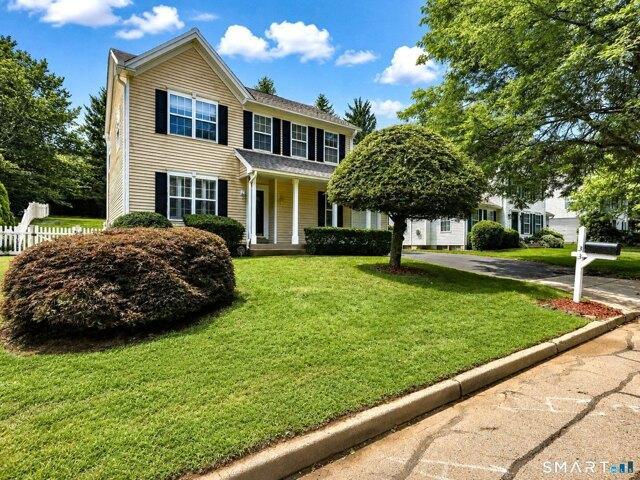
2 bedroom, Fairfield CT 06825 104717643
View photo
Condo · for sale
USD 389,000
USD 293/sq.ft
2 bedroom, Fairfield CT 06825 104717643
06610
· 1,324 sq.ft · 2 Bedrooms · 2 Baths · Condo
· Patio · Equipped kitchen · Swimming pool
06610 · 1,324 sq.ft · 2 Bedrooms · 2 Baths · Condo · Patio · Equipped kitchen · Swimming pool
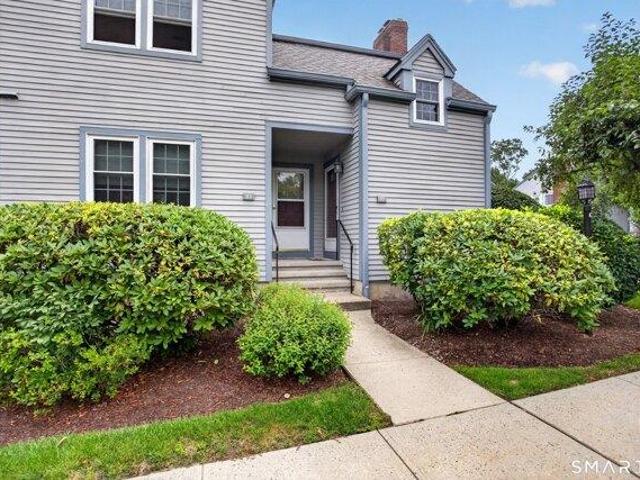

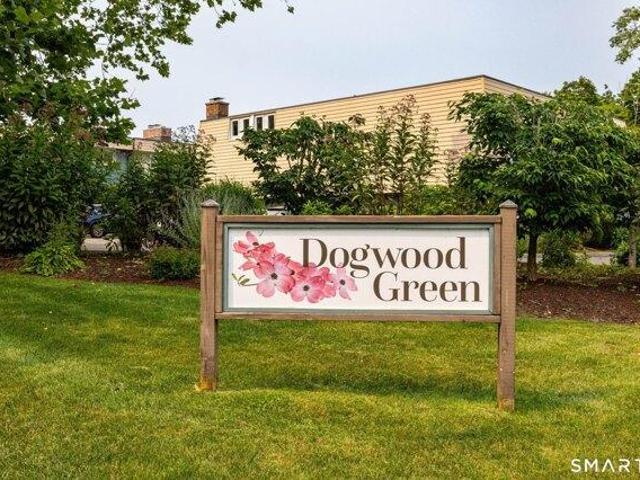
Welcome to this highly sought after Dogwood 2 bed, 2 bath condo in Fairfield's Stratfield Village. The interior has been modernized with a spacious combo living/dining area. The compact kitchen is fully renovated with new cabinets, new countertops, a decorative tile backsplash, and upgraded appliances including a dishwasher and microwave. Both full bathrooms are extensively refreshed; one features new floor and shower tiles, a new vanity, and mirrors, while the second offers a new sink, vanity, and modern lighting. The entire interior is finished with a fresh coat of clean white paint for a true turnkey feel. Off the living space, the back patio features a newly raised cement floor for perfect drainage and a replaced closet door. Additional highlights include an in-unit laundry area with a brand-new dryer and exclusive access to a private storage unit located directly underneath the condo. Right outside, enjoy the natural beauty of the condo pool, a serene pond, and a nearby creek. Loc
USD 389,000
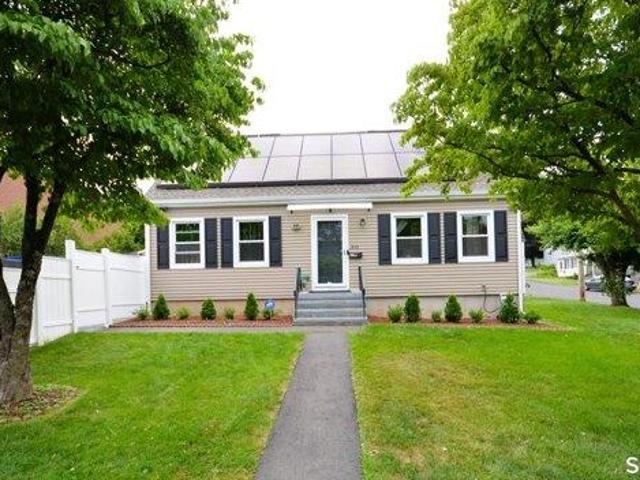
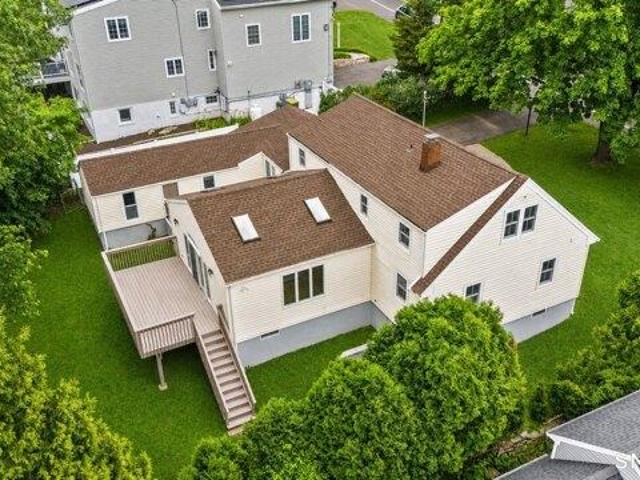
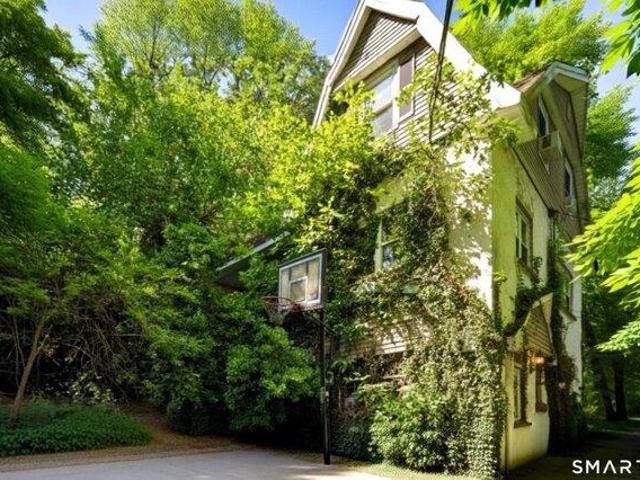
4 bedroom, Fairfield CT 06825 104650567
View photo
House · for sale
USD 650,000
USD 314/sq.ft
4 bedroom, Fairfield CT 06825 104650567
06610
· 2,067 sq.ft · 4 Bedrooms · 3 Baths · House
· Deck · Fireplace · Equipped kitchen · Cellar · Parking
06610 · 2,067 sq.ft · 4 Bedrooms · 3 Baths · House · Deck · Fireplace · Equipped kitchen · Cellar · Parking
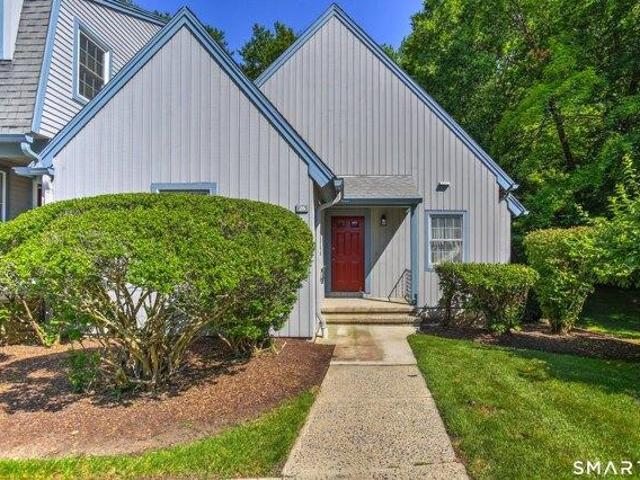
Lovely 4 Bedrooms and 3 Full Bath Cape built in 1986 is ready to move-in. House has many updates including new Kitchen countertops, Newer roof, water heater and much more. Private deck converted to paved parking and play area for children and finished basement. The house offers Spacious primary bedroom and full bathroom on first floor along with updated kitchen - new Quartz countertops, newer appliances, Cozy Living room with marble fireplace and large dining room. Hardwood floors throughout the house. 2nd Floor has Spacious bedrooms and full bath with lot of storage in the eaves. Finished Basement has Family Room, Large bedroom, full bath and kitchenet- Can easily be used for in-law apartment. Gas heat, city water and sewer. Great convenient location close to Stop and Shop, I-95, New train Station, Shopping and Dining. Easy Access to Merritt and Bus-line. First Time Home Buyers May Qualify For $25,000 or more Free Money!
USD 650,000
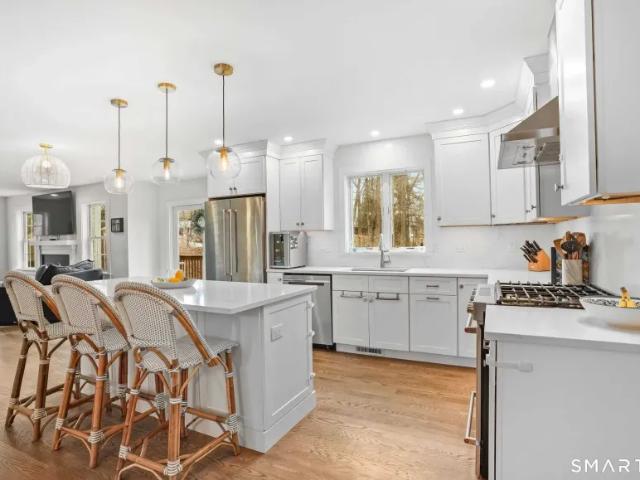
4 bedroom, Fairfield CT 06825 104761662
View photo
House · for sale
USD 999,900
USD 379/sq.ft
4 bedroom, Fairfield CT 06825 104761662
06610
· 2,637 sq.ft · 4 Bedrooms · 3 Baths · House
· Garden · Deck · Fireplace · Equipped kitchen
06610 · 2,637 sq.ft · 4 Bedrooms · 3 Baths · House · Garden · Deck · Fireplace · Equipped kitchen
A MUST SEE. Step inside this oversized quintessential New England home and discover the perfect blend of casual luxury, modern comfort, and unforgettable entertaining space -all enhanced by the convenience and flexibility of TRUE FIRST-FLOOR LIVING. The heart of the home is the expansive open-concept kitchen and dining area featuring custom white and oak shaker cabinetry, quartz countertops, brand-new KitchenAid appliances, and an oversized island with ample seating. Wide-plank oak floors run throughout the first floor, adding warmth and sophistication. The dramatic family room impresses with soaring ceilings, abundant natural light, and a cozy fireplace - perfect for both quiet nights and large gatherings. Stunning sliders open to a beautiful deck overlooking a massive private backyard framed by mature trees. The desirable first-floor primary suite offers dual closets and an updated en suite bath with a large walk-in shower. A flexible space off the dining area works perfectly as an o
USD 999,900
Could you also be interested in
2 bedroom, Milford CT 06461 104655728
View photo
Condo · for sale
USD 499,000
USD 353/sq.ft
2 bedroom, Milford CT 06461 104655728
06610
· 1,410 sq.ft · 2 Bedrooms · 2 Baths · Condo
· Equipped kitchen
06610 · 1,410 sq.ft · 2 Bedrooms · 2 Baths · Condo · Equipped kitchen
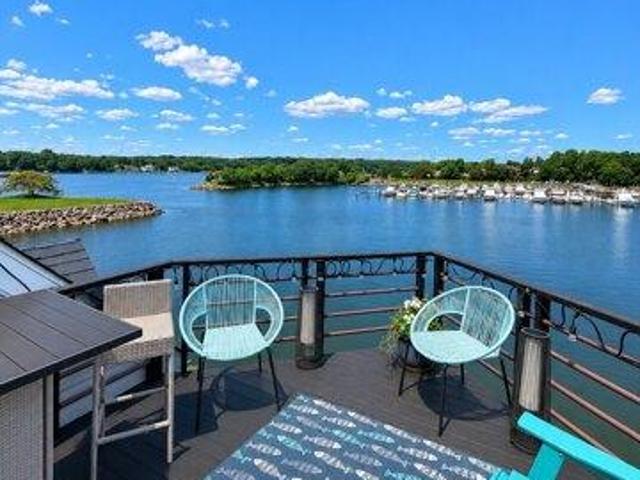
Escape to your own waterfront oasis at 635 Popes Island Road, where breathtaking million-dollar views of the Housatonic River and its picturesque shoreline provide the perfect backdrop for everyday living. This beautifully updated waterfront condo seamlessly blends modern elegance with coastal charm. Step inside to discover brand-new luxury vinyl plank flooring throughout, complemented by new recessed lighting and stylish contemporary fixtures. The beautifully renovated kitchen is designed to impress, featuring granite countertops, all-new stainless steel appliances, and a functional layout ideal for both everyday living and entertaining. Thoughtful upgrades continue throughout the home, including new energy-efficient windows, a new storm door, a new sliding glass door, and a new LG WashTower front-load washer and dryer. Spacious closets and abundant storage provide exceptional functionality, while oversized windows fill the home with natural light and frame spectacular water views fro
USD 499,000
1 bedroom, Stratford CT 06614 104762163
View photo
Condo · for sale
USD 485,000
USD 357/sq.ft
1 bedroom, Stratford CT 06614 104762163
06610
· 1,356 sq.ft · 1 Bedroom · 3 Baths · Condo
· Patio · Office room · Deck · Fireplace · Equipped kitchen
06610 · 1,356 sq.ft · 1 Bedroom · 3 Baths · Condo · Patio · Office room · Deck · Fireplace · Equipped kitchen
Welcome to resort-style living in the highly sought-after 55+ community of Oronoque Village! Perfectly positioned with breathtaking views of the 8th tee box, this spacious home offers comfort, flexibility and exceptional indoor-outdoor living. The main level features a generously sized primary bedroom with a private full bath, along with a versatile second room that can easily serve as a guest bedroom, den, or home office. This room also provides direct access to an oversized deck AND patio, where you can relax and enjoy the sweeping golf course views. The bright eat-in kitchen also overlooks the golf course, creating the perfect setting for your morning coffee. The combination living/dining room is highlighted by a cozy fire place and opens to a SECOND private deck, providing even more space to entertain or simply enjoy the peaceful surroundings with a book. A convenient hallway 1/2 bath completes the main level. The partially finished lower level expands your living space with a full
USD 485,000
2 bedroom, Fairfield CT 06825 104686989
View photo
House · for sale
USD 650,000
USD 361/sq.ft
2 bedroom, Fairfield CT 06825 104686989
06610
· 1,798 sq.ft · 2 Bedrooms · 3 Baths · House
· Deck · Balcony · Fireplace · Equipped kitchen · Parking · Swimming pool
06610 · 1,798 sq.ft · 2 Bedrooms · 3 Baths · House · Deck · Balcony · Fireplace · Equipped kitchen · Parking · Swimming pool
Beautifully updated and impeccably maintained townhome in sought-after Woodfield Village. Hardwood floors throughout, an updated kitchen, and a cozy fireplace create warm and inviting living spaces, while beautiful seasonal sunrise and sunset views add to the home's appeal. Enjoy a private deck off the family room and a private balcony off the primary suite. Both bedrooms feature walk-in closets and updated ensuite baths, offering comfort and privacy. An attached two-car garage provides exceptional convenience. Woodfield Village residents enjoy beautifully landscaped grounds, a heated pool, clubhouse, tennis and pickleball courts, all just minutes from shopping, dining, Fairchild Wheeler Golf Course, Fairfield beaches, Metro-North, and the Merritt Parkway. Enjoy low-maintenance living in one of Fairfield's most desirable condominium communities. NOTE: Back on market due solely to buyer's financial circumstances
USD 650,000
2 bedroom, Fairfield CT 06825 104653779
View photo
Condo · for sale
USD 549,900
USD 399/sq.ft
2 bedroom, Fairfield CT 06825 104653779
06610
· 1,378 sq.ft · 2 Bedrooms · 2 Baths · Condo
· Parking · Balcony · Fireplace · Equipped kitchen · Swimming pool
06610 · 1,378 sq.ft · 2 Bedrooms · 2 Baths · Condo · Parking · Balcony · Fireplace · Equipped kitchen · Swimming pool
Filled with natural light and ideally positioned as a second floor end unit, this inviting ranch style condominium offers a spacious layout in one of Fairfield's most desirable communities. The living room is anchored by a wood burning fireplace and oversized windows, creating a warm and welcoming space that flows into the dining area, perfect for everyday living or entertaining. The eat in kitchen features stainless steel appliances, abundant cabinetry, a pantry, and plenty of room for casual dining. The primary suite offers a walk in closet, a private bath with whirlpool tub and separate shower, and access to a private balcony with pretty views. A generous second bedroom with balcony access provides space for guests, a home office, or both. An in unit laundry area, detached garage just steps away, and a large unfinished lower level offering exceptional storage or future expansion add to the home's appeal. Residents of Woodfield Village enjoy a clubhouse, pool, tennis and pickle ball
USD 549,900
1 bedroom, Stratford CT 06614 104652980
View photo
Condo · for sale
USD 525,000
USD 366/sq.ft
1 bedroom, Stratford CT 06614 104652980
06610
· 1,432 sq.ft · 1 Bedroom · 3 Baths · Condo
· Deck · Air conditioning
06610 · 1,432 sq.ft · 1 Bedroom · 3 Baths · Condo · Deck · Air conditioning
Welcome to 448B Hammerstone Lane, located in Oronoque Village, Stratford's premier resort-like 55+ community. This 2-bedroom home offers comfortable living, an oversized deck allows you beautiful golf course views overlooking the 13th fairway of Blackhawk CC, making this one of the most desirable locations in the Village. NEW A/C, freshly painted living room/dining room and the combination of hardwood flooring and professionally cleaned wall-to-wall carpeting creates warmth and comfort throughout the home. The main level features gleaming hardwood floors, a bright and inviting living/dining room area, 1st floor laundry and guest room w/ half bath a primary BR w stand alone shower and tub. The lower level provides excellent additional living space featuring a full bathroom and versatile room for a guest, in-law, hobby room or office w abundant built-in's, closets and storage areas throughout adding to its functionality and appeal. Residents enjoy access to Oronoque Village's exceptional
USD 525,000
1 bedroom, Stratford CT 06614 104650039
View photo
Condo · for sale
USD 450,000
USD 331/sq.ft
1 bedroom, Stratford CT 06614 104650039
06610
· 1,356 sq.ft · 1 Bedroom · 2 Baths · Condo
· Office room · Fireplace · Equipped kitchen
06610 · 1,356 sq.ft · 1 Bedroom · 2 Baths · Condo · Office room · Fireplace · Equipped kitchen
Welcome to Oronoque Village! Discover vibrant and thriving living in this beautiful over 55+ community, surrounded by the picturesque Black Hawk Golf Course. This charming Thoreau model features two generously sized bedrooms and bathrooms, all adorned with stunning hardwood floors throughout the main level. The eat-in kitchen has been thoughtfully updated with sleek white cabinetry and appliances, creating a bright and inviting space for cooking and dining. The spacious living room boasts hardwood floors, a cozy wood-burning fireplace, and sliding doors that lead to a large deck-perfect for enjoying your morning coffee or entertaining guests. The primary suite is a true retreat, offering ample closet space for all your storage needs. The guest bathroom has been updated with a convenient walk-in shower and is located adjacent to the guest bedroom, providing comfort and privacy for visitors. Additional living space can be found on the lower level, featuring a large family room, an office
USD 450,000
3 bedroom, Milford CT 06461 104608679
View photo
House · for sale
USD 675,000
USD 258/sq.ft
3 bedroom, Milford CT 06461 104608679
06610
· 2,616 sq.ft · 3 Bedrooms · 4 Baths · House
· Garden · Deck · Air conditioning
06610 · 2,616 sq.ft · 3 Bedrooms · 4 Baths · House · Garden · Deck · Air conditioning
BRAND NEW CENTRAL AIR IS BEING INSTALLED! TARGETING 7/31 FOR COMPLETION. Welcome to 39 Lookout Hill, a beautifully maintained 3 bedroom Colonial in the highly sought-after Lexington Greens community, for those seeking a low-maintenance lifestyle and an effortless daily commute. Boasting over 2600 square feet of thoughtfully utilized living space, this move-in-ready home features a dramatic two-story foyer. The updated eat-in kitchen-complete with granite countertops, stainless steel appliances, and a center island-makes meal prep and clean-up a breeze, opening directly to a spacious family room with sliders to a private deck. Overlooking a peaceful, wooded setting, this outdoor retreat offers a serene escape with absolutely zero yard maintenance required. Upstairs, the primary suite serves as a relaxing oasis with a walk-in closet and an updated bath and a walk-in shower, accompanied by two additional bedrooms and a full bath. Brand new carpeting on stairs and entire upstairs level. Th
USD 675,000
3 bedroom, Milford CT 06461 104566865
View photo
House · for sale
USD 605,000
USD 302/sq.ft
3 bedroom, Milford CT 06461 104566865
06610
· 2,002 sq.ft · 3 Bedrooms · 3 Baths · House
· Garden · Deck · Fireplace · Equipped kitchen
06610 · 2,002 sq.ft · 3 Bedrooms · 3 Baths · House · Garden · Deck · Fireplace · Equipped kitchen
Welcome to the lifestyle you've been waiting for in the highly desirable Lexington Green West, a private community where neighbors become friends and pride of ownership shines throughout. Whether you're enjoying evening strolls along quiet streets, or relaxing on your own backyard deck, you'll love calling this special neighborhood home. This charming 3/4 bedroom, 2 1/2 bath Colonial offers 1,528 sq. ft. plus an additional 475 sq. ft. of finished lower-level living space. The inviting floor plan features a dining room for memorable gatherings and a beautifully remodeled kitchen with granite countertops, stainless steel appliances, tile backsplash, and a slider opening to a generous 15' x 20' deck, perfect for summer barbecues and outdoor entertaining. The cozy living room is enhanced by a gas fireplace, creating a warm and welcoming space year-round. Upstairs, you'll find three bedrooms, including a primary suite with a cathedral ceiling, deep walk-in closet, and direct access to the s
USD 605,000
4 bedroom, Milford CT 06461 104510339
View photo
House · for sale
USD 400,000
USD 155/sq.ft
4 bedroom, Milford CT 06461 104510339
06610
· 2,573 sq.ft · 4 Bedrooms · 3 Baths · House
· Fireplace · Equipped kitchen
06610 · 2,573 sq.ft · 4 Bedrooms · 3 Baths · House · Fireplace · Equipped kitchen
Attention investors, contractors, and buyers looking for their next project! If you can see beyond the work and appreciate the potential, this 4-bedroom, 2.5-bath home with over 2500 square feet of living space offers an incredible opportunity. The first floor features an open layout with the kitchen overlooking the dining area and living room, highlighted by a stunning stone fireplace crafted with stones from historic Seaside Park, a truly unique focal point. Also on the main level is a first-floor bedroom, full bathroom and a roughed in half bathroom, providing flexibility for future use. Upstairs, you'll find three generously sized bedrooms and a full bathroom. While the property requires significant updating and repairs, the spacious layout and distinctive features provide an excellent foundation for someone ready to invest the time and effort. With vision and renovation, this home has the potential to be transformed into something truly special. Conveniently located near the Merri
USD 400,000
house with 4 bedroom, CT CT ES102715938
View photo
House · for sale
USD 899,000
house with 4 bedroom, CT CT ES102715938
06610
· 4 Bedrooms · House
· Deck · Fireplace · Equipped kitchen
06610 · 4 Bedrooms · House · Deck · Fireplace · Equipped kitchen
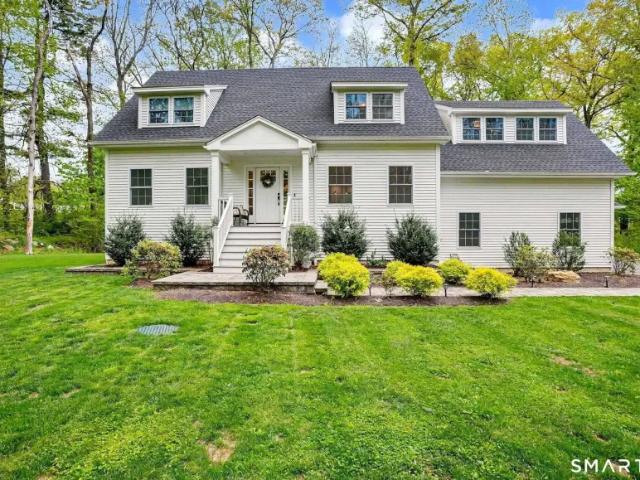
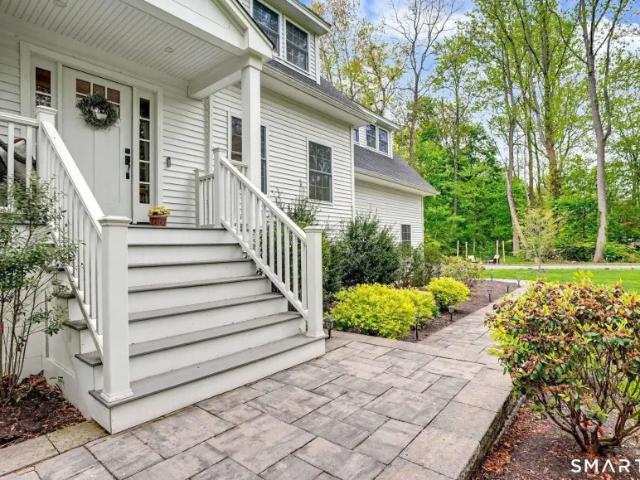
Thoughtfully designed and beautifully maintained, this better than new home in Trumbull's sought-after Nichols neighborhood offers the perfect blend of modern living and everyday comfort. Set on a private, level lot, this 4-bedroom, 2.5-bath Expanded Cape features a bright, open layout with flexible living spaces to suit today's lifestyle. The sun-filled kitchen is the heart of the home, complete with white shaker cabinetry, quartz countertops, and a spacious island, seamlessly flowing into the living and dining area. The inviting family room features a gas fireplace and opens to a deck overlooking the peaceful natural surroundings-ideal for both relaxing and entertaining. The main level also offers a mudroom, large walk-in pantry, and powder room for added convenience. Upstairs, the primary suite provides a private retreat with a large walk in closet and spa like bathroom. There are three additional generously sized bedrooms, one full bath, and a laundry room with ample workspace. The
USD 899,000
house with 3 bedroom, CT CT ES102700968
View photo
House · for sale
USD 675,000
house with 3 bedroom, CT CT ES102700968
06610
· 3 Bedrooms · House
· Equipped kitchen · Cellar
06610 · 3 Bedrooms · House · Equipped kitchen · Cellar
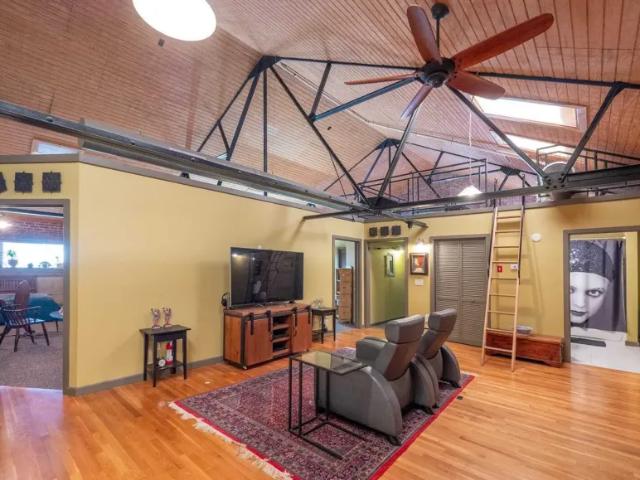
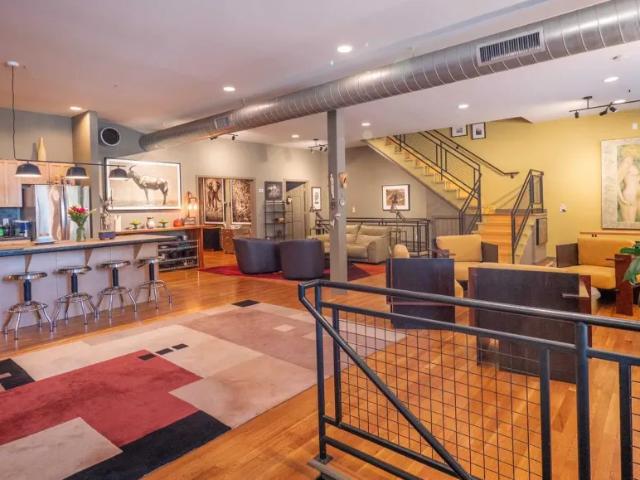
A remarkable opportunity for the buyer who values dramatic space, architectural character, and a loft experience that stands apart from anything else on the market. This 3-bedroom duplex-styled loft delivers on space, personality and impact. Throughout Unit 9105 are exposed brick walls, steel beams, and soaring ceilings reaching up to 20 ft high. Large windows flood the spaces with natural light while hardwood floors add warmth to the interior. The open concept layout is perfect for entertaining. The kitchen has stainless steel appliances and a large tiled island. Also on the main level is an expansive family room with separate entrance plus a separate dining room for more sophisticated and elegant entertaining. The 2nd floor has 3 bedrooms, 3 baths and its own family room. Here is where the dramatic 2-story ceiling comes to a peak of light, space, and steel beams. The partially finished basement alone is 2,500 sq feet of additional space. The Lofts at Lafayette were formerly the WarnR
USD 675,000
house with 1 bedroom, CT CT ES102770997
View photo
House · for sale
USD 396,000
house with 1 bedroom, CT CT ES102770997
06610
· 1 Bedroom · House
· Office room · Parking · Swimming pool
06610 · 1 Bedroom · House · Office room · Parking · Swimming pool
Welcome to Oronoque Village, a beautifully maintained townhouse-style residence ideally situated along Blackhawk Country Club's scenic golf course. This inviting home offers the perfect balance of comfort, convenience, and low-maintenance living within one of Fairfield County's most sought-after 55+ communities. Filled with natural light, the spacious layout features dramatic 20-foot vaulted ceilings, hardwood floors, and thoughtfully designed living spaces ideal for both everyday living and effortless entertaining. The generously sized primary suite provides a peaceful retreat with ample closet space and an en-suite bath, while additional flexible space is perfectly suited for a guest bedroom, home office, or den. Enjoy the ease of a private garage, in-unit laundry, and secluded outdoor space ideal for morning coffee or relaxing evenings. Residents of Oronoque Village enjoy exceptional amenities including three pools, two fitness centers, clubhouse activities, scenic walking trails,Re
USD 396,000
house with 2 bedroom, CT CT ES102629616
View photo
House · for sale
USD 479,000
house with 2 bedroom, CT CT ES102629616
06610
· 2 Bedrooms · House
· Patio · Fireplace · Equipped kitchen · Parking · Swimming pool
06610 · 2 Bedrooms · House · Patio · Fireplace · Equipped kitchen · Parking · Swimming pool
Enjoy the beachside condo lifestyle in Walnut Beach just steps away from the boardwalk that stretches all the way to Silver Sands State Park. Whether you enjoy boating, fishing, tennis, relaxing by the pool, or walking to local restaurants and coffee shops, this location offers more than just a home - it's a way of life. This spacious end-unit condo features 2 bedrooms and 2.5 bathrooms, along with a garage and private stone patio. Inside, you'll find an updated white kitchen with granite countertops, hardwood floors throughout, recessed lighting, abundant natural sunlight, and a cozy wood-burning fireplace. Upstairs offers hardwood flooring, spacious bedrooms, updated bathrooms, and a primary suite with its own private full bath. With so much to do just a 3-minute walk away, plus convenient access to the Milford train station, I-95, and Route 15, this is coastal living at its best.Reference: 36112 HHT2759440Key Features3 Bathroom(s)1140 SqFt.1-Car GarageBuilt in 1974Adult Community: N
USD 479,000
house with 2 bedroom, CT CT ES102715943
View photo
House · for sale
USD 374,900
house with 2 bedroom, CT CT ES102715943
06610
· 2 Bedrooms · House
· Equipped kitchen · Air conditioning
06610 · 2 Bedrooms · House · Equipped kitchen · Air conditioning
Charming Cape Cod-style home set on a deep, level lot in a quiet setting. The main living area features an open floor plan created by removing the wall between the kitchen and living room, offering a bright and functional layout. The kitchen is equipped with oak cabinetry, granite countertops, natural stone backsplash, tile flooring, and flows seamlessly into the living room with hardwood floors. The home includes a queen-sized primary bedroom and an additional twin-sized bedroom, both serviced by an updated full bath with tub/shower enclosure. A walk-up attic provides excellent potential for expansion, with flooring, electrical, and plumbing already in place. Recent updates include a gas furnace with AC coil (approx. 9 years), Navien gas hot water heater (approx. 6 years), updated ductwork, new sheetrock & insulation throughout, vinyl windows, and a 200-amp electrical service with generator switch. Conveniently located within walking distance to Milford Green, Metro-North, local resta
USD 374,900
3 bedroom, CT CT 102700968
View photo
House · for sale
USD 675,000
3 bedroom, CT CT 102700968
06610
· 3 Bedrooms · House
· Equipped kitchen · Cellar
06610 · 3 Bedrooms · House · Equipped kitchen · Cellar
A remarkable opportunity for the buyer who values dramatic space, architectural character, and a loft experience that stands apart from anything else on the market. This 3-bedroom duplex-styled loft delivers on space, personality and impact. Throughout Unit 9105 are exposed brick walls, steel beams, and soaring ceilings reaching up to 20 ft high. Large windows flood the spaces with natural light while hardwood floors add warmth to the interior. The open concept layout is perfect for entertaining. The kitchen has stainless steel appliances and a large tiled island. Also on the main level is an expansive family room with separate entrance plus a separate dining room for more sophisticated and elegant entertaining. The 2nd floor has 3 bedrooms, 3 baths and its own family room. Here is where the dramatic 2-story ceiling comes to a peak of light, space, and steel beams. The partially finished basement alone is 2,500 sq feet of additional space. The Lofts at Lafayette were formerly the WarnR
USD 675,000
4 bedroom, CT CT 102715938
View photo
House · for sale
USD 899,000
4 bedroom, CT CT 102715938
06610
· 4 Bedrooms · House
· Deck · Fireplace · Equipped kitchen
06610 · 4 Bedrooms · House · Deck · Fireplace · Equipped kitchen
Thoughtfully designed and beautifully maintained, this better than new home in Trumbull's sought-after Nichols neighborhood offers the perfect blend of modern living and everyday comfort. Set on a private, level lot, this 4-bedroom, 2.5-bath Expanded Cape features a bright, open layout with flexible living spaces to suit today's lifestyle. The sun-filled kitchen is the heart of the home, complete with white shaker cabinetry, quartz countertops, and a spacious island, seamlessly flowing into the living and dining area. The inviting family room features a gas fireplace and opens to a deck overlooking the peaceful natural surroundings-ideal for both relaxing and entertaining. The main level also offers a mudroom, large walk-in pantry, and powder room for added convenience. Upstairs, the primary suite provides a private retreat with a large walk in closet and spa like bathroom. There are three additional generously sized bedrooms, one full bath, and a laundry room with ample workspace. The
USD 899,000
house with 4 bedroom, CT CT DS102715938
View photo
House · for sale
USD 899,000
house with 4 bedroom, CT CT DS102715938
06610
· 4 Bedrooms · House
· Deck · Fireplace · Equipped kitchen
06610 · 4 Bedrooms · House · Deck · Fireplace · Equipped kitchen
Thoughtfully designed and beautifully maintained, this better than new home in Trumbull's sought-after Nichols neighborhood offers the perfect blend of modern living and everyday comfort. Set on a private, level lot, this 4-bedroom, 2.5-bath Expanded Cape features a bright, open layout with flexible living spaces to suit today's lifestyle. The sun-filled kitchen is the heart of the home, complete with white shaker cabinetry, quartz countertops, and a spacious island, seamlessly flowing into the living and dining area. The inviting family room features a gas fireplace and opens to a deck overlooking the peaceful natural surroundings-ideal for both relaxing and entertaining. The main level also offers a mudroom, large walk-in pantry, and powder room for added convenience. Upstairs, the primary suite provides a private retreat with a large walk in closet and spa like bathroom. There are three additional generously sized bedrooms, one full bath, and a laundry room with ample workspace. The
USD 899,000
house with 3 bedroom, CT CT DS102700968
View photo
House · for sale
USD 675,000
house with 3 bedroom, CT CT DS102700968
06610
· 3 Bedrooms · House
· Equipped kitchen · Cellar
06610 · 3 Bedrooms · House · Equipped kitchen · Cellar
A remarkable opportunity for the buyer who values dramatic space, architectural character, and a loft experience that stands apart from anything else on the market. This 3-bedroom duplex-styled loft delivers on space, personality and impact. Throughout Unit 9105 are exposed brick walls, steel beams, and soaring ceilings reaching up to 20 ft high. Large windows flood the spaces with natural light while hardwood floors add warmth to the interior. The open concept layout is perfect for entertaining. The kitchen has stainless steel appliances and a large tiled island. Also on the main level is an expansive family room with separate entrance plus a separate dining room for more sophisticated and elegant entertaining. The 2nd floor has 3 bedrooms, 3 baths and its own family room. Here is where the dramatic 2-story ceiling comes to a peak of light, space, and steel beams. The partially finished basement alone is 2,500 sq feet of additional space. The Lofts at Lafayette were formerly the WarnR
USD 675,000
1 bedroom, CT CT 102770997
View photo
House · for sale
USD 396,000
1 bedroom, CT CT 102770997
06610
· 1 Bedroom · House
· Office room · Parking · Swimming pool
06610 · 1 Bedroom · House · Office room · Parking · Swimming pool
Welcome to Oronoque Village, a beautifully maintained townhouse-style residence ideally situated along Blackhawk Country Club's scenic golf course. This inviting home offers the perfect balance of comfort, convenience, and low-maintenance living within one of Fairfield County's most sought-after 55+ communities. Filled with natural light, the spacious layout features dramatic 20-foot vaulted ceilings, hardwood floors, and thoughtfully designed living spaces ideal for both everyday living and effortless entertaining. The generously sized primary suite provides a peaceful retreat with ample closet space and an en-suite bath, while additional flexible space is perfectly suited for a guest bedroom, home office, or den. Enjoy the ease of a private garage, in-unit laundry, and secluded outdoor space ideal for morning coffee or relaxing evenings. Residents of Oronoque Village enjoy exceptional amenities including three pools, two fitness centers, clubhouse activities, scenic walking trails,Re
USD 396,000
house with 1 bedroom, CT CT DS102770997
View photo
House · for sale
USD 396,000
house with 1 bedroom, CT CT DS102770997
06610
· 1 Bedroom · House
· Office room · Parking · Swimming pool
06610 · 1 Bedroom · House · Office room · Parking · Swimming pool
Welcome to Oronoque Village, a beautifully maintained townhouse-style residence ideally situated along Blackhawk Country Club's scenic golf course. This inviting home offers the perfect balance of comfort, convenience, and low-maintenance living within one of Fairfield County's most sought-after 55+ communities. Filled with natural light, the spacious layout features dramatic 20-foot vaulted ceilings, hardwood floors, and thoughtfully designed living spaces ideal for both everyday living and effortless entertaining. The generously sized primary suite provides a peaceful retreat with ample closet space and an en-suite bath, while additional flexible space is perfectly suited for a guest bedroom, home office, or den. Enjoy the ease of a private garage, in-unit laundry, and secluded outdoor space ideal for morning coffee or relaxing evenings. Residents of Oronoque Village enjoy exceptional amenities including three pools, two fitness centers, clubhouse activities, scenic walking trails,Re
USD 396,000
house with 2 bedroom, CT CT DS102629616
View photo
House · for sale
USD 479,000
house with 2 bedroom, CT CT DS102629616
06610
· 2 Bedrooms · House
· Patio · Fireplace · Equipped kitchen · Parking · Swimming pool
06610 · 2 Bedrooms · House · Patio · Fireplace · Equipped kitchen · Parking · Swimming pool
Enjoy the beachside condo lifestyle in Walnut Beach just steps away from the boardwalk that stretches all the way to Silver Sands State Park. Whether you enjoy boating, fishing, tennis, relaxing by the pool, or walking to local restaurants and coffee shops, this location offers more than just a home - it's a way of life. This spacious end-unit condo features 2 bedrooms and 2.5 bathrooms, along with a garage and private stone patio. Inside, you'll find an updated white kitchen with granite countertops, hardwood floors throughout, recessed lighting, abundant natural sunlight, and a cozy wood-burning fireplace. Upstairs offers hardwood flooring, spacious bedrooms, updated bathrooms, and a primary suite with its own private full bath. With so much to do just a 3-minute walk away, plus convenient access to the Milford train station, I-95, and Route 15, this is coastal living at its best.Reference: 36112 HHT2759440Key Features3 Bathroom(s)1140 SqFt.1-Car GarageBuilt in 1974Adult Community: N
USD 479,000

Get email alerts

Don't miss out: be the first to know about new properties

The alert was correctly created

On subscribing you accept the conditions of use and the privacy policy
Alert
Receive new ads in your inbox
Save this search
Receive alerts for new listings

We'll send you an email when we have new properties for: "Properties for sale in 06610"

The alert was correctly created

Get email alerts and be the first to see new listings
Required field
On subscribing I accept the terms of the privacy policy
Perfect! You'll soon start receiving new listings via email
Alert
Receive an email when we have new ads for Properties for sale in 06610
Save this search
Filters

Bedrooms

Size (sq.ft)

sq.ft
sq.ft

Price

USD
USD

Property type

Bathrooms

Clear all filters
Receive notifications when new entries are published.