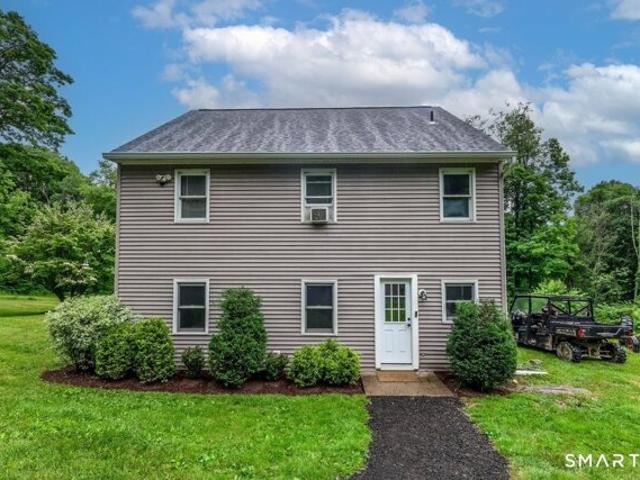
102 houses for sale in 06757

Carter Rd
View photo
House · for sale
Request Details
Updated
Carter Rd
06757
· 1,808 sq.ft · 3 Bedrooms · 3 Baths · House
06757 · 1,808 sq.ft · 3 Bedrooms · 3 Baths · House
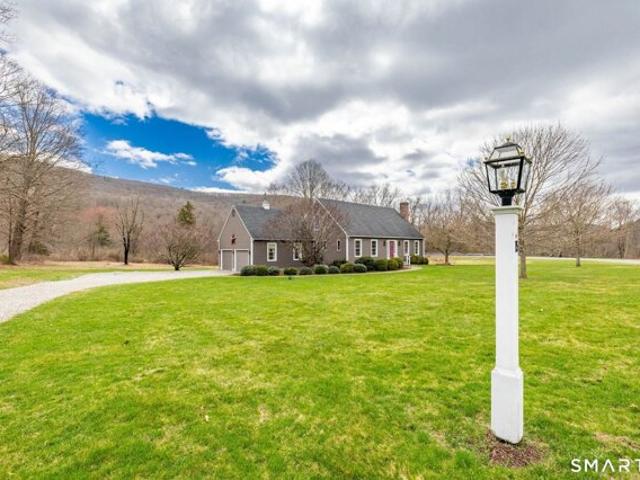
This home is in preforeclosure, which means the homeowner is in default (missed payments). Therefore, there could be an opportunity to strike a great deal with the owner and the bank
Request Details
Reverie Ln
View photo
House · for sale
Request Details
Updated
Reverie Ln
06757
· 1,679 sq.ft · 3 Bedrooms · 2 Baths · House
06757 · 1,679 sq.ft · 3 Bedrooms · 2 Baths · House
This home is in preforeclosure, which means the homeowner is in default (missed payments). Therefore, there could be an opportunity to strike a great deal with the owner and the bank
Request Details
Craig Ln
View photo
House · for sale
Request Details
Updated
Craig Ln
06757
· 2,336 sq.ft · 3 Bedrooms · 2 Baths · House
06757 · 2,336 sq.ft · 3 Bedrooms · 2 Baths · House
This home is in preforeclosure, which means the homeowner is in default (missed payments). Therefore, there could be an opportunity to strike a great deal with the owner and the bank
Request Details
Woodin Rd, Kent, Home For Sale
View photo
House · for sale
USD 725,000
USD 238/sq.ft
New
Woodin Rd, Kent, Home For Sale
06757
· 3,035 sq.ft · 3 Bedrooms · 3 Baths · House
· Deck · Fireplace · Equipped kitchen · Parking · Cellar
06757 · 3,035 sq.ft · 3 Bedrooms · 3 Baths · House · Deck · Fireplace · Equipped kitchen · Parking · Cellar
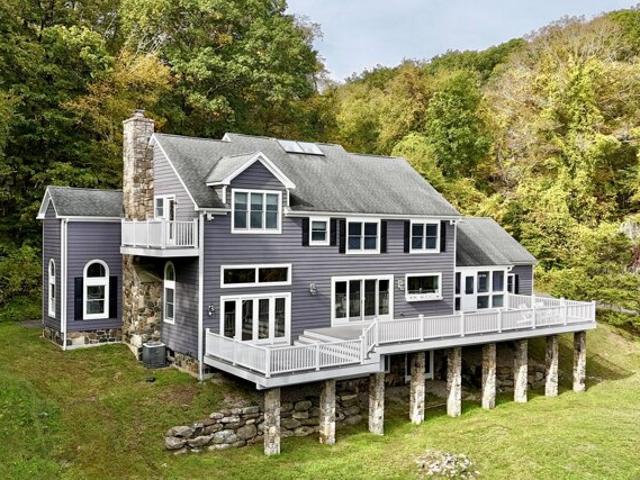
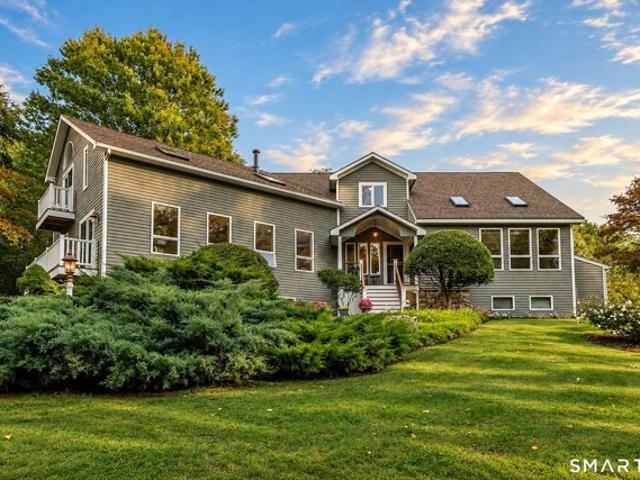
This house is really stunning on so many levels. 8.54 totally private acres at the end of a private road in Kent. Soaring ceilings in every main-floor room, and a first-floor primary with a full bath. There is a see-through, large wood-burning fireplace connecting the living room and kitchen. Spacious sun room with 3 walls of windows just off the kitchen, and a skylight in the kitchen, living, and sun room. There is a formal dining room, and plenty of space for a table in the kitchen as well. A large deck runs the length of the back of the house, with access from the kitchen, living room, and primary bedroom. The basement is unfinished, but it has 14 foot ceilings throughout with a fireplace and plumbing in place for a full bathroom. This house has two garages, and plenty of storage. Tucked in one of the most beautiful towns in Litchfield County, it is a real find
USD 725,000
b Chase Hill Rd, Kent, Home For Sale
View photo
House · for sale
USD 365,000
USD 297/sq.ft
New
b Chase Hill Rd, Kent, Home For Sale
06757
· 1,227 sq.ft · 3 Bedrooms · 2 Baths · House
· Patio · Garden · Deck · Fireplace · Equipped kitchen
06757 · 1,227 sq.ft · 3 Bedrooms · 2 Baths · House · Patio · Garden · Deck · Fireplace · Equipped kitchen
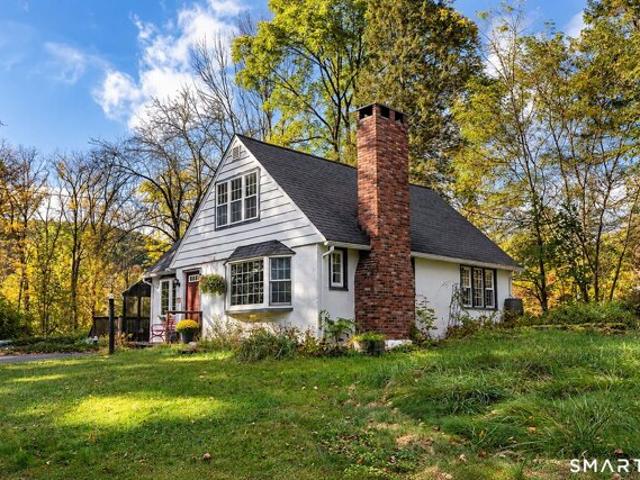
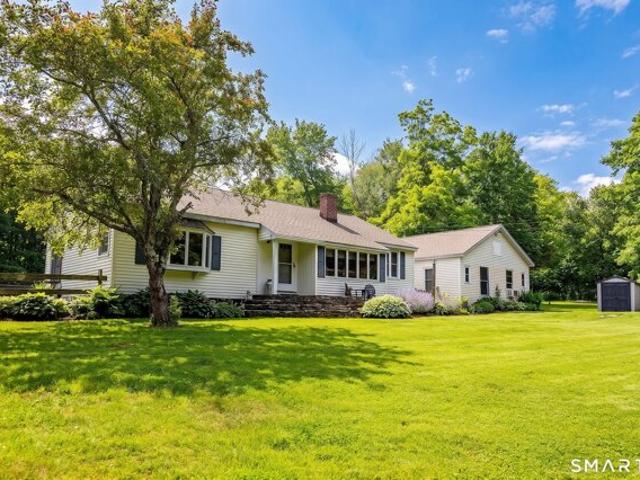
Set among mature trees just minutes from the center of Kent, this classic cottage pairs vintage character with an easy, comfortable layout. The main level centers on a living room with knotty pine paneling, exposed beams, and a brick fireplace. The kitchen offers counter seating and opens to a sunlit eating area lined with windows. Rounding out this level are a sitting area, currently used as an office, that opens to a covered deck, and a full bath with laundry. Upstairs, three bedrooms with hardwood floors and built-in eave storage share a full bath. Outside, a stone patio with a fire pit and garden beds make the most of the setting. The surrounding Litchfield Hills offer year-round recreation: the Appalachian Trail passes nearby, Mohawk Ski Area is a short drive away in Cornwall, and Kent's shops, galleries, and restaurants are close at hand
USD 365,000
Gorham Rd, Kent, Home For Sale
View photo
House · for sale
USD 1,435,000
USD 528/sq.ft
New
Gorham Rd, Kent, Home For Sale
06757
· 2,713 sq.ft · 4 Bedrooms · 3 Baths · House
· Office room · Gym · Equipped kitchen
06757 · 2,713 sq.ft · 4 Bedrooms · 3 Baths · House · Office room · Gym · Equipped kitchen
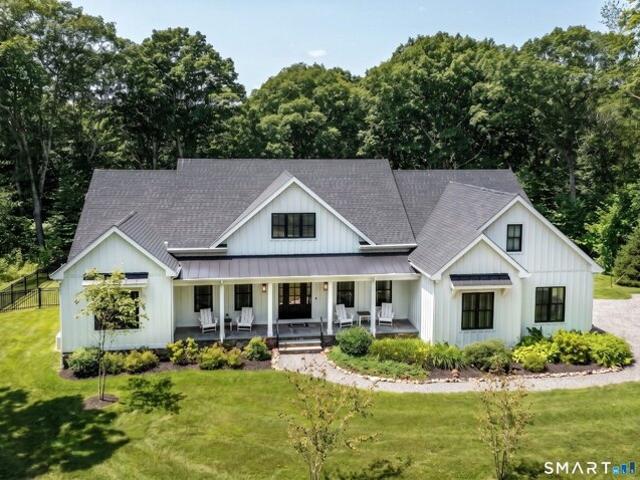
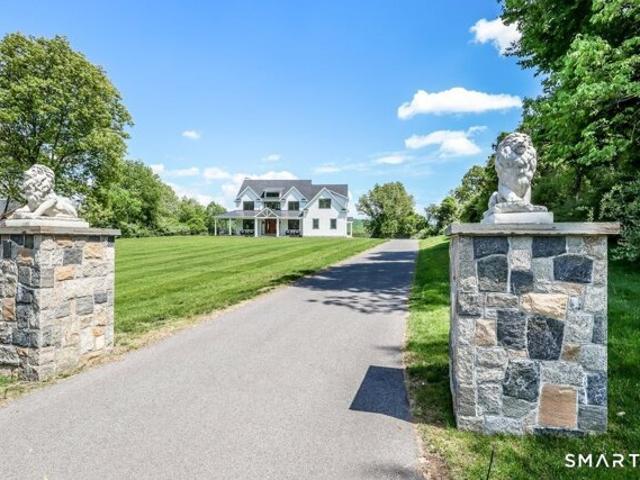
Experience the ease of single-level living in this Hobie award-winning custom home in St. John's Peak - where luxury homes are beautifully set in the hills of Kent, CT. This modern farmhouse built in 2022 offers the perfect balance of sophisticated design and low-maintenance functionality on over five private acres. An open floor plan with 9' ceilings and oversized windows is bathed in natural light and anchored by 8 white oak hardwood floors throughout that allow for a seamless flow between the dramatic living area with its floor-to-ceiling fireplace-and a stunning custom kitchen with Thermador appliances overlooking an expansive dining space. The primary suite serves as a private retreat on one wing of the home, while a dedicated guest wing with two additional bedrooms and a full bath provides flexibility for hosting visitors. With a 4-bedroom septic, a flex room on the main level can be utilized as an additional guest bedroom, private office, den, gym, or studio. An additional 2,714
USD 1,435,000
Studio Hill Cir, Kent, Home For Sale
View photo
House · for sale
USD 950,000
USD 385/sq.ft
New
Studio Hill Cir, Kent, Home For Sale
06757
· 2,465 sq.ft · 3 Bedrooms · 3 Baths · House
· Deck · Fireplace · Equipped kitchen
06757 · 2,465 sq.ft · 3 Bedrooms · 3 Baths · House · Deck · Fireplace · Equipped kitchen
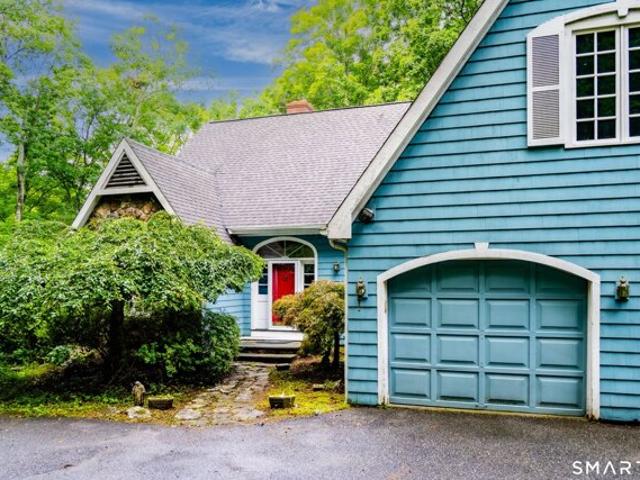
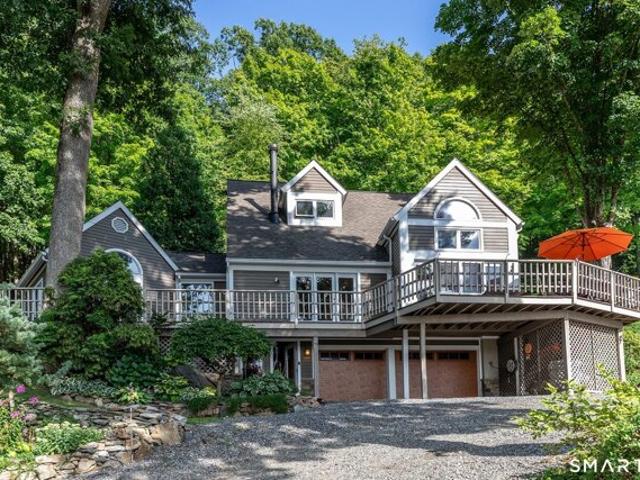
An exquisite three-bedroom Cape-style residence, this property is poised upon four pristine acres on Studio Hill. Constructed in 1990 and meticulously enhanced by an expansive great room addition in 1993, this move-in ready home offers a sophisticated blend of classic design and modern amenity. The sun-drenched, open concept floor plan commences with a welcoming living room, anchored by a handsome wood-burning fireplace. The kitchen features elegant granite countertops with stainless steel appliances, with sliding glass doors providing seamless ingress to the deck for al fresco dining. The adjacent dining area flows effortlessly into the main living space, providing an ideal layout for both intimate dinners and larger holiday gatherings. The architectural centerpiece of the home is the impressive post and beam great room. The main level is further distinguished by a primary bedroom suite complete with a private walk-in closet, which facilitates convenient single-level living. The first
USD 950,000
Muller Rd, Kent, Home For Sale
View photo
House · for sale
USD 1,265,000
USD 963/sq.ft
New
Muller Rd, Kent, Home For Sale
06757
· 1,313 sq.ft · 2 Bedrooms · 2 Baths · House
· Office room
06757 · 1,313 sq.ft · 2 Bedrooms · 2 Baths · House · Office room
LOW PROPERTY TAXES 28.9 ACRES! Located in the prestigious Estate section of Kent on a private country road, this private sanctuary sits just 2 hours from Manhattan, featuring amazing distant, unobstructed views and incredible, breathtaking western sunsets. Designed with great flow for effortless living and entertaining, the residence combines timeless charm with modern comfort. Natural light fills the spacious interior, offering seamless transitions between indoor and outdoor living spaces. The expansive property offers peaceful surroundings and ultimate privacy-an extraordinary opportunity to own a serene retreat in one of Kent's most sought-after locations. Upstairs landing boasts a beautiful and bright work/office space. Loft/Den doubles as a 3rd bedroom
USD 1,265,000
Cobble Rd, Kent, Home For Sale
View photo
House · for sale
USD 1,650,000
USD 435/sq.ft
New
Cobble Rd, Kent, Home For Sale
06757
· 3,789 sq.ft · 4 Bedrooms · 5 Baths · House
· Office room · Gym · Deck · Balcony · Fireplace · Equipped kitchen
06757 · 3,789 sq.ft · 4 Bedrooms · 5 Baths · House · Office room · Gym · Deck · Balcony · Fireplace · Equipped kitchen
Escape to this mountaintop retreat with sweeping, unobstructed views located off one of the most desirable scenic roads in the Litchfield Hills. Set in complete privacy, this four-bedroom home offers a perfect blend of comfort and sophistication with an open-concept layout designed for both relaxation and entertaining. The chef's kitchen, featuring a central island, flows seamlessly into a cozy reading nook with fireplace, a screened porch, and a dining area that opens to an expansive deck overlooking the breathtaking vistas. The spacious living room, anchored by a striking fieldstone fireplace, also connects to the deck and includes a charming home office. Upstairs, the primary suite offers a private balcony, spa-like bath with soaking tub, and walk-in closet. An additional ensuite bedroom, two more bedrooms with a shared full bath, and convenient laundry complete the upper level. The walkout lower level provides versatile living space, currently used as a media room and gym, and incl
USD 1,650,000
Reed Rd, Warren, Home For Sale
View photo
House · for sale
USD 499,000
USD 249/sq.ft
New
Reed Rd, Warren, Home For Sale
06757
· 2,002 sq.ft · 4 Bedrooms · 2 Baths · House
· Equipped kitchen · Swimming pool
06757 · 2,002 sq.ft · 4 Bedrooms · 2 Baths · House · Equipped kitchen · Swimming pool
Welcome to your private rural sanctuary in scenic Warren. Tucked away on 5.69 expansive acres with its own serene pond and gorgeous grounds, this unique, single-level ranch offers an extraordinary blend of privacy, natural beauty, and boundless potential. A true diamond in the rough, this fixer-upper is being sold entirely as-is and is ready for its next steward to bring a creative vision to renovate and make it truly shine. The primary residence features a comfortable single-level layout that flows effortlessly out to a private in-ground pool and dedicated pool house-perfect for summer entertaining or quiet afternoons soaking in pastoral views. Adding immense value and versatility is a fully self-contained, separate two-bedroom in-law apartment complete with its own private kitchen, full bathroom, and independent laundry setup. Embrace the very best of Litchfield County living; you are minutes from pristine lakes, hiking trails, and endless outdoor recreation, all while enjoying close
USD 499,000
Geer Mountain Rd, Kent, Home For Sale
View photo
House · for sale
USD 625,000
USD 358/sq.ft
New
Geer Mountain Rd, Kent, Home For Sale
06757
· 1,744 sq.ft · 3 Bedrooms · 2 Baths · House
· Fireplace
06757 · 1,744 sq.ft · 3 Bedrooms · 2 Baths · House · Fireplace
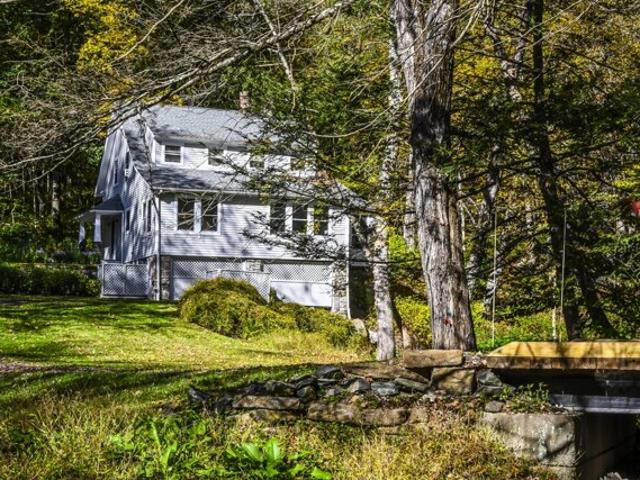
Set well back from the road across Bull Mountain Brook is this incredibly private brookside home on South Kent's lauded Geer Mountain Rd. Perched over the brook the house offers 1750 sq. ft. of wood floors, three fireplaces, open floorplan and plenty of windows for views and sunlight. There are three bedrooms with the primary on the main level for ease and comfort. The screened porch offers a blissful retreat set above the babbling brook. The brook meanders through the lightly wooded 2.13 acres that features mature professionally landscaped grounds and a canvas of native trees and shrubs. Easy to maintain and even easier to enjoy
USD 625,000
And W Shore Rd, Washington, Home For Sale
View photo
House · for sale
USD 5,420,000
USD 2,208/sq.ft
New
And W Shore Rd, Washington, Home For Sale
06757
· 2,454 sq.ft · 4 Bedrooms · 3 Baths · House
· Garden · Equipped kitchen · Parking
06757 · 2,454 sq.ft · 4 Bedrooms · 3 Baths · House · Garden · Equipped kitchen · Parking
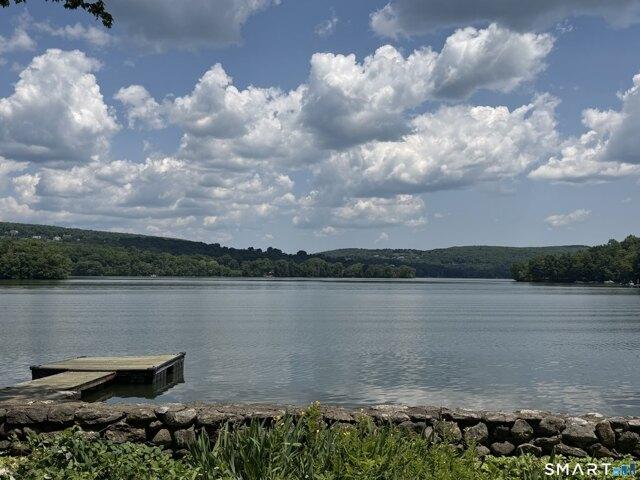
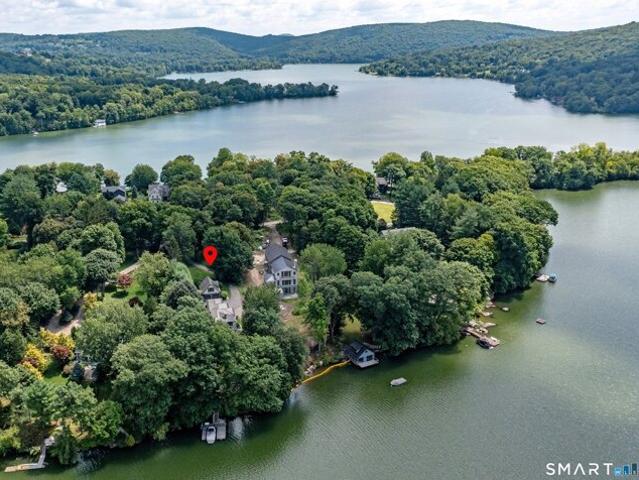
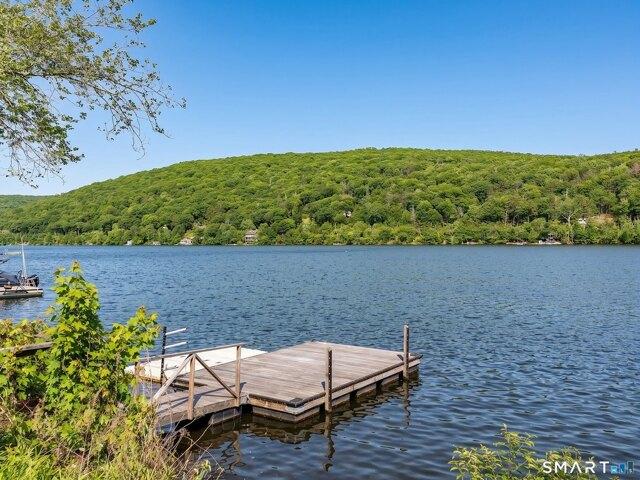
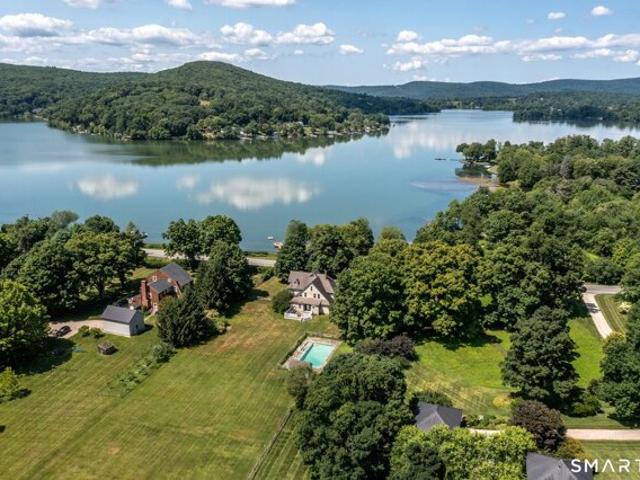
Shangri-La. One of Lake Waramaug's most unique waterfront offerings, this rare estate commands an extraordinary setting on 1.93 private acres with 189 feet of coveted shoreline and breathtaking panoramic views across the lake's broadest and longest expanse. A gracious approach winds through magnificent mature trees, timeless stone walls and beautifully established gardens, creating a sense of arrival worth of this remarkable property. The circa 1934 residence encompasses approximately 2,500 square feet and includes four bedrooms with two full and two half baths. Lovingly maintained and thoughtfully renovated over the years, the home retains its classic New England character while presenting an opportunity to reimagine the kitchen and baths to today's standards. Nearly every principal room embraces the spectacular water views, offering an effortless connection to the surrounding landscape. A private boathouse, dock, four-car garage and whole house generator complement the estate, provid
USD 5,420,000
a Birch Hill Ln, Kent, Home For Sale
View photo
House · for sale
USD 275,000
USD 153/sq.ft
New
a Birch Hill Ln, Kent, Home For Sale
06757
· 1,787 sq.ft · 4 Bedrooms · 2 Baths · House
· Office room · Equipped kitchen
06757 · 1,787 sq.ft · 4 Bedrooms · 2 Baths · House · Office room · Equipped kitchen
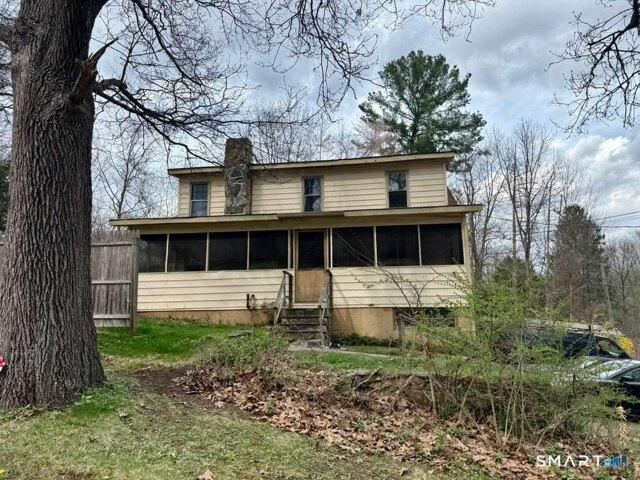
Welcome to 6A Birch Hill Lane in Kent, a rare opportunity to own a home with direct frontage on the scenic Housatonic River. If you have been dreaming about peaceful views, the sound of the water, and a setting that truly feels like an escape, this is it. This 4 bedroom, 1.5 bathroom home offers 1,792 square feet of living space with a layout that is both practical and full of potential. The main level features a living room, dining room, kitchen, and a convenient half bathroom, creating a comfortable flow for everyday living. Upstairs you will find four bedrooms and a full bathroom, giving you flexibility for family, guests, or even a home office setup. Located in the charming town of Kent, you are close to local shops, restaurants, hiking trails, and everything that makes Litchfield County so desirable
USD 275,000
Segar Mountain Rd, Kent, Home For Sale
View photo
House · for sale
USD 915,000
USD 384/sq.ft
New
Segar Mountain Rd, Kent, Home For Sale
06757
· 2,379 sq.ft · 4 Bedrooms · 3 Baths · House
· Fireplace · Equipped kitchen · Parking
06757 · 2,379 sq.ft · 4 Bedrooms · 3 Baths · House · Fireplace · Equipped kitchen · Parking
Beautifully renovated antique colonial on 4.5 private acres with a tumbling brook. Hardwood floors and original beams throughout, two wood- burning fireplaces, custom lighting, original wide-plank floors in some rooms, and a gorgeous, country kitchen with built-in appliances, including a warming drawer. The formal dining room anchors the heart of the home, with a small private study for multiple uses on one side, and a large living room on the other side. Every room shows loving attention to detail and comfort. Added onto throughout the years, the house flows comfortably. The original cottage, connected by a light-filled inner hallway with hardwood floors, offers a lovely family room or second living room, with a wood fireplace, a full bath that includes an imported English claw-foot soaking tub, and a cozy upstairs bedroom for guests. There are two large barns: one is a combination garage, tool shed, and wood shed. The other, built using the chestnut beams from the original barn on th
USD 915,000
Arrow Point Rd, Warren, Home For Sale
View photo
House · for sale
USD 7,500,000
USD 2,144/sq.ft
New
Arrow Point Rd, Warren, Home For Sale
06757
· 3,498 sq.ft · 4 Bedrooms · 4 Baths · House
· Patio · Office room · Deck · Fireplace · Equipped kitchen · Air conditioning
06757 · 3,498 sq.ft · 4 Bedrooms · 4 Baths · House · Patio · Office room · Deck · Fireplace · Equipped kitchen · Air conditioning
Private Lake Waramaug compound with rare panoramic western sunset views, 100 feet of direct lake frontage, floating dock, separate guest cottage, and beautifully landscaped grounds. Fully renovated, this five-bedroom property offers an exceptional setting for year-round living or a seasonal retreat. The 3,500-square-foot custom-built main house is designed for relaxed family living and effortless entertaining. The first floor centers around an open kitchen, dining area, and family room with stone fireplace, leading to a screened porch and adjoining deck. A spacious guest suite with full bath, mudroom, and powder room complete the main level. Upstairs, the airy primary suite features a full bath, private deck, and secluded lake-view office, joined by a guest room and bunk room with shared bath. The walkout lower level includes a game room, powder room, laundry, pantry, and abundant storage, with French doors opening to a covered patio. An outdoor shower and large walk-in storage area ac
USD 7,500,000
Long River Rd Lot,sherman, Home For Sale
View photo
House · for sale
USD 1,999,000
USD 338/sq.ft
New
Long River Rd Lot,sherman, Home For Sale
06757
· 5,899 sq.ft · 4 Bedrooms · 4 Baths · House
· Patio · Fireplace · Equipped kitchen · Swimming pool
06757 · 5,899 sq.ft · 4 Bedrooms · 4 Baths · House · Patio · Fireplace · Equipped kitchen · Swimming pool
Craft your dream home from the ground up with this luxury built-to-suit offering set on a sprawling 5.46 acre lot on Long River Rd in River Oaks Country Club, a private gated community in Sherman, CT. This 4 bd / 3.5 bath / 3500 SF open-concept residence with main level primary suite seamlessly connects a chef's kitchen (w/ pantry) to an elegant dining area and a living room w/ cozy fireplace. Elevate outdoor gatherings on the sun-drenched patio with sweeping long views. Price reflects high-end finishes throughout. Club River Oaks features an 18-hole, par- 70 golf course that blends with the natural terrain of the Berkshire foothills. Enjoy amenities like tennis courts, heated swimming POOL, fitness facilities, fine and casual dining. Various membership options are available. Situated just 60 miles from NYC, 45 miles from WHITE PLAINS, this prime location allows easy commuting. The charming town center, 5 min away, offers community amenities: a library, parks, pavilion, sandy beach, an
USD 1,999,000
N Main St, Kent, Home For Sale
View photo
House · for sale
USD 1,195,000
USD 245/sq.ft
New
N Main St, Kent, Home For Sale
06757
· 4,865 sq.ft · 4 Bedrooms · 3 Baths · House
06757 · 4,865 sq.ft · 4 Bedrooms · 3 Baths · House
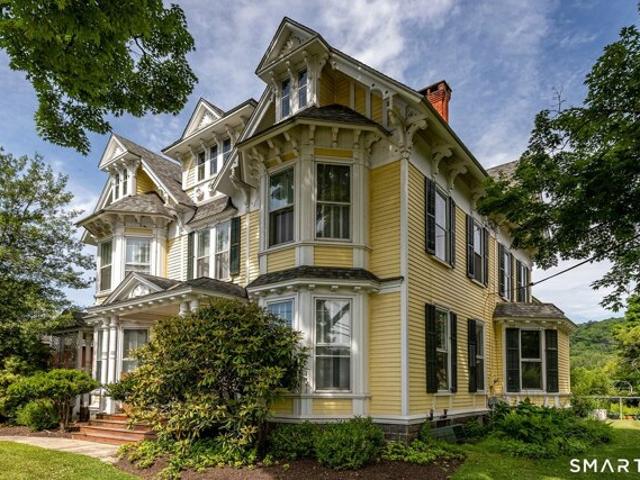
Steeped in history and radiating timeless elegance, this 1870 Victorian masterpiece stands as one of Kent's most grand and storied residences. Boasting a striking architectural facade, this magnificent home welcomes you into its grand entrance, featuring soaring ceilings and beautiful woodwork that flows throughout the entire property. Throughout its rich past, this versatile estate has been cherished both as a luxurious private residence and as a welcoming bed and breakfast. Today, it stands ready for its next chapter, offering multiple rooms across the premises and an incredible canvas for the next owner to bring their own vision and elevate it to its next level of brilliance. Location is everything. Situated right in the heart of the vibrant Kent Village center, this property offers unmatched walkability. Step outside your door and immerse yourself in the town's renowned culture-just a short stroll to world-class art galleries, gourmet restaurants, boutique shopping, local museums,
USD 1,195,000
Kent Rd, New Milford, Home For Sale
View photo
House · for sale
USD 595,000
USD 100/sq.ft
New
Kent Rd, New Milford, Home For Sale
06757
· 5,942 sq.ft · 3 Baths · House
· Office room · Balcony
06757 · 5,942 sq.ft · 3 Baths · House · Office room · Balcony
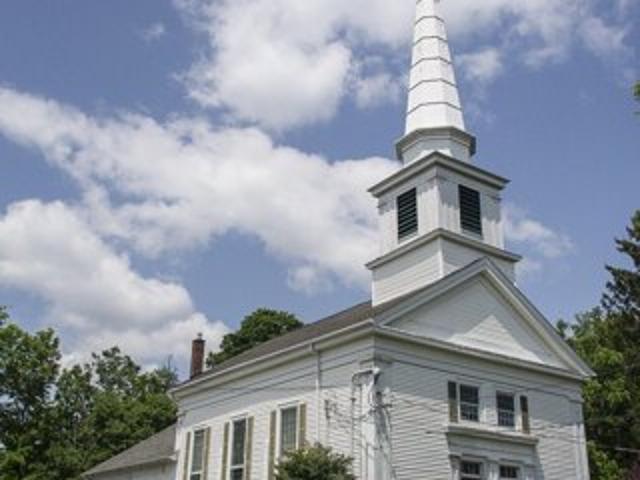
Church for sale! Available to be used as a new denomination, or converted to a residence. Beautiful sanctuary complete with pews with more in balcony. It has several large meeting/class rooms and an office, with two restrooms. Could be converted into a very cool house! There is also a 2931 sf 3BR antique rectory house on the property, part of which has been rented as a residence and part of which has been used as office space. The residence part could use updates, or convert the entire building back to residential use. May be suitable for a home based business in R-40 zone. This is a listing where you need to see it to understand the property. Schedule your private showing right away! The property is zoned residential, so can be used as a church or residential. Any other use would require town approval so do your due diligence. There is an easement/lease for cellular equipment installed at the property. A copy of the easement is attached to this listing in the additional documents avai
USD 595,000
Strid Ln, New Milford, Home For Sale
View photo
House · for sale
USD 525,000
USD 265/sq.ft
New
Strid Ln, New Milford, Home For Sale
06757
· 1,981 sq.ft · 3 Bedrooms · 3 Baths · House
· Office room · Deck · Fireplace · Equipped kitchen
06757 · 1,981 sq.ft · 3 Bedrooms · 3 Baths · House · Office room · Deck · Fireplace · Equipped kitchen
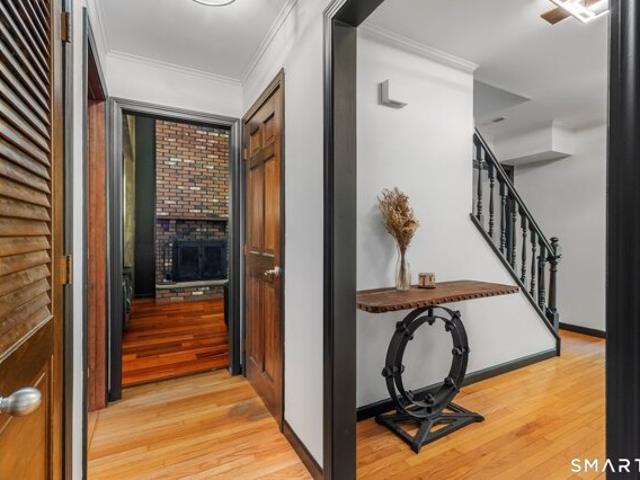
Peace, privacy, and classic New England charm! This beautifully maintained Colonial sits on over three acres of private, wooded land in a serene, park-like setting at the end of a forest-lined road. The main level features a spacious family room with cathedral ceilings, exposed wood beams, hardwood flooring, and a brick fireplace with a raised hearth and mantel. Dark accent walls and modern lighting add character, while large windows bring in natural light and peaceful views. The renovated open-concept kitchen, dining, and family room area creates easy flow for everyday living and entertaining, with a lovely bay window view. Updated bathrooms, a main-level laundry room, and half bath add convenience. Upstairs, the primary bedroom offers a private en-suite with a large shower and walk-in closet. Two additional bedrooms share a full bathroom-great for family, guests, or a home office. Outdoors, a three-season screened porch offers a peaceful retreat, and the deck extends living space for
USD 525,000
A Tinker Hill Rd, Washington, Home For Sale
View photo
House · for sale
USD 7,950,000
USD 919/sq.ft
New
A Tinker Hill Rd, Washington, Home For Sale
06757
· 8,643 sq.ft · 6 Bedrooms · 7 Baths · House
· Equipped kitchen
06757 · 8,643 sq.ft · 6 Bedrooms · 7 Baths · House · Equipped kitchen
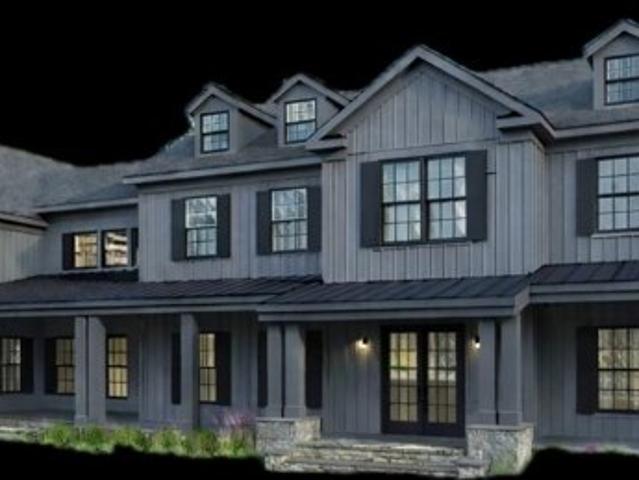
New Construction BY Ritzzo Development a premier builder! Situated on a country road among luxury estates, this 8,050 sq. ft to be built new construction strikes the perfect balance of secluded privacy and commanding views. The 8.18 acre lot is bordered by state forest on 3 sides. The welcoming front porch sets a sophisticated tone, leading into an interior defined by 5 white oak flooring, Pella windows and doors with exquisite craftsmanship throughout. The heart of the home is a chef's kitchen with custom white oak cabinetry paired with professional Sub-Zero/Wolf appliances, an inviting island, and a sun-drenched breakfast room. Dramatic architecture defines the family room, where exposed beams complement a soaring vaulted ceiling and a striking wood-burning hearth. The residence offers six en-suite bedrooms. The expansive primary retreat is a true standout, boasting dual bathroom suites and matching, dual walk-in closets. Functional luxury continues with a main-level guest suite, a d
USD 7,950,000
B June Rd, Washington, Home For Sale
View photo
House · for sale
USD 2,000,000
USD 777/sq.ft
New
B June Rd, Washington, Home For Sale
06757
· 2,573 sq.ft · 4 Bedrooms · 3 Baths · House
· Office room · Equipped kitchen
06757 · 2,573 sq.ft · 4 Bedrooms · 3 Baths · House · Office room · Equipped kitchen
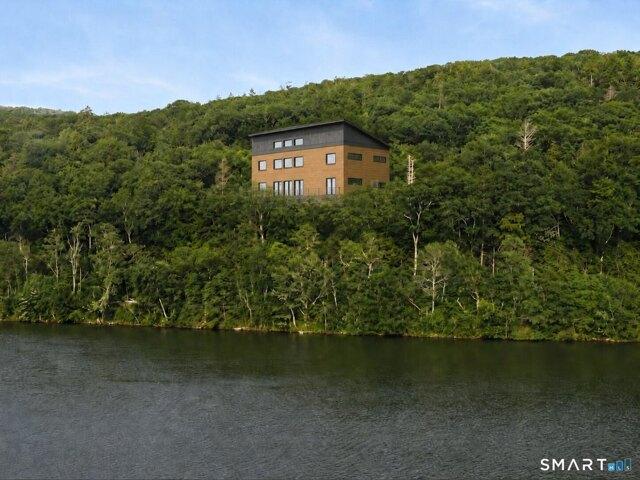
This thoughtfully designed custom modular lakefront home combines architectural elegance with the precision and performance of factory-built construction. Set on the shores of Lake Waramaug, one of Connecticut's most beautiful and well-preserved natural lakes, the to-be-built residence is manufactured by New England Homes and completed by Viridian Custom Homes, with custom design by Kathleen Goodwin. The home reflects a refined modern sensibility with clean lines, generous glazing, and a seamless connection to the outdoors. The property enjoys large direct lake frontage and dock rights, offering an exceptional opportunity for waterfront living. The main level features an open-concept kitchen, dining, and living area with expansive windows that frame the surrounding landscape. A private bedroom wing includes a serene primary suite, two additional bedrooms, and a full bath. The lower level adds a fourth bedroom and full bathroom, with flexible space for a guest suite, family room, office
USD 2,000,000
Tinker Hill Rd, Washington, Home For Sale
View photo
House · for sale
USD 1,150,000
USD 1,017/sq.ft
New
Tinker Hill Rd, Washington, Home For Sale
06757
· 1,130 sq.ft · 1 Bedroom · 1 Bath · House
· Deck · Parking
06757 · 1,130 sq.ft · 1 Bedroom · 1 Bath · House · Deck · Parking
5 acres of land above Lake Waramaug with owned dock on West Shore Rd. Charming A frame cottage with loft and deck. Total privacy at end of town road with 100's of acres of State land abutting. Loads of driveway parking. Very rare to have this much land with a dock. Lots of possibilities
USD 1,150,000
Arrow Point Rd, Warren, Home For Sale
View photo
House · for sale
USD 5,490,000
USD 1,717/sq.ft
New
Arrow Point Rd, Warren, Home For Sale
06757
· 3,197 sq.ft · 5 Bedrooms · 4 Baths · House
· Terrace · Balcony · Fireplace · Equipped kitchen
06757 · 3,197 sq.ft · 5 Bedrooms · 4 Baths · House · Terrace · Balcony · Fireplace · Equipped kitchen
Rare direct waterfront opportunity on Lake Waramaug with breathtaking western sunset views and over 2 beautifully maintained acres on a private double lot. This exceptional 5-bedroom, 3 full and 2 half bath retreat blends timeless lakehouse charm with thoughtfully designed indoor and outdoor living spaces. The property is fully fenced with a private electric gated entrance for added exclusivity and security, while the home's mechanicals and structure have been impeccably maintained. The eat-in chef's kitchen overlooks the lake and features dual center islands, a butler's pantry, Sub-Zero refrigeration, DCS propane cooking with griddle, farmhouse sink, and generous custom storage. Dramatic vaulted living spaces include a fieldstone fireplace in the living room, built-in bookshelves and gas fireplace in the family room, and a vaulted dining room with French doors opening to the wraparound stone terrace. The spacious primary suite offers lake views, balcony access, cedar walk-in closets,
USD 5,490,000
Nodine Pasture Rd, Kent, Home For Sale
View photo
House · for sale
USD 7,400,000
USD 701/sq.ft
New
Nodine Pasture Rd, Kent, Home For Sale
06757
· 10,549 sq.ft · 6 Bedrooms · 6 Baths · House
· Fireplace · Equipped kitchen · Cellar
06757 · 10,549 sq.ft · 6 Bedrooms · 6 Baths · House · Fireplace · Equipped kitchen · Cellar
Set on a plateau with panoramic, protected views, West Wind Hill is a masterfully crafted estate spanning 391 acres that straddles the Connecticut and New York border. Reached by a private, gated drive that winds past old stonewalls, open meadow, and a serene pond, the property offers a level of privacy rarely found within two hours of New York City. The stone-and-shingle residence was built with singular attention to craft: the architect camped on site before construction began to orient the home for the finest light and views in every season, and the estate's stonework, including a 20-foot great room fireplace, was quarried directly from the hilltop on which the house sits. Reclaimed chestnut floors, hand-detailed millwork, and banks of French doors and windows run throughout the roughly 8,919-square-foot residence, which includes six bedrooms, a paneled library, a chef's kitchen with its own massive stone hearth, a billiard room, a media room, and a wine cellar with tasting room. Th
USD 7,400,000
Strawberry Rdg, Warren, Home For Sale
View photo
House · for sale
USD 1,550,000
USD 452/sq.ft
New
Strawberry Rdg, Warren, Home For Sale
06757
· 3,423 sq.ft · 5 Bedrooms · 3 Baths · House
· Office room · Sauna · Swimming pool · Fireplace · Equipped kitchen
06757 · 3,423 sq.ft · 5 Bedrooms · 3 Baths · House · Office room · Sauna · Swimming pool · Fireplace · Equipped kitchen
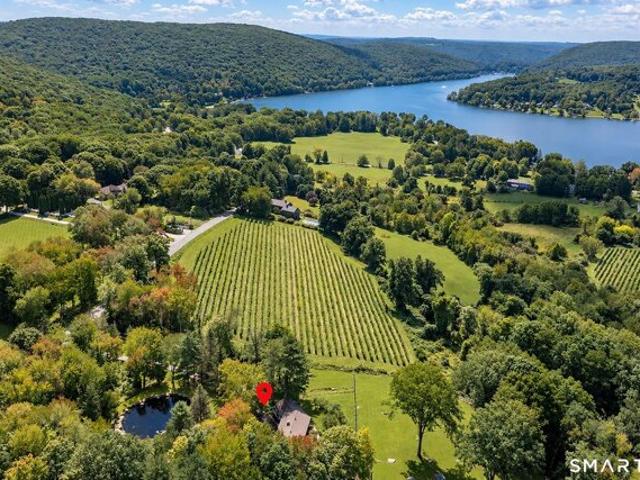
This beautiful contemporary is located in one of the most scenic areas of Litchfield County, Lake Waramaug. Set atop the hills above Hopkins Vineyard, this exceptional 5-bedroom, 3-bath home enjoys an idyllic spot with breathtaking views of vineyards, rolling hills, and the lake. Designed to complement its bucolic surroundings, the home blends classic charm with modern amenities. The light-filled living room features vaulted ceilings and walls of windows, capturing stunning views in every direction. Sliding doors open to the orchard, vineyard, stream, and pond, creating a seamless connection between indoor and outdoor living with a pool and hot tub. The kitchen offers a warm and inviting gathering space with a cozy sitting area, breakfast table, and stone fireplace. The first floor also includes a home office or optional 5th bedroom, an infrared sauna, full bath with Waterworks tile and antique sink and laundry room. Upstairs, the primary suite features a walk-in closet, fireplace, and
USD 1,550,000
Loormann Ln, New Milford, Home For Sale
View photo
House · for sale
USD 795,000
USD 241/sq.ft
New
Loormann Ln, New Milford, Home For Sale
06757
· 3,294 sq.ft · 3 Bedrooms · 3 Baths · House
· Patio · Office room · Swimming pool
06757 · 3,294 sq.ft · 3 Bedrooms · 3 Baths · House · Patio · Office room · Swimming pool
Tranquil Contemporary Colonial Retreat in Northern New Milford. Tucked away on a quiet private lane in the picturesque northern rural section of New Milford, this beautifully crafted contemporary colonial offers an exquisite blend of privacy, thoughtful design, and everyday convenience. Despite its secluded, countryside feel, the property provides incredibly easy access to the train, making it an ideal haven for commuters and weekenders alike. The home features three spacious bedrooms and two-and-a-half baths, office, lower level game room, providing ample room for comfortable living and entertaining. Outdoor living is elevated to an art form here, a charming covered porch and patio complete with a relaxing hot tub offer the perfect settings for morning coffee or evening gatherings. The property is enveloped by master gardener-designed grounds, beautifully framed by classic New England stone walls. Adding immense value and lifestyle versatility to the estate is a two stall barn. The ba
USD 795,000
W Shore Rd, Washington, Home For Sale
View photo
House · for sale
USD 1,995,000
USD 809/sq.ft
New
W Shore Rd, Washington, Home For Sale
06757
· 2,465 sq.ft · 3 Bedrooms · 2 Baths · House
· Patio · Deck · Fireplace · Equipped kitchen · Parking
06757 · 2,465 sq.ft · 3 Bedrooms · 2 Baths · House · Patio · Deck · Fireplace · Equipped kitchen · Parking
Major estate opportunity on Lake Waramaug. Rare 2.85 +/- acre parcel with 100 ft. waterfront, large deck at water's edge and deep-water dock on prime West Shore Road. Charming 3-bedroom, 2-bathroom log cabin style house with open floorplan privately situated up a long driveway with beautiful lake views. Living room with vaulted ceiling and floor-to-ceiling fieldstone fireplace. Four-season, enclosed porch overlooks one of the deepest parts of the lake. Primary Bedroom/Loft en suite with dramatic lake views. Two main floor bedrooms share a full hall bath. Kitchen leads to stone patio with lake views. Ample parking. Best potential building site available with stunning lake views, level lawn area and private deep-water dockage. Back of property abuts Mt. Bushnell State Park ensuring continued privacy. Enjoy existing lake house or build your dream estate. Best value on Lake Waramaug
USD 1,995,000
Pond View Ln, Sherman, Home For Sale
View photo
House · for sale
USD 2,333,333
USD 366/sq.ft
New
Pond View Ln, Sherman, Home For Sale
06757
· 6,361 sq.ft · 5 Bedrooms · 5 Baths · House
· Swimming pool · Balcony · Equipped kitchen
06757 · 6,361 sq.ft · 5 Bedrooms · 5 Baths · House · Swimming pool · Balcony · Equipped kitchen
Custom Dream home that blends modern luxury, comfort and peaceful living. Nestled in a beautiful 18-hole golf course community, this stunning better than new home offers spacious open living, abundant natural light and thoughtfully designed details throughout. From the moment you enter you'll notice the airy layout, oversized windows, 10ft ceilings and seamless flow. The heart of the home features a beautifully appointed kitchen with generous workspace, custom cabinets and finishes with all high-end appliances. This home includes many upgraded systems including whole house generator, whole house water and air filtration systems, water softener and so much more. Upstairs has 4 spacious bedrooms with 3 large bathrooms and laundry room. Primary bedroom is absolute magic. with large balcony overlooking the course and pond. Massive bathroom suite with spa like details including jacuzzi tub and walk in rain shower with 3 shower heads! His and hers walk in closets with plenty of built ins. Ex
USD 2,333,333
Lake Rd, Warren, Home For Sale
View photo
House · for sale
USD 2,200,000
USD 851/sq.ft
New
Lake Rd, Warren, Home For Sale
06757
· 2,583 sq.ft · 5 Bedrooms · 2 Baths · House
· Office room · Fireplace · Equipped kitchen · Swimming pool
06757 · 2,583 sq.ft · 5 Bedrooms · 2 Baths · House · Office room · Fireplace · Equipped kitchen · Swimming pool
Classic Lake Waramaug Shingle Style on large level property with majestic trees, swimming pool, wraparound porches, lakefront, floating dock and major western views across the widest part of the lake. Eat-in Kitchen. Paneled Dining Room. Living Room with wood-burning fireplace. Den/Office. 4-5 Bedrooms. 2 Full Baths. Sleeping Porch. Sold in as is condition. 2 Parcels: Main with House and Pool - 1.75 acres and Lake Parcel with Dock -.05 acres. See attached Surveys and Maps. Wonderful Lakefront Opportunity!
USD 2,200,000
Hinckley Rd, Washington, Home For Sale
View photo
House · for sale
USD 475,000
USD 264/sq.ft
New
Hinckley Rd, Washington, Home For Sale
06757
· 1,798 sq.ft · 3 Bedrooms · 2 Baths · House
· Office room · Equipped kitchen · Parking
06757 · 1,798 sq.ft · 3 Bedrooms · 2 Baths · House · Office room · Equipped kitchen · Parking
3/4 bedroom colonial sitting privately on awesome level 2.85 acre lot minutes from downtown Washington Depot, Lake Waramaug, the Washington town beach, and some of the finest restaurants in Litchfield County. Lots of recent updates include new kitchen with quartz counters, stainless appliances and farmhouse sink, roof, hot water heater, fresh paint and more. Versatile layout has main level bedroom/office. Large panty/utility room. Huge primary bedroom with huge walk in closet. Hardwood floors. Oil heat. Lots of parking. Shed. Super low taxes and great schools
USD 475,000

Get email alerts

Don't miss out: be the first to know about new properties

The alert was correctly created

On subscribing you accept the conditions of use and the privacy policy
Alert
Receive new ads in your inbox
Save this search
Receive alerts for new listings

We'll send you an email when we have new properties for: "Houses for sale in 06757"

The alert was correctly created

Kent town
South Kent, Kent town Litchfield County Connecticut
Get email alerts and be the first to see new listings
Required field
On subscribing I accept the terms of the privacy policy
Perfect! You'll soon start receiving new listings via email
Alert
Receive an email when we have new ads for Houses for sale in 06757
Save this search
Filters

Bedrooms

Size (sq.ft)

sq.ft
sq.ft

Price

USD
USD

Property type

Bathrooms

Clear all filters
Receive notifications when new entries are published.