102 houses for sale in 06757

A June Rd, Washington, Home For Sale
View photo
House · for sale
USD 4,000,000
USD 1,218/sq.ft
A June Rd, Washington, Home For Sale
06757
· 3,283 sq.ft · 4 Bedrooms · 4 Baths · House
06757 · 3,283 sq.ft · 4 Bedrooms · 4 Baths · House
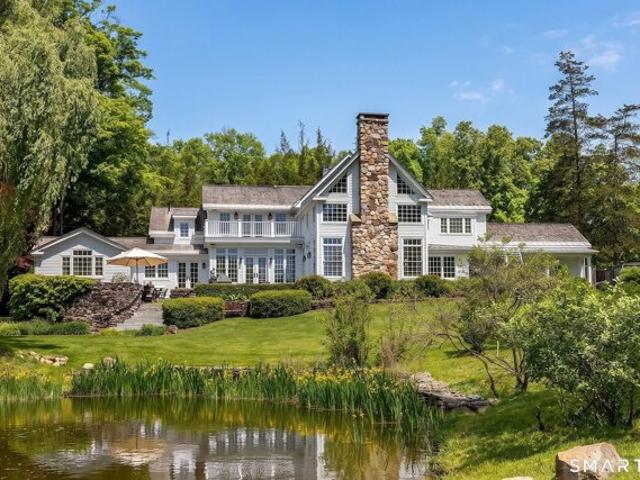
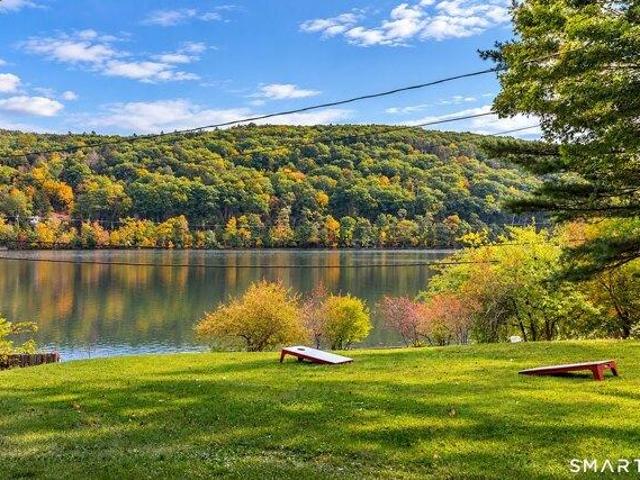
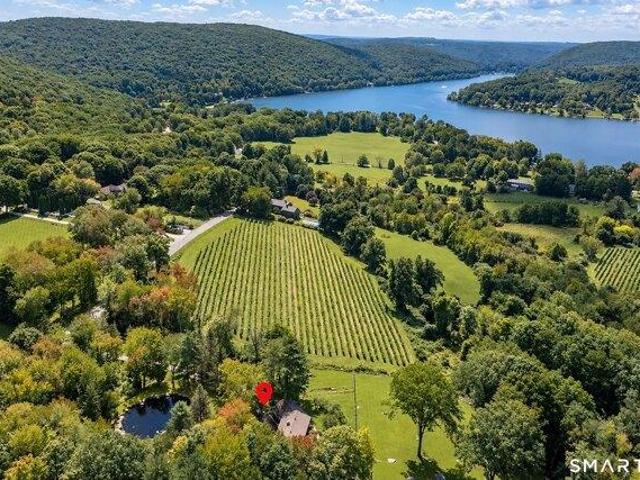
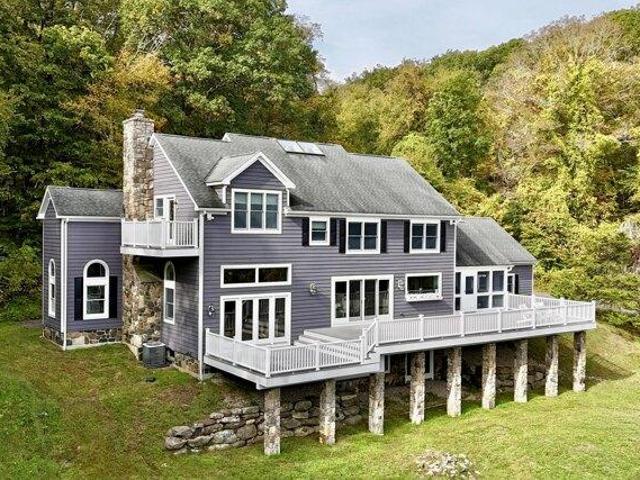
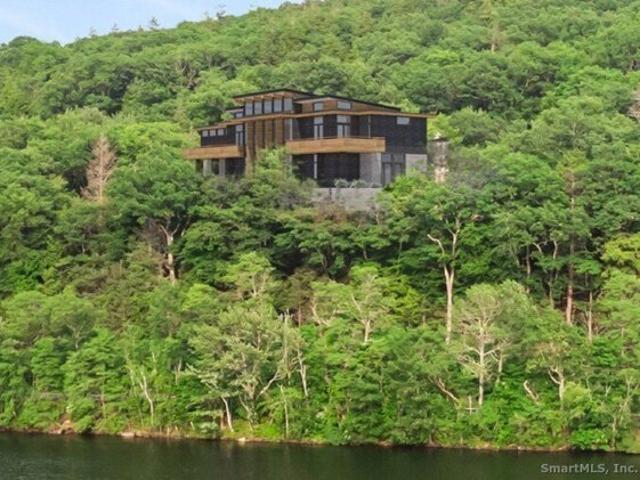
This exquisite Frank Lloyd Wright Usonian-inspired lakefront home offers a rare opportunity on the serene shores of Lake Waramaug. Known for its pristine waters, natural beauty, and timeless appeal, Lake Waramaug is one of Connecticut's most beautiful and well-preserved natural lakes. Set in the charming village of New Preston, the to-be-built residence is presented by Viridian Custom Homes and Lindal Cedar Homes, with a masterful design by Aris Georges, a leading authority on Frank Lloyd Wright's design principles. Finishes by Kathleen Goodwin Interiors reflect a sophisticated blend of Connecticut and New York City design sensibilities. This 4-bedroom, 3.5-bath, 3,285 SF home features airy rooms, dramatic ceiling heights, organic materials, broad roof overhangs, abundant natural light, and a seamless connection to the land. Set on 1.85 acres with 500 ft of private waterfront and dock rights, the property offers spectacular westerly views. A rare opportunity to create a modern lakefron
USD 4,000,000
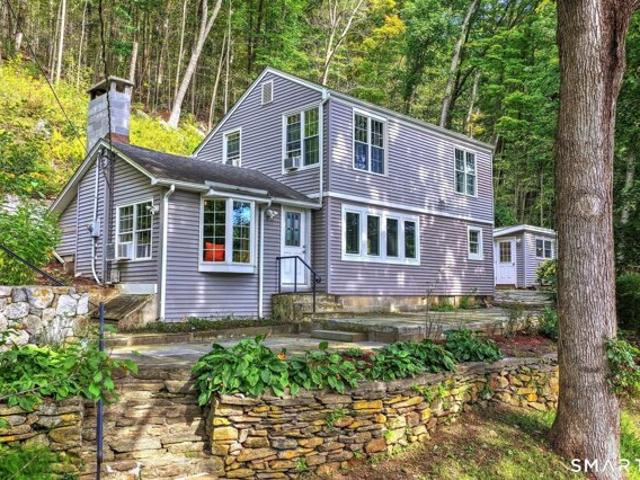
N Sawyer Hill Rd, Washington, Home For Sale
View photo
House · for sale
USD 475,000
USD 336/sq.ft
N Sawyer Hill Rd, Washington, Home For Sale
06757
· 1,410 sq.ft · 3 Bedrooms · 2 Baths · House
· Patio · Office room · Fireplace · Equipped kitchen
06757 · 1,410 sq.ft · 3 Bedrooms · 2 Baths · House · Patio · Office room · Fireplace · Equipped kitchen
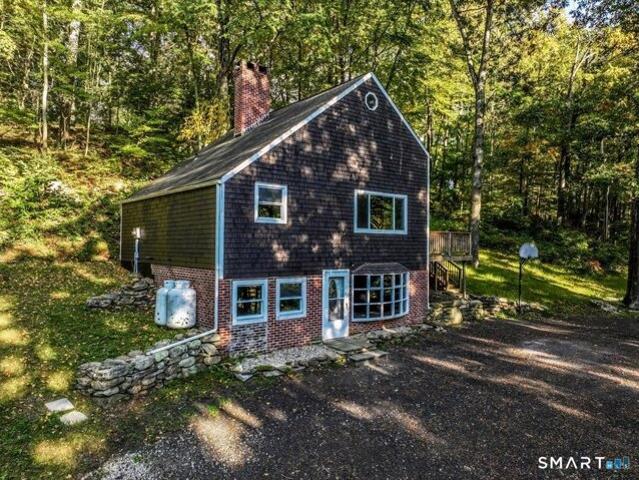
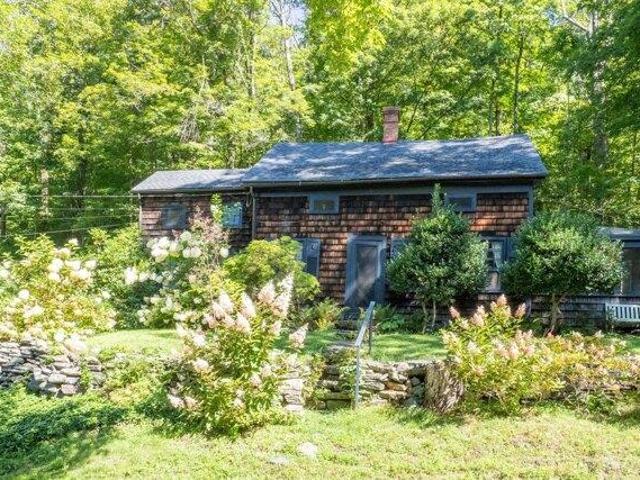
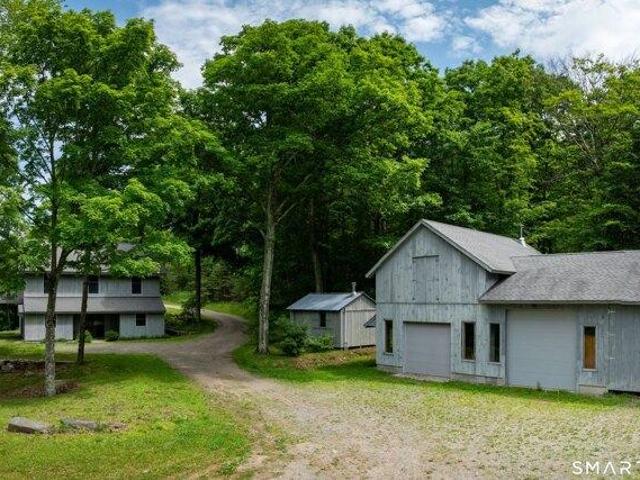
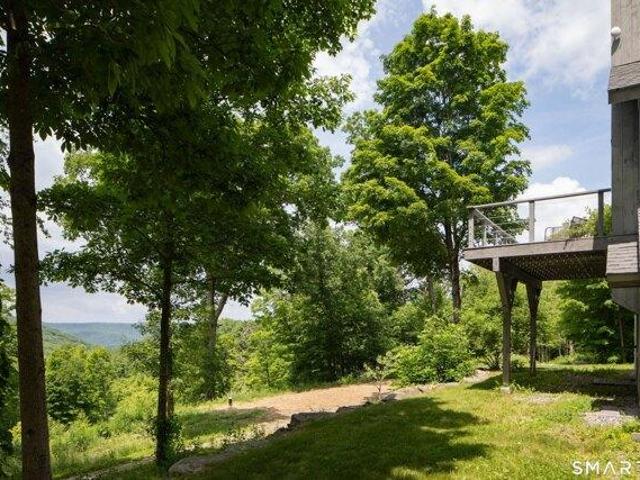
Tucked into 1.76 wooded acres in the heart of Washington, Connecticut, 20 N Sawyer Hill Rd is a hillside retreat made for life outside. Known to guests as the House on the Hill, the main home offers 3 bedrooms and 2 full baths, and cozy doesn't do it justice. Gather around the wood-burning fireplace on cool evenings as the woods settle in around you. Bluestone walkways, and patio wrap the front of the home, so everyday living spills outdoors. Just steps away, Tiny House Magic is a studio cottage with a full kitchen, a full bath, and a walk-out bluestone patio surrounded by nature. It's perfect for guests, a home office, or a creative escape. Enjoy all that Washington offers: Steep Rock Preserve, Lake Waramaug, the shops of Washington Depot, and the quiet, storied beauty that draws people to this corner of Litchfield County. This is home for the next owner, or a home away from home for everyone drawn to Washington: families visiting students at the area's boarding schools, fans who come
USD 475,000
Quarry Ridge Rd Unit,washington, Home For Sale
View photo
House · for sale
USD 699,000
USD 312/sq.ft
Quarry Ridge Rd Unit,washington, Home For Sale
06757
· 2,239 sq.ft · 2 Bedrooms · 2 Baths · House
· Office room · Parking · Deck · Equipped kitchen
06757 · 2,239 sq.ft · 2 Bedrooms · 2 Baths · House · Office room · Parking · Deck · Equipped kitchen
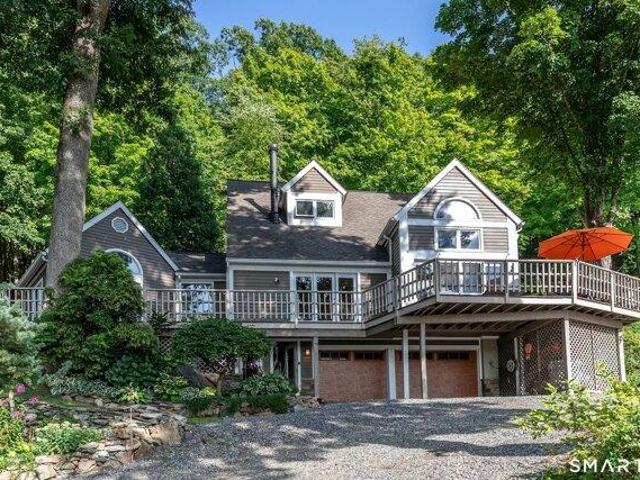
Enjoy elevated living in this prime Quarry Ridge condominium offering three levels of thoughtfully designed space and views down the Marbledale Valley. The main level features a flexible bedroom with adjacent hall bath, ideal for guests or one-level living if needed. The updated country kitchen is the heart of the home, complete with a large center island, breakfast nook, and abundant workspace. An adjacent dining space comfortably accommodates eight, making it perfect for everyday living and entertaining alike. Step outside to the spacious private deck, where a retractable awning provides welcome shade for relaxing while taking in the scenic views. The second-floor primary suite is a true retreat, featuring a walk-in closet, dedicated office area, and two charming sitting nooks that create inviting spaces for reading, working, or simply unwinding. The lower level features additional square footage to allow for more finished space if needed and hosts the 2 car garage and laundry. With
USD 699,000
Indian Trail Rd, New Milford, Home For Sale
View photo
House · for sale
USD 699,000
USD 220/sq.ft
Indian Trail Rd, New Milford, Home For Sale
06757
· 3,165 sq.ft · 4 Bedrooms · 3 Baths · House
· Fireplace · Equipped kitchen
06757 · 3,165 sq.ft · 4 Bedrooms · 3 Baths · House · Fireplace · Equipped kitchen
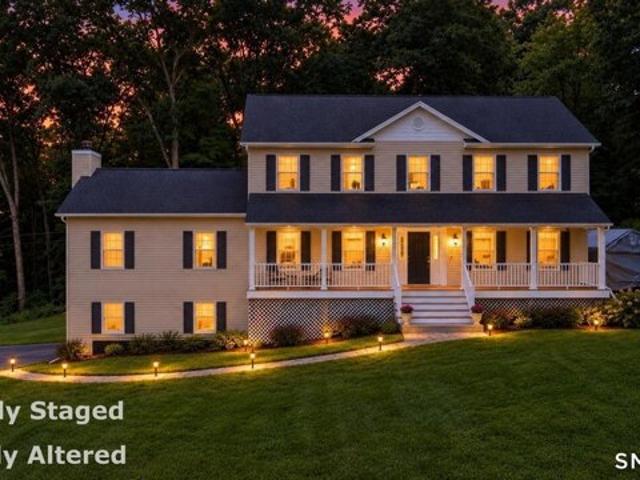
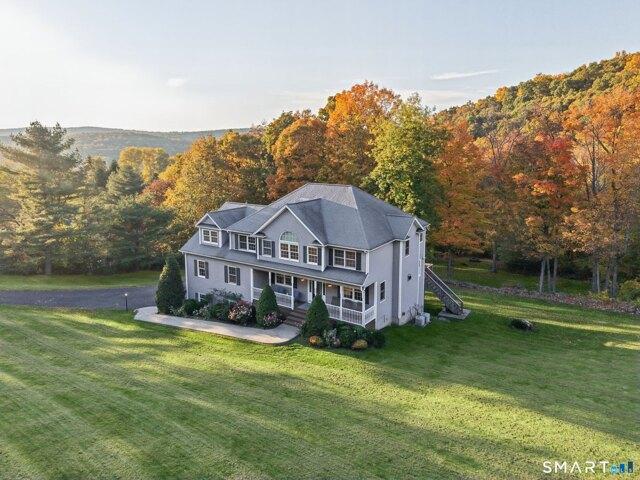
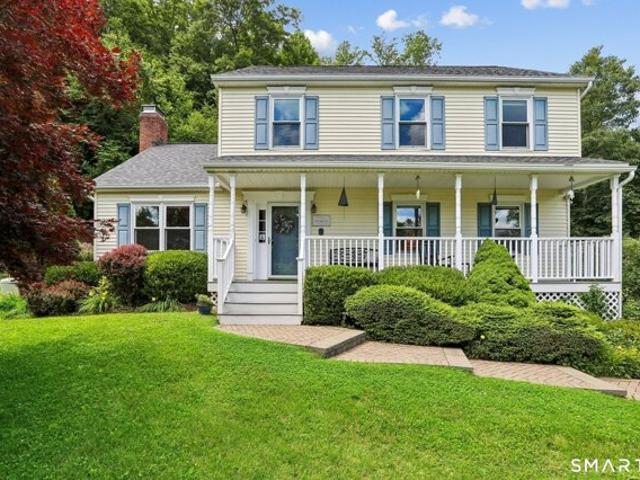
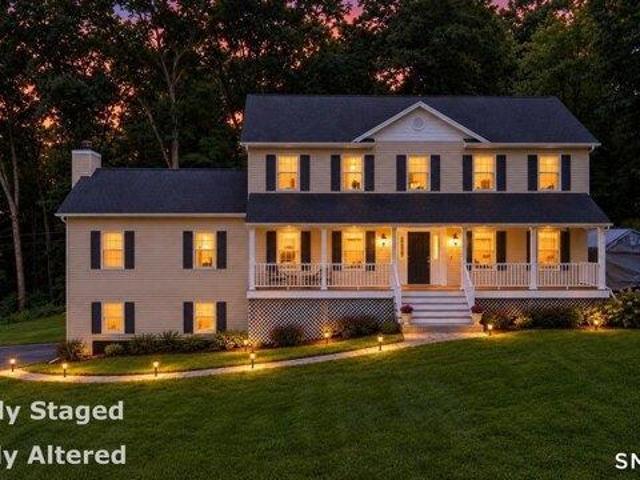
Welcome to a truly special hidden gem on picturesque Indian Trail Rd. Set on 2.07 private acres, this spacious 4-bedroom, 2.5 bath Colonial offers a rare blend of privacy, comfort and timeless New England charm. A generous front porch welcomes you home and invites you to slow down, relax and enjoy the peaceful surroundings. Inside, an inviting open feel and beautiful hardwood floors create an elegant atmosphere. The spacious living and dining rooms are ideal for entertaining. The eat-in kitchen features granite countertops, stainless-steel appliances and an impressive center island and 2 pantries, perfect as a gathering place for family and friends. The dramatic family room is a true highlight, featuring soaring ceilings, a wood-burning fireplace and an abundance of space for relaxing and entertaining. Upstairs, the generous primary suite offers his and hers walk-in closets and 4-piece attached bathroom. Three more bedrooms and full hallway bath complete the upstairs. The expansive low
USD 699,000
Mcnulty Dr, New Milford, Home For Sale
View photo
House · for sale
USD 679,900
USD 273/sq.ft
Mcnulty Dr, New Milford, Home For Sale
06757
· 2,486 sq.ft · 3 Bedrooms · 4 Baths · House
· Office room · Fireplace · Equipped kitchen
06757 · 2,486 sq.ft · 3 Bedrooms · 4 Baths · House · Office room · Fireplace · Equipped kitchen
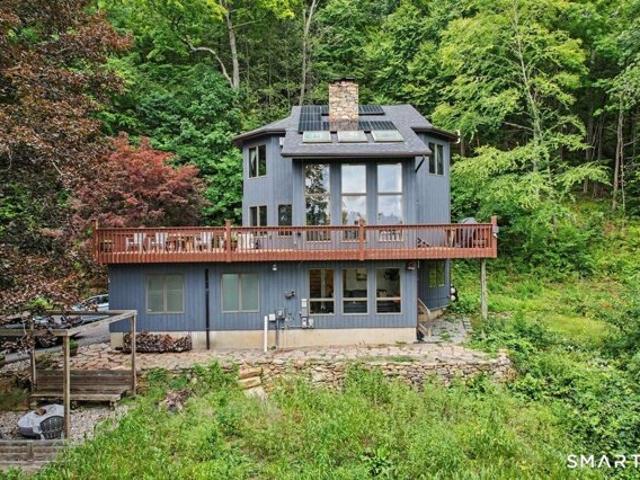
This captivating contemporary offers privacy, natural beauty, and convenience on five wooded acres in the sought-after Northville section of New Milford. The 2,500-square-foot, tri-level home features 3 bedrooms, 3 1/2 baths, an office, and a bright solarium. The location is convenient to Northville Market, New Milford Hospital, the many shops and restaurants along the New Milford Green, and the commercial corridor of US Route 7. Thoughtfully maintained, the home includes a new furnace and repaved driveway (2020), new roof (2022), and solar panels (2023) that generate Eversource electricity credits. Interior highlights include hardwood and luxury vinyl flooring, three heating zones, and whole-house cooling with smart remote controls. The spectacular great room features a floor-to-ceiling stone fireplace and seamlessly opens to the kitchen and dining areas. The kitchen offers stainless appliances, sealed-concrete countertops, a breakfast bar, subway-tile backsplash, and recessed lightin
USD 679,900
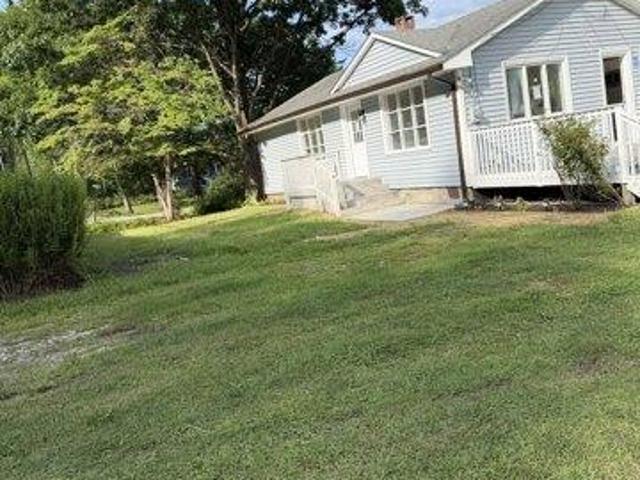
Morey Rd, Sharon, Home For Sale
View photo
House · for sale
USD 1,395,000
USD 664/sq.ft
Morey Rd, Sharon, Home For Sale
06757
· 2,099 sq.ft · 3 Bedrooms · 3 Baths · House
· Fireplace · Equipped kitchen · Parking · Air conditioning
06757 · 2,099 sq.ft · 3 Bedrooms · 3 Baths · House · Fireplace · Equipped kitchen · Parking · Air conditioning
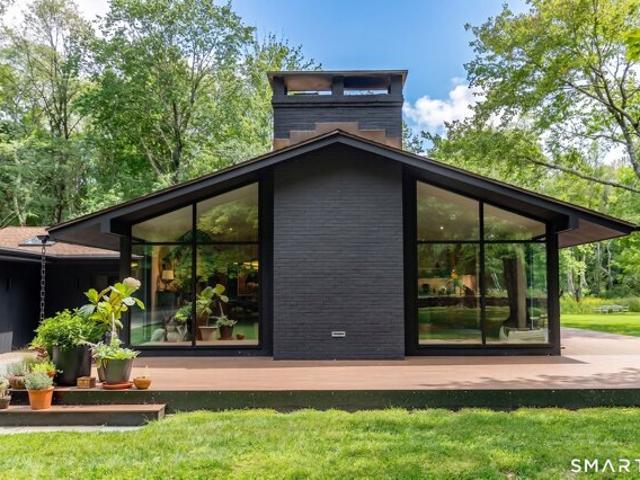
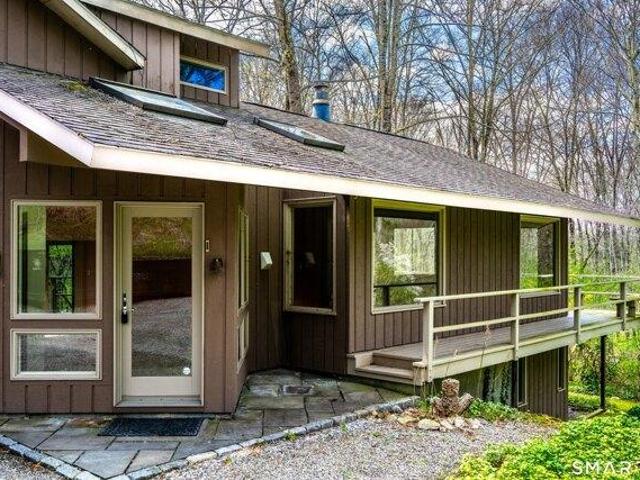
Authentic c1966 Mid-Century Modern. Fully re-Built and Super Fab 3 Bedroom, 3 Bath Restored Modernist Set Near the End of a Quiet Country Road. Open Floor-Plan Living Features an Updated Kitchen Enveloped by Glass-Clad Living and Dining Area with Vaulted Ceiling and Fireplace. Large Main Level Primary with Updated Bath, Large Walk-in Closet and Access Outside. Prime Guest Bedroom with En-Suite Bath + 3rd Bedroom Served by Hall Bath. Additionally, A Cozy Den Serves as Quiet Retreat. 2-Car Attached Garage. Central AC and Full House Generator. Set Amongst the Backdrop of the Bucolic Ellsworth Section of Sharon, Less than 10 Min to the Village and 20 Min to Metro North Train
USD 1,395,000
Morey Rd, Sharon, Home For Sale
View photo
House · for sale
USD 1,295,000
USD 650/sq.ft
Morey Rd, Sharon, Home For Sale
06757
· 1,991 sq.ft · 3 Bedrooms · 2 Baths · House
· Sauna
06757 · 1,991 sq.ft · 3 Bedrooms · 2 Baths · House · Sauna
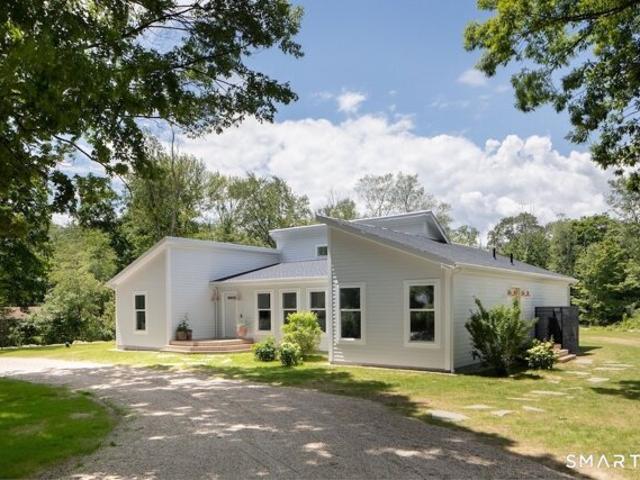
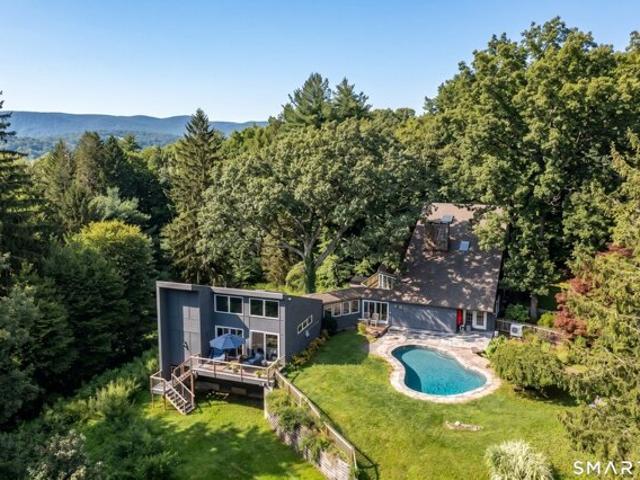
Set along a quiet, dead-end road in the Ellsworth section of Sharon, this newly constructed shed-roof home was designed for simple, efficient living with a strong connection to the Earth. Solar panels and a heat pump system keep utility costs remarkably low, while expansive windows capture natural light and western sunset views. Thoughtful details include Bosch appliances, copper light fixtures, and a refined material palette that balances warmth with modern simplicity. The generous primary bedroom wing features a sauna, two separate dressing areas, and a bathroom finished with terrazzo tile. Two additional bedrooms occupy the opposite side of the home, creating a practical separation of spaces for family and guests. The exterior is clad in durable Hardie board siding, designed to age gracefully and require minimal maintenance. The landscape has been carefully planned and will continue to evolve with native wildflower meadow, apple trees, and maple, creating an ever-changing backdrop t
USD 1,295,000
Lambert Rd, Sharon, Home For Sale
View photo
House · for sale
USD 950,000
USD 318/sq.ft
Lambert Rd, Sharon, Home For Sale
06757
· 2,982 sq.ft · 3 Bedrooms · 3 Baths · House
· Fireplace · Equipped kitchen · Parking · Cellar
06757 · 2,982 sq.ft · 3 Bedrooms · 3 Baths · House · Fireplace · Equipped kitchen · Parking · Cellar
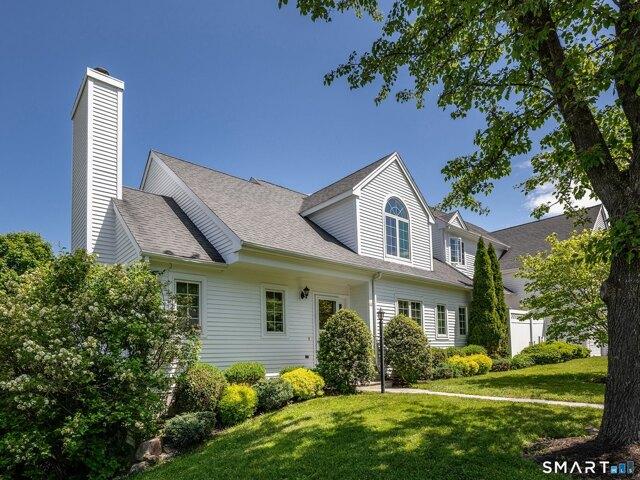
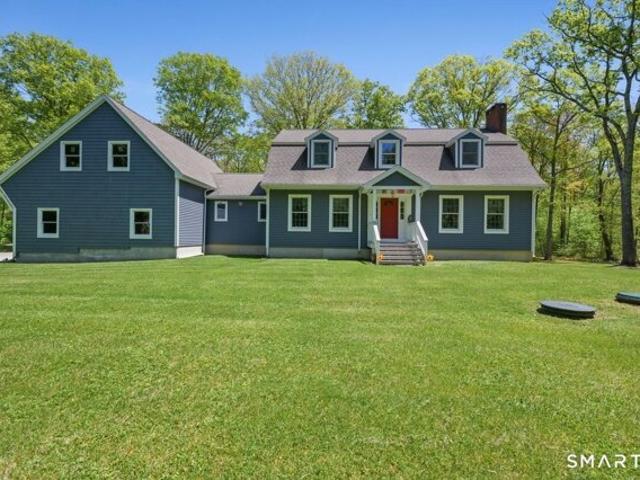
Welcome to this beautifully maintained custom-built home tucked away in a peaceful, private setting surrounded by mature trees and wide open lawn space in Litchfield County. This charming Cape Cod-style home features striking blue-gray siding, crisp white trim, dormer windows and a 3 bay garage, offering a possible in-law apartment above. The interior offers nicely kept hardwood floors flowing through-out the main floor, natural light through large windows, a main level laundry room, half bath, an office, a large eat-in kitchen, a formal dining room, and a spacious living room with a brick fireplace insert. The upper level features a large master bedroom with the choice to put your personal touch on the flooring, a large walk-in closet, 9ft+ ceilings and a beautiful master bath leading through french doors. On the second floor you will also find two well sized bedrooms, and a full bath. Newly installed in the basement, you will find meticulously kept mechanicals and ample room for stor
USD 950,000
Connelly Rd, New Milford, Home For Sale
View photo
House · for sale
USD 389,000
USD 215/sq.ft
Connelly Rd, New Milford, Home For Sale
06757
· 1,808 sq.ft · 3 Bedrooms · 3 Baths · House
· Garden · Swimming pool · Parking
06757 · 1,808 sq.ft · 3 Bedrooms · 3 Baths · House · Garden · Swimming pool · Parking
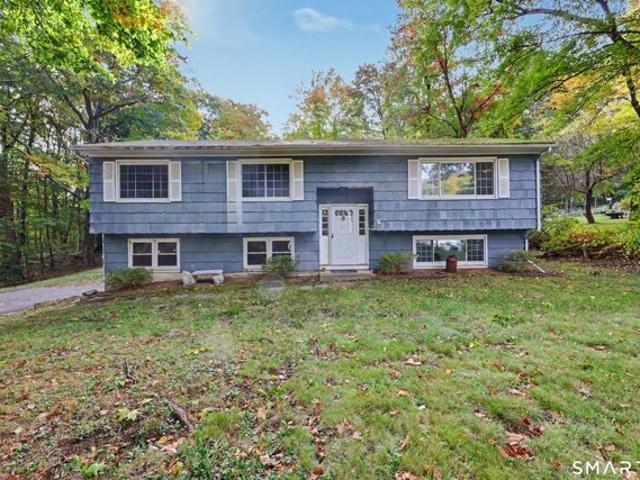
Welcome to 64 Connelly Rd in northern New Milford. This 3 bedroom, 2.5 bathroom raised ranch sits on 1.2 acres. The upper level is carpeted, but there is hardwood beneath the carpet. Primary bedroom has its own full bathroom. Lower level great room has a wood stove plus there is a half bath and laundry room. 2-car garage. Home comes with a fully operational hot tub in the backyard. This home is waiting for its new owner to bring it back to life
USD 389,000
Squire Hill Rd, New Milford, Home For Sale
View photo
House · for sale
USD 1,399,000
USD 342/sq.ft
Squire Hill Rd, New Milford, Home For Sale
06757
· 4,090 sq.ft · 3 Bedrooms · 3 Baths · House
· Terrace · Fireplace · Equipped kitchen · Air conditioning · Cellar
06757 · 4,090 sq.ft · 3 Bedrooms · 3 Baths · House · Terrace · Fireplace · Equipped kitchen · Air conditioning · Cellar
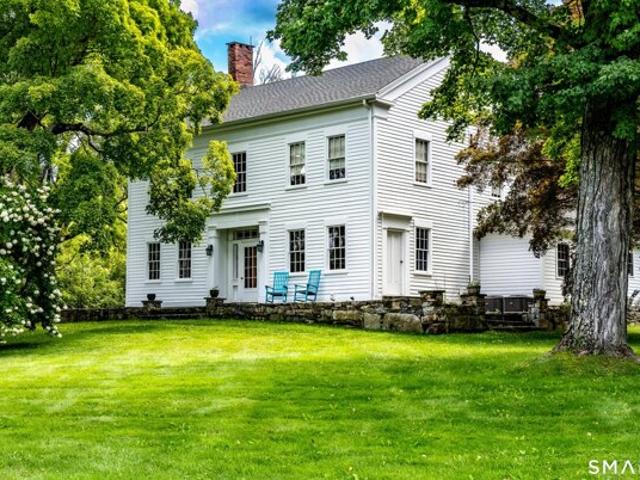
Stunningly renovated 1806 federal colonial estate house in Upper Merryall graciously sited on 1.88 acres of level land. Classic New England Antique exuding elegance, craftsmanship and prominence. Basement to attic restoration in 2020 restored the original wide plank chestnut floors, exposed hand-hewn chestnut beams, 9' ceilings, 6 fireplaces and classic trim back to their 220 year glory. Restoration preserved the antiquity and also allowed for new touches: a modern country kitchen with top appliances; central AC; pampering bathrooms; wine cooler and other of today's amenities. The slate floored sunroom with oversized windows offers both sunlight and views. The formal dining room with exposed beams and fireplace has French doors to the stone terrace. There are two living room parlors both boasting fireplaces and new lighting. The status of the family that built this home is apparent as the exquisite trim work is carried throughout the residence also details each of the three large bedro
USD 1,399,000
Gaffney Rd, New Milford, Home For Sale
View photo
House · for sale
USD 1,375,000
USD 435/sq.ft
Gaffney Rd, New Milford, Home For Sale
06757
· 3,154 sq.ft · 4 Bedrooms · 4 Baths · House
· Patio · Deck · Fireplace · Equipped kitchen · Parking · Swimming pool
06757 · 3,154 sq.ft · 4 Bedrooms · 4 Baths · House · Patio · Deck · Fireplace · Equipped kitchen · Parking · Swimming pool
This is a rare Litchfield County country property offering 8.32 private acres, Gunite pool, pond, meadow, oversized four-car garage, separate workshop and exceptional outdoor living-all surrounding a distinctive four-bedroom contemporary residence extensively improved by its current owners. Designed to connect with its beautiful setting, the light-filled home features a dramatic vaulted living room with floor-to-ceiling stone fireplace and direct access to the pool and outdoor spaces. The modern kitchen opens to a pergola-covered dining patio, while west-facing decks on multiple levels overlook the surrounding grounds. A light-filled first-floor primary-suite addition creates a private retreat with skylights, a wall of windows, vaulted ceiling, walk-in closet, luxurious bath and private deck overlooking your private meadow. Upper levels provide additional bedrooms, baths, another fireplace and private west-facing decks. Outside is where 11 Gaffney becomes truly distinctive. The 8+ acre
USD 1,375,000
Cherniske Rd, New Milford, Home For Sale
View photo
House · for sale
USD 675,000
USD 550/sq.ft
Cherniske Rd, New Milford, Home For Sale
06757
· 1,227 sq.ft · 2 Bedrooms · 2 Baths · House
· Fireplace · Equipped kitchen · Air conditioning
06757 · 1,227 sq.ft · 2 Bedrooms · 2 Baths · House · Fireplace · Equipped kitchen · Air conditioning
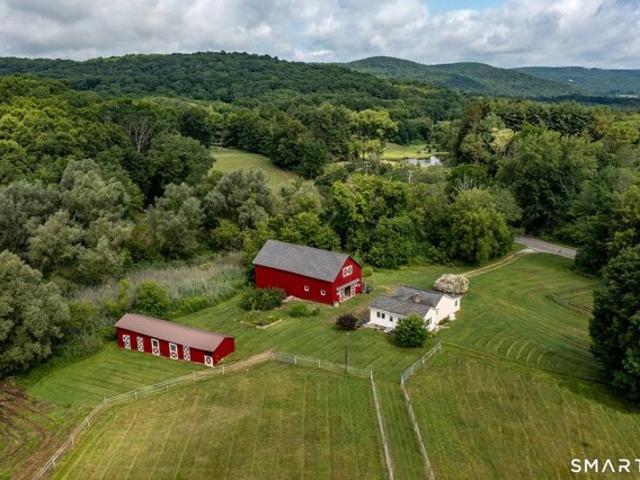
Property located in the beautiful Upper Merryall section of New Milford, Ct. This residence offers a ranch style home with approximately 1230+ square feet of living area. Consisting of open kitchen area to living room with wood floors plus a stone crafted stone fireplace and a Fujitsu A/C system. A quaint offices area. Main bedroom with walk in closet plus a generous size full bath offering double sink. Additional bedroom and half bath plus laundry area. 30 X 59 Two story post and beam barn. First level offers four stalls, tack room and storage area. Second level is an open loft offer many possibilities. Plus a 53 X 14 barn with 6 stalls. Open lush field. There is 15 acres of land 12 acres of which is subject to restrictions
USD 675,000
Indian Trail Rd, New Milford, Home For Sale
View photo
House · for sale
USD 4,850,000
USD 778/sq.ft
Indian Trail Rd, New Milford, Home For Sale
06757
· 6,232 sq.ft · 4 Bedrooms · 4 Baths · House
· Gym · Deck · Fireplace · Equipped kitchen · Swimming pool · Cellar
06757 · 6,232 sq.ft · 4 Bedrooms · 4 Baths · House · Gym · Deck · Fireplace · Equipped kitchen · Swimming pool · Cellar
Hollow Farm - An Expansive Historic Estate Reimagined for Modern Country Living Nestled in its own private valley, this 72-acre estate includes a Main House, thoughtfully updated and expanded in 2005; a charming Guest Bungalow; screened Gazebo perched over a pond; Pool Pavilion; Stables with caretaker's apartment; and a restored Barn. Comprised of multiple parcels, offering maximum privacy. The circa-1755 Main House features a dramatic great room with stone fireplace, adjoining chef's kitchen, and formal dining room. Additional main-level spaces include both a sitting room and a library with back-to-back fireplaces, plus a guest suite with full bath and sitting room. Upstairs, the primary suite offers a lofted sitting area with fireplace, as well as private deck, while two guest bedrooms share a hall bath. The lower level includes a wine cellar with cobbled floor and a gym. Outside, multi-level terraces showcase exceptional stonework, a fire pit, grilling area, pool, and spa. Two ponds
USD 4,850,000
New Preston Hill Rd, New Milford, Home For Sale
View photo
House · for sale
USD 699,000
USD 196/sq.ft
New Preston Hill Rd, New Milford, Home For Sale
06757
· 3,552 sq.ft · 4 Bedrooms · 4 Baths · House
· Office room · Parking · Gym · Fireplace · Cellar
06757 · 3,552 sq.ft · 4 Bedrooms · 4 Baths · House · Office room · Parking · Gym · Fireplace · Cellar
Visit this beautifully maintained gem that excudes curb appeal and is priced to sell. Set on 1.94 picturesque acres in a beautiful New Milford location, just around the corner from New Preston Center and Lake Waramaug, this inviting home blends classic curb appeal with exceptional space and versatility. The charming front porch welcomes you to imagine slow mornings with coffee and relaxing evenings with a glass of wine. Inside, discover an exceptionally spacious 4 bedroom, 4 full bath home featuring generously sized living and family rooms, perfect for everyday living and entertaining. A dedicated main-level office with a propane fireplace offers a valuable space for working from home or creating a cozy retreat. The unfinished walk-out basement, complete with a full bathroom, offers exciting potential for future finished living space, a recreation room, home gym, or possible in-law accomodations. A rare 3 car garage provides additional room for vehicles, workshop, hobbies, and more. Ou
USD 699,000
Ironwood Ln, New Milford, Home For Sale
View photo
House · for sale
USD 399,900
USD 244/sq.ft
Ironwood Ln, New Milford, Home For Sale
06757
· 1,636 sq.ft · 3 Bedrooms · 1 Bath · House
· Deck · Fireplace · Equipped kitchen · Air conditioning · Heating
06757 · 1,636 sq.ft · 3 Bedrooms · 1 Bath · House · Deck · Fireplace · Equipped kitchen · Air conditioning · Heating
Ironwood! Don't miss one of the best value single-family homes in New Milford! Tucked away in the bucolic and peaceful Merryall section of town, this renovated 3-bedroom, 1-bath home is ready for you now. Lovingly refreshed by the current owner, it offers an affordable opportunity to enjoy a comfortable, move-in-ready home surrounded by the beauty and privacy of the woods. Step inside to a spacious family room with fireplace that opens to a beautiful kitchen featuring newer appliances. The flexible floor plan spans 3 levels, providing plenty of options for bedrooms, remote work, hobbies, guests, or simply spreading out. Energy-efficient propane-fired hot-air heat provides comfort and efficiency, while the forced-air system offers the next homeowner the opportunity to add central A/C if desired. The deck off the kitchen is ready for morning coffee, summer dinners, or simply enjoying the peace and quiet. Outside, nearly 4 wooded acres provide your own private slice of Merryall with surpr
USD 399,900
Mcnulty Dr, New Milford, Home For Sale
View photo
House · for sale
USD 599,900
USD 267/sq.ft
Mcnulty Dr, New Milford, Home For Sale
06757
· 2,239 sq.ft · 3 Bedrooms · 3 Baths · House
· Garden · Deck · Equipped kitchen · Air conditioning
06757 · 2,239 sq.ft · 3 Bedrooms · 3 Baths · House · Garden · Deck · Equipped kitchen · Air conditioning
Tucked away on a beautifully landscaped 1.97 acres, abutting Northwest CT Land Conservancy property, this meticulously maintained 3 bedroom 2.5 bath colonial offers the perfect blend of privacy, comfort, and modern updates. Wide plank wood floors, abundant natural light through new Andersen windows, updated lighting, whole house generator, central air, front porch and back decks, a separate building for a studio, plus a wood burning insert in the family room are, just some of the features. The kitchen offers granite counters and stainless appliances with a center island, making entertaining a breeze. The living room has distant views, and the front to back family room with wood burning insert opens to 2 generous decks, one with a pergola. This totally private area backs onto protected land, and offers a large, flat yard. The spacious primary suite includes an updated bath with walk-in shower. Additional finished living space in the lower level offers lots of flexibility. The detached s
USD 599,900
2 bedroom, Kent CT 06757 106446464
View photo
House · for sale
USD 1,265,000
USD 963/sq.ft
New
2 bedroom, Kent CT 06757 106446464
06757
· 1,313 sq.ft · 2 Bedrooms · 2 Baths · House
· Office room
06757 · 1,313 sq.ft · 2 Bedrooms · 2 Baths · House · Office room
LOW PROPERTY TAXES 28.9 ACRES! Located in the prestigious Estate section of Kent on a private country road, this private sanctuary sits just 2 hours from Manhattan, featuring amazing distant, unobstructed views and incredible, breathtaking western sunsets. Designed with great flow for effortless living and entertaining, the residence combines timeless charm with modern comfort. Natural light fills the spacious interior, offering seamless transitions between indoor and outdoor living spaces. The expansive property offers peaceful surroundings and ultimate privacy-an extraordinary opportunity to own a serene retreat in one of Kent's most sought-after locations. Upstairs landing boasts a beautiful and bright work/office space. Loft/Den doubles as a 3rd bedroom
USD 1,265,000
4 bedroom, Kent CT 06757 106435609
View photo
House · for sale
USD 1,195,000
USD 245/sq.ft
New
4 bedroom, Kent CT 06757 106435609
06757
· 4,865 sq.ft · 4 Bedrooms · 3 Baths · House
06757 · 4,865 sq.ft · 4 Bedrooms · 3 Baths · House
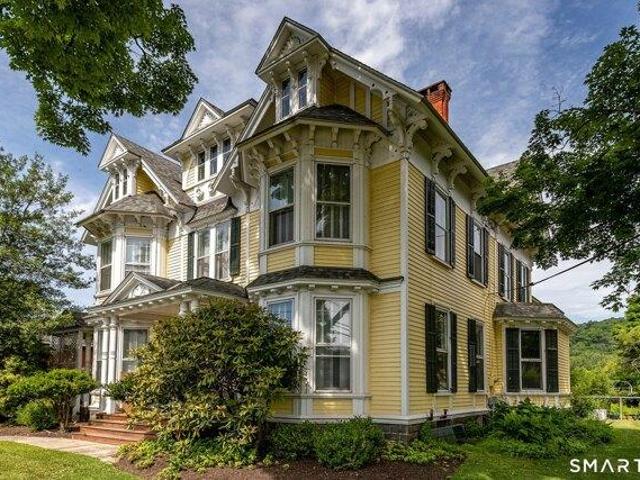
Steeped in history and radiating timeless elegance, this 1870 Victorian masterpiece stands as one of Kent's most grand and storied residences. Boasting a striking architectural facade, this magnificent home welcomes you into its grand entrance, featuring soaring ceilings and beautiful woodwork that flows throughout the entire property. Throughout its rich past, this versatile estate has been cherished both as a luxurious private residence and as a welcoming bed and breakfast. Today, it stands ready for its next chapter, offering multiple rooms across the premises and an incredible canvas for the next owner to bring their own vision and elevate it to its next level of brilliance. Location is everything. Situated right in the heart of the vibrant Kent Village center, this property offers unmatched walkability. Step outside your door and immerse yourself in the town's renowned culture-just a short stroll to world-class art galleries, gourmet restaurants, boutique shopping, local museums,
USD 1,195,000
3 bedroom, New Milford CT 06755 106408731
View photo
House · for sale
USD 339,000
USD 353/sq.ft
3 bedroom, New Milford CT 06755 106408731
06757
· 958 sq.ft · 3 Bedrooms · 1 Bath · House
· Equipped kitchen · Air conditioning
06757 · 958 sq.ft · 3 Bedrooms · 1 Bath · House · Equipped kitchen · Air conditioning
Welcome to 152 S Kent Rd! Turnkey and completely refreshed, this charming 3-bedroom home offers modern updates and effortless main-level living in beautiful New Milford. Step inside to find gleaming hardwood floors, fresh interior paint throughout, and bright, airy spaces filled with natural light. The brand-new kitchen boasts stylish new cabinetry and updated appliances, making meal prep a delight. Relax in the fully renovated bathroom or step outside onto the spacious front deck-perfect for morning coffee and weekend entertaining. Additional highlights include a brand-new central AC system for year-round comfort and a peaceful setting surrounded by nature. Conveniently located near local parks, shopping, and route access, this move-in-ready gem is a must-see! Listing Agent is related to Seller
USD 339,000
house with 3 bedroom, Kent CT ES106274678
View photo
House · for sale
USD 675,000
USD 407/sq.ft
house with 3 bedroom, Kent CT ES106274678
06757
· 1,658 sq.ft · 3 Bedrooms · House
· Patio · Garden · Office room · Deck · Balcony · Fireplace · Equipped kitchen
06757 · 1,658 sq.ft · 3 Bedrooms · House · Patio · Garden · Office room · Deck · Balcony · Fireplace · Equipped kitchen
Architect designed renovation, this wonderful house, situated back from the road on 10 private acres, is special. Wrap- around deck, floor -to -ceiling windows, and an active, babbling brook below the house that you can hear when the weather permits. Large primary suite with private balcony overlooking the brook, an ensuite bath, and private office. Modern, wood- burning stove in the bedroom corner, and wood -burning fireplace in the living room. Granite counters and stainless steel appliances make this compact kitchen classy and a delight to work in, also adorned with beautiful windows looking out on the brook. Two cozy, light-filled bedrooms on the bottom floor, both with sliders onto a private crushed stone patio by the brook. The property also boasts a wonderful wood and garden shed, and a new generator. This is honestly a lovely, private getaway
USD 675,000
house with 3 bedroom, Warren CT ES106316989
View photo
House · for sale
USD 649,999
USD 308/sq.ft
house with 3 bedroom, Warren CT ES106316989
06757
· 2,110 sq.ft · 3 Bedrooms · House
· Office room · Gym · Deck · Fireplace · Equipped kitchen · Parking · Cellar
06757 · 2,110 sq.ft · 3 Bedrooms · House · Office room · Gym · Deck · Fireplace · Equipped kitchen · Parking · Cellar
Welcome to this Country Colonial nestled on a level, partially wooded 4-acre parcel offering privacy, versatility, and room to enjoy the outdoors! A Spacious 3-bedroom, 2.5-bath floor plan provides high ceilings and comfortable living areas with hardwood floors throughout, designed for everyday life and entertaining. The open country kitchen features a gas stove, breakfast nook and flows naturally toward the Living room with a fireplace and a Family room off the kitchen for even more space! A large deck overlooks the grounds, creating an ideal setting for morning coffee, summer gatherings, or relaxing evenings surrounded by nature. Upstairs, the Private Primary Suite has its own full bath and spa tub! There's two more bedrooms and a Full bath with remodeled shower! A bonus room over the 2-car garage, offers flexibility for a home office, studio, gym, guest area, or hobby space! The walk-out basement provides abundant potential for storage, recreation, a workshop, or future expansion. E
USD 649,999
3 bedroom, Warren CT 06754 106316989
View photo
House · for sale
USD 649,999
USD 308/sq.ft
3 bedroom, Warren CT 06754 106316989
06757
· 2,110 sq.ft · 3 Bedrooms · 3 Baths · House
· Office room · Gym · Deck · Fireplace · Equipped kitchen · Parking · Cellar
06757 · 2,110 sq.ft · 3 Bedrooms · 3 Baths · House · Office room · Gym · Deck · Fireplace · Equipped kitchen · Parking · Cellar
Welcome to this Country Colonial nestled on a level, partially wooded 4-acre parcel offering privacy, versatility, and room to enjoy the outdoors! A Spacious 3-bedroom, 2.5-bath floor plan provides high ceilings and comfortable living areas with hardwood floors throughout, designed for everyday life and entertaining. The open country kitchen features a gas stove, breakfast nook and flows naturally toward the Living room with a fireplace and a Family room off the kitchen for even more space! A large deck overlooks the grounds, creating an ideal setting for morning coffee, summer gatherings, or relaxing evenings surrounded by nature. Upstairs, the Private Primary Suite has its own full bath and spa tub! There's two more bedrooms and a Full bath with remodeled shower! A bonus room over the 2-car garage, offers flexibility for a home office, studio, gym, guest area, or hobby space! The walk-out basement provides abundant potential for storage, recreation, a workshop, or future expansion. E
USD 649,999
3 bedroom, Washington CT 06777 106431894
View photo
House · for sale
USD 1,995,000
USD 809/sq.ft
New
3 bedroom, Washington CT 06777 106431894
06757
· 2,465 sq.ft · 3 Bedrooms · 2 Baths · House
· Patio · Deck · Fireplace · Equipped kitchen · Parking
06757 · 2,465 sq.ft · 3 Bedrooms · 2 Baths · House · Patio · Deck · Fireplace · Equipped kitchen · Parking
Major estate opportunity on Lake Waramaug. Rare 2.85 +/- acre parcel with 100 ft. waterfront, large deck at water's edge and deep-water dock on prime West Shore Road. Charming 3-bedroom, 2-bathroom log cabin style house with open floorplan privately situated up a long driveway with beautiful lake views. Living room with vaulted ceiling and floor-to-ceiling fieldstone fireplace. Four-season, enclosed porch overlooks one of the deepest parts of the lake. Primary Bedroom/Loft en suite with dramatic lake views. Two main floor bedrooms share a full hall bath. Kitchen leads to stone patio with lake views. Ample parking. Best potential building site available with stunning lake views, level lawn area and private deep-water dockage. Back of property abuts Mt. Bushnell State Park ensuring continued privacy. Enjoy existing lake house or build your dream estate. Best value on Lake Waramaug
USD 1,995,000
5 bedroom, Warren CT 06777 106431707
View photo
House · for sale
USD 1,550,000
USD 452/sq.ft
New
5 bedroom, Warren CT 06777 106431707
06757
· 3,423 sq.ft · 5 Bedrooms · 3 Baths · House
· Office room · Sauna · Swimming pool · Fireplace · Equipped kitchen
06757 · 3,423 sq.ft · 5 Bedrooms · 3 Baths · House · Office room · Sauna · Swimming pool · Fireplace · Equipped kitchen
This beautiful contemporary is located in one of the most scenic areas of Litchfield County, Lake Waramaug. Set atop the hills above Hopkins Vineyard, this exceptional 5-bedroom, 3-bath home enjoys an idyllic spot with breathtaking views of vineyards, rolling hills, and the lake. Designed to complement its bucolic surroundings, the home blends classic charm with modern amenities. The light-filled living room features vaulted ceilings and walls of windows, capturing stunning views in every direction. Sliding doors open to the orchard, vineyard, stream, and pond, creating a seamless connection between indoor and outdoor living with a pool and hot tub. The kitchen offers a warm and inviting gathering space with a cozy sitting area, breakfast table, and stone fireplace. The first floor also includes a home office or optional 5th bedroom, an infrared sauna, full bath with Waterworks tile and antique sink and laundry room. Upstairs, the primary suite features a walk-in closet, fireplace, and
USD 1,550,000
5 bedroom, Warren CT 06777 106431020
View photo
House · for sale
USD 2,200,000
USD 851/sq.ft
New
5 bedroom, Warren CT 06777 106431020
06757
· 2,583 sq.ft · 5 Bedrooms · 2 Baths · House
· Office room · Fireplace · Equipped kitchen · Swimming pool
06757 · 2,583 sq.ft · 5 Bedrooms · 2 Baths · House · Office room · Fireplace · Equipped kitchen · Swimming pool
Classic Lake Waramaug Shingle Style on large level property with majestic trees, swimming pool, wraparound porches, lakefront, floating dock and major western views across the widest part of the lake. Eat-in Kitchen. Paneled Dining Room. Living Room with wood-burning fireplace. Den/Office. 4-5 Bedrooms. 2 Full Baths. Sleeping Porch. Sold in as is condition. 2 Parcels: Main with House and Pool - 1.75 acres and Lake Parcel with Dock -.05 acres. See attached Surveys and Maps. Wonderful Lakefront Opportunity!
USD 2,200,000
4 bedroom, Kent CT 06757 106273235
View photo
House · for sale
USD 1,650,000
USD 435/sq.ft
4 bedroom, Kent CT 06757 106273235
06757
· 3,789 sq.ft · 4 Bedrooms · 5 Baths · House
· Office room · Gym · Deck · Balcony · Fireplace · Equipped kitchen
06757 · 3,789 sq.ft · 4 Bedrooms · 5 Baths · House · Office room · Gym · Deck · Balcony · Fireplace · Equipped kitchen
Escape to this mountaintop retreat with sweeping, unobstructed views located off one of the most desirable scenic roads in the Litchfield Hills. Set in complete privacy, this four-bedroom home offers a perfect blend of comfort and sophistication with an open-concept layout designed for both relaxation and entertaining. The chef's kitchen, featuring a central island, flows seamlessly into a cozy reading nook with fireplace, a screened porch, and a dining area that opens to an expansive deck overlooking the breathtaking vistas. The spacious living room, anchored by a striking fieldstone fireplace, also connects to the deck and includes a charming home office. Upstairs, the primary suite offers a private balcony, spa-like bath with soaking tub, and walk-in closet. An additional ensuite bedroom, two more bedrooms with a shared full bath, and convenient laundry complete the upper level. The walkout lower level provides versatile living space, currently used as a media room and gym, and incl
USD 1,650,000
3 bedroom, Cornwall CT 06754 106319602
View photo
House · for sale
USD 599,900
USD 307/sq.ft
3 bedroom, Cornwall CT 06754 106319602
06757
· 1,948 sq.ft · 3 Bedrooms · 2 Baths · House
· Garden
06757 · 1,948 sq.ft · 3 Bedrooms · 2 Baths · House · Garden
Toad Hall Offered for the first time in over forty-five years, Toad Hall is an utterly delightful 18th Century gem set on 11.6 acres in the heart of Cornwall Bridge, one of the most coveted areas in Litchfield County. This enchanting property features two barns, including a spacious main barn that has served as the studio of a renowned local artist. With its soaring space and rustic charm, it offers endless potential. Graceful stone walls meander through the property, surrounding the house and outbuildings, and weaving through the mature, thoughtfully landscaped gardens. The home itself is a true historic treasure, brimming with hand-hewn beams, original wood floors and classic moldings throughout. The entry foyer leads to a cozy living room on one side and a formal dining room currently used as a library with wood burning stove on the other. Upstairs you'll find four charming bedrooms and a full bath. The primary bedroom has sweeping views of the surrounding forest and mountains. The
USD 599,900
4 bedroom, New Milford CT 06776 106413738
View photo
House · for sale
USD 699,000
USD 220/sq.ft
4 bedroom, New Milford CT 06776 106413738
06757
· 3,165 sq.ft · 4 Bedrooms · 3 Baths · House
· Fireplace · Equipped kitchen
06757 · 3,165 sq.ft · 4 Bedrooms · 3 Baths · House · Fireplace · Equipped kitchen
Welcome to a truly special hidden gem on picturesque Indian Trail Rd. Set on 2.07 private acres, this spacious 4-bedroom, 2.5 bath Colonial offers a rare blend of privacy, comfort and timeless New England charm. A generous front porch welcomes you home and invites you to slow down, relax and enjoy the peaceful surroundings. Inside, an inviting open feel and beautiful hardwood floors create an elegant atmosphere. The spacious living and dining rooms are ideal for entertaining. The eat-in kitchen features granite countertops, stainless-steel appliances and an impressive center island and 2 pantries, perfect as a gathering place for family and friends. The dramatic family room is a true highlight, featuring soaring ceilings, a wood-burning fireplace and an abundance of space for relaxing and entertaining. Upstairs, the generous primary suite offers his and hers walk-in closets and 4-piece attached bathroom. Three more bedrooms and full hallway bath complete the upstairs. The expansive low
USD 699,000
house with 1 bedroom, Kent CT ES106315718
View photo
House · for sale
USD 1,050,000
USD 995/sq.ft
house with 1 bedroom, Kent CT ES106315718
06757
· 1,055 sq.ft · 1 Bedroom · House
· Office room · Gym · Deck · Equipped kitchen · Parking
06757 · 1,055 sq.ft · 1 Bedroom · House · Office room · Gym · Deck · Equipped kitchen · Parking
Western-facing views from this homestead spanning over 50 acres in Kent. Immerse yourself in nature, where you can hike, mountain bike, cross-country ski, fish, or hunt on your own land! A delightful 1-Bedroom residence boasts an open-concept living and kitchen area that seamlessly transitions to an elevated deck, ideal for enjoying sunset mountain views. Enjoy the home just the way it is, expand it, or retain it as a guest house while constructing your dream home. A detached barn that includes a wood shop and three garage bays offers remarkable versatility. The Barn/Garage shares the same distant views as the main house and features a spacious layout that invites finishing touches. Envision this area overlooking the stunning sunset! Perhaps part of it could serve as a Home Office, a Gym, or your Recreation Barn. All these functions could be combined to still accommodate some Vehicle Storage bays! The potential is huge! This 50-acre property features diverse landscapes, including the s
USD 1,050,000
1 bedroom, Kent CT 06754 106315718
View photo
House · for sale
USD 1,050,000
USD 995/sq.ft
1 bedroom, Kent CT 06754 106315718
06757
· 1,055 sq.ft · 1 Bedroom · 2 Baths · House
· Office room · Gym · Deck · Equipped kitchen · Parking
06757 · 1,055 sq.ft · 1 Bedroom · 2 Baths · House · Office room · Gym · Deck · Equipped kitchen · Parking
Western-facing views from this homestead spanning over 50 acres in Kent. Immerse yourself in nature, where you can hike, mountain bike, cross-country ski, fish, or hunt on your own land! A delightful 1-Bedroom residence boasts an open-concept living and kitchen area that seamlessly transitions to an elevated deck, ideal for enjoying sunset mountain views. Enjoy the home just the way it is, expand it, or retain it as a guest house while constructing your dream home. A detached barn that includes a wood shop and three garage bays offers remarkable versatility. The Barn/Garage shares the same distant views as the main house and features a spacious layout that invites finishing touches. Envision this area overlooking the stunning sunset! Perhaps part of it could serve as a Home Office, a Gym, or your Recreation Barn. All these functions could be combined to still accommodate some Vehicle Storage bays! The potential is huge! This 50-acre property features diverse landscapes, including the s
USD 1,050,000

Get email alerts

Don't miss out: be the first to know about new properties

The alert was correctly created

On subscribing you accept the conditions of use and the privacy policy
Alert
Receive new ads in your inbox
Save this search
Receive alerts for new listings

We'll send you an email when we have new properties for: "Houses for sale in 06757"

The alert was correctly created

Kent town
South Kent, Kent town Litchfield County Connecticut
Get email alerts and be the first to see new listings
Required field
On subscribing I accept the terms of the privacy policy
Perfect! You'll soon start receiving new listings via email
Alert
Receive an email when we have new ads for Houses for sale in 06757
Save this search
Filters

Bedrooms

Size (sq.ft)

sq.ft
sq.ft

Price

USD
USD

Property type

Bathrooms

Clear all filters
Receive notifications when new entries are published.