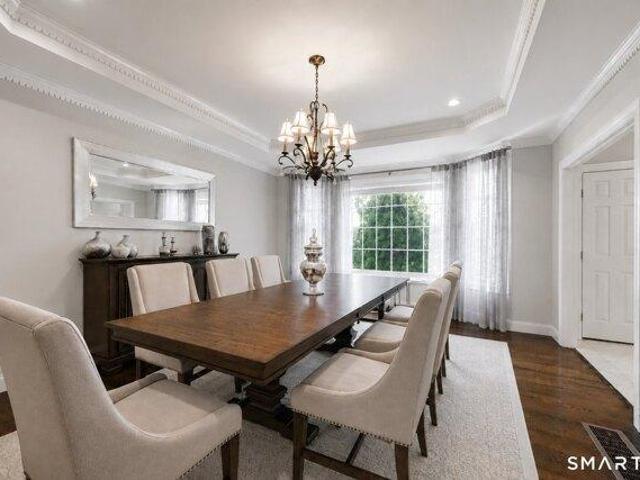
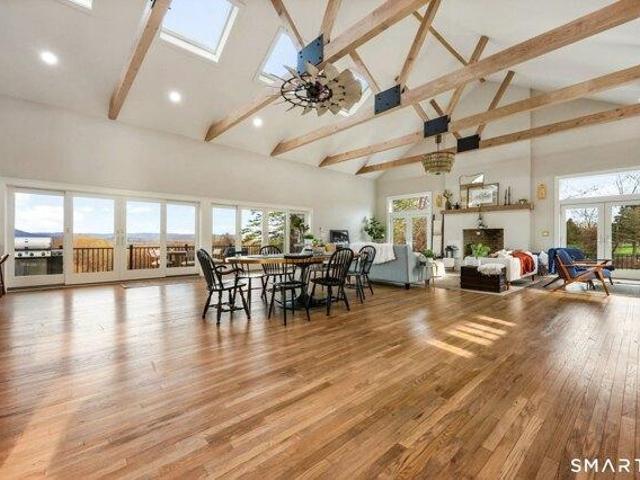
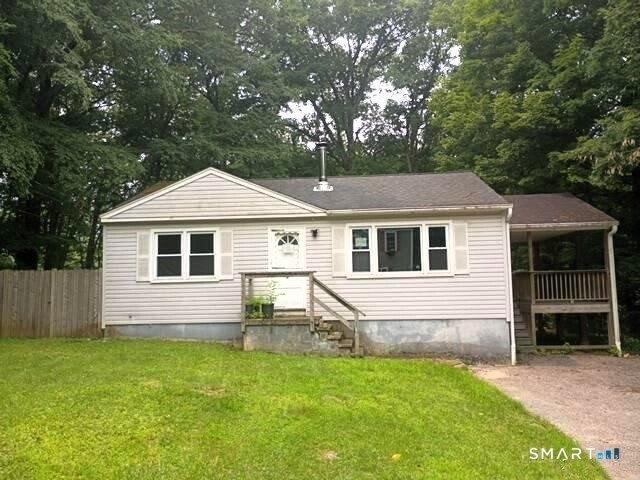
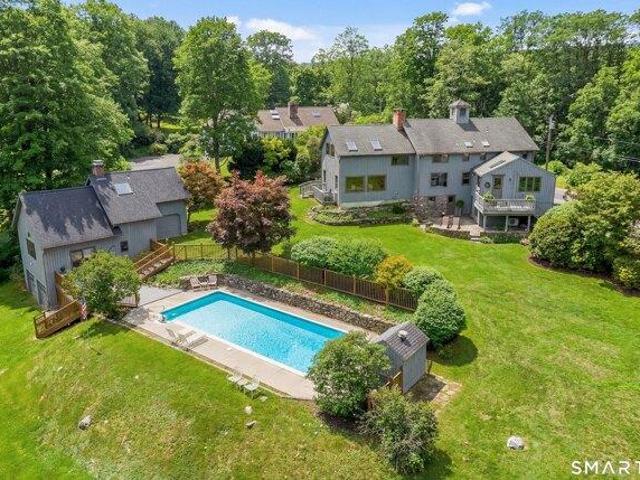
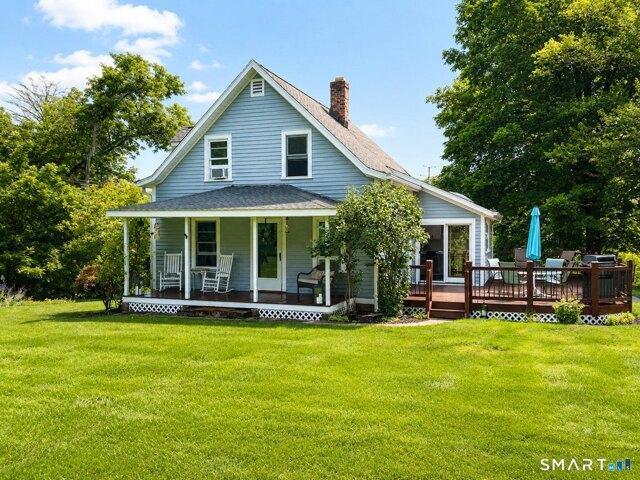
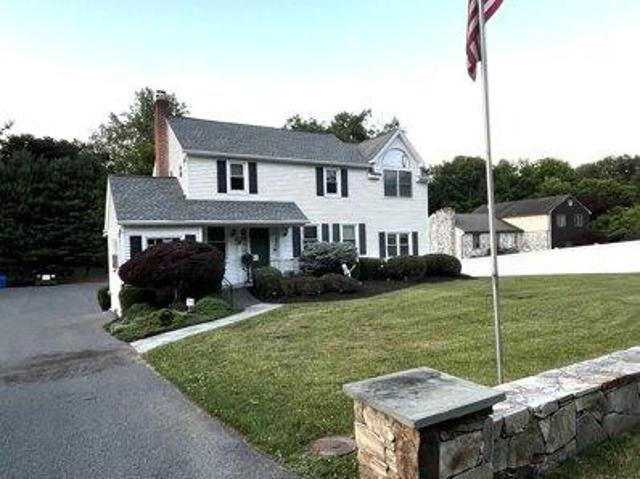
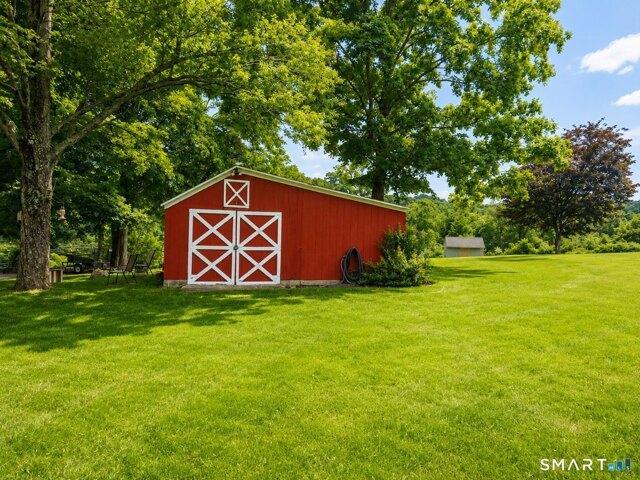
102 houses for sale in 06784

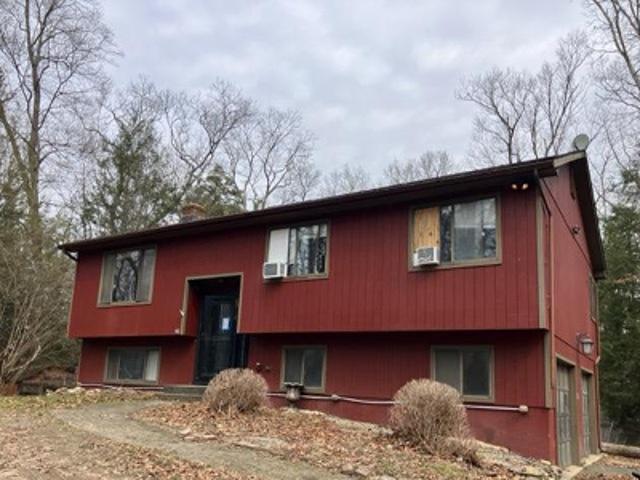
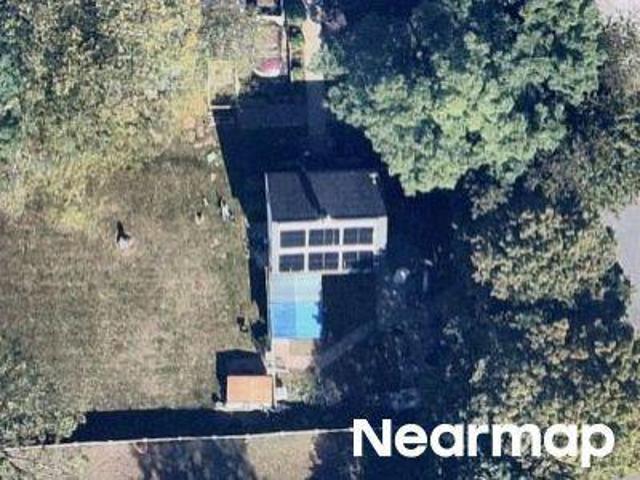
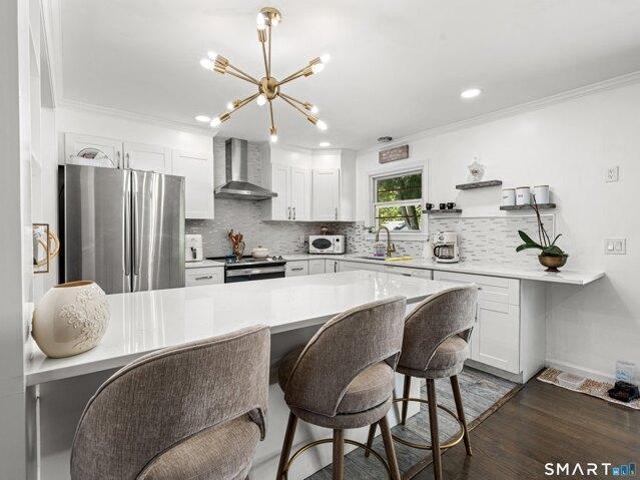
Highview Ln
View photo
House · for sale
Request Details
Updated
Highview Ln
06784
· 3,660 sq.ft · 4 Bedrooms · 4 Baths · House
06784 · 3,660 sq.ft · 4 Bedrooms · 4 Baths · House
This home is in preforeclosure, which means the homeowner is in default (missed payments). Therefore, there could be an opportunity to strike a great deal with the owner and the bank
Request Details
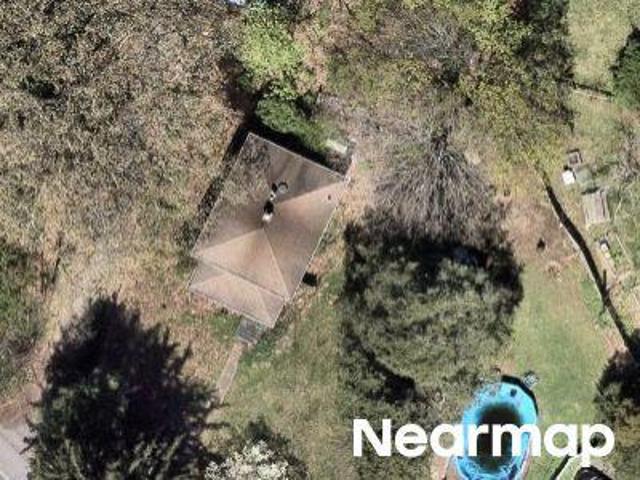
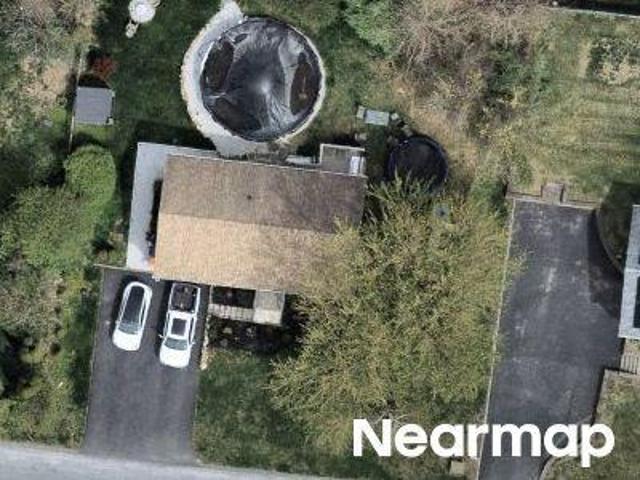
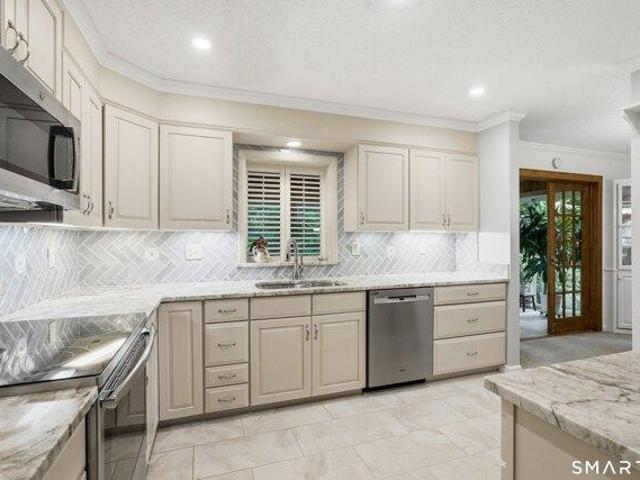
Cedar Hill Rd
View photo
House · for sale
USD 462,000
USD 340/sq.ft
Updated
Cedar Hill Rd
06784
· 1,356 sq.ft · 3 Bedrooms · 2 Baths · House
06784 · 1,356 sq.ft · 3 Bedrooms · 2 Baths · House
This is a Real Estate-Owned (REO)/post-foreclosure home owned or managed by a bank. All offers are considered; however, the highest and best will most likely be accepted
USD 462,000
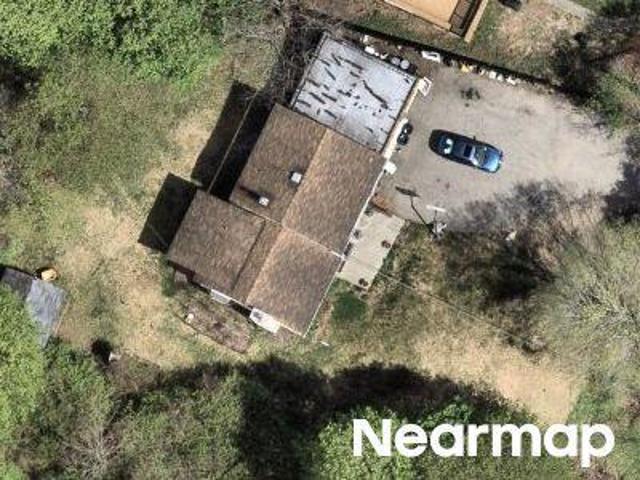
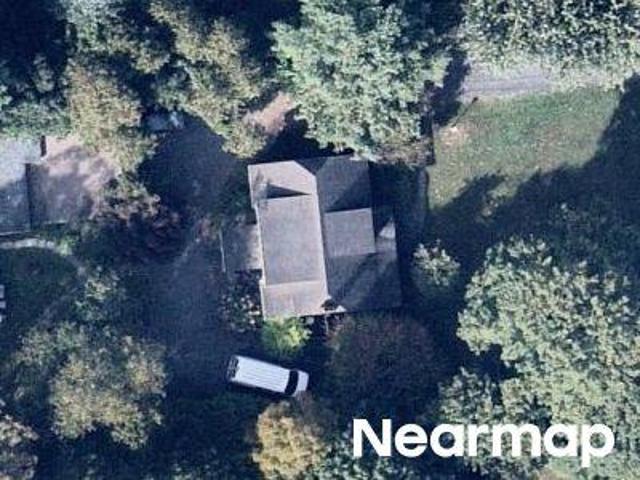
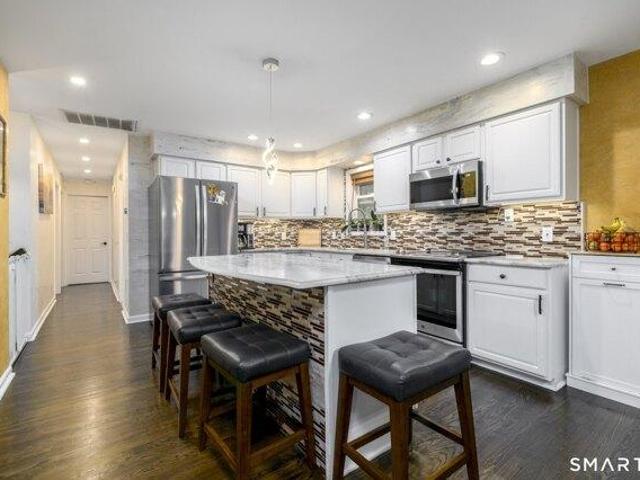
Prospect Hill Rd
View photo
House · for sale
Request Details
Updated
Prospect Hill Rd
06784
· 1,324 sq.ft · 3 Bedrooms · 1 Bath · House
06784 · 1,324 sq.ft · 3 Bedrooms · 1 Bath · House
This is a Real Estate-Owned (REO)/post-foreclosure home owned or managed by a bank. All offers are considered; however, the highest and best will most likely be accepted
Request Details
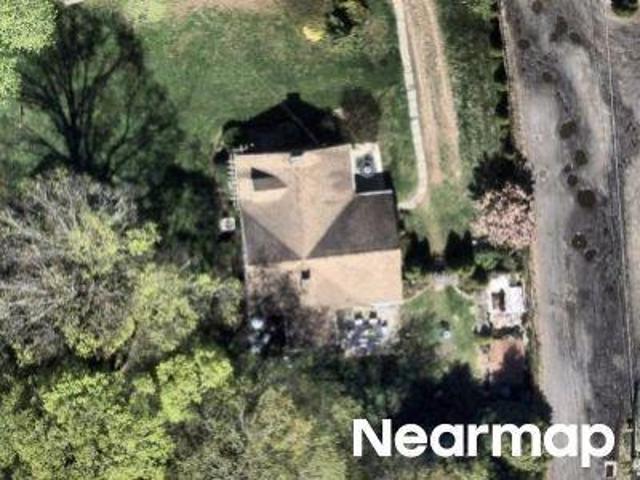
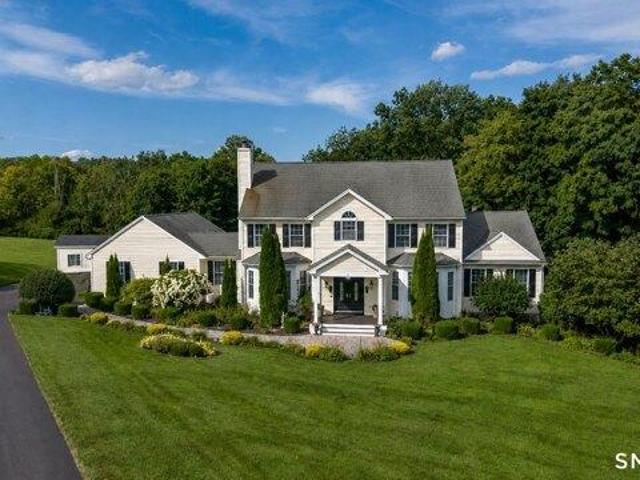
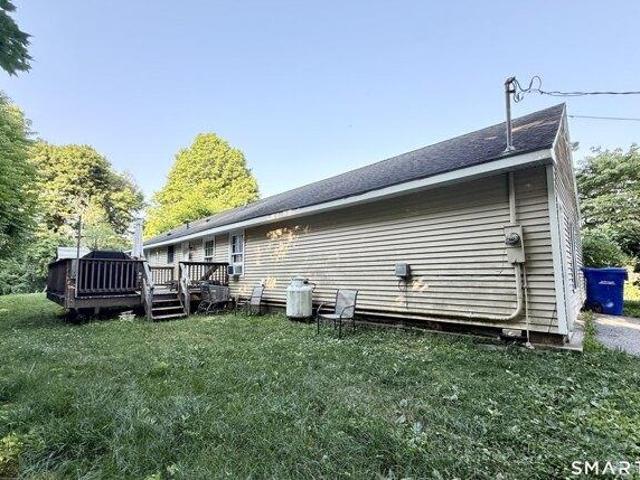
Riverview Ct
View photo
House · for sale
Request Details
Updated
Riverview Ct
06784
· 1,098 sq.ft · 3 Bedrooms · 1 Bath · House
06784 · 1,098 sq.ft · 3 Bedrooms · 1 Bath · House
This home is in preforeclosure, which means the homeowner is in default (missed payments). Therefore, there could be an opportunity to strike a great deal with the owner and the bank
Request Details
Blueberry Ln
View photo
House · for sale
USD 241,000
Updated
Blueberry Ln
06784
· 3 Bedrooms · 1 Bath · House
06784 · 3 Bedrooms · 1 Bath · House
This is a Real Estate-Owned (REO)/post-foreclosure home owned or managed by a bank. All offers are considered; however, the highest and best will most likely be accepted
USD 241,000
Sunny Valley Rd
View photo
House · for sale
Request Details
Updated
Sunny Valley Rd
06784
· 1,206 sq.ft · 2 Bedrooms · 1 Bath · House
06784 · 1,206 sq.ft · 2 Bedrooms · 1 Bath · House
This home is in preforeclosure, which means the homeowner is in default (missed payments). Therefore, there could be an opportunity to strike a great deal with the owner and the bank
Request Details
Holly Hill Dr
View photo
House · for sale
Request Details
Updated
Holly Hill Dr
06784
· 1,582 sq.ft · 3 Bedrooms · 2 Baths · House
06784 · 1,582 sq.ft · 3 Bedrooms · 2 Baths · House
This home is in preforeclosure, which means the homeowner is in default (missed payments). Therefore, there could be an opportunity to strike a great deal with the owner and the bank
Request Details
Lilac Dr
View photo
House · for sale
Request Details
Updated
Lilac Dr
06784
· 1,808 sq.ft · 3 Bedrooms · 2 Baths · House
06784 · 1,808 sq.ft · 3 Bedrooms · 2 Baths · House
This home is in preforeclosure, which means the homeowner is in default (missed payments). Therefore, there could be an opportunity to strike a great deal with the owner and the bank
Request Details
San Souci Dr
View photo
House · for sale
Request Details
Updated
San Souci Dr
06784
· 1,152 sq.ft · 2 Bedrooms · 1 Bath · House
06784 · 1,152 sq.ft · 2 Bedrooms · 1 Bath · House
This home is in preforeclosure, which means the homeowner is in default (missed payments). Therefore, there could be an opportunity to strike a great deal with the owner and the bank
Request Details
Charles Colman Blvd
View photo
House · for sale
Request Details
Updated
Charles Colman Blvd
06784
· 1,572 sq.ft · 2 Bedrooms · 1 Bath · House
06784 · 1,572 sq.ft · 2 Bedrooms · 1 Bath · House
This home is in preforeclosure, which means the homeowner is in default (missed payments). Therefore, there could be an opportunity to strike a great deal with the owner and the bank
Request Details
2 bedroom, Sherman CT 06784 104760164
View photo
House · for sale
USD 345,000
USD 323/sq.ft
2 bedroom, Sherman CT 06784 104760164
06784
· 1,066 sq.ft · 2 Bedrooms · 1 Bath · House
· Garden · Fireplace · Equipped kitchen · Parking · Air conditioning
06784 · 1,066 sq.ft · 2 Bedrooms · 1 Bath · House · Garden · Fireplace · Equipped kitchen · Parking · Air conditioning
This 1890 Cape-style residence in Sherman, CT, offers a combination of historic charm and updated features. The interior includes hardwood floors throughout and two fireplaces. The kitchen is equipped with granite countertops, an updated dishwasher, and a modern range. The property features double-insulated windows in both the home and the expansive garage. Climate control is managed by forced oil hot air heat and central air conditioning. The primary bedroom includes built-in storage solutions. The garage provides remote access. Den offering views of the surrounding natural landscape. Additionally, the garage has dry storage space underneath. Located approximately one mile from Sherman town center, the home offers convenient access to community tennis courts and beach access to Candlewood Lake. The backyard features a fire pit. The property also benefits from low property taxes. Charming!
USD 345,000
2 bedroom, Sherman CT 06784 104690665
View photo
House · for sale
USD 999,500
USD 714/sq.ft
2 bedroom, Sherman CT 06784 104690665
06784
· 1,399 sq.ft · 2 Bedrooms · 3 Baths · House
· Deck · Fireplace · Air conditioning
06784 · 1,399 sq.ft · 2 Bedrooms · 3 Baths · House · Deck · Fireplace · Air conditioning
Hard to find direct waterfront cottage on a small pristine spring fed lake. Green Pond also known as Emerald Lake is widely regarded as one of the cleanest natural waters in Ct. Additionally, this property is in a gated community and has access to 2 beaches on Candlewood Lake. The 2 bedroom 3 full bath home has amazing lake views and is light and bright with lots of character. Fireplace. Hardwood floors. Central air. Unique land with lots of rock outcroppings. Lots of decking to entertain while enjoying the tranquil lake views. There is a winding path down to the gazebo and your own private dock. Over 200 feet of direct water frontage. Green Pond is a 30 acre lake with no motor boats. Amazing swimming, canoeing, paddle boarding, etc. 2 year old septic. This is a unique offering!
USD 999,500
2 bedroom, Sherman CT 06784 104788418
View photo
House · for sale
USD 385,000
USD 447/sq.ft
2 bedroom, Sherman CT 06784 104788418
06784
· 861 sq.ft · 2 Bedrooms · 1 Bath · House
06784 · 861 sq.ft · 2 Bedrooms · 1 Bath · House
Welcome to 2 Laurel Hill Road North, a peaceful retreat tucked away in the scenic town of Sherman. Surrounded by mature trees and natural beauty, this home offers the privacy and seclusion buyers seek while remaining close to the New Fairfield town line, historic Sherman Center, and the neighboring New Milford community. Enjoy the relaxed lifestyle of Connecticut's lake country, with Candlewood Lake and Squantz Pond nearby for boating, fishing, kayaking, swimming, and quiet days by the water. Sherman is known for its spacious surroundings, charming small-town atmosphere, and slower pace of life, making this an ideal setting for a full-time residence or tranquil weekend escape
USD 385,000
3 bedroom, Sherman CT 06784 104759681
View photo
House · for sale
USD 750,000
USD 277/sq.ft
3 bedroom, Sherman CT 06784 104759681
06784
· 2,702 sq.ft · 3 Bedrooms · 3 Baths · House
· Deck · Fireplace · Equipped kitchen
06784 · 2,702 sq.ft · 3 Bedrooms · 3 Baths · House · Deck · Fireplace · Equipped kitchen
Welcome to 33 Skyline Dr in Sherman CT. Located at the northern end of Candlewood Lake in the gated community of Candlewood Lake Estates. Included in the is Boat Slip #8 located on Orchard Beach. These slips are limited and carry a value! This year round house offers privacy, wonderful views of the lake and distant mountains. Open floor plan with the living space,(Great room, Dining room, Country Kitchen and half bath) on the upper level to optimize the views and the natural light with so many windows and the vaulted ceilings. Beams and two sided stone fireplace and wide plank pine flooring enhance the rustic charm. The country kitchen is equipped with stainless steel appliances, large deep sink, granite counters, a large island, plenty of seating space and views from both sides of the room. A real pleasure for everyday living and entertaining. The Great room has access to a large deck. Also, vaulted ceilings with beams. The fireplace is a good focal point separating the Great room fro
USD 750,000
3 bedroom, New Fairfield CT 06812 104653591
View photo
House · for sale
USD 499,000
USD 258/sq.ft
3 bedroom, New Fairfield CT 06812 104653591
06784
· 1,927 sq.ft · 3 Bedrooms · 3 Baths · House
· Patio · Deck · Equipped kitchen
06784 · 1,927 sq.ft · 3 Bedrooms · 3 Baths · House · Patio · Deck · Equipped kitchen
Beautifully updated 3-bedroom, 3 bath energy efficient home with year-round mountain views and seasonal lake vistas. Designed for sustainable living, this property features a 5.4KW owned net metered solar array offsetting over $1,600/year in electricity costs, a heat pump hot water heater, heat pump dryer, Level 2 EV charger, and the attic with double insulation, a radiant barrier, and solar exhaust fan. Energy window film and a Harman pellet stove provide exceptional climate control. Interior highlights include maple hardwood floors, custom maple and oak cabinetry, granite counters, and a 2024 kitchen refresh with newer stainless steel KitchenAid appliances including an induction cooktop/stove, dishwasher, and microwave. A newer roof (12/23), Velux skylights, and a Solar tube brings natural light into the bath. Outdoor living shines with two spacious decks, a stone patio, raised vegetable planters, pea gravel pathways, and mature perennial gardens-ideal for the gardening enthusiast. T
USD 499,000
4 bedroom, Sherman CT 06784 104374881
View photo
House · for sale
USD 1,595,000
USD 451/sq.ft
4 bedroom, Sherman CT 06784 104374881
06784
· 3,531 sq.ft · 4 Bedrooms · 4 Baths · House
· Office room · Terrace · Gym · Fireplace · Equipped kitchen
06784 · 3,531 sq.ft · 4 Bedrooms · 4 Baths · House · Office room · Terrace · Gym · Fireplace · Equipped kitchen
This impeccable 4 bedroom home is sited on 7.7 private acres w/four fenced paddocks and a 3/4 stall stable for horses at the end of a quiet country lane.The home has a sought after open floor plan on the 1st level. The large, eat-in kitchen has a vast granite center island and includes a 6 burner/two oven range w/egress to the outdoor stone terrace. The open flow to the family room and dining room is ideal for today's lifestyle. The family room features built-ins and an Extraordinaire Fireplace capable of heating the entire home! It is back to back with the outdoor fireplace on the expansive stone terrace. A convenient first floor bedroom with a newly renovated full bath can also be used as a gym, office or library. There is an additional room at that end of the home that is perfect for a home office, den or music room. The upper level has 3 bedrooms including the primary ensuite bedroom w/3 walk-in closets. There is a hall bath for the other two bedrooms to share. The walk-out lower l
USD 1,595,000
6 bedroom, Sherman CT 06784 104297885
View photo
House · for sale
USD 1,499,000
USD 273/sq.ft
6 bedroom, Sherman CT 06784 104297885
06784
· 5,490 sq.ft · 6 Bedrooms · 5 Baths · House
· Equipped kitchen · Parking · Swimming pool
06784 · 5,490 sq.ft · 6 Bedrooms · 5 Baths · House · Equipped kitchen · Parking · Swimming pool
Price has been improved for you to enjoy this exceptional private country estate in Sherman, CT just 90 minutes from NYC and moments from Candlewood Lake with beach and boat rights. The POOL is open and ready for SUMMER fun. Formerly the historic Brinsmade Dairy Farm, this remarkable property blends timeless New England charm with modern comfort and exceptional versatility. Comprising three buildings on two lots-the Main House, Carriage House, and Pool House-the estate offers approximately 5,500 sq ft with 6 bedrooms and 5 full baths, ideal for multi-generational living, extended guests, weekend retreats, or entertaining. The Main House showcases cathedral ceilings, exposed beams, wide-plank floors, a vaulted kitchen, and expansive picture windows overlooking sweeping lawns, mature trees, and scenic countryside views. Outdoor amenities create a true resort-style setting with a sparkling pool, tennis court, tranquil pond, and six garages for car collectors, recreational vehicles, or hob
USD 1,499,000
10 bedroom, Sherman CT 06784 104406584
View photo
House · for sale
USD 2,199,000
USD 375/sq.ft
10 bedroom, Sherman CT 06784 104406584
06784
· 5,856 sq.ft · 10 Bedrooms · 8 Baths · House
· Equipped kitchen
06784 · 5,856 sq.ft · 10 Bedrooms · 8 Baths · House · Equipped kitchen
PRICE REDUCTION ALONG WITH NEW 10 BEDROOM SEPTIC! Exceptional Renovated 7 Bedroom Farmhouse with 3 Bedroom In-Law Apartment. Expansive Living and Unforgettable Views Bordering the 70 Acre Naromi Land Trust. Welcome to this Stunning, Fully Renovated Farmhouse with In-law Apartment, where Timeless Character meets Modern Comfort on a Grand Scale. Offering 10 spacious Bedrooms and 8 Beautifully Updated Bathrooms, this One-of-a-Kind Property is Perfectly Suited for Extended Living, Guest Accommodations, or Income Potential as a Bed and Breakfast. At the Heart of the Home is a Massive, Light-Filled Kitchen and Eat-in Area, thoughtfully Redesigned with New Cabinetry and Premium Bosch Appliances, Creating the Perfect Space for Entertaining and Everyday Living. A Generous Walk-in Pantry provides Exceptional Storage and Functionality. The Home Features Multiple Inviting Living Spaces, including a Warm and Welcoming Family Room and a separate Living Room, Ideal for both Relaxation and Hosting. Mu
USD 2,199,000
3 bedroom, New Fairfield CT 06812 104650043
View photo
House · for sale
USD 799,900
USD 245/sq.ft
3 bedroom, New Fairfield CT 06812 104650043
06784
· 3,261 sq.ft · 3 Bedrooms · 2 Baths · House
· Office room · Balcony · Equipped kitchen · Parking
06784 · 3,261 sq.ft · 3 Bedrooms · 2 Baths · House · Office room · Balcony · Equipped kitchen · Parking
Nestled on 2.06 acres of total privacy, this exceptional 2018-built home at 14 Laurelwood Drive offers the perfect blend of modern design, custom craftsmanship, and serene surroundings. Thoughtfully designed with an open floor plan and an outstanding layout, this home is ideal for both everyday living and entertaining. Enjoy the outdoors from multiple inviting spaces, including a charming front porch, a covered back porch, and a private covered balcony off the second-floor primary suite-perfect for relaxing and taking in the peaceful setting. The main level features a beautifully appointed kitchen with custom cabinetry and high-end appliances, opening to a dramatic two-story family room filled with natural light. Additional spaces include a formal dining room, private office, powder room, pantry, and a functional mudroom, all designed with convenience and style in mind. A spacious 3-car attached garage completes the package. Upstairs, the primary bedroom offers a generous walk-in close
USD 799,900
4 bedroom, New Fairfield CT 06812 104651097
View photo
House · for sale
USD 1,195,000
USD 361/sq.ft
4 bedroom, New Fairfield CT 06812 104651097
06784
· 3,305 sq.ft · 4 Bedrooms · 4 Baths · House
· Patio · Deck · Fireplace
06784 · 3,305 sq.ft · 4 Bedrooms · 4 Baths · House · Patio · Deck · Fireplace
Welcome to 145 Pine Hill Rd. A renovated Organic Modern home mixing both modern amenities and rustic charm. Adorned with random plank flooring, hand-hewn beams and massive field stone fireplace. The 12ft sliders in the Living Room allow for access onto the spacious deck. The culinary space is a chef's haven, equipped with state-of-the-art appliances and premium finishes that inspire culinary creativity. With southern exposure, the house offers plenty of opportunities for sunlight, expansive views off the deck along with a great setting for gardening. Each of the 4 bedrooms provides a unique space, while the 4 baths feature refined fixtures and chic designs, ensuring every personal convenience is met. Off the primary bedroom is a retreat unto itself, featuring a circular patio where one can reflect in the joyful sounds of the water fountain or unwind in the private hot-tub. The lower level is another entertainment area with full bathroom and spacious family room with wet-bar which opens
USD 1,195,000
4 bedroom, Sherman CT 06784 104299082
View photo
House · for sale
USD 1,100,000
USD 340/sq.ft
4 bedroom, Sherman CT 06784 104299082
06784
· 3,229 sq.ft · 4 Bedrooms · 3 Baths · House
· Office room · Deck · Fireplace · Equipped kitchen
06784 · 3,229 sq.ft · 4 Bedrooms · 3 Baths · House · Office room · Deck · Fireplace · Equipped kitchen
Set back on a tranquil cul-de-sac enclave of prestigious Hubbell Mountain Farm North this 4 bedroom, 2.5 bath Custom Colonial offers the ultimate carefree lifestyle, blending modern elegance with vintage character. Situated on 9.24 wooded acres, the property boasts mature, colorful trees, sprawling stone walls, and an expansive composite deck with serene country views. Inside, an open floor plan features gleaming hardwood floors and an artistic flair throughout, French doors, and reproduction antique finishes. The heart of the home is the gourmet kitchen, complete with a center cherry top island, sun-drenched window seat, and stainless steel high- end appliances. It flows seamlessly into the elegant dining and family room area, highlighted by a custom, dual-sided smooth stone wood burning fireplace. A spacious living room, private home office, and powder room complete the main level. A spindle staircase leads upstairs to the primary sanctuary, featuring a walk-in closet and a luxurious
USD 1,100,000
4 bedroom, New Fairfield CT 06812 104720756
View photo
House · for sale
USD 1,950,000
USD 466/sq.ft
4 bedroom, New Fairfield CT 06812 104720756
06784
· 4,176 sq.ft · 4 Bedrooms · 4 Baths · House
· Sauna · Deck · Equipped kitchen
06784 · 4,176 sq.ft · 4 Bedrooms · 4 Baths · House · Sauna · Deck · Equipped kitchen
Commanding 16 private acres with a private road high above Candlewood Lake and Squantz Pond, this 3,919 sq ft contemporary estate delivers sweeping water and ridge views from nearly every room, a setting that cannot be replicated. Solar panels, multi-tiered decks wrap the entire home, and floor-to-ceiling glass connects the architecture to an irreplaceable natural landscape. The main living level features a soaring vaulted family room with a dramatic arched window wall, a formal living room spanning nearly 30 feet, and a renovated chef's kitchen with custom glazed cabinetry, granite counters, subway tile backsplash, gas cooktop, double wall oven, and stainless steel appliances. Hardwood floors throughout. The entire third floor is devoted to the primary suite bedroom, sunroom with lake views, and spa bath with soaking tub, steam shower, sauna, double vanity, and walk-in closet. Three additional bedrooms and updated baths offer ideal guest separation. Finished lower-level rec room, full
USD 1,950,000
4 bedroom, Sherman CT 06784 104510459
View photo
House · for sale
USD 1,100,000
USD 227/sq.ft
4 bedroom, Sherman CT 06784 104510459
06784
· 4,844 sq.ft · 4 Bedrooms · 4 Baths · House
· Office room · Fireplace · Equipped kitchen
06784 · 4,844 sq.ft · 4 Bedrooms · 4 Baths · House · Office room · Fireplace · Equipped kitchen
Contemporary home in Atchison Cove lake community w/ clubhouse and deeded beach rights perfect for family living and entertaining. This unique residence offers the perfect mix of social hub and private sanctuary for year-round living or weekend escapes, located in Southern Sherman just 60 miles from NYC. The home is anchored by a large kitchen equipped w/ granite countertops, all new appliances, walk-in pantry and a generous dining/sitting area w/ cozy fireplace. Just off the kitchen is a half bathroom, large laundry room w/ cedar-lined closet, plus private home office perfect for remote work. The north wing highlights a dramatic library w/ soaring ceilings, floor-to-ceiling fireplace w/ wall of custom built-ins, alongside formal dining room and a convenient main level Primary Suite. The south wing is built entirely for recreation featuring a family room w/ cathedral ceilings, exposed beams and its own fireplace, plus a lofted game room complete with skylights. The formal dining room o
USD 1,100,000
3 bedroom, New Milford CT 06784 104570261
View photo
House · for sale
USD 241,000
USD 186/sq.ft
3 bedroom, New Milford CT 06784 104570261
06784
· 1,292 sq.ft · 3 Bedrooms · 1 Bath · House
· Garden · Deck · Cellar
06784 · 1,292 sq.ft · 3 Bedrooms · 1 Bath · House · Garden · Deck · Cellar
Nestled in the wooded Lower Merryall neighborhood, this 3-bedroom ranch-style home blends comfort with outdoor living. Hardwood floors run throughout the main living areas. The home features a wood stove, and the living space expands into the basement. The finished basement offers additional living space of about 408 sqft total of 1292 combined and a separate laundry room and plenty of room for storage. The fully fenced backyard provides a space for pets and play, featuring a deck ideal for outdoor entertaining. A storage shed sits on the property for your lawn and gardening tools. This home offers access to a beautiful community pond if you choose to join the optional homeowners association
USD 241,000
3 bedroom, Sherman CT 06784 104571171
View photo
House · for sale
USD 699,900
USD 355/sq.ft
3 bedroom, Sherman CT 06784 104571171
06784
· 1,970 sq.ft · 3 Bedrooms · 2 Baths · House
· Equipped kitchen · Swimming pool
06784 · 1,970 sq.ft · 3 Bedrooms · 2 Baths · House · Equipped kitchen · Swimming pool
Welcome to 10 Candleview Drive, a beautifully renovated home in the highly sought-after Deer Run Shores community on Candlewood Lake. Thoughtfully updated from top to bottom, this move-in-ready property offers the perfect blend of modern luxury, lake living, and convenient access to New York City. Step inside to discover a stunning new designer kitchen featuring premium finishes, custom cabinetry, stone countertops, and high-end appliances. The home also boasts two fully renovated bathrooms, updated lighting, and a bright, open floor plan ideal for both everyday living and entertaining. Set on a private, wooded lot, the home offers nearly 2,000 square feet of comfortable living space with spacious gathering areas, generous bedrooms, and seamless indoor-outdoor flow. As a resident of Deer Run Shores, you'll enjoy access to one of Candlewood Lake's most desirable private communities, featuring a private beach, swimming area, clubhouse, pool, and a boat slip-allowing you to enjoy boating,
USD 699,900

Get email alerts

Don't miss out: be the first to know about new properties

The alert was correctly created

On subscribing you accept the conditions of use and the privacy policy
Alert
Receive new ads in your inbox
Save this search
Receive alerts for new listings

We'll send you an email when we have new properties for: "Houses for sale in 06784"

The alert was correctly created

Lakeside Woods, Sherman town Fairfield County Connecticut
Get email alerts and be the first to see new listings
Required field
On subscribing I accept the terms of the privacy policy
Perfect! You'll soon start receiving new listings via email
Alert
Receive an email when we have new ads for Houses for sale in 06784
Save this search
Filters

Bedrooms

Size (sq.ft)

sq.ft
sq.ft

Price

USD
USD

Property type

Bathrooms

Clear all filters
Receive notifications when new entries are published.