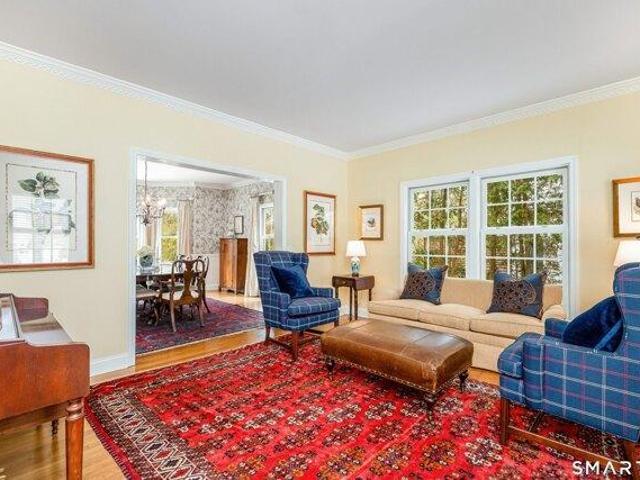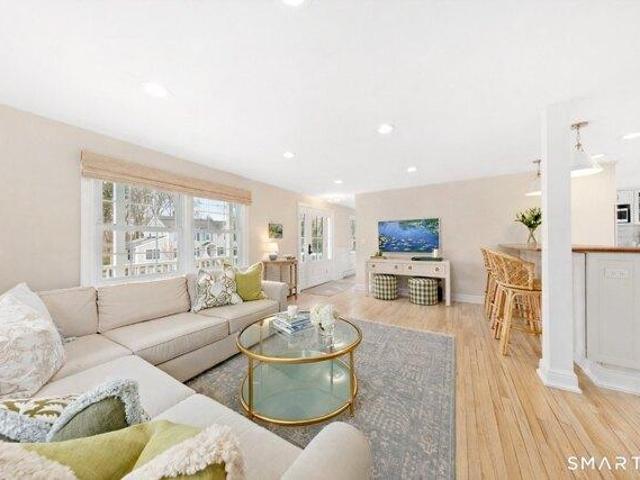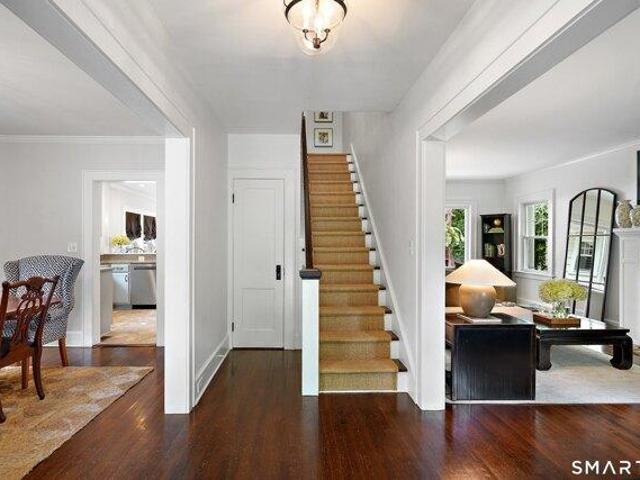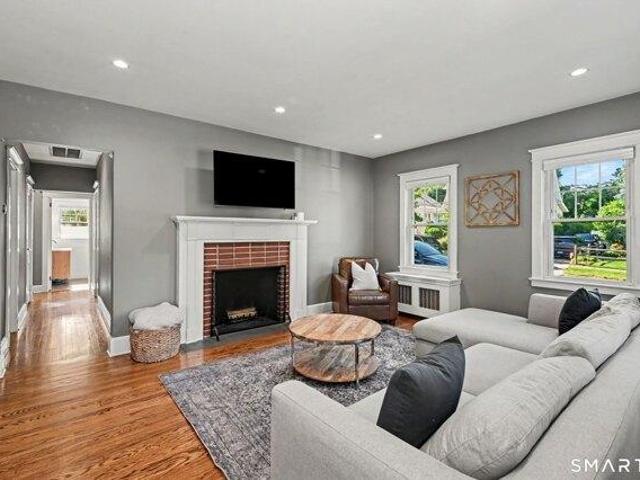
626 properties for sale in 06807

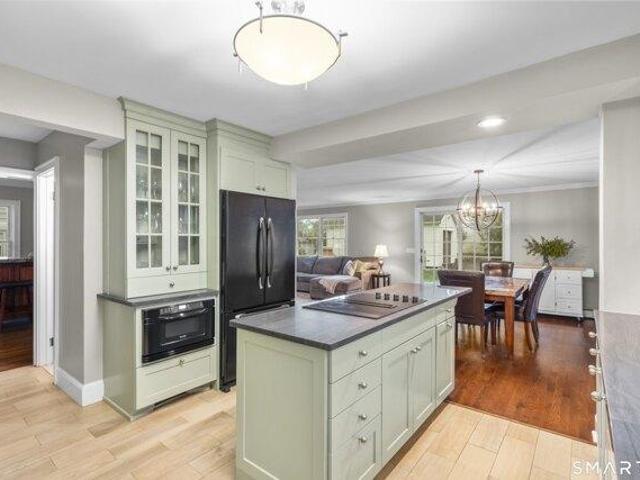
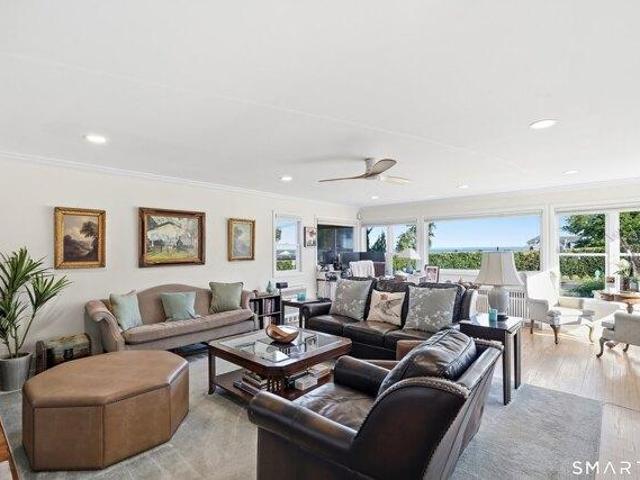
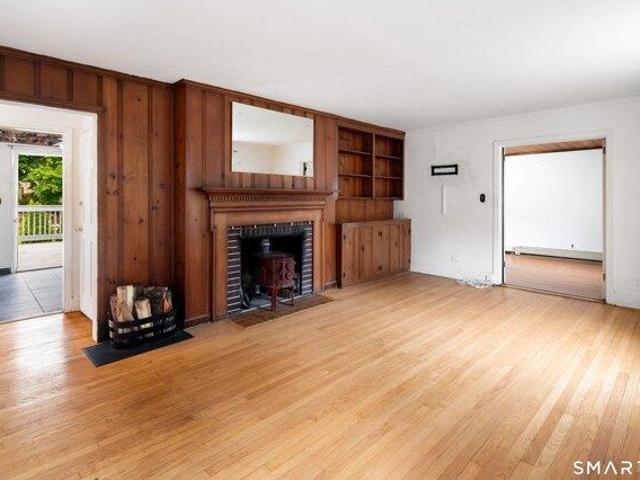
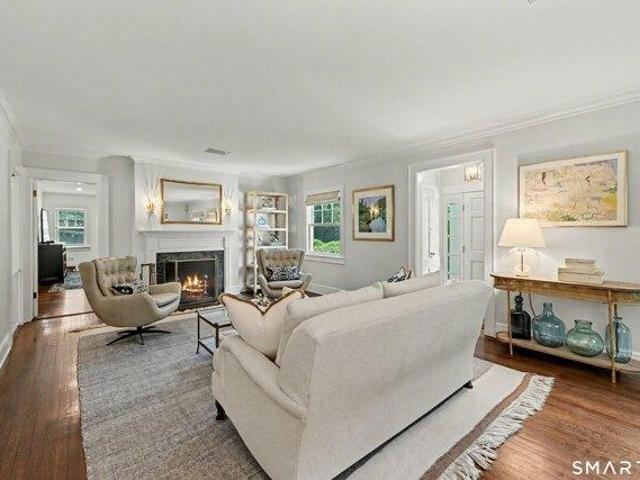
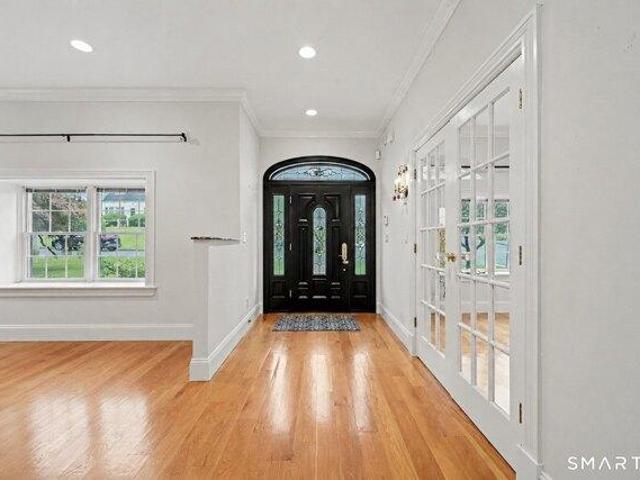
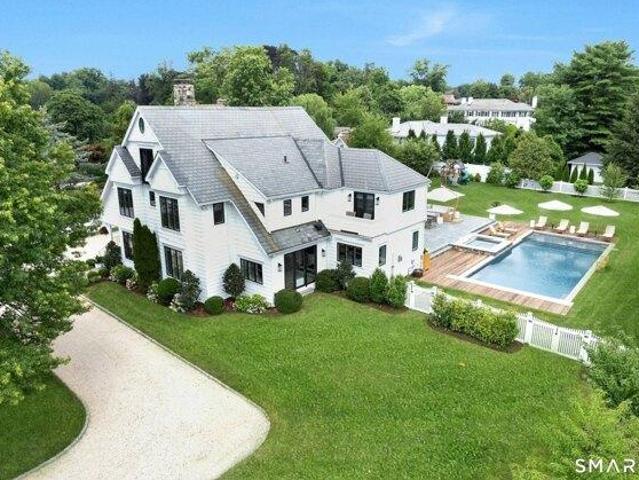
house with 5 bedroom, Stamford CT ES104850045
View photo
House · for sale
USD 3,800,000
USD 677/sq.ft
New
house with 5 bedroom, Stamford CT ES104850045
06807
· 5,608 sq.ft · 5 Bedrooms · House
· Patio · Garden · Deck · Equipped kitchen · Swimming pool
06807 · 5,608 sq.ft · 5 Bedrooms · House · Patio · Garden · Deck · Equipped kitchen · Swimming pool
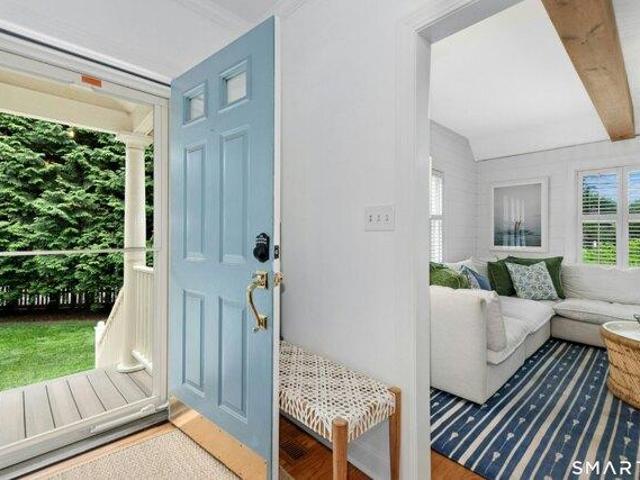
HIGHEST AND BEST ON TUESDAY, JULY 21 AT 12:00. Discover coastal luxury on this exceptional 0.75-acre property in one of Shippan Point's premier locations. This exceptional 6-bedroom home offers 5,600 square feet of refined living with water views. The home was completely renovated in 2018 with exceptional quality and designer finishes. The backyard is a true resort-style oasis, featuring a stunning 50' x 20' pool with ipe decking, year-round spa, expansive bluestone patio and outdoor kitchen all added in 2024, perfect for entertaining or unwinding in style. Professionally landscaped grounds provide lush, manicured beauty from every angle. Beyond the property, this home includes ownership in a private beach, just steps away, and is located within walking distance to the Stamford Yacht Club. Set in one of Shippan Point's most coveted enclaves, this residence combines premium living with thoughtfully upgraded outdoor spaces - a true standout in today's market. Don't miss your chance to ow
USD 3,800,000
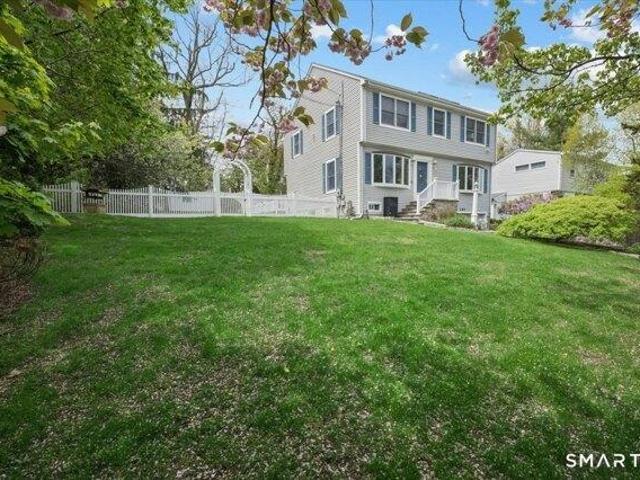
house with 5 bedroom, Stamford CT ES104869813
View photo
House · for sale
USD 1,095,000
USD 398/sq.ft
New
house with 5 bedroom, Stamford CT ES104869813
06807
· 2,745 sq.ft · 5 Bedrooms · House
· Garden · Deck · Balcony · Fireplace · Equipped kitchen · Parking · Air conditioning
06807 · 2,745 sq.ft · 5 Bedrooms · House · Garden · Deck · Balcony · Fireplace · Equipped kitchen · Parking · Air conditioning
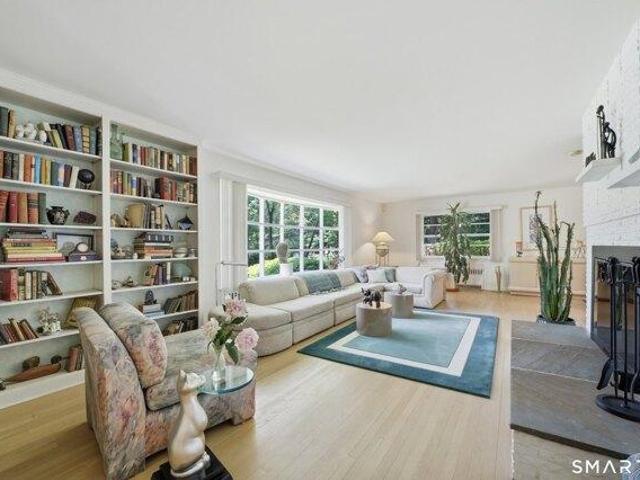
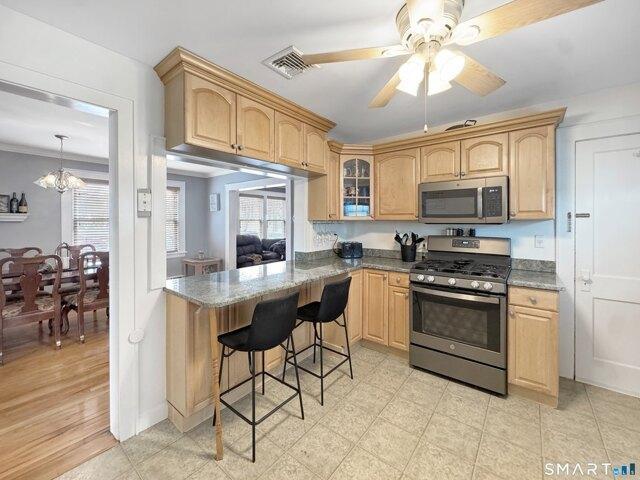
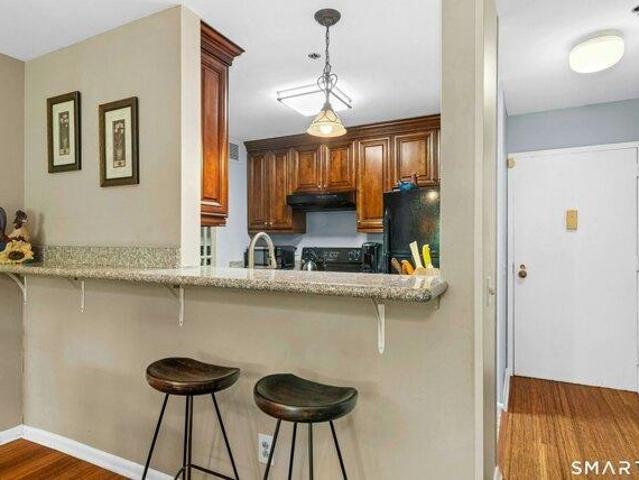
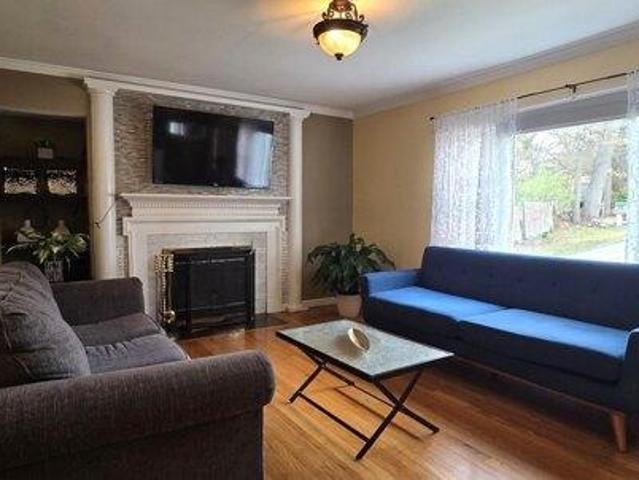
This immaculate updated colonial home features a beautifully landscaped yard and an oversized 4-car garage. The gracious living room boasts large windows and a barn door, while the formal dining room, off the kitchen, has a picturesque view. The updated kitchen is equipped with granite countertops and stainless steel appliances, leading to a breakfast room that opens to the family room. The family room includes a gas fireplace, sliders to a Trex deck, and access to a back entrance with stairs to a 5th bedroom or au-pair suite. A convenient powder room completes the first floor. The second level hosts a stunning primary suite with vaulted ceilings, skylights, a walk-in closet and marble bath. There are three additional bedrooms, plus the 5th bedroom with a separate entrance, bath, and balcony, ideal for guests or in-laws. The lower level offers an exercise room, and the home is equipped with central air, gleaming hardwood floors, and an irrigation system. This fabulous home combines ele
USD 1,095,000
house with 5 bedroom, Darien CT ES104831707
View photo
House · for sale
USD 2,275,000
USD 543/sq.ft
New
house with 5 bedroom, Darien CT ES104831707
06807
· 4,187 sq.ft · 5 Bedrooms · House
· Office room · Gym · Deck · Fireplace · Equipped kitchen · Parking
06807 · 4,187 sq.ft · 5 Bedrooms · House · Office room · Gym · Deck · Fireplace · Equipped kitchen · Parking
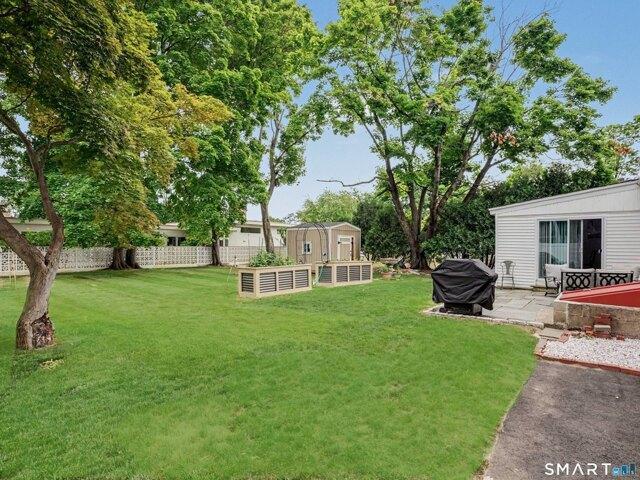
This spacious 5-bedroom, 4 full-bath residence sits on nearly half an acre in one of Darien's most sought after neighborhoods. Nine-foot ceilings, generously proportioned rooms, and abundant natural light create an airy, inviting atmosphere throughout. The kitchen flows into a spacious family room with a wood-burning fireplace and opens to a large deck. The finished walk-out lower level features a full bath, private office, and flexible space perfect for a playroom, gym, or guest suite. A two-car attached garage and ample storage complete the offering. A rare combination of space and convenience, this home offers easy access to Holmes Elementary School via the Phillips Lane footpath and a seamless NYC commute from the Glenbrook and Noroton Heights train stations. Shopping and restaurants are minutes away in both downtown Darien and New Canaan. Space, convenience and community - it's all at 43 Phillips Lane
USD 2,275,000
house with 4 bedroom, Darien CT ES104831702
View photo
House · for sale
USD 1,600,000
USD 681/sq.ft
New
house with 4 bedroom, Darien CT ES104831702
06807
· 2,347 sq.ft · 4 Bedrooms · House
· Office room · Gym · Equipped kitchen · Cellar
06807 · 2,347 sq.ft · 4 Bedrooms · House · Office room · Gym · Equipped kitchen · Cellar
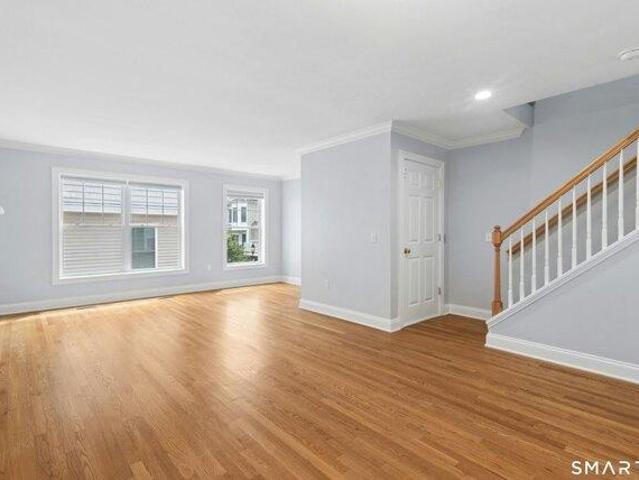
105 Rose Lane blends classic charm with modern updates in a welcoming Darien neighborhood. This sun-filled 4-bedroom, 2-bath home features an open-concept first floor, an updated kitchen, and beautifully renovated bathrooms for a move-in ready experience. An additional living space offers flexibility for relaxing or entertaining, while the fantastic front porch is perfect for enjoying morning coffee or evening unwinding. Tucked on a quiet private road, the home offers a sense of privacy with a friendly, community feel. A finished basement provides space for a playroom, gym, or home office. Conveniently located just half a mile from the elementary school and close to Darien Commons for dining and shopping, with the train less than a mile away for an easy commute
USD 1,600,000
Could you also be interested in
house with 4 bedroom, Stamford CT ES104811096
View photo
House · for sale
USD 849,000
USD 430/sq.ft
New
house with 4 bedroom, Stamford CT ES104811096
06807
· 1,970 sq.ft · 4 Bedrooms · House
· Garden · Deck · Fireplace · Equipped kitchen · Air conditioning
06807 · 1,970 sq.ft · 4 Bedrooms · House · Garden · Deck · Fireplace · Equipped kitchen · Air conditioning
Built in 1918, this timeless Dutch Colonial in Stamford's Glenbrook neighborhood blends New England character with thoughtful updates, set on a level 0.40-acre lot with genuine curb appeal. Inside, nearly 2,000 square feet of sunlit living space includes four bedrooms, two and a half bathrooms, hardwood floors throughout, and a living room anchored by a gas fireplace. The home has been meticulously maintained, balancing its historic character with today's conveniences. The kitchen is the heart of the house, with marble countertops, a breakfast nook, and an adjoining mudroom that opens directly to the backyard, ideal for everyday life and entertaining alike. Upstairs, the renovated primary suite includes a custom closet system and a spa-inspired bath. Recent improvements include roof, central air conditioning, and a hydro-air heating system that replaced the original steam radiators. Outside, a deck with pergola overlooks a fully fenced, tree-lined yard with established perennial garden
USD 849,000
house with 3 bedroom, Stamford CT ES104760485
View photo
House · for sale
USD 699,999
USD 337/sq.ft
New
house with 3 bedroom, Stamford CT ES104760485
06807
· 2,077 sq.ft · 3 Bedrooms · House
· Office room · Fireplace · Equipped kitchen · Air conditioning
06807 · 2,077 sq.ft · 3 Bedrooms · House · Office room · Fireplace · Equipped kitchen · Air conditioning
Tucked away on a corner lot in the heart of Glenbrook, this meticulously maintained home delivers the rare combination of stylish finishes, flexible living space, and close proximity to the train station, Cove Island, neighborhood restaurants and coffee shops -all just a stone's throw away. A recently renovated kitchen with all-white cabinetry, quartz countertops, and stainless-steel appliances flows seamlessly into an oversized dining and living room with fireplace, ideal for everyday living and entertaining. Two large bedrooms, a newly renovated bathroom (2023), gleaming hardwood floors, and elegant Waterworks fixtures complete the main floor. The lower level offers a third bedroom, fully updated bathroom, family room, flex space, and dedicated laundry area - perfect for guests, extended family, or home office setup. Above, a walk-up attic provides rare expansion potential for a future primary suite, bonus room, or additional living space. All major systems are new - central air, gas
USD 699,999
house with 3 bedroom, Stamford CT ES104810914
View photo
House · for sale
USD 699,000
USD 341/sq.ft
New
house with 3 bedroom, Stamford CT ES104810914
06807
· 2,045 sq.ft · 3 Bedrooms · House
· Deck · Fireplace · Equipped kitchen · Cellar
06807 · 2,045 sq.ft · 3 Bedrooms · House · Deck · Fireplace · Equipped kitchen · Cellar
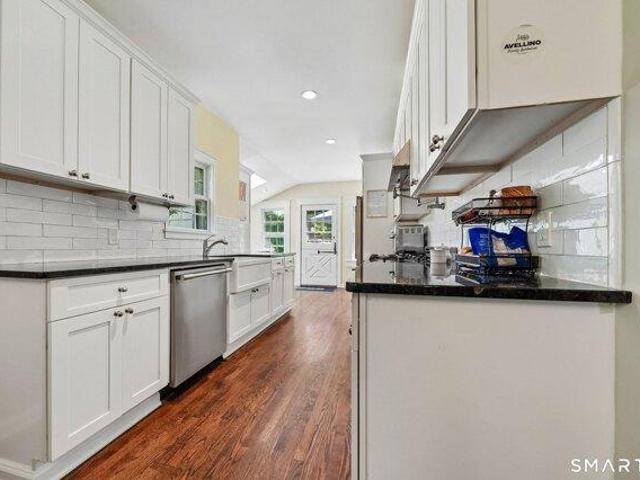
Welcome to 668 Glenbrook Road #17, a 3 bed, 3.5 bath townhouse in the tudor inspired Riverwalk community. Spanning 4 thoughtfully designed levels, this residence features over 2,000 sq ft (1,560 above grade, 491 basement) of light-filled open-concept living. The main level boasts an updated white kitchen with marble countertops, decorative tile backsplash, stainless steel appliances, farmhouse sink, and a breakfast bar with ample seating. The open concept living and dining area showcases wood flooring, a cozy wood-burning fireplace, recessed lighting, a powder room, and sliders to a private back deck. The upper level offers a primary suite with soaring cathedral ceilings, bamboo flooring, custom blackout blinds, private deck access, and a spa-like en-suite bath with a double marble vanity and custom tile shower. Additionally, on this level is a second bedroom suite with updated full bath, plus a laundry closet in the hallway. Upstairs features a 3rd-floor bedroom/ loft with walk-in clo
USD 699,000
house with 4 bedroom, Stamford CT ES104809667
View photo
House · for sale
USD 955,000
USD 336/sq.ft
New
house with 4 bedroom, Stamford CT ES104809667
06807
· 2,842 sq.ft · 4 Bedrooms · House
· Garden · Deck · Equipped kitchen
06807 · 2,842 sq.ft · 4 Bedrooms · House · Garden · Deck · Equipped kitchen
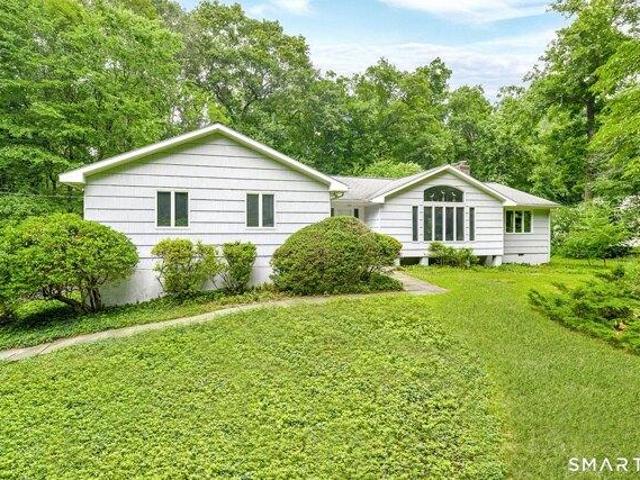
Introducing an exceptional ranch-style retreat nestled on a level lot in one of lower North Stamford's most desirable neighborhoods. Designed for the ease of one-level living, this home offers an effortless blend of comfort, style, and everyday convenience. Beautiful hardwood floors flow throughout, while huge windows flood the spacious living room with natural light. A comfortable family room just off the living room creates the perfect space for movie nights, relaxing, or gathering with friends. The eat-in kitchen is ideal for casual mornings, while the separate dining room is ready for memorable holiday dinners and celebrations. The expansive sunroom provides 3-season enjoyment - opening to an oversized deck overlooking a private backyard - an ideal setting for morning coffee, summer entertaining, or peaceful evenings surrounded by nature. Set on a quiet, walkable street, you'll enjoy the tranquility of a residential neighborhood while being just minutes from Trader Joe's, Whole Foo
USD 955,000
house with 2 bedroom, Stamford CT ES104811921
View photo
House · for sale
USD 789,000
USD 407/sq.ft
New
house with 2 bedroom, Stamford CT ES104811921
06807
· 1,938 sq.ft · 2 Bedrooms · House
· Office room · Gym · Deck · Fireplace · Equipped kitchen
06807 · 1,938 sq.ft · 2 Bedrooms · House · Office room · Gym · Deck · Fireplace · Equipped kitchen
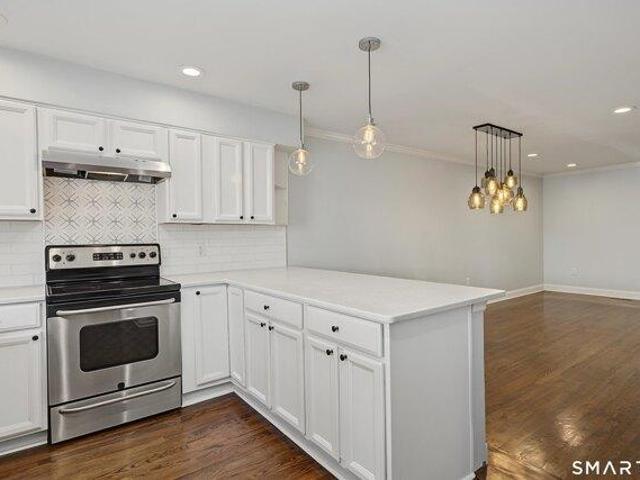
Welcome to this beautiful, turn-key end-unit townhome offering effortless living in the highly sought-after Riverturn complex. The inviting main level features gleaming hardwood floors and an open floor plan, including a well-apointed Living Room with gas fireplace and sliders to a private deck, seamlessly flowing into the Dining Room. A granite eat-in Kitchen and convenient Powder Room complete the first floor. Upstairs, the spacious Primary Bedroom showcases a wonderful vaulted ceiling with skylight, hardwood floors, two generous California closets and a Full Bath with a whirlpool tub and separate shower. A second large Bedroom also enjoys hardwood floors and a generous closet along with access to the hall Full Bath, making it perfect for guests or family. The finished, sun-filled loft with skylight provides flexible space for a home office, gym, or additional living area, along with added walk-in storage. The lower-level Family Room offers bright, versatile space and direct access t
USD 789,000
house with 3 bedroom, Stamford CT ES104788452
View photo
House · for sale
USD 799,000
USD 421/sq.ft
New
house with 3 bedroom, Stamford CT ES104788452
06807
· 1,894 sq.ft · 3 Bedrooms · House
· Patio · Garden · Fireplace · Equipped kitchen · Parking · Air conditioning
06807 · 1,894 sq.ft · 3 Bedrooms · House · Patio · Garden · Fireplace · Equipped kitchen · Parking · Air conditioning
Welcome to 761 Den Road, a charming and character-filled home set on a private, level lot in desirable North Stamford. Offering 3-4 bedrooms, 2 full baths, and timeless architectural details, this special property blends classic New England charm with comfortable everyday living. Custom built-ins, original millwork, and a beautiful stone fireplace create warmth and character throughout. The spacious living room flows seamlessly into the formal dining room, making entertaining easy and inviting. One of the home's standout features is the sun-filled family room with cathedral ceilings and walls of windows that bring the outdoors in. The kitchen offers ample space for casual dining and easy access to the patio and backyard. Outside, enjoy a large, flat yard with exceptional privacy, perfect for entertaining, gardening, pets, or play. A detached one-car garage and oversized driveway provide abundant parking for guests and multiple vehicles. Additional features include central air condition
USD 799,000
house with 4 bedroom, Stamford CT ES104852990
View photo
House · for sale
USD 899,000
USD 417/sq.ft
New
house with 4 bedroom, Stamford CT ES104852990
06807
· 2,153 sq.ft · 4 Bedrooms · House
· Garden · Office room · Fireplace · Equipped kitchen
06807 · 2,153 sq.ft · 4 Bedrooms · House · Garden · Office room · Fireplace · Equipped kitchen
Nestled on a picturesque tree-lined street in the heart of Springdale, this beautifully expanded and meticulously renovated home offers the perfect blend of luxury, comfort, and convenience. Designed for effortless entertaining and everyday living, the stunning chef's kitchen opens seamlessly to a spacious family rm, creating the ideal gathering space. A gracious living room w/fireplace and an elegant dining room provide both formal and informal spaces to relax and entertain. Upstairs, the spectacular expanded primary suite is a private retreat offering exceptional space, comfort, and style. Three additional bedrooms provide flexibility for guests, home office space, or changing lifestyle needs. Thoughtful updates and quality craftsmanship are evident throughout, including an exterior generator hookup for peace of mind. Outside, enjoy a charming, manageable backyard perfect for outdoor dining, entertaining, or simply unwinding. Despite its peaceful neighborhood setting, this home is a
USD 899,000
house with 5 bedroom, Stamford CT ES104849673
View photo
House · for sale
USD 1,950,000
USD 519/sq.ft
New
house with 5 bedroom, Stamford CT ES104849673
06807
· 3,757 sq.ft · 5 Bedrooms · House
· Garden · Balcony · Swimming pool
06807 · 3,757 sq.ft · 5 Bedrooms · House · Garden · Balcony · Swimming pool
Water Views, Without the Waterfront Price Tag. Set toward the top of a gently sloping street, this home captures sweeping views of Long Island Sound from an elevated vantage point - the visual benefit of waterfront living, without the taxes or price premium that come with it. A rare position in Shippan Point. A grand two-story entry welcomes you in, anchored by a curved staircase and open-air balcony overlooking those views. Sunlight fills every level, rooms are scaled for comfortable living, and custom millwork adds a tailored, high-end feel throughout. The standout: the seller has already run a gas line to the home and pulled pool permits, transferable to the new owner for one year - meaning the next owner can break ground almost immediately, skipping the usual permitting delays. The backyard is primed and ready: level, fenced, and set on a third of an acre with room for both a pool and outdoor entertaining. A flexible downstairs room works as an office, guest suite, or au pair quart
USD 1,950,000
house with 12 bedroom, Stamford CT ES104870262
View photo
House · for sale
USD 1,850,000
USD 389/sq.ft
New
house with 12 bedroom, Stamford CT ES104870262
06807
· 4,747 sq.ft · 12 Bedrooms · House
· Parking · Cellar
06807 · 4,747 sq.ft · 12 Bedrooms · House · Parking · Cellar
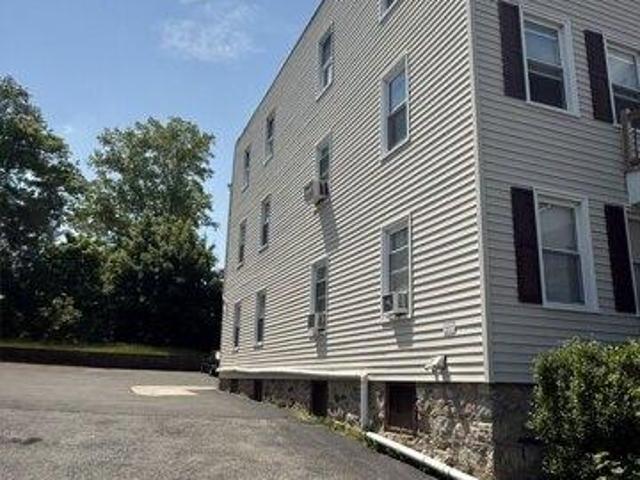
Desirable Cove Location ! 6 Family Apartment Building 3 Floors. Well maintained property. All apartments are 4 rooms in a railroad configuration. 2 apartments per floor. All 6 apartments are separately metered gas and electric. All tenants are responsible for their heat, hot water and electric. Secure storage room in basement for each tenant. Each apartment is separately metered for electric and gas heat and hot water. 6 Boilers and hot water heaters are newly replaced in the last 7 years. Updated electric meters and fuse panels. Building has sprinkle system in basement and remote controlled smoke and carbon monoxide thru out. As per fire department approval. Off street Parking for approximately 10 cars. Walk to Cove beach. Bus stop across the street. Great property Easy to manage. SEE EXPENSE AND INCOME STATEMENT IN THE DOCUMENT SECTION
USD 1,850,000
house with 3 bedroom, Stamford CT ES104852082
View photo
House · for sale
USD 799,000
USD 396/sq.ft
New
house with 3 bedroom, Stamford CT ES104852082
06807
· 2,013 sq.ft · 3 Bedrooms · House
· Patio · Garden · Office room · Fireplace · Equipped kitchen · Parking · Lift
06807 · 2,013 sq.ft · 3 Bedrooms · House · Patio · Garden · Office room · Fireplace · Equipped kitchen · Parking · Lift
Set in the premier Newfield neighborhood near local amenities and the Sterling Farms Golf Course, this ranch-style home offers comfortable living on a private 1 acre plus setting. The main level features a large living room with a wood burning fireplace that opens seamlessly to the dining room, creating an inviting layout for everyday living and entertaining. The spacious kitchen offers stainless steel appliances, ample cabinetry, and direct access to the private patio and backyard. The primary bedroom suite includes generous closet space and a full bathroom, while two additional bedrooms and another full bathroom complete the main level. The lower level features a finished living area with a full bathroom, offering flexible use as a guest space, potential bedroom, office, rec room, or possible in-law setup, with additional unfinished space offering future expansion potential. Additional highlights include a 2-car garage, elevator, generous outdoor space, and a highly convenient Newfie
USD 799,000
house with 3 bedroom, Darien CT ES104834113
View photo
House · for sale
USD 1,650,000
USD 758/sq.ft
New
house with 3 bedroom, Darien CT ES104834113
06807
· 2,174 sq.ft · 3 Bedrooms · House
· Office room · Gym · Deck · Fireplace · Equipped kitchen
06807 · 2,174 sq.ft · 3 Bedrooms · House · Office room · Gym · Deck · Fireplace · Equipped kitchen
Picture yourself in a welcoming, walkable community where neighbors become friends, evening strolls are part of everyday life, and parks, shops, and local amenities are just a short distance away. This meticulously maintained Colonial blends timeless charm with modern updates, offering a home that's as inviting as the neighborhood surrounding it. Set on a beautifully landscaped property with a sweeping lawn, this home has been beautifully renovated with stylish finishes throughout. The sun-filled main level features an eat-in kitchen, formal dining room, cozy living room with a fireplace, an office and a comfortable family room with French doors leading to a sunny deck. Upstairs along with a spa-inspired bath are 3 bedrooms including a primary bedroom with vaulted ceilings and a generous walk-in closet. The finished lower level offers a full bathroom/laundry room and versatile space for a home gym, playroom, or recreation room. If you're looking for entertaining space, the spacious dec
USD 1,650,000
house with 3 bedroom, Stamford CT ES104849574
View photo
House · for sale
USD 675,000
USD 223/sq.ft
New
house with 3 bedroom, Stamford CT ES104849574
06807
· 3,014 sq.ft · 3 Bedrooms · House
· Office room · Parking · Air conditioning
06807 · 3,014 sq.ft · 3 Bedrooms · House · Office room · Parking · Air conditioning
Beautifully-maintained single-family home offers the perfect blend of convenience, comfort, and opportunity. Ideally situated within walking distance of the Springdale Train Station. Thoughtfully updated for peace of mind, major improvements include a newer roof, central air conditioning, boiler, and efficient gas heating, ensuring year-round comfort and energy efficiency. Main-level washer and dryer makes everyday living even easier. The flexible walk-out lower level provides endless possibilities. Whether you're looking for an in-law setup, home office, playroom or just more flex space. This inviting home is designed to accommodate a variety of lifestyles. Outside, you'll find a detached heated one-car garage, a spacious driveway with ample off-street parking, plus additional gravel parking in front of the home-ideal for multiple vehicles, guests, or tenants. Whether you're seeking a commuter-friendly residence, a smart investment opportunity, or a home with room to grow, this proper
USD 675,000
house with 3 bedroom, Stamford CT ES104870000
View photo
House · for sale
USD 749,000
USD 626/sq.ft
New
house with 3 bedroom, Stamford CT ES104870000
06807
· 1,195 sq.ft · 3 Bedrooms · House
· Garden · Equipped kitchen
06807 · 1,195 sq.ft · 3 Bedrooms · House · Garden · Equipped kitchen
Picture yourself taking walks by the water in Cove Island Park. Don't miss the opportunity to live in this beautiful, freshly painted and totally renovated 3 Bedroom 2 Full Bath Ranch set on level property one house away from the water. Features include - New Roof, New Siding, New Kitchen with new appliances, 2 New Baths and Recessed Lighting throughout. Gorgeous fenced in backyard. House is much larger than the square footage shown. Short walk to Cove Island Park with ice skating rink, tennis courts, baseball fields and of course the beautiful beach. Must see inside to appreciate! Please note that the Dining Room off the Kitchen and the Bedroom next to the laundry are not reflected in the total square footage. Please see quote for Flood Insurance in the documents section
USD 749,000
house with 2 bedroom, Stamford CT ES104849319
View photo
House · for sale
USD 689,900
USD 346/sq.ft
New
house with 2 bedroom, Stamford CT ES104849319
06807
· 1,991 sq.ft · 2 Bedrooms · House
· Patio · Office room · Gym · Deck · Equipped kitchen · Parking · Lift
06807 · 1,991 sq.ft · 2 Bedrooms · House · Patio · Office room · Gym · Deck · Equipped kitchen · Parking · Lift
One of the largest townhomes in desirable Village River's Edge, this is an updated move-in ready tri-level townhouse with attached garage and additional benefit of an elevator. Filled with natural light and recently painted in neutral colors, the home features hardwood floors throughout the main level, with generous size dining and living room, with flexible space for a home office, and a spacious updated kitchen with granite counter tops and newer appliances, and a private deck. The walk-out lower level family room, with laundry area, provides additional flexible space for a second office, play area, or gym, with direct access to a private patio. Upper level has two light-filled bedrooms, family bathroom, and the primary bedroom has a large walk in closet, bathroom with bath and large shower. Excellent storage space throughout and attic access with lots of additional storage. Smart-home features include ring alarm system, ring doorbell, smart lock, and nest thermostats, plus a transfe
USD 689,900
condo with 1 bedroom, Stamford CT ES104850946
View photo
Condo · for sale
USD 339,000
USD 403/sq.ft
New
condo with 1 bedroom, Stamford CT ES104850946
06807
· 840 sq.ft · 1 Bedroom · Condo
· Balcony · Cellar · Parking
06807 · 840 sq.ft · 1 Bedroom · Condo · Balcony · Cellar · Parking
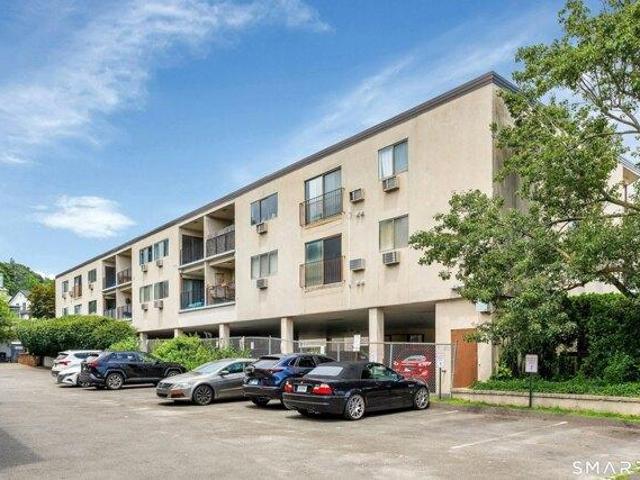
This spacious and well maintained 1-bedroom, 1-bath condo features modern living boasting city views of Stamford. The open-floor layout features bright living space filled with natural light. The generous bedroom opens to a walkout private balcony, also accessible by the living room. There is a laundry room with additional storage. This unit includes one assigned covered parking space, additional basement storage and is located in Springdale with close proximity to shops, restaurants, and close to the train station for an easy commute
USD 339,000
house with 3 bedroom, Stamford CT ES104809011
View photo
House · for sale
USD 1,195,000
USD 627/sq.ft
New
house with 3 bedroom, Stamford CT ES104809011
06807
· 1,905 sq.ft · 3 Bedrooms · House
· Deck · Equipped kitchen
06807 · 1,905 sq.ft · 3 Bedrooms · House · Deck · Equipped kitchen
Architect designed Contemporary. Modern Serenity Meets Architectural Charm. Experience the perfect balance of architectural scale with a peaceful, zen atmosphere. This stunning light-filled residence is defined by its expansive open-concept layout, starting with a dramatic living and dining area featuring soaring cathedral ceilings. A series of sliding glass doors creates a seamless indoor-outdoor flow, opening the entire main level to one deck-ideal for tranquil afternoons or large-scale entertaining. The heart of the home features a chef's kitchen that opens directly into a comfortable family room, supported by a butler's pantry for effortless hosting. For ultimate convenience, the primary suite is located on the main level, offering a personal sanctuary complete with a full bath, closets, and another large deck. Upstairs, the airy feeling continues with two additional bedrooms, both featuring en-suite baths to ensure privacy for family or guests. The lower level adds even more flexi
USD 1,195,000
condo with 2 bedroom, Stamford CT ES104848365
View photo
Condo · for sale
USD 339,000
USD 362/sq.ft
New
condo with 2 bedroom, Stamford CT ES104848365
06807
· 936 sq.ft · 2 Bedrooms · Condo
· Deck · Parking
06807 · 936 sq.ft · 2 Bedrooms · Condo · Deck · Parking
A commuters delight! This top floor 2 bedroom condo located in the Historic Village of Springdale. Affords you the ability to walk to train, shopping and restaurants. It boast 2 good size bedrooms, large living room, new hot water heater, and sliders out to your private deck. Why rent when you can own this convenient location, with 2 assigned parking spaces and 10 minutes from everything, truly makes the easy living unit a Commuters Delight
USD 339,000
house with 4 bedroom, Stamford CT ES104848220
View photo
House · for sale
USD 685,000
USD 415/sq.ft
New
house with 4 bedroom, Stamford CT ES104848220
06807
· 1,647 sq.ft · 4 Bedrooms · House
· Garden · Parking · Deck · Fireplace · Equipped kitchen
06807 · 1,647 sq.ft · 4 Bedrooms · House · Garden · Parking · Deck · Fireplace · Equipped kitchen
Located on a cul-de-sac just north of the Merritt Parkway, this lovely four-bedroom, two bath Cape Cod style home is situated on a level half acre lot and has so much to offer! Enter to find the living room with a picture window and wood-burning fireplace. The formal dining room is open to the living area making entertaining enjoyable and easy. The large kitchen with a center island and stainless-steel appliances even has pass-throughs so the chef can easily speak with and serve their guests. A door from the kitchen leads to the sunroom and from there you can access the deck. Also on the main level is the nice-sized primary bedroom with a wall of closets and sitting area. A full bath is also on this level. Upstairs, you'll find three well-apportioned bedrooms and another full bath. There are hardwood floors throughout. You won't want to miss the walk-out lower-level with full-height ceilings. The possibilities are endless. There is a one car garage, an enormous level backyard and a lar
USD 685,000
house with 4 bedroom, Stamford CT ES104832603
View photo
House · for sale
USD 715,000
USD 282/sq.ft
New
house with 4 bedroom, Stamford CT ES104832603
06807
· 2,530 sq.ft · 4 Bedrooms · House
· Garden · Deck · Equipped kitchen
06807 · 2,530 sq.ft · 4 Bedrooms · House · Garden · Deck · Equipped kitchen
Unlock incredible value with this classic 1940s colonial perfectly situated in desirable North Stamford. Serving as a fantastic canvas for both handy homebuyers and savvy investors, this 4-bedroom, 3-full-bath property is bursting with character and value-add potential. Step inside to discover beautiful hardwood floors, a living room anchored by a wood-burning stove and handsome built-ins, and a spacious eat-in kitchen that flows seamlessly onto a large deck overlooking a peaceful backyard. Maximizing the home's footprint is easy, thanks to a sprawling second-floor bonus room-the perfect layout for an in-law suite-and a walk-out lower level featuring a massive family room. With peace-of-mind upgrades like a 7-year-old roof and a 4-year-old hot water heater already in place, the home is primed for its next chapter. Located just north of the Merritt Parkway for a commuter's dream, and moments from local treasures like the Stamford Museum and Nature Center and the Bartlett Arboretum, this
USD 715,000
house with 5 bedroom, Darien CT ES104834472
View photo
House · for sale
USD 2,795,000
USD 772/sq.ft
New
house with 5 bedroom, Darien CT ES104834472
06807
· 3,617 sq.ft · 5 Bedrooms · House
· Garden · Deck · Equipped kitchen
06807 · 3,617 sq.ft · 5 Bedrooms · House · Garden · Deck · Equipped kitchen
A true GEM! Don't miss this truly beautiful 5 bedroom/3.1 bath home on a flat, dry half acre of lush landscape on one of Darien's premiere streets! This special home seamlessly blends generous proportions with a long list of new renovations including: roof, hvac/natural gas, and primary bath to name just a few.Step inside to over 3600sf of living space perfect for modern living and large-scale entertaining. The first floor offers an oversized eat-in kitchen with banquette and 4 additional oversized rooms for living and dining that accomodate everyone's needs and offers great flow to the gorgeous outdoor areas. The sprawling primary suite serves as a private sanctuary, complete with 2 walk-in closets and a newly transformed, spa-like bathroom. Generously sized secondary bedrooms offer ultimate flexibility for family, guests, or a dedicated home office. Outside, the property features a beautifully manicured flat yard (.51 acres), 2 tier composite deck with built-in grill to truly enjoy a
USD 2,795,000
house with 3 bedroom, Greenwich CT ES104850666
View photo
House · for sale
USD 1,895,000
USD 622/sq.ft
New
house with 3 bedroom, Greenwich CT ES104850666
06807
· 3,046 sq.ft · 3 Bedrooms · House
· Patio · Equipped kitchen
06807 · 3,046 sq.ft · 3 Bedrooms · House · Patio · Equipped kitchen
Located in one of Greenwich's most desirable neighborhoods, this meticulously maintained home offers the perfect blend of timeless elegance and modern comfort. Thoughtfully designed living spaces are filled with natural light and feature gracious proportions ideal for both everyday living and entertaining. The inviting open floor plan showcases spacious formal and casual gathering areas with extra height ceilings. A well-appointed kitchen with high end appliances and solid hand crafted cherry wood cabinets. Seamless indoor-outdoor flow to the private grounds with 2 patios. Generous bedrooms provide comfortable accommodations, including a serene primary suite designed for relaxation. Set on beautifully landscaped property and conveniently close to town, schools, parks, transportation, and all that Greenwich has to offer!
USD 1,895,000

Get email alerts

Don't miss out: be the first to know about new properties

The alert was correctly created

On subscribing you accept the conditions of use and the privacy policy
Alert
Receive new ads in your inbox
Save this search
Receive alerts for new listings

We'll send you an email when we have new properties for: "Properties for sale in 06807"

The alert was correctly created

Get email alerts and be the first to see new listings
Required field
On subscribing I accept the terms of the privacy policy
Perfect! You'll soon start receiving new listings via email
Alert
Receive an email when we have new ads for Properties for sale in 06807
Save this search
Filters

Bedrooms

Size (sq.ft)

sq.ft
sq.ft

Price

USD
USD

Property type

Bathrooms

Clear all filters
Receive notifications when new entries are published.