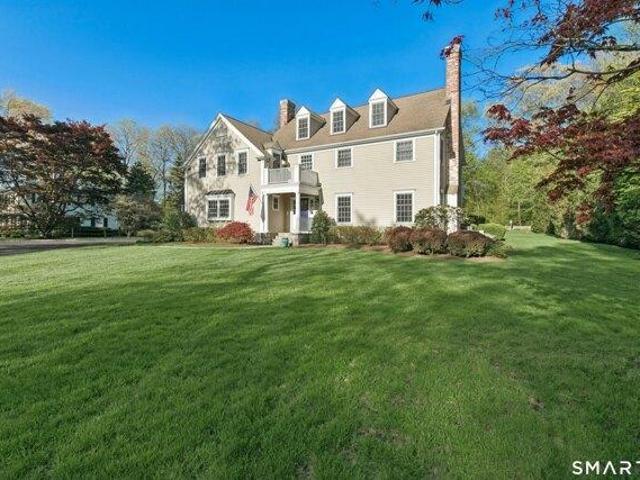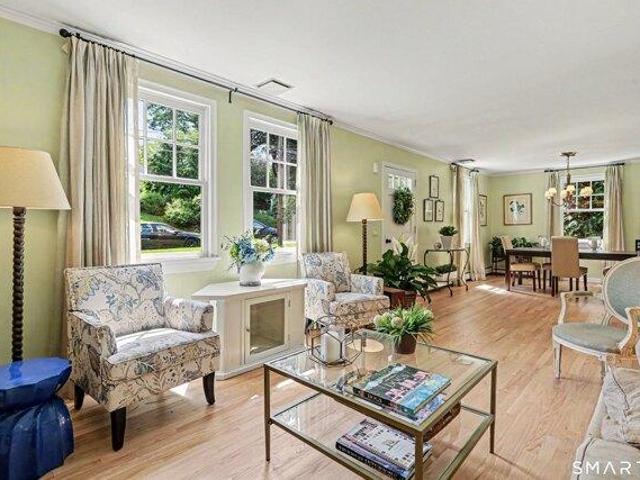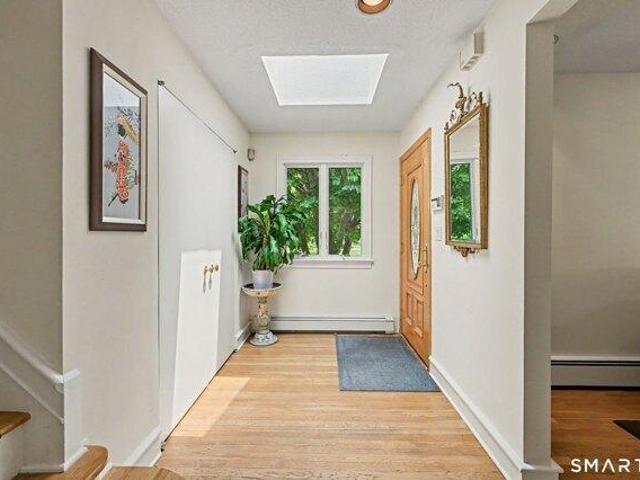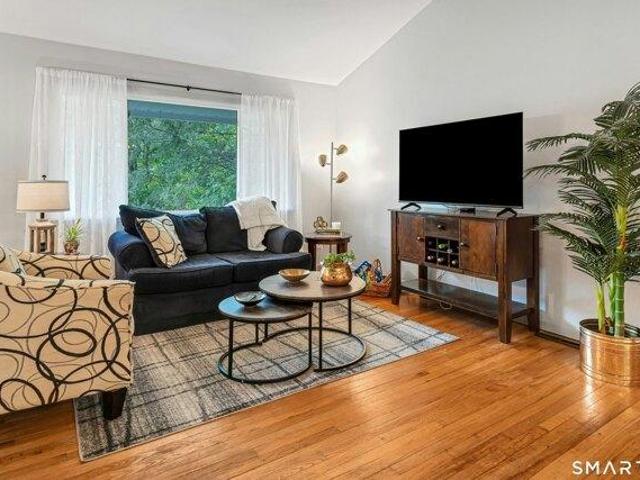
626 properties for sale in 06807

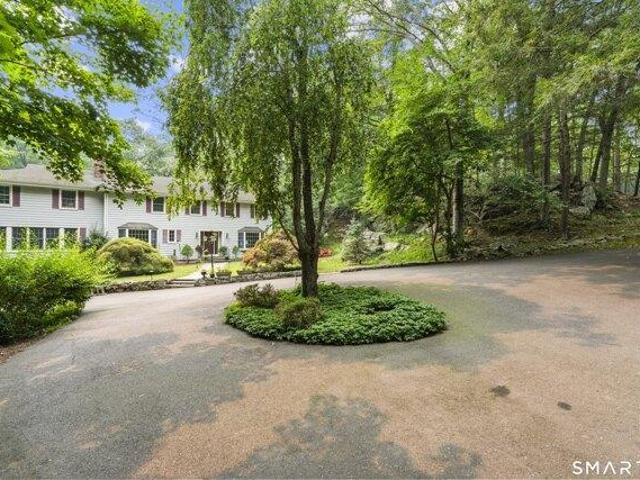
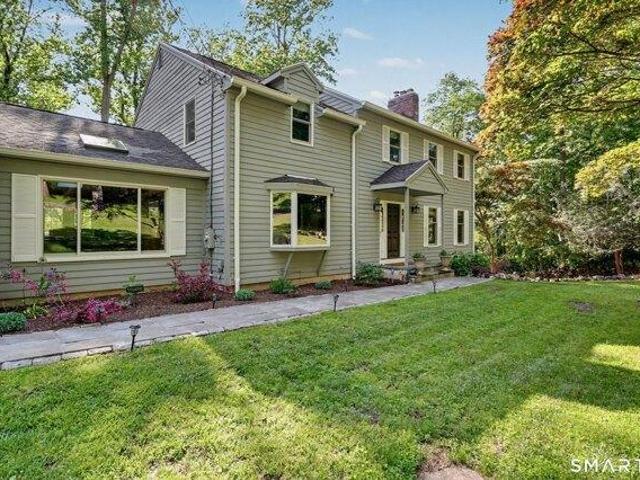
condo with 1 bedroom, Stamford CT ES104852292
View photo
Condo · for sale
USD 299,000
USD 427/sq.ft
New
condo with 1 bedroom, Stamford CT ES104852292
06807
· 700 sq.ft · 1 Bedroom · Condo
· Gym · Lift · Parking
06807 · 700 sq.ft · 1 Bedroom · Condo · Gym · Lift · Parking
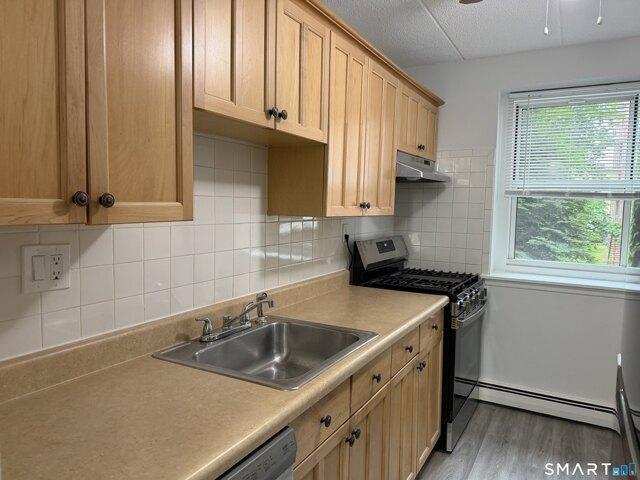
This totally updated condo in Stamford's Springdale neighborhood offers comfort, convenience, and easy living. Totally Renovate with new floors, bath appliances and paint. with an open living and dining area that is perfect for entertaining. The spacious bedroom has great closets, a new full bath. Enjoy the convenience of laundry on the same floor the next door down, elevator access, a fitness room, and one reserved parking spaces. The HOA includes heat, hot water, and cooking gas. Just minutes to the Metro North Springdale station, as well as neighborhood restaurants and shops, this home delivers exceptional value in a prime location
USD 299,000
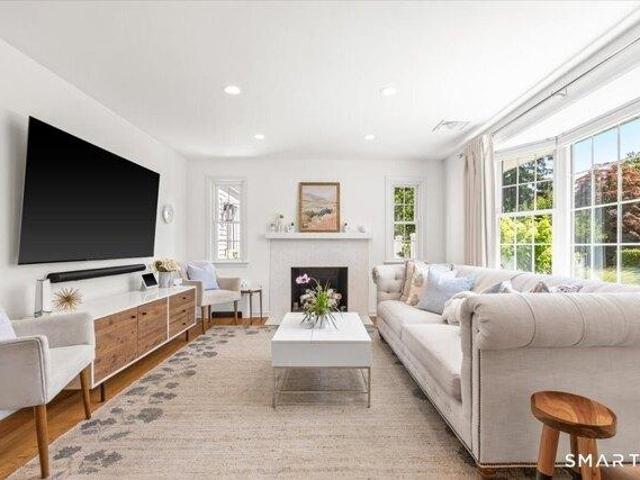
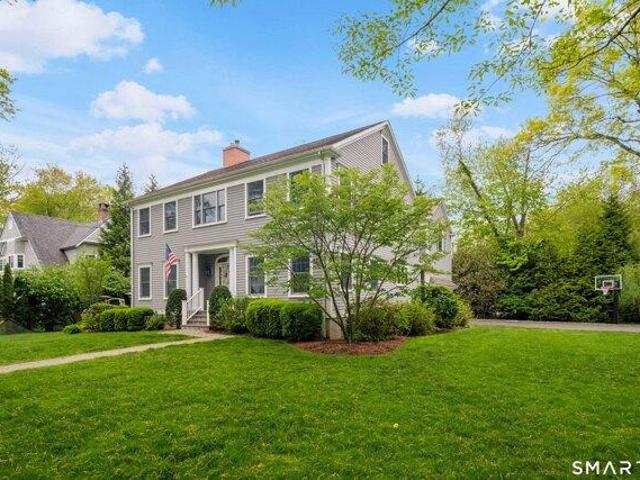
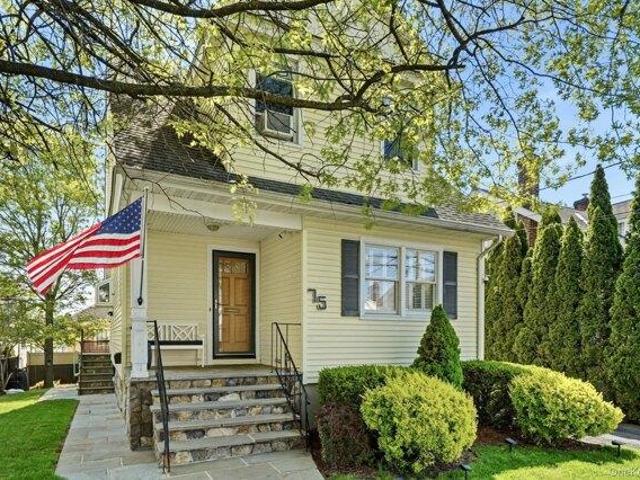
house with 4 bedroom, Darien CT ES104848986
View photo
House · for sale
USD 1,695,000
USD 617/sq.ft
New
house with 4 bedroom, Darien CT ES104848986
06807
· 2,745 sq.ft · 4 Bedrooms · House
· Garden · Office room · Gym
06807 · 2,745 sq.ft · 4 Bedrooms · House · Garden · Office room · Gym
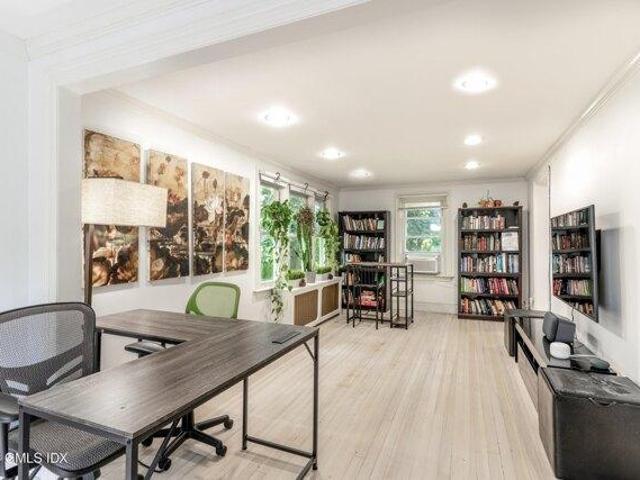
HIGHEST AND BEST BY 7/27 AT 5PM. UPDATED TAX CARD. 2745 SQFT! Beautifully sited on a professionally landscaped corner lot, this turnkey home offers the perfect blend of comfort, flexibility, and convenience. The thoughtfully designed floor plan features four bedrooms and three updated full baths, including two spacious bedrooms and a renovated bath on the main level, plus two additional bedrooms upstairs with a large shared bath and a convenient second-floor laundry room. The exceptional fully permitted finished lower level expands the living space with a spa-inspired bath featuring heated floors, plus flexible areas for a home office, gym, playroom, media room, abundant storage, and a second laundry with oversized smart washer and dryer. Outside, mature landscaping, privacy fencing, irrigation, and a custom stone seating area create a private backyard retreat. Spend summer evenings gathered around the fire pit as professionally designed landscape lighting casts a warm glow across the
USD 1,695,000
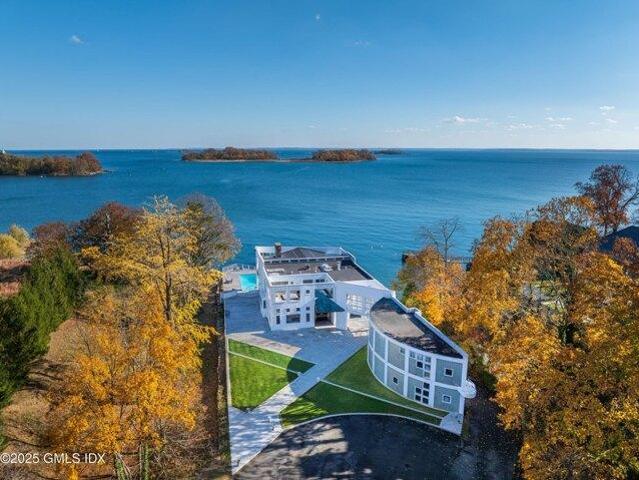
house with 3 bedroom, Greenwich CT ES104848943
View photo
House · for sale
USD 3,895,000
USD 1,218/sq.ft
New
house with 3 bedroom, Greenwich CT ES104848943
06807
· 3,197 sq.ft · 3 Bedrooms · House
· Gym · Deck · Equipped kitchen · Swimming pool · Lift
06807 · 3,197 sq.ft · 3 Bedrooms · House · Gym · Deck · Equipped kitchen · Swimming pool · Lift
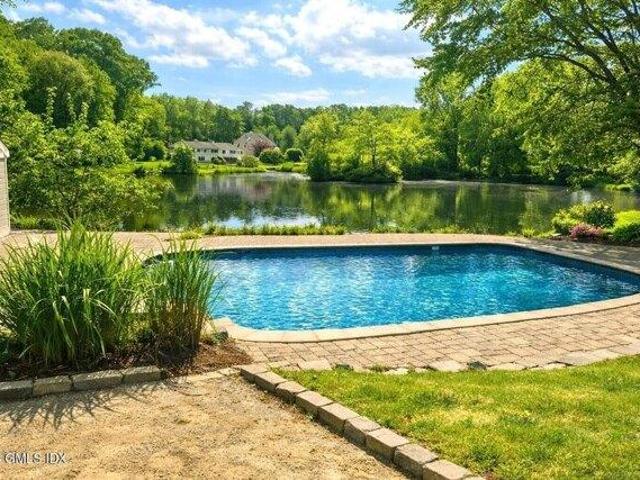
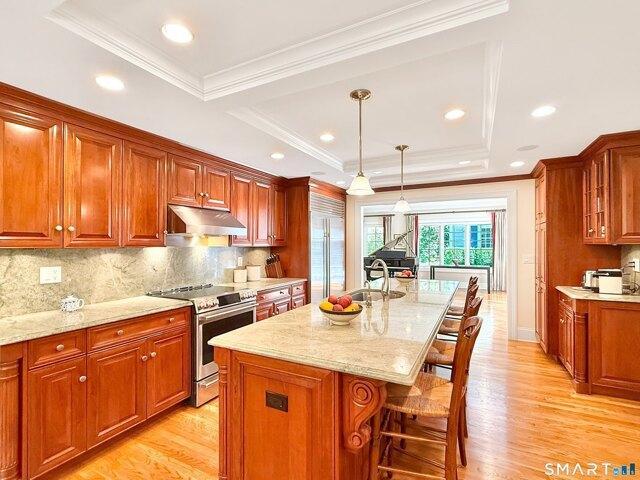
King Merritt Country Retreat on the Lake -Newly rebuilt and thoughtfully redesigned, this modern lakefront retreat offers effortless one-level living with a seamless open floor plan, soaring vaulted ceilings, oversized windows, and tranquil lake views. Designed for both everyday living and entertaining, the chef's kitchen features Sub-Zero and Miele appliances, a dramatic 12-foot quartz waterfall island, and white oak floors throughout. The primary suite is a private sanctuary with a spa-inspired bath, heated floors, a soaking tub, an oversized walk-in shower, and direct access to expansive decks overlooking the lake and beautifully landscaped grounds. Outdoors, a heated pool with an expansive stone surround creates the perfect setting for entertaining or relaxing by the water. The pool cabana includes a kitchenette, changing rooms, and comfortable lounge space. The finished lower level offers flexible space for guests, a recreation room, home gym, or office, with an optional elevator
USD 3,895,000
house with 4 bedroom, Darien CT ES104835189
View photo
House · for sale
USD 1,275,000
USD 911/sq.ft
New
house with 4 bedroom, Darien CT ES104835189
06807
· 1,399 sq.ft · 4 Bedrooms · House
· Garden · Office room · Fireplace · Equipped kitchen
06807 · 1,399 sq.ft · 4 Bedrooms · House · Garden · Office room · Fireplace · Equipped kitchen
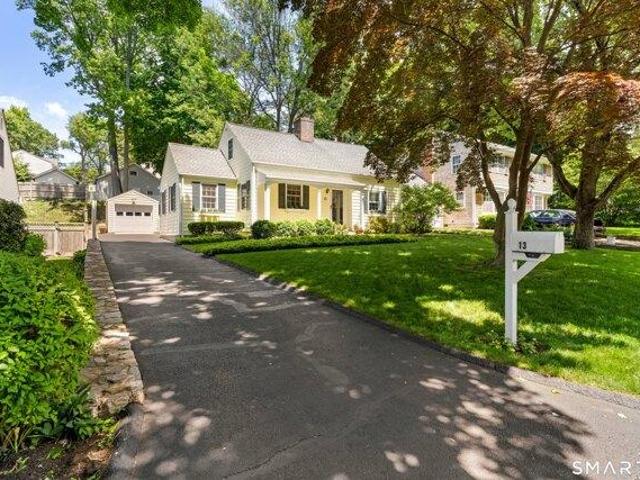
Nestled in one of Darien's most cherished neighborhoods, this charming Cape Cod home offers the perfect blend of comfort, convenience, and community. Situated on.21 acres, this 4-bedroom, 2 full-bath residence is filled with warmth, character, and endless potential. The main level features a spacious living and dining area, ideal for both everyday living and entertaining, anchored by a cozy wood-burning fireplace. The updated kitchen showcases new countertops, appliances, and backsplash, while two bedrooms and a full bath complete the first floor. Abundant natural light and a functional layout create an inviting atmosphere throughout. Upstairs, two additional bedrooms and renovated full bath provide flexibility for family, guests, or home office space. Step outside to enjoy the level, open backyard perfect for summer barbecues, outdoor entertaining, gardening, or relaxing afternoons with family and friends. This private outdoor space offers plenty of room to play, gather, and unwind. T
USD 1,275,000
Could you also be interested in
house with 5 bedroom, Greenwich CT ES104833181
View photo
House · for sale
USD 1,500,000
USD 679/sq.ft
New
house with 5 bedroom, Greenwich CT ES104833181
06807
· 2,207 sq.ft · 5 Bedrooms · House
· Garden · Deck · Equipped kitchen · Parking · Swimming pool
06807 · 2,207 sq.ft · 5 Bedrooms · House · Garden · Deck · Equipped kitchen · Parking · Swimming pool
Wonderful opportunity to own a well-maintained two-family home in Greenwich! Situated on a level 0.21-acre lot with front and back yards and a detached 2-car garage. Unit 1 offers 2 bedrooms, 1.5 baths, living room, dining room, kitchen, and in-unit washer/dryer. Unit 2 features 3 bedrooms, 2 baths, living room, dining room, kitchen, walk-out deck, and in-unit washer/dryer. Move right in, rent for investment income. Conveniently located near Byram Beach and Pool, parks, shopping, restaurants, Port Chester train station and downtown Greenwich, an easy commute to NYC. A rare opportunity for owner-occupants, investors or multi-generational living
USD 1,500,000
condo with 5 bedroom, Darien CT ES104850246
View photo
Condo · for sale
USD 1,825,000
USD 614/sq.ft
New
condo with 5 bedroom, Darien CT ES104850246
06807
· 2,971 sq.ft · 5 Bedrooms · Condo
· Equipped kitchen
06807 · 2,971 sq.ft · 5 Bedrooms · Condo · Equipped kitchen
Privately positioned within Darien's sought-after Noroton Greens community, this exceptional residence offers a sophisticated blend of luxury, comfort, and convenience. Thoughtfully designed for effortless living and entertaining, the home features expansive living spaces, timeless finishes, and an ideal layout for today's lifestyle. Oversized windows fill the home with natural light, while custom plantation shutters add warmth, elegance, and privacy throughout. The gracious floor plan provides seamless flow between the living and dining areas, creating an inviting atmosphere for both everyday living and special gatherings. The spacious kitchen offers abundant cabinetry, generous workspace, and easy access to the home's main living areas. A standout feature is the large private primary suite, offering a peaceful retreat complete with a spacious changing room/walk-in closet and a well-appointed en-suite bath. Generously sized secondary bedrooms and flexible living spaces provide room fo
USD 1,825,000
house with 5 bedroom, Darien CT ES104808033
View photo
House · for sale
USD 3,795,000
USD 591/sq.ft
New
house with 5 bedroom, Darien CT ES104808033
06807
· 6,415 sq.ft · 5 Bedrooms · House
· Fireplace · Equipped kitchen
06807 · 6,415 sq.ft · 5 Bedrooms · House · Fireplace · Equipped kitchen
A truly exceptional offering! This beautifully expanded Colonial sits on a rare, level acre in one of Darien's most coveted neighborhoods. The property sets itself apart with sweeping, flat grounds, professionally landscaped to create both privacy and an elegant sense of openness. Inside, the home is designed for refined living and effortless entertaining. A gracious living room with a wood burning fireplace flows seamlessly into a formal dining room, creating a classic yet inviting atmosphere. The chef's kitchen is the heart of the home, centered around an oversized island and opening to a sunlit breakfast room with soaring ceilings, as well as a warm and inviting family room with a coffered ceiling and a fireplace. A sunroom filled with natural light offers a serene retreat, while a distinguished library with its own fireplace, custom built ins, and tall windows provides a sophisticated space for work or relaxation. The flexible first fl suite with a full bath serves perfectly as a p
USD 3,795,000
house with 4 bedroom, Darien CT ES104832840
View photo
House · for sale
USD 1,895,000
USD 704/sq.ft
New
house with 4 bedroom, Darien CT ES104832840
06807
· 2,691 sq.ft · 4 Bedrooms · House
· Garden · Deck
06807 · 2,691 sq.ft · 4 Bedrooms · House · Garden · Deck
Nestled on one of Noroton Heights' most sought-after streets, this sun-drenched coastal charmer seamlessly blends classic appeal with thoughtful modern updates. With newly renovated bathrooms, a new deck, and beautifully refinished hardwood floors, this home captures the essence of Darien living with an enviable walk-to-everything location. The fully fenced, level backyard has been lovingly landscaped, creating a private outdoor retreat ideal for entertaining, play, or simply relaxing. The lower level expands the home's living space with 440 square feet of finished recreational area. An adjoining unfinished space provides a dedicated laundry area and abundant storage, bringing the total lower-level footprint to approximately 800 square feet per the tax card. Enjoy an unbeatable location just a short walk to the Noroton Heights train station, Darien Commons, and Heights Crossing, where you'll find an array of restaurants, cafes, boutiques, and everyday conveniences. With easy access to
USD 1,895,000
house with 4 bedroom, Stamford CT ES104759087
View photo
House · for sale
USD 1,450,000
USD 433/sq.ft
New
house with 4 bedroom, Stamford CT ES104759087
06807
· 3,348 sq.ft · 4 Bedrooms · House
· Patio · Garden · Deck · Fireplace · Equipped kitchen · Parking · Swimming pool
06807 · 3,348 sq.ft · 4 Bedrooms · House · Patio · Garden · Deck · Fireplace · Equipped kitchen · Parking · Swimming pool
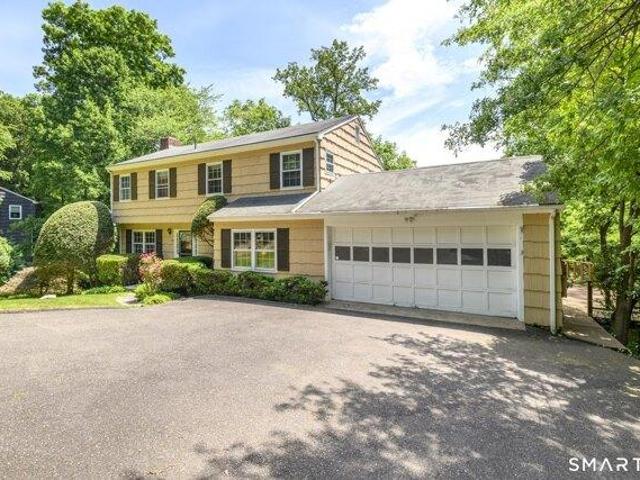
Tucked away on a quiet, tree-lined street in North Stamford, this charming split-level home sits on a private 1.29-acre lot with mature landscaping that provides exceptional beauty and seclusion. Offering approximately 3,088+ square feet of living space, the home features four bedrooms and three bathrooms with a flexible layout perfect for today's lifestyles. The upper level includes a spacious primary bedroom suite with sitting area and two additional bedrooms. The main level offers a bright living room, formal dining room, large eat-in kitchen, and oversized family room with fireplace and wet bar that opens to a generous deck. The finished lower level adds a versatile suite and extra bedroom, ideal as a guest space or second primary option, along with a two-car garage and laundry area. Outside, enjoy the outdoor kitchen, gunite in-ground pool surrounded by a spacious bluestone patio, and a whimsical hidden treehouse tucked in the wooded backyard. This private oasis combines resort-st
USD 1,450,000
house with 4 bedroom, Stamford CT ES104849884
View photo
House · for sale
USD 839,000
USD 310/sq.ft
New
house with 4 bedroom, Stamford CT ES104849884
06807
· 2,702 sq.ft · 4 Bedrooms · House
· Garden · Deck · Fireplace · Equipped kitchen
06807 · 2,702 sq.ft · 4 Bedrooms · House · Garden · Deck · Fireplace · Equipped kitchen
Tucked away at the end of a quiet cul-de-sac on a level half-acre, this lovingly maintained home has been cherished by the same family for the past 30 years. Set in a peaceful, private setting, it's hard to believe you're just moments from everything Stamford has to offer! The main level features three generously sized bedrooms, hardwood floors throughout, and a spacious living room with cathedral ceilings. The dining room opens through sliders to an expansive deck which is perfect for entertaining on warm summer evenings. The lower level offers exceptional flexibility with a large great room featuring a fireplace and built-in cabinetry, sliders to the level backyard, an additional bedroom, full bath, and a small kitchenette ideal for guests, extended family, or entertaining. Additional highlights include natural gas, city water, and city sewer. Quiet, convenient, and ideally located, this is truly one of the best values on the market. Property is being sold as-is, inspections are for
USD 839,000
house with 5 bedroom, Darien CT ES104808735
View photo
House · for sale
USD 1,699,900
USD 560/sq.ft
New
house with 5 bedroom, Darien CT ES104808735
06807
· 3,035 sq.ft · 5 Bedrooms · House
· Gym · Deck · Equipped kitchen
06807 · 3,035 sq.ft · 5 Bedrooms · House · Gym · Deck · Equipped kitchen
Spacious Colonial in the sought-after Hindley Elementary School district! Offering over 2500sf on the main and upper levels, this 5-bedroom, 3 full and 1 half bath home is designed for comfortable everyday living and entertaining. The oversized primary suite is complemented by generous living spaces, while 500sf finished lower level with wet bar provides an ideal recreation room, media room, home gym, or entertaining space. The eat-in kitchen opens to a large deck overlooking a private, fully fenced backyard-perfect for outdoor dining, children, pets, and summer gatherings. Enjoy the convenience of sidewalks leading to Darien's train station, downtown shops, restaurants, parks, beaches, and the Darien YMCA with beach view just across the street, offering competitive swimming and outstanding gymnastic programs, nursery school and activities for all ages. Public transportation is nearby, and quick access to I-95 makes commuting a breeze. Move right in and experience the exceptional conve
USD 1,699,900
house with 2 bedroom, Stamford CT ES104810992
View photo
House · for sale
USD 775,000
USD 447/sq.ft
New
house with 2 bedroom, Stamford CT ES104810992
06807
· 1,733 sq.ft · 2 Bedrooms · House
· Patio · Fireplace · Equipped kitchen
06807 · 1,733 sq.ft · 2 Bedrooms · House · Patio · Fireplace · Equipped kitchen
Fall in love with the unmistakable character of this sun-drenched 1870 Farmhouse Colonial. Beautifully preserved on a lush, private 0.83-acre lot, this home blends timeless 19th-century architecture with modern updates, including a new roof, new septic system, and new well installed in 2020. Historic highlights include original wide-plank floors, exposed beams, and lovely built-ins. The main level features a spacious living room with a fireplace, a formal dining room with built-ins, framing the window, and a charming eat-in kitchen with new stone flooring, marble countertops, stainless steel appliances, a breakfast bar, and laundry. Relax in the glass-enclosed family room, which retains its original beams and flooring and opens effortlessly to a beautiful stone patio for outdoor entertaining. The second floor boasts the primary bedroom, a secondary bedroom, and a full hall bath. The third-floor features a versatile loft space that offers incredible potential to serve as a third bedroom
USD 775,000
house with 4 bedroom, Stamford CT ES104851290
View photo
House · for sale
USD 1,099,000
USD 371/sq.ft
New
house with 4 bedroom, Stamford CT ES104851290
06807
· 2,960 sq.ft · 4 Bedrooms · House
· Office room · Gym · Fireplace
06807 · 2,960 sq.ft · 4 Bedrooms · House · Office room · Gym · Fireplace
Welcome to 193 Eden Road in Stamford, a spacious 4 bedroom, 3 bathroom home filled with opportunity and potential! This wonderful property offers generous living space, including an additional room on the lower level that can easily be used as a fifth bedroom, home office, gym, or flex space to fit your needs. Featuring two beautiful fireplaces, this home provides warmth, charm, and the perfect setting for relaxing or entertaining. A desirable layout, and endless possibilities to customize and add your personal touch, this is the perfect opportunity to create your dream home. Located in a sought-after Stamford neighborhood, this property offers space, character, and tremendous value. Don't miss the chance to make this amazing property your own!
USD 1,099,000
house with 4 bedroom, Darien CT ES104848477
View photo
House · for sale
USD 2,349,000
USD 715/sq.ft
New
house with 4 bedroom, Darien CT ES104848477
06807
· 3,283 sq.ft · 4 Bedrooms · House
· Garden · Fireplace · Equipped kitchen
06807 · 3,283 sq.ft · 4 Bedrooms · House · Garden · Fireplace · Equipped kitchen
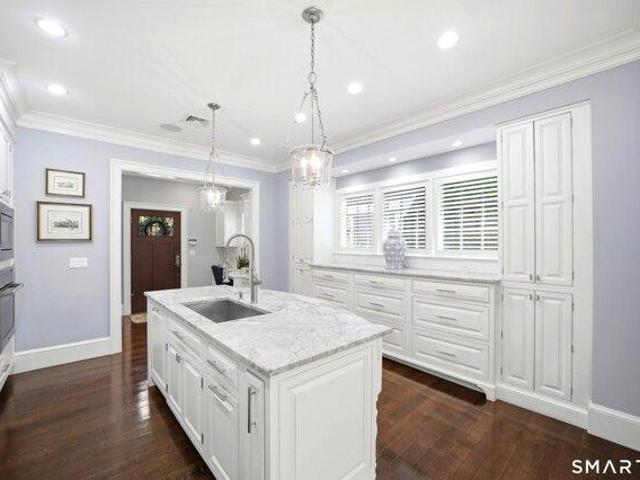
Tucked away on a quiet cul-de-sac setting just off a private road, 201 Middlesex Road offers a rare combination of turnkey luxury, convenience, and timeless family living in one of Darien's most sought-after neighborhoods. Extensively renovated and beautifully maintained, this 4-bedroom home is ideally located close to town, Metro North, shopping, parks, and Darien's award-winning schools, including highly coveted Ox Ridge Elementary. Designed for both modern living and effortless entertaining, the home features sun-filled interiors, an open layout, and gracious entertaining spaces. The chef's kitchen serves as the heart of the home with a stunning Carrera marble waterfall island, custom cabinetry, Viking appliances, granite countertops, and French doors opening to the private backyard. The inviting family room features a wood-burning stone fireplace, custom wine bar, and oversized gathering space overlooking serene pond and fountain views. A built-in sound system and alarm system prov
USD 2,349,000
house with 5 bedroom, Darien CT ES104807933
View photo
House · for sale
USD 3,195,000
USD 612/sq.ft
New
house with 5 bedroom, Darien CT ES104807933
06807
· 5,220 sq.ft · 5 Bedrooms · House
· Office room · Fireplace · Equipped kitchen
06807 · 5,220 sq.ft · 5 Bedrooms · House · Office room · Fireplace · Equipped kitchen
This beautifully renovated 5,200-square-foot home offers an exceptional blend of timeless elegance and modern luxury in one of Darien's most coveted central locations. Step inside to discover a spacious, light-filled open floor plan designed for both everyday living and effortless entertaining. The inviting family room with fireplace flows seamlessly into the gourmet kitchen and expansive breakfast area, creating the heart of the home, while an additional oversized living space added during the 2019 expansion offers incredible flexibility for relaxing, gathering, or entertaining. A dedicated office provides a quiet workspace, and the beautifully appointed formal dining room is ideal for more elegant occasions. Every bathroom in the home has been thoughtfully redesigned with high-end finishes, and the residence was extensively expanded and renovated in 2019. Upstairs, five generous bedrooms provide plenty of space for family and guests, including a retreat-like primary suite complete wi
USD 3,195,000
house with 5 bedroom, Greenwich CT ES104831602
View photo
House · for sale
USD 10,350,000
USD 1,260/sq.ft
New
house with 5 bedroom, Greenwich CT ES104831602
06807
· 8,213 sq.ft · 5 Bedrooms · House
· Deck · Equipped kitchen
06807 · 8,213 sq.ft · 5 Bedrooms · House · Deck · Equipped kitchen
Dramatic views of Long Island Sound extend from this spectacular 1.50-acre property with 185 ft of direct water frontage, an 80-ft dock, a sandy boat launch and a 528 sq.ft. antique cottage. Walls of glass in the current 5-bedroom residence open to a spectacular deck with pool and panoramic views. Once part of the 43-acre Edgar Marston estate, the property includes c.1885 Queen Anne-style cottage with sleeping loft, kitchenette, and full bath -the only remaining structure from one of Greenwich's Great Estates. Tremendous potential to build new 10,584 sq.ft. house offering unparalleled waterfront living. Close proximity to Byram Park with a public pool, beach, marina and boat launch for Greenwich residents. Easy access to downtown Greenwich as well as Manhattan
USD 10,350,000
house with 5 bedroom, Stamford CT ES104790084
View photo
House · for sale
USD 1,695,000
USD 422/sq.ft
New
house with 5 bedroom, Stamford CT ES104790084
06807
· 4,015 sq.ft · 5 Bedrooms · House
· Garden · Equipped kitchen
06807 · 4,015 sq.ft · 5 Bedrooms · House · Garden · Equipped kitchen
Welcome to this exceptional center hall Colonial in Stamford's highly sought-after Laurel Ledge neighborhood. Privately set on over 2.5 acres and positioned approximately 400 feet from the road, this 4,500+ sq. ft. home offers 6 bedrooms, 5.5 baths, and an ideal blend of elegance, comfort, and privacy. The light-filled interior features an open floor plan, front and rear staircases, crown moldings, and spacious living areas. The gourmet eat-in kitchen boasts granite countertops, a center island, two skylights, and three dishwashers, flowing seamlessly into the inviting family room with a built-in 7.1 surround sound system. A stunning four-season sunroom with six sliders overlooks the beautifully landscaped backyard, water feature, and attached greenhouse. The main level includes a private bedroom and full bath, ideal for guests or a nanny suite. Upstairs, the generous primary suite is complemented by four additional bedrooms and two recently renovated full baths. The finished lower lev
USD 1,695,000
house with 4 bedroom, Stamford CT ES104807483
View photo
House · for sale
USD 1,345,000
USD 330/sq.ft
New
house with 4 bedroom, Stamford CT ES104807483
06807
· 4,069 sq.ft · 4 Bedrooms · House
· Garden · Office room · Deck · Fireplace · Equipped kitchen
06807 · 4,069 sq.ft · 4 Bedrooms · House · Garden · Office room · Deck · Fireplace · Equipped kitchen
Welcome to 418 Hunting Ridge Road, a beautifully updated 4-bedroom, 4-bath home set on over two private acres in sought-after North Stamford. Designed for both comfort and style, the home features a well-appointed kitchen with custom cabinetry, quartz countertops, and a large center island, complemented by a sun-filled breakfast nook with a bay window overlooking the property. The expansive family room, with cathedral ceilings, a fireplace, and wet bar, creates a striking yet inviting central gathering space. A new TimberTech deck (2025) extends the living area outdoors, overlooking a private, landscaped yard with mature trees and a serene wooded backdrop. The primary suite offers a peaceful retreat with its own fireplace, full bath, and walk-in closet. The finished walk-out lower level adds versatile space for recreation, guests, or a home office. Thoughtful upgrades to systems and interiors, including electrical improvements and a new water heater, reflect consistent ownership care a
USD 1,345,000
house with 5 bedroom, Greenwich CT ES104852193
View photo
House · for sale
USD 6,750,000
USD 711/sq.ft
New
house with 5 bedroom, Greenwich CT ES104852193
06807
· 9,483 sq.ft · 5 Bedrooms · House
· Garden · Office room · Fireplace · Equipped kitchen · Swimming pool
06807 · 9,483 sq.ft · 5 Bedrooms · House · Garden · Office room · Fireplace · Equipped kitchen · Swimming pool
A truly exceptional Greenwich estate combining privacy, sophistication in a coveted backcountry setting. Set on four secluded acres, this classic European-inspired residence offers timeless elegance and exceptional living spaces. The main level features a gourmet chef's kitchen,charming family room with fireplace, formal dining room, dramatic beamed living room with stone fireplace,and double bedroom with full bath. Upstairs are a primary suite and three additional bedrooms. French doors open to wonderful outdoor entertaining space which is adorned by a gunite pool and spa. Formal gardens and expansive grounds complete this spectacular outdoor space. The finished lower level offers a spacious game room with a stone fireplace, extensive office space, with a private entrance
USD 6,750,000
house with 4 bedroom, Stamford CT ES104848885
View photo
House · for sale
USD 1,050,000
USD 305/sq.ft
New
house with 4 bedroom, Stamford CT ES104848885
06807
· 3,434 sq.ft · 4 Bedrooms · House
· Patio · Office room · Fireplace · Equipped kitchen · Cellar
06807 · 3,434 sq.ft · 4 Bedrooms · House · Patio · Office room · Fireplace · Equipped kitchen · Cellar
A classic 4-bedroom colonial in one of North Stamford coveted neighborhoods, Laurel Ledge Park. The main level of the home features a large, fire-lit, living room that opens to the dining room, anchored with matching built-in hutches. The eat-in kitchen has granite counters and stainless appliances. The island has seating for a morning cup of coffee. The paneled family room features a wall of glass inviting splashes of sunlight throughout the day. The home office could also serve as a first-floor bedroom if needed. A powder room and laundry room complete the first floor. Upstairs you will find four generous sized bedroom including the primary bedroom suite, with walk-in closet. There are beautiful oak floors in almost every room. The heated lower level has a massive game room complete with a fireplace, bar, and built in shelving. The game room has sliders leading outside to a flagstone patio. There is also a large unfinished portion of the basement available to be finished or used for
USD 1,050,000
house with 3 bedroom, Stamford CT ES104788323
View photo
House · for sale
USD 899,000
USD 424/sq.ft
New
house with 3 bedroom, Stamford CT ES104788323
06807
· 2,120 sq.ft · 3 Bedrooms · House
· Patio · Garden · Fireplace · Equipped kitchen · Parking · Air conditioning
06807 · 2,120 sq.ft · 3 Bedrooms · House · Patio · Garden · Fireplace · Equipped kitchen · Parking · Air conditioning
Experience the beauty of North Stamford in this immaculate Cape with CITY WATER, set on a private acre with endless expansion possibilities. The main level offers comfortable living space with three bedrooms, an inviting living room with fireplace, and a formal dining room that opens to a bright, updated kitchen with granite countertops and stainless-steel appliances. The primary bedroom includes a classic bathroom with an elegant clawfoot tub and marble tile floor and a modern hall bathroom with a walk- in shower. The second floor opens to a spacious room that could serve as a fourth bedroom or playroom, along with a half-bath and unfinished area that could be finished to add more living space. Relax on the patio overlooking a gorgeous level yard with mature plantings, plus a detached two-car garage with loft for additional storage. Other highlights include central air, 200-amp service and more!
USD 899,000
house with 5 bedroom, Stamford CT ES104809481
View photo
House · for sale
USD 1,500,000
USD 355/sq.ft
New
house with 5 bedroom, Stamford CT ES104809481
06807
· 4,219 sq.ft · 5 Bedrooms · House
· Garden · Terrace · Parking · Fireplace · Equipped kitchen · Swimming pool
06807 · 4,219 sq.ft · 5 Bedrooms · House · Garden · Terrace · Parking · Fireplace · Equipped kitchen · Swimming pool
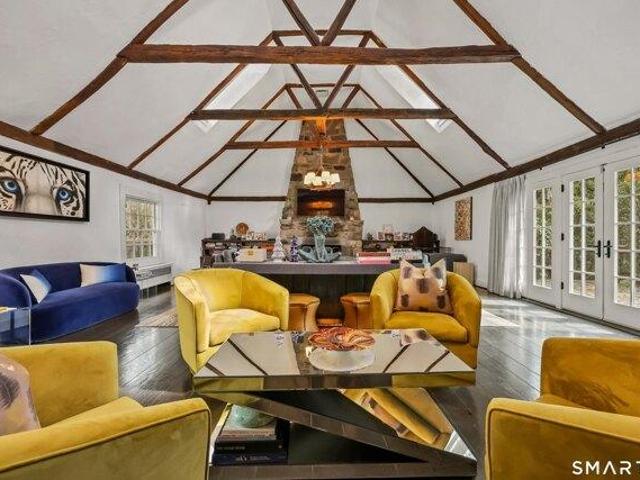
Set on a private, wooded property in a prime Stamford location, this residence blends architectural character with exceptional indoor-outdoor living. A dramatic living room with vaulted beamed ceilings and a stone fireplace opens through French doors to a terrace overlooking the front gardens. The grounds are designed for entertaining, featuring an inground pool, outdoor kitchen, and private tennis court. The home offers a distinctive artist's kitchen, breakfast nook with a built-in bench, and a dining room with custom woodwork and French doors. A first-floor office and a well-appointed laundry room with storage add everyday functionality. Upstairs, the primary suite includes a sitting room with fireplace and a conservatory overlooking the gardens and pond. Three additional bedrooms and two full baths complete the space. A detached garage with guest house above provides added flexibility. A peaceful setting with convenient access to Stamford's amenities, dining, and commuting options
USD 1,500,000
4 bedroom, Rye Brook NY 10573 104901780
View photo
House · for sale
USD 715,000
New
4 bedroom, Rye Brook NY 10573 104901780
06807
· 4 Bedrooms · 3 Baths · House
· Garden · Parking · Deck · Equipped kitchen
06807 · 4 Bedrooms · 3 Baths · House · Garden · Parking · Deck · Equipped kitchen
Updated Colonial with a spacious, level fenced yard offers the flexibility of single-family living or legal two-family use. Currently configured as a two-family home, the main residence features a beautifully updated kitchen, a mudroom with direct access to the backyard, a formal dining room, full bath, and a first-floor office or playroom. Upstairs, you'll find three bedroom, a full bath, access to walk up attic and the convenience of second-floor laundry. The fenced backyard offers a spacious deck for entertaining. Gated driveway and detached garage offer ample off street parking. Generator hook up. The lower level includes a legal one-bedroom apartment but can easily be converted back into additional living space, with interior access leading up to the main kitchen. A walk-up attic provides ample, easily accessible storage. Discover the many flexible possibilities this wonderful home has to offer! *HIGHEST AND BEST OFFERS BY 5:00PM SATURDAY 5/16
USD 715,000
house with 4 bedroom, Stamford CT ES104719903
View photo
House · for sale
USD 1,499,000
USD 429/sq.ft
New
house with 4 bedroom, Stamford CT ES104719903
06807
· 3,488 sq.ft · 4 Bedrooms · House
· Garden · Office room · Balcony · Fireplace · Equipped kitchen
06807 · 3,488 sq.ft · 4 Bedrooms · House · Garden · Office room · Balcony · Fireplace · Equipped kitchen
A rare opportunity to enjoy turnkey living in one of Stamford's premier neighborhoods! Ideally situated within the sought-after Laurel Ledge Association, featuring a community pool and year-round social events. Set behind a picturesque spring-fed pond, this meticulously maintained and expanded Colonial has been renovated to the highest standards. At the heart of the home is a gourmet eat-in kitchen featuring custom cabinetry, stone countertops, a coffered ceiling, and professional-grade Sub-Zero, Viking, and Bosch appliances. Designed for modern living, the home offers both a spacious great room and family room, highlighted by hardwood floors, detailed millwork and abundant natural light. Formal living and dining rooms provide elegant spaces for entertaining, w/a gas fireplace and custom architectural accents. Upstairs are four-plus bedrooms, all with hardwood floors, including a vaulted-ceiling office w/private balcony overlooking the serene backyard. The luxurious outdoor living spac
USD 1,499,000
house with 4 bedroom, Stamford CT ES104851896
View photo
House · for sale
USD 799,000
USD 353/sq.ft
New
house with 4 bedroom, Stamford CT ES104851896
06807
· 2,260 sq.ft · 4 Bedrooms · House
· Office room · Gym · Deck · Parking
06807 · 2,260 sq.ft · 4 Bedrooms · House · Office room · Gym · Deck · Parking
Incredible opportunity to create your dream home in the highly desirable Springdale neighborhood, just moments from the New Canaan line. This spacious, light-filled 4-bedroom, 2.5-bath Colonial offers outstanding potential for buyers with vision. Looking for inspiration' Set on a private 1.09-acre lot, this property combines a peaceful setting with convenient access to shopping, dining, schools, parks, and transportation. The walk-out lower level presents additional expansion opportunities, whether for a home office, gym, recreation room, or guest space. Additional features include a wrap around wood deck with views of nature, an attached two-car garage and generous living space throughout. Bring your ideas and make this exceptional property your forever home! Sold As Is
USD 799,000

Get email alerts

Don't miss out: be the first to know about new properties

The alert was correctly created

On subscribing you accept the conditions of use and the privacy policy
Alert
Receive new ads in your inbox
Save this search
Receive alerts for new listings

We'll send you an email when we have new properties for: "Properties for sale in 06807"

The alert was correctly created

Get email alerts and be the first to see new listings
Required field
On subscribing I accept the terms of the privacy policy
Perfect! You'll soon start receiving new listings via email
Alert
Receive an email when we have new ads for Properties for sale in 06807
Save this search
Filters

Bedrooms

Size (sq.ft)

sq.ft
sq.ft

Price

USD
USD

Property type

Bathrooms

Clear all filters
Receive notifications when new entries are published.