892 houses for sale in 06853

3 bedroom, New Canaan CT 06840 105552533
View photo
House · for sale
USD 2,295,000
USD 956/sq.ft
3 bedroom, New Canaan CT 06840 105552533
06853
· 2,400 sq.ft · 3 Bedrooms · 3 Baths · House
· Terrace · Parking · Fireplace · Equipped kitchen · Lift
06853 · 2,400 sq.ft · 3 Bedrooms · 3 Baths · House · Terrace · Parking · Fireplace · Equipped kitchen · Lift
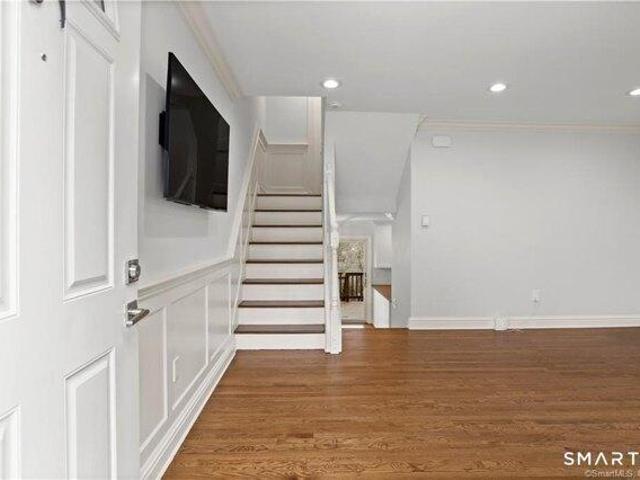
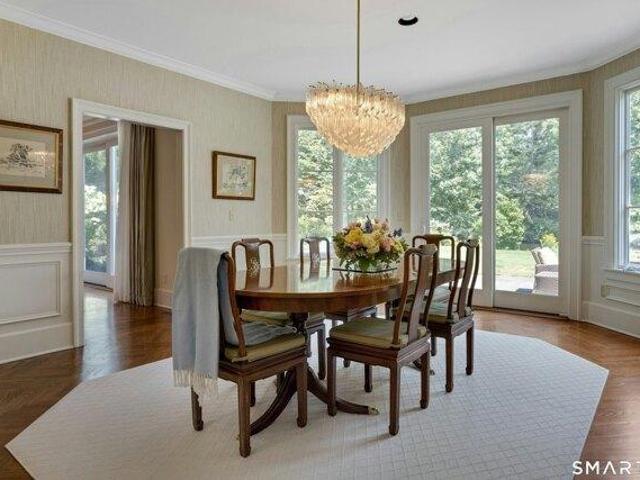
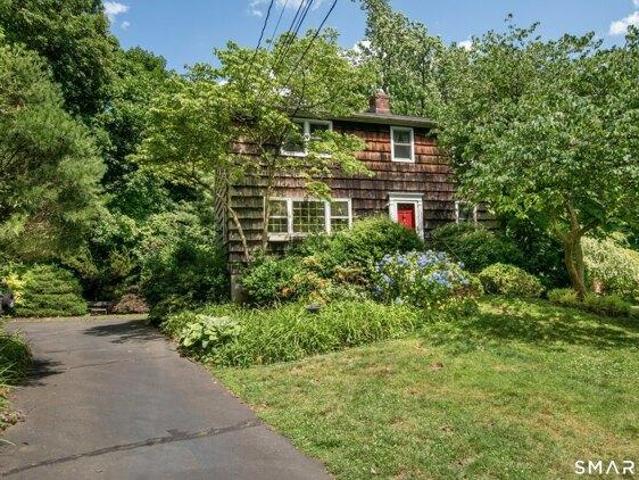
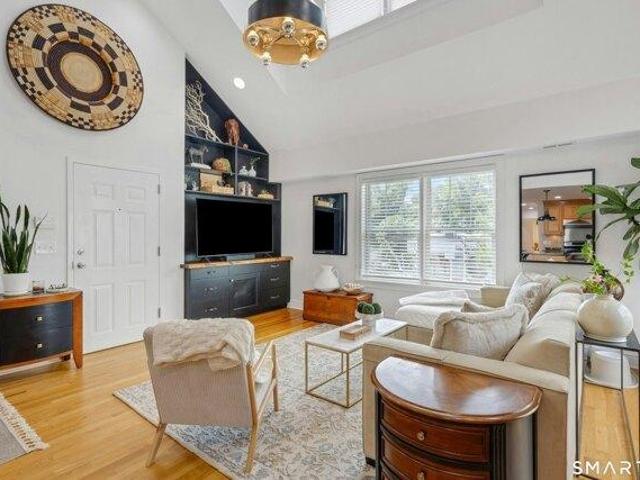
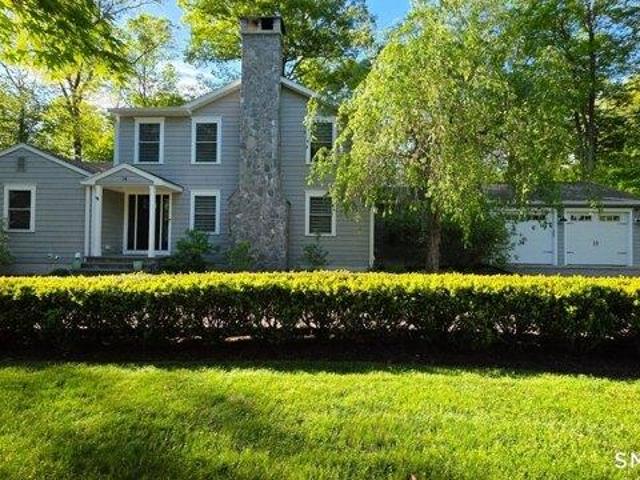
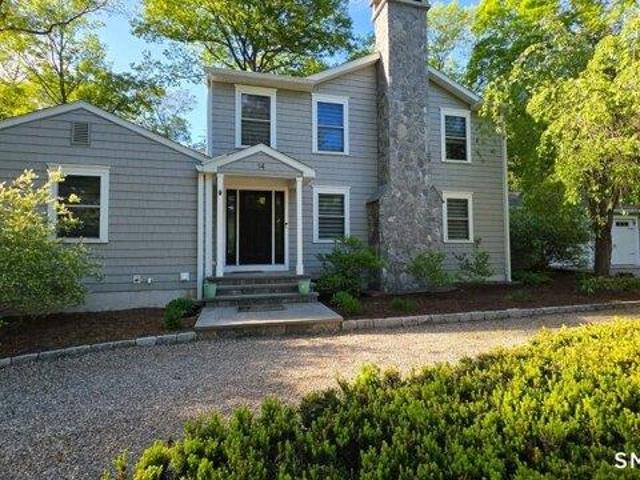
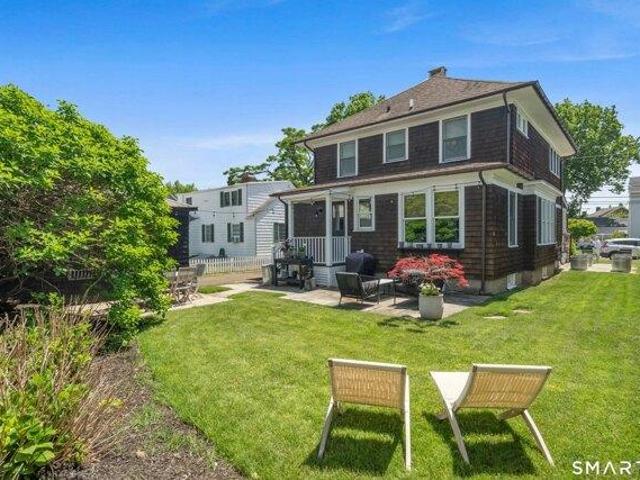
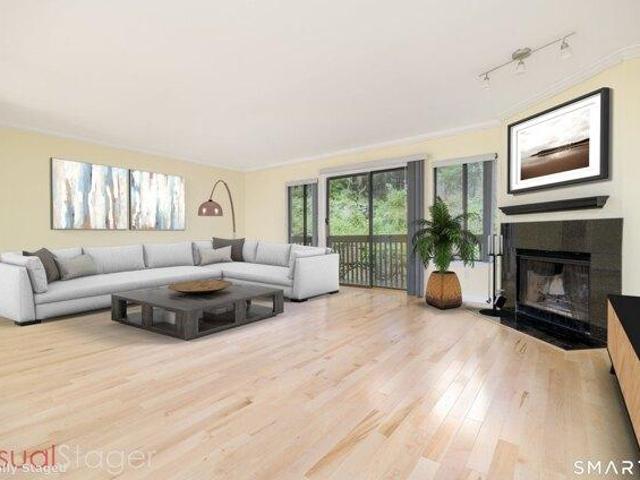
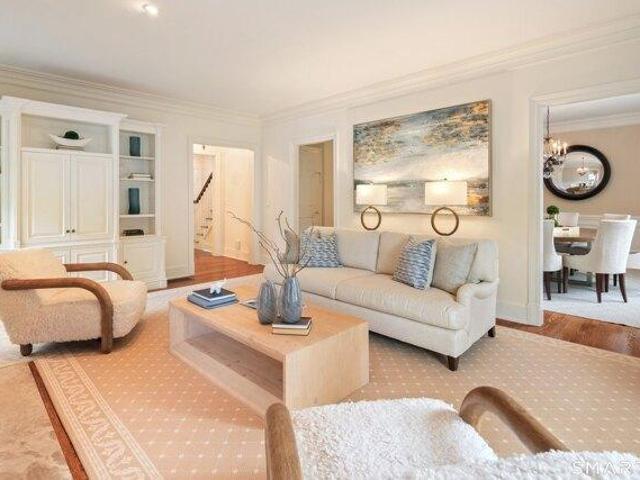
Two blocks to downtown, this highly desirable end unit in Park Slope offers beautifully detailed, elegant living with a rare oversized two car garage, elevator, and abundant storage. The first floor features a large eat in kitchen, den with wet bar, separate dining room, and living room with fireplace and a charming private terrace. The second floor includes a generous primary suite with a walk in closet, plus two additional bedrooms and a full bath. Park Slope's coveted in town setting offers a simple 5 minute walk to the train. With just 13 residences, Park Slope is one of New Canaan's premier townhome communities
USD 2,295,000
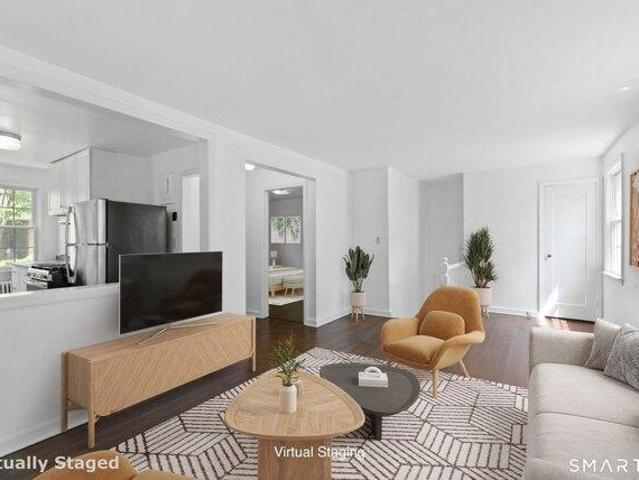
house with 1 bedroom, Stamford CT ES105588964
View photo
House · for sale
USD 235,000
USD 341/sq.ft
New
house with 1 bedroom, Stamford CT ES105588964
06853
· 689 sq.ft · 1 Bedroom · House
06853 · 689 sq.ft · 1 Bedroom · House
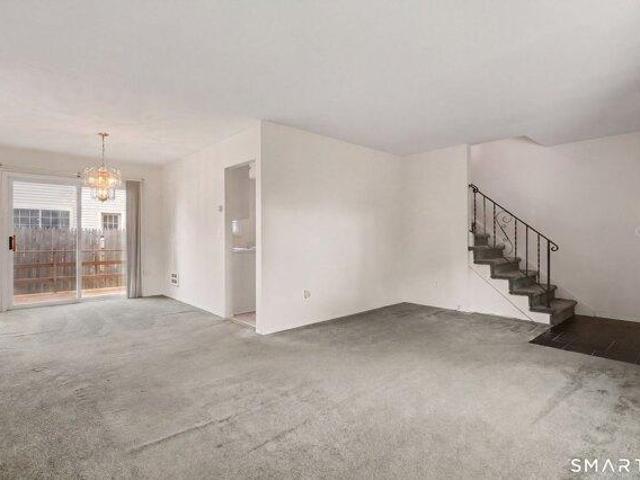
Tranquil communal living in the heart of Stamford! Located in the corner of the second floor of Building Two, this light-drenched unit features beautifully cared-for hardwood flooring throughout! Freshly painted and ready for its next lucky buyer. This gorgeous unit is located in Bullhead/Ridgeway in Stamford, Connecticut. An easy walk to Ridgeway Shopping Center, restaurants, public transportation, and parks. Make this adorable turnkey unit yours!
USD 235,000
house with 2 bedroom, Norwalk CT ES105575083
View photo
House · for sale
USD 449,900
USD 376/sq.ft
New
house with 2 bedroom, Norwalk CT ES105575083
06853
· 1,195 sq.ft · 2 Bedrooms · House
· Patio · Office room · Gym · Deck · Equipped kitchen · Parking · Air conditioning · Swimming pool
06853 · 1,195 sq.ft · 2 Bedrooms · House · Patio · Office room · Gym · Deck · Equipped kitchen · Parking · Air conditioning · Swimming pool
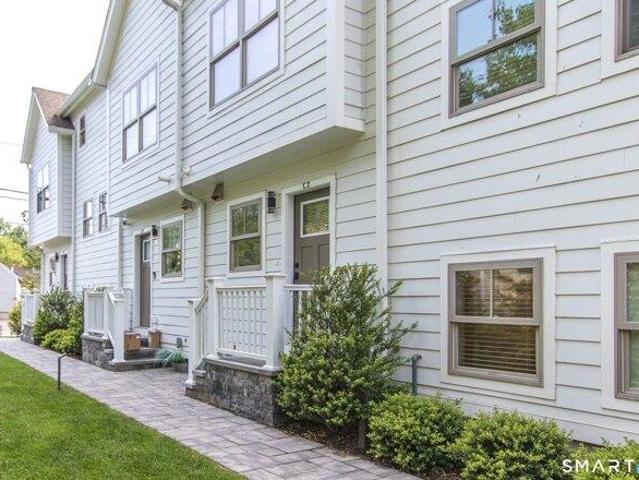
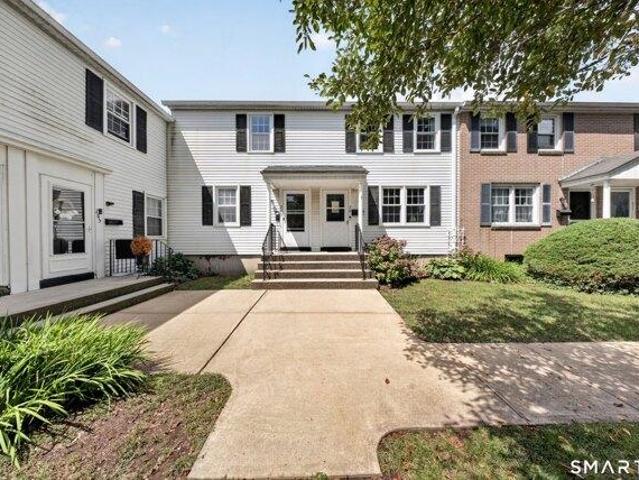
Beautifully updated corner-unit townhouse in the desirable Oak Hill Condominium community on a quiet West Norwalk cul-de-sac. This move-in-ready home offers stunning sunrise and pool views, abundant natural light, and modern upgrades throughout. The renovated kitchen features white shaker cabinets, quartz countertops, stainless steel appliances, and a powder room. Hardwood floors extend through the open living and dining areas, with sliding doors leading to a spacious deck overlooking the pool and landscaped grounds. Upstairs are two generously sized bedrooms with custom built-in storage and a renovated full bath featuring heated stone tile floors. The lower level offers a flexible heated-floor bonus room ideal for a home office, gym, playroom, or guest space, plus ample storage and patio access. Additional highlights include an attached garage, newer washer and dryer, brand-new windows with a 20-year warranty, new central A/C, and easy access to I-95, the Merritt Parkway, shopping, di
USD 449,900
4 bedroom, New Canaan CT 06840 105553158
View photo
House · for sale
USD 2,795,000
USD 834/sq.ft
4 bedroom, New Canaan CT 06840 105553158
06853
· 3,348 sq.ft · 4 Bedrooms · 5 Baths · House
· Terrace · Fireplace · Equipped kitchen · Lift
06853 · 3,348 sq.ft · 4 Bedrooms · 5 Baths · House · Terrace · Fireplace · Equipped kitchen · Lift
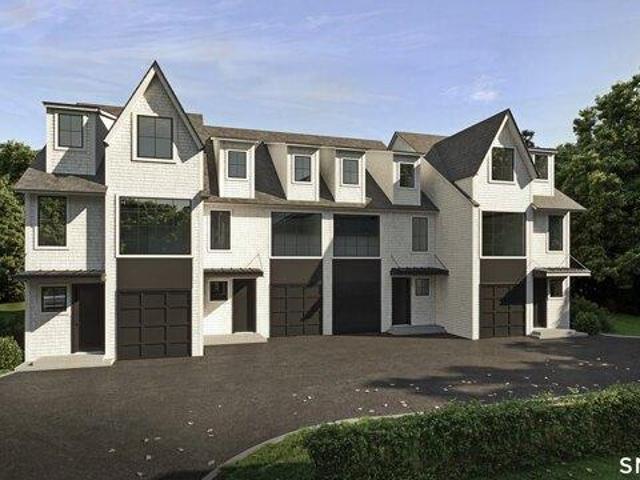
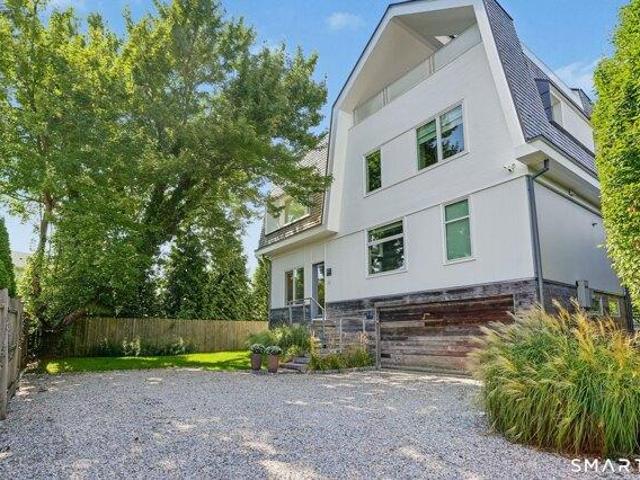
Experience elevated living in the heart of downtown New Canaan with this exquisite boutique enclave offering just 7 luxury residences. Built with the best finishes in mind, this home features 3,351 sq ft of finished space, Elevator, large-pane oversized windows, and a thoughtfully designed layout that centers around your gourmet kitchen featuring custom cabinetry, gorgeous island with 2 countertops, chefs appliances, and breakfast area that opens to the family room with gas fireplace and sliders overlooking the fabulous terrace creating the perfect indoor/outdoor living experience. Exquisite mill work, white oak floors, custom staircases, and built-ins truly show meticulous attention to detail. Absolutely spectacular primary bedroom with walk-in closet, and spa inspired bathroom that will take your breath away featuring a 8ft x 4ft walk in shower, soaking tub, floating vanity, and heated floors. Take the elevator or stairs to the finished 3rd floor and enjoy sunsets from your private r
USD 2,795,000
Could you also be interested in
3 bedroom, Stamford CT 06905 105560960
View photo
House · for sale
USD 790,000
USD 378/sq.ft
3 bedroom, Stamford CT 06905 105560960
06853
· 2,088 sq.ft · 3 Bedrooms · 2 Baths · House
· Equipped kitchen · Cellar
06853 · 2,088 sq.ft · 3 Bedrooms · 2 Baths · House · Equipped kitchen · Cellar
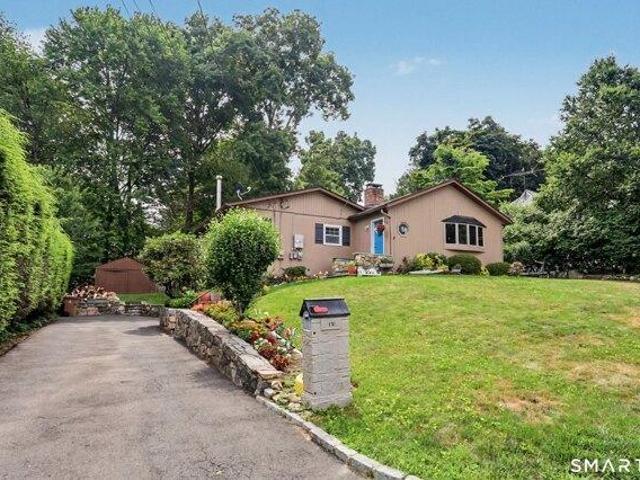
Welcome home to this beautiful, ranch-style home offering the perfect balance of peaceful privacy and urban convenience. The heart of the home is an exceptionally large, open-concept kitchen featuring an expansive central island perfect for meal prep, casual dining, and entertaining. Tucked away in a quiet neighborhood, this property feels like a secluded oasis, yet sits just minutes away from the vibrant shops, dining, and entertainment of downtown. With single-level living at its finest, this home is move-in ready with a partially finished basement that offers 2 extra rooms and another full bathroom with direct access to the exterior. Solar Panels transfer to new owner
USD 790,000
3 bedroom, Norwalk CT 06855 105533263
View photo
House · for sale
USD 799,000
USD 485/sq.ft
3 bedroom, Norwalk CT 06855 105533263
06853
· 1,647 sq.ft · 3 Bedrooms · 4 Baths · House
· Office room · Balcony · Parking · Cellar
06853 · 1,647 sq.ft · 3 Bedrooms · 4 Baths · House · Office room · Balcony · Parking · Cellar
Newly built spacious townhome in the heart of East Norwalk. Beautifully landscaped grounds welcome you. The eat-in-kitchen with large island has high-end stainless appliances and beautiful white cabinetry with quartz counters. Cook your favorite meal on the gas range while friends gather at the island or watch TV in the open family room. Serve dinner in your comfortable dining room open to the balcony. The living room and dining room have high-end built-ins, which add a lot of storage and boost the upscale feel. Upstairs, there's a luxurious primary suite with ample closet space and beautiful modern bath. The other two bedrooms are both en-suite with luxurious baths as well. The third floor also has room for a quiet, tucked-away office. Work from home and bike to the beach for sunset and a glass of wine! There's a two-car garage that enters the home through the basement. Set at the end of a quiet road in a convenient location. Walk home from the train and relax in no time. You will lov
USD 799,000
house with 5 bedroom, Westport CT ES105590386
View photo
House · for sale
USD 6,800,000
USD 1,716/sq.ft
New
house with 5 bedroom, Westport CT ES105590386
06853
· 3,961 sq.ft · 5 Bedrooms · House
· Terrace · Equipped kitchen · Swimming pool
06853 · 3,961 sq.ft · 5 Bedrooms · House · Terrace · Equipped kitchen · Swimming pool
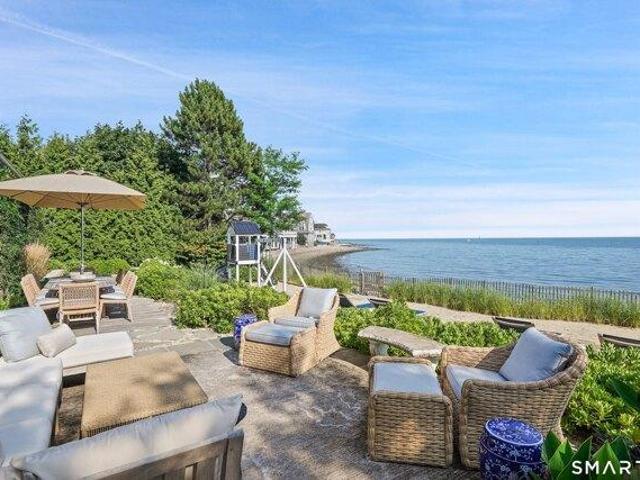
The best vacations are the ones you never have to leave. Set on the shores of Compo Mill Cove in the heart of Westport's coveted Compo Beach neighborhood, this exceptional FEMA compliant Michael Greenberg-designed waterfront home offers the ultimate coastal lifestyle. State-of-the-art systems, including geothermal heating and cooling and tankless hot water, provide exceptional efficiency and year-round comfort. Begin your mornings with a walk along Compo Beach, spend afternoons moving between your private beach and pool, and end the day dining on the waterfront terrace beneath the stars or strolling over to one of Westport's renowned restaurants. Designed to embrace the water from every angle, the home features exposed beams, wide-plank hardwood floors, and water views from nearly every room. The chef's kitchen opens seamlessly to spacious living and dining areas, creating an effortless flow for entertaining. Offering five bedrooms and three-and-a-half baths, there's plenty of room for
USD 6,800,000
house with 5 bedroom, Westport CT ES105587013
View photo
House · for sale
USD 5,349,000
USD 822/sq.ft
New
house with 5 bedroom, Westport CT ES105587013
06853
· 6,501 sq.ft · 5 Bedrooms · House
· Fireplace · Equipped kitchen · Swimming pool
06853 · 6,501 sq.ft · 5 Bedrooms · House · Fireplace · Equipped kitchen · Swimming pool
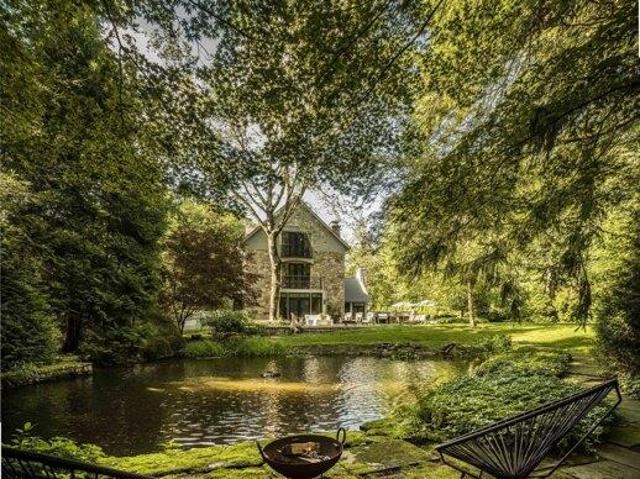
From the moment you enter the gates of this Old Hill estate, you know you've arrived- a rare sanctuary built with a level of custom stonework and craftsmanship impossible to replicate today. This stunning 5 bedroom, 6.2 bath home offers an extraordinary blend of elegance, privacy, and nature. Set in a mature landscape that takes generations to establish, the setting delivers unmatched wildlife views-from herons and owls to ducks and otters along picturesque Stony Brook. Resort-style amenities feature a heated saltwater pool/spa, a private pond with a fountain, and deeded access to nearby Nash's Pond for kayaking and fishing. Inside, a dramatic wall of glass captures sweeping water views, creating a seamless connection to the outdoors. The main level includes a gourmet kitchen, family room with fireplace, dining room with wet bar, living room with fireplace and lounge, stone entry foyer, mudroom and two powder rooms. Upstairs, the primary suite boasts two terraces, dual walk-in closets,
USD 5,349,000
5 bedroom, New Canaan CT 06840 105535609
View photo
House · for sale
USD 1,250,000
USD 648/sq.ft
5 bedroom, New Canaan CT 06840 105535609
06853
· 1,927 sq.ft · 5 Bedrooms · 2 Baths · House
· Equipped kitchen
06853 · 1,927 sq.ft · 5 Bedrooms · 2 Baths · House · Equipped kitchen
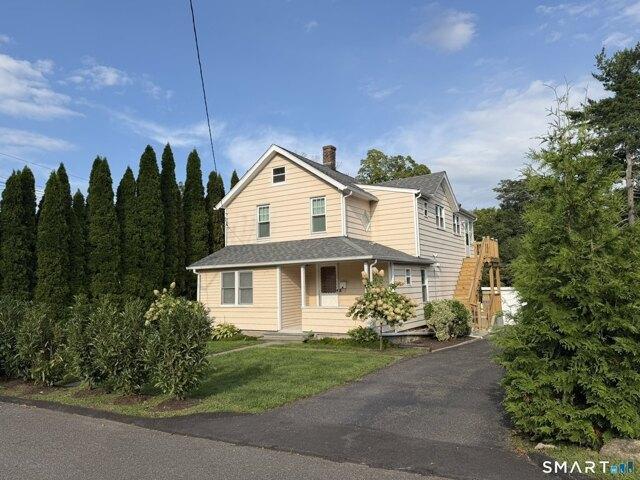
An incredible opportunity to own a beautifully updated two-family home in the heart of New Canaan-perfect for those looking to enjoy the New Canaan lifestyle while benefiting from valuable rental income. The spacious first-floor residence offers three bedrooms and has been thoughtfully updated for modern living, highlighted by a stunning, high-end renovated kitchen designed to be as beautiful as it is functional. Fresh, sophisticated finishes create a move-in-ready home with the space and comfort today's buyers are looking for. Upstairs, the second-floor apartment has been completely renovated from top to bottom, offering a fresh, modern living environment with all-new windows, new appliances, a beautifully renovated bathroom, and its own separate washer and dryer. Stylish finishes and thoughtful updates make this an exceptionally appealing rental. Whether you choose to live in one residence and offset your monthly expenses with income from the other, accommodate extended family, or ad
USD 1,250,000
5 bedroom, New Canaan CT 06840 105533108
View photo
House · for sale
USD 1,500,000
USD 639/sq.ft
5 bedroom, New Canaan CT 06840 105533108
06853
· 2,347 sq.ft · 5 Bedrooms · 3 Baths · House
· Patio · Parking · Equipped kitchen
06853 · 2,347 sq.ft · 5 Bedrooms · 3 Baths · House · Patio · Parking · Equipped kitchen
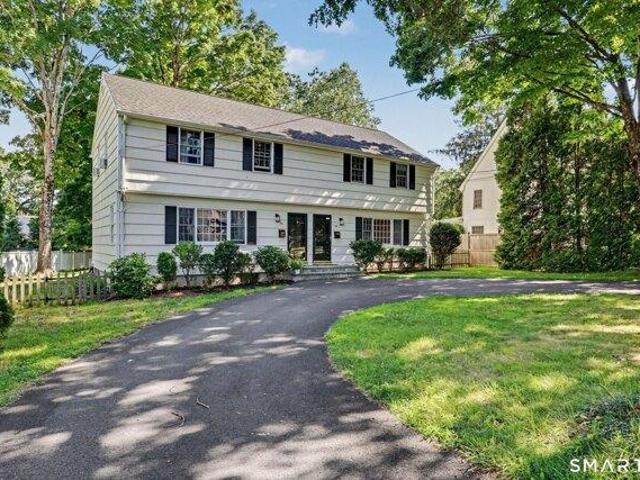
A rare in-town investment opportunity: this charming side-by-side duplex sits on.21 acres. 63 Oak Street features three bedrooms, updated kitchen and baths, an open floor plan, laundry, storage, private outdoor patio, and a new furnace. 65 Oak Street offers two bedrooms, updated bathrooms and an open floor plan, laundry, and a private patio. Both units offer off street parking. Excellent potential to renovate, reimagine, or build new. Unit 65 is occupied. Advance notice is required for showing Unit 65
USD 1,500,000
5 bedroom, Norwalk CT 06855 105532250
View photo
House · for sale
USD 4,200,000
USD 506/sq.ft
5 bedroom, Norwalk CT 06855 105532250
06853
· 8,288 sq.ft · 5 Bedrooms · 7 Baths · House
· Garden · Office room · Balcony · Equipped kitchen
06853 · 8,288 sq.ft · 5 Bedrooms · 7 Baths · House · Garden · Office room · Balcony · Equipped kitchen
Stunning European-style mini-estate where rolling golf course greens meet breathtaking views of the Long Island Sound. Crafted with a timeless stone exterior, cedar roof, hardwood floors, and exquisite granite surfaces, this home offers an unparalleled lifestyle of privacy and sophistication. The heart of the home is an open-concept layout featuring a soaring 2-story family room with dramatic French doors that open to a backyard oasis. The chef's kitchen is equipped with high-end appliances, custom cabinetry, and a massive center island. The main floor boasts a formal dining room, a dedicated office with built-in bookshelves, and a luxurious primary suite featuring vaulted ceilings, a private screened porch overlooking the golf course, and a spa-like bath with a soaking tub and custom walk-in closet. Upstairs, a stunning balcony looks out to the Sound, leading to 4 generous bedrooms: 2 en-suites and 2 sharing a Jack-and-Jill bath. The lower level is the ultimate entertainment hub, offe
USD 4,200,000
4 bedroom, Norwalk CT 06850 105559747
View photo
House · for sale
USD 599,000
USD 378/sq.ft
4 bedroom, Norwalk CT 06850 105559747
06853
· 1,582 sq.ft · 4 Bedrooms · 2 Baths · House
· Office room · Fireplace · Equipped kitchen · Parking · Air conditioning · Heating · Cellar
06853 · 1,582 sq.ft · 4 Bedrooms · 2 Baths · House · Office room · Fireplace · Equipped kitchen · Parking · Air conditioning · Heating · Cellar
Highest and Best Deadline Tuesday 6pm* Welcome to 17 Newfield Street, a unique 1955 Cape Cod offering 4 bedrooms and 2 full baths on an amazing lot in Norwalk-including 3 bedrooms upstairs. Step inside to an inviting and cozy living room with fireplace and large front window. The first floor flows from living area to kitchen, which connects to a sun room at the back-perfect for morning coffee or casual dining. A full bathroom and one bedroom complete the main level. Upstairs, three bedrooms share a hall bathroom with tub and shower, plus an office space at the back of the home. The finished layout includes 1,585 square feet with hardwood floors believed to be under the existing carpet. Central air keeps the home comfortable year-round, while forced air oil heat provides warmth in winter. The basement offers two utility rooms with washer-dryer hookups and storage. Outside, enjoy plenty of storage with a detached 1-car garage and a carport adjacent to it. The 0.31-acre property provides
USD 599,000
house with 4 bedroom, Norwalk CT ES105559747
View photo
House · for sale
USD 599,000
USD 378/sq.ft
house with 4 bedroom, Norwalk CT ES105559747
06853
· 1,582 sq.ft · 4 Bedrooms · House
· Office room · Fireplace · Equipped kitchen · Parking · Air conditioning · Heating · Cellar
06853 · 1,582 sq.ft · 4 Bedrooms · House · Office room · Fireplace · Equipped kitchen · Parking · Air conditioning · Heating · Cellar
Highest and Best Deadline Tuesday 6pm* Welcome to 17 Newfield Street, a unique 1955 Cape Cod offering 4 bedrooms and 2 full baths on an amazing lot in Norwalk-including 3 bedrooms upstairs. Step inside to an inviting and cozy living room with fireplace and large front window. The first floor flows from living area to kitchen, which connects to a sun room at the back-perfect for morning coffee or casual dining. A full bathroom and one bedroom complete the main level. Upstairs, three bedrooms share a hall bathroom with tub and shower, plus an office space at the back of the home. The finished layout includes 1,585 square feet with hardwood floors believed to be under the existing carpet. Central air keeps the home comfortable year-round, while forced air oil heat provides warmth in winter. The basement offers two utility rooms with washer-dryer hookups and storage. Outside, enjoy plenty of storage with a detached 1-car garage and a carport adjacent to it. The 0.31-acre property provides
USD 599,000
house with 3 bedroom, Norwalk CT ES105425892
View photo
House · for sale
USD 799,999
USD 352/sq.ft
house with 3 bedroom, Norwalk CT ES105425892
06853
· 2,271 sq.ft · 3 Bedrooms · House
· Garden · Parking · Equipped kitchen · Air conditioning
06853 · 2,271 sq.ft · 3 Bedrooms · House · Garden · Parking · Equipped kitchen · Air conditioning
HIGHEST AND BEST DUE BY JULY 23RD AT 2PM. Wonderful West Norwalk Colonial with a stunning new kitchen is waiting for you to be the next owner! 2024 Kitchen with GE Cafe appliances complete with a wine chiller, quartz counters and three smart electric shades. You'll want to cook here! Kitchen/dining room bay window overlooks a beautifully landscaped front yard. New LVP flooring on the first floor and hardwood flooring on the second level. The exterior of the home was painted in May 2026 and some interior painting was done at the same time. Updated 200 amp electrical panel, waterproofed the exterior and replaced the sewer lateral from the house to the street. Three bedrooms are located on the 2nd floor and a 4th room on the first floor which is currently functioning as a bedroom with an en-suite bath. Attached two car garage. Central AC is on the main level and split units can be found on the second floor. The roof is approximately 10 years old. Having an outdoor function' In inclement w
USD 799,999
3 bedroom, Westport CT 06880 105575567
View photo
House · for sale
USD 2,650,000
USD 1,075/sq.ft
New
3 bedroom, Westport CT 06880 105575567
06853
· 2,465 sq.ft · 3 Bedrooms · 3 Baths · House
· Office room · Terrace · Deck · Fireplace · Equipped kitchen
06853 · 2,465 sq.ft · 3 Bedrooms · 3 Baths · House · Office room · Terrace · Deck · Fireplace · Equipped kitchen
Impeccable, effortlessly sophisticated house with lovely water views nestled on private road in idyllic Saugatuck Shores steps to Long Island Sound and Bermuda Lagoon. Designed by top architect VITA Design, the house combines relaxed coastal luxury with an elevated contemporary aesthetic for easy living, enjoyable year round. Features warm beach-inspired woods, high-end finishes, high ceilings, light wood floors, oversized windows and abundant natural light. On the main level the sleek chefs kitchen w/ center island flows seamlessly into the dining area and great room w/ wood-burning fireplace framed by floor-to-ceiling windows. Office/bedroom and full bath complete the main level. Second floor features serene primary suite with water view, custom built-ins and luxurious bath. Two additional bedrooms, full bath, laundry, and stylish reading nook complete this level. The front to back top floor bonus room with water views on both sides, leads out to spectacular roof deck terrace with vi
USD 2,650,000
house with 5 bedroom, Darien CT ES105574924
View photo
House · for sale
USD 3,950,000
USD 719/sq.ft
New
house with 5 bedroom, Darien CT ES105574924
06853
· 5,490 sq.ft · 5 Bedrooms · House
· Garden · Terrace · Fireplace · Equipped kitchen
06853 · 5,490 sq.ft · 5 Bedrooms · House · Garden · Terrace · Fireplace · Equipped kitchen
Set behind stone walls on nearly 2 acres, this exceptional 5-bedroom home offers over 5,000 SF of refined living in a truly extraordinary setting. A dramatic 2-story foyer w/circular staircase and exquisite herringbone floors sets the tone for elegance throughout. Walls of windows fill the gracious interiors with natural light and frame manicured grounds and lush gardens. The formal living room, w/classic wood-burning fireplace, is complemented by a handsome library w/fireplace and wet bar, while an elegant dining room, detailed w/wainscoting and custom built-ins, sets the stage for memorable gatherings. At the heart of the home, a gourmet kitchen with custom cabinetry and oversized island flows into a sun-drenched family room w/fireplace and a wall of glass opening to the expansive terrace - perfect for indoor/outdoor entertaining. The luxurious primary suite features generous walk-in closets and spa-like bath with dual vanities, soaking tub and radiant-heated floors. Four additional
USD 3,950,000
house with 3 bedroom, Westport CT ES105575567
View photo
House · for sale
USD 2,650,000
USD 1,075/sq.ft
New
house with 3 bedroom, Westport CT ES105575567
06853
· 2,465 sq.ft · 3 Bedrooms · House
· Office room · Terrace · Deck · Fireplace · Equipped kitchen
06853 · 2,465 sq.ft · 3 Bedrooms · House · Office room · Terrace · Deck · Fireplace · Equipped kitchen
Impeccable, effortlessly sophisticated house with lovely water views nestled on private road in idyllic Saugatuck Shores steps to Long Island Sound and Bermuda Lagoon. Designed by top architect VITA Design, the house combines relaxed coastal luxury with an elevated contemporary aesthetic for easy living, enjoyable year round. Features warm beach-inspired woods, high-end finishes, high ceilings, light wood floors, oversized windows and abundant natural light. On the main level the sleek chefs kitchen w/ center island flows seamlessly into the dining area and great room w/ wood-burning fireplace framed by floor-to-ceiling windows. Office/bedroom and full bath complete the main level. Second floor features serene primary suite with water view, custom built-ins and luxurious bath. Two additional bedrooms, full bath, laundry, and stylish reading nook complete this level. The front to back top floor bonus room with water views on both sides, leads out to spectacular roof deck terrace with vi
USD 2,650,000
2 bedroom, Stamford CT 06902 105426385
View photo
House · for sale
USD 335,000
USD 305/sq.ft
2 bedroom, Stamford CT 06902 105426385
06853
· 1,098 sq.ft · 2 Bedrooms · 1 Bath · House
· Patio · Office room · Air conditioning · Parking
06853 · 1,098 sq.ft · 2 Bedrooms · 1 Bath · House · Patio · Office room · Air conditioning · Parking
Welcome to Sylvan Knoll Section II, one of Stamford's most sought after Co-op communities, ideally located just minutes from the beach, downtown Stamford, and I95. This inviting 2 bedroom, 1bath townhouse offers the perfect combination of comfort, convenience, and privacy. Tucked away off the main circle, this desirable unit enjoys a peaceful setting while remaining close to everything within the community. The thoughtfully designed layout includes a finished lower level, providing flexible living space that's perfect for a family room, home office, playroom, fitness area, or whatever best suits your lifestyle. Step outside to a private patio, ideal for relaxing or entertaining, and enjoy the convenience of ample parking right outside. This home has been well maintained and thoughtfully updated, with recent improvements including new windows (2025), a new A/C compressor (2023), a water heater less than five years old, a new furnace (2020), recessed lighting in the living room (2026), n
USD 335,000
house with 3 bedroom, Stamford CT ES105576503
View photo
House · for sale
USD 485,000
USD 214/sq.ft
New
house with 3 bedroom, Stamford CT ES105576503
06853
· 2,260 sq.ft · 3 Bedrooms · House
· Office room · Gym · Equipped kitchen · Parking
06853 · 2,260 sq.ft · 3 Bedrooms · House · Office room · Gym · Equipped kitchen · Parking
Located in Stamford's highly desirable Glenbrook neighborhood, this rare 3-bedroom, 1.5-bath end-unit townhouse offers the perfect blend of comfort, convenience, and potential. Enjoy easy access to downtown, shopping, dining, and major commuting routes, while coming home to a peaceful, well-maintained community. A welcoming front porch sets the stage for this inviting home. Inside, you'll find a spacious living room that flows seamlessly into the dining area, where sliding glass doors lead to a private back deck-ideal for outdoor dining, entertaining, or relaxing. The bright kitchen and a conveniently located half bath complete the main level. Upstairs, three generously sized bedrooms share a full hallway bath. The finished lower level provides versatile living space that can easily serve as a family room, home office, playroom, or home gym, and also includes a dedicated laundry area for added convenience. Two parking spaces are included! With a few personal updates, this home presents
USD 485,000
3 bedroom, Norwalk CT 06854 105537155
View photo
House · for sale
USD 650,000
USD 384/sq.ft
3 bedroom, Norwalk CT 06854 105537155
06853
· 1,690 sq.ft · 3 Bedrooms · 2 Baths · House
· Garden · Deck · Fireplace · Equipped kitchen · Parking · Air conditioning
06853 · 1,690 sq.ft · 3 Bedrooms · 2 Baths · House · Garden · Deck · Fireplace · Equipped kitchen · Parking · Air conditioning
Discover your own slice of heaven in this charming 3 bedroom, 2 bath Colonial, ideally situated on a beautifully landscaped 0.37 acre lot on a private cul-de-sac. Offering the perfect blend of privacy and convenience, this home has been cherished as a second residence by the same owner for more than 25 years. The main level features a spacious living room, formal dining room, and an eat-in kitchen with access to a wraparound deck. A first-floor bedroom and a full bath add convenience and versatility. Upstairs, you'll find two generously sized bedrooms and a second full bath. The walkout lower level includes a family room with a fireplace, utility room, and an attached one-car garage. Surrounded by mature perennial gardens, ornamental trees, and a tranquil koi pond, the property provides a serene setting for everyday living. Recent updates include central air conditioning and replacement windows. Cosmetic updating will make this home a real showpiece. The finished lower level family roo
USD 650,000
house with 2 bedroom, Norwalk CT ES105573873
View photo
House · for sale
USD 595,000
USD 368/sq.ft
New
house with 2 bedroom, Norwalk CT ES105573873
06853
· 1,615 sq.ft · 2 Bedrooms · House
· Equipped kitchen · Parking · Lift
06853 · 1,615 sq.ft · 2 Bedrooms · House · Equipped kitchen · Parking · Lift
Welcome to 76 New Canaan Avenue, Unit 7! This updated two-bedroom condo with loft offers a bright, open floor plan with hardwood floors throughout. The spacious kitchen features a large island, perfect for entertaining, while built-in cabinetry in the living room and laundry room provides added storage. Upstairs, the loft includes a flex room, walk-in closet, and additional storage. Additional features include in-unit laundry, elevator access, private storage, and two garage parking spaces. Conveniently located near I-95 and the Merritt Parkway, this home offers an easy commute
USD 595,000
4 bedroom, Norwalk CT 06850 105575907
View photo
House · for sale
USD 1,450,000
USD 283/sq.ft
New
4 bedroom, Norwalk CT 06850 105575907
06853
· 5,113 sq.ft · 4 Bedrooms · 4 Baths · House
· Office room · Gym · Fireplace · Equipped kitchen · Parking · Air conditioning
06853 · 5,113 sq.ft · 4 Bedrooms · 4 Baths · House · Office room · Gym · Fireplace · Equipped kitchen · Parking · Air conditioning
Exceptional custom Colonial offering over 5,000 SF of beautifully finished living space on a private, level 1-acre lot in Norwalk's sought-after Silvermine neighborhood. This move-in-ready home features 4 spacious bedrooms, 3 full and 2 half baths, hardwood floors, skylights, custom millwork, central air, a whole-house generator, security system, cedar closets, dual laundry areas, and an attached 2-car garage. The gourmet kitchen boasts granite countertops, custom cabinetry, stainless steel appliances, an oversized island, and seamless flow into the sun-filled family room with a fireplace and formal dining areas-perfect for entertaining. Flexible floor plan includes potential primary suites on both the main and upper levels, ideal for multigenerational living or guest accommodations. The expansive finished lower level offers endless possibilities for a media room, gym, recreation space, or home office. Outside, enjoy professionally landscaped grounds, a circular stone driveway, a stone
USD 1,450,000
house with 4 bedroom, Norwalk CT ES105575907
View photo
House · for sale
USD 1,450,000
USD 283/sq.ft
New
house with 4 bedroom, Norwalk CT ES105575907
06853
· 5,113 sq.ft · 4 Bedrooms · House
· Office room · Gym · Fireplace · Equipped kitchen · Parking · Air conditioning
06853 · 5,113 sq.ft · 4 Bedrooms · House · Office room · Gym · Fireplace · Equipped kitchen · Parking · Air conditioning
Exceptional custom Colonial offering over 5,000 SF of beautifully finished living space on a private, level 1-acre lot in Norwalk's sought-after Silvermine neighborhood. This move-in-ready home features 4 spacious bedrooms, 3 full and 2 half baths, hardwood floors, skylights, custom millwork, central air, a whole-house generator, security system, cedar closets, dual laundry areas, and an attached 2-car garage. The gourmet kitchen boasts granite countertops, custom cabinetry, stainless steel appliances, an oversized island, and seamless flow into the sun-filled family room with a fireplace and formal dining areas-perfect for entertaining. Flexible floor plan includes potential primary suites on both the main and upper levels, ideal for multigenerational living or guest accommodations. The expansive finished lower level offers endless possibilities for a media room, gym, recreation space, or home office. Outside, enjoy professionally landscaped grounds, a circular stone driveway, a stone
USD 1,450,000
house with 5 bedroom, Norwalk CT ES105560176
View photo
House · for sale
USD 3,095,000
USD 729/sq.ft
house with 5 bedroom, Norwalk CT ES105560176
06853
· 4,241 sq.ft · 5 Bedrooms · House
· Fireplace · Equipped kitchen
06853 · 4,241 sq.ft · 5 Bedrooms · House · Fireplace · Equipped kitchen
UNBELIEVABLE PRICE! Direct waterfront with dock. See it before it's snatched off the market! Spend your days on the water and end each evening with spectacular west-facing sunsets. Welcome to an exceptional waterfront retreat on coveted Gregory Point overlooking Norwalk Harbor. Beautifully renovated and truly move-in ready, this modern coastal farmhouse captures panoramic water views from nearly every room. The sunlit chef's kitchen with wood-burning fireplace flows seamlessly into a casual family room wrapped in glass. A large formal dining room, a spacious living room and adjacent sunroom set the stage for effortless entertaining. Upstairs, the serene Primary Suite features sweeping harbor views, a sitting area with coffee bar, spa bath with soaking tub and steam shower, and multiple walk-in closets. Three additional bedrooms, two baths, and two bonus rooms (one lined with windows) offer exceptional flexibility. A first-floor office or fifth bedroom and custom mudroom complete the la
USD 3,095,000
house with 5 bedroom, Stamford CT ES105440265
View photo
House · for sale
USD 1,295,000
USD 419/sq.ft
house with 5 bedroom, Stamford CT ES105440265
06853
· 3,089 sq.ft · 5 Bedrooms · House
· Garden · Fireplace · Parking
06853 · 3,089 sq.ft · 5 Bedrooms · House · Garden · Fireplace · Parking
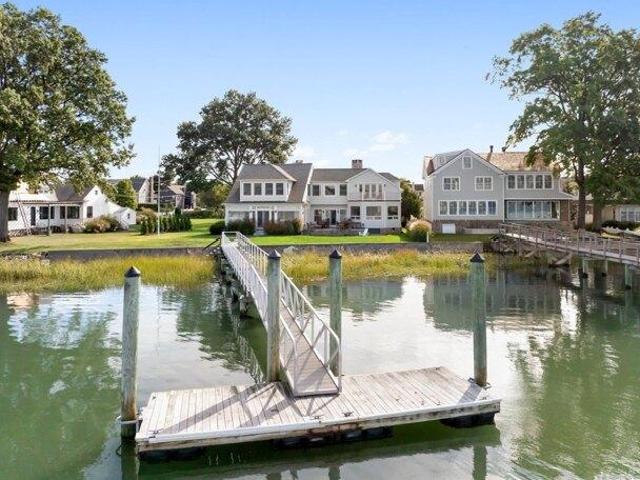
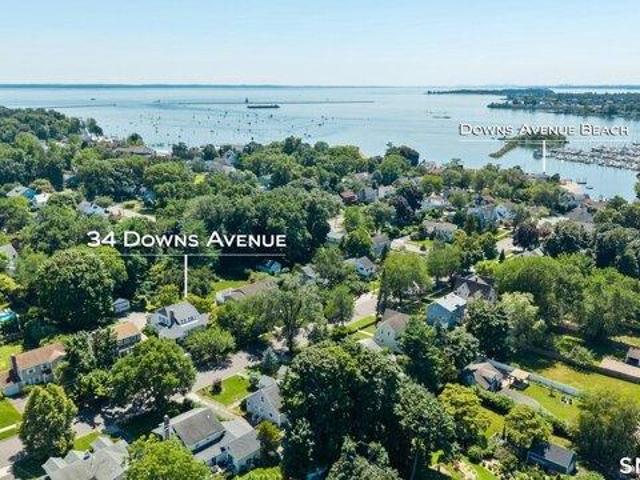
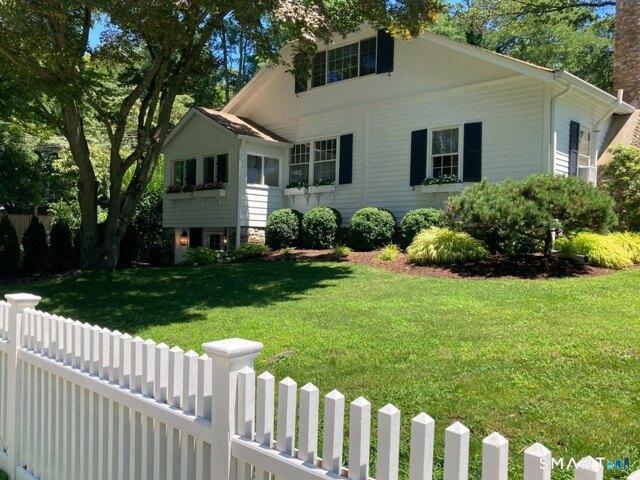
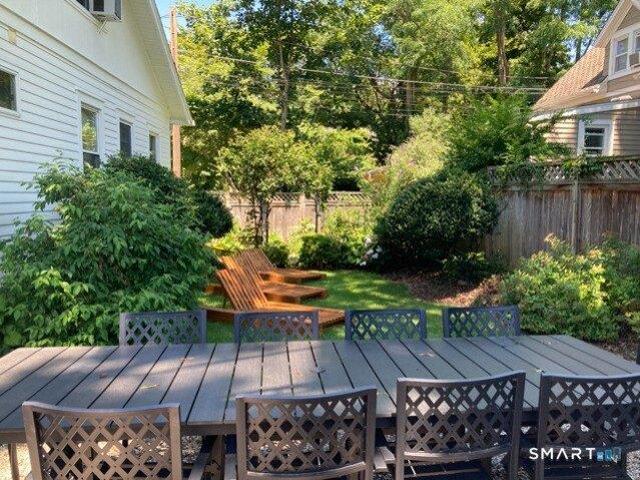
Offered for the first time in over 80 years, this cherished Shippan Point residence has been proudly owned by the same family since 1943. Set on a beautifully landscaped.37-acre lot, this classic 5-bedroom, 2 full and 2 half bath home blends timeless character. Rich hardwood floors extend throughout all five bedrooms, the spacious living room with fireplace, formal dining room, and inviting sunroom, preserving the home's warmth and original charm. A detached two-car garage and expansive driveway provide ample parking, while the private backyard offers endless opportunities for outdoor enjoyment. Experience the best of Shippan Point living at the Downs Avenue community beach. Ideally located just 3 minutes from West Beach and Czesiks Marina, and only 5 minutes to Stamford Train Station, I-95, and Chelsea Piers Connecticut, providing convenient access to New York City and local amenities. A rare opportunity to restore, renovate, or simply appreciate a home that has remained in one family
USD 1,295,000
3 bedroom, Westport CT 06880 105413939
View photo
House · for sale
USD 1,150,000
USD 655/sq.ft
3 bedroom, Westport CT 06880 105413939
06853
· 1,755 sq.ft · 3 Bedrooms · 1 Bath · House
· Garden · Office room · Equipped kitchen
06853 · 1,755 sq.ft · 3 Bedrooms · 1 Bath · House · Garden · Office room · Equipped kitchen
Welcome to this charming and completely updated Compo Beach cottage. Ideally located along prestigious Compo Road South, readily accessible to everything Westport has to offer - walk or bike to the train, Longshore Country Club, or Compo Beach. Inside this unexpectedly spacious home, you'll find three finished levels of living space. A vestibule with coat closet welcomes you into the large ground-level family room, complete with built-in cabinetry and a wood-burning stove. A laundry room with storage completes this floor. Upstairs, the main level offers a sun-filled living room and a sitting room/office overlooking the front lawn. A dining room with built-ins leads to an updated kitchen with new appliances and direct access to the backyard. The primary bedroom, renovated, full bath, and sitting/dressing room round out this level, featuring refinished hardwood floors and high ceilings. A second staircase leads to two additional bedrooms with closet/storage space and continued hardwood f
USD 1,150,000
house with 3 bedroom, Westport CT ES105413939
View photo
House · for sale
USD 1,150,000
USD 655/sq.ft
house with 3 bedroom, Westport CT ES105413939
06853
· 1,755 sq.ft · 3 Bedrooms · House
· Garden · Office room · Equipped kitchen
06853 · 1,755 sq.ft · 3 Bedrooms · House · Garden · Office room · Equipped kitchen
Welcome to this charming and completely updated Compo Beach cottage. Ideally located along prestigious Compo Road South, readily accessible to everything Westport has to offer - walk or bike to the train, Longshore Country Club, or Compo Beach. Inside this unexpectedly spacious home, you'll find three finished levels of living space. A vestibule with coat closet welcomes you into the large ground-level family room, complete with built-in cabinetry and a wood-burning stove. A laundry room with storage completes this floor. Upstairs, the main level offers a sun-filled living room and a sitting room/office overlooking the front lawn. A dining room with built-ins leads to an updated kitchen with new appliances and direct access to the backyard. The primary bedroom, renovated, full bath, and sitting/dressing room round out this level, featuring refinished hardwood floors and high ceilings. A second staircase leads to two additional bedrooms with closet/storage space and continued hardwood f
USD 1,150,000
house with 4 bedroom, Norwalk CT ES105560332
View photo
House · for sale
USD 1,600,000
USD 766/sq.ft
house with 4 bedroom, Norwalk CT ES105560332
06853
· 2,088 sq.ft · 4 Bedrooms · House
· Garden · Terrace · Fireplace · Equipped kitchen · Parking
06853 · 2,088 sq.ft · 4 Bedrooms · House · Garden · Terrace · Fireplace · Equipped kitchen · Parking
Welcome to 15 Marion Ave, a beautifully updated 1922 seaside gem in East Norwalk's highly coveted Marvin Beach Association. Offering 4 bedrooms, 3 full baths, and 2,094 sq/ft of meticulously curated living space, this pristine residence seamlessly blends historic coastal charm with premium modern updates. Enjoy the year-round benefits of an active peninsula community surrounded by Long Island Sound and Norwalk Harbor. Relax on the classic covered front porch with sunset harbor views. Inside, warm hardwood floors and thermopane windows create a bright, airy ambiance. The inviting living room features a striking stone fireplace and custom eat-in nook, leading to a dining room with a cheerful wall of windows. The handsomely renovated kitchen boasts Viking and Sub-Zero appliances, marble counters, and a farm sink. A convenient laundry/mudroom steps out to the spacious backyard, terrace, and 1-car garage on private driveway. A versatile main-level 4th bedroom or office with a full bath (doo
USD 1,600,000
house with 8 bedroom, Stamford CT ES105576707
View photo
House · for sale
USD 1,395,000
USD 252/sq.ft
New
house with 8 bedroom, Stamford CT ES105576707
06853
· 5,522 sq.ft · 8 Bedrooms · House
· Parking · Cellar
06853 · 5,522 sq.ft · 8 Bedrooms · House · Parking · Cellar
Don't miss this fabulous two-family home, where each unit lives like a 4-5 bedroom single-family house. Newly re-built in 2023, this 5530 sq ft home has so much to offer, with enough room for the whole family. Four to five bedrooms and 4 full bathrooms in each unit plus a large finished walk-up third floor in each unit and a full finished basement in unit 2, both can be used as an office, play room, workout space, or a possible 5th bedroom in each unit. Very convenient location, off-street parking with room for 2 cars, including 1 garage space
USD 1,395,000
house with 2 bedroom, Stamford CT ES105577160
View photo
House · for sale
USD 694,000
USD 264/sq.ft
New
house with 2 bedroom, Stamford CT ES105577160
06853
· 2,626 sq.ft · 2 Bedrooms · House
· Office room · Gym · Deck · Fireplace · Equipped kitchen · Swimming pool
06853 · 2,626 sq.ft · 2 Bedrooms · House · Office room · Gym · Deck · Fireplace · Equipped kitchen · Swimming pool
Welcome to The Chesterfield, one of Stamford's most iconic and sought-after condominium communities. Offering a lifestyle unlike any other, this gated, pet-friendly community features security, two swimming pools, a clubhouse, and beautifully maintained grounds. Freshly painted and move-in ready, this updated four-level townhome combines style, space, and convenience. The renovated kitchen features granite countertops, stainless steel appliances, and abundant natural light. Updated baths and bamboo flooring throughout the main living areas add a modern touch. The spacious living room with fireplace opens to a private deck, perfect for morning coffee or relaxing at the end of the day. Upstairs, the primary bedroom includes a full bath, while the second bedroom offers flexibility for guests or a home office and another full bath. The loft level is ideal as a den, office, or bonus living space. The finished lower level provides endless possibilities for a recreation room, gym, media room,
USD 694,000

Get email alerts

Don't miss out: be the first to know about new properties

The alert was correctly created

On subscribing you accept the conditions of use and the privacy policy
Alert
Receive new ads in your inbox
Save this search
Receive alerts for new listings

We'll send you an email when we have new properties for: "Houses for sale in 06853"

The alert was correctly created

Get email alerts and be the first to see new listings
Required field
On subscribing I accept the terms of the privacy policy
Perfect! You'll soon start receiving new listings via email
Alert
Receive an email when we have new ads for Houses for sale in 06853
Save this search
Filters

Bedrooms

Size (sq.ft)

sq.ft
sq.ft

Price

USD
USD

Property type

Bathrooms

Clear all filters
Receive notifications when new entries are published.