386 houses for sale in 06853

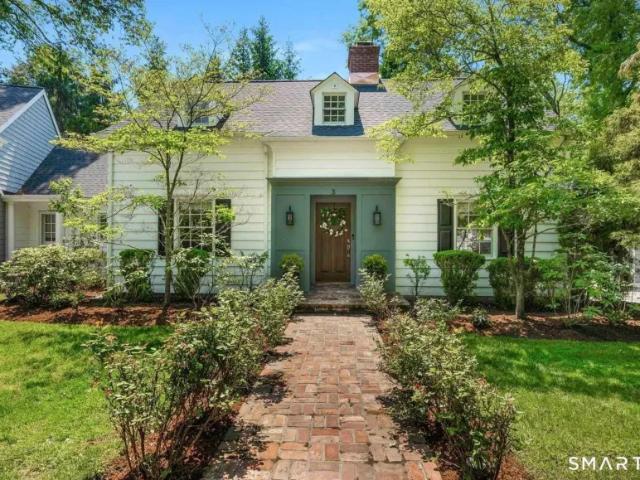
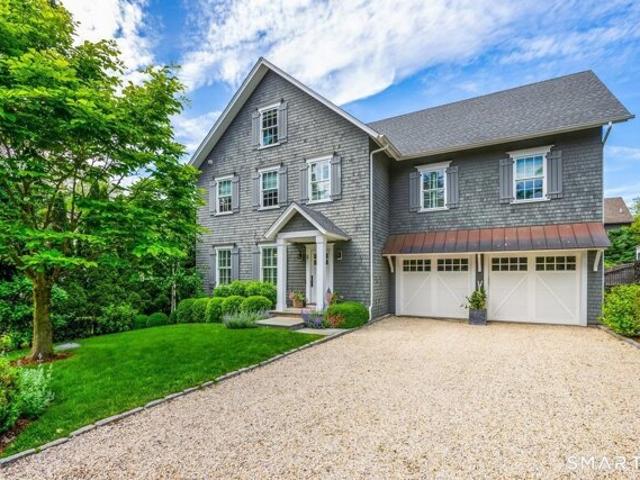
5 bedroom, New Canaan CT 06840 104539482
View photo
House · for sale
USD 1,795,000
USD 709/sq.ft
5 bedroom, New Canaan CT 06840 104539482
06853
· 2,530 sq.ft · 5 Bedrooms · 3 Baths · House
· Garden · Parking
06853 · 2,530 sq.ft · 5 Bedrooms · 3 Baths · House · Garden · Parking
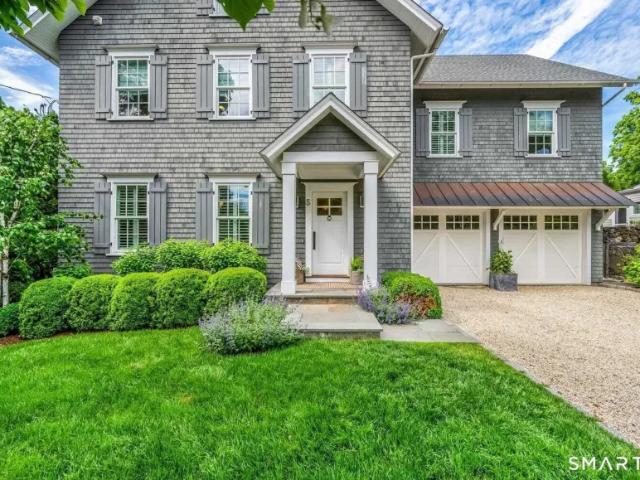
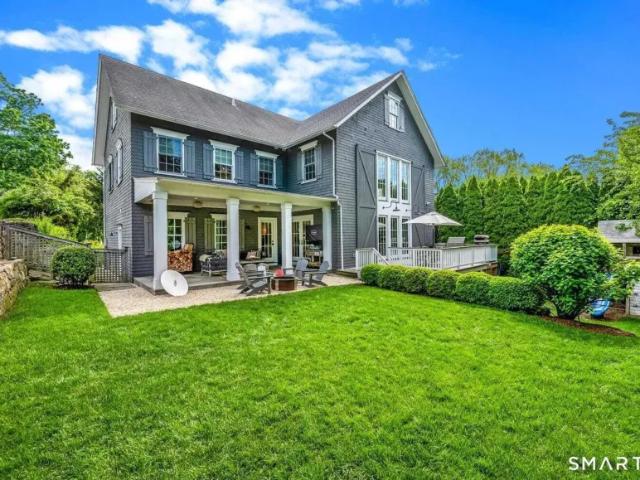
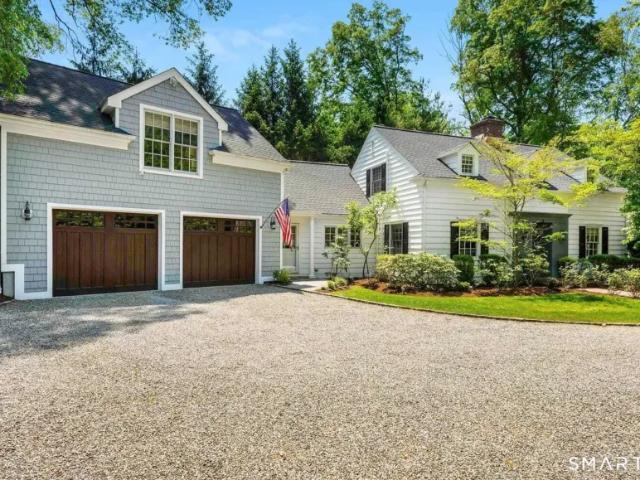
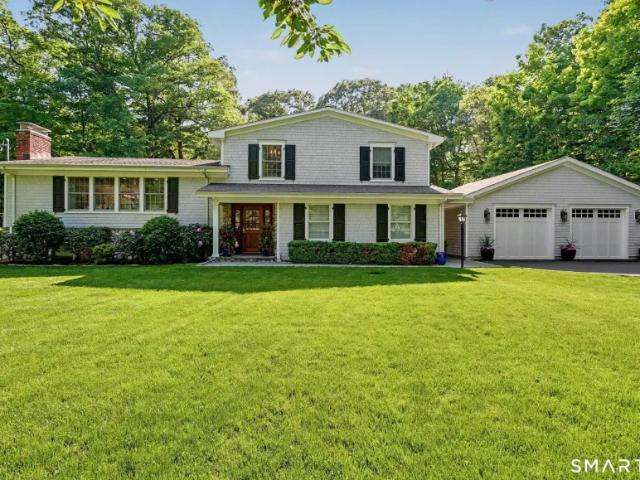
JUST REDUCED-AMAZING PRICE. Exceptional investment opportunity in the heart of New Canaan. This fully leased, income-producing 3-family property offers immediate cash flow and long-term value in one of Fairfield County's most desirable communities. Generating $8,450 per month in rental income, the property is meticulously maintained and features 3 well appointed residences, each with in-unit laundry, garage and functional layouts that attract quality tenants. A rare offering, the property incls 6 garage spaces-4 attached to the main residence plus a detached 2-car garage with loft storage-providing additional rental potential, storage, or future flexibility. The charming grounds feature a delightful garden setting, creating an appealing environment for residents. Ideally located within walking distance to New Canaan's vibrant downtown, residents enjoy easy access to fine dining, boutique shopping, parks, cultural attractions, and the Metro-North train with direct service to Grand Centr
USD 1,795,000
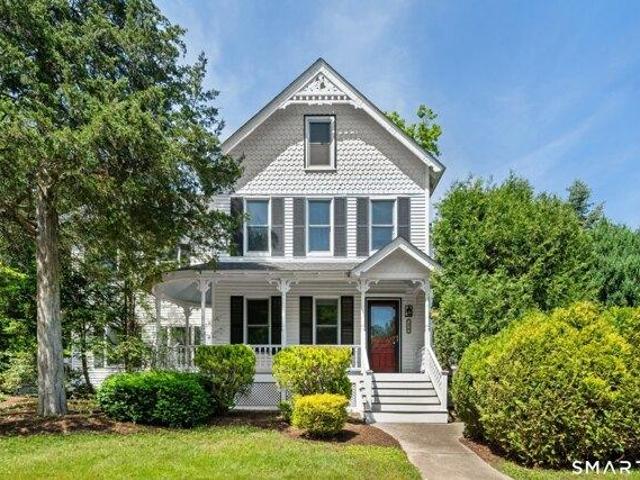
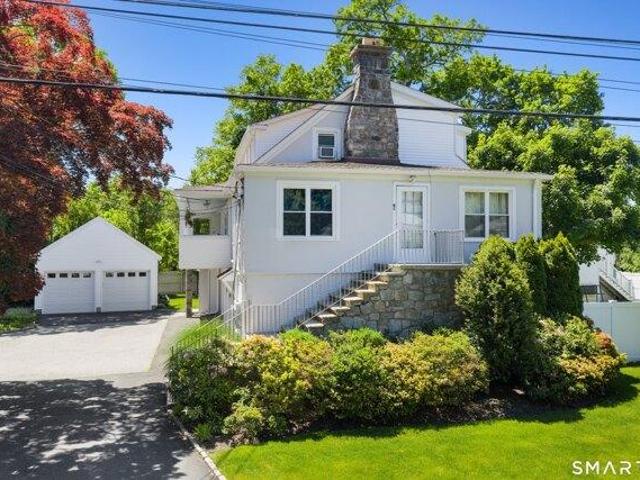
3 bedroom, Norwalk CT 06850 104542094
View photo
House · for sale
USD 949,000
USD 316/sq.ft
3 bedroom, Norwalk CT 06850 104542094
06853
· 3,003 sq.ft · 3 Bedrooms · 2 Baths · House
· Fireplace · Equipped kitchen
06853 · 3,003 sq.ft · 3 Bedrooms · 2 Baths · House · Fireplace · Equipped kitchen
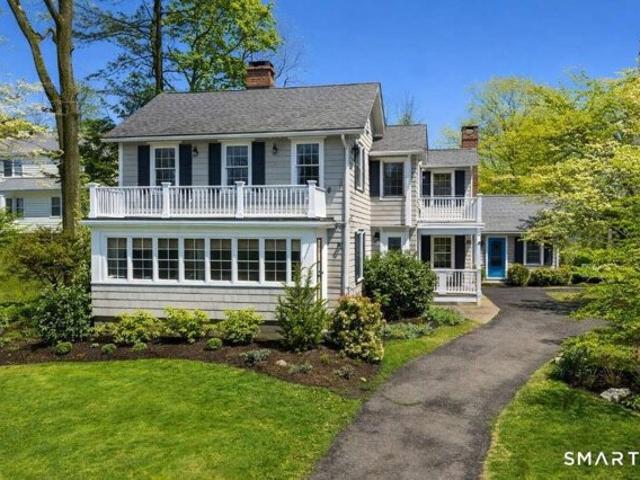
Built in 1920, just after the Victorian era, this proud farmhouse has sheltered and nurtured the same family for more than 40 yrs. Rich period details remain beautifully intact, including bullseye+dentil molding, hardwood floors, high ceilings, carved wood paneling, and two covered porches. Thoughtful updates have enhanced the home while honoring its original spirit, evolving gracefully with the owners' needs. The intimate living room and library with built-in bookcases are at the core of the original house and lead to a well-appointed kitchen featuring a wood burning stove, central island and generous dining alcove.The tiled mudroom with laundry, pantry and command-center outpost add practicality and ease to daily living. The family room addition, with its generous scale and glorious fireplace, invites gatherings around the long pine table for conversation and relaxed entertaining. Upstairs, the second floor offers a spacious primary bedroom with fireplace, two additional bedrooms, a
USD 949,000
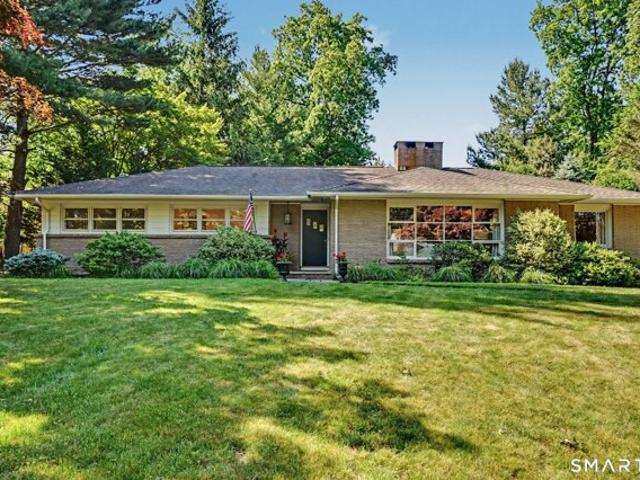
4 bedroom, Norwalk CT 06850 104539918
View photo
House · for sale
USD 707,727
USD 355/sq.ft
4 bedroom, Norwalk CT 06850 104539918
06853
· 1,991 sq.ft · 4 Bedrooms · 3 Baths · House
· Fireplace · Parking
06853 · 1,991 sq.ft · 4 Bedrooms · 3 Baths · House · Fireplace · Parking
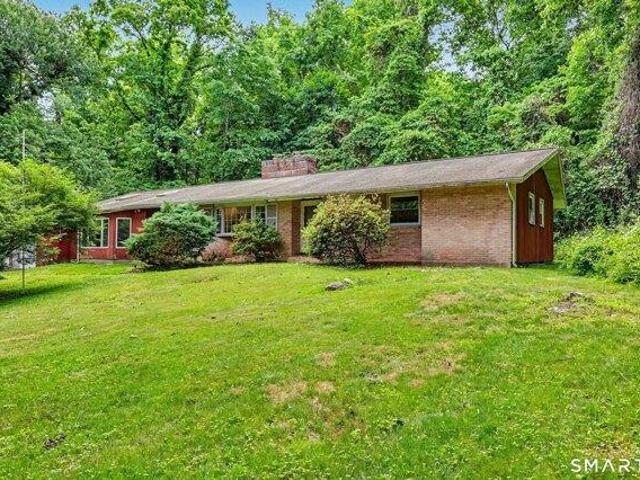
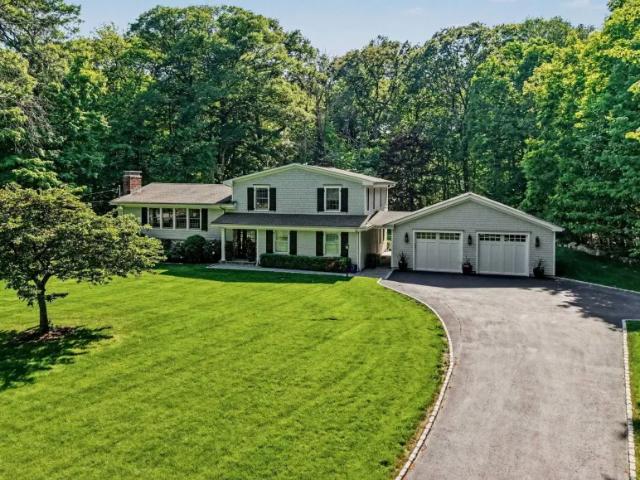
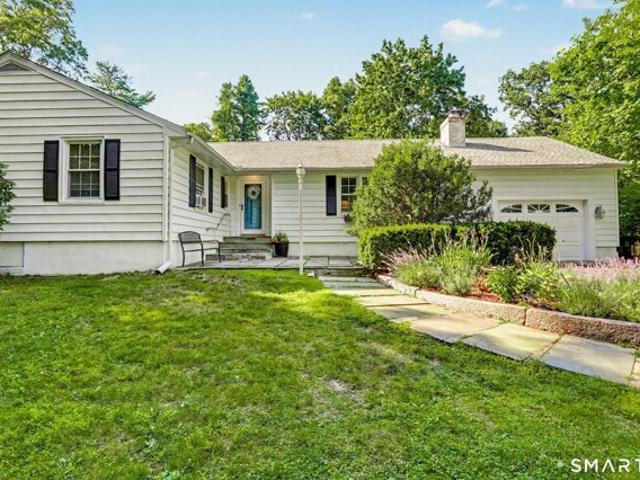
When opportunity knocks, answer the door. Nestled on a highly sought-after cul-de-sac in the heart of Silvermine, 5 Green Hill Road offers the perfect canvas to create the home of your dreams. With vision, a paintbrush, and a little sweat equity, this expansive Ranch-style abode can be transformed into something truly special. Set amidst the tranquility and charm that make Silvermine one of the area's most desirable locations, this home provides the ideal backdrop for creating memories that will last a lifetime. Inside, you'll find generous living spaces, spacious bedrooms, two cozy fireplaces, a two-car garage, and the peace of mind that comes with an automatic whole-house generator. Come customize your forever home or capitalize on a rare opportunity in an exceptional location, 5 Green Hill delivers unlimited potential. Enjoy the perfect balance of privacy, neighborhood charm, and convenient access to commuting routes. Opportunities like this are few and far between. Come discover th
USD 707,727
house with 5 bedroom, CT CT ES102752908
View photo
House · for sale
USD 5,000,000
house with 5 bedroom, CT CT ES102752908
06853
· 5 Bedrooms · House
· Gym · Equipped kitchen · Parking
06853 · 5 Bedrooms · House · Gym · Equipped kitchen · Parking
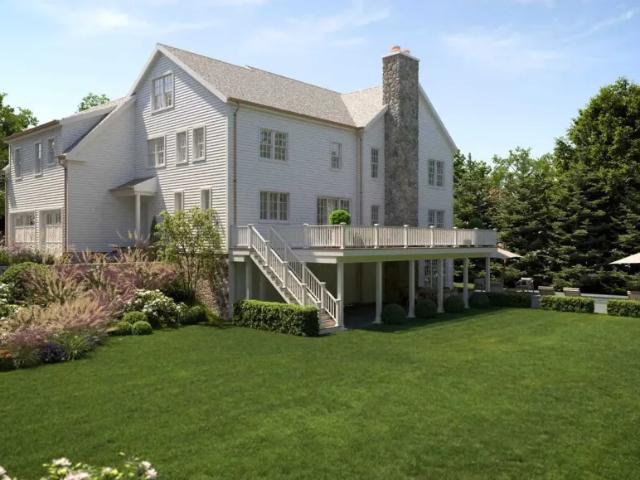
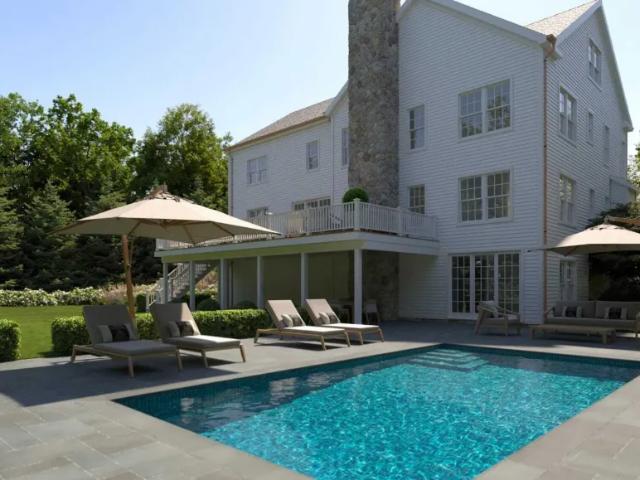
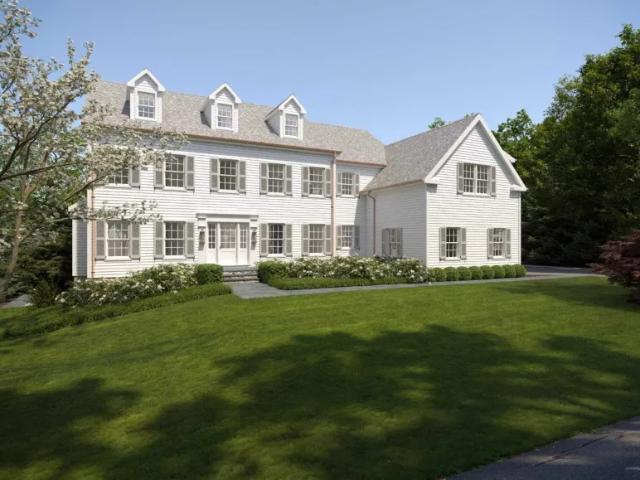
Tucked along one of Rowayton's sweetest and most peaceful streets, 9 Flicker Lane is a brand-new home designed for real life. Step inside through the front door or slip in through the mudroom off the two-car garage, where daily comings and goings feel effortless. The main level balances refinement with comfort. A proper dining room and living room for when the occasion calls, alongside an easygoing family room that spills into the breakfast area and kitchen, complete with an oversized island and generous pantry. A private study and two powder rooms round out the floor. Upstairs, the primary suite feels like its own retreat, with a sitting area, dual walk-in closets, and a spacious bath designed to unwind in. Three additional bedrooms each enjoy their own en suite. The third floor offers a tucked-away bedroom/bath and play space, while the lower level is thoughtfully laid out to accommodate two separate rooms, ideal for a gym and media room, or whatever suits your needs. Outside, a newl
USD 5,000,000
Could you also be interested in
house with 5 bedroom, CT CT DS102752908
View photo
House · for sale
USD 5,000,000
house with 5 bedroom, CT CT DS102752908
06853
· 5 Bedrooms · House
· Gym · Equipped kitchen · Parking
06853 · 5 Bedrooms · House · Gym · Equipped kitchen · Parking
Tucked along one of Rowayton's sweetest and most peaceful streets, 9 Flicker Lane is a brand-new home designed for real life. Step inside through the front door or slip in through the mudroom off the two-car garage, where daily comings and goings feel effortless. The main level balances refinement with comfort. A proper dining room and living room for when the occasion calls, alongside an easygoing family room that spills into the breakfast area and kitchen, complete with an oversized island and generous pantry. A private study and two powder rooms round out the floor. Upstairs, the primary suite feels like its own retreat, with a sitting area, dual walk-in closets, and a spacious bath designed to unwind in. Three additional bedrooms each enjoy their own en suite. The third floor offers a tucked-away bedroom/bath and play space, while the lower level is thoughtfully laid out to accommodate two separate rooms, ideal for a gym and media room, or whatever suits your needs. Outside, a newl
USD 5,000,000
house with 5 bedroom, CT CT ES102752909
View photo
House · for sale
USD 3,595,000
house with 5 bedroom, CT CT ES102752909
06853
· 5 Bedrooms · House
· Patio · Garden · Deck · Equipped kitchen
06853 · 5 Bedrooms · House · Patio · Garden · Deck · Equipped kitchen
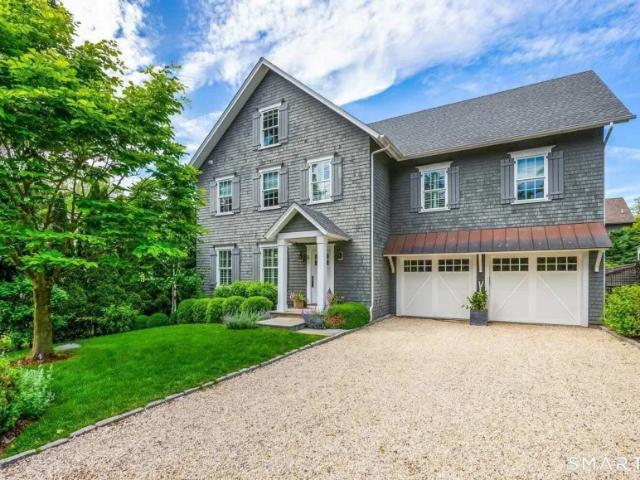
Designed by Beinfield Architecture and built in 2013, this exceptional modern colonial blends timeless craftsmanship with the ease and sophistication of in-town Rowayton living. The home offers the quality of new construction enhanced by warm, custom details and a fresh, inviting aesthetic throughout. Perfectly situated moments from the Five Mile River, train, village shops, and local beaches, the location captures the very best of coastal convenience and charm. Inside, sun-drenched living spaces, 9-foot ceilings, and an effortless open layout create an atmosphere that is both elegant and comfortable. At the heart of the home, a stunning chef's kitchen with a dramatic 12-foot marble island opens seamlessly to the family and dining areas, while a separate sitting room offers a more intimate retreat. French doors lead to a beautifully landscaped, fully fenced backyard, featuring a covered bluestone patio, mahogany deck, mature plantings, and a newly added built-in outdoor kitchen. Upstai
USD 3,595,000
house with 4 bedroom, CT CT ES102715930
View photo
House · for sale
USD 2,395,000
house with 4 bedroom, CT CT ES102715930
06853
· 4 Bedrooms · House
· Patio · Office room · Fireplace · Equipped kitchen
06853 · 4 Bedrooms · House · Patio · Office room · Fireplace · Equipped kitchen
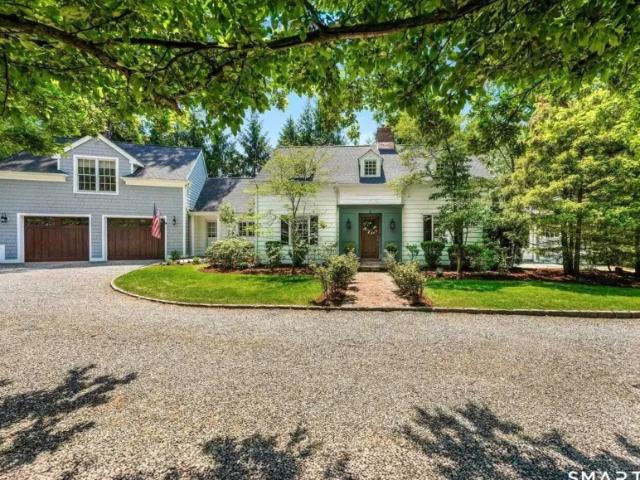
Storybook Cape nestled in one of Darien's most sought-after in-town neighborhoods. From the moment you step through the front door, this home captivates with its warmth, charm, and thoughtfully updated interiors. The heart of the home is the beautifully renovated kitchen featuring new gourmet appliances, Quartz countertops, and an open flow into the dramatic family room with soaring ceilings, fireplace, and custom built-ins. The stunning primary suite offers a true retreat with a renovated spa-like bath, walk-in closet, and French doors that open to a private secret patio. A gracious living room with an additional fireplace, formal dining room, and sun-filled sunroom complete the main level. Upstairs are three additional bedrooms and two full baths. Tucked away off a separate staircase is an impressive great room with custom built-ins and abundant natural light, offering the perfect flexible space for a playroom, office, or media room. Ideally located just moments from downtown DarieRe
USD 2,395,000
house with 2 bedroom, CT CT ES102770996
View photo
House · for sale
USD 460,000
house with 2 bedroom, CT CT ES102770996
06853
· 2 Bedrooms · House
· Fireplace · Parking · Lift
06853 · 2 Bedrooms · House · Fireplace · Parking · Lift
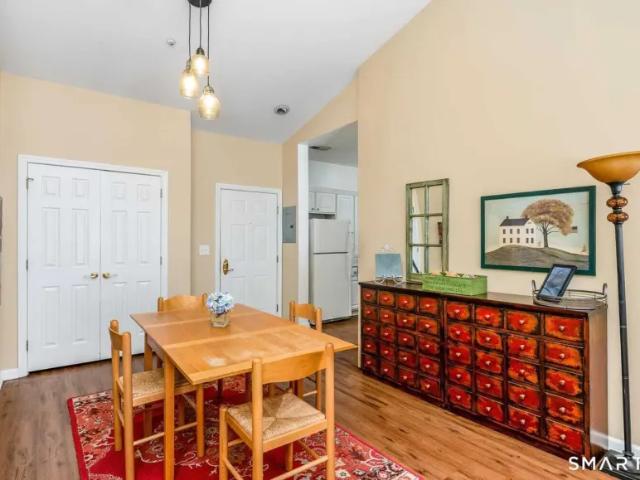
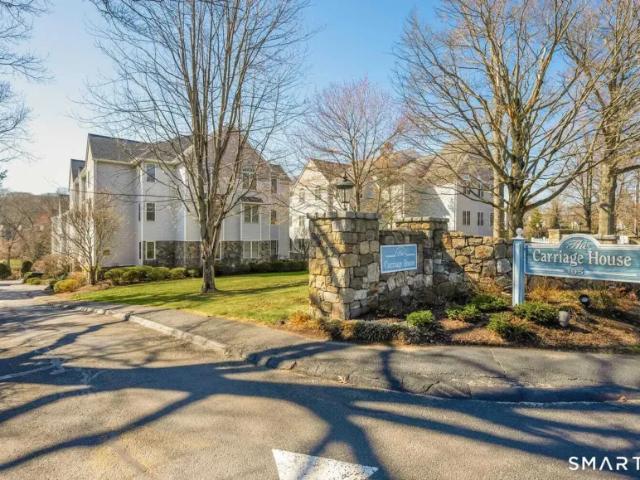
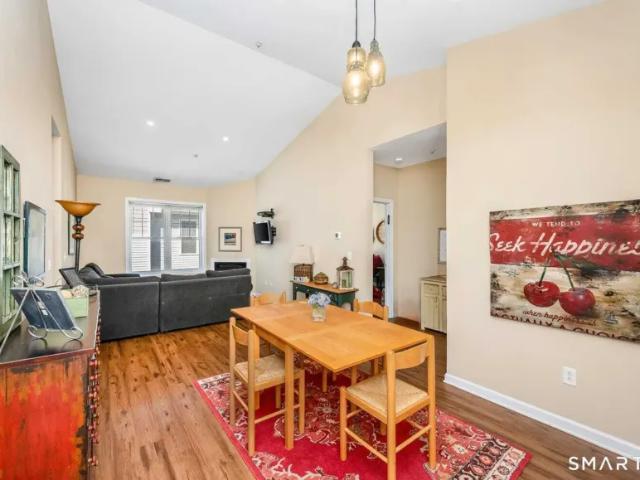
Top level unit in an elevator building with secured lobby and parking. Garage under the building with two reserved spaces (#41 and #42) conveniently located close to lobby. Open floor plan with 9' ceilings and vaulted. Gas cooking, heat, and fireplace. This unit has a private storage room (#32) just steps away on the same floor.Reference: 36112 HHT2746313Key Features2 Bathroom(s)1072 SqFt.2-Car GarageBuilt in 1999Adult Community: NoWaterfront: NoPool: NoView: No Ref: 36112-HHT2746313
USD 460,000
5 bedroom, CT CT 102752909
View photo
House · for sale
USD 3,595,000
5 bedroom, CT CT 102752909
06853
· 5 Bedrooms · House
· Patio · Garden · Deck · Equipped kitchen
06853 · 5 Bedrooms · House · Patio · Garden · Deck · Equipped kitchen
Designed by Beinfield Architecture and built in 2013, this exceptional modern colonial blends timeless craftsmanship with the ease and sophistication of in-town Rowayton living. The home offers the quality of new construction enhanced by warm, custom details and a fresh, inviting aesthetic throughout. Perfectly situated moments from the Five Mile River, train, village shops, and local beaches, the location captures the very best of coastal convenience and charm. Inside, sun-drenched living spaces, 9-foot ceilings, and an effortless open layout create an atmosphere that is both elegant and comfortable. At the heart of the home, a stunning chef's kitchen with a dramatic 12-foot marble island opens seamlessly to the family and dining areas, while a separate sitting room offers a more intimate retreat. French doors lead to a beautifully landscaped, fully fenced backyard, featuring a covered bluestone patio, mahogany deck, mature plantings, and a newly added built-in outdoor kitchen. Upstai
USD 3,595,000
5 bedroom, CT CT 102752908
View photo
House · for sale
USD 5,000,000
5 bedroom, CT CT 102752908
06853
· 5 Bedrooms · House
· Gym · Equipped kitchen · Parking
06853 · 5 Bedrooms · House · Gym · Equipped kitchen · Parking
Tucked along one of Rowayton's sweetest and most peaceful streets, 9 Flicker Lane is a brand-new home designed for real life. Step inside through the front door or slip in through the mudroom off the two-car garage, where daily comings and goings feel effortless. The main level balances refinement with comfort. A proper dining room and living room for when the occasion calls, alongside an easygoing family room that spills into the breakfast area and kitchen, complete with an oversized island and generous pantry. A private study and two powder rooms round out the floor. Upstairs, the primary suite feels like its own retreat, with a sitting area, dual walk-in closets, and a spacious bath designed to unwind in. Three additional bedrooms each enjoy their own en suite. The third floor offers a tucked-away bedroom/bath and play space, while the lower level is thoughtfully laid out to accommodate two separate rooms, ideal for a gym and media room, or whatever suits your needs. Outside, a newl
USD 5,000,000
house with 5 bedroom, CT CT DS102752909
View photo
House · for sale
USD 3,595,000
house with 5 bedroom, CT CT DS102752909
06853
· 5 Bedrooms · House
· Patio · Garden · Deck · Equipped kitchen
06853 · 5 Bedrooms · House · Patio · Garden · Deck · Equipped kitchen
Designed by Beinfield Architecture and built in 2013, this exceptional modern colonial blends timeless craftsmanship with the ease and sophistication of in-town Rowayton living. The home offers the quality of new construction enhanced by warm, custom details and a fresh, inviting aesthetic throughout. Perfectly situated moments from the Five Mile River, train, village shops, and local beaches, the location captures the very best of coastal convenience and charm. Inside, sun-drenched living spaces, 9-foot ceilings, and an effortless open layout create an atmosphere that is both elegant and comfortable. At the heart of the home, a stunning chef's kitchen with a dramatic 12-foot marble island opens seamlessly to the family and dining areas, while a separate sitting room offers a more intimate retreat. French doors lead to a beautifully landscaped, fully fenced backyard, featuring a covered bluestone patio, mahogany deck, mature plantings, and a newly added built-in outdoor kitchen. Upstai
USD 3,595,000
house with 4 bedroom, CT CT ES102715936
View photo
House · for sale
USD 1,325,000
house with 4 bedroom, CT CT ES102715936
06853
· 4 Bedrooms · House
· Garden · Deck · Balcony · Equipped kitchen · Parking
06853 · 4 Bedrooms · House · Garden · Deck · Balcony · Equipped kitchen · Parking
Welcome to an exceptional Newfield residence set on 1.57 level acres in a quiet, desirable setting. Fully renovated to the studs in 2014, with continued upgrades through 2025, this home showcases superb craftsmanship, refined millwork, and a no-expense-spared approach throughout. In 2021, a newly constructed two-car garage was added, featuring Penntek flooring and custom cabinetry. A temperature-controlled wine room with a mahogany glass door is seamlessly integrated into the home. The home is filled with natural light and offers a well-designed layout with seamless indoor-outdoor flow. A spacious Azek deck, accessible from both the kitchen and dining room, extends the living space outdoors. The primary suite features a tray ceiling, a well-designed bath, walk-in closet, and French doors opening to a private balcony. The lower level includes a versatile entertainment space, additional bedroom, and full bath, with direct access to the backyard. A whole-house generator provides year-rouR
USD 1,325,000
house with 6 bedroom, CT CT ES102579060
View photo
House · for sale
USD 4,500,000
house with 6 bedroom, CT CT ES102579060
06853
· 6 Bedrooms · House
06853 · 6 Bedrooms · House
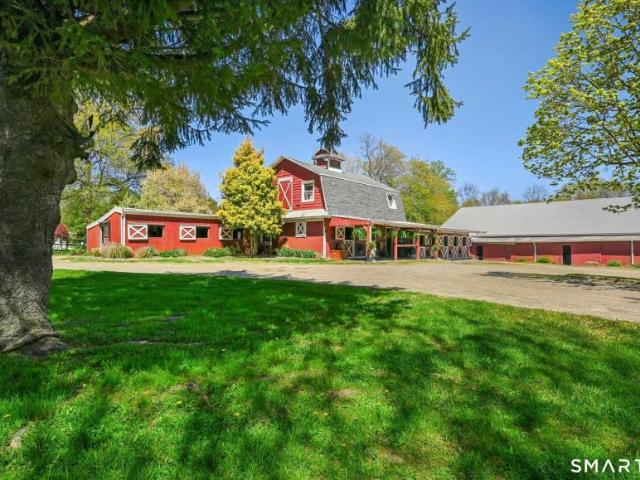
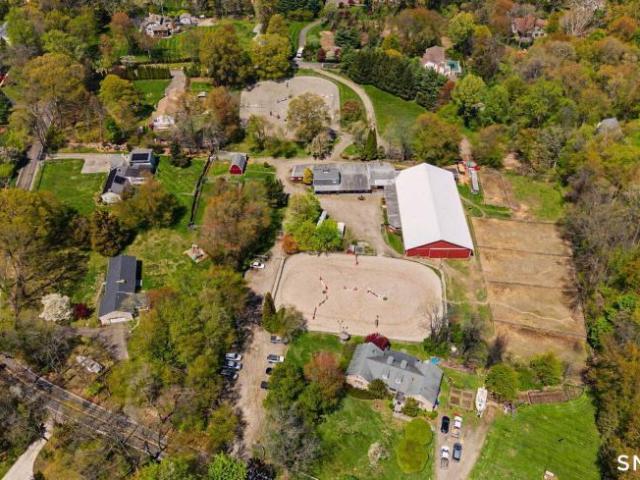
A rare opportunity to acquire Silvermine Farm, a fully integrated, professional-grade equestrian facility spanning two contiguous parcels at 80 & 90 Comstock Hill. Set on 7.06 level acres in a highly desirable Fairfield County location, the property supports a high-caliber training, boarding, or private equestrian operation. The facility includes one indoor ring (75' x 150') and two outdoor rings (200' x 300' and 150' x 100') with premium GGT footing, a -35-stall main barn complemented by an additional 4 stalls at 90 Comstock Hill, multiple tack rooms, a heated wash stall, and well-designed turnout paddocks. A hay barn, office space, staff apartments and two homes further support daily operations. Silvermine Farm is currently operating as an established equestrian facility with a structured and adaptable framework already in place. The property supports a range of uses, including training, boarding, and organized riding programs, with the flexibility to expand into private boarding, le
USD 4,500,000
4 bedroom, CT CT 102715930
View photo
House · for sale
USD 2,395,000
4 bedroom, CT CT 102715930
06853
· 4 Bedrooms · House
· Patio · Office room · Fireplace · Equipped kitchen
06853 · 4 Bedrooms · House · Patio · Office room · Fireplace · Equipped kitchen
Storybook Cape nestled in one of Darien's most sought-after in-town neighborhoods. From the moment you step through the front door, this home captivates with its warmth, charm, and thoughtfully updated interiors. The heart of the home is the beautifully renovated kitchen featuring new gourmet appliances, Quartz countertops, and an open flow into the dramatic family room with soaring ceilings, fireplace, and custom built-ins. The stunning primary suite offers a true retreat with a renovated spa-like bath, walk-in closet, and French doors that open to a private secret patio. A gracious living room with an additional fireplace, formal dining room, and sun-filled sunroom complete the main level. Upstairs are three additional bedrooms and two full baths. Tucked away off a separate staircase is an impressive great room with custom built-ins and abundant natural light, offering the perfect flexible space for a playroom, office, or media room. Ideally located just moments from downtown DarieRe
USD 2,395,000
house with 4 bedroom, CT CT DS102715930
View photo
House · for sale
USD 2,395,000
house with 4 bedroom, CT CT DS102715930
06853
· 4 Bedrooms · House
· Patio · Office room · Fireplace · Equipped kitchen
06853 · 4 Bedrooms · House · Patio · Office room · Fireplace · Equipped kitchen
Storybook Cape nestled in one of Darien's most sought-after in-town neighborhoods. From the moment you step through the front door, this home captivates with its warmth, charm, and thoughtfully updated interiors. The heart of the home is the beautifully renovated kitchen featuring new gourmet appliances, Quartz countertops, and an open flow into the dramatic family room with soaring ceilings, fireplace, and custom built-ins. The stunning primary suite offers a true retreat with a renovated spa-like bath, walk-in closet, and French doors that open to a private secret patio. A gracious living room with an additional fireplace, formal dining room, and sun-filled sunroom complete the main level. Upstairs are three additional bedrooms and two full baths. Tucked away off a separate staircase is an impressive great room with custom built-ins and abundant natural light, offering the perfect flexible space for a playroom, office, or media room. Ideally located just moments from downtown DarieRe
USD 2,395,000
2 bedroom, CT CT 102770996
View photo
House · for sale
USD 460,000
2 bedroom, CT CT 102770996
06853
· 2 Bedrooms · House
· Fireplace · Parking · Lift
06853 · 2 Bedrooms · House · Fireplace · Parking · Lift
Top level unit in an elevator building with secured lobby and parking. Garage under the building with two reserved spaces (#41 and #42) conveniently located close to lobby. Open floor plan with 9' ceilings and vaulted. Gas cooking, heat, and fireplace. This unit has a private storage room (#32) just steps away on the same floor.Reference: 36112 HHT2746313Key Features2 Bathroom(s)1072 SqFt.2-Car GarageBuilt in 1999Adult Community: NoWaterfront: NoPool: NoView: No Ref: 36112-HHT2746313
USD 460,000
house with 2 bedroom, CT CT DS102770996
View photo
House · for sale
USD 460,000
house with 2 bedroom, CT CT DS102770996
06853
· 2 Bedrooms · House
· Fireplace · Parking · Lift
06853 · 2 Bedrooms · House · Fireplace · Parking · Lift
Top level unit in an elevator building with secured lobby and parking. Garage under the building with two reserved spaces (#41 and #42) conveniently located close to lobby. Open floor plan with 9' ceilings and vaulted. Gas cooking, heat, and fireplace. This unit has a private storage room (#32) just steps away on the same floor.Reference: 36112 HHT2746313Key Features2 Bathroom(s)1072 SqFt.2-Car GarageBuilt in 1999Adult Community: NoWaterfront: NoPool: NoView: No Ref: 36112-HHT2746313
USD 460,000
4 bedroom, CT CT 102715936
View photo
House · for sale
USD 1,325,000
4 bedroom, CT CT 102715936
06853
· 4 Bedrooms · House
· Garden · Deck · Balcony · Equipped kitchen · Parking
06853 · 4 Bedrooms · House · Garden · Deck · Balcony · Equipped kitchen · Parking
Welcome to an exceptional Newfield residence set on 1.57 level acres in a quiet, desirable setting. Fully renovated to the studs in 2014, with continued upgrades through 2025, this home showcases superb craftsmanship, refined millwork, and a no-expense-spared approach throughout. In 2021, a newly constructed two-car garage was added, featuring Penntek flooring and custom cabinetry. A temperature-controlled wine room with a mahogany glass door is seamlessly integrated into the home. The home is filled with natural light and offers a well-designed layout with seamless indoor-outdoor flow. A spacious Azek deck, accessible from both the kitchen and dining room, extends the living space outdoors. The primary suite features a tray ceiling, a well-designed bath, walk-in closet, and French doors opening to a private balcony. The lower level includes a versatile entertainment space, additional bedroom, and full bath, with direct access to the backyard. A whole-house generator provides year-rouR
USD 1,325,000
house with 4 bedroom, CT CT DS102715936
View photo
House · for sale
USD 1,325,000
house with 4 bedroom, CT CT DS102715936
06853
· 4 Bedrooms · House
· Garden · Deck · Balcony · Equipped kitchen · Parking
06853 · 4 Bedrooms · House · Garden · Deck · Balcony · Equipped kitchen · Parking
Welcome to an exceptional Newfield residence set on 1.57 level acres in a quiet, desirable setting. Fully renovated to the studs in 2014, with continued upgrades through 2025, this home showcases superb craftsmanship, refined millwork, and a no-expense-spared approach throughout. In 2021, a newly constructed two-car garage was added, featuring Penntek flooring and custom cabinetry. A temperature-controlled wine room with a mahogany glass door is seamlessly integrated into the home. The home is filled with natural light and offers a well-designed layout with seamless indoor-outdoor flow. A spacious Azek deck, accessible from both the kitchen and dining room, extends the living space outdoors. The primary suite features a tray ceiling, a well-designed bath, walk-in closet, and French doors opening to a private balcony. The lower level includes a versatile entertainment space, additional bedroom, and full bath, with direct access to the backyard. A whole-house generator provides year-rouR
USD 1,325,000
house with 6 bedroom, CT CT DS102579060
View photo
House · for sale
USD 4,500,000
house with 6 bedroom, CT CT DS102579060
06853
· 6 Bedrooms · House
06853 · 6 Bedrooms · House
A rare opportunity to acquire Silvermine Farm, a fully integrated, professional-grade equestrian facility spanning two contiguous parcels at 80 & 90 Comstock Hill. Set on 7.06 level acres in a highly desirable Fairfield County location, the property supports a high-caliber training, boarding, or private equestrian operation. The facility includes one indoor ring (75' x 150') and two outdoor rings (200' x 300' and 150' x 100') with premium GGT footing, a -35-stall main barn complemented by an additional 4 stalls at 90 Comstock Hill, multiple tack rooms, a heated wash stall, and well-designed turnout paddocks. A hay barn, office space, staff apartments and two homes further support daily operations. Silvermine Farm is currently operating as an established equestrian facility with a structured and adaptable framework already in place. The property supports a range of uses, including training, boarding, and organized riding programs, with the flexibility to expand into private boarding, le
USD 4,500,000
6 bedroom, CT CT 102579060
View photo
House · for sale
USD 4,500,000
6 bedroom, CT CT 102579060
06853
· 6 Bedrooms · House
06853 · 6 Bedrooms · House
A rare opportunity to acquire Silvermine Farm, a fully integrated, professional-grade equestrian facility spanning two contiguous parcels at 80 & 90 Comstock Hill. Set on 7.06 level acres in a highly desirable Fairfield County location, the property supports a high-caliber training, boarding, or private equestrian operation. The facility includes one indoor ring (75' x 150') and two outdoor rings (200' x 300' and 150' x 100') with premium GGT footing, a -35-stall main barn complemented by an additional 4 stalls at 90 Comstock Hill, multiple tack rooms, a heated wash stall, and well-designed turnout paddocks. A hay barn, office space, staff apartments and two homes further support daily operations. Silvermine Farm is currently operating as an established equestrian facility with a structured and adaptable framework already in place. The property supports a range of uses, including training, boarding, and organized riding programs, with the flexibility to expand into private boarding, le
USD 4,500,000
Richmond Dr, Darien, Home For Sale
View photo
House · for sale
USD 1,395,000
USD 512/sq.ft
New
Richmond Dr, Darien, Home For Sale
06853
· 2,723 sq.ft · 3 Bedrooms · 2 Baths · House
· Patio · Garden
06853 · 2,723 sq.ft · 3 Bedrooms · 2 Baths · House · Patio · Garden
Welcome to 36 Richmond Drive! Tucked into a great Darien neighborhood, this three-bedroom, two-bath ranch is close to everything, bike to Cherry Lawn Park, walk to local shops and restaurants, or hop on the train in minutes. The home sits on a level, corner lot of over half an acre, with stone patios, a built-in grill, and plenty of yard space for play and entertaining. Inside, you'll find a lower level that's perfect for hanging out, with a playroom, bar, and a cozy wood-burning stove. Whether you're ready to update and make it your own, or you're looking for a project with great potential, this home is a terrific opportunity. All in the award-winning Ox Ridge Blue Ribbon School district!
USD 1,395,000
Roton Ave, Norwalk, Home For Sale
View photo
House · for sale
USD 2,450,000
USD 611/sq.ft
Roton Ave, Norwalk, Home For Sale
06853
· 4,004 sq.ft · 4 Bedrooms · 4 Baths · House
· Patio · Garden · Parking · Deck · Fireplace · Equipped kitchen · Cellar
06853 · 4,004 sq.ft · 4 Bedrooms · 4 Baths · House · Patio · Garden · Parking · Deck · Fireplace · Equipped kitchen · Cellar
Experience the heart and soul of Rowayton in this rare coastal compound. A 1929 main house and a 1920 cottage pair historic character with seaside charm. A very rare find in 06853! The main house offers a spacious 3,300SF open floor plan. Beautiful living room with fireplace and built ins; spacious eat in kitchen with updated appliances; den with fireplace overlooks garden; wonderful family room w beamed vaulted ceiling opens to patio and private back yard. Laundry, powered room and mudroom complete the first floor. The upper level has 3 spacious bedrooms, 2 ensuite, ample closets, hall bath and crib room or office, plus 2 decks with water views overlooking the pond. Full basement with wine cellar space, walk up attic and detached 2 car garage, freshly painted inside and out. The cottage has irresistible beachie vibe with vaulted ceiling, living room and sleeping area, complete kitchen, full bath, laundry plus a private patio garden. Prefect income producing or in-law suite. Possible l
USD 2,450,000
Wilson Ave, Norwalk, Home For Sale
View photo
House · for sale
USD 3,595,000
USD 778/sq.ft
Wilson Ave, Norwalk, Home For Sale
06853
· 4,618 sq.ft · 5 Bedrooms · 5 Baths · House
· Patio · Garden · Deck · Equipped kitchen
06853 · 4,618 sq.ft · 5 Bedrooms · 5 Baths · House · Patio · Garden · Deck · Equipped kitchen
Designed by Beinfield Architecture and built in 2013, this exceptional modern colonial blends timeless craftsmanship with the ease and sophistication of in-town Rowayton living. The home offers the quality of new construction enhanced by warm, custom details and a fresh, inviting aesthetic throughout. Perfectly situated moments from the Five Mile River, train, village shops, and local beaches, the location captures the very best of coastal convenience and charm. Inside, sun-drenched living spaces, 9-foot ceilings, and an effortless open layout create an atmosphere that is both elegant and comfortable. At the heart of the home, a stunning chef's kitchen with a dramatic 12-foot marble island opens seamlessly to the family and dining areas, while a separate sitting room offers a more intimate retreat. French doors lead to a beautifully landscaped, fully fenced backyard, featuring a covered bluestone patio, mahogany deck, mature plantings, and a newly added built-in outdoor kitchen. Upstai
USD 3,595,000
Crooked Trail Rd, Norwalk, Home For Sale
View photo
House · for sale
USD 1,495,000
USD 680/sq.ft
Crooked Trail Rd, Norwalk, Home For Sale
06853
· 2,196 sq.ft · 3 Bedrooms · 2 Baths · House
· Garden · Deck · Fireplace · Equipped kitchen · Parking · Air conditioning
06853 · 2,196 sq.ft · 3 Bedrooms · 2 Baths · House · Garden · Deck · Fireplace · Equipped kitchen · Parking · Air conditioning
Welcome to 19 Crooked Trail, a beautifully maintained ranch nestled on a coveted private.50-acre property in the sought-after Rowayton neighborhood of Norwalk. Offering exceptional one-floor living, this move-in ready home blends comfort, style, and convenience in a truly special setting. The residence features 3 spacious bedrooms and 2 full bathrooms, complemented by sun-filled living spaces designed for both everyday living and effortless entertaining including a spacious living room/dining room with fireplace, eat in kitchen and family room that opens up to a spacious deck and private yard. The finished lower level adds valuable versatility, ideal for a recreation room, home office, fitness area, or additional living space. Set on a serene and private half-acre, the property offers a rare sense of retreat while remaining close to all that Rowayton has to offer. Two oversized garage bays provide ample space for vehicles, storage, or workshop needs. Brand new central AC system. An exc
USD 1,495,000

Get email alerts

Don't miss out: be the first to know about new properties

The alert was correctly created

On subscribing you accept the conditions of use and the privacy policy
Alert
Receive new ads in your inbox
Save this search
Receive alerts for new listings

We'll send you an email when we have new properties for: "Houses for sale in 06853"

The alert was correctly created

Get email alerts and be the first to see new listings
Required field
On subscribing I accept the terms of the privacy policy
Perfect! You'll soon start receiving new listings via email
Alert
Receive an email when we have new ads for Houses for sale in 06853
Save this search
Filters

Bedrooms

Size (sq.ft)

sq.ft
sq.ft

Price

USD
USD

Property type

Bathrooms

Clear all filters
Receive notifications when new entries are published.