211 properties for sale in 06896

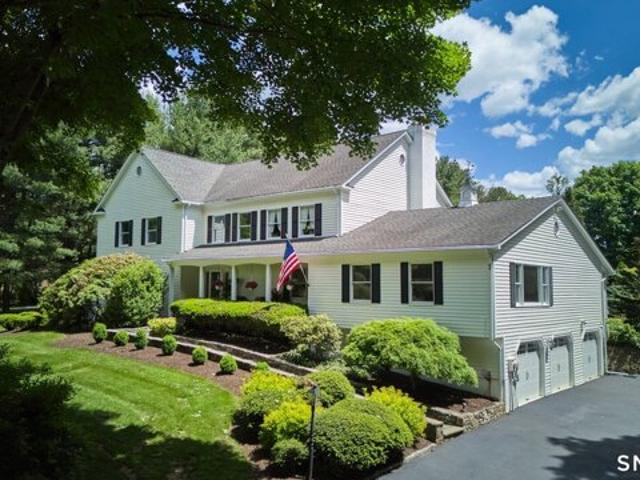
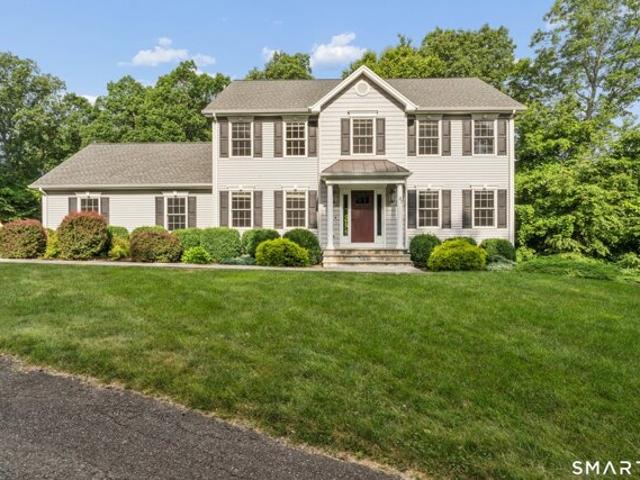
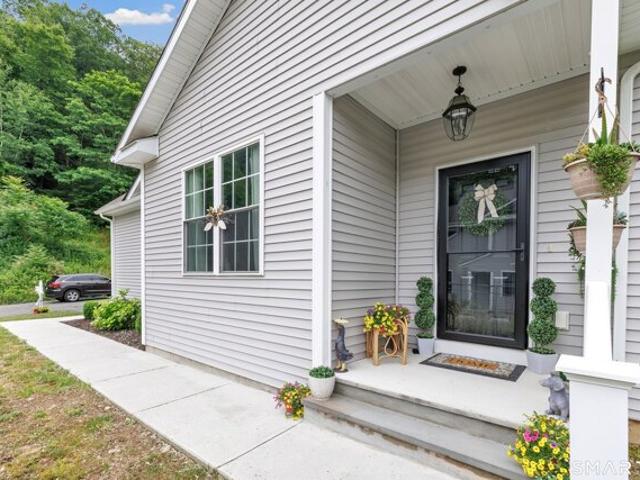
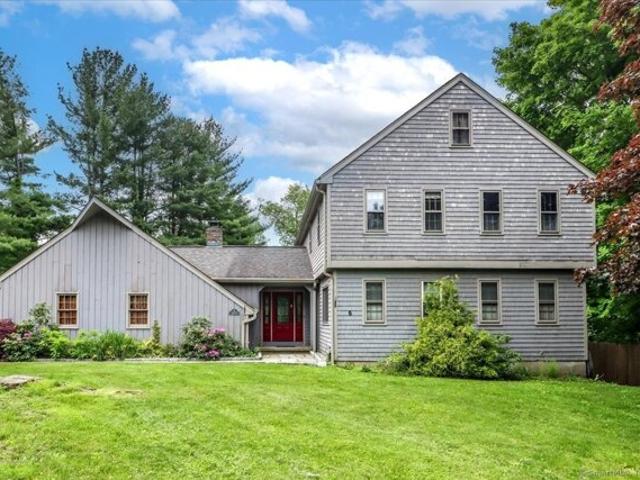
Country Way, Bethel, Home For Sale
View photo
House · for sale
USD 815,000
USD 264/sq.ft
Country Way, Bethel, Home For Sale
06896
· 3,078 sq.ft · 5 Bedrooms · 3 Baths · House
· Gym · Deck · Equipped kitchen
06896 · 3,078 sq.ft · 5 Bedrooms · 3 Baths · House · Gym · Deck · Equipped kitchen
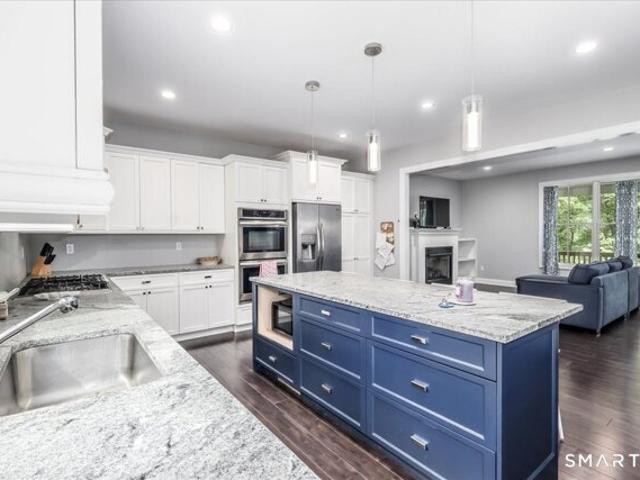
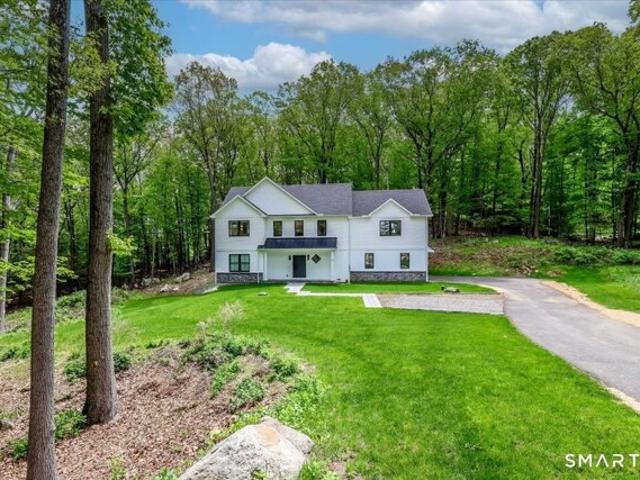
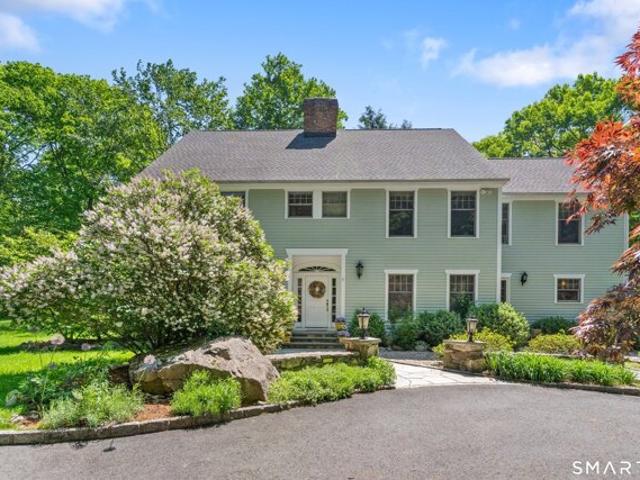
Nestled in a private wooded setting and set well back from the road, this large custom Colonial offers the perfect blend of space, comfort, and convenience. Featuring five bedrooms, including a spacious primary suite with its own full bath, the home is designed for both everyday living and entertaining. Hardwood floors flow throughout, adding warmth and timeless appeal. The spacious eat-in kitchen serves as the heart of the home and opens directly to a large, very private deck, creating an ideal space for outdoor dining, relaxing, or enjoying the peaceful surroundings. A formal dining room provides an elegant setting for gatherings, while the main-level laundry area adds everyday convenience. With two full baths and one half bath, there is plenty of room to accommodate family and guests. The finished lower-level recreation room offers additional living space perfect for a family room, game room, home gym, or office. Located in a desirable neighborhood with a convenient commute, this ho
USD 815,000
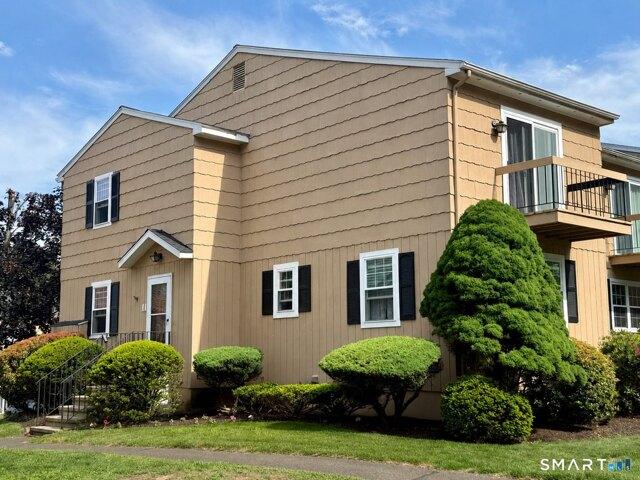
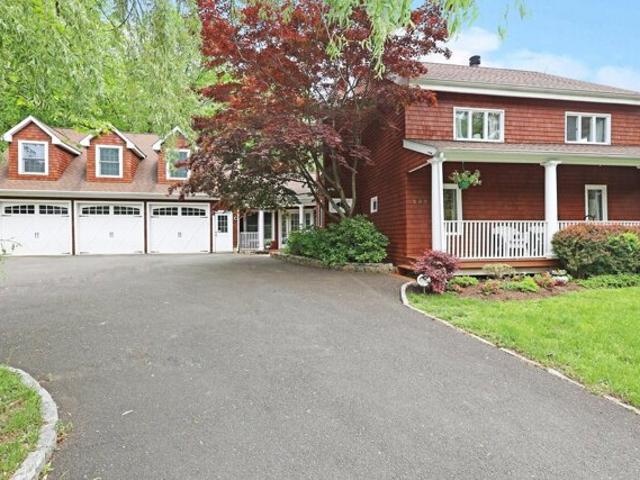
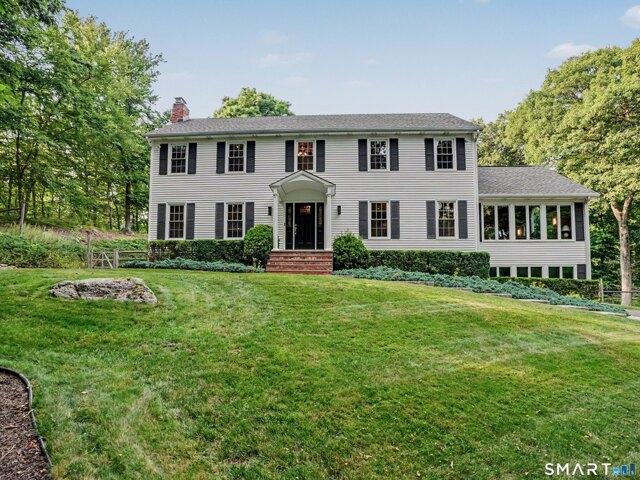
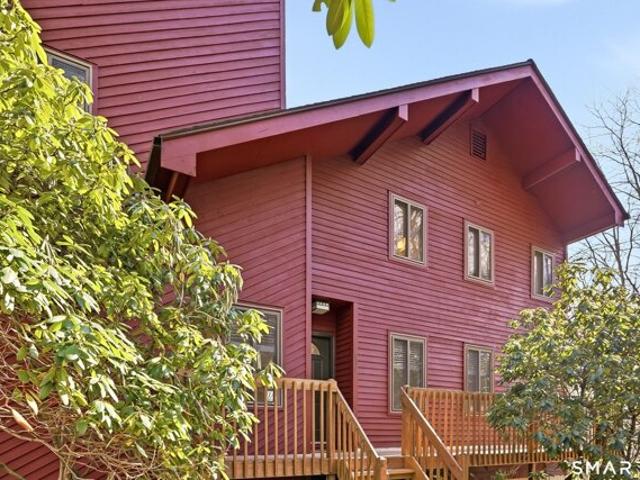
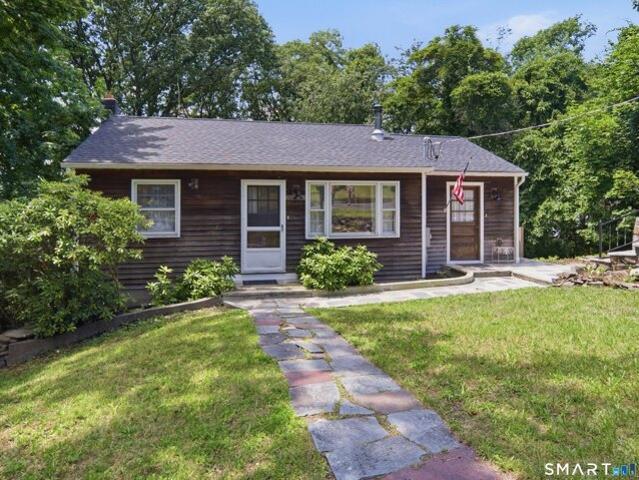
Deer Run Unit,bethel, Home For Sale
View photo
House · for sale
USD 379,500
USD 265/sq.ft
New
Deer Run Unit,bethel, Home For Sale
06896
· 1,432 sq.ft · 3 Bedrooms · 3 Baths · House
· Office room · Air conditioning · Swimming pool · Heating
06896 · 1,432 sq.ft · 3 Bedrooms · 3 Baths · House · Office room · Air conditioning · Swimming pool · Heating
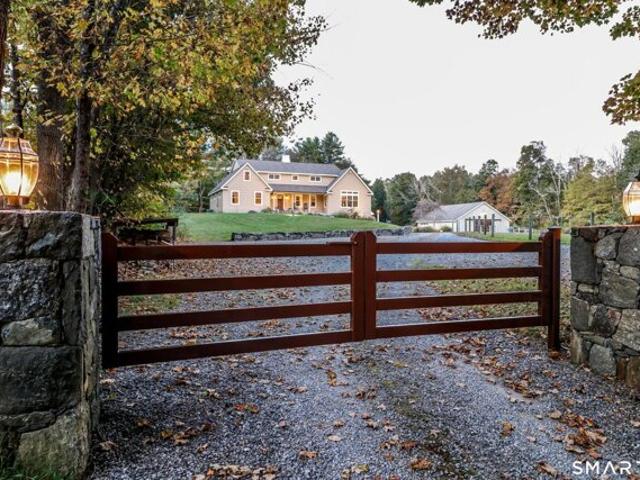
Welcome to 11 Deer Run in the charming Plumtree Heights community! This spacious Aristocrat model features three bedrooms and 2.5 baths, complete with central air and heat for year-round comfort. The unfinished lower level has plenty of storage space with potential to finish into office or family room. You'll love the friendly atmosphere of this pet-welcoming complex, which boasts an updated pool and playground for residents to enjoy. Close to Bethel School complex where all schools from Elementary to High located on the same complex. Just a short distance away, the quaint town of Bethel awaits, where you can explore a variety of restaurants, breweries, coffee shops, and delightful homemade ice cream. The community hosts outdoor music events, sidewalk sales, and other local happenings throughout the year. With convenient access to the Metro North/New Haven line station, commuting to NYC is a breeze, and you can quickly reach Brewster for direct train to NYC. Come experience the best of
USD 379,500
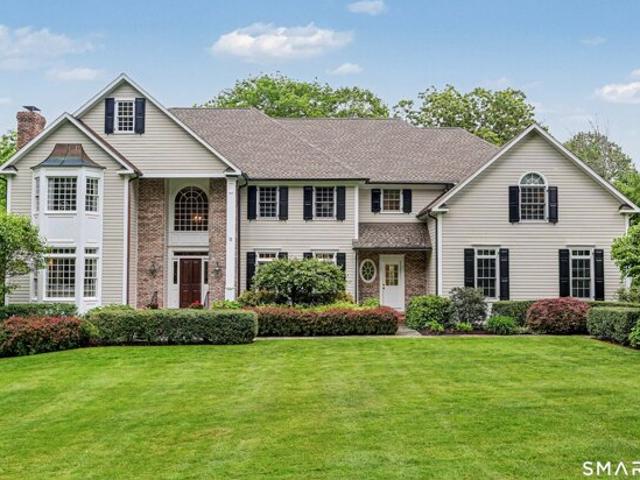
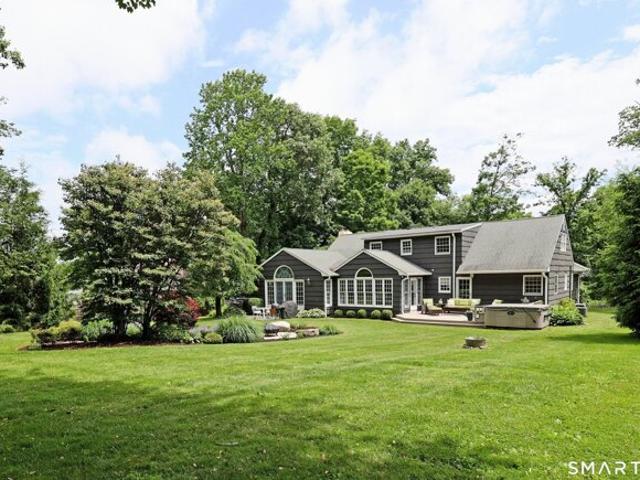
Putnam Park Rd, Bethel, Home For Sale
View photo
House · for sale
USD 749,000
USD 234/sq.ft
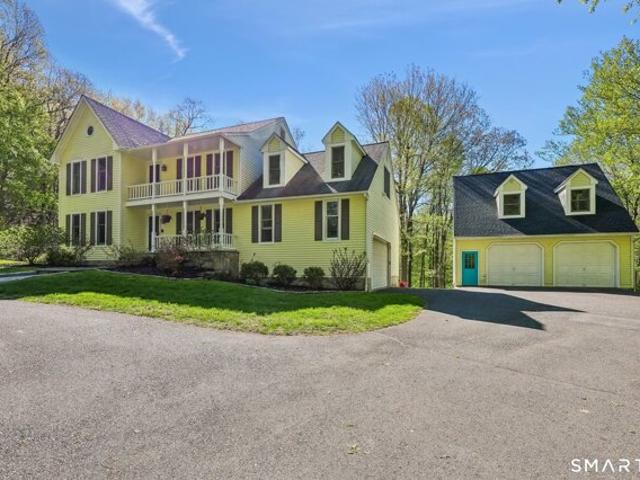
Putnam Park Rd, Bethel, Home For Sale
06896
· 3,197 sq.ft · 4 Bedrooms · 3 Baths · House
· Deck · Fireplace · Equipped kitchen · Air conditioning
06896 · 3,197 sq.ft · 4 Bedrooms · 3 Baths · House · Deck · Fireplace · Equipped kitchen · Air conditioning
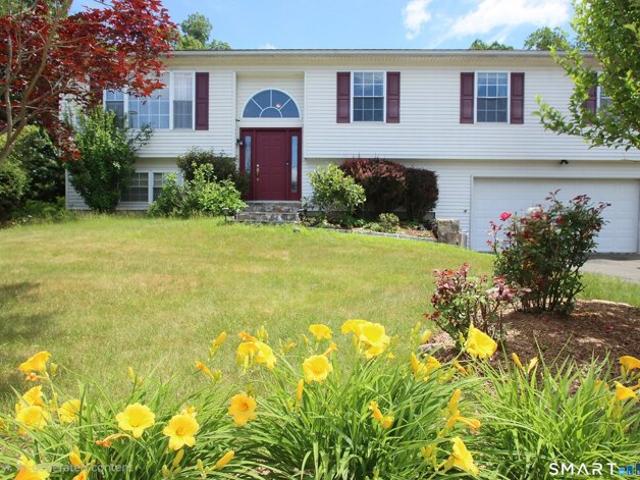
This 7 Years Young 3000 +- Sq Ft colonial sits on a stunning 3.63 acre lot with beautiful pond views near Bethel's famed Steck's Nursery! You'll love living in this Beautiful Home and enjoying this special property with its estate-like feel. This home offers 4 bedrooms, 2-1/2 baths, propane heat, central air, deck, beautiful hardwood floors, a huge Cook's Kitchen, Fireplace, Primary Suite with Full Bath and Walk-In closet, a finished, lower level rec room with slider, and SO MUCH MORE! Close to Town while also being an outstanding southern commute location! Call today!
USD 749,000
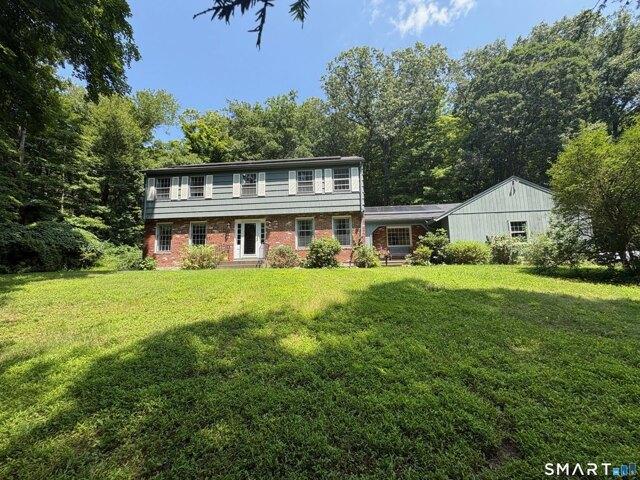
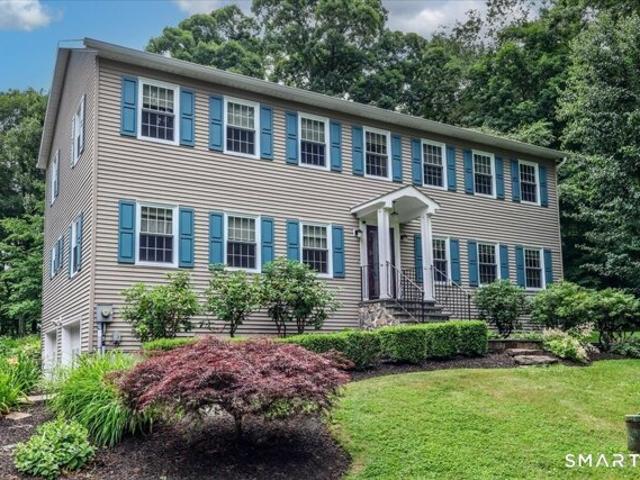
Newtown Tpke, Weston, Home For Sale
View photo
House · for sale
USD 549,000
USD 1,061/sq.ft
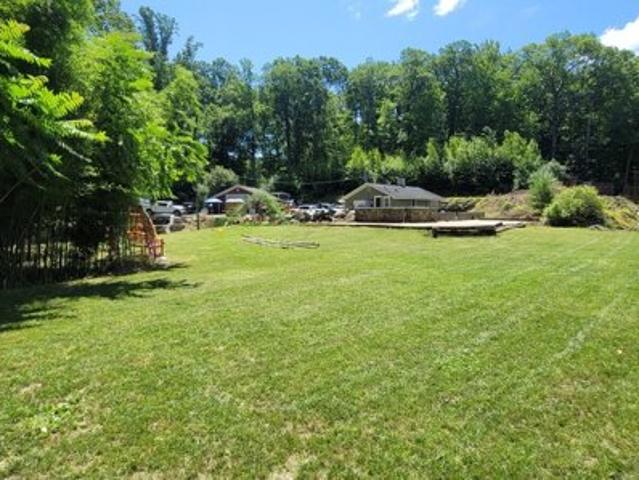
Newtown Tpke, Weston, Home For Sale
06896
· 517 sq.ft · 2 Bedrooms · 1 Bath · House
· Equipped kitchen · Cellar
06896 · 517 sq.ft · 2 Bedrooms · 1 Bath · House · Equipped kitchen · Cellar
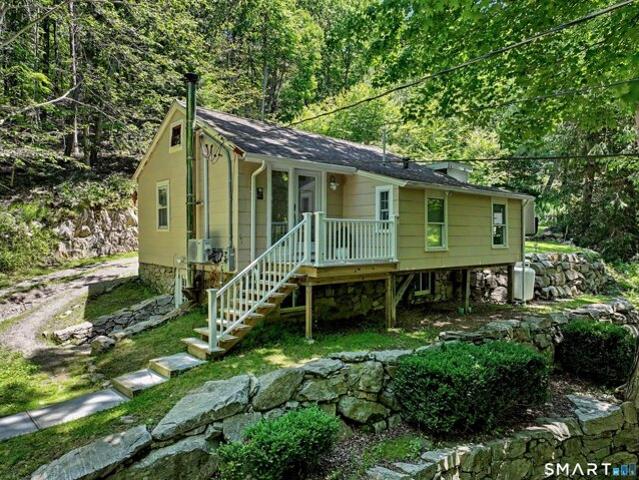
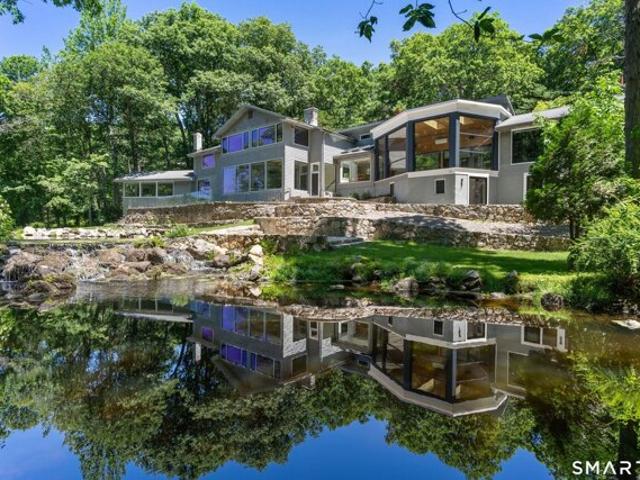
Set in a convenient Weston location, this adorable 2 bedroom ranch offers an inviting opportunity to enjoy one of Fairfield County's most desirable communities. Filled with character and easy living, this home offers a bright and comfortable layout featuring a modern kitchen, lovely living room, 2 bedroom, office nook and a full bath. A dry basement provides excellent storage. Highlights include upgraded electrical, new infrared propane heater, new appliances, new mini splits, new well pressure tank and water filtration system. Perfect for those looking to enjoy a low maintenance lifestyle, this move-in ready home offers a wonderful opportunity to experience all that Weston has to offer. Conveniently located near the Weston Field House, town amenities, and miles of scenic open space trails, you'll love the balance of privacy, recreation, and convenience. Whether you're looking for a full time residence or a weekend retreat, this adorable home is ready to welcome you
USD 549,000
Could you also be interested in
Hickory Ln, Ridgefield, Home For Sale
View photo
House · for sale
USD 1,439,500
USD 469/sq.ft
Hickory Ln, Ridgefield, Home For Sale
06896
· 3,068 sq.ft · 4 Bedrooms · 4 Baths · House
· Patio · Office room · Fireplace · Equipped kitchen · Parking
06896 · 3,068 sq.ft · 4 Bedrooms · 4 Baths · House · Patio · Office room · Fireplace · Equipped kitchen · Parking
This exceptional three-year-old residence offers the sophistication and comfort of new construction without the wait. Custom designed with an open-concept floor plan, this impeccable home showcases a beautifully appointed gourmet kitchen with white cabinetry, gas range, walk-in pantry, and an oversized quartz breakfast bar ideal for casual dining and entertaining. A two-car attached garage conveniently opens into the mudroom just off the kitchen. The spacious living and dining areas are both elegant and inviting, highlighted by a dramatic floor-to-ceiling tiled gas fireplace and French doors leading to the patio for seamless indoor-outdoor living. A den/home office and powder room complete the main level. The second floor is highlighted by the luxurious primary suite, a true retreat featuring two generous walk-in closets and a spa-inspired bath with soaking tub, oversized walk-in shower, and double vanity. Two additional bedrooms share a beautifully appointed full bath, while a fourth
USD 1,439,500
Blue Spruce Cir, Weston, Home For Sale
View photo
House · for sale
USD 1,035,000
USD 314/sq.ft
Blue Spruce Cir, Weston, Home For Sale
06896
· 3,294 sq.ft · 4 Bedrooms · 4 Baths · House
· Office room · Cellar
06896 · 3,294 sq.ft · 4 Bedrooms · 4 Baths · House · Office room · Cellar
Welcome to 49 Blue Spruce Circle, a sun-drenched contemporary colonial nestled on two picturesque acres of mature trees and vibrant flowering plants. Boasting 3,297 square feet of versatile living space, this 4-bedroom, 3.1-bath home features a unique, airy layout designed to maximize natural light at every turn. The heart of the home centers around an inviting, open floor plan that flows effortlessly to the expansive back deck-perfect for indoor-outdoor entertaining or enjoying peaceful woodland views. Relax on the sweet front porch, or retreat to the upper level, where you will find the private primary suite complete with a full bath and walk-in closet. Directly adjacent to the primary is a fantastic, light-filled studio loft, offering a creative sanctuary for an art studio, home office, or additional recreation space. Additional features include a fully finished 1,430sf walk-out basement providing endless possibilities for recreation, along with convenient interior access to the 2-c
USD 1,035,000
Rock House Rd, Easton, Home For Sale
View photo
House · for sale
USD 1,395,000
USD 258/sq.ft
Rock House Rd, Easton, Home For Sale
06896
· 5,393 sq.ft · 4 Bedrooms · 4 Baths · House
· Patio · Office room · Fireplace · Equipped kitchen · Parking · Swimming pool
06896 · 5,393 sq.ft · 4 Bedrooms · 4 Baths · House · Patio · Office room · Fireplace · Equipped kitchen · Parking · Swimming pool
Your own private estate on 3+ acres of beautifully landscaped grounds. Over 5,400 sq ft of elegant living space with a banquet-size formal dining room, chef's kitchen with adjoining family dining area and raised hearth stone fireplace, living room with second fireplace, generous family room, home office, sunroom with full bath and laundry, and a den opening to the patio, pool and sports courts (basketball/tennis/pickleball) for all of your outdoor activities and gatherings. Upper-level primary suite features a designer bath; three additional large bedrooms each offer walk-in closets. Expansive finished lower level provides a game/playroom. Oversized 3-car garage. Recent updates include heating system, generator, roof and driveway. Perfect for extended or multi generational living with in-law potential. Minutes to schools, shopping, town center, Easton Reservoir, biking trails, local stables and equestrian amenities with quick access to Rt. 25, Rt. 15 and the Merritt Parkway
USD 1,395,000
Florida Hill Rd, Ridgefield, Home For Sale
View photo
House · for sale
USD 1,149,000
USD 359/sq.ft
Florida Hill Rd, Ridgefield, Home For Sale
06896
· 3,197 sq.ft · 3 Bedrooms · 3 Baths · House
· Garden · Parking · Deck · Fireplace · Equipped kitchen
06896 · 3,197 sq.ft · 3 Bedrooms · 3 Baths · House · Garden · Parking · Deck · Fireplace · Equipped kitchen
This picturesque ca 1780 farmhouse retains all of its historic charm but has been updated and expanded for today including significant 3 car garage addition with magnificent great room above. Stunning 2.09 acres with scenic pond for kayaking and skating, rolling lawn, front porch, rear screened porch and deck, electrified cottage/shed, chicken coop, horse barn with one stall, fruit trees including pear, apple, and grape vines, plus former paddock converted to fenced in vegetable garden with automatic sprinkler. Total 3,467 sf with 3 fireplaces and 2 wood burning stoves, exposed beams, and delightful options for gracious living and entertaining. The inviting kitchen features a wood stove, seating peninsula, exposed beams, slate floor, and sunny dining area overlooking the pond with fountain. So many choices to relax and enjoy: the lovely living room with gas fireplace; adjoining screened porch; den with vaulted timbered ceiling, second wood stove, and sliders to the deck; family room ad
USD 1,149,000
Aunt Pattys Ln W, Bethel, Home For Sale
View photo
House · for sale
USD 849,000
USD 345/sq.ft
Aunt Pattys Ln W, Bethel, Home For Sale
06896
· 2,454 sq.ft · 4 Bedrooms · 3 Baths · House
· Office room · Deck · Equipped kitchen
06896 · 2,454 sq.ft · 4 Bedrooms · 3 Baths · House · Office room · Deck · Equipped kitchen
Discover the perfect blend of privacy, charm and timeless appeal nestled on two serene acres in the desirable western section of Bethel. This home features a thoughtfully designed layout perfect for everyday living and entertaining. The renovated kitchen showcases updated cabinetry and quality finishes, flowing seamlessly into a charming, sun filled dining room and an inviting living room anchored by a cozy wood stove. A main level dedicated office space with sliding barn door and built in shelving provides the perfect work- from-home space. Expansive windows throughout frame the surrounding wooded views. Additional highlights include two staircases, one spiral from the kitchen and a traditional main staircase both to the upper level. Step outside to a large deck overlooking beautifully landscaped grounds. Upstairs features four spacious bedrooms, including a primary with a brand new on-suite, plus a versatile great room providing additional flexibility. Hobbyists, collectors or those
USD 849,000
Nashville Rd, Bethel, Home For Sale
View photo
House · for sale
USD 699,000
USD 388/sq.ft
Nashville Rd, Bethel, Home For Sale
06896
· 1,798 sq.ft · 2 Bedrooms · 3 Baths · House
· Fireplace · Equipped kitchen · Parking · Air conditioning
06896 · 1,798 sq.ft · 2 Bedrooms · 3 Baths · House · Fireplace · Equipped kitchen · Parking · Air conditioning
For sale or lease 6.72 acres. Great location close to downtown Bethel with 3 income producing buildings. With the option of rebuilding the 4th main house. This property is legal non conforming all the structures were built in the late 30's pre zoning regulations Plan to live in one of the residential units and rent the others! Each beautiful residential unit has a kitchen, 1 bedroom, living room, a full bath, gas fireplace and laundry. Kitchens have stainless appliances including Bosch gas stove, microwave and granite countertops. Living areas are well thought out. The ranch has a built in granite desk area and a gas fireplace in the bedroom and hardwood floors throughout. Both units have high efficiency gas heat/hot water and central a/c. The Barn/garage has power, heat and a half bath. Plenty of parking f for the three units and a large cleared grass area for private enjoyment. Built and maintained with attention to details/efficiency. This property is a great investment for rentals!
USD 699,000
Nashville Rd Ext, Bethel, Home For Sale
View photo
House · for sale
USD 855,000
USD 276/sq.ft
Nashville Rd Ext, Bethel, Home For Sale
06896
· 3,089 sq.ft · 5 Bedrooms · 4 Baths · House
· Office room · Fireplace · Equipped kitchen
06896 · 3,089 sq.ft · 5 Bedrooms · 4 Baths · House · Office room · Fireplace · Equipped kitchen
A rare opportunity for multi-generational living in Bethel! Built in 2014 and tucked away in a peaceful setting, this spacious 5 bedroom, 3.5 bath Colonial offers over 3,000 square feet of versatile living space, including a finished walk-out lower level ideal for extended family, guests, or those seeking separate living space. The in-law features its own kitchen, living room, bedroom with walk-in closet, and full bathroom, creating a truly functional multi-generational layout. The main home offers a bright, open floor plan with hardwood floors and generous spaces for everyday living and entertaining. The kitchen features granite countertops and stainless steel appliances and opens to an inviting living area with a gas fireplace. A dedicated main-level office and formal dining room add flexibility and function. Upstairs are four spacious bedrooms, including a primary suite with a walk-in closet and private bath. Enjoy the added convenience of upper-level laundry. Set on nearly an acre,
USD 855,000
Banks Hill Pl, Ridgefield, Home For Sale
View photo
House · for sale
USD 1,295,000
USD 391/sq.ft
Banks Hill Pl, Ridgefield, Home For Sale
06896
· 3,305 sq.ft · 4 Bedrooms · 3 Baths · House
· Garden · Deck · Fireplace · Equipped kitchen
06896 · 3,305 sq.ft · 4 Bedrooms · 3 Baths · House · Garden · Deck · Fireplace · Equipped kitchen
Classic center hall Colonial nestled on a quiet cul-de-sac in one of Ridgefield's most sought-after neighborhoods. Beautifully updated with timeless finishes and meticulously maintained, this turnkey 4-bedroom, 2.5-bath home is ready for its next owner to simply move in and enjoy. A gracious foyer is flanked by elegant formal living and dining rooms, while a private first-floor office provides an ideal work-from-home space. At the heart of the home, the inviting family room features soaring cathedral ceilings, a fireplace, and access to the screened porch overlooking the serene, private backyard. The spacious eat-in kitchen showcases rich cherry cabinetry, granite countertops, a center island, stainless steel appliances, and opens to a 30-foot deck, creating a seamless flow for everyday living and effortless entertaining. Upstairs, the primary suite offers a fireplace and private bath, complemented by three additional bedrooms. Three fireplaces, hardwood floors, abundant natural light,
USD 1,295,000
Tranquility Dr, Easton, Home For Sale
View photo
House · for sale
USD 1,695,000
USD 246/sq.ft
Tranquility Dr, Easton, Home For Sale
06896
· 6,878 sq.ft · 4 Bedrooms · 4 Baths · House
· Fireplace · Equipped kitchen
06896 · 6,878 sq.ft · 4 Bedrooms · 4 Baths · House · Fireplace · Equipped kitchen
Nestled on a private property surrounded by lush mature landscaping, this exceptional Colonial blends timeless elegance w/refined craftsmanship and resort-style amenities. A stately brick and Hardie Plank exterior, manicured grounds, and sweeping front lawn create striking curb appeal.Inside, enhanced custom trim work, hardwood floors, and sophisticated finishes define the home's elegant interior. The formal living room w/ wood-burning fireplace and gracious dining room are ideal for entertaining, while the richly appointed study features mahogany paneling, custom built-ins, and a wet bar with bespoke cabinetry.The chef's kitchen is outfitted w/ Sub-Zero, Wolf, and Miele appliances, an oversized honed granite island, marble countertops and backsplash, and opens seamlessly to the sun-filled four-season room and spacious family room.Upstairs, the luxurious primary suite offers a private sitting room, gas fireplace and spa-inspired marble bath w/ soaking tub. Three addt'l bedrooms are com
USD 1,695,000
Deerfield Dr, Easton, Home For Sale
View photo
House · for sale
USD 869,000
USD 333/sq.ft
Deerfield Dr, Easton, Home For Sale
06896
· 2,605 sq.ft · 4 Bedrooms · 3 Baths · House
· Office room · Fireplace · Equipped kitchen
06896 · 2,605 sq.ft · 4 Bedrooms · 3 Baths · House · Office room · Fireplace · Equipped kitchen
Beautifully sited on 3 private acres in Easton's Aspetuck Valley, this Center Hall Colonial lovingly maintained by its original owner, the home is now ready to welcome its next owner. Located on a friendly cul-de-sac. The main level features traditional formal spaces; living room, dining room, office/library and a spacious family room with a fireplace, perfect for gatherings. A large eat in kitchen anchors the home with generous workspace, natural light, and views of the private grounds. Additional main level spaces include a dedicated office, mudroom, and excellent flow for everyday living. Upstairs, you'll find four bedrooms, including a primary suite with a full bath and walk in closet, plus abundant storage throughout - a hallmark of this well-built home. Hardwood floors add warmth and character across much of the interior. The setting is exceptional - mature trees, natural privacy, and a quiet neighborhood feel, all within the highly desirable Aspetuck Valley. Don't miss this oppo
USD 869,000
Oakview Ln Unit,bethel, Condo For Sale
View photo
Condo · for sale
USD 649,900
USD 192/sq.ft
Oakview Ln Unit,bethel, Condo For Sale
06896
· 3,380 sq.ft · 2 Bedrooms · 3 Baths · Condo
· Garden · Fireplace · Equipped kitchen · Air conditioning · Cellar
06896 · 3,380 sq.ft · 2 Bedrooms · 3 Baths · Condo · Garden · Fireplace · Equipped kitchen · Air conditioning · Cellar
Beautifully designed, nearly new townhome in the sought-after Bethel Woods community. Built in 2022, this spacious residence offers over 2,500 square feet of thoughtfully designed living space featuring 2 bedrooms, 3 full bathrooms, and an open-concept layout with quality finishes throughout. The bright and inviting main level showcases a spacious living area with a cozy fireplace, a well-appointed kitchen with a large island and ample cabinet space, and seamless flow for everyday living and entertaining. The generous primary suite offers comfort and luxury with a soaking tub and a large custom cabinet in the en-suite bathroom. Enjoy serene views of a natural pond and a private, level yard perfect for relaxing or outdoor activities. The finished lower level provides excellent flexibility with the potential to create a third bedroom without sacrificing the existing family room space, and features a heated, walkout basement. Additional highlights include central air, a mini hub Ethernet
USD 649,900
Hoyts Hl, Bethel, Home For Sale
View photo
House · for sale
USD 550,000
USD 248/sq.ft
Hoyts Hl, Bethel, Home For Sale
06896
· 2,217 sq.ft · 3 Bedrooms · 3 Baths · House
· Office room · Deck · Fireplace · Equipped kitchen
06896 · 2,217 sq.ft · 3 Bedrooms · 3 Baths · House · Office room · Deck · Fireplace · Equipped kitchen
Nestled on a private, wooded setting in desirable Bethel, this distinctive contemporary offers space, character, and versatility across multiple levels. A welcoming entry leads to a bright and open main living area featuring hardwood floors, soaring ceilings, and a striking brick fireplace that anchors the space. Sliding glass doors open to an expansive deck, perfect for entertaining or enjoying peaceful views of the surrounding trees. The kitchen offers ample cabinetry, generous counter space, and a functional layout ready for everyday living or future customization. The home includes multiple bedrooms with hardwood flooring, including a spacious primary suite with its own updated bath. Additional bathrooms have been tastefully refreshed, blending modern touches with classic appeal. A finished lower level provides flexible living space ideal for a family room, home office, or recreation area. The unique upper loft area adds even more potential for creative use-whether as a studio, wor
USD 550,000
Branchville Rd, Ridgefield, Home For Sale
View photo
House · for sale
USD 650,000
USD 343/sq.ft
Branchville Rd, Ridgefield, Home For Sale
06896
· 1,894 sq.ft · 3 Bedrooms · 2 Baths · House
· Fireplace
06896 · 1,894 sq.ft · 3 Bedrooms · 2 Baths · House · Fireplace
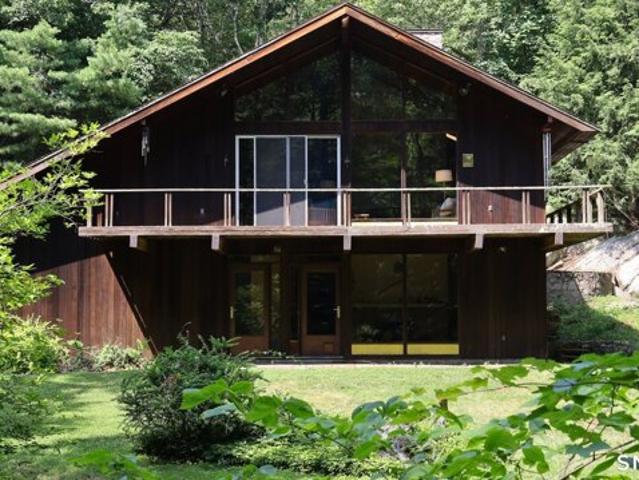
This unique Mid Century modern was a one owner home built in 1960. All original with nearly three acres, stream and small pond! Red wood exterior and redwood ceilings in living room. Original plans for the site/ home, and additional system information come with the sale. Oak flooring throughout the upstairs. 2 working fireplaces and a wood stove that can heat the whole house. This is a beautiful house that was loved and well cared for. Everything works, just come and make it your own!
USD 650,000
Nashville Rd Unit J, Bethel, Condo For Sale
View photo
Condo · for sale
USD 274,900
USD 319/sq.ft
Nashville Rd Unit J, Bethel, Condo For Sale
06896
· 861 sq.ft · 2 Bedrooms · 1 Bath · Condo
· Equipped kitchen · Parking
06896 · 861 sq.ft · 2 Bedrooms · 1 Bath · Condo · Equipped kitchen · Parking
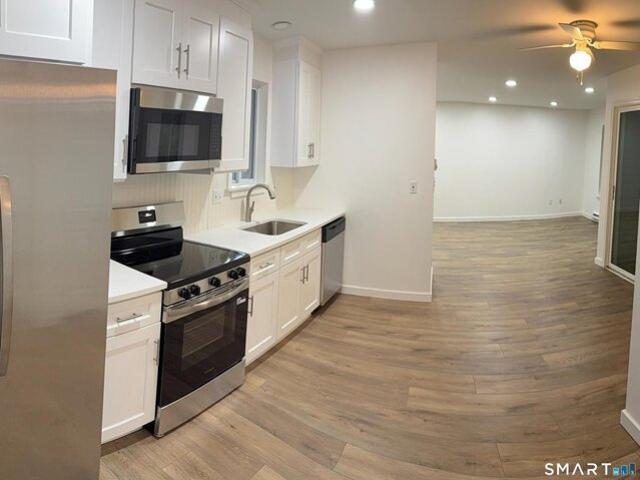
Want Mint? This spacious, second-floor unit has been completely remodeled and offers stylish, low maintenance living. Recent improvements include a beautiful brand new kitchen, new bath, flooring, windows, lighting and entire unit painted. The open-concept living area creates a bright, airy feel with excellent flow for casual living. As a second-floor end unit, you'll enjoy added privacy with no neighbors above you. Additional features include ample parking, a separate 7 x 4 storage unit, and a convenient on-site coin-operated laundry. Low common charges include trash, water and sewer. A brand new roof was just installed and that assessment has been paid off! Nestled within a charming 24-unit community featuring a picturesque pond, park-like grounds and wooded area, this property offers a peaceful setting just minutes from vibrant downtown Bethel. Enjoy easy access to local shops, restaurants, the library, and the train station, making this an ideal combination of comfort, convenience
USD 274,900
Lords Hwy E, Weston, Home For Sale
View photo
House · for sale
USD 1,299,000
USD 304/sq.ft
Lords Hwy E, Weston, Home For Sale
06896
· 4,263 sq.ft · 4 Bedrooms · 4 Baths · House
· Garden · Gym · Deck · Fireplace · Equipped kitchen · Swimming pool
06896 · 4,263 sq.ft · 4 Bedrooms · 4 Baths · House · Garden · Gym · Deck · Fireplace · Equipped kitchen · Swimming pool
Just pack your bags and move right in to this modernized Colonial that has been meticulously maintained and beautifully updated. With sliders all along the back, natural light abounds bringing the outdoors in to your own peaceful setting, abutting land that can never be developed. Major highlights include a kitchen that no one wants to leave, a butler's pantry with a wet bar, wine cooler and dueling fridge drawers, a family room with cathedral ceiling, built ins and wood burning fireplace for cozy tv watching plus a brand new Primary bath that makes you feel like you're visiting a spa. The lower level boasts room for an in-house gym and space to hang out while playing a game of pool or watching your favorite sports team. The beautiful property is enhanced by multiple gathering areas on the full length deck as well as perennial gardens and a place to enjoy an outdoor fire. And for you dog owners/lovers, you're right around the corner from Weston's new 2 acre off leash dog park. Welcome
USD 1,299,000
Maple Rd, Easton, Home For Sale
View photo
House · for sale
USD 1,539,000
USD 578/sq.ft
Maple Rd, Easton, Home For Sale
06896
· 2,659 sq.ft · 2 Bedrooms · 3 Baths · House
· Sauna · Equipped kitchen · Parking
06896 · 2,659 sq.ft · 2 Bedrooms · 3 Baths · House · Sauna · Equipped kitchen · Parking
Beautiful Property - LIKE YELLOWSTONE? This mini-Yellowstone borders almost 150 acres of groomed horseback/hiking trails -located in Easton - the Black Pearl of Fairfield County. Gated access to 3 open acres with thousand feet plus of stone walls and 4 grassed fenced pastures. Featuring a custom ranch/cape with 2 master suites on the main floor. Setup to easily expand to 4 bedrooms and 5 baths. Full foundation barn (horses/cars) with 2nd septic system and aircraft aluminum stalls - the best! Commercial kitchen (wolf, sub zero, commercial hood, pot filler, pantry, wine/beverage bar) and German equipped radiant heat. 4+ garages. Almost a maintenance free Gentleman's farm. Setup for future steam and sauna. Peaceful, Privacy, Gorgeous!
USD 1,539,000
Oaktree Ct, Bethel, Home For Sale
View photo
House · for sale
USD 599,900
USD 187/sq.ft
Oaktree Ct, Bethel, Home For Sale
06896
· 3,197 sq.ft · 4 Bedrooms · 3 Baths · House
· Swimming pool · Equipped kitchen · Parking
06896 · 3,197 sq.ft · 4 Bedrooms · 3 Baths · House · Swimming pool · Equipped kitchen · Parking
Welcome Home! This Expanded Raised Ranch is Nestled in a Desirable and Peaceful Bethel Cul-de-sac Neighborhood. With a Freshly Painted Interior This Home Blends Classic Suburban Charm W/A Spacious, Versatile Layout, This Gorgeous Property Features 4 Beds and 2.5 Baths Across nearly 2,800 SQ Ft of Comfortable Living Space. Sun-Drenched Main Living: Open Concept Expanded Living and Dining Area Flows Effortlessly into the Kitchen, Complete W/A Dramatic Palladian Window Centerpiece Above the Main Entry 4 Beds Including Primary W/ Half Bath Fully Finished Lower Level: Includes a Family Room, Playroom and Your 2nd Full Bath W/ Jacuzzi Soaker Tub,Laundry and Garage Access. Top Rated Schools DownTown: Minutes From the Historic, Walkable Downtown Center Known For it's Dining, Boutiques, and Famous Byrd's Books Commuters Dream: Enjoy Easy Access to Bethel Metro-North, Route 6 and I-84, Making Trips to Lower Fairfield County or New York City Incredibly Straightforward
USD 599,900
Pent Rd, Weston, Home For Sale
View photo
House · for sale
USD 2,995,000
USD 549/sq.ft
Pent Rd, Weston, Home For Sale
06896
· 5,447 sq.ft · 4 Bedrooms · 6 Baths · House
· Sauna · Equipped kitchen
06896 · 5,447 sq.ft · 4 Bedrooms · 6 Baths · House · Sauna · Equipped kitchen
Extraordinary riverfront modern retreat set against a breathtaking backdrop of waterfall, woodland, and sweeping water views in one of Weston's most remarkable settings. Surrounded by preserved land and trails of Devil's Den Preserve, this extensively renovated residence offers a rare connection to nature paired with sophisticated design and luxury amenities. Walls of glass, soaring ceilings, and thoughtfully reimagined interiors create a seamless relationship between indoors and out. The stunning chef's kitchen was completely redesigned. A dramatic four-season sunroom with floor-to-ceiling window systems opens at the touch of a button to create an unparalleled indoor-outdoor living experience. The primary suite is a serene riverfront retreat featuring expansive views and a spa-inspired bath with heated floors, steam shower, soaking tub, glass-front sauna overlooking the water, and custom closets. Three additional ensuite bedrooms are on the second level. Additional highlights include
USD 2,995,000
Home For Sale In Bethel, Connecticut
View photo
House · for sale
USD 675,000
USD 220/sq.ft
Home For Sale In Bethel, Connecticut
06896
· 3,057 sq.ft · 4 Bedrooms · 3 Baths · House
· Garden · Office room · Swimming pool
06896 · 3,057 sq.ft · 4 Bedrooms · 3 Baths · House · Garden · Office room · Swimming pool
Perfectly situated within the coziness of a quiet neighborhood and just minutes to Bethel center. Welcome to 5 Winthrop Rd, where the possibilities are endless. With nearly an acre lot and an in-ground pool, entertaining friends or having quiet get togethers with family is a breeze. Inside, enjoy the warmth of the pellet stove during those chilly Connecticut winters. With an open floor plan on the Main level, holidays will be magical. Downstairs, find a fully finished lower level with a walkout to the backyard. A home office AND a rec/media room are possible - PLENTY of space for both! Four generously sized bedrooms, including a Primary with its own full bath, complete the upper level. Visit today - this will NOT last!
USD 675,000
Carol St, Danbury, Home For Sale
View photo
House · for sale
USD 424,750
USD 519/sq.ft
Carol St, Danbury, Home For Sale
06896
· 818 sq.ft · 2 Bedrooms · 1 Bath · House
· Garden · Deck · Fireplace
06896 · 818 sq.ft · 2 Bedrooms · 1 Bath · House · Garden · Deck · Fireplace
This two-bedroom, one-bathroom home 824sf home is nestled on approximately 0.24 acres of wooded land, offering a tranquil and serene setting. The property features a charming exterior and a seasonal lake view from the deck, surrounded by lush greenery and privacy. This home has hardwood floors throughout most of the home. The recently renovated bathroom includes heated floors, ensuring comfort. The home also features a propane fireplace, adding warmth and ambiance to the living spaces. The home is situated within a private, lake community (Lake Waubeeka. aka The hidden gem of Danbury, providing residents with access to a private beach within walking distance. Residents can also enjoy tennis, pickle ball, bocci, ball field, track, playground, dog park, basketball 2 beaches, community house, community herb garden, hiking trails and other amenities; offering ample opportunities for recreation and relaxation. This community is located just 10 minutes from the Metro North train and about 60
USD 424,750
Nutmeg Rdg, Ridgefield, Home For Sale
View photo
House · for sale
USD 1,399,000
USD 257/sq.ft
Nutmeg Rdg, Ridgefield, Home For Sale
06896
· 5,425 sq.ft · 4 Bedrooms · 4 Baths · House
· Patio · Garden · Deck · Fireplace · Equipped kitchen
06896 · 5,425 sq.ft · 4 Bedrooms · 4 Baths · House · Patio · Garden · Deck · Fireplace · Equipped kitchen
Gracious, expanded, country cape on park like acre with extensive prof. landscaping, specimen trees and gardens, stone wall, deck and patio, plus park like level yard in sought after Branchville neighborhood. This exceptional home offers a surprising 5,426 sf on 3 finished levels including 1,600 sf in the newly re-finished lower level with media/game room, billiards room, built-in wet bar and half bath. The main level is light, bright and stylish with custom updates throughout. Welcome family and friends into the formal living room with custom built-in bar featuring separate wine and beverage fridges, inviting fireplace, and oversized bay window. The adjoining, casually elegant dining room, offers French doors leading to the dramatic FR with soaring beamed and vaulted ceiling, gas fireplace flanked by custom built in display shelving/cabinetry, plus wall of windows/French doors to the stone patio. Cook for a crowd in the expansive kitchen showcasing S/S appliances, gas range and hood,
USD 1,399,000

Get email alerts

Don't miss out: be the first to know about new properties

The alert was correctly created

On subscribing you accept the conditions of use and the privacy policy
Alert
Receive new ads in your inbox
Save this search
Receive alerts for new listings

We'll send you an email when we have new properties for: "Properties for sale in 06896"

The alert was correctly created

Get email alerts and be the first to see new listings
Required field
On subscribing I accept the terms of the privacy policy
Perfect! You'll soon start receiving new listings via email
Alert
Receive an email when we have new ads for Properties for sale in 06896
Save this search
Filters

Bedrooms

Size (sq.ft)

sq.ft
sq.ft

Price

USD
USD

Property type

Bathrooms

Clear all filters
Receive notifications when new entries are published.