297 properties for sale in 06896

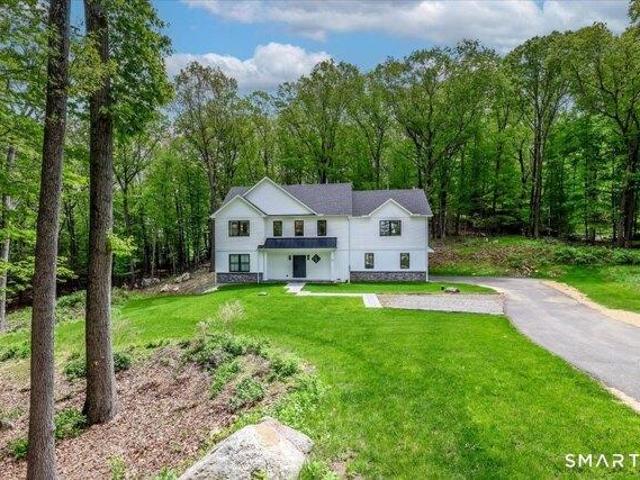
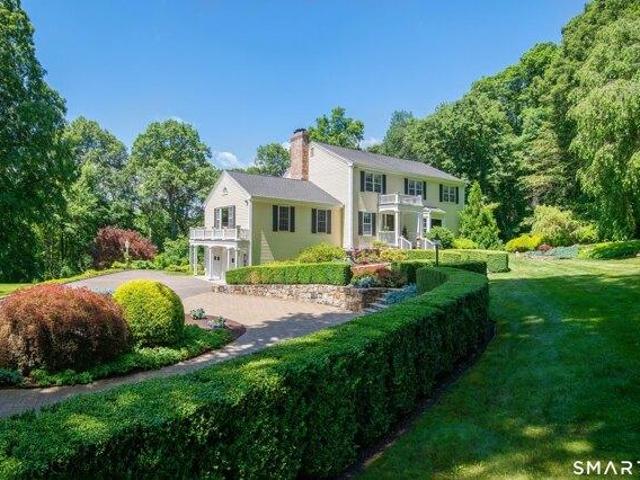
house with 2 bedroom, Bethel CT ES104760114
View photo
House · for sale
USD 340,000
USD 261/sq.ft
New
house with 2 bedroom, Bethel CT ES104760114
06896
· 1,302 sq.ft · 2 Bedrooms · House
· Patio · Office room · Fireplace · Equipped kitchen · Air conditioning · Parking
06896 · 1,302 sq.ft · 2 Bedrooms · House · Patio · Office room · Fireplace · Equipped kitchen · Air conditioning · Parking
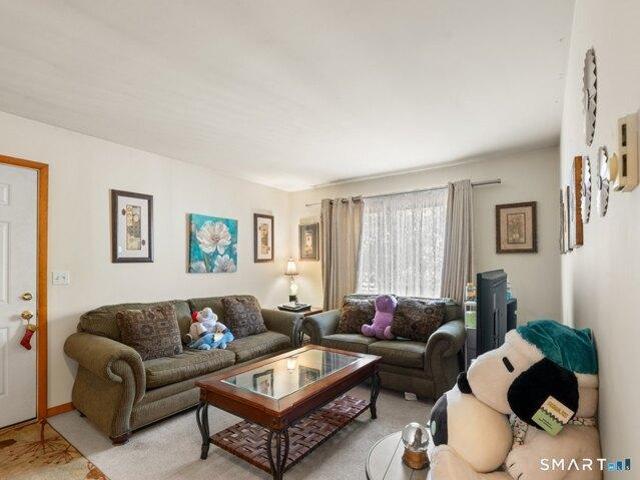
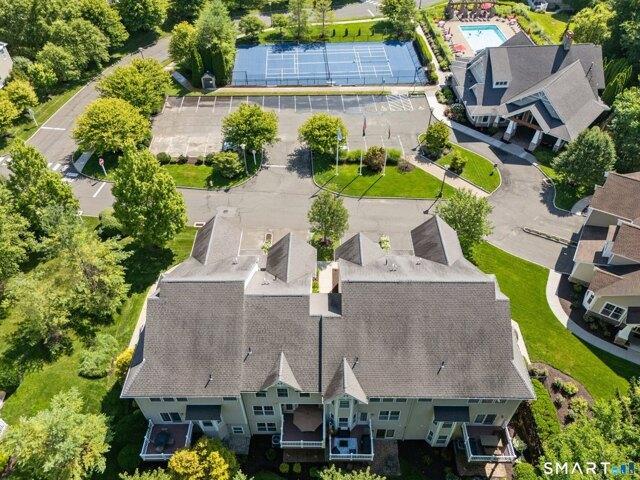
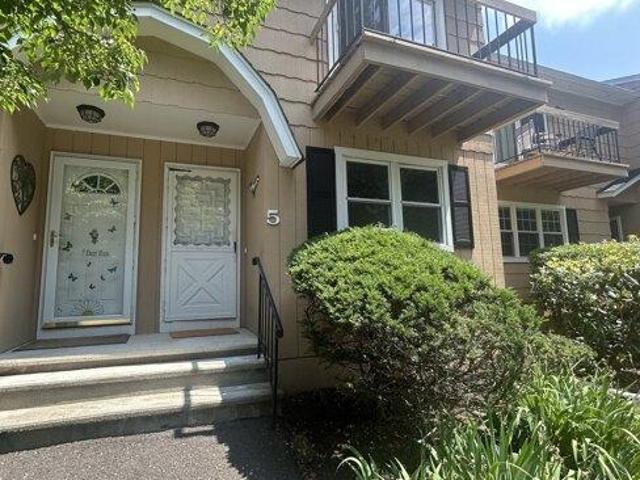
Welcome to Plumtree Heights, where comfort and convenience come together in this inviting townhome. The main living area features a fireplace, perfect for relaxing evenings, along with a functional layout designed for everyday living. The kitchen offers both bar stool seating and a dinette area, creating a versatile space for casual dining and entertaining, with sliding doors that lead out to a private patio. Upstairs, you'll find two well-proportioned bedrooms and a full bathroom, including a primary bedroom that features its own private balcony-an ideal spot to enjoy your morning coffee or unwind at the end of the day. The lower level provides additional flexible living space, perfect for a home office, recreation room, or hobby area. Additional highlights include central air conditioning, in-unit laundry, and ample storage throughout. Conveniently located just behind the unit are several visitor parking spaces for added ease. Residents of Plumtree Heights enjoy access to community a
USD 340,000
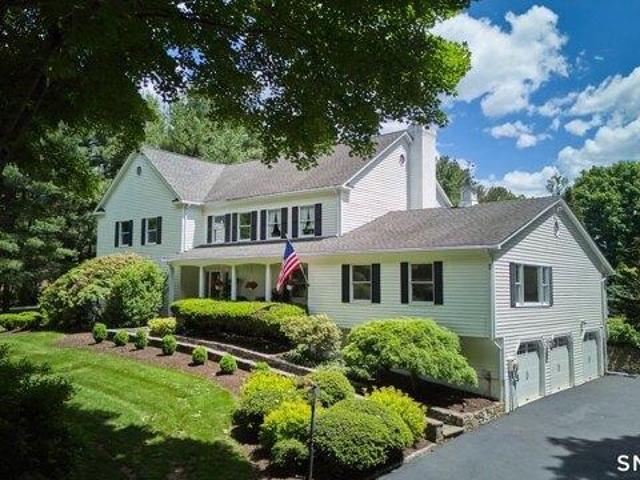
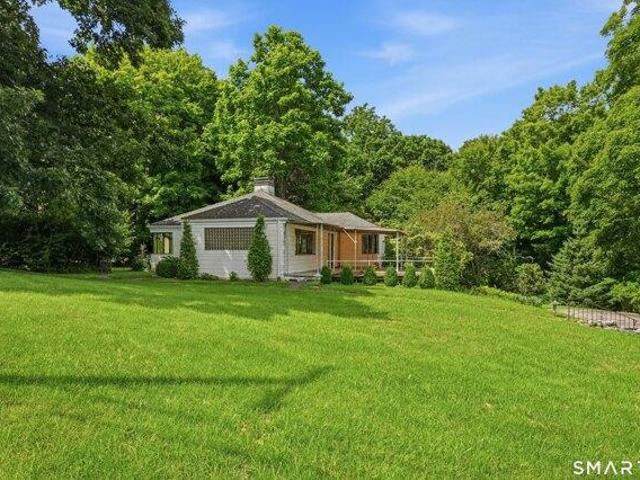
house with 4 bedroom, Ridgefield CT ES104853649
View photo
House · for sale
USD 1,045,000
USD 374/sq.ft
New
house with 4 bedroom, Ridgefield CT ES104853649
06896
· 2,788 sq.ft · 4 Bedrooms · House
· Fireplace · Air conditioning
06896 · 2,788 sq.ft · 4 Bedrooms · House · Fireplace · Air conditioning
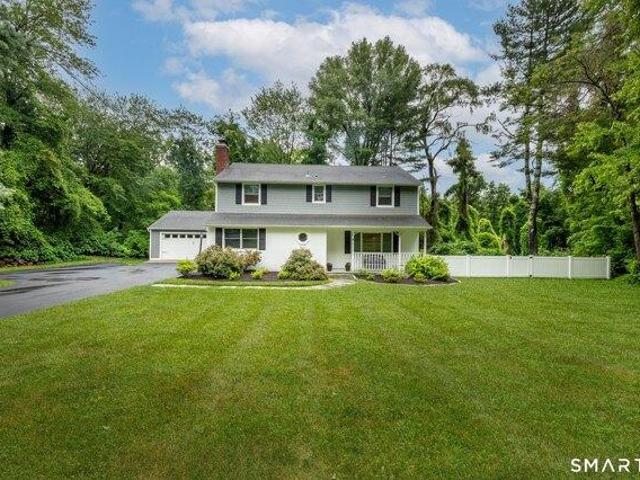
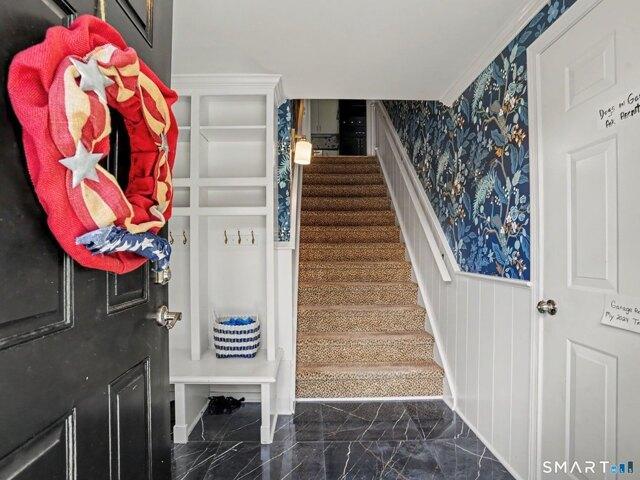
LOCATION,LOCATION. This charming residence has so many options.a lovely residential home or a great income producing investment. Situated on a peaceful street just a short stroll from Main Street in Ridgefield, this updated 2,792 square foot home offers all the space needed for comfortable living. Discover this spacious four-bedroom, three-bath home featuring a versatile den or office, a large primary bedroom, and a loft-perfect for creating your ideal additional space or retreat. A flexible downstairs family room which could be locked off and has it's own entry, is perfect for an in-law suite or rental, with plumbing already in place for an additional bath and a sleek, efficiency kitchen-ready to suit your needs. Beautifully remodeled interior featuring new entertainment center, modern electric fireplace, wainscoting, refinished hardwood floors, designer wallpaper, sleek tile accents and two new installed, energy efficient AC units- combining comfort with design. Enjoy the fully funct
USD 1,045,000
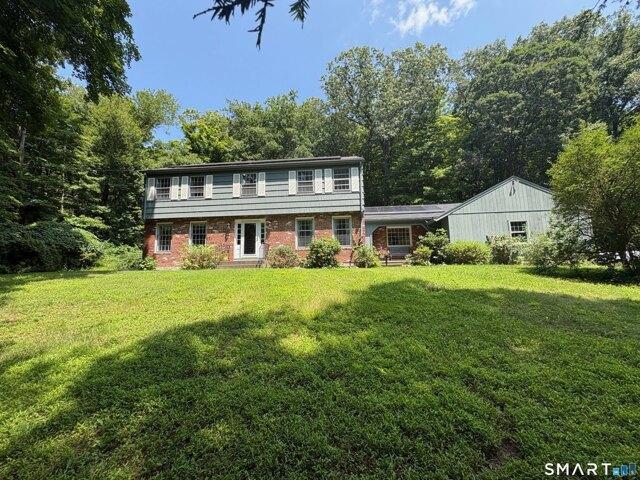
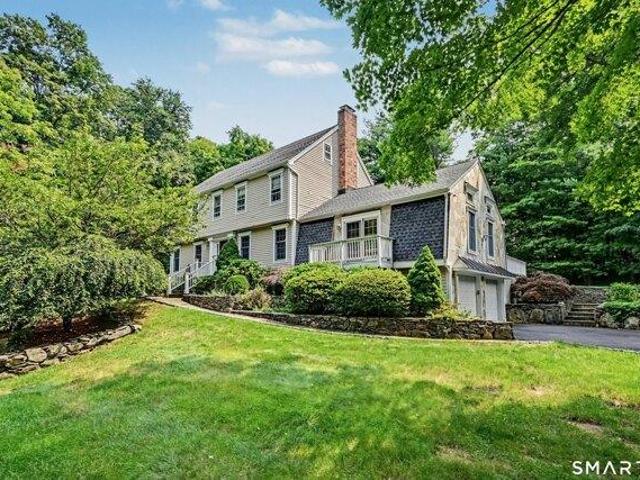
house with 4 bedroom, Weston CT ES104848582
View photo
House · for sale
USD 1,325,000
USD 383/sq.ft
New
house with 4 bedroom, Weston CT ES104848582
06896
· 3,455 sq.ft · 4 Bedrooms · House
· Patio · Sauna · Deck · Balcony · Fireplace
06896 · 3,455 sq.ft · 4 Bedrooms · House · Patio · Sauna · Deck · Balcony · Fireplace
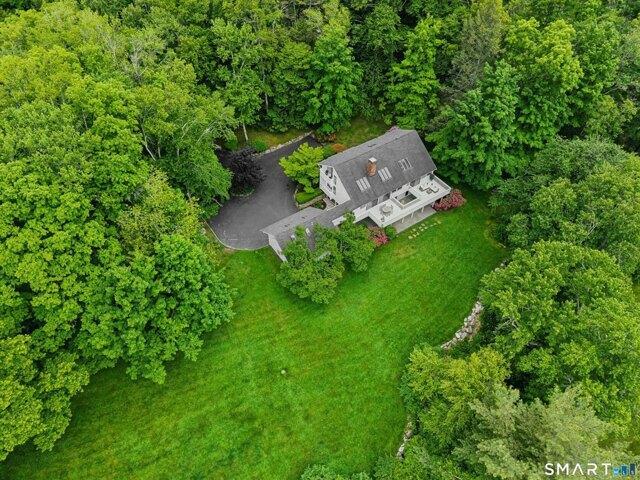
This sun-kissed contemporary captivates with private panoramic views overlooking the forever-green 14th and 15th fairways of Aspetuck Country Club. Designed to fully embrace its striking setting, this home offers a wide deck, large patio, five balconies, and grand windows framing views. Sited on two idyllic acres in bucolic Lower Weston, this premier property is minutes to the amenities and train stations of Westport and Fairfield. The home's immaculate exterior sets a welcoming tone with an oversized front porch with seating that beckons you inside. Upon entry, the home unfolds with an open layout featuring vaulted ceilings, skylights, walls of glass, rich wood floors, and fireplaces that add warmth and character. The main house offers a first-floor primary suite with walk-in closet and sunlit bath with double sinks, tub/shower, and sauna, along with access to a versatile loft. The great room features a dramatic two-story fireplace and flows into the dining room, living room, and kitc
USD 1,325,000
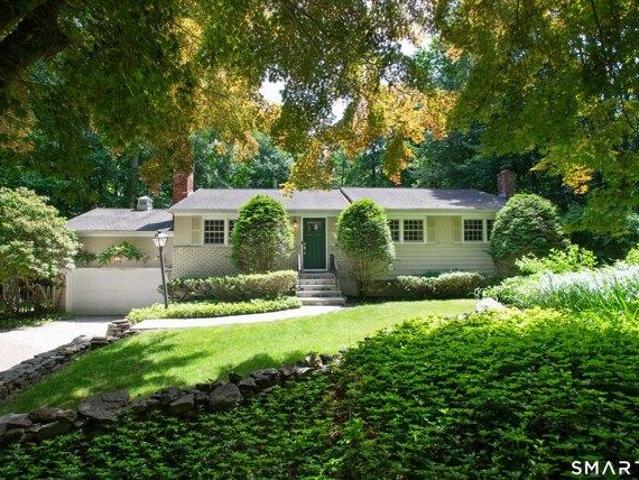
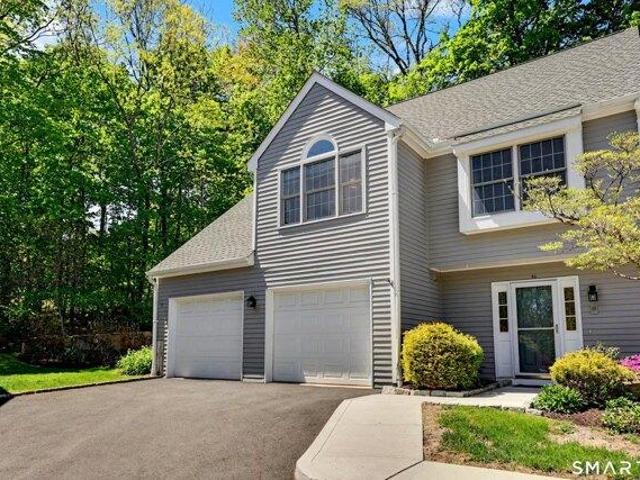
condo with 2 bedroom, Danbury CT ES104787973
View photo
Condo · for sale
USD 239,900
USD 244/sq.ft
New
condo with 2 bedroom, Danbury CT ES104787973
06896
· 980 sq.ft · 2 Bedrooms · Condo
06896 · 980 sq.ft · 2 Bedrooms · Condo
Excellent opportunity for both homeowners and investors! This well-maintained 2-bedroom, 2-bath condo features a spacious floor plan, generously sized rooms, abundant natural light, and a primary suite with a private bath. Move-in ready and in excellent condition, the unit offers immediate occupancy and strong rental potential. Conveniently located just minutes from Rogers Park and downtown Danbury, with easy access to shopping, dining, public transportation, and I-84. Enjoy low-maintenance living with comfort, convenience, and exceptional value. See it for yourself, schedule a tour today! Sold As is
USD 239,900
Could you also be interested in
house with 5 bedroom, Ridgefield CT ES104850180
View photo
House · for sale
USD 1,975,000
USD 430/sq.ft
New
house with 5 bedroom, Ridgefield CT ES104850180
06896
· 4,585 sq.ft · 5 Bedrooms · House
· Patio · Office room · Equipped kitchen · Parking · Cellar
06896 · 4,585 sq.ft · 5 Bedrooms · House · Patio · Office room · Equipped kitchen · Parking · Cellar
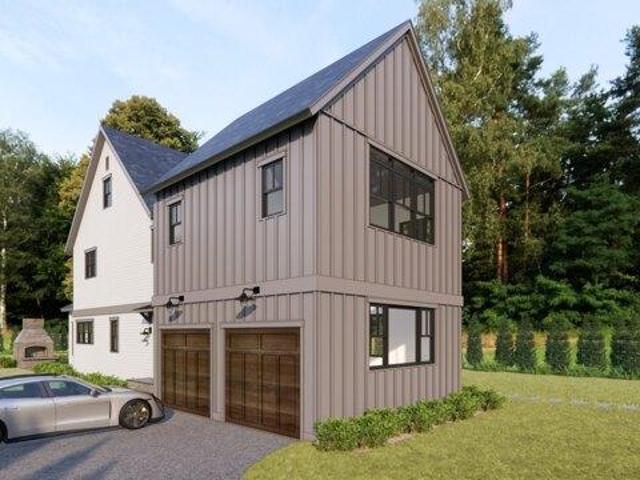
Construction has begun! Luxury New Construction just minutes to Downtown Ridgefield! This custom-built 5-bedroom, 4.5-bath home offers 4,592 sq. ft. of thoughtfully designed living space across 3 finished levels. The main floor features an open-concept layout with a grand foyer, formal living room, large family room, stunning kitchen with oversized island, and a sunlit dining area that opens to a rear patio. Upstairs, the spacious primary suite includes dual walk-in closets and a spa-like bath. Three additional bedrooms offer en-suite or Jack-and-Jill baths and walk-in closets. The upper half-story includes a 5th bedroom, full bath, and a flexible extra room perfect for a media room, office, or guest retreat. A large unfinished basement offers expansion potential. Additional highlights: laundry room and mudroom on the main level, 2-car garage with EV charging, quality craftsmanship, and energy-efficient systems throughout. Ideally located on a level 0.45-acre lot in one of Ridgefield's
USD 1,975,000
house with 4 bedroom, Weston CT ES104807988
View photo
House · for sale
USD 1,799,000
USD 487/sq.ft
New
house with 4 bedroom, Weston CT ES104807988
06896
· 3,692 sq.ft · 4 Bedrooms · House
· Office room · Parking · Gym · Equipped kitchen · Swimming pool
06896 · 3,692 sq.ft · 4 Bedrooms · House · Office room · Parking · Gym · Equipped kitchen · Swimming pool
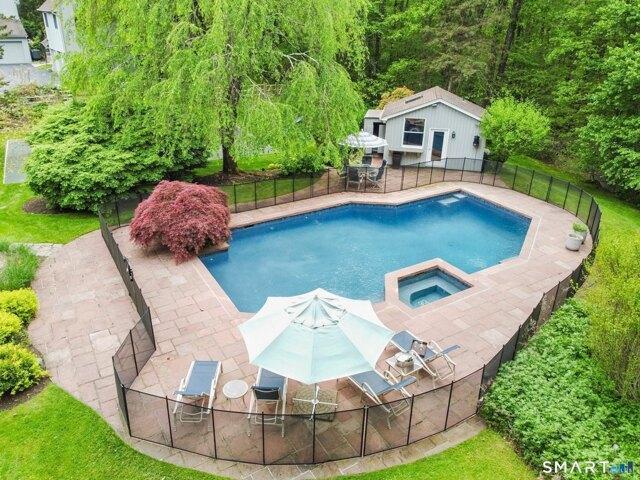
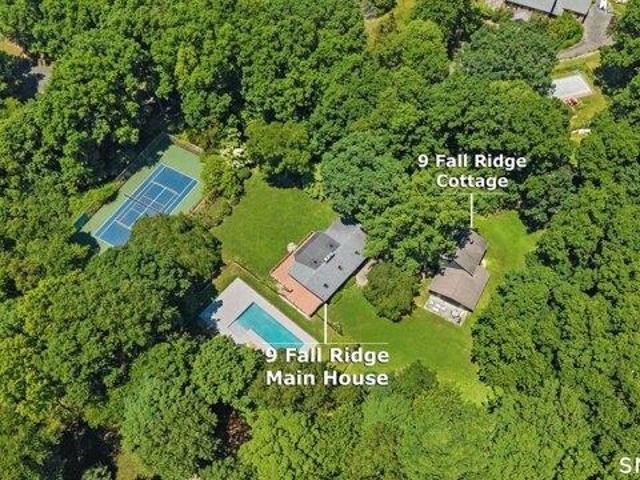
Embrace the ultimate country club lifestyle at this stunning two-acre estate, where privacy and recreation meet in perfect harmony. The grounds are rich with amenities, including a sparkling Gunite pool and spa, a private tennis court, and a separate sport court. The thoughtfully designed pool house elevates every gathering with its summer kitchen, changing room, half bath, and refreshing outdoor shower. Perched above the detached garage, you'll find a quiet retreat with a half bath - the perfect set up for a professional home office, a dedicated creative studio, or a home gym. The main residence is a sun-drenched contemporary, offering three finished levels of effortless living. Soaring ceilings and well-placed skylights create an airy atmosphere, while hardwood floors anchor the intuitive floor plan. All four bedrooms are tucked away on the upper level. The walkout lower level adds even more versatility, ready to serve as a media room, play room and/or a fitness hub to suit your need
USD 1,799,000
house with 6 bedroom, Weston CT ES104848408
View photo
House · for sale
USD 1,599,000
USD 411/sq.ft
New
house with 6 bedroom, Weston CT ES104848408
06896
· 3,886 sq.ft · 6 Bedrooms · House
· Office room · Deck · Fireplace · Equipped kitchen
06896 · 3,886 sq.ft · 6 Bedrooms · House · Office room · Deck · Fireplace · Equipped kitchen
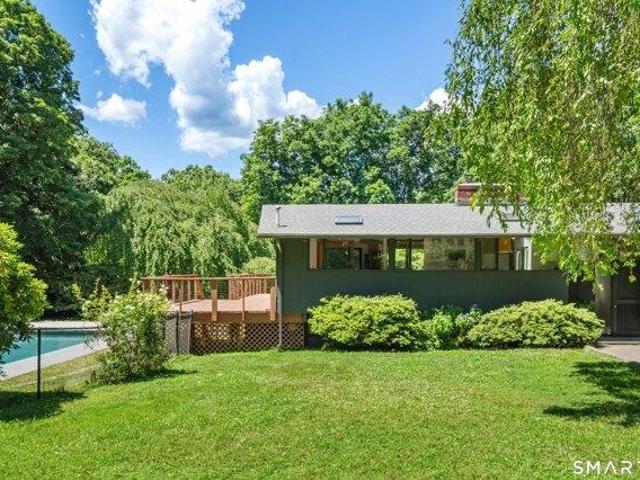
This architecturally distinctive mid-century modern Deck House offers a rare lifestyle retreat on two serene acres in Lower Weston. Designed to embrace its surroundings, the home features signature walls of glass, warm wood ceilings, and an open-flow layout that creates a seamless connection between the indoors and the natural beauty outside. The main residence makes an unforgettable impression with expansive windows framing sweeping lawn views and stunning western sunsets. At the heart of the home, a renovated kitchen with a large island flows into the dining and living areas, anchored by two wood-burning fireplaces. With four bedrooms and 3 full baths, the layout provides exceptional flexibility, including a dedicated home office and additional flex space perfect for a fitness studio or creative retreat. The primary suite continues the aesthetic with oversized windows overlooking the private grounds. The property transforms into a private resort with an expansive wrap-around deck and
USD 1,599,000
house with 4 bedroom, Ridgefield CT ES104869908
View photo
House · for sale
USD 1,575,000
USD 353/sq.ft
New
house with 4 bedroom, Ridgefield CT ES104869908
06896
· 4,456 sq.ft · 4 Bedrooms · House
· Office room · Fireplace · Equipped kitchen
06896 · 4,456 sq.ft · 4 Bedrooms · House · Office room · Fireplace · Equipped kitchen
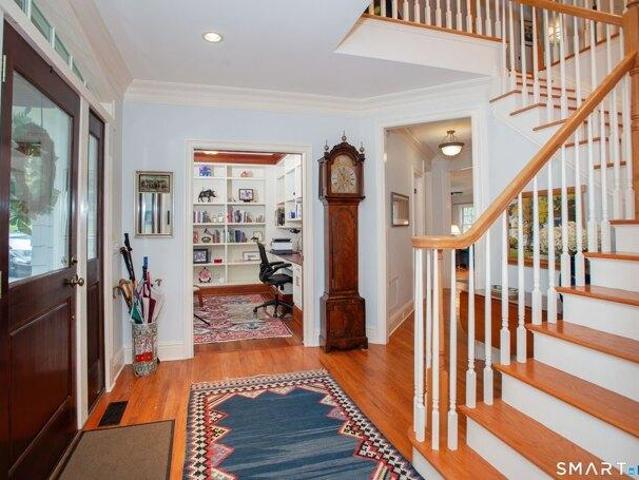
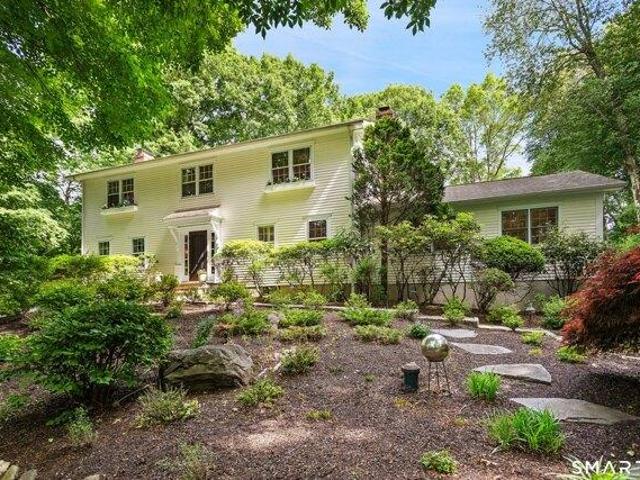
Welcome Home to 1 Spectacle Lane in Ridgefield, CT! Beautifully sited on a desirable South Ridgefield cul-de-sac street, this 2004 Colonial offers timeless design, generous proportions, and an exceptional setting within a neighborhood of equally attractive homes. With over 4,400 square feet across three finished levels, the home showcases hardwood floors throughout, exquisite millwork, and comfortable, broad-sized rooms designed for both everyday living and entertaining. The main level features classic living and dining rooms, a spacious eat-in kitchen open to a dramatic great room with fireplace, and a private office. Upstairs, the expansive primary suite includes a spa-like bath with jetted tub and separate shower, while three additional bedrooms-including a Jack-and-Jill suite-offer flexibility. A convenient upper-level laundry room enhances functionality, and walk-up attic offers storage and future expansion potential. The lower level provides rec and family rooms plus a full bath-
USD 1,575,000
house with 3 bedroom, Danbury CT ES104762377
View photo
House · for sale
USD 509,000
USD 238/sq.ft
New
house with 3 bedroom, Danbury CT ES104762377
06896
· 2,131 sq.ft · 3 Bedrooms · House
· Equipped kitchen · Swimming pool
06896 · 2,131 sq.ft · 3 Bedrooms · House · Equipped kitchen · Swimming pool
Welcome to effortless living in the highly desirable Villages at Timber Oaks! This beautifully maintained 3-bedroom, 2.5-bath, 2,525 sq. ft. Goddard Model offers the perfect blend of comfort, style, and convenience, surrounded by picturesque landscaping and exceptional resort-style amenities (including heated pool). Step inside to an inviting open-concept main level featuring 9-foot ceilings, hardwood floors, and generously sized rooms designed for both everyday living and effortless entertaining. French door opens to a private deck-perfect for enjoying your morning coffee or unwinding at the end of the day. The spacious eat-in kitchen, a cooks dream, with gas cooking, granite counters, lots cabinets and a vented hood, flows seamlessly into the dining and living areas, creating an ideal gathering space. Upstairs, you'll find three spacious bedrooms (2 w/California Closets) including a primary bedroom with a vaulted ceiling, en-suite bath. The finished walkout LL offers endless flexibil
USD 509,000
house with 3 bedroom, Bethel CT ES104760518
View photo
House · for sale
USD 619,000
USD 350/sq.ft
New
house with 3 bedroom, Bethel CT ES104760518
06896
· 1,765 sq.ft · 3 Bedrooms · House
· Fireplace · Equipped kitchen · Parking · Cellar
06896 · 1,765 sq.ft · 3 Bedrooms · House · Fireplace · Equipped kitchen · Parking · Cellar
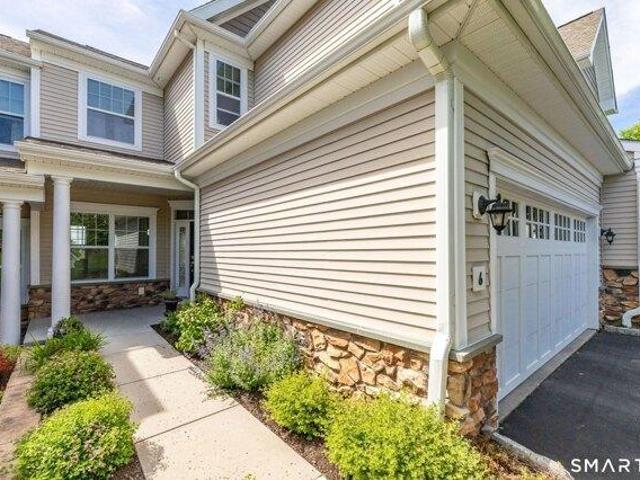
Welcome to 6 Lockwood Circle in Bethel's Summit Village-an upscale, low maintenance community. Ideally located in the unrestricted, all-ages section, this beautifully updated 3-bedroom, 2.5-bath townhouse features 1,771 square feet of move-in-ready living space with a bright, open floor plan and seamless flow between the living room, dining area, and kitchen, anchored by a cozy fireplace. The nicely appointed kitchen offers granite countertops, stainless steel appliances, and a center island overlooking the breakfast area, while smart upgrades-including thermostats, a smart lock, and smart LG laundry-enhance everyday living. Upstairs, the primary suite is highlighted by a vaulted ceiling, walk-in closet, and private bath, complemented by two additional bedrooms and a full bath. Newer hardwood flooring spans the second level, and a recently replaced high-efficiency water heater adds peace of mind. Enjoy the convenience of an EV-ready attached garage and a full unfinished basement offeri
USD 619,000
house with 4 bedroom, Ridgefield CT ES104849904
View photo
House · for sale
USD 775,000
USD 395/sq.ft
New
house with 4 bedroom, Ridgefield CT ES104849904
06896
· 1,959 sq.ft · 4 Bedrooms · House
· Garden · Fireplace · Equipped kitchen · Parking
06896 · 1,959 sq.ft · 4 Bedrooms · House · Garden · Fireplace · Equipped kitchen · Parking
Fantastic opportunity to own this charming 4-bedroom Colonial tucked away on a peaceful, scenic lot with a babbling brook and plenty of privacy. Just minutes from town, the Wilton border, and Weir Farm National Historical Park. Set back from the road with a spacious yard, ample parking, and a 2-car garage, this home features a classic center hall layout with a fireplace in the family room and great natural flow. The kitchen opens to a large screened-in porch overlooking the backyard and woods-perfect for relaxing or entertaining. Upstairs offers a primary bedroom with vaulted ceilings and cedar closet, plus three additional well-sized bedrooms. Hardwood floors in the majority of the house and parquet flooring and a fireplace. First time on the market in almost 50 years, this home is full of potential and is a blank canvas, waiting for someone to do the cosmetic updates to make it their dream home. The home does have a new propane heating system and a whole house generator. This propert
USD 775,000
house with 3 bedroom, Danbury CT ES104809732
View photo
House · for sale
USD 739,900
USD 395/sq.ft
New
house with 3 bedroom, Danbury CT ES104809732
06896
· 1,873 sq.ft · 3 Bedrooms · House
· Office room · Equipped kitchen · Parking · Air conditioning
06896 · 1,873 sq.ft · 3 Bedrooms · House · Office room · Equipped kitchen · Parking · Air conditioning
Modern Colonial With Flexible Living Space. This spacious 3-bedroom, 2.5-bath modern Colonial offers an open floor plan, high ceilings, and a freshly painted interior. Its low-maintenance exterior and like-new condition make it an inviting, move-in-ready choice. The main level is designed for easy everyday living and entertaining. The living room flows seamlessly into the kitchen and dining area, with sliding doors extending the space outdoors. The kitchen features quartz countertops, stainless-steel appliances, a large center island, and a walk-in pantry. Conveniently located off the garage, the mudroom and laundry room help keep the home organized and clutter-free. Upstairs, the primary suite includes a private full bath and walk-in closet. Two additional bedrooms share another full bath, while the large bonus room provides flexible space for a home office, game room, den, or family room. Additional highlights include city water and sewer, energy-efficient gas heat, and central air c
USD 739,900
house with 4 bedroom, Weston CT ES104870336
View photo
House · for sale
USD 1,000,000
USD 283/sq.ft
New
house with 4 bedroom, Weston CT ES104870336
06896
· 3,531 sq.ft · 4 Bedrooms · House
· Office room
06896 · 3,531 sq.ft · 4 Bedrooms · House · Office room
Welcome to this spacious 4-bedroom, 3-bath Colonial offering 2,700+ square feet of versatile living space in Lower Weston. Set on 2.3 private wooded acres, the home features a flexible floor plan with generous living areas, a finished lower level, and a bright four-season room that provides additional year-round living space. The main level has the convenience of first-floor laundry along with an additional room and full bath, creating an ideal setup for guests, or a home office, while the finished lower level adds even more flexibility for a den or entertaining. Enjoy the best of Weston living with award-winning schools, and convenient access to major commuting routes. Here's your opportunity to create your dream home in one of Fairfield County's most desirable communities
USD 1,000,000
2 bedroom, Weston CT 06883 104849895
View photo
House · for sale
USD 549,000
USD 1,061/sq.ft
2 bedroom, Weston CT 06883 104849895
06896
· 517 sq.ft · 2 Bedrooms · 1 Bath · House
· Equipped kitchen · Cellar
06896 · 517 sq.ft · 2 Bedrooms · 1 Bath · House · Equipped kitchen · Cellar
Set in a convenient Weston location, this adorable 2 bedroom ranch offers an inviting opportunity to enjoy one of Fairfield County's most desirable communities. Filled with character and easy living, this home offers a bright and comfortable layout featuring a modern kitchen, lovely living room, 2 bedroom, office nook and a full bath. A dry basement provides excellent storage. Highlights include upgraded electrical, new infrared propane heater, new appliances, new mini splits, new well pressure tank and water filtration system. Perfect for those looking to enjoy a low maintenance lifestyle, this move-in ready home offers a wonderful opportunity to experience all that Weston has to offer. Conveniently located near the Weston Field House, town amenities, and miles of scenic open space trails, you'll love the balance of privacy, recreation, and convenience. Whether you're looking for a full time residence or a weekend retreat, this adorable home is ready to welcome you
USD 549,000
4 bedroom, Ridgefield CT 06877 104851109
View photo
House · for sale
USD 1,439,500
USD 469/sq.ft
4 bedroom, Ridgefield CT 06877 104851109
06896
· 3,068 sq.ft · 4 Bedrooms · 4 Baths · House
· Patio · Office room · Fireplace · Equipped kitchen · Parking
06896 · 3,068 sq.ft · 4 Bedrooms · 4 Baths · House · Patio · Office room · Fireplace · Equipped kitchen · Parking
This exceptional three-year-old residence offers the sophistication and comfort of new construction without the wait. Custom designed with an open-concept floor plan, this impeccable home showcases a beautifully appointed gourmet kitchen with white cabinetry, gas range, walk-in pantry, and an oversized quartz breakfast bar ideal for casual dining and entertaining. A two-car attached garage conveniently opens into the mudroom just off the kitchen. The spacious living and dining areas are both elegant and inviting, highlighted by a dramatic floor-to-ceiling tiled gas fireplace and French doors leading to the patio for seamless indoor-outdoor living. A den/home office and powder room complete the main level. The second floor is highlighted by the luxurious primary suite, a true retreat featuring two generous walk-in closets and a spa-inspired bath with soaking tub, oversized walk-in shower, and double vanity. Two additional bedrooms share a beautifully appointed full bath, while a fourth
USD 1,439,500
4 bedroom, Easton CT 06612 104851947
View photo
House · for sale
USD 1,395,000
USD 258/sq.ft
4 bedroom, Easton CT 06612 104851947
06896
· 5,393 sq.ft · 4 Bedrooms · 4 Baths · House
· Patio · Office room · Fireplace · Equipped kitchen · Parking · Swimming pool
06896 · 5,393 sq.ft · 4 Bedrooms · 4 Baths · House · Patio · Office room · Fireplace · Equipped kitchen · Parking · Swimming pool
Your own private estate on 3+ acres of beautifully landscaped grounds. Over 5,400 sq ft of elegant living space with a banquet-size formal dining room, chef's kitchen with adjoining family dining area and raised hearth stone fireplace, living room with second fireplace, generous family room, home office, sunroom with full bath and laundry, and a den opening to the patio, pool and sports courts (basketball/tennis/pickleball) for all of your outdoor activities and gatherings. Upper-level primary suite features a designer bath; three additional large bedrooms each offer walk-in closets. Expansive finished lower level provides a game/playroom. Oversized 3-car garage. Recent updates include heating system, generator, roof and driveway. Perfect for extended or multi generational living with in-law potential. Minutes to schools, shopping, town center, Easton Reservoir, biking trails, local stables and equestrian amenities with quick access to Rt. 25, Rt. 15 and the Merritt Parkway
USD 1,395,000
4 bedroom, Easton CT 06612 104851741
View photo
House · for sale
USD 869,000
USD 333/sq.ft
4 bedroom, Easton CT 06612 104851741
06896
· 2,605 sq.ft · 4 Bedrooms · 3 Baths · House
· Office room · Fireplace · Equipped kitchen
06896 · 2,605 sq.ft · 4 Bedrooms · 3 Baths · House · Office room · Fireplace · Equipped kitchen
Beautifully sited on 3 private acres in Easton's Aspetuck Valley, this Center Hall Colonial lovingly maintained by its original owner, the home is now ready to welcome its next owner. Located on a friendly cul-de-sac. The main level features traditional formal spaces; living room, dining room, office/library and a spacious family room with a fireplace, perfect for gatherings. A large eat in kitchen anchors the home with generous workspace, natural light, and views of the private grounds. Additional main level spaces include a dedicated office, mudroom, and excellent flow for everyday living. Upstairs, you'll find four bedrooms, including a primary suite with a full bath and walk in closet, plus abundant storage throughout - a hallmark of this well-built home. Hardwood floors add warmth and character across much of the interior. The setting is exceptional - mature trees, natural privacy, and a quiet neighborhood feel, all within the highly desirable Aspetuck Valley. Don't miss this oppo
USD 869,000
3 bedroom, Ridgefield CT 06877 104853679
View photo
House · for sale
USD 885,000
USD 315/sq.ft
3 bedroom, Ridgefield CT 06877 104853679
06896
· 2,809 sq.ft · 3 Bedrooms · 3 Baths · House
· Garden · Fireplace · Equipped kitchen · Air conditioning
06896 · 2,809 sq.ft · 3 Bedrooms · 3 Baths · House · Garden · Fireplace · Equipped kitchen · Air conditioning
Welcome Home! Tucked privately on 1.62 beautiful acres in sought-after South Ridgefield, this expanded Ranch-style home offers comfortable one-level living paired with exceptional flexibility and outdoor enjoyment. Thoughtfully sited with mature trees, established plantings, garden areas, and a peaceful wooded backdrop, the setting feels private and inviting while remaining just minutes to the village and commuting routes. Inside, the main level offers easy everyday living with bright and welcoming spaces including a spacious living room with fireplace, dining area, kitchen, family room, and three bedrooms, including a generously sized primary suite featuring radiant heated bathroom floors and oversized shower. Central air conditioning provides year-round comfort. Beyond the main level, the home continues to impress with an expansive upper-level family room plus approximately 1,200 square feet of finished lower-level living space, creating outstanding flexibility for recreation, media,
USD 885,000
4 bedroom, Ridgefield CT 06877 104848430
View photo
House · for sale
USD 1,495,000
USD 382/sq.ft
4 bedroom, Ridgefield CT 06877 104848430
06896
· 3,907 sq.ft · 4 Bedrooms · 4 Baths · House
· Deck · Fireplace
06896 · 3,907 sq.ft · 4 Bedrooms · 4 Baths · House · Deck · Fireplace
This rare Ridgefield gem is more than a home, it is a private park-like retreat in the highly desirable Farmingville area. Tucked away on a cul-de-sac, this property is set on 2.59 acres surrounded by mature trees, protected open space, rolling lawns, specimen plantings and beautiful stone walls. Enjoy views of the curated grounds from nearly every angle, the setting is extraordinary, peaceful, private and impossible to replicate, yet just 5 minutes to downtown Ridgefield. This classic 4-BR, 3.5-Bath Colonial offers 3,916 sqft of sophisticated, timeless elegance w/refined millwork throughout. The wonderful floor plan incl: a dramatic Great Rm w/vaulted beamed ceilings, oversized windows w/two-sided fireplace shared w/breakfast area. KIT offers premium appliances including Sub-Zero refrigerator and JennAir cooktop, designer lighting and seamless access to the expansive deck and vaulted screened porch to immerse yourself in nature. Formal Living and Dining Rms provide refined spaces for
USD 1,495,000
2 bedroom, Bethel CT 06801 104853178
View photo
House · for sale
USD 349,900
USD 132/sq.ft
2 bedroom, Bethel CT 06801 104853178
06896
· 2,648 sq.ft · 2 Bedrooms · 2 Baths · House
· Garden · Fireplace · Equipped kitchen · Parking
06896 · 2,648 sq.ft · 2 Bedrooms · 2 Baths · House · Garden · Fireplace · Equipped kitchen · Parking
Unbelievable opportunity to bring this mid-century masterpiece back to life! With over 2100 square feet of living space, this spacious home has the potential for a full in-law setup in the lower level. The main level features hardwood flooring and large windows throughout with built-in storage, a secret closet, original vintage lighting and loads of custom mid-century modern features. There are two bedrooms and a full bathroom on the main level, including a primary bedroom with dressing room and multiple closets. The second bedroom also has two closets. The spacious kitchen has a sunny breakfast room with built-ins, in addition to formal dining and living rooms. Travel down the curved staircase to the versatile lower level, featuring multiple rooms and tons of storage space, including a huge living room with fireplace, full bathroom and laundry room. There are three separate storage/utility rooms with built in shelving and access to the garage. Level yard with plenty of parking in the
USD 349,900
4 bedroom, Wilton CT 06897 104851074
View photo
House · for sale
USD 1,575,000
USD 350/sq.ft
4 bedroom, Wilton CT 06897 104851074
06896
· 4,499 sq.ft · 4 Bedrooms · 4 Baths · House
· Garden · Deck · Fireplace · Equipped kitchen
06896 · 4,499 sq.ft · 4 Bedrooms · 4 Baths · House · Garden · Deck · Fireplace · Equipped kitchen
Nestled on a quiet cul-de-sac, this beautifully expanded center hall Colonial offers timeless architecture, exceptional craftsmanship, and an open floor plan designed for today's lifestyle. At the heart of the home is a chef's kitchen where soaring vaulted ceilings and exposed beams create an extraordinary sense of space. The expansive eat-in kitchen flows seamlessly into the equally impressive family room, making it the ideal setting for everyday living and effortless entertaining. Designed for the serious cook, the kitchen is appointed with Viking; double ovens, warming drawer, cooktop, and a Sub-Zero refrigerator, generous center island, custom cabinetry, and abundant workspace. French doors from both the kitchen and family room open to the deck overlooking the private backyard, creating an easy indoor-outdoor connection. Formal living and dining rooms provide elegant gathering spaces. Upstairs, the primary suite offers a full bath and fireplace. Three additional bedrooms are genero
USD 1,575,000
3 bedroom, Ridgefield CT 06877 104848922
View photo
House · for sale
USD 845,000
USD 436/sq.ft
3 bedroom, Ridgefield CT 06877 104848922
06896
· 1,938 sq.ft · 3 Bedrooms · 2 Baths · House
· Garden · Deck · Equipped kitchen
06896 · 1,938 sq.ft · 3 Bedrooms · 2 Baths · House · Garden · Deck · Equipped kitchen
HIGHEST AND BEST - TUESDAY 5/19 AT NOON, PLEASE. LOCATION, LOCATION, LOCATION! Enjoy the benefits of condo living in a very private and quiet setting, one of the best locations in Prospect Woods! Experience a sophisticated, easy lifestyle in this beautifully curated and private townhouse, just moments from the heart of downtown Ridgefield. Spanning three meticulously maintained levels, this end-unit condo features newer appliances, gleaming hardwood floors, and an effortless flow. The kitchen and bathrooms have been stylishly updated to meet modern tastes. Significant upgrades provide peace of mind, including new windows, a new HVAC system, and a fresh, neutral palette throughout. This home offers a rare balance of community and seclusion. The deck looks out over the yard and woods with seasonal views of flowering trees in the spring and open space from every window. In addition, it is located at the end of a cul-de-sac, and very few cars drive by. Part of the desirable Prospect Woods
USD 845,000
4 bedroom, Ridgefield CT 06877 104869516
View photo
House · for sale
USD 1,050,000
USD 422/sq.ft
4 bedroom, Ridgefield CT 06877 104869516
06896
· 2,486 sq.ft · 4 Bedrooms · 3 Baths · House
· Garden · Equipped kitchen · Parking
06896 · 2,486 sq.ft · 4 Bedrooms · 3 Baths · House · Garden · Equipped kitchen · Parking
Centrally located yet private, this impeccably maintained four-bedroom colonial offers the perfect blend of town convenience and quiet country living on two acres. Inside and out, the home shines with thoughtful updates. The exterior features newer HardiePlank siding, modern gutters, a newer roof, and premium Pella windows. At the heart of the home, a freshly updated kitchen boasts a new cooktop, sink, double ovens, and gorgeous leathered granite countertops. Beautifully remodeled bathrooms, rich hardwood floors, and a fresh palette run throughout the entire space, while updated mechanicals and a newly epoxied garage floor offer total peace of mind. The flat, park-like backyard is a quiet sanctuary with mature shade trees and a peaceful pond at the rear of the property-just waiting for you to add a winding footpath. Offering a scenic, bucolic setting just moments from everything Ridgefield has to offer, this exceptional home is a rare find. Welcome home!
USD 1,050,000
5 bedroom, Weston CT 06883 104851866
View photo
House · for sale
USD 1,425,000
USD 319/sq.ft
5 bedroom, Weston CT 06883 104851866
06896
· 4,467 sq.ft · 5 Bedrooms · 4 Baths · House
· Garden · Office room · Deck · Fireplace · Equipped kitchen · Swimming pool
06896 · 4,467 sq.ft · 5 Bedrooms · 4 Baths · House · Garden · Office room · Deck · Fireplace · Equipped kitchen · Swimming pool
Nestled in one of Lower Weston's most desirable locations, this beautifully updated and thoughtfully expanded 5-bedroom, 3.5-bath residence offers the perfect blend of timeless charm and modern living. A bright open floor plan centers around a stunning great room with soaring vaulted ceilings and a dramatic double-sided fireplace that creates a warm connection between the kitchen and family room. The gourmet kitchen includes marble countertops, Wolf, Subzero and Gaggenau appliances and includes a cozy breakfast room and home office. Perfect for entertaining, the home flows seamlessly to a beautiful screened porch and sunny deck overlooking an expansive, level backyard complete with a private, lighted tennis court, providing an exceptional setting for recreation, gatherings, and room for pool. The luxurious primary suite serves as a private retreat, featuring a spectacular spa-inspired bath with soaring ceilings and two spacious walk-in closets. The walk-out lower level provides excepti
USD 1,425,000
6 bedroom, Weston CT 06883 104848408
View photo
House · for sale
USD 1,599,000
USD 411/sq.ft
6 bedroom, Weston CT 06883 104848408
06896
· 3,886 sq.ft · 6 Bedrooms · 6 Baths · House
· Office room · Deck · Fireplace · Equipped kitchen
06896 · 3,886 sq.ft · 6 Bedrooms · 6 Baths · House · Office room · Deck · Fireplace · Equipped kitchen
This architecturally distinctive mid-century modern Deck House offers a rare lifestyle retreat on two serene acres in Lower Weston. Designed to embrace its surroundings, the home features signature walls of glass, warm wood ceilings, and an open-flow layout that creates a seamless connection between the indoors and the natural beauty outside. The main residence makes an unforgettable impression with expansive windows framing sweeping lawn views and stunning western sunsets. At the heart of the home, a renovated kitchen with a large island flows into the dining and living areas, anchored by two wood-burning fireplaces. With four bedrooms and 3 full baths, the layout provides exceptional flexibility, including a dedicated home office and additional flex space perfect for a fitness studio or creative retreat. The primary suite continues the aesthetic with oversized windows overlooking the private grounds. The property transforms into a private resort with an expansive wrap-around deck and
USD 1,599,000

Get email alerts

Don't miss out: be the first to know about new properties

The alert was correctly created

On subscribing you accept the conditions of use and the privacy policy
Alert
Receive new ads in your inbox
Save this search
Receive alerts for new listings

We'll send you an email when we have new properties for: "Properties for sale in 06896"

The alert was correctly created

Get email alerts and be the first to see new listings
Required field
On subscribing I accept the terms of the privacy policy
Perfect! You'll soon start receiving new listings via email
Alert
Receive an email when we have new ads for Properties for sale in 06896
Save this search
Filters

Bedrooms

Size (sq.ft)

sq.ft
sq.ft

Price

USD
USD

Property type

Bathrooms

Clear all filters
Receive notifications when new entries are published.