231 properties for sale in 06896

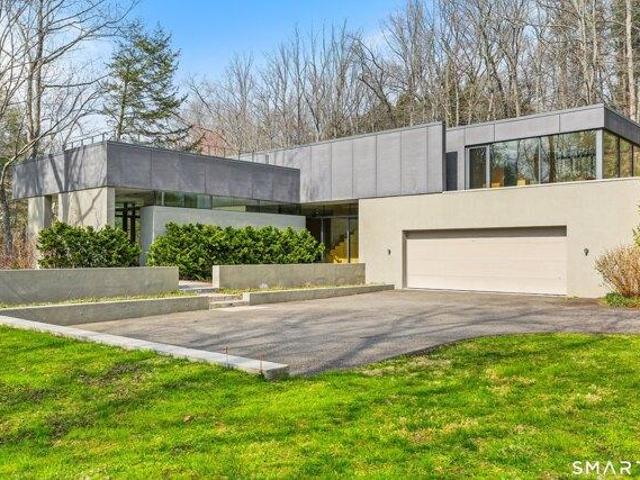
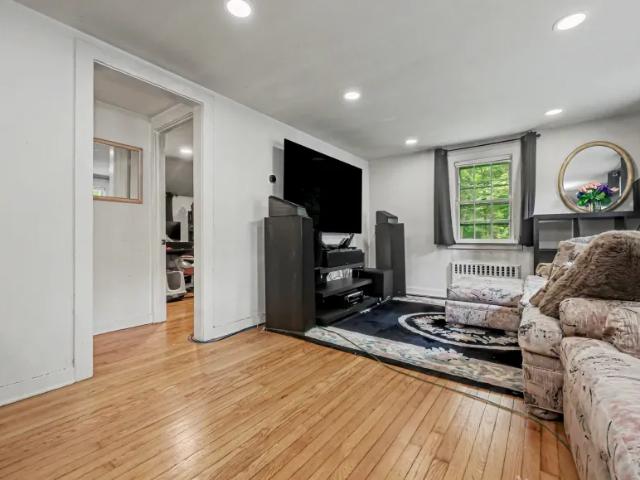
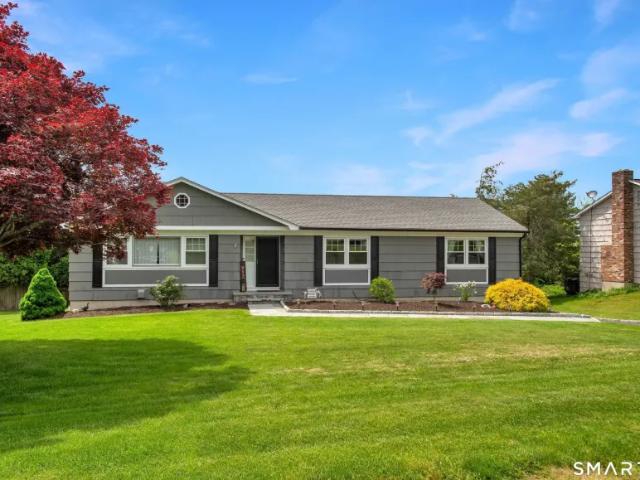
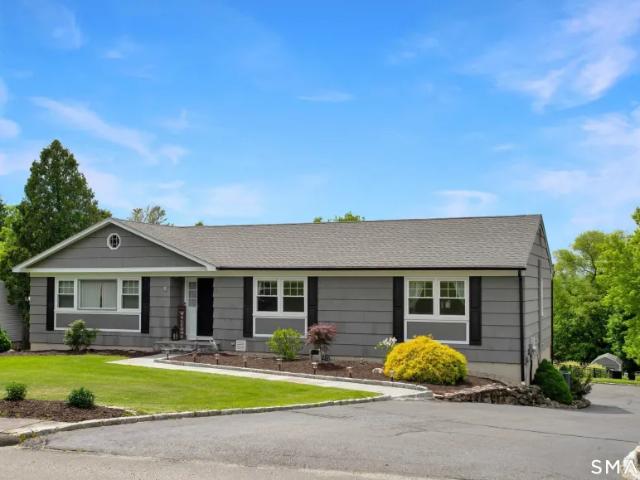
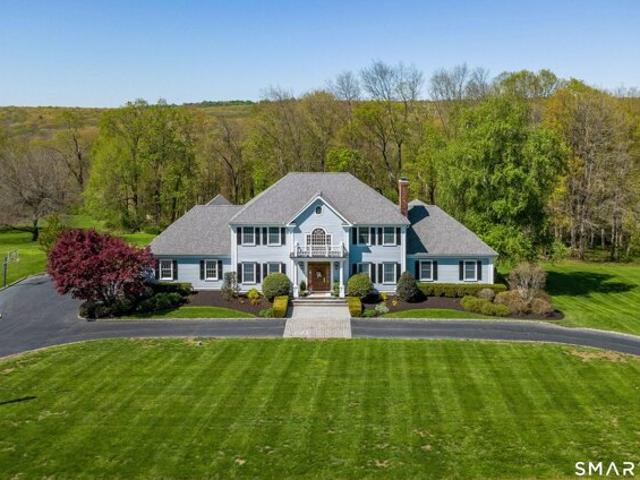
3 bedroom, Weston CT 06883 104808028
View photo
House · for sale
USD 1,300,000
USD 894/sq.ft
3 bedroom, Weston CT 06883 104808028
06896
· 1,453 sq.ft · 3 Bedrooms · 2 Baths · House
· Garden · Office room · Terrace · Deck · Fireplace · Equipped kitchen · Swimming pool
06896 · 1,453 sq.ft · 3 Bedrooms · 2 Baths · House · Garden · Office room · Terrace · Deck · Fireplace · Equipped kitchen · Swimming pool
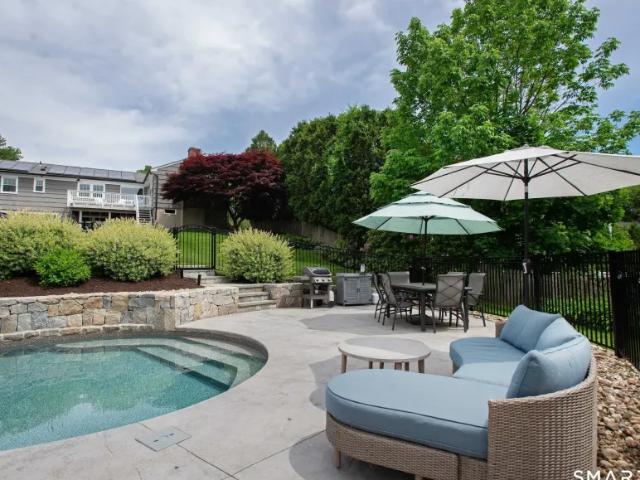
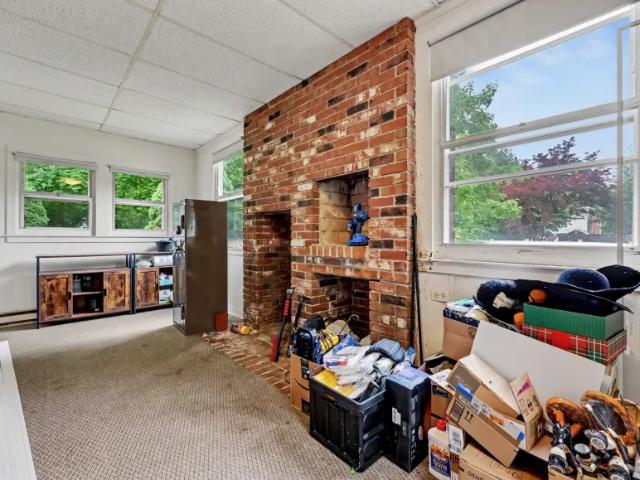
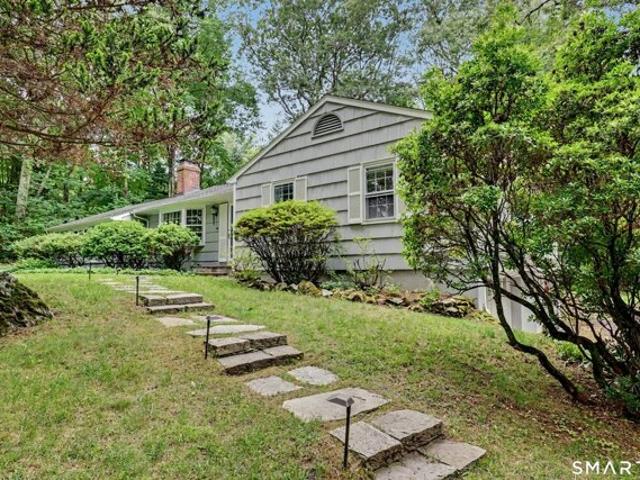
The Oasis at Richmond Hill is a rare mid-century modern retreat nestled at the end of a quiet cul-de-sac in Weston. Set on 2 acres of landscaped grounds bordered by towering spruce, elms, and rhododendrons, this 1956 residence offers a seamless blend of architecture and nature. Inspired by the Harvard Five, its design features clean lines, warm materials, and walls of glass that frame the changing seasons. A dramatic stone fireplace anchors the main living space, while French doors from the granite-appointed kitchen open to a stone terrace overlooking tiered lawns and a gunite pool with cabana. A winding path leads through mature gardens to the pool, creating a private, resort-like setting perfect for entertaining. The home offers three bedrooms and two full baths, including a serene primary suite with en-suite bath, private deck, and tranquil views. Custom built-ins in the secondary rooms allow for flexible use as bedrooms, offices, or studios. Additional highlights include central ai
USD 1,300,000
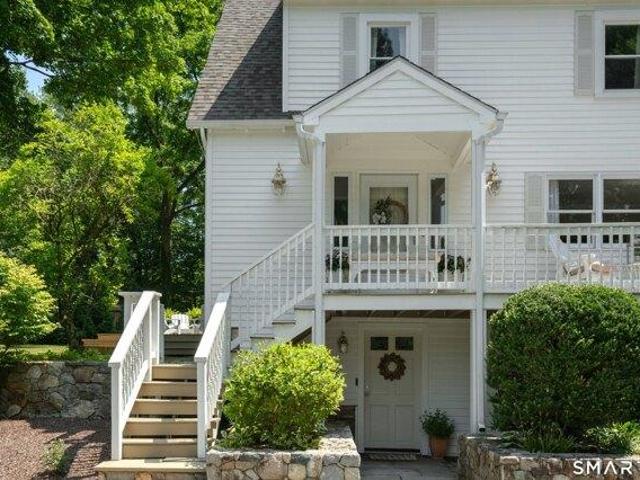
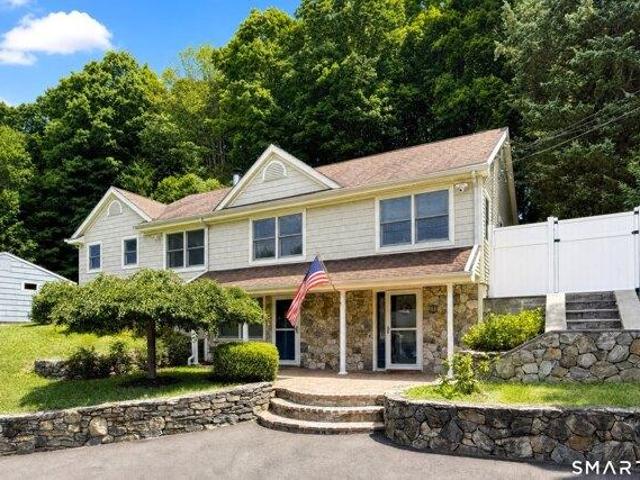
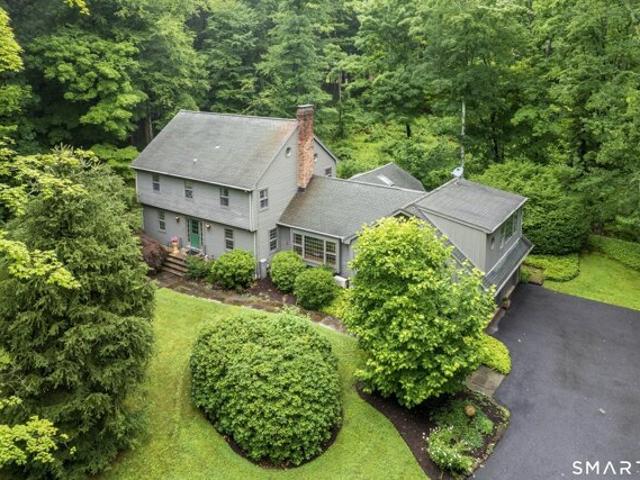
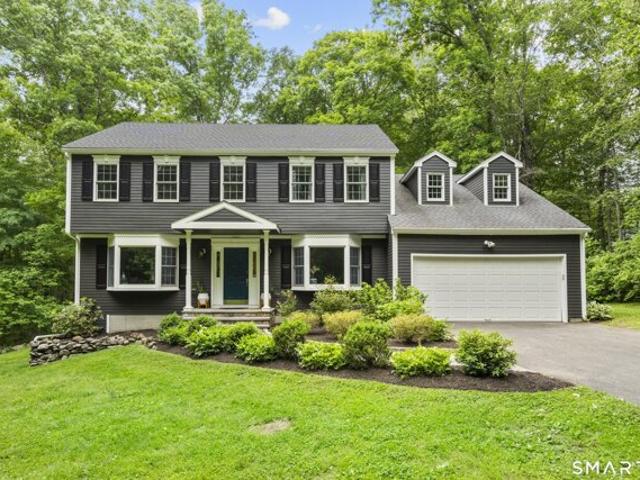
3 bedroom, Weston CT 06883 104831022
View photo
House · for sale
USD 1,000,000
USD 494/sq.ft
3 bedroom, Weston CT 06883 104831022
06896
· 2,024 sq.ft · 3 Bedrooms · 3 Baths · House
· Office room · Deck · Equipped kitchen
06896 · 2,024 sq.ft · 3 Bedrooms · 3 Baths · House · Office room · Deck · Equipped kitchen
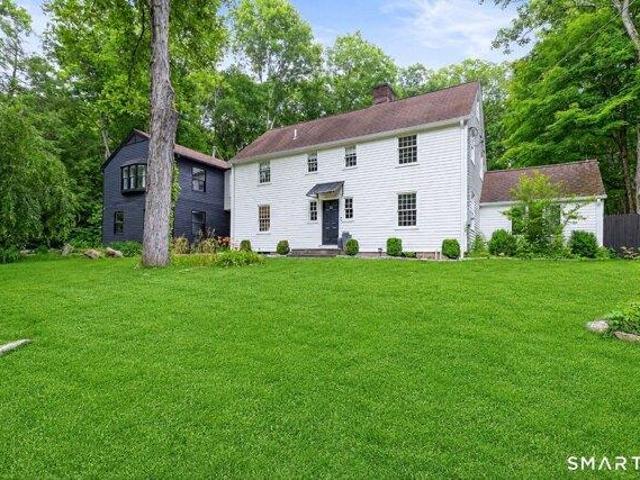
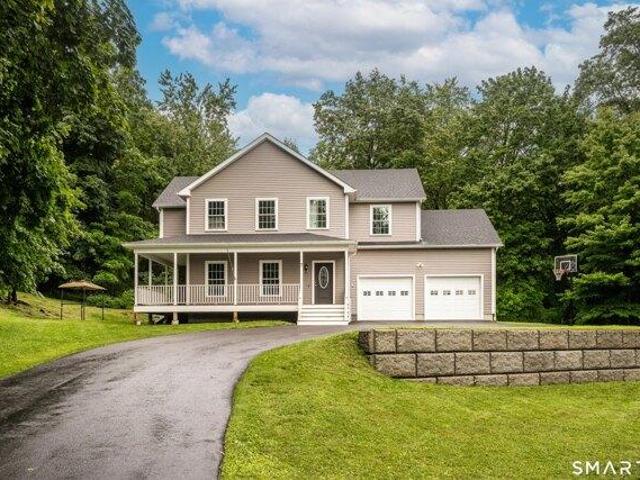
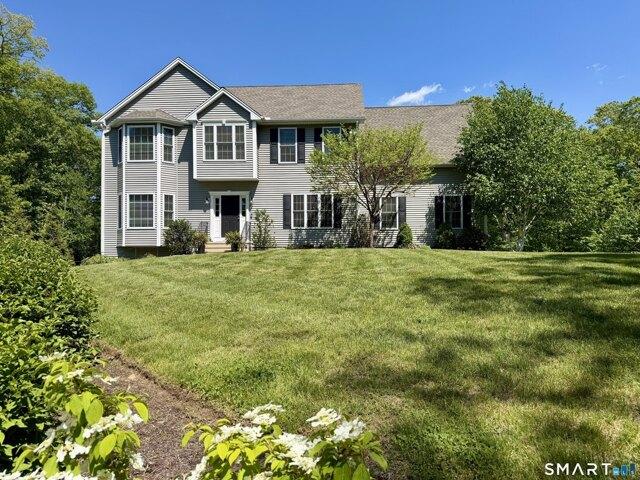
Tucked behind classic wood rail fencing and stone walls, this beautifully updated Colonial offers the perfect blend of charm, privacy and modern comfort. Improvements include newly renovated baths, new windows, new roof, new kitchen appliances and several other updates that have created a move in ready appeal. Inside, a welcoming floor plan features formal living and dining rooms with French doors that open to an expansive wraparound deck, making indoor outdoor entertaining effortless. The sun filled family room showcases soaring vaulted ceilings, while the well appointed kitchen and main level powder room provide everyday functionality. The primary suite offers a custom walk-in closet and en suite bath. Two additional bedrooms and a full hall bath complete the second level. The finished walk-out lower level complete with its own entrance provides flexibility as a home office, playroom fitness space or guest suite. Outside enjoy peaceful evenings on the back deck, relax beside the babb
USD 1,000,000
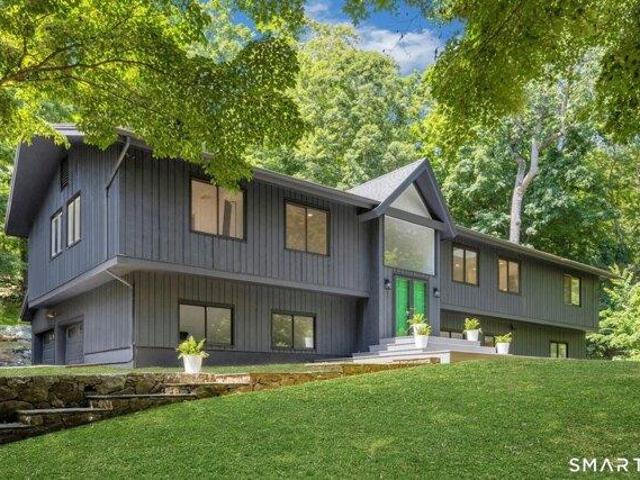
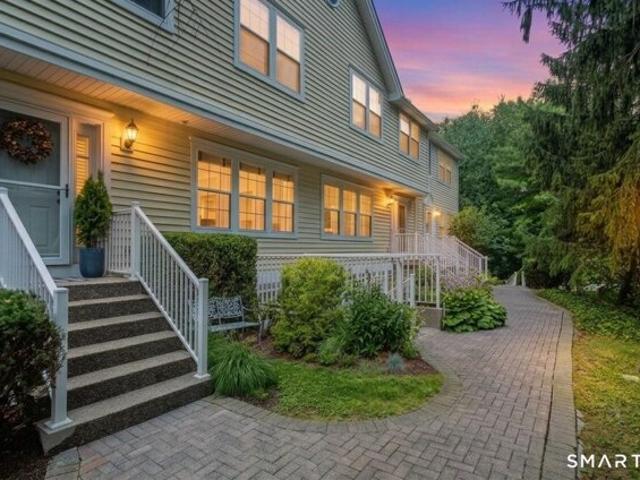
6 bedroom, Weston CT 06883 104807641
View photo
House · for sale
USD 1,250,000
USD 354/sq.ft
6 bedroom, Weston CT 06883 104807641
06896
· 3,531 sq.ft · 6 Bedrooms · 4 Baths · House
· Garden · Gym · Deck · Fireplace · Equipped kitchen
06896 · 3,531 sq.ft · 6 Bedrooms · 4 Baths · House · Garden · Gym · Deck · Fireplace · Equipped kitchen
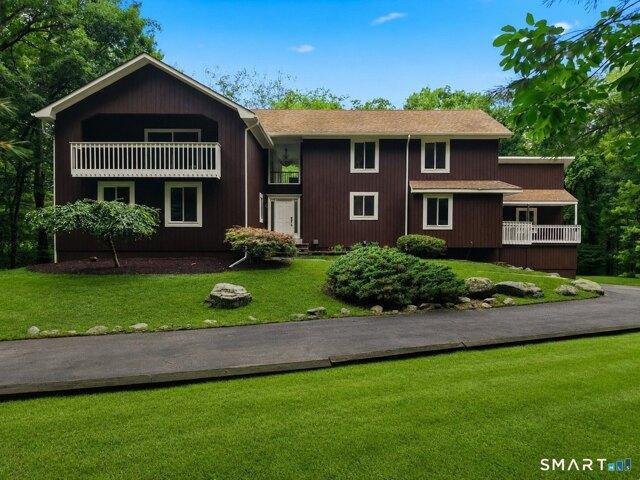
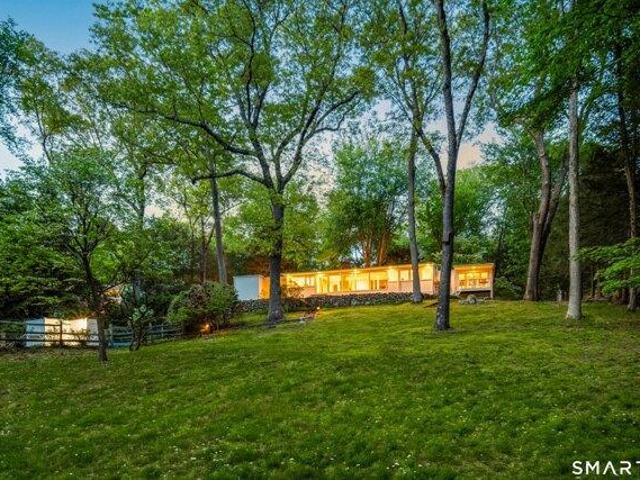
Reintroduced and Reimagined! This stylish Contemporary High Ranch at the end of a serene cul-de-sac, has been renovated by Nova Design Build of NYC. Vaulted ceilings and a wall of windows bathe the home with natural light, creating a modern aesthetic with MidCentury warmth. Newly renovated kitchen with skylights, dining area and a double sided woodburning fireplace in the living room. The expansive open floorplan has a living room and dining room which gaze upon an oversized deck and private backyard. Spoil yourself in a Primary suite which features a vaulted ceiling and brand new spa bath (2026). Three additional renovated bathrooms, new roof (2026), solid custom 7.5ft doors, and custom closets elevate the home throughout. Abundant in flexibility, thanks to four bedrooms on the main level plus two more on the lower level. Lower level includes family room with fireplace, gym/5th bedroom, office/6th bedroom, renovated bath, recreation space, and updated laundry and mudroom. Enjoy a buco
USD 1,250,000
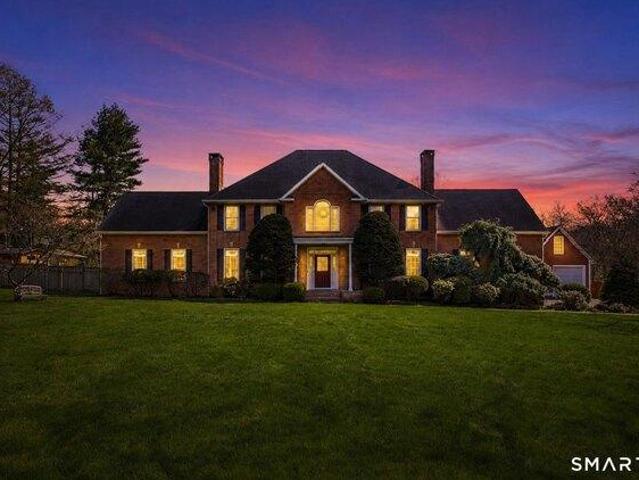
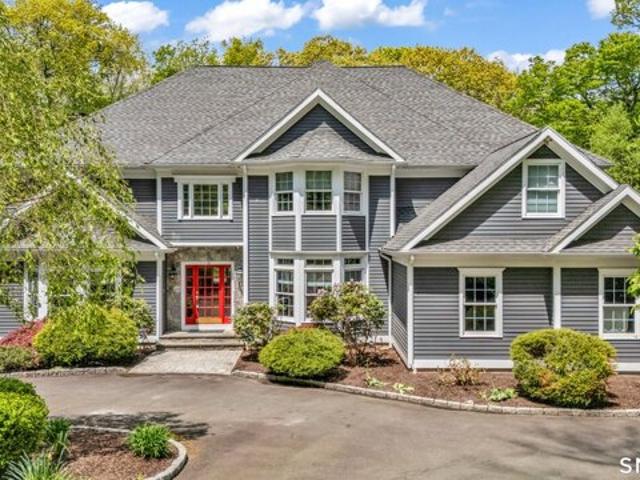
5 bedroom, Easton CT 06612 104831534
View photo
House · for sale
USD 2,178,000
USD 423/sq.ft
5 bedroom, Easton CT 06612 104831534
06896
· 5,145 sq.ft · 5 Bedrooms · 5 Baths · House
· Deck · Equipped kitchen
06896 · 5,145 sq.ft · 5 Bedrooms · 5 Baths · House · Deck · Equipped kitchen
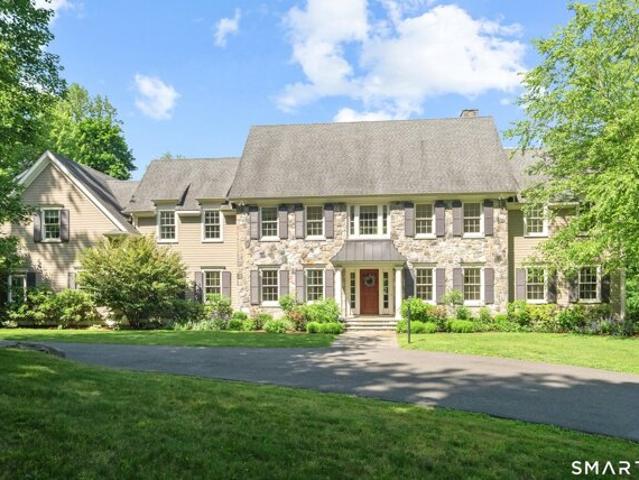
This stately Colonial, tucked away at the end of a quiet cul de sac in Easton, blends timeless architecture with resort style living. A grand brick facade welcomes you inside to an impressive two story foyer with gleaming marble floors and dramatic Palladian windows, creating a magazine worthy first impression. Crown molding, soaring ceilings, and hardwood floors add warmth and elegance throughout. The beautifully appointed kitchen features granite countertops and backsplashes, a spacious center island, stainless steel appliances, and sliders leading to a covered deck with ceiling fans, perfect for outdoor dining and entertaining. Designed for today's lifestyle, the flexible floor plan includes a lower level bedroom, full bath, and additional finished living space ideal for guests, recreation, or multigenerational living. Upstairs, the luxurious primary suite offers a spa inspired bath with a whirlpool tub, separate shower, walk in closet, and a stunning vaulted study with Palladian wi
USD 2,178,000
Could you also be interested in
2 bedroom, Weston CT 06883 104833789
View photo
House · for sale
USD 2,449,000
USD 1,088/sq.ft
2 bedroom, Weston CT 06883 104833789
06896
· 2,250 sq.ft · 2 Bedrooms · 3 Baths · House
· Garden · Terrace · Deck · Swimming pool
06896 · 2,250 sq.ft · 2 Bedrooms · 3 Baths · House · Garden · Terrace · Deck · Swimming pool
Set on three private acres of serene woodland along the banks of the Saugatuck River, this extraordinary Riverfront Retreat offers a rare opportunity to live immersed in nature in a modern masterpiece. Creating a seamless connection between the stunning interiors and the tranquil beauty of the surrounding landscape, experience breathtaking river views from the rooftop deck with succulent gardens, from the heated gunite pool surrounded by an oversized terrace and through the walls of glass throughout the home. From the moment you enter, prepared to be wowed by this concrete, glass and bamboo structure, as you flow through the stunning open living spaces into the private first floor Primary Bedroom, then up to the well thought out second floor. Rare and remarkable, this noteworthy home was designed by Specht Harpman and artfully built in 2010 by Michael Greenberg in the bucolic setting of Weston, CT. Enjoy best of both worlds- living in secluded waterfront serenity with effortless access
USD 2,449,000
3 bedroom, Bethel CT 06801 104810889
View photo
House · for sale
USD 575,000
USD 306/sq.ft
3 bedroom, Bethel CT 06801 104810889
06896
· 1,873 sq.ft · 3 Bedrooms · 2 Baths · House
· Office room · Fireplace · Equipped kitchen
06896 · 1,873 sq.ft · 3 Bedrooms · 2 Baths · House · Office room · Fireplace · Equipped kitchen
Thoughtfully updated and designed for today's lifestyle, this inviting 3-bedroom, 2-full bath home offers the perfect combination of comfort, flexibility, and timeless charm in one of Bethel's most desirable neighborhoods. Hardwood floors flow throughout the main level, where you'll find an oversized living room filled with natural light, featuring custom shiplap, a handcrafted mantel, and a cozy wood-burning fireplace. The spacious eat-in kitchen offers abundant storage, professionally painted cabinetry with updated hardware, newer stainless steel appliances, and a vaulted shiplap ceiling over the dining area. The primary suite features a large walk-in closet and a beautifully updated en suite bath with radiant heated tile floors, granite countertops, and dual sinks. A custom built-in adds charm and functionality to the front bedroom. The finished lower level offers flexible living space with its own private entrance, making it ideal for an in-law, au pair, home office, or guest suite
USD 575,000
4 bedroom, Weston CT 06883 104809642
View photo
House · for sale
USD 1,399,900
USD 371/sq.ft
4 bedroom, Weston CT 06883 104809642
06896
· 3,767 sq.ft · 4 Bedrooms · 3 Baths · House
· Office room · Fireplace · Equipped kitchen
06896 · 3,767 sq.ft · 4 Bedrooms · 3 Baths · House · Office room · Fireplace · Equipped kitchen
Set on 1.57 picturesque acres this beautifully reimagined farmhouse colonial pairs timeless New England character with a comprehensive top-to-bottom renovation. From the original windows and hand-laid stone floors to the reclaimed shiplap walls and solid wood doors, every detail honors the home's 1959 roots with modern systems and design. A recent full-scale renovation touched virtually every system in the home - HVAC, tankless water heater, plumbing, electrical, kitchen, baths, flooring, and millwork -move in with confidence and none of the guesswork of an older home. The main level offers the open, connected layout today's buyers are searching for: a flowing family, living, and dining space anchored by three wood-burning fireplaces, a dedicated home office, and a bright four-season sunroom perfect for year-round enjoyment. The kitchen is a true showpiece, featuring marble countertops and a professional-grade appliance suite, ideal for both everyday living and entertaining. Upstairs,
USD 1,399,900
5 bedroom, Weston CT 06883 104834134
View photo
House · for sale
USD 1,299,000
USD 229/sq.ft
5 bedroom, Weston CT 06883 104834134
06896
· 5,662 sq.ft · 5 Bedrooms · 3 Baths · House
· Balcony · Equipped kitchen
06896 · 5,662 sq.ft · 5 Bedrooms · 3 Baths · House · Balcony · Equipped kitchen
Nestled at the end of a quiet cul-de-sac on two picturesque acres, this extraordinary five-bedroom, three full bath residence offers a rare combination of timeless elegance and peaceful seclusion. Overlooking a gently flowing brook, the property is surrounded by natural beauty, creating a private retreat just minutes from the vibrant shops, acclaimed restaurants, beaches, and Metro-North train station in neighboring Westport. Designed for both everyday living and effortless entertaining, the home features two luxurious primary suites, including one on the main level and a second upstairs with its own private balcony overlooking the tranquil landscape. The sleek kitchen is beautifully appointed with new countertops, while the bathrooms offer sophisticated, contemporary finishes. Brand-new Andersen windows throughout bathe the home in natural light while enhancing comfort and efficiency. Offering an exceptional balance of privacy, convenience, and refined living, this is a rare opportuni
USD 1,299,000
3 bedroom, Bethel CT 06801 104835699
View photo
House · for sale
USD 598,000
USD 202/sq.ft
3 bedroom, Bethel CT 06801 104835699
06896
· 2,960 sq.ft · 3 Bedrooms · 3 Baths · House
· Office room · Parking
06896 · 2,960 sq.ft · 3 Bedrooms · 3 Baths · House · Office room · Parking
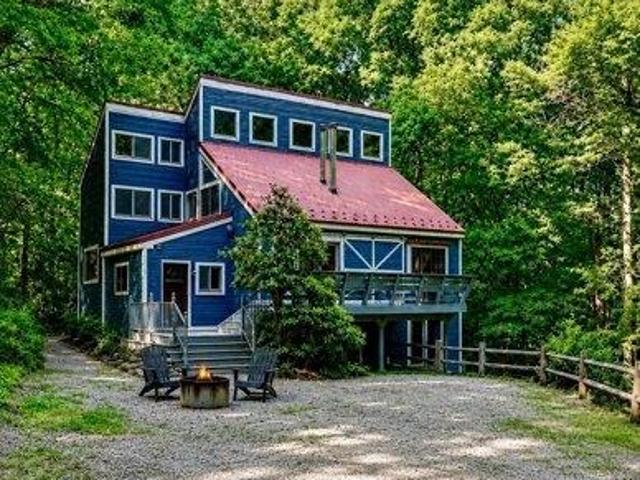
Tucked privately in the woods in Bethel, this architecturally distinctive woodland chalet blends the warmth of a mountain lodge with the character of a contemporary retreat. Soaring wood-beamed ceilings, lofted living spaces, oversized windows, and a dramatic stone hearth create an atmosphere that feels worlds away while remaining minutes from town, Metro-North, and everyday conveniences. Offering approximately 2,960 square feet, the home features 3 bedrooms, 2 full and 1 half baths, plus a versatile loft ideal for guests, a home office, or creative studio. Recent improvements include new lower-level flooring, new appliances, split-unit systems, split-rail fencing, a newly upgraded gravel driveway, and all new piping in the detached cottage. A separate garage with a studio above provides exceptional flexibility for guests, work, or hobbies. A rare opportunity to own a truly unique retreat immersed in nature
USD 598,000
4 bedroom, Weston CT 06883 104807988
View photo
House · for sale
USD 1,799,000
USD 487/sq.ft
4 bedroom, Weston CT 06883 104807988
06896
· 3,692 sq.ft · 4 Bedrooms · 4 Baths · House
· Office room · Parking · Gym · Equipped kitchen · Swimming pool
06896 · 3,692 sq.ft · 4 Bedrooms · 4 Baths · House · Office room · Parking · Gym · Equipped kitchen · Swimming pool
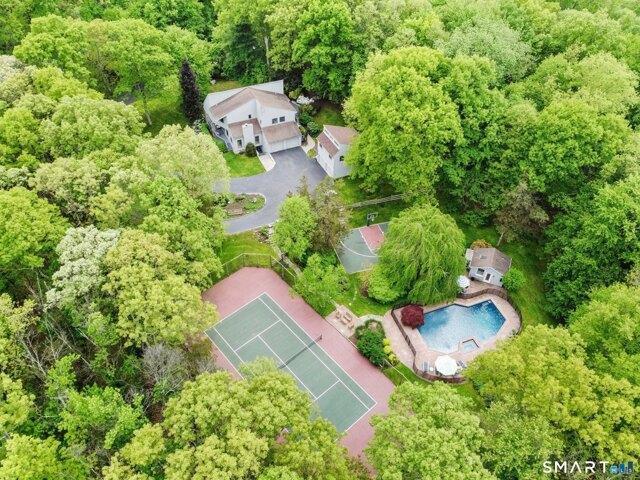
Embrace the ultimate country club lifestyle at this stunning two-acre estate, where privacy and recreation meet in perfect harmony. The grounds are rich with amenities, including a sparkling Gunite pool and spa, a private tennis court, and a separate sport court. The thoughtfully designed pool house elevates every gathering with its summer kitchen, changing room, half bath, and refreshing outdoor shower. Perched above the detached garage, you'll find a quiet retreat with a half bath - the perfect set up for a professional home office, a dedicated creative studio, or a home gym. The main residence is a sun-drenched contemporary, offering three finished levels of effortless living. Soaring ceilings and well-placed skylights create an airy atmosphere, while hardwood floors anchor the intuitive floor plan. All four bedrooms are tucked away on the upper level. The walkout lower level adds even more versatility, ready to serve as a media room, play room and/or a fitness hub to suit your need
USD 1,799,000
3 bedroom, Danbury CT 06810 104809732
View photo
House · for sale
USD 739,900
USD 395/sq.ft
3 bedroom, Danbury CT 06810 104809732
06896
· 1,873 sq.ft · 3 Bedrooms · 3 Baths · House
· Office room · Equipped kitchen · Parking · Air conditioning
06896 · 1,873 sq.ft · 3 Bedrooms · 3 Baths · House · Office room · Equipped kitchen · Parking · Air conditioning
Modern Colonial With Flexible Living Space. This spacious 3-bedroom, 2.5-bath modern Colonial offers an open floor plan, high ceilings, and a freshly painted interior. Its low-maintenance exterior and like-new condition make it an inviting, move-in-ready choice. The main level is designed for easy everyday living and entertaining. The living room flows seamlessly into the kitchen and dining area, with sliding doors extending the space outdoors. The kitchen features quartz countertops, stainless-steel appliances, a large center island, and a walk-in pantry. Conveniently located off the garage, the mudroom and laundry room help keep the home organized and clutter-free. Upstairs, the primary suite includes a private full bath and walk-in closet. Two additional bedrooms share another full bath, while the large bonus room provides flexible space for a home office, game room, den, or family room. Additional highlights include city water and sewer, energy-efficient gas heat, and central air c
USD 739,900
house with 2 bedroom, CT CT ES102752911
View photo
House · for sale
USD 439,000
house with 2 bedroom, CT CT ES102752911
06896
· 2 Bedrooms · House
06896 · 2 Bedrooms · House
This charming two bedroom cottage is set on a beautifully level property, offering a private retreat surrounded by a peaceful, bucolic setting. This home is full of potential; bring your vision and transform it into your perfect escape or year-round residence. Enjoy the ease of convenience of a prime location, just minutes to shopping, dining, and major commuting routes. This is a rare opportunity to create something truly special in a serene yet accessible setting.Reference: 36112 HHT2760314Key Features1 Bathroom(s)1044 SqFt.0.70 AcresBuilt in 1928Adult Community: NoWaterfront: NoPool: NoView: No Ref: 36112-HHT2760314
USD 439,000
house with 4 bedroom, CT CT ES102752910
View photo
House · for sale
USD 650,000
house with 4 bedroom, CT CT ES102752910
06896
· 4 Bedrooms · House
· Patio · Garden · Deck · Fireplace · Equipped kitchen · Swimming pool
06896 · 4 Bedrooms · House · Patio · Garden · Deck · Fireplace · Equipped kitchen · Swimming pool
Welcome Home to 11 Whippoorwill Road! Beautifully set within one of Bethel's most sought-after neighborhoods close to the vibrant town center, this expanded Ranch-style residence offers the perfect blend of comfort, functionality, and exceptional outdoor living. Proudly maintained and thoughtfully improved with approximately $250,000 in upgrades and improvements since purchase, this special home is truly move-in ready. The main level features a spacious and versatile layout with comfortable room sizes, including a sun-filled living room with a fireplace, a formal dining room, a kitchen with dining area and open to the family room, and four bedrooms, including a primary suite. The backyard setting is an absolute delight with peaceful sunsets, an in-ground saltwater pool, extensive patio and fencing improvements, a deck, and a wonderful lawn area ideal for entertaining, relaxing, and everyday enjoyment. Major recent improvements include renovated bathrooms, pool, masonry enhancements, ro
USD 650,000
2 bedroom, CT CT 102752911
View photo
House · for sale
USD 439,000
2 bedroom, CT CT 102752911
06896
· 2 Bedrooms · House
06896 · 2 Bedrooms · House
This charming two bedroom cottage is set on a beautifully level property, offering a private retreat surrounded by a peaceful, bucolic setting. This home is full of potential; bring your vision and transform it into your perfect escape or year-round residence. Enjoy the ease of convenience of a prime location, just minutes to shopping, dining, and major commuting routes. This is a rare opportunity to create something truly special in a serene yet accessible setting.Reference: 36112 HHT2760314Key Features1 Bathroom(s)1044 SqFt.0.70 AcresBuilt in 1928Adult Community: NoWaterfront: NoPool: NoView: No Ref: 36112-HHT2760314
USD 439,000
house with 2 bedroom, CT CT DS102752911
View photo
House · for sale
USD 439,000
house with 2 bedroom, CT CT DS102752911
06896
· 2 Bedrooms · House
06896 · 2 Bedrooms · House
This charming two bedroom cottage is set on a beautifully level property, offering a private retreat surrounded by a peaceful, bucolic setting. This home is full of potential; bring your vision and transform it into your perfect escape or year-round residence. Enjoy the ease of convenience of a prime location, just minutes to shopping, dining, and major commuting routes. This is a rare opportunity to create something truly special in a serene yet accessible setting.Reference: 36112 HHT2760314Key Features1 Bathroom(s)1044 SqFt.0.70 AcresBuilt in 1928Adult Community: NoWaterfront: NoPool: NoView: No Ref: 36112-HHT2760314
USD 439,000
4 bedroom, CT CT 102752910
View photo
House · for sale
USD 650,000
4 bedroom, CT CT 102752910
06896
· 4 Bedrooms · House
· Patio · Garden · Deck · Fireplace · Equipped kitchen · Swimming pool
06896 · 4 Bedrooms · House · Patio · Garden · Deck · Fireplace · Equipped kitchen · Swimming pool
Welcome Home to 11 Whippoorwill Road! Beautifully set within one of Bethel's most sought-after neighborhoods close to the vibrant town center, this expanded Ranch-style residence offers the perfect blend of comfort, functionality, and exceptional outdoor living. Proudly maintained and thoughtfully improved with approximately $250,000 in upgrades and improvements since purchase, this special home is truly move-in ready. The main level features a spacious and versatile layout with comfortable room sizes, including a sun-filled living room with a fireplace, a formal dining room, a kitchen with dining area and open to the family room, and four bedrooms, including a primary suite. The backyard setting is an absolute delight with peaceful sunsets, an in-ground saltwater pool, extensive patio and fencing improvements, a deck, and a wonderful lawn area ideal for entertaining, relaxing, and everyday enjoyment. Major recent improvements include renovated bathrooms, pool, masonry enhancements, ro
USD 650,000
house with 4 bedroom, CT CT DS102752910
View photo
House · for sale
USD 650,000
house with 4 bedroom, CT CT DS102752910
06896
· 4 Bedrooms · House
· Patio · Garden · Deck · Fireplace · Equipped kitchen · Swimming pool
06896 · 4 Bedrooms · House · Patio · Garden · Deck · Fireplace · Equipped kitchen · Swimming pool
Welcome Home to 11 Whippoorwill Road! Beautifully set within one of Bethel's most sought-after neighborhoods close to the vibrant town center, this expanded Ranch-style residence offers the perfect blend of comfort, functionality, and exceptional outdoor living. Proudly maintained and thoughtfully improved with approximately $250,000 in upgrades and improvements since purchase, this special home is truly move-in ready. The main level features a spacious and versatile layout with comfortable room sizes, including a sun-filled living room with a fireplace, a formal dining room, a kitchen with dining area and open to the family room, and four bedrooms, including a primary suite. The backyard setting is an absolute delight with peaceful sunsets, an in-ground saltwater pool, extensive patio and fencing improvements, a deck, and a wonderful lawn area ideal for entertaining, relaxing, and everyday enjoyment. Major recent improvements include renovated bathrooms, pool, masonry enhancements, ro
USD 650,000
Winding Brook Ln, Redding, Home For Sale
View photo
House · for sale
USD 910,000
USD 264/sq.ft
New
Winding Brook Ln, Redding, Home For Sale
06896
· 3,444 sq.ft · 4 Bedrooms · 4 Baths · House
· Garden · Deck · Fireplace · Equipped kitchen
06896 · 3,444 sq.ft · 4 Bedrooms · 4 Baths · House · Garden · Deck · Fireplace · Equipped kitchen
Nestled on a quiet residential loop in one of Redding's desirable neighborhoods, this beautifully maintained 4-bedroom, 3 full and 1 half bath center hall Colonial offers timeless design, generous living space, and a secluded setting surrounded by mature landscaping. The gracious floor plan begins with a large living room that flows seamlessly into the formal dining room, where dramatic floor-to-ceiling windows fill the space with natural light and provide beautiful views of the yard. The kitchen combines warmth and function with rich wood cabinetry, soapstone countertops, stainless steel appliances, a large eat-in area, and generous workspace for everyday living. A butler's pantry between the kitchen and dining room provides additional storage, a prep sink, a desk/work area. The inviting family room features a classic fireplace, an oversized picture window, and hardwood floors. A screened porch and expansive deck overlook the backyard, offering an ideal setting for outdoor dining, rel
USD 910,000
Farm Meadow Rd, Newtown, Home For Sale
View photo
House · for sale
USD 1,295,000
USD 228/sq.ft
New
Farm Meadow Rd, Newtown, Home For Sale
06896
· 5,662 sq.ft · 5 Bedrooms · 5 Baths · House
· Gym · Equipped kitchen · Parking
06896 · 5,662 sq.ft · 5 Bedrooms · 5 Baths · House · Gym · Equipped kitchen · Parking
Set on 6 beautiful acres at the end of a quiet cul de sac, this spacious Colonial offers privacy, flexibility, and a wonderful lifestyle setting with western exposure. With 5 bedrooms, 4 full baths, 3,994 square feet on the main two levels, and an additional 1,670 square feet in the walk out lower level, the home is designed for everyday living, entertaining, work from home needs, and extended guest space. The main level offers a great room, living room, office, sun room with wood burning stove, mudroom, and a beautiful eat in kitchen. Spacious bedrooms with excellent closet space, plus tons of storage throughout, add to the everyday ease of the home. A private area over the garage offers potential in law, guest, or office use with a separate entrance from within the garage and its own full bath. The walk out lower level features a gym, a craft room, office, recreation area, full bath, and a fully furnished Irish pub included with the sale. An amazing media system includes Sonos speake
USD 1,295,000
Thunder Lake Rd, Wilton, Home For Sale
View photo
House · for sale
USD 1,200,000
USD 372/sq.ft
New
Thunder Lake Rd, Wilton, Home For Sale
06896
· 3,218 sq.ft · 4 Bedrooms · 3 Baths · House
· Garden · Office room · Deck · Fireplace · Equipped kitchen
06896 · 3,218 sq.ft · 4 Bedrooms · 3 Baths · House · Garden · Office room · Deck · Fireplace · Equipped kitchen
Tucked away at the end of a long private driveway in Wilton's desirable Thunder Lake neighborhood, this charming center hall Colonial offers exceptional privacy and tranquility. Set on 2.45 acres and surrounded by protected state land, the property enjoys a secluded setting while remaining just minutes from shopping, dining, schools, and everyday conveniences. Beautiful hardwood floors run throughout the home. The main level features a spacious living room, formal dining room, and an inviting family room with a wood-burning fireplace and sliders leading to an expansive deck overlooking the private backyard and gazebo. The centrally located kitchen offers views of the private setting and convenient access to the home's gathering spaces and outdoor living areas. Upstairs are four generously sized bedrooms, including a primary suite, along with an oversized great room offering flexibility as a potential fifth bedroom, home office, media room, or guest space. The finished lower level inclu
USD 1,200,000
Danbury Rd Apt,ridgefield, Home For Sale
View photo
House · for sale
USD 495,900
USD 313/sq.ft
New
Danbury Rd Apt,ridgefield, Home For Sale
06896
· 1,582 sq.ft · 2 Bedrooms · 3 Baths · House
· Fireplace · Equipped kitchen · Parking
06896 · 1,582 sq.ft · 2 Bedrooms · 3 Baths · House · Fireplace · Equipped kitchen · Parking
Welcome home to this SUN FILLED and BEAUTIFULLY UPDATED 2 bedroom, 2.5 bath condo offering 1,584 sq. ft. of effortless modern living. Every detail has been thoughtfully refreshed-from the newly REMODELED KITCHEN with quartz counter tops and premium appliances to the UPDATED BATHS, new flooring, modern lighting, hardware, and updated mechanicals. The OPEN CONCEPT main level is designed for easy living and entertaining, featuring a bright living room with a cozy fireplace, a seamless dining area, and a stylish, functional kitchen. A convenient main level powder room and laundry room complete the space. Upstairs, the SERENE PRIMARY SUITE offers generous closet space and a beautifully updated full bath. The second bedroom is equally inviting-light, bright, and spacious-with a large walk-in closet. Additional highlights include TWO UNDER UNIT GARAGE SPACES, dedicated storage, and plentiful visitor parking. Nestled in a peaceful, well maintained community, this turnkey home provides unbeatab
USD 495,900
Arthurs Ct, Newtown, Home For Sale
View photo
House · for sale
USD 1,350,000
USD 194/sq.ft
New
Arthurs Ct, Newtown, Home For Sale
06896
· 6,943 sq.ft · 5 Bedrooms · 5 Baths · House
· Fireplace · Equipped kitchen
06896 · 6,943 sq.ft · 5 Bedrooms · 5 Baths · House · Fireplace · Equipped kitchen
Some homes are simply in a category of their own. Tucked on a quiet cul-de-sac in one of Newtown's most prestigious neighborhoods, 10 Arthurs Court is a rare offering. A grand Colonial of this scale, character, and presence that simply doesn't come to market often. With over 5,400 square feet above grade and an additional 1,500 square feet of finished lower level, the space this home offers is truly unmatched. From the soaring two-story foyer to the sun-drenched rooms that flow effortlessly from one to the next, every inch makes an impression. The expansive kitchen features warm wood cabinetry, a large center island, professional range with hood, and stainless appliances, open to the dining area and anchored by hardwood floors throughout. A stunning sunroom with a stone fireplace adds a one-of-a-kind space that will stop you in your tracks. Five bedrooms and four full and two half baths are spread across a thoughtfully designed layout. The primary suite is a true retreat with a spa-lik
USD 1,350,000
Blackman Rd, Ridgefield, Home For Sale
View photo
House · for sale
USD 2,425,000
USD 447/sq.ft
New
Blackman Rd, Ridgefield, Home For Sale
06896
· 5,414 sq.ft · 4 Bedrooms · 5 Baths · House
· Garden · Office room · Deck · Fireplace · Equipped kitchen
06896 · 5,414 sq.ft · 4 Bedrooms · 5 Baths · House · Garden · Office room · Deck · Fireplace · Equipped kitchen
Where timeless craftsmanship and modern comfort come together on three private acres just minutes from Ridgefield's vibrant town center. A dramatic two-story foyer opens to a stunning great room with wide-board hardwood floors, exposed beams, a striking stone fireplace, and French doors leading to an expansive deck overlooking the property. Designed for entertaining and everyday living, the chef's kitchen features custom white cabinetry, quartz countertops, a large center island, stainless steel appliances, and a spacious dining area with peaceful backyard views. A rare and flexible floor plan offers two primary suites (one on the main level and one upstairs), ideal for guests, multigenerational living, or changing lifestyle needs. Both include walk-in closets and luxurious baths with double quartz vanities. All additional second-floor bedrooms are en-suite. A spacious rec room with a rear staircase to the mudroom provides endless possibilities as a media room, office, studio, playroom
USD 2,425,000
Flat Swamp Rd, Newtown, Home For Sale
View photo
House · for sale
USD 550,000
USD 280/sq.ft
New
Flat Swamp Rd, Newtown, Home For Sale
06896
· 1,959 sq.ft · 3 Bedrooms · 2 Baths · House
· Patio · Fireplace · Equipped kitchen
06896 · 1,959 sq.ft · 3 Bedrooms · 2 Baths · House · Patio · Fireplace · Equipped kitchen
Nestled on two beautifully landscaped acres, this charming three-bedroom, two-bath home offers the perfect blend of timeless New England charm, privacy, and the ease of one-level living. Classic bay windows and a welcoming front entry set the tone for the warmth and character found throughout the home. Thoughtfully designed, the interior offers welcoming living spaces and a traditional floor plan designed for comfortable everyday living and effortless entertaining. The bright eat-in kitchen offers the perfect gathering space for casual meals, while the formal dining room, highlighted by a picturesque bay window, provides an inviting setting for gatherings both large and small. The spacious living room features wide-plank hardwood floors, a charming brick wood-burning fireplace, and French doors that open to the stone patio, making it the perfect place to relax or entertain. The generously sized primary suite offers a peaceful retreat with its own en suite bath, while two additional bed
USD 550,000
Jet Brook Rd, Newtown, Home For Sale
View photo
House · for sale
USD 1,050,000
USD 190/sq.ft
New
Jet Brook Rd, Newtown, Home For Sale
06896
· 5,511 sq.ft · 4 Bedrooms · 4 Baths · House
· Office room · Deck · Fireplace · Equipped kitchen
06896 · 5,511 sq.ft · 4 Bedrooms · 4 Baths · House · Office room · Deck · Fireplace · Equipped kitchen
Welcome Home to 7 Jet Brook Road! This stunning, light-filled with an open layout 4-BR, 3.5-BA home built in 2017 is beautifully situated on a private 2.12 acre lot in desirable Newtown. This meticulously maintained residence boasts gleaming hardwood floors and offers a thoughtful floor plan featuring a formal dining room with coffered ceilings, a separate living room, first floor home office or guest room and a large bright and inviting family room with recessed lighting and a beautiful gas fireplace. The chef's kitchen is perfect for entertaining as it has an expansive granite island, stainless steel appliances, tons of storage, includes a pantry and walks out to the back deck with a gas-grill hookup for effortless entertaining. First floor laundry room adds to the many conveniences in this home. Upstairs highlights include a primary suite with a tray ceiling adding to it's architectural drama, a walk-in closet, large en suite bathroom with tile shower, granite counters and a soaking
USD 1,050,000

Get email alerts

Don't miss out: be the first to know about new properties

The alert was correctly created

On subscribing you accept the conditions of use and the privacy policy
Alert
Receive new ads in your inbox
Save this search
Receive alerts for new listings

We'll send you an email when we have new properties for: "Properties for sale in 06896"

The alert was correctly created

Get email alerts and be the first to see new listings
Required field
On subscribing I accept the terms of the privacy policy
Perfect! You'll soon start receiving new listings via email
Alert
Receive an email when we have new ads for Properties for sale in 06896
Save this search
Filters

Bedrooms

Size (sq.ft)

sq.ft
sq.ft

Price

USD
USD

Property type

Bathrooms

Clear all filters
Receive notifications when new entries are published.