231 properties for sale in 06896

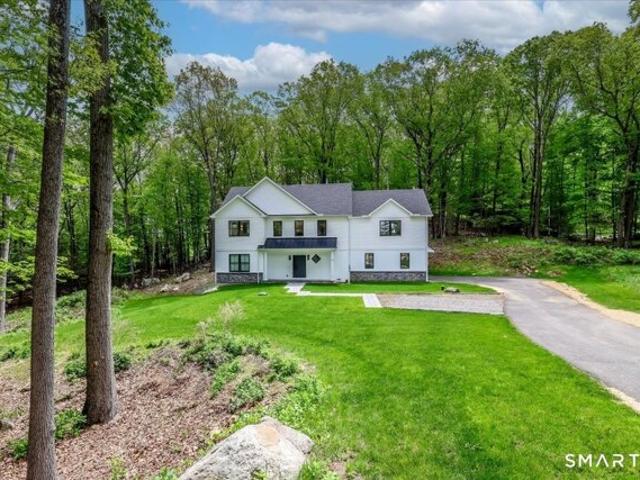
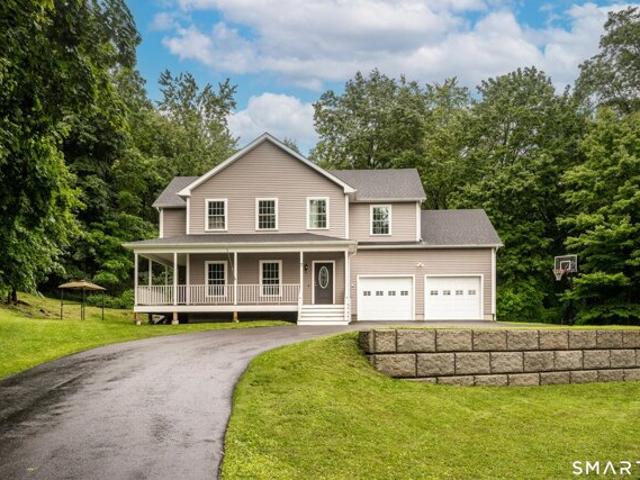
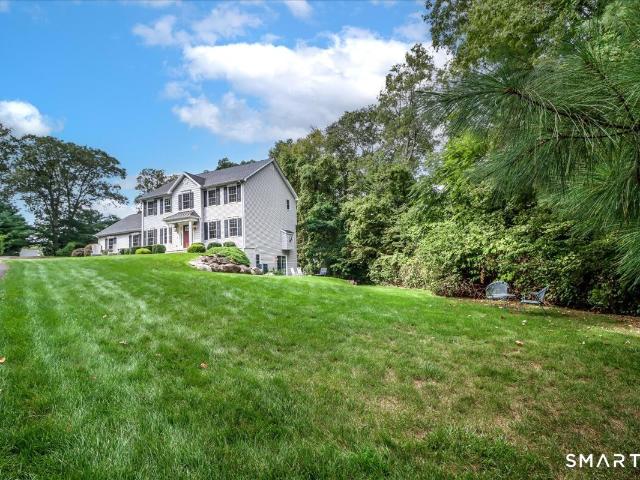
Blue Ridge Rd, Wilton, Home For Sale
View photo
House · for sale
USD 1,190,000
USD 375/sq.ft
New
Blue Ridge Rd, Wilton, Home For Sale
06896
· 3,165 sq.ft · 3 Bedrooms · 2 Baths · House
· Patio · Office room · Fireplace · Equipped kitchen
06896 · 3,165 sq.ft · 3 Bedrooms · 2 Baths · House · Patio · Office room · Fireplace · Equipped kitchen
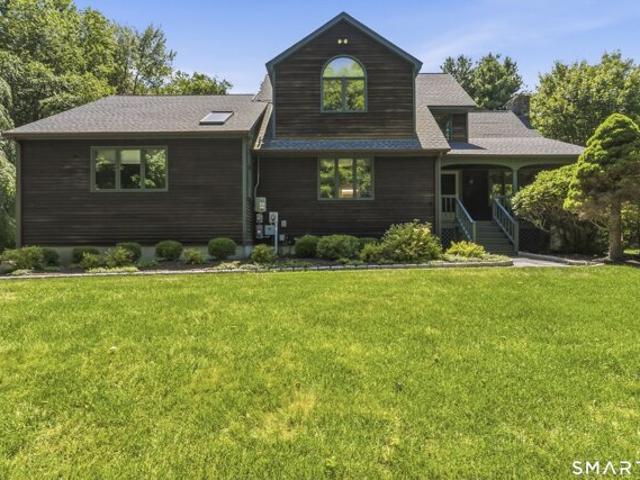
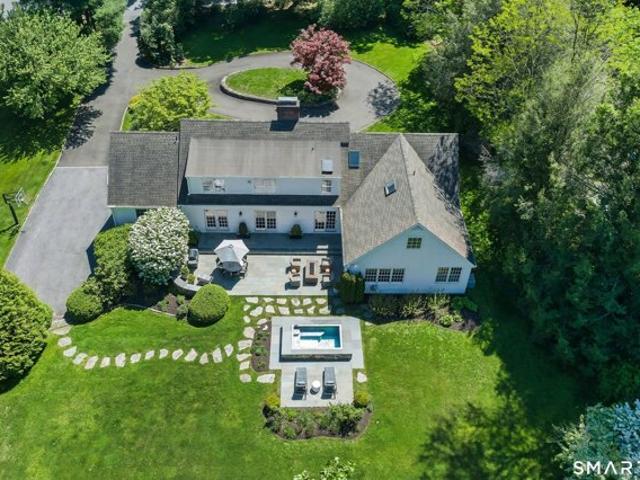
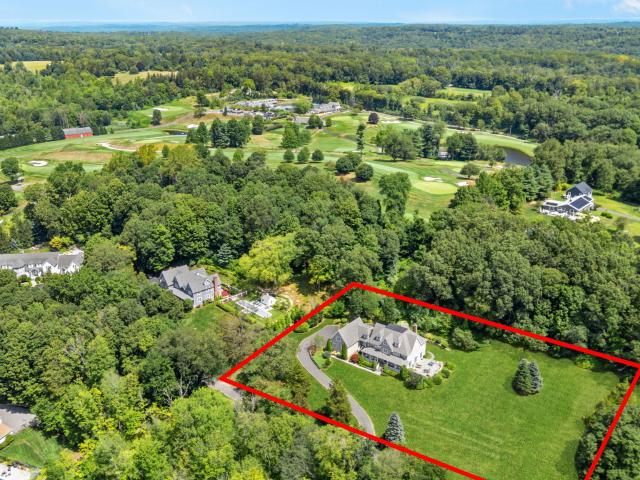
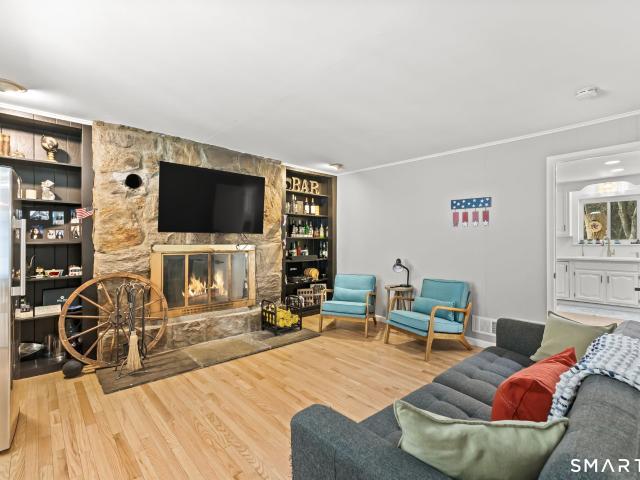
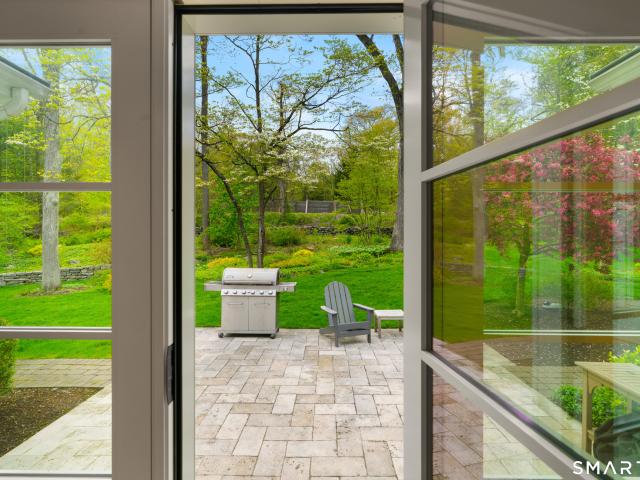
Beautifully renovated and impeccably maintained, this sun-filled 3-4 bedroom home offers timeless style, quality craftsmanship, and exceptional indoor-outdoor living on a picturesque, meadow-like property. Soaring ceilings, walls of windows, and an open, inviting layout create the perfect setting for everyday living and entertaining. The chef's kitchen features premium cabinetry, quartz countertops, a large center island, Wolf six-burner cooktop, Bosch wall ovens, and a walk-in pantry, flowing seamlessly into the beamed family room with wide-board floors, wood-burning fireplace, and French doors to an expansive stone patio complete with multiple seating areas, a custom outdoor fireplace, and spa. The main level includes two bedrooms, a renovated full bath, and a flexible den with fireplace and built-ins that can serve as a fourth bedroom or home office. Upstairs, the private primary suite features vaulted ceilings, a walk-in closet, and a beautifully appointed ensuite bath. Recent impr
USD 1,190,000
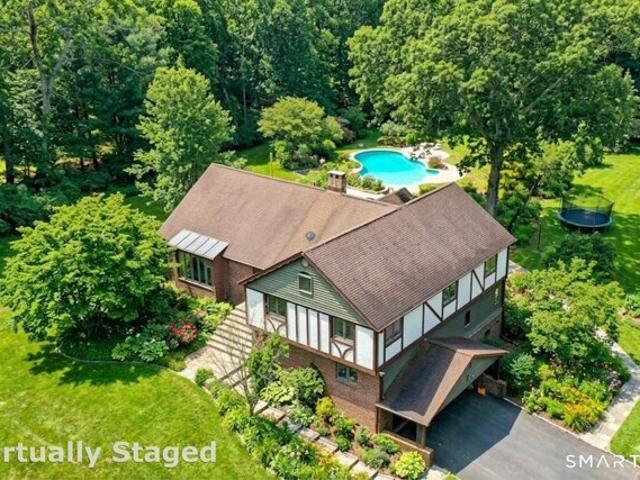
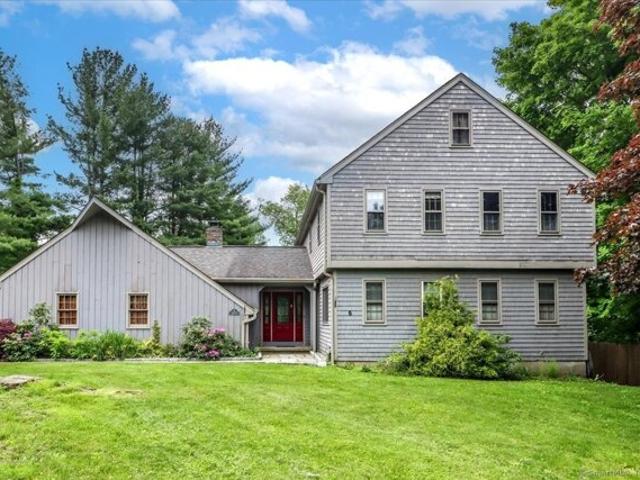
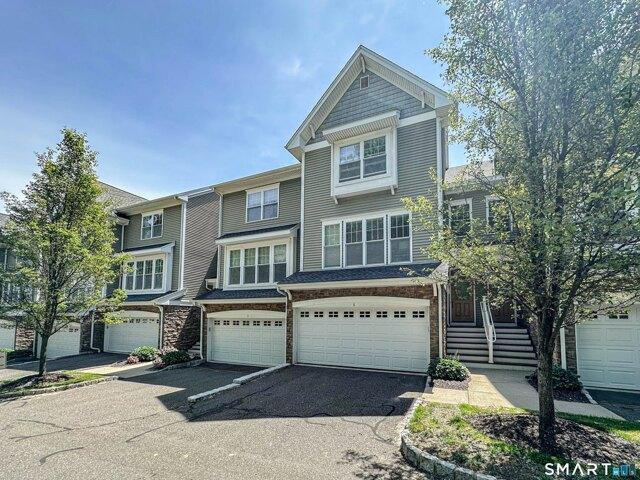
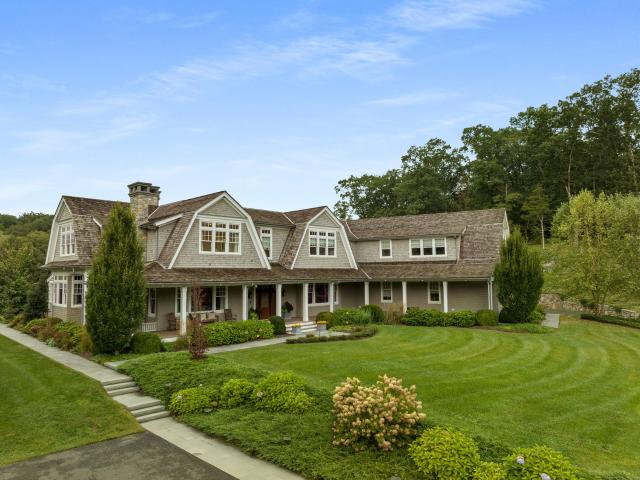
White Oak Farm Rd, Newtown, Home For Sale
View photo
House · for sale
USD 849,900
USD 221/sq.ft
New
White Oak Farm Rd, Newtown, Home For Sale
06896
· 3,843 sq.ft · 4 Bedrooms · 4 Baths · House
· Garden · Office room · Equipped kitchen
06896 · 3,843 sq.ft · 4 Bedrooms · 4 Baths · House · Garden · Office room · Equipped kitchen
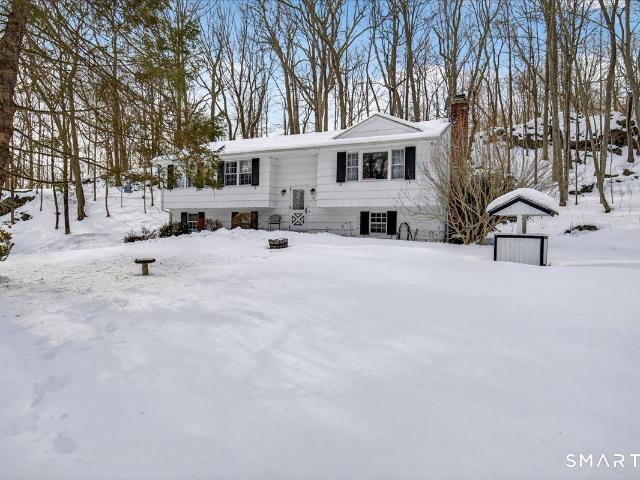
Welcome this private country retreat, nestled on a picturesque 2-acre lot on a quiet cul-de-sac in western Newtown. This custom-built brick Tudor offers over 3,800 sq ft of living space, exceptional outdoor grounds designed for entertaining and memorable gatherings. The main level features a living room and formal dining room with hardwood floors, along with a walk-up attic providing ample storage and potential for future expansion. The gourmet kitchen is a chef's dream, showcasing custom wood cabinetry, granite countertops, Viking stainless steel appliances, large center island and a sun-fdrenched dining area with french doors that open to a backyard oasis. Just steps away, the lower level offers an bonus room with custom built-ins perfect for a home office, library, or billiards room and includes a convenient mudroom with a full bath, laundry area, and direct access to the backyard. Upstairs, the primary suite features a walk-in closet and a full bath with a custom vanity and glass-e
USD 849,900
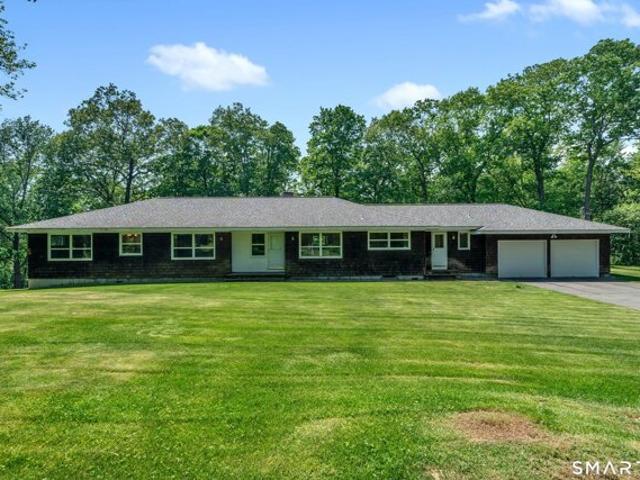
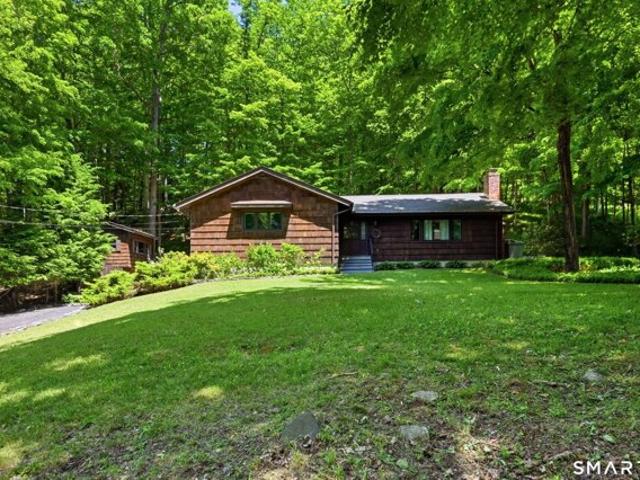
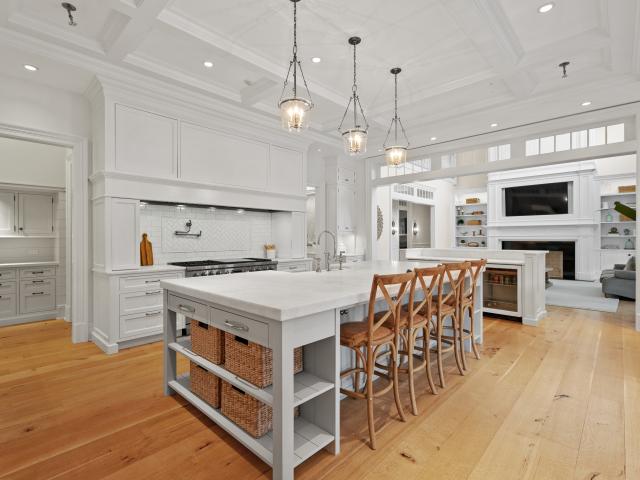
And Main St, Ridgefield, Home For Sale
View photo
House · for sale
USD 7,995,000
USD 894/sq.ft
New
And Main St, Ridgefield, Home For Sale
06896
· 8,934 sq.ft · 8 Bedrooms · 8 Baths · House
06896 · 8,934 sq.ft · 8 Bedrooms · 8 Baths · House
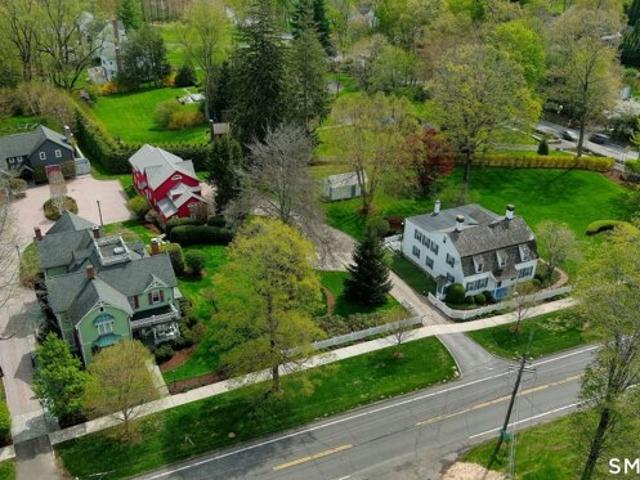
Unprecedented opportunity to purchase two landmark, historic residences, situated side by side on Ridgefield's beloved Main St which have been developed into an unparalleled lifestyle compound. This once in a lifetime sale includes the treasured Hawley House at 236 Main St. - Ridgefield's oldest home, on its original lot (5) which was built by the proprietors in 1713 for the Rev. Thomas Hawley, first pastor and town clerk. It also includes 250 Main St. - the iconic and brightly colored neighboring Gothic Revival Victorian, built Ca. 1826 by Hawley descendants. Working with Peter Coffin of DCA Architects and the Historic District Commission, the home underwent a meticulous full restoration and renovation, thoughtfully balancing historic preservation with modern luxury updates. Over $10M has been spent in top of the line improvements and designer appointments inside and out. Together, both homes span a pastoral 3.16 acres, juxtaposing sidewalks to vibrant downtown Ridgefield with rear pr
USD 7,995,000
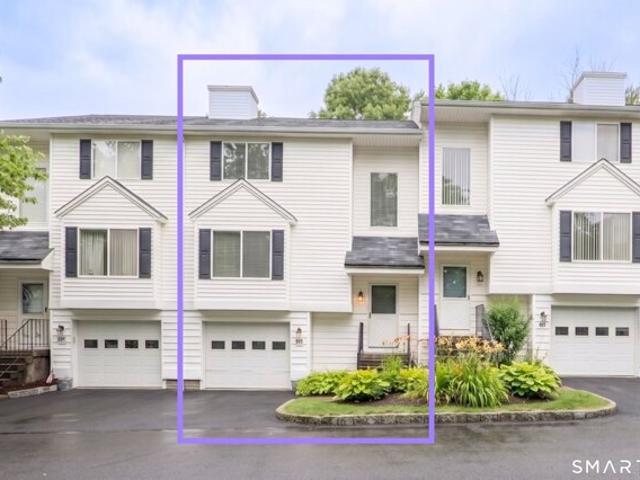
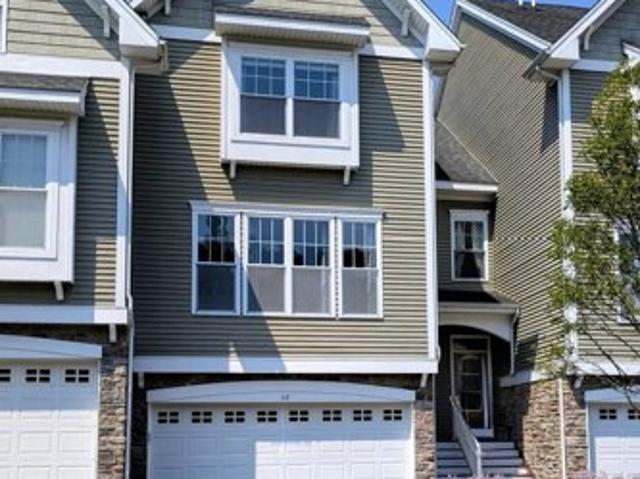
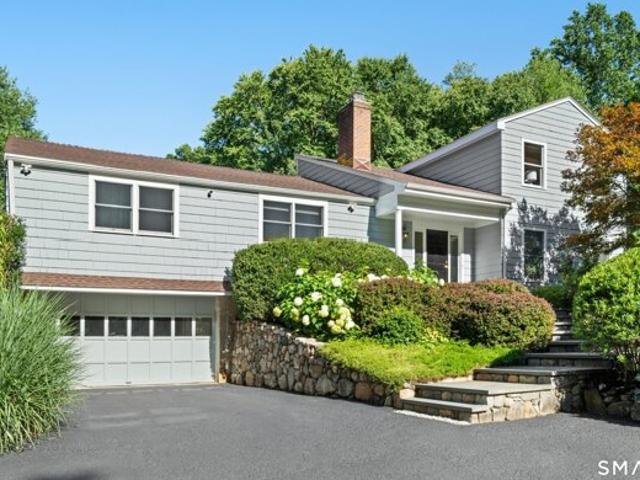
Main St, Ridgefield, Home For Sale
View photo
House · for sale
USD 5,495,000
USD 952/sq.ft
New
Main St, Ridgefield, Home For Sale
06896
· 5,769 sq.ft · 4 Bedrooms · 5 Baths · House
· Parking · Fireplace · Swimming pool
06896 · 5,769 sq.ft · 4 Bedrooms · 5 Baths · House · Parking · Fireplace · Swimming pool
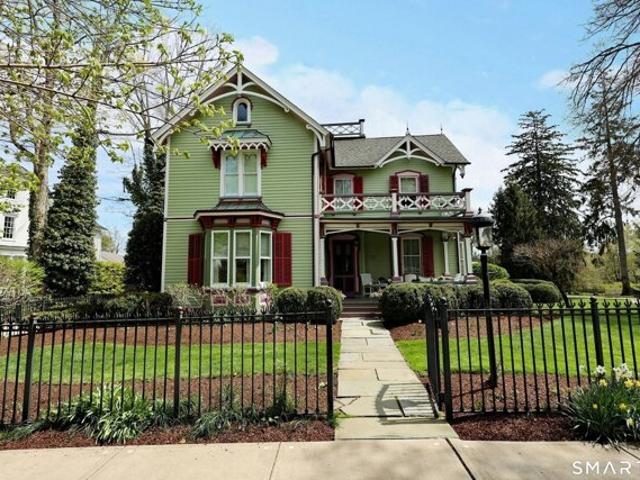
Welcome to one of Main Street's most recognizable homes, the iconic and brightly colored Gothic Revival Victorian, built Ca. 1826, offering an exceptionally private and expansive 1.94 acre lot plus a separate 3,684 sf Carriage/Pool House. Working with Peter Coffin, Architect, and the Historic District Commission, the home underwent a meticulous full restoration/renovation, thoughtfully balancing historic preservation with modern luxury updates. Over $10M has been spent in top of the line improvements and designer appointments inside and out. This highly refined residence offers a total of 5,778 sf including 4,546 sf on the 1st and 2nd floors, 303 sf in the finished 3rd floor, plus 929 sf in the lower level. Total 15 rooms, 4 bedrooms, 4 full and 1 half bath, 3 fireplaces, front and back stairways, plus brick driveway/courtyard leading to the 3 story carriage/pool house. The ultimate lifestyle party barn, it features millwork reclaimed from PA mushroom barns; 2 car garage; 2 fireplaces;
USD 5,495,000
Could you also be interested in
Palestine Rd, Newtown, Home For Sale
View photo
House · for sale
USD 800,000
USD 219/sq.ft
New
Palestine Rd, Newtown, Home For Sale
06896
· 3,649 sq.ft · 4 Bedrooms · 3 Baths · House
· Office room · Deck · Equipped kitchen · Swimming pool
06896 · 3,649 sq.ft · 4 Bedrooms · 3 Baths · House · Office room · Deck · Equipped kitchen · Swimming pool
Welcome to 16 Palestine Rd, perfectly situated on a beautifully manicured level-to-gently sloping lot featuring a resort-style in-ground pool, expansive deck, and patio-all set within a peaceful and private setting. This custom-built home offers a thoughtful floor plan designed to maximize both natural light and effortless entertaining. The gracious kitchen is sure to impress, featuring abundant hardwood cabinetry, granite countertops, and a tile backsplash that will excite any aspiring chef. Just beyond, the spacious sunken family room overlooks your own private outdoor oasis. The main-level primary suite serves as a true retreat, complete with an updated full bathroom and walk-in closet. Upstairs, you'll find three generously sized bedrooms sharing another well-appointed full bath. The finished lower level provides flexible living space ideal for a playroom, den, home office, or work-from-home setup. Energy efficiency and lower utility costs are top of mind with the addition of solar
USD 800,000
Branchville Rd, Ridgefield, Home For Sale
View photo
House · for sale
USD 2,575,000
USD 549/sq.ft
New
Branchville Rd, Ridgefield, Home For Sale
06896
· 4,682 sq.ft · 5 Bedrooms · 5 Baths · House
· Fireplace
06896 · 4,682 sq.ft · 5 Bedrooms · 5 Baths · House · Fireplace
Sophisticated, in-town living spanning nearly 4,700 sqft of perfection on a gorgeous park-like acre, 1/4 mile to iconic downtown Ridgefield via Sidewalks. Top to Bottom, High-end Designer Renovation makes this rambling Cape Cod an architectural gem- blending enduring charm w/today's elevated aesthetic and amenities. Beautifully scaled interiors feature new hardwood flooring, refined millwork and sophisticated neutral palette. Exceptional Chef's KIT thoughtfully designed w/premium appliances, fireplace, generous dining, gathering spaces, and seamless flow for everyday living and entertaining. Living and Dining Rms open directly to exceptional outdoor living, while the inviting Family Rm adds warmth and versatility. Luxurious Main Level Primary Suite offers a serene retreat w/stunning spa-inspired Bath featuring soaking tub, oversized walk-in shower and exceptional Dressing Rm. A private Guest Suite w/adjacent Full Bath, Laundry Rm + Powder Rm complete the Main Level. Upstairs, large BR
USD 2,575,000
Hickory Ln, Ridgefield, Home For Sale
View photo
House · for sale
USD 1,439,500
USD 469/sq.ft
Updated
Hickory Ln, Ridgefield, Home For Sale
06896
· 3,068 sq.ft · 4 Bedrooms · 4 Baths · House
· Patio · Office room · Fireplace · Equipped kitchen · Parking
06896 · 3,068 sq.ft · 4 Bedrooms · 4 Baths · House · Patio · Office room · Fireplace · Equipped kitchen · Parking
This exceptional three-year-old residence offers the sophistication and comfort of new construction without the wait. Custom designed with an open-concept floor plan, this impeccable home showcases a beautifully appointed gourmet kitchen with white cabinetry, gas range, walk-in pantry, and an oversized quartz breakfast bar ideal for casual dining and entertaining. A two-car attached garage conveniently opens into the mudroom just off the kitchen. The spacious living and dining areas are both elegant and inviting, highlighted by a dramatic floor-to-ceiling tiled gas fireplace and French doors leading to the patio for seamless indoor-outdoor living. A den/home office and powder room complete the main level. The second floor is highlighted by the luxurious primary suite, a true retreat featuring two generous walk-in closets and a spa-inspired bath with soaking tub, oversized walk-in shower, and double vanity. Two additional bedrooms share a beautifully appointed full bath, while a fourth
USD 1,439,500
Home For Sale In Bethel, Connecticut
View photo
House · for sale
USD 675,000
USD 220/sq.ft
Home For Sale In Bethel, Connecticut
06896
· 3,057 sq.ft · 4 Bedrooms · 3 Baths · House
· Garden · Office room · Swimming pool
06896 · 3,057 sq.ft · 4 Bedrooms · 3 Baths · House · Garden · Office room · Swimming pool
Perfectly situated within the coziness of a quiet neighborhood and just minutes to Bethel center. Welcome to 5 Winthrop Rd, where the possibilities are endless. With nearly an acre lot and an in-ground pool, entertaining friends or having quiet get togethers with family is a breeze. Inside, enjoy the warmth of the pellet stove during those chilly Connecticut winters. With an open floor plan on the Main level, holidays will be magical. Downstairs, find a fully finished lower level with a walkout to the backyard. A home office AND a rec/media room are possible - PLENTY of space for both! Four generously sized bedrooms, including a Primary with its own full bath, complete the upper level. Visit today - this will NOT last!
USD 675,000
Maltbie Rd, Newtown, Home For Sale
View photo
House · for sale
USD 1,450,000
USD 570/sq.ft
Updated
Maltbie Rd, Newtown, Home For Sale
06896
· 2,540 sq.ft · 4 Bedrooms · 4 Baths · House
· Swimming pool
06896 · 2,540 sq.ft · 4 Bedrooms · 4 Baths · House · Swimming pool
Make your dream estate a reality with this rare chance to own a significant piece of the Newtown landscape. Enter the property via a winding, private driveway lined with expertly maintained trees creating an immediate sense of arrival. With incredible views of Hattertown Pond and exquisite privacy on 18 pristine acres, enjoy everything this lovingly maintained, 5,000 square foot, ranch home has to offer. Nestled upon a rolling, cleared lawn complete with in-ground pool and surrounded by Newtown Forest Association Land, this oasis awaits your dreams and provides a legacy opportunity for generations to come!
USD 1,450,000
South St Unit,danbury, Home For Sale
View photo
House · for sale
USD 386,000
USD 289/sq.ft
Updated
South St Unit,danbury, Home For Sale
06896
· 1,335 sq.ft · 2 Bedrooms · 2 Baths · House
· Parking · Deck · Fireplace · Equipped kitchen
06896 · 1,335 sq.ft · 2 Bedrooms · 2 Baths · House · Parking · Deck · Fireplace · Equipped kitchen
This move in ready 2 bedroom, 1.5 bath townhouse offers 1,340 square feet of thoughtfully designed living space. The main level features rich hardwood floors throughout and an open concept layout that flows effortlessly from the living room, complete with a cozy fireplace, into the dining area and updated kitchen. The kitchen features stainless steel appliances, granite countertops, stone backsplash, and an abundance of cabinetry. Step outside through the sliding glass door to your private back deck, perfect for morning coffee or evening entertaining. Upstairs you'll find two enormous bedrooms with durable vinyl plank flooring, including a primary suite with a custom closet system offering exceptional built in storage. An additional full bath and completes the upper level layout. This home also includes a one car garage plus additional parking, a rare find in this price range. With its combination of space, updated finishes, and an unbeatable location, this townhouse checks every box.
USD 386,000
Mountainville Rd, Danbury, Home For Sale
View photo
House · for sale
USD 739,900
USD 395/sq.ft
Updated
Mountainville Rd, Danbury, Home For Sale
06896
· 1,873 sq.ft · 3 Bedrooms · 3 Baths · House
· Office room · Equipped kitchen · Parking · Air conditioning
06896 · 1,873 sq.ft · 3 Bedrooms · 3 Baths · House · Office room · Equipped kitchen · Parking · Air conditioning
Modern Colonial With Flexible Living Space. This spacious 3-bedroom, 2.5-bath modern Colonial offers an open floor plan, high ceilings, and a freshly painted interior. Its low-maintenance exterior and like-new condition make it an inviting, move-in-ready choice. The main level is designed for easy everyday living and entertaining. The living room flows seamlessly into the kitchen and dining area, with sliding doors extending the space outdoors. The kitchen features quartz countertops, stainless-steel appliances, a large center island, and a walk-in pantry. Conveniently located off the garage, the mudroom and laundry room help keep the home organized and clutter-free. Upstairs, the primary suite includes a private full bath and walk-in closet. Two additional bedrooms share another full bath, while the large bonus room provides flexible space for a home office, game room, den, or family room. Additional highlights include city water and sewer, energy-efficient gas heat, and central air c
USD 739,900
Lawrence Ave Unit,danbury, Home For Sale
View photo
House · for sale
USD 479,900
USD 221/sq.ft
Updated
Lawrence Ave Unit,danbury, Home For Sale
06896
· 2,164 sq.ft · 2 Bedrooms · 3 Baths · House
· Patio · Office room · Gym · Fireplace · Equipped kitchen · Swimming pool
06896 · 2,164 sq.ft · 2 Bedrooms · 3 Baths · House · Patio · Office room · Gym · Fireplace · Equipped kitchen · Swimming pool
This bright and expansive 2-bedroom, 2.5-bathroom townhouse offers over 2,000 square feet of comfortable, sun-drenched living space in a fantastic community. The inviting living room features a cozy gas fireplace, ideal for relaxing evenings. The well-equipped kitchen includes a slider to a private patio that overlooks a peaceful, tree-lined grassy area, creating a perfect spot for outdoor enjoyment. Upstairs, the generous primary suite includes two walk-in closets and a luxurious full bathroom. The second bedroom offers its own private full bath, making it ideal for guests or a home office. The lower level provides a versatile, spacious area that can be used as a family room, home gym, entertainment space, or whatever suits your lifestyle. Residents enjoy excellent community amenities including a clubhouse, tennis courts, fitness gym, and sparkling inground pool. Conveniently located near shopping, restaurants, and everyday conveniences. A wonderful opportunity to own in a prime locat
USD 479,900
Wicks Manor Dr, Danbury, Home For Sale
View photo
House · for sale
USD 585,000
USD 314/sq.ft
Updated
Wicks Manor Dr, Danbury, Home For Sale
06896
· 1,862 sq.ft · 3 Bedrooms · 2 Baths · House
· Patio · Garden · Parking · Gym · Fireplace · Equipped kitchen
06896 · 1,862 sq.ft · 3 Bedrooms · 2 Baths · House · Patio · Garden · Parking · Gym · Fireplace · Equipped kitchen
Tucked peacefully into in natural wooded landscape, yet still in a quiet cul-de-sac neighborhood just minutes to Route 7 and the Redding train station, this meticulously maintained Ranch home complete with an artist's studio is a perfect blend of convenience and seclusion. Featuring 3 spacious bedrooms and 2 full baths on the first floor, including a primary suite with large closet and full bathroom. The kitchen has updated appliances, plus there is a formal dining room with bay window and new sliders to the back patio. The living room features a large picture window overlooking the unspoiled woods across the street and has a wood-burning fireplace. Downstairs offers a flexible finished room with tile flooring, ideal as a playroom or gym, plus there is a workshop/laundry room and tons of space in the two and a half car garage. Artists and hobbyists, don't miss the versatile outbuilding with large windows, ideal as an art or yoga studio, workshop or extra storage. The back yard offers p
USD 585,000
Lawrence Ave Unit,danbury, Home For Sale
View photo
House · for sale
USD 535,000
USD 238/sq.ft
Updated
Lawrence Ave Unit,danbury, Home For Sale
06896
· 2,239 sq.ft · 3 Bedrooms · 3 Baths · House
· Deck · Fireplace · Equipped kitchen · Parking · Swimming pool · Cellar
06896 · 2,239 sq.ft · 3 Bedrooms · 3 Baths · House · Deck · Fireplace · Equipped kitchen · Parking · Swimming pool · Cellar
Welcome home to this gently lived-in townhome, where comfort meets style. The heart of the home is a huge, inviting kitchen with granite counters and a breakfast area. Newer sliding glass doors to the deck, open floor plan seamlessly connecting to the living room's warm gas fireplace and the main level's hardwood floors. Retreat to the spacious primary suite, featuring two walk-in customized closets and primary bathroom with updated and tiled walk-in shower stall. Down the hallway find 2 additional well sized bedrooms, each with double closets. This home goes above and beyond with a finished basement, custom built in cabinets for coats, shoes and storage as well as a separate laundry room with sink and cabinets, and the convenience of a two-car garage. Newer hot water tank and dehumidifier on the furnace. Nestled in a well-amenitized community featuring a beautiful clubhouse, pool, tennis courts, and an exercise room, this property is move-in ready and waiting for its new owners
USD 535,000
2 Longwood Dr, Redding, CT 06896 | MLS #24177
View photo
House · for sale
USD 1,745,000
USD 279/sq.ft
2 Longwood Dr, Redding, CT 06896 | MLS #24177
06896
· 6,254 sq.ft · 4 Bedrooms · 5 Baths · House
· Equipped kitchen
06896 · 6,254 sq.ft · 4 Bedrooms · 5 Baths · House · Equipped kitchen
Rare opportunity to purchase a meticulously maintained, single-owner colonial set amid the rolling lawns and mature trees of southern Redding, offered below recent comparable sales and representing exceptional value for the size, land, and location. Sited on 2.72 secluded, professionally landscaped acres on a private cul-de-sac in the sought-after Gallows Hill neighborhood, this classic New England colonial captures the bucolic charm that has long defined Redding, offering significantly more square footage and acreage per dollar than comparable listings in the area, just over an hour from Manhattan with convenient Metro-North access via Westport, Wilton, and West Redding. The thoughtfully designed floor plan features nine foot ceilings, hardwood floors throughout, and generously proportioned rooms suited to both everyday living and entertaining. The gourmet kitchen showcases Sub-Zero refrigeration, a Wolf six-burner gas cooktop, granite counters, and a large center island, opening to a
USD 1,745,000
299 Redding Rd, Redding, CT 06896 | MLS #24181
View photo
House · for sale
USD 899,000
USD 232/sq.ft
299 Redding Rd, Redding, CT 06896 | MLS #24181
06896
· 3,875 sq.ft · 4 Bedrooms · 4 Baths · House
· Office room · Gym · Fireplace · Equipped kitchen
06896 · 3,875 sq.ft · 4 Bedrooms · 4 Baths · House · Office room · Gym · Fireplace · Equipped kitchen
Experience modern luxury in this beautifully renovated Colonial. Newly seeded lawn! A grand double-door entry opens to a bright foyer. The all-new gourmet chef's kitchen boasts a massive waterfall quartz island, high-end appliances, and pot filler. The open-concept main level flows into a spacious living room with brick fireplace, while a secondary family room features a dramatic floor-to-ceiling stone fireplace and custom built-ins. Upstairs, the expansive primary suite serves as a true private retreat, featuring a generous walk-in closet and a stunning spa-like bathroom complete with a deep soaking tub and a double sink. Two additional bedrooms on this level provide ample space for family or guests. The newly finished, versatile attic showcases beautiful cathedral ceilings and currently serves as a family room and gym, offering endless possibilities for your lifestyle needs. The main level features a first-floor bedroom, ideal for guests or home office, plus a mud room with laundry a
USD 899,000
252 Florida Hill Rd, Ridgefield, CT 06877 | MLS #24162
View photo
House · for sale
USD 1,149,000
USD 359/sq.ft
252 Florida Hill Rd, Ridgefield, CT 06877 | MLS #24162
06896
· 3,197 sq.ft · 3 Bedrooms · 4 Baths · House
· Garden · Parking · Deck · Fireplace · Equipped kitchen
06896 · 3,197 sq.ft · 3 Bedrooms · 4 Baths · House · Garden · Parking · Deck · Fireplace · Equipped kitchen
This picturesque ca 1780 farmhouse retains all of its historic charm but has been updated & expanded for today including significant 3 car garage addition with magnificent great room above. Stunning 2.09 acres with scenic pond for kayaking & skating, rolling lawn, front porch, rear screened porch & deck, electrified cottageu002Fshed, chicken coop, horse barn with one stall, fruit trees including pear, apple, & grape vines, plus former paddock converted to fenced in vegetable garden with automatic sprinkler. Total 3,467 sf with 3 fireplaces & 2 wood burning stoves, exposed beams, & delightful options for gracious living & entertaining. The inviting kitchen features a wood stove, seating peninsula, exposed beams, slate floor, & sunny dining area overlooking the pond with fountain. So many choices to relax & enjoy: the lovely living room with gas fireplace; adjoining screened porch; den with vaulted timbered ceiling, second wood stove, & sliders to the deck; family room addition with wood
USD 1,149,000
129 Davis Hill Rd, Weston, CT 06883 | MLS #24171
View photo
House · for sale
USD 1,695,000
USD 443/sq.ft
129 Davis Hill Rd, Weston, CT 06883 | MLS #24171
06896
· 3,821 sq.ft · 4 Bedrooms · 4 Baths · House
· Office room · Gym · Deck · Fireplace · Equipped kitchen · Swimming pool
06896 · 3,821 sq.ft · 4 Bedrooms · 4 Baths · House · Office room · Gym · Deck · Fireplace · Equipped kitchen · Swimming pool
Set privately in Weston, this extraordinary home is an early masterpiece by Michael Greenberg, featuring a meticulously relocated Vermont barn, rebuilt with exceptional care and craftsmanship. Rich in character, the residence blends rustic authenticity with refined, modern updates. The stunning great room is anchored by a dramatic three-story fieldstone fireplace, while the first-floor primary suite offers its own stone fireplace and a luxurious bath with radiant heated floors. The kitchen is equipped with Wolf, Bosch, and Liebherr appliances. The dining room features a hidden dry bar and a glassware cabinet, with sliders to the top deck for outdoor dining if desired. Upstairs, there are three additional bedroom suites with updated baths, plus a smaller third-floor bedroom ideal for an office or flex space. The finished walk-out lower level includes radiant heat, a bedroom, a full bath, an office, a gym, laundry, and a kitchenette. Outdoors, enjoy a heated Gunite pool and spa with a bl
USD 1,695,000
23 Norton Rd, Easton, CT 06612 | MLS #24170
View photo
House · for sale
USD 1,700,000
USD 335/sq.ft
23 Norton Rd, Easton, CT 06612 | MLS #24170
06896
· 5,070 sq.ft · 5 Bedrooms · 4 Baths · House
· Deck · Fireplace · Equipped kitchen
06896 · 5,070 sq.ft · 5 Bedrooms · 4 Baths · House · Deck · Fireplace · Equipped kitchen
Experience the best of both worlds in Easton, where luxury, comfort, and timeless elegance meet unmatched privacy, just minutes from the vibrant downtowns of Westport and Fairfield. Enjoy a refined lifestyle with space to breathe, while staying effortlessly connected to top dining, shopping, beaches, train stations, and a direct commute to New York City. Set on a quiet lane in Lower Easton, this beautifully renovated 5-6 bedroom home sits on three private acres with seasonal reservoir views. A covered porch and expansive deck create a seamless connection to the outdoors, offering a peaceful setting from morning through evening. Inside, every detail has been thoughtfully redesigned, delivering a cohesive blend of luxury and modern comfort. The chef's kitchen opens to a warm, inviting family room with fireplace and French doors to outside living, creating effortless flow for both everyday living and entertaining. Versatility defines this home, with a first-floor bedroom and full bath ide
USD 1,700,000
31 Longview Dr, Ridgefield, CT 06877 | MLS #24156
View photo
House · for sale
USD 619,900
USD 548/sq.ft
Updated
31 Longview Dr, Ridgefield, CT 06877 | MLS #24156
06896
· 1,130 sq.ft · 3 Bedrooms · 2 Baths · House
· Garden · Office room · Parking · Fireplace · Air conditioning
06896 · 1,130 sq.ft · 3 Bedrooms · 2 Baths · House · Garden · Office room · Parking · Fireplace · Air conditioning
Tucked away on 1.21 acres in desirable Ridgefield, 31 Longview Drive offers the space, comfort, and convenience buyers are looking for. This 3 bedroom, 2 full bath home features central air, a welcoming fireplace, and a 2 car attached garage for easy everyday living. A charming enclosed 3 season porch extends the living space and creates the perfect place to enjoy coffee, dinner, or quiet views of the property. The finished lower level provides excellent versatility, whether you need a rec room, home office, fitness area, playroom, media space, or room for guests. Outside, the expansive lot offers privacy, room to garden, entertain, or simply enjoy the natural setting. Located close to Ridgefield's vibrant town center, residents can enjoy local shops, dining, events, parks, trails, and nearby preserves. Route 7 and the Branchville Metro North station offer convenient options for commuters. A wonderful opportunity to enjoy the Ridgefield lifestyle in a comfortable home with flexible spa
USD 619,900
63 Turney Road, Redding, US, CT
View photo
House · for sale
USD 7,400,000
63 Turney Road, Redding, US, CT
06896
· 7 Bedrooms · 7 Baths · House
· Office room · Fireplace · Equipped kitchen
06896 · 7 Bedrooms · 7 Baths · House · Office room · Fireplace · Equipped kitchen
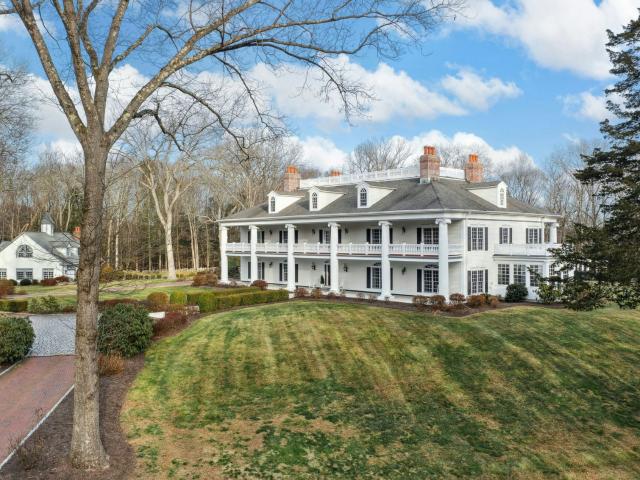
Another Day in Paradise! Timeless grandeur, architectural mastery, and opportunity define this exceptional colonial set on 39.23 acres bordered by 100+ acres of protected forestland-a rare opportunity for stately country living in a singular setting. For the sportsman, pristine woodlands and abundant wildlife offer boundless opportunities for hunting, hiking, and connecting with nature. The residence–a nod to Antebellum architecture–presents grand columns, symmetrical facades, a 97-foot wraparound veranda, and ornate interior design. Every detail has been thoughtfully curated for comfort and quality. Your journey begins with the breathtaking grand foyer flanked by dual staircases and crowned by a soaring domed ceiling artfully decorated with colorful rosettes. Exemplary features include seven fireplaces, an elegant banquet-worthy formal dining room, a chef's kitchen with top-grade appliances, a spacious fireplaced breakfast room, a dazzling sun-filled family room, and two home offices.
USD 7,400,000
294 Maple Road, Easton, US, CT
View photo
House · for sale
USD 4,999,000
Updated
294 Maple Road, Easton, US, CT
06896
· 5 Bedrooms · 9 Baths · House
· Office room · Balcony · Fireplace · Equipped kitchen · Lift
06896 · 5 Bedrooms · 9 Baths · House · Office room · Balcony · Fireplace · Equipped kitchen · Lift
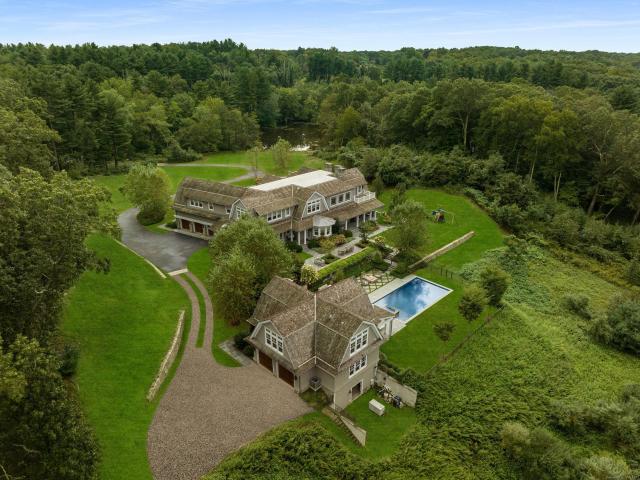
A rare offering, this Gambrel shingle-style estate is a sanctuary on over 15 acres with a lake and separate building lot-ideal for equestrian pursuits or a secluded retreat. Crafted with no expense spared, the residence features steel construction, geothermal energy, cedar roofing and siding, and copper gutters. Inside, an elevator connects all levels, while quarter sawn wide plank hardwood floors, custom window treatments and coffered ceilings elevate the space. At the heart of the home, a stunning marble kitchen outfitted with Subzero and Wolf appliances, a breakfast nook, and butler's pantry opens to a soaring two-story family room as well as formal dining and living rooms for effortless entertaining. A main level bedroom suite is ideal for guests. Two private offices and well appointed mudroom enhance everyday functionality, while four fireplaces add warmth to the home. Upstairs, a spectacular primary suite with balcony, and 3 additional ensuite bedrooms are accompanied by a spacio
USD 4,999,000
27 Nashville Rd Extension, Bethel, CT 06801 | MLS #24192
View photo
House · for sale
USD 855,000
USD 276/sq.ft
27 Nashville Rd Extension, Bethel, CT 06801 | MLS #24192
06896
· 3,089 sq.ft · 5 Bedrooms · 4 Baths · House
· Office room · Fireplace · Equipped kitchen
06896 · 3,089 sq.ft · 5 Bedrooms · 4 Baths · House · Office room · Fireplace · Equipped kitchen
A rare opportunity for multi-generational living in Bethel! Built in 2014 and tucked away in a peaceful setting, this spacious 5 bedroom, 3.5 bath Colonial offers over 3,000 square feet of versatile living space, including a finished walk-out lower level ideal for extended family, guests, or those seeking separate living space. The in-law features its own kitchen, living room, bedroom with walk-in closet, and full bathroom, creating a truly functional multi-generational layout. The main home offers a bright, open floor plan with hardwood floors and generous spaces for everyday living and entertaining. The kitchen features granite countertops and stainless steel appliances and opens to an inviting living area with a gas fireplace. A dedicated main-level office and formal dining room add flexibility and function. Upstairs are four spacious bedrooms, including a primary suite with a walk-in closet and private bath. Enjoy the added convenience of upper-level laundry. Set on nearly an acre,
USD 855,000
294 Maple Road, Easton, US, CT
View photo
House · for sale
USD 4,499,000
Updated
294 Maple Road, Easton, US, CT
06896
· 5 Bedrooms · 9 Baths · House
· Office room · Balcony · Fireplace · Equipped kitchen · Lift
06896 · 5 Bedrooms · 9 Baths · House · Office room · Balcony · Fireplace · Equipped kitchen · Lift
A rare offering, this Gambrel shingle-style estate is a sanctuary on over 6 acres on a cul-de-sac, offering a secluded retreat. Crafted with no expense spared, the residence features steel construction, geothermal energy, cedar roofing and siding, and copper gutters. Inside, an elevator connects all levels, while quarter sawn wide plank hardwood floors, custom window treatments and coffered ceilings elevate the space. At the heart of the home, a stunning marble kitchen outfitted with Subzero and Wolf appliances, a breakfast nook, and butler's pantry opens to a soaring two-story family room as well as formal dining and living rooms for effortless entertaining. A main level bedroom suite is ideal for guests. Two private offices and well appointed mudroom enhance everyday functionality, while four fireplaces add warmth to the home. Upstairs, a spectacular primary suite with balcony, and 3 additional ensuite bedrooms are accompanied by a spacious bonus room with adjoining craft room. Intri
USD 4,499,000
294 Maple Rd, Easton, CT 06612 | MLS #24146
View photo
House · for sale
USD 4,999,000
USD 707/sq.ft
Updated
294 Maple Rd, Easton, CT 06612 | MLS #24146
06896
· 7,061 sq.ft · 5 Bedrooms · 9 Baths · House
· Office room · Balcony · Fireplace · Equipped kitchen · Lift
06896 · 7,061 sq.ft · 5 Bedrooms · 9 Baths · House · Office room · Balcony · Fireplace · Equipped kitchen · Lift
A rare offering, this Gambrel shingle-style estate is a sanctuary on over 15 acres with a lake and separate building lot-ideal for equestrian pursuits or a secluded retreat. Crafted with no expense spared, the residence features steel construction, geothermal energy, cedar roofing and siding, and copper gutters. Inside, an elevator connects all levels, while quarter sawn wide plank hardwood floors, custom window treatments and coffered ceilings elevate the space. At the heart of the home, a stunning marble kitchen outfitted with Subzero and Wolf appliances, a breakfast nook, and butler's pantry opens to a soaring two-story family room as well as formal dining and living rooms for effortless entertaining. A main level bedroom suite is ideal for guests. Two private offices and well appointed mudroom enhance everyday functionality, while four fireplaces add warmth to the home. Upstairs, a spectacular primary suite with balcony, and 3 additional ensuite bedrooms are accompanied by a spacio
USD 4,999,000

Get email alerts

Don't miss out: be the first to know about new properties

The alert was correctly created

On subscribing you accept the conditions of use and the privacy policy
Alert
Receive new ads in your inbox
Save this search
Receive alerts for new listings

We'll send you an email when we have new properties for: "Properties for sale in 06896"

The alert was correctly created

Get email alerts and be the first to see new listings
Required field
On subscribing I accept the terms of the privacy policy
Perfect! You'll soon start receiving new listings via email
Alert
Receive an email when we have new ads for Properties for sale in 06896
Save this search
Filters

Bedrooms

Size (sq.ft)

sq.ft
sq.ft

Price

USD
USD

Property type

Bathrooms

Clear all filters
Receive notifications when new entries are published.