359 houses for sale in 06901

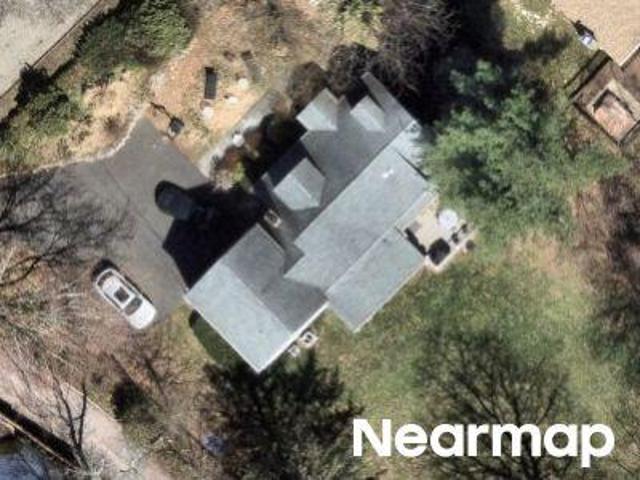
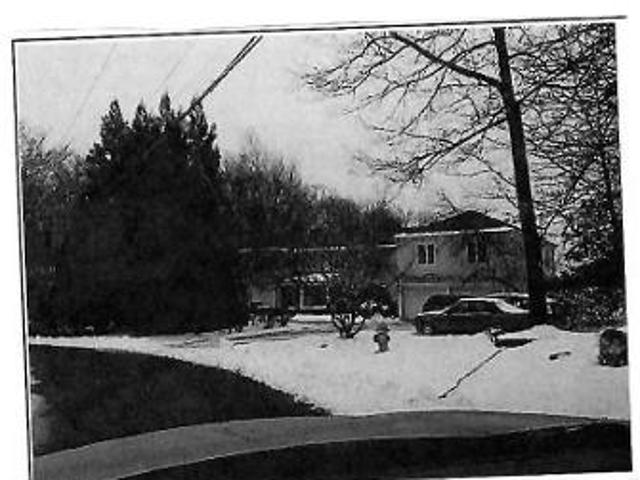
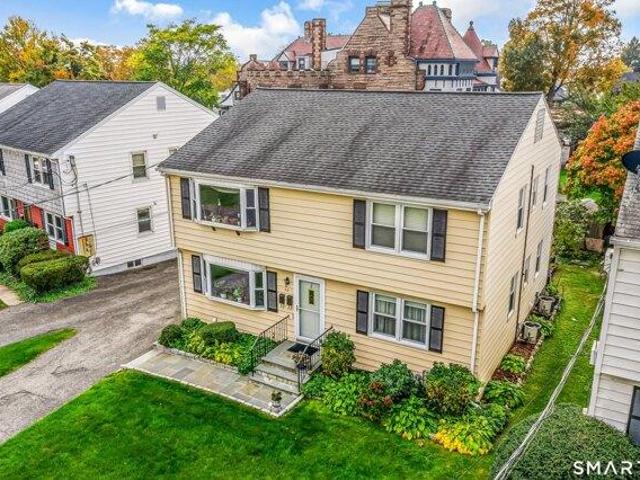
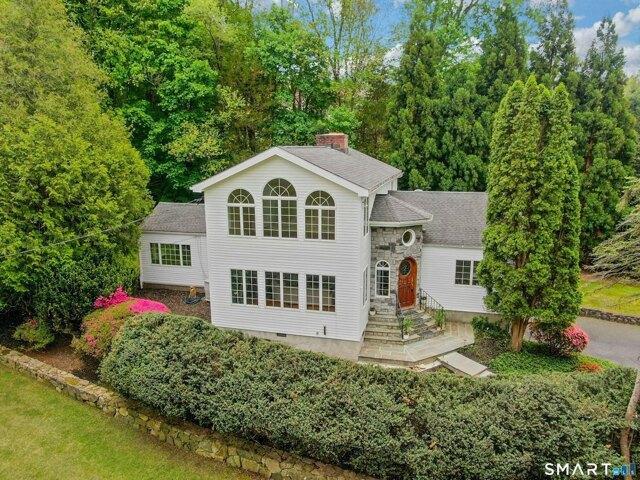
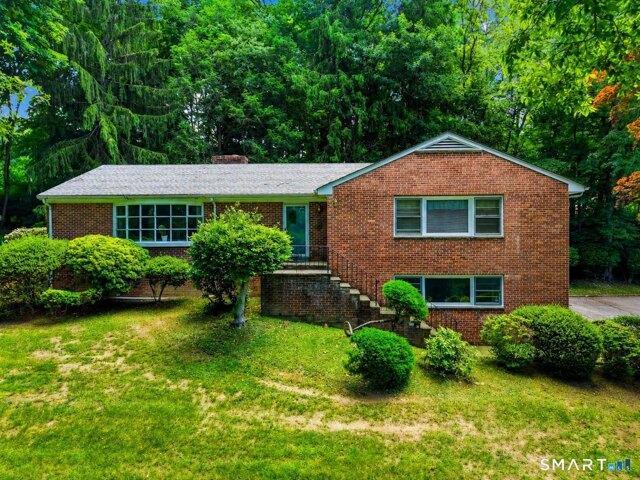
Vanech Dr
View photo
House · for sale
Request Details
Updated
Vanech Dr
06901
· 2,314 sq.ft · 5 Bedrooms · 4 Baths · House
06901 · 2,314 sq.ft · 5 Bedrooms · 4 Baths · House
This home is in preforeclosure, which means the homeowner is in default (missed payments). Therefore, there could be an opportunity to strike a great deal with the owner and the bank
Request Details
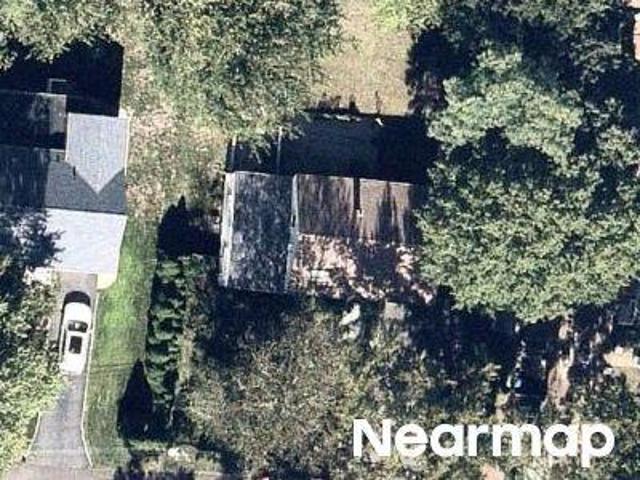
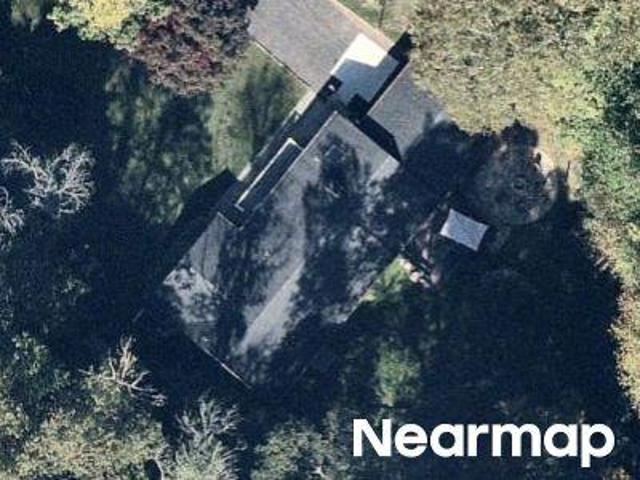
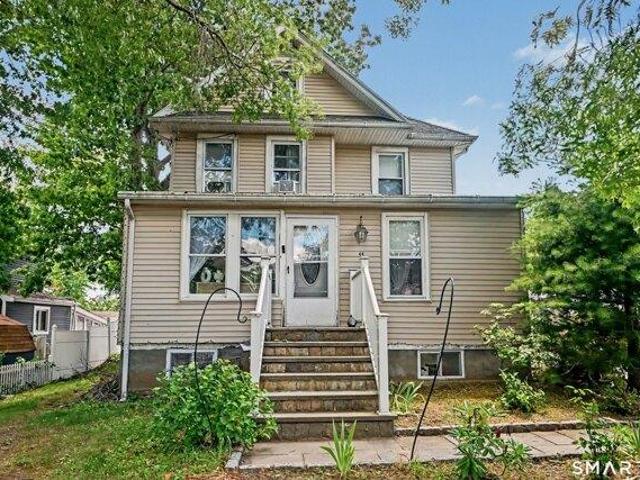
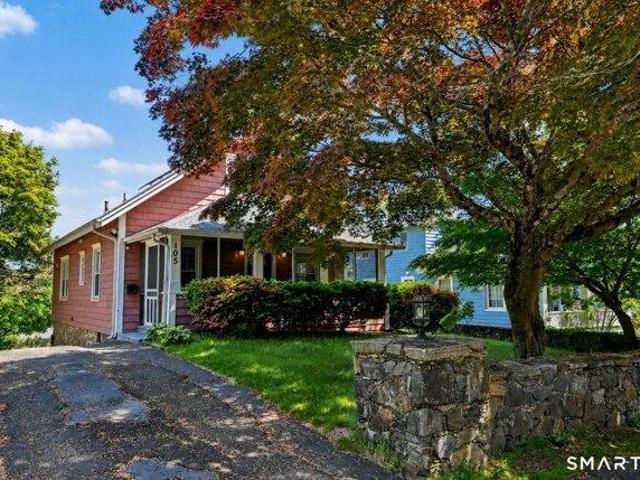
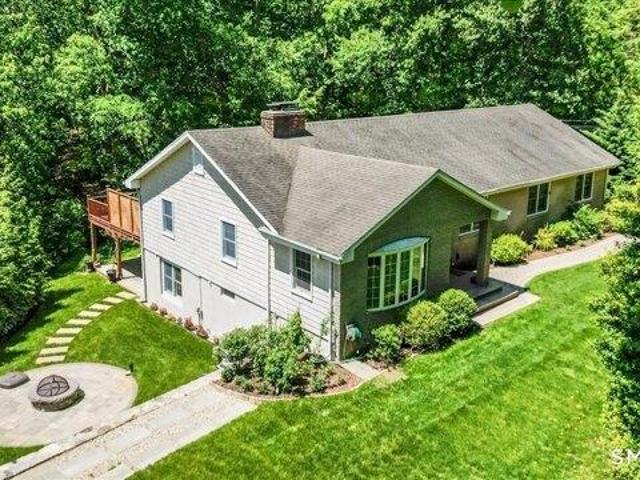
Woods End Rd
View photo
House · for sale
Request Details
Updated
Woods End Rd
06901
· 3,208 sq.ft · 5 Bedrooms · 5 Baths · House
06901 · 3,208 sq.ft · 5 Bedrooms · 5 Baths · House
This home is in preforeclosure, which means the homeowner is in default (missed payments). Therefore, there could be an opportunity to strike a great deal with the owner and the bank
Request Details
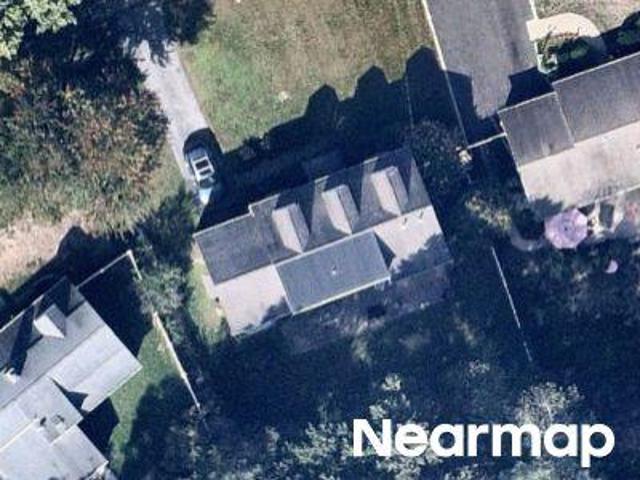
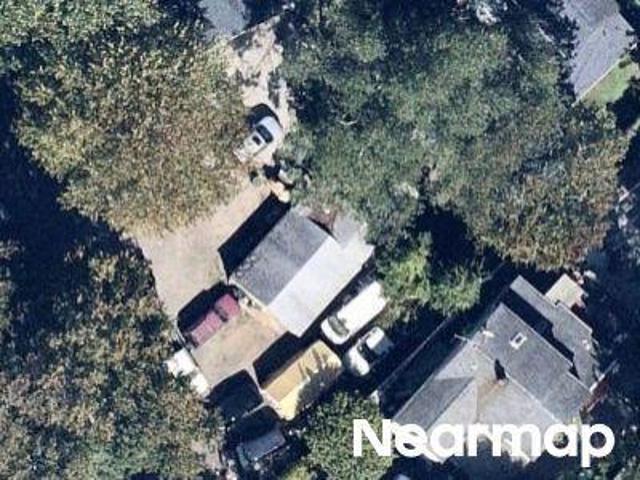
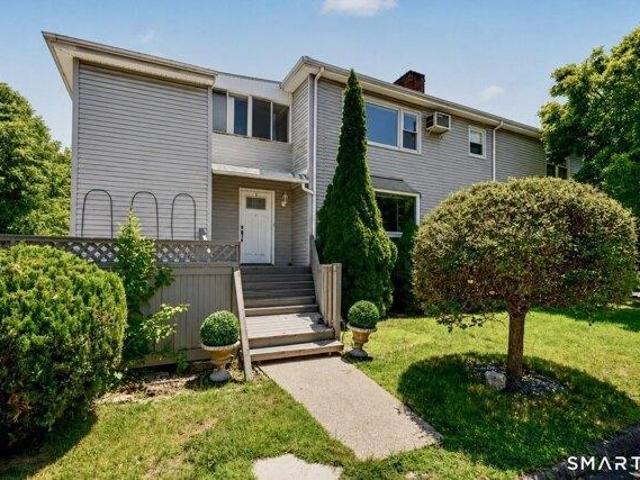
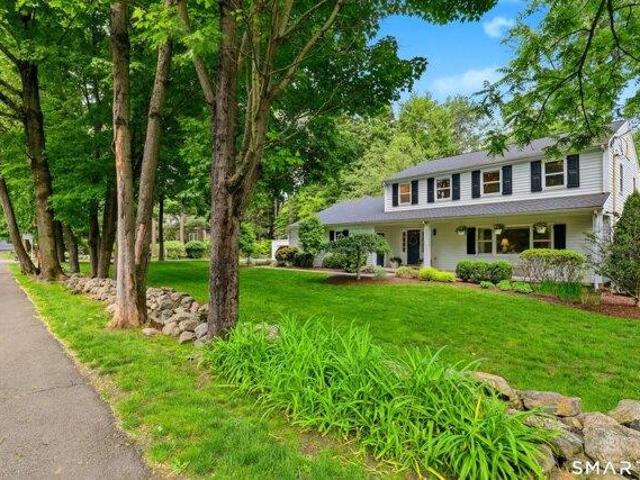
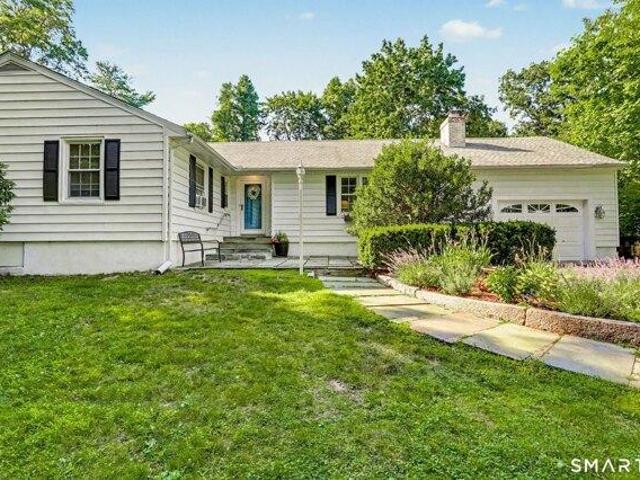
Lynn Ct
View photo
House · for sale
Request Details
Updated
Lynn Ct
06901
· 1,787 sq.ft · 4 Bedrooms · 1 Bath · House
06901 · 1,787 sq.ft · 4 Bedrooms · 1 Bath · House
This home is in preforeclosure, which means the homeowner is in default (missed payments). Therefore, there could be an opportunity to strike a great deal with the owner and the bank
Request Details
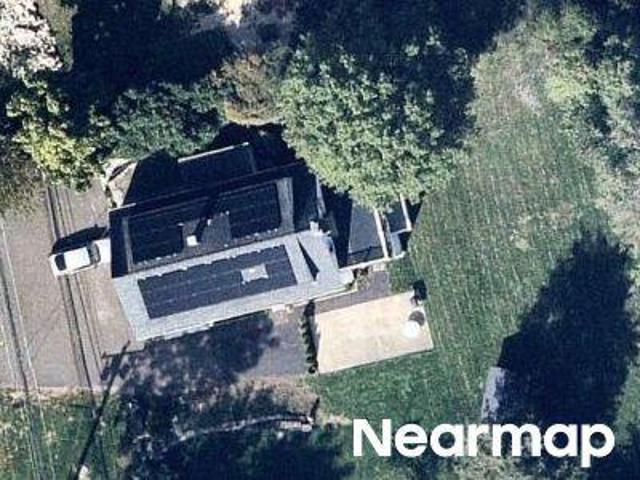
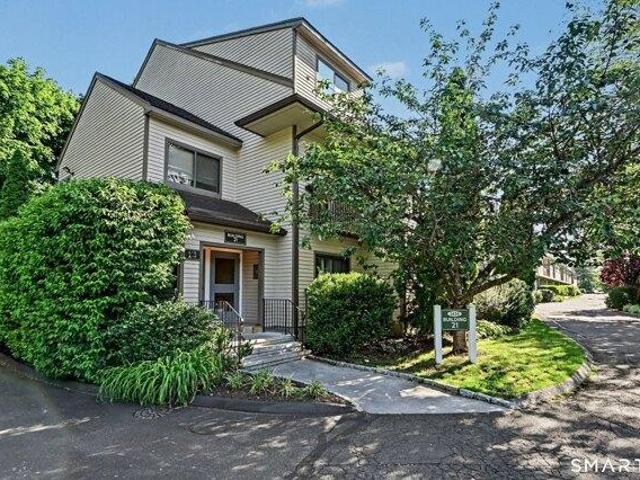
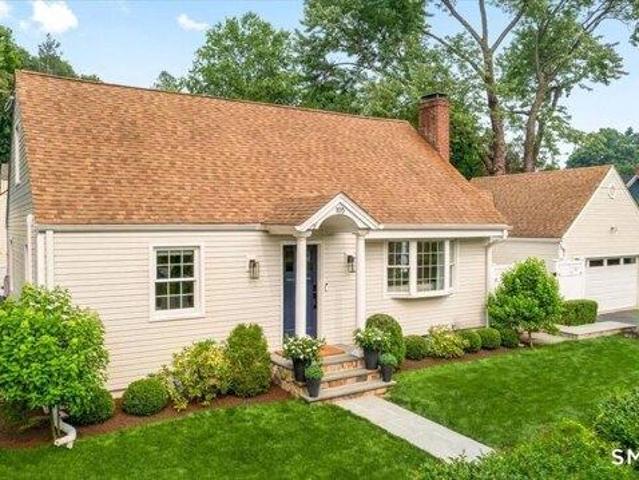
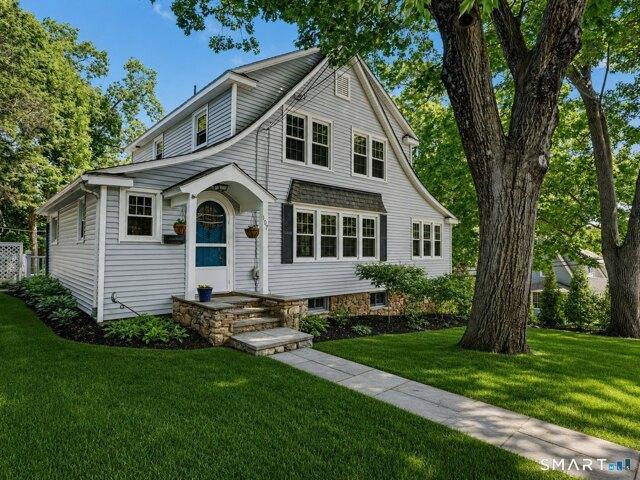
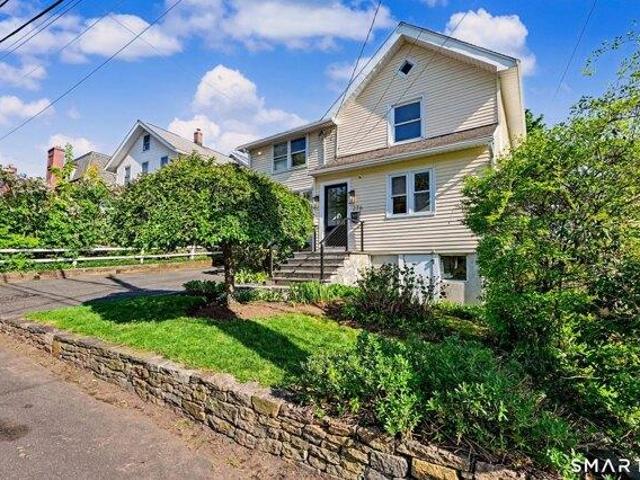
Sun Dance Rd
View photo
House · for sale
Request Details
Updated
Sun Dance Rd
06901
· 2,626 sq.ft · 3 Bedrooms · 3 Baths · House
06901 · 2,626 sq.ft · 3 Bedrooms · 3 Baths · House
This home is in preforeclosure, which means the homeowner is in default (missed payments). Therefore, there could be an opportunity to strike a great deal with the owner and the bank
Request Details
Could you also be interested in
Long Ridge Rd
View photo
House · for sale
Request Details
Updated
Long Ridge Rd
06901
· 4,080 sq.ft · 4 Bedrooms · 4 Baths · House
06901 · 4,080 sq.ft · 4 Bedrooms · 4 Baths · House
This home is in preforeclosure, which means the homeowner is in default (missed payments). Therefore, there could be an opportunity to strike a great deal with the owner and the bank
Request Details
Beverly Pl
View photo
House · for sale
Request Details
Updated
Beverly Pl
06901
· 5,608 sq.ft · 5 Bedrooms · 4 Baths · House
06901 · 5,608 sq.ft · 5 Bedrooms · 4 Baths · House
This home is in preforeclosure, which means the homeowner is in default (missed payments). Therefore, there could be an opportunity to strike a great deal with the owner and the bank
Request Details
Norvel Ln
View photo
House · for sale
Request Details
Updated
Norvel Ln
06901
· 1,927 sq.ft · 3 Bedrooms · 2 Baths · House
06901 · 1,927 sq.ft · 3 Bedrooms · 2 Baths · House
This home is in preforeclosure, which means the homeowner is in default (missed payments). Therefore, there could be an opportunity to strike a great deal with the owner and the bank
Request Details
Robins Sq E
View photo
House · for sale
Request Details
Updated
Robins Sq E
06901
· House
06901 · House
This is a Real Estate-Owned (REO)/post-foreclosure home owned or managed by a bank. All offers are considered; however, the highest and best will most likely be accepted
Request Details
2 bedroom, Stamford CT 06905 104853395
View photo
House · for sale
USD 549,900
USD 395/sq.ft
New
2 bedroom, Stamford CT 06905 104853395
06901
· 1,389 sq.ft · 2 Bedrooms · 2 Baths · House
· Office room · Balcony · Equipped kitchen
06901 · 1,389 sq.ft · 2 Bedrooms · 2 Baths · House · Office room · Balcony · Equipped kitchen
Best and Final deadline: Tuesday, July 7th at 9am in consideration of the holiday weekend*THERE ARE CONDOS. and then there's The Chesterfield-one of Stamford's most distinctive gated communities. This beautifully maintained 2-bedroom, 2-full-bath townhouse with loft is your opportunity to be part of it! The dramatic great room features soaring ceilings, hardwood floors throughout the living room, dining area and kitchen, plus a skylight that fills the space with natural light. The kitchen offers abundant cabinetry, a breakfast bar, and a new butcher block countertop. The main-level bedroom suite features a 6'x5' walk-in closet, ceiling fan, private balcony, and direct access to the full bath. Upstairs, the spacious 14'x14' loft with skylight and three closets offers endless possibilities for a home office, den, or guest space. The primary suite features a vaulted ceiling, walk-in closet, and an oversized bath with double vanity, soaking tub, and separate shower. Additional highlights i
USD 549,900
6 bedroom, Stamford CT 06906 104849110
View photo
House · for sale
USD 950,000
USD 430/sq.ft
New
6 bedroom, Stamford CT 06906 104849110
06901
· 2,207 sq.ft · 6 Bedrooms · 2 Baths · House
· Garden · Equipped kitchen · Air conditioning · Cellar · Parking
06901 · 2,207 sq.ft · 6 Bedrooms · 2 Baths · House · Garden · Equipped kitchen · Air conditioning · Cellar · Parking
Excellent opportunity to own a well-maintained two-family home just moments from Downtown Stamford, offering exceptional flexibility for both owner-occupants and investors alike. Each spacious unit offers approximately 1,200+ sq. ft. with a functional layout featuring a bright living/family room, large eat-in kitchen, three generously sized bedrooms, and a full bath. Both units are equipped with central air conditioning, in-unit washer and dryer, and separately metered gas and electric utilities. The first-floor unit showcases beautifully refinished hardwood floors, an updated eat-in kitchen with direct access to a covered rear porch, and abundant natural light throughout. The second-floor unit offers an equally spacious floor plan with hardwood flooring, a renovated kitchen, oversized primary bedroom, and excellent storage. The full basement provides separate storage areas, workshop space, and additional utility access. Outside, enjoy off-street parking and a level yard. Ideally situa
USD 950,000
5 bedroom, Stamford CT 06906 104851534
View photo
House · for sale
USD 849,999
USD 299/sq.ft
New
5 bedroom, Stamford CT 06906 104851534
06901
· 2,842 sq.ft · 5 Bedrooms · 4 Baths · House
· Office room · Equipped kitchen
06901 · 2,842 sq.ft · 5 Bedrooms · 4 Baths · House · Office room · Equipped kitchen
Welcome to 44 Toms Road, a rare opportunity to own a home that seamlessly blends generous living space, exceptional versatility, and an unbeatable Stamford location. Offering 5 bedrooms, 3 bathrooms and 1 half bath, and a thoughtfully designed floor plan, this home is built for both comfortable everyday living and effortless entertaining. Bright, inviting living spaces flow seamlessly into a spacious kitchen, creating a warm and functional layout ideal for gathering with family and friends. The desirable first-floor primary bedroom adds both convenience and flexibility. Beyond the main living areas, the property offers an abundance of finished space that can easily adapt to your lifestyle-ideal for home offices, recreation, fitness, hobbies, or other flexible uses. Buyers are encouraged to conduct their own diligence regarding the legal status and permitted uses of all finished spaces. Ideally located directly across from Dolan Middle School, and just minutes from downtown Stamford, Me
USD 849,999
6 bedroom, Stamford CT 06902 104848149
View photo
House · for sale
USD 1,425,000
USD 338/sq.ft
New
6 bedroom, Stamford CT 06902 104848149
06901
· 4,209 sq.ft · 6 Bedrooms · 4 Baths · House
· Office room · Equipped kitchen · Cellar
06901 · 4,209 sq.ft · 6 Bedrooms · 4 Baths · House · Office room · Equipped kitchen · Cellar
An excellent opportunity for income generation or multigenerational living, this beautifully maintained two-family home is located on a quiet street in Stamford's desirable Waterside neighborhood. Thoughtfully renovated and updated throughout, the property features modern kitchens, renovated bathrooms, and stylish flooring, making it truly move-in ready. The upper unit is a spacious 3-bedroom residence featuring an inviting oversized foyer, a bright sunroom/office that provides additional living space, and a large private deck-perfect for barbecues, entertaining, or relaxing outdoors. This newly renovated unit is rented for $4,300 per month (the lease is signed and starts on August 15th). The lower unit #1 offers 3 bedrooms and is currently rented on a month-to-month basis at $4,500 per month, which is below market rent, creating an excellent opportunity to increase income potential for the next owner. It also includes a finished basement with plenty of storage, a bar area, a separate
USD 1,425,000
4 bedroom, Darien CT 06820 104848986
View photo
House · for sale
USD 1,695,000
USD 617/sq.ft
New
4 bedroom, Darien CT 06820 104848986
06901
· 2,745 sq.ft · 4 Bedrooms · 3 Baths · House
· Garden · Office room · Gym
06901 · 2,745 sq.ft · 4 Bedrooms · 3 Baths · House · Garden · Office room · Gym
HIGHEST AND BEST BY 7/27 AT 5PM. UPDATED TAX CARD. 2745 SQFT! Beautifully sited on a professionally landscaped corner lot, this turnkey home offers the perfect blend of comfort, flexibility, and convenience. The thoughtfully designed floor plan features four bedrooms and three updated full baths, including two spacious bedrooms and a renovated bath on the main level, plus two additional bedrooms upstairs with a large shared bath and a convenient second-floor laundry room. The exceptional fully permitted finished lower level expands the living space with a spa-inspired bath featuring heated floors, plus flexible areas for a home office, gym, playroom, media room, abundant storage, and a second laundry with oversized smart washer and dryer. Outside, mature landscaping, privacy fencing, irrigation, and a custom stone seating area create a private backyard retreat. Spend summer evenings gathered around the fire pit as professionally designed landscape lighting casts a warm glow across the
USD 1,695,000
4 bedroom, Stamford CT 06902 104850493
View photo
House · for sale
USD 1,250,000
USD 500/sq.ft
New
4 bedroom, Stamford CT 06902 104850493
06901
· 2,497 sq.ft · 4 Bedrooms · 2 Baths · House
06901 · 2,497 sq.ft · 4 Bedrooms · 2 Baths · House
Privately nestled on 1.76 exceptional acres in a coveted Westover setting, 450 Westover Road is a sophisticated retreat offering remarkable privacy, scale, and timeless appeal. Surrounded by mature landscaping and serene natural beauty, the property's expansive grounds create a rare sense of seclusion while remaining just moments from town, schools, and commuting routes. Sunlit interiors, expansive entertaining spaces, and oversized windows create an airy elegance throughout, while refined architectural details add warmth and character at every turn. The stunning primary suite is a true sanctuary, featuring soaring vaulted ceilings and dramatic arched windows that flood the space with natural light while overlooking the picturesque surroundings. Generously scaled bedrooms, renovated baths, and flexible living areas offer both comfort and versatility for today's lifestyle. Complementing the main residence is a separate accessory structure with rich wood interiors and entertaining space,
USD 1,250,000
3 bedroom, Stamford CT 06907 104848442
View photo
House · for sale
USD 659,000
USD 551/sq.ft
New
3 bedroom, Stamford CT 06907 104848442
06901
· 1,195 sq.ft · 3 Bedrooms · 3 Baths · House
· Deck
06901 · 1,195 sq.ft · 3 Bedrooms · 3 Baths · House · Deck
Welcome to this charming Cape Cod home nestled in Stamford's highly desirable Springdale neighborhood, where comfort, convenience, and lifestyle come together seamlessly. This thoughtfully updated 3-bedroom, 2.5-bath home is truly move-in ready and filled with warmth and character. From the moment you arrive, you'll be drawn to the inviting screened-in front porch, the perfect spot to enjoy your morning coffee or relax at the end of the day. The spacious deck offers an ideal setting for entertaining, summer nights, and gatherings with family and friends. Inside, the home features a warm and functional layout enhanced by recent updates, including a beautifully renovated bathroom completed just two years ago and a recently installed new water heater. Energy-efficient solar panels, a $44,000 investment by the current owner, provide valuable long-term savings and added peace of mind. Location is everything, and this home truly delivers. Just steps from Springdale's restaurants, shops, and
USD 659,000
4 bedroom, Darien CT 06820 104848477
View photo
House · for sale
USD 2,349,000
USD 715/sq.ft
New
4 bedroom, Darien CT 06820 104848477
06901
· 3,283 sq.ft · 4 Bedrooms · 3 Baths · House
· Garden · Fireplace · Equipped kitchen
06901 · 3,283 sq.ft · 4 Bedrooms · 3 Baths · House · Garden · Fireplace · Equipped kitchen
Tucked away on a quiet cul-de-sac setting just off a private road, 201 Middlesex Road offers a rare combination of turnkey luxury, convenience, and timeless family living in one of Darien's most sought-after neighborhoods. Extensively renovated and beautifully maintained, this 4-bedroom home is ideally located close to town, Metro North, shopping, parks, and Darien's award-winning schools, including highly coveted Ox Ridge Elementary. Designed for both modern living and effortless entertaining, the home features sun-filled interiors, an open layout, and gracious entertaining spaces. The chef's kitchen serves as the heart of the home with a stunning Carrera marble waterfall island, custom cabinetry, Viking appliances, granite countertops, and French doors opening to the private backyard. The inviting family room features a wood-burning stone fireplace, custom wine bar, and oversized gathering space overlooking serene pond and fountain views. A built-in sound system and alarm system prov
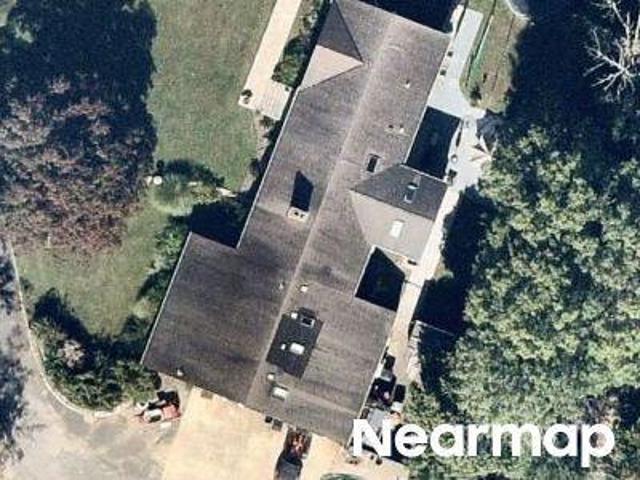
USD 2,349,000
3 bedroom, Stamford CT 06907 104850919
View photo
House · for sale
USD 699,000
USD 427/sq.ft
New
3 bedroom, Stamford CT 06907 104850919
06901
· 1,636 sq.ft · 3 Bedrooms · 3 Baths · House
· Garden · Cellar
06901 · 1,636 sq.ft · 3 Bedrooms · 3 Baths · House · Garden · Cellar
Please submit offers by 9 AM Tuesday, June 30- thank you for showing Welcome to this charming and beautifully maintained 3-bedroom, 2.5-bath home nestled in Stamford's highly desirable Springdale neighborhood. Offering the perfect blend of comfort, character, and convenience, this inviting residence features a spacious finished basement, abundant attic storage, and thoughtfully designed living spaces throughout. Step outside to your own private retreat, where a stunning backyard showcases gorgeous gardens and plenty of space for entertaining, relaxing, or enjoying the outdoors. Situated on a quiet residential street, this home provides the peaceful neighborhood setting buyers are looking for while remaining just minutes from shopping, dining, parks, schools, and major highways for an easy commute. Whether you're hosting family gatherings, enjoying a quiet evening in the garden, or taking advantage of all that Springdale has to offer, this exceptional property is ready to welcome you ho
USD 699,000
3 bedroom, Stamford CT 06905 104852082
View photo
House · for sale
USD 799,000
USD 396/sq.ft
New
3 bedroom, Stamford CT 06905 104852082
06901
· 2,013 sq.ft · 3 Bedrooms · 3 Baths · House
· Patio · Garden · Office room · Fireplace · Equipped kitchen · Parking · Lift
06901 · 2,013 sq.ft · 3 Bedrooms · 3 Baths · House · Patio · Garden · Office room · Fireplace · Equipped kitchen · Parking · Lift
Set in the premier Newfield neighborhood near local amenities and the Sterling Farms Golf Course, this ranch-style home offers comfortable living on a private 1 acre plus setting. The main level features a large living room with a wood burning fireplace that opens seamlessly to the dining room, creating an inviting layout for everyday living and entertaining. The spacious kitchen offers stainless steel appliances, ample cabinetry, and direct access to the private patio and backyard. The primary bedroom suite includes generous closet space and a full bathroom, while two additional bedrooms and another full bathroom complete the main level. The lower level features a finished living area with a full bathroom, offering flexible use as a guest space, potential bedroom, office, rec room, or possible in-law setup, with additional unfinished space offering future expansion potential. Additional highlights include a 2-car garage, elevator, generous outdoor space, and a highly convenient Newfie
USD 799,000
4 bedroom, Stamford CT 06907 104851290
View photo
House · for sale
USD 1,099,000
USD 371/sq.ft
New
4 bedroom, Stamford CT 06907 104851290
06901
· 2,960 sq.ft · 4 Bedrooms · 3 Baths · House
· Office room · Gym · Fireplace
06901 · 2,960 sq.ft · 4 Bedrooms · 3 Baths · House · Office room · Gym · Fireplace
Welcome to 193 Eden Road in Stamford, a spacious 4 bedroom, 3 bathroom home filled with opportunity and potential! This wonderful property offers generous living space, including an additional room on the lower level that can easily be used as a fifth bedroom, home office, gym, or flex space to fit your needs. Featuring two beautiful fireplaces, this home provides warmth, charm, and the perfect setting for relaxing or entertaining. A desirable layout, and endless possibilities to customize and add your personal touch, this is the perfect opportunity to create your dream home. Located in a sought-after Stamford neighborhood, this property offers space, character, and tremendous value. Don't miss the chance to make this amazing property your own!
USD 1,099,000
3 bedroom, Darien CT 06820 104869658
View photo
House · for sale
USD 1,395,000
USD 512/sq.ft
New
3 bedroom, Darien CT 06820 104869658
06901
· 2,723 sq.ft · 3 Bedrooms · 2 Baths · House
· Patio · Garden
06901 · 2,723 sq.ft · 3 Bedrooms · 2 Baths · House · Patio · Garden
Welcome to 36 Richmond Drive! Tucked into a great Darien neighborhood, this three-bedroom, two-bath ranch is close to everything, bike to Cherry Lawn Park, walk to local shops and restaurants, or hop on the train in minutes. The home sits on a level, corner lot of over half an acre, with stone patios, a built-in grill, and plenty of yard space for play and entertaining. Inside, you'll find a lower level that's perfect for hanging out, with a playroom, bar, and a cozy wood-burning stove. Whether you're ready to update and make it your own, or you're looking for a project with great potential, this home is a terrific opportunity. All in the award-winning Ox Ridge Blue Ribbon School district!
USD 1,395,000
4 bedroom, Greenwich CT 06830 104849784
View photo
House · for sale
USD 1,525,000
USD 778/sq.ft
New
4 bedroom, Greenwich CT 06830 104849784
06901
· 1,959 sq.ft · 4 Bedrooms · 3 Baths · House
· Equipped kitchen
06901 · 1,959 sq.ft · 4 Bedrooms · 3 Baths · House · Equipped kitchen
Great opportunity for a buyer or investor to own this Bruce Park walk to train and town center two-family home. There are 2 side-by-side units. The 700 SF unit (A) is a luxurious 2-Bedroom 1 bath retreat with designer touches: gut renovated gem offers a harmonious blend of modern comfort and upscale living. Custom-designed kitchen which boasts a Bertazoni range and custom cabinetry, creating a culinary haven for food enthusiasts. Elegant bathroom showcases Carrera marble and top-of-the-line Kohler fixtures. Unique and functional split-Level layout: on the first floor, you'll find the kitchen and dining area, while the upper level has the bedroom, bathroom, and a 2nd bedroom or office and a laundry room. Abundant Natural Light, creating an inviting and airy atmosphere. Unit B is a 2 floor unit with 1200 SF-The main floor-Living room, dining room, eat-in-kitchen, bedroom and full bath. Upstairs bedroom #2, office or 3rd bedroom option, full bath and laundry room. Prime location: convenie
USD 1,525,000
5 bedroom, Greenwich CT 06831 104852779
View photo
House · for sale
USD 5,850,000
USD 1,183/sq.ft
New
5 bedroom, Greenwich CT 06831 104852779
06901
· 4,941 sq.ft · 5 Bedrooms · 6 Baths · House
· Garden · Terrace · Deck · Equipped kitchen
06901 · 4,941 sq.ft · 5 Bedrooms · 6 Baths · House · Garden · Terrace · Deck · Equipped kitchen
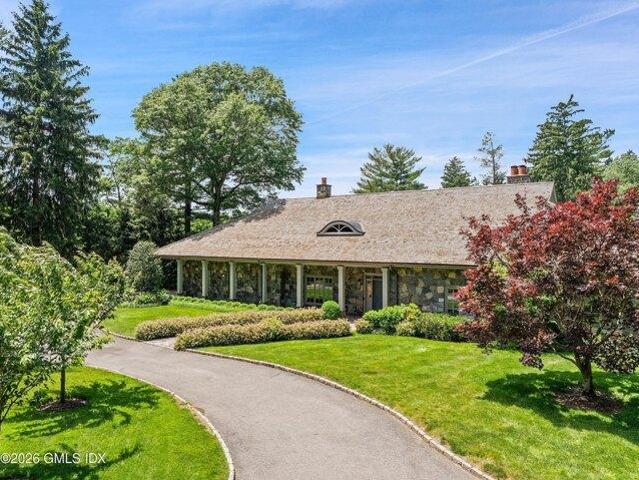
One level living at its best! A gated drive introduces this beautifully appointed stone residence, gracefully set on over two exquisitely landscaped Mid-Country acres. Light-filled interiors offer a rare combination of scale and comfort, and are defined by dramatic ceiling heights, expansive windows, and beautifully proportioned spaces. A generous entry flows to the formal dining and living rooms, as well as the eat-in kitchen. French doors are showcased throughout the main level to create a seamless connection to the surrounding grounds and deck. The main-floor primary suite is thoughtfully positioned for privacy and features dual walk-in closets, a sumptuous bathroom that has just been renovated with spa-like finishes, and direct access to the terrace and gardens beyond. Three additiona on the main level, each with their own bathroom, provide exceptional flexibility for family and guests. Upstairs, a versatile suite with extensive built-ins, full bathroom, and adjoining exercise room
USD 5,850,000
2 bedroom, Stamford CT 06905 104831706
View photo
House · for sale
USD 640,000
USD 316/sq.ft
2 bedroom, Stamford CT 06905 104831706
06901
· 2,024 sq.ft · 2 Bedrooms · 3 Baths · House
· Office room · Gym · Deck · Parking
06901 · 2,024 sq.ft · 2 Bedrooms · 3 Baths · House · Office room · Gym · Deck · Parking
Welcome home to the prestigious, gated Chesterfield community, where classic townhouse charm meets modern convenience in central Stamford! This beautifully maintained residence features a spacious multi-level layout designed for both quiet relaxation and effortless entertaining. Upstairs, dual en-suite bedrooms each feature their own dedicated full bath, offering exceptional privacy for guests as well as primary suite setup. The main level opens to a light-filled living room with access to your own private deck, while the finished walk-out lower level features glass sliders leading outside-perfect for a home office, media room, gym, or rec space. Storage challenges are solved with an enormous pull-down attic, a rare and valuable feature in condo living. Complete with an attached 1-car garage and access to resort-style amenities, this home offers top-tier security and easy living in an unbeatable Stamford location
USD 640,000
5 bedroom, Stamford CT 06905 104811227
View photo
House · for sale
USD 1,499,000
USD 570/sq.ft
5 bedroom, Stamford CT 06905 104811227
06901
· 2,626 sq.ft · 5 Bedrooms · 4 Baths · House
· Office room · Equipped kitchen
06901 · 2,626 sq.ft · 5 Bedrooms · 4 Baths · House · Office room · Equipped kitchen
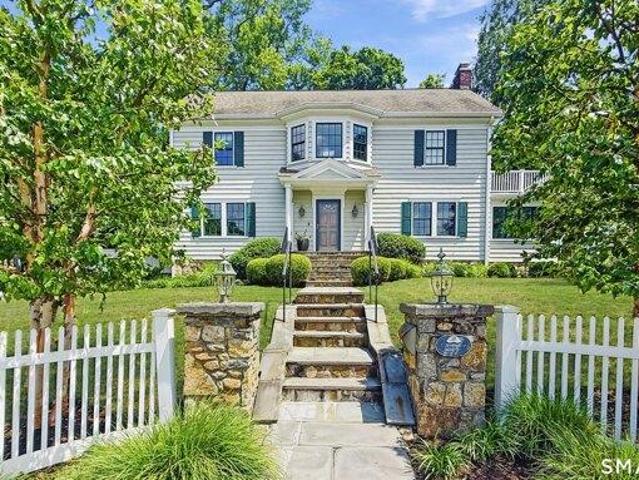
Timeless elegance meets modern luxury in this meticulously restored vintage Colonial, Ideally situated in the highly sought after Revonah neighborhood just a short walk to everything downtown Stamford has to offer. Rich in architectural character, this exceptional home showcases coffered 9' ceilings, classic wainscoting, custom millwork, built-ins, handsome hardwood floors, and gracious sun-filled living spaces that beautifully preserve its historic charm while embracing today's lifestyle. Thoughtfully renovated throughout, the heart of the home is a gourmet chef's kitchen featuring premium appliances, custom cabinetry, and stone countertops, flowing seamlessly into inviting gathering spaces and the outdoor entertaining area. Luxuriously renovated marble baths offer timeless sophistication, while the versatile third-floor suite provides two additional rooms and a full bath ideal for guests, a home office, playroom, or au pair. Extensive improvements include Andersen windows and doors,
USD 1,499,000
4 bedroom, Stamford CT 06906 104811096
View photo
House · for sale
USD 849,000
USD 430/sq.ft
4 bedroom, Stamford CT 06906 104811096
06901
· 1,970 sq.ft · 4 Bedrooms · 3 Baths · House
· Garden · Deck · Fireplace · Equipped kitchen · Air conditioning
06901 · 1,970 sq.ft · 4 Bedrooms · 3 Baths · House · Garden · Deck · Fireplace · Equipped kitchen · Air conditioning

Built in 1918, this timeless Dutch Colonial in Stamford's Glenbrook neighborhood blends New England character with thoughtful updates, set on a level 0.40-acre lot with genuine curb appeal. Inside, nearly 2,000 square feet of sunlit living space includes four bedrooms, two and a half bathrooms, hardwood floors throughout, and a living room anchored by a gas fireplace. The home has been meticulously maintained, balancing its historic character with today's conveniences. The kitchen is the heart of the house, with marble countertops, a breakfast nook, and an adjoining mudroom that opens directly to the backyard, ideal for everyday life and entertaining alike. Upstairs, the renovated primary suite includes a custom closet system and a spa-inspired bath. Recent improvements include roof, central air conditioning, and a hydro-air heating system that replaced the original steam radiators. Outside, a deck with pergola overlooks a fully fenced, tree-lined yard with established perennial garden
USD 849,000

Get email alerts

Don't miss out: be the first to know about new properties

The alert was correctly created

On subscribing you accept the conditions of use and the privacy policy
Alert
Receive new ads in your inbox
Save this search
Receive alerts for new listings

We'll send you an email when we have new properties for: "Houses for sale in 06901"

The alert was correctly created

Get email alerts and be the first to see new listings
Required field
On subscribing I accept the terms of the privacy policy
Perfect! You'll soon start receiving new listings via email
Alert
Receive an email when we have new ads for Houses for sale in 06901
Save this search
Filters

Bedrooms

Size (sq.ft)

sq.ft
sq.ft

Price

USD
USD

Property type

Bathrooms

Clear all filters
Receive notifications when new entries are published.