359 houses for sale in 06901

house with 6 bedroom, CT CT ES102553569
View photo
House · for sale
USD 8,795,000
house with 6 bedroom, CT CT ES102553569
06901
· 6 Bedrooms · House
· Garden · Terrace · Balcony · Equipped kitchen
06901 · 6 Bedrooms · House · Garden · Terrace · Balcony · Equipped kitchen
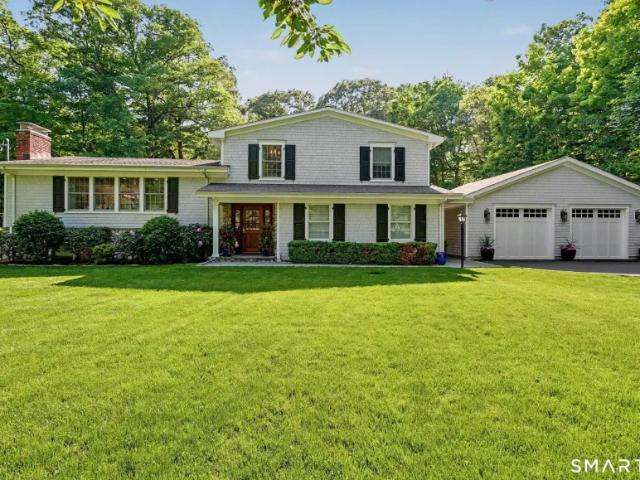
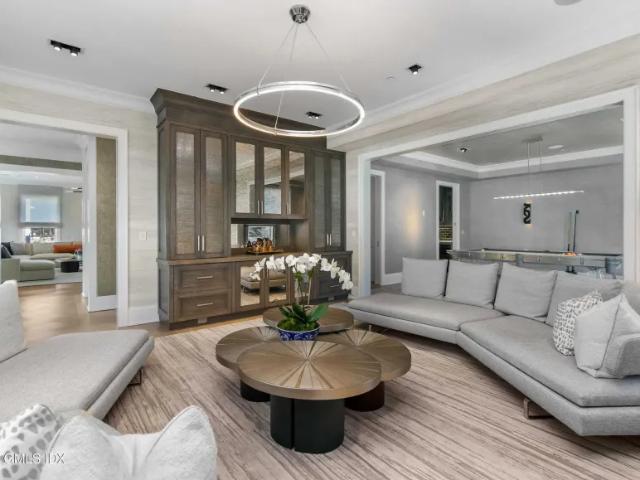
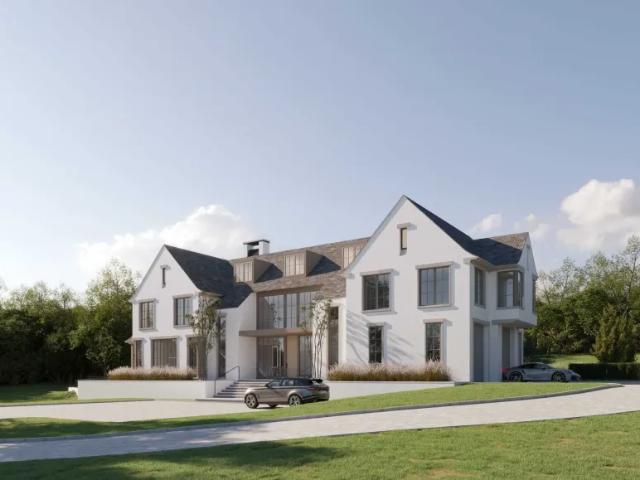
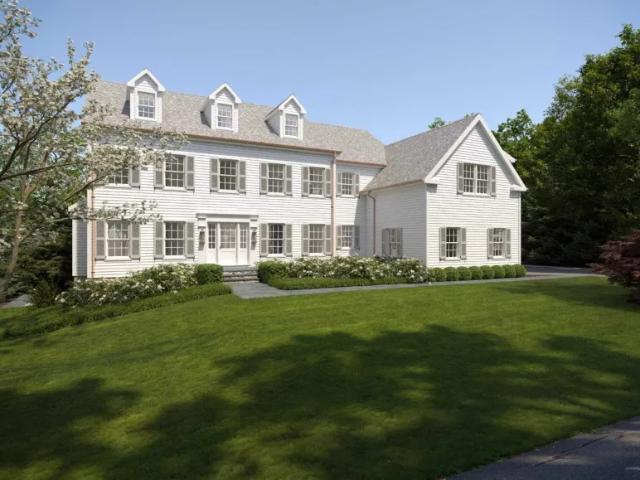
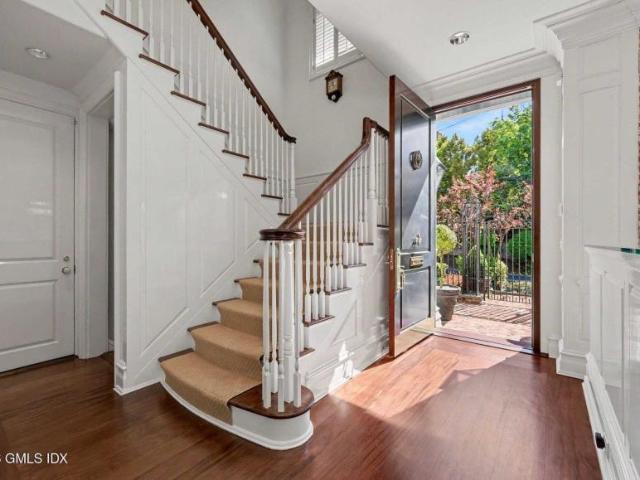
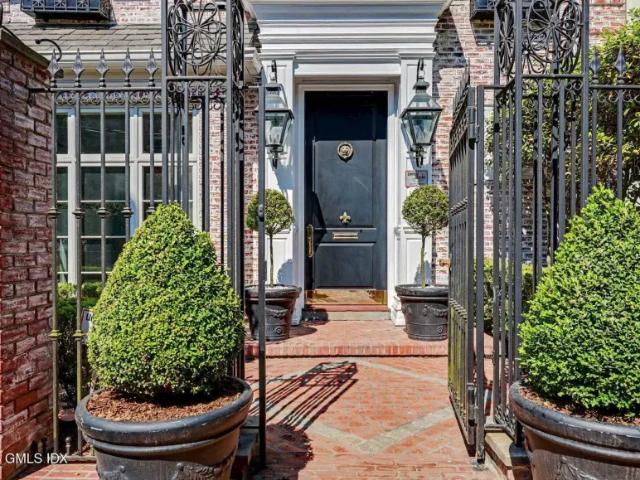
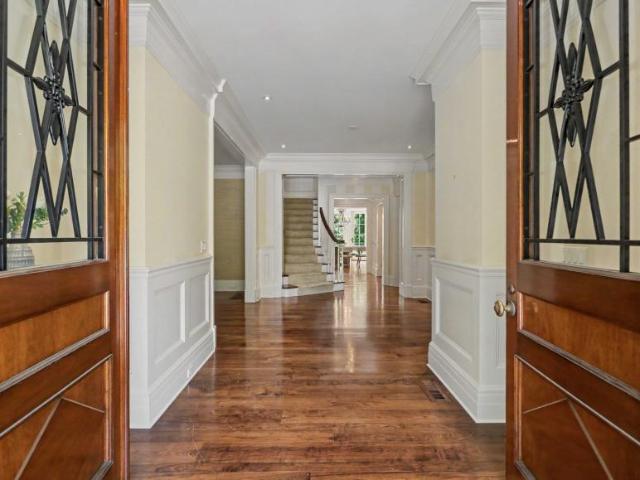
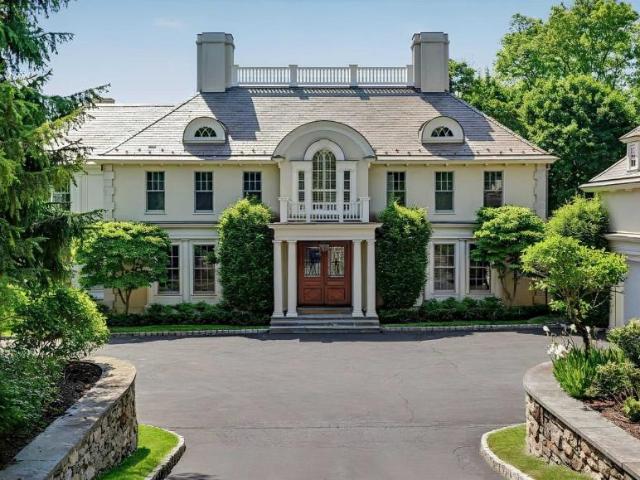
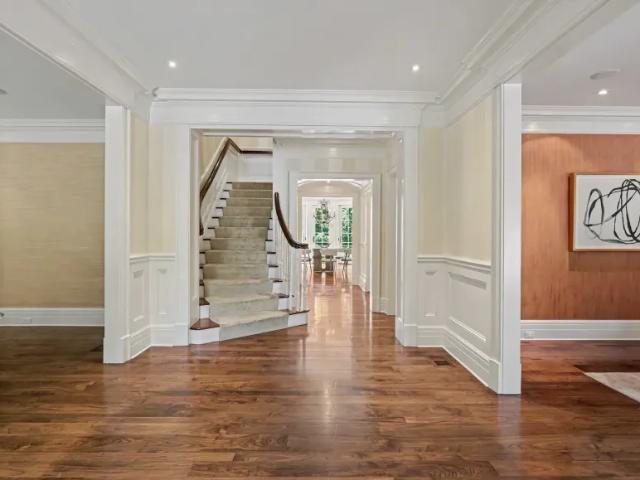
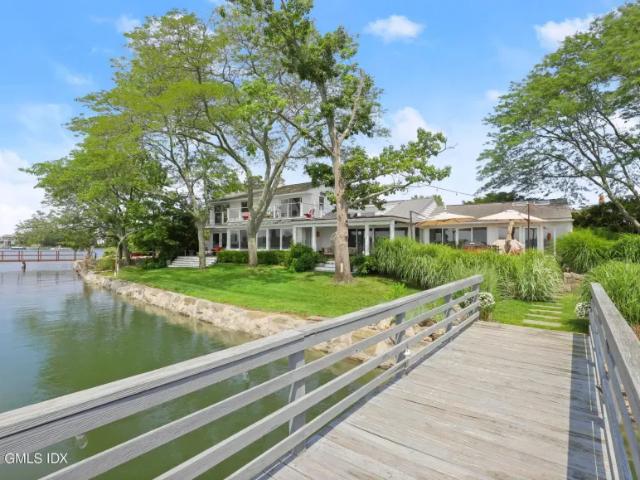
Majestic six bedroom manor, completely rebuilt with exceptional quality and craftsmanship, and sited on stunning 1.4 park-like acres in coveted Calhoun Drive Association. This distinguished residence is gracefully elevated to offer sweeping views of expansive lawns, lovely gardens and specimen trees. Impressive, sophisticated interiors throughout offer soaring ceilings, gleaming hardwood floors and sunlit living space. A grand foyer opens to a gracious floor plan of spacious rooms perfect for formal entertaining and casual living. Highlights include an airy sunroom, coffered ceiling family room & breakfast room, all opening to a expansive terrace with stunning lawn and garden views. Generous space for a new custom kitchen. Luxurious primary suite features two marble Waterworks bathrooms, walk in closets and a sitting room with access to a private balcony. An additional private guest suite provides enhanced comfort for guests. A welcoming garden level offers a media room, wet bar, wineR
USD 8,795,000
5 bedroom, CT CT 102752907
View photo
House · for sale
USD 13,500,000
5 bedroom, CT CT 102752907
06901
· 5 Bedrooms · House
· Deck
06901 · 5 Bedrooms · House · Deck
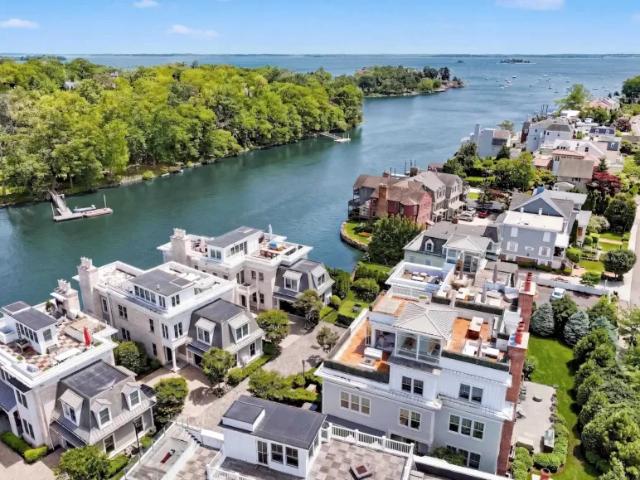
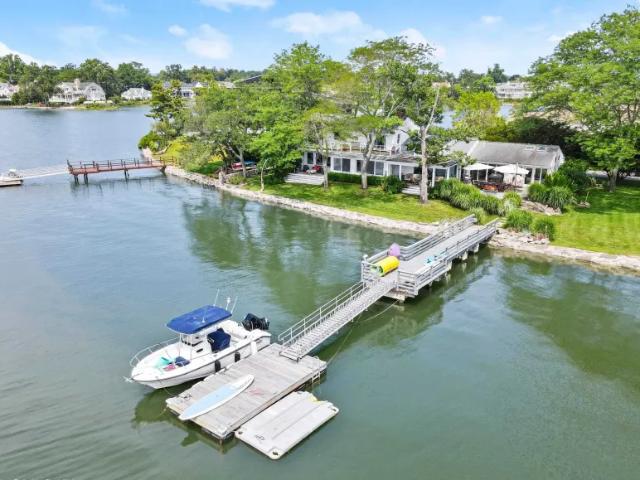
Live like you're on vacation all year round in Old Greenwich with spectacular 200 feet of waterfront with stunning views of Manhattan. Amazing vistas from every room of this 5 bedroom designer house. Sliding doors open to expansive deck, both covered and uncovered overlooking private pier with ramp to floating dock. Dine al fresco with stunningly beautiful sunsets, and enjoy sailing, boating, swimming and paddle boarding in Greenwich Cove. There is a wide lush lawn for entertaining, playing ball or croquet or hosting a wedding. Enjoy the private, exclusive Lucas Point beach and boatyard, close to Greenwich Point beach. At the end of a cul de sac, this home is a private retreat to enjoy. A short distance to the Old Greenwich village with shops and restaurants and the train station to NYC.Reference: 36112 FXW70175Key Features4 Bathroom(s)3330 SqFt.0.52 Acres2-Car GarageBuilt in 1951Adult Community: NoWaterfront: YesPool: NoView: No Ref: 36112-FXW70175
USD 13,500,000
house with 5 bedroom, CT CT DS102752907
View photo
House · for sale
USD 13,500,000
house with 5 bedroom, CT CT DS102752907
06901
· 5 Bedrooms · House
· Deck
06901 · 5 Bedrooms · House · Deck
Live like you're on vacation all year round in Old Greenwich with spectacular 200 feet of waterfront with stunning views of Manhattan. Amazing vistas from every room of this 5 bedroom designer house. Sliding doors open to expansive deck, both covered and uncovered overlooking private pier with ramp to floating dock. Dine al fresco with stunningly beautiful sunsets, and enjoy sailing, boating, swimming and paddle boarding in Greenwich Cove. There is a wide lush lawn for entertaining, playing ball or croquet or hosting a wedding. Enjoy the private, exclusive Lucas Point beach and boatyard, close to Greenwich Point beach. At the end of a cul de sac, this home is a private retreat to enjoy. A short distance to the Old Greenwich village with shops and restaurants and the train station to NYC.Reference: 36112 FXW70175Key Features4 Bathroom(s)3330 SqFt.0.52 Acres2-Car GarageBuilt in 1951Adult Community: NoWaterfront: YesPool: NoView: No Ref: 36112-FXW70175
USD 13,500,000
house with 4 bedroom, CT CT DS102579062
View photo
House · for sale
USD 2,995,000
house with 4 bedroom, CT CT DS102579062
06901
· 4 Bedrooms · House
· Patio · Garden · Fireplace · Equipped kitchen
06901 · 4 Bedrooms · House · Patio · Garden · Fireplace · Equipped kitchen
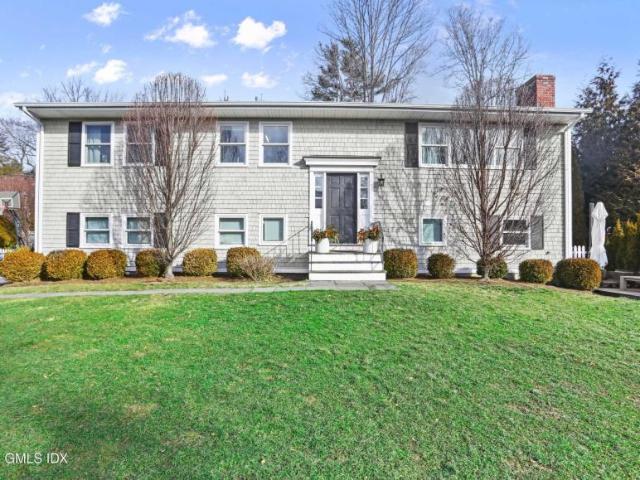
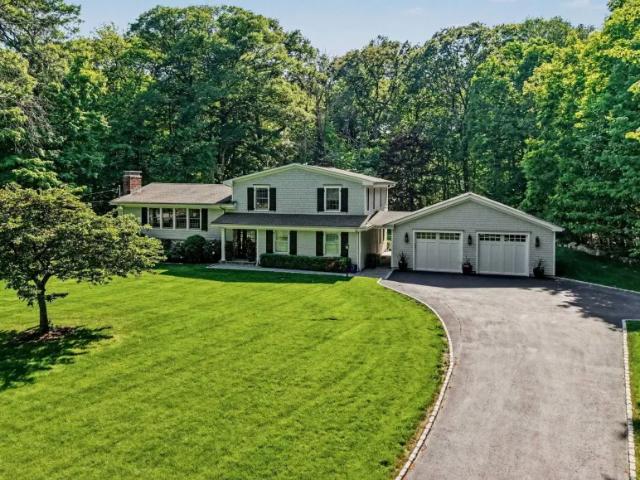
Updated with a Modern flair this four-bedroom home is near the water, Tod's Point & located on a quiet cul-de-sac in Old Greenwich. Spacious & bright, there is an open design, sun-filled rooms & hardwood floors. A flexible floor plan makes living & working at home easy. The first floor has a gourmet kitchen w/stainless steel appliances, living room w/fireplace, formal dining room, primary suite with full bath, additional bedroom and full bath. Garden level has 2/3 more bedrooms, two full baths, family room w/access to stone patio, mudroom and laundry. Level and fenced backyard, perfect for entertaining, grilling and relaxing. This home is a short distance to town, schools and Metro North train. Deeded access to view LI Sound at the end of the street. Perfect for today's living & enjoyment.Reference: 36112 FXW70134Key Features4 Bathroom(s)2740 SqFt.0.19 AcresBuilt in 1963Adult Community: NoWaterfront: NoPool: NoView: No Ref: 36112-FXW70134
USD 2,995,000
Could you also be interested in
4 bedroom, CT CT 102579062
View photo
House · for sale
USD 2,995,000
4 bedroom, CT CT 102579062
06901
· 4 Bedrooms · House
· Patio · Garden · Fireplace · Equipped kitchen
06901 · 4 Bedrooms · House · Patio · Garden · Fireplace · Equipped kitchen
Updated with a Modern flair this four-bedroom home is near the water, Tod's Point & located on a quiet cul-de-sac in Old Greenwich. Spacious & bright, there is an open design, sun-filled rooms & hardwood floors. A flexible floor plan makes living & working at home easy. The first floor has a gourmet kitchen w/stainless steel appliances, living room w/fireplace, formal dining room, primary suite with full bath, additional bedroom and full bath. Garden level has 2/3 more bedrooms, two full baths, family room w/access to stone patio, mudroom and laundry. Level and fenced backyard, perfect for entertaining, grilling and relaxing. This home is a short distance to town, schools and Metro North train. Deeded access to view LI Sound at the end of the street. Perfect for today's living & enjoyment.Reference: 36112 FXW70134Key Features4 Bathroom(s)2740 SqFt.0.19 AcresBuilt in 1963Adult Community: NoWaterfront: NoPool: NoView: No Ref: 36112-FXW70134
USD 2,995,000
4 bedroom, CT CT 102715930
View photo
House · for sale
USD 2,395,000
4 bedroom, CT CT 102715930
06901
· 4 Bedrooms · House
· Patio · Office room · Fireplace · Equipped kitchen
06901 · 4 Bedrooms · House · Patio · Office room · Fireplace · Equipped kitchen
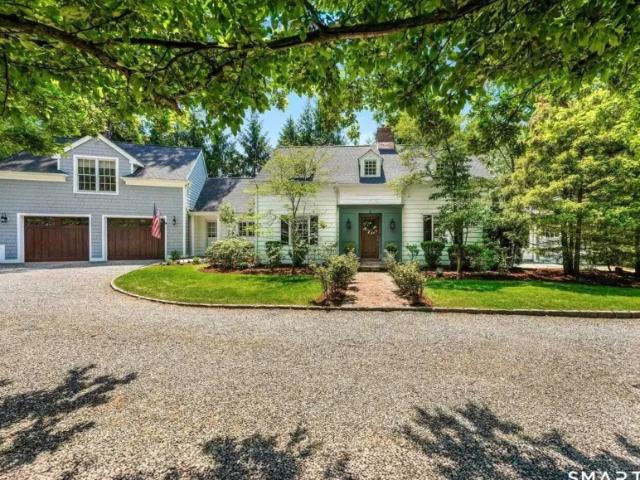
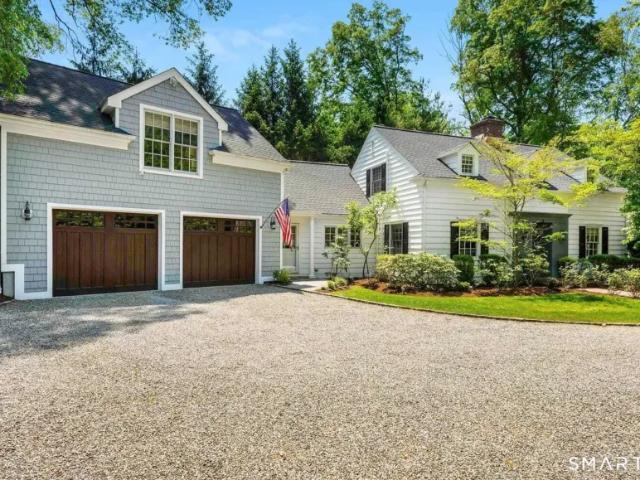
Storybook Cape nestled in one of Darien's most sought-after in-town neighborhoods. From the moment you step through the front door, this home captivates with its warmth, charm, and thoughtfully updated interiors. The heart of the home is the beautifully renovated kitchen featuring new gourmet appliances, Quartz countertops, and an open flow into the dramatic family room with soaring ceilings, fireplace, and custom built-ins. The stunning primary suite offers a true retreat with a renovated spa-like bath, walk-in closet, and French doors that open to a private secret patio. A gracious living room with an additional fireplace, formal dining room, and sun-filled sunroom complete the main level. Upstairs are three additional bedrooms and two full baths. Tucked away off a separate staircase is an impressive great room with custom built-ins and abundant natural light, offering the perfect flexible space for a playroom, office, or media room. Ideally located just moments from downtown DarieRe
USD 2,395,000
house with 4 bedroom, CT CT DS102715930
View photo
House · for sale
USD 2,395,000
house with 4 bedroom, CT CT DS102715930
06901
· 4 Bedrooms · House
· Patio · Office room · Fireplace · Equipped kitchen
06901 · 4 Bedrooms · House · Patio · Office room · Fireplace · Equipped kitchen
Storybook Cape nestled in one of Darien's most sought-after in-town neighborhoods. From the moment you step through the front door, this home captivates with its warmth, charm, and thoughtfully updated interiors. The heart of the home is the beautifully renovated kitchen featuring new gourmet appliances, Quartz countertops, and an open flow into the dramatic family room with soaring ceilings, fireplace, and custom built-ins. The stunning primary suite offers a true retreat with a renovated spa-like bath, walk-in closet, and French doors that open to a private secret patio. A gracious living room with an additional fireplace, formal dining room, and sun-filled sunroom complete the main level. Upstairs are three additional bedrooms and two full baths. Tucked away off a separate staircase is an impressive great room with custom built-ins and abundant natural light, offering the perfect flexible space for a playroom, office, or media room. Ideally located just moments from downtown DarieRe
USD 2,395,000
4 bedroom, CT CT 102715936
View photo
House · for sale
USD 1,325,000
4 bedroom, CT CT 102715936
06901
· 4 Bedrooms · House
· Garden · Deck · Balcony · Equipped kitchen · Parking
06901 · 4 Bedrooms · House · Garden · Deck · Balcony · Equipped kitchen · Parking
Welcome to an exceptional Newfield residence set on 1.57 level acres in a quiet, desirable setting. Fully renovated to the studs in 2014, with continued upgrades through 2025, this home showcases superb craftsmanship, refined millwork, and a no-expense-spared approach throughout. In 2021, a newly constructed two-car garage was added, featuring Penntek flooring and custom cabinetry. A temperature-controlled wine room with a mahogany glass door is seamlessly integrated into the home. The home is filled with natural light and offers a well-designed layout with seamless indoor-outdoor flow. A spacious Azek deck, accessible from both the kitchen and dining room, extends the living space outdoors. The primary suite features a tray ceiling, a well-designed bath, walk-in closet, and French doors opening to a private balcony. The lower level includes a versatile entertainment space, additional bedroom, and full bath, with direct access to the backyard. A whole-house generator provides year-rouR
USD 1,325,000
house with 4 bedroom, CT CT DS102715936
View photo
House · for sale
USD 1,325,000
house with 4 bedroom, CT CT DS102715936
06901
· 4 Bedrooms · House
· Garden · Deck · Balcony · Equipped kitchen · Parking
06901 · 4 Bedrooms · House · Garden · Deck · Balcony · Equipped kitchen · Parking
Welcome to an exceptional Newfield residence set on 1.57 level acres in a quiet, desirable setting. Fully renovated to the studs in 2014, with continued upgrades through 2025, this home showcases superb craftsmanship, refined millwork, and a no-expense-spared approach throughout. In 2021, a newly constructed two-car garage was added, featuring Penntek flooring and custom cabinetry. A temperature-controlled wine room with a mahogany glass door is seamlessly integrated into the home. The home is filled with natural light and offers a well-designed layout with seamless indoor-outdoor flow. A spacious Azek deck, accessible from both the kitchen and dining room, extends the living space outdoors. The primary suite features a tray ceiling, a well-designed bath, walk-in closet, and French doors opening to a private balcony. The lower level includes a versatile entertainment space, additional bedroom, and full bath, with direct access to the backyard. A whole-house generator provides year-rouR
USD 1,325,000
3 bedroom, CT CT 102811956
View photo
House · for sale
USD 6,495,000
3 bedroom, CT CT 102811956
06901
· 3 Bedrooms · House
· Terrace · Equipped kitchen · Lift
06901 · 3 Bedrooms · House · Terrace · Equipped kitchen · Lift
Luxury waterfront living in Greenwich's premier gated community The Harbor. This exceptional 3-bedroom townhouse-style condo with sweeping views of Smith Cove and the Long Island Sound was designed for effortless entertaining and easy everyday living offering a rare combination of high-end craftsmanship, modern design, and an unbeatable location just 45 minutes from NYC. Built with an exceptional level of quality and attention to detail, the home features 10-foot ceilings, wide-plank white oak floors, expansive windows, custom millwork, premium finishes, and a private elevator servicing every level. The open-concept main floor is bright, airy and inviting with a gourmet kitchen flowing seamlessly into expansive living and dining areas designed to maximize both light and waterviews.The primary suite feels like a private retreat featuring walls of glass doors that open to a spectacular terrace, along with two walk-in closets and a luxurious spa-like bath. A nearby second bedroom easilRef
USD 6,495,000
6 bedroom, CT CT 102811954
View photo
House · for sale
USD 15,000,000
6 bedroom, CT CT 102811954
06901
· 6 Bedrooms · House
· Sauna · Gym · Deck · Equipped kitchen · Swimming pool
06901 · 6 Bedrooms · House · Sauna · Gym · Deck · Equipped kitchen · Swimming pool
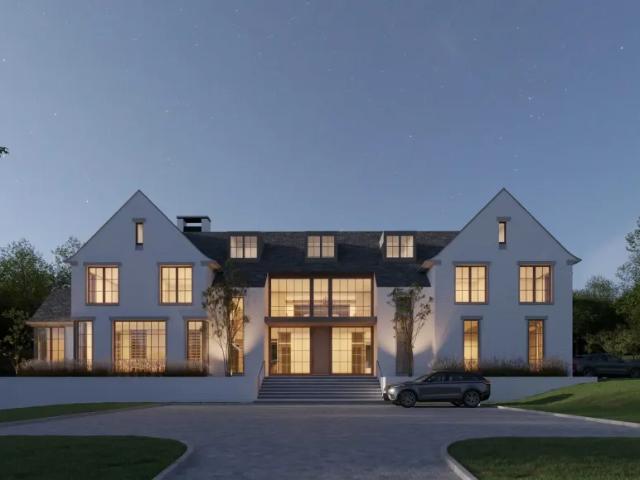
Modern planning, superior craftsmanship and bespoke details define this extraordinary newly built Transitional home by visionary leaders Christopher Pagliaro Architects, East Coast Structures and M&N Development. Private 1.64 acres showcase resort style amenities indoors and out. Brick and cast stone facade home offers 10,573 sq. ft. on four customized levels with oversized European Klar windows, white oak floors and exquisite finishes throughout. Stylish interior boasts six en-suite bedrooms including deluxe primary with deck, sitting room; fabulous gathering spaces with double height chef's kitchen; jewel box scullery; and walkout lower level game room, bar, ready-to-go golf simulator, gym with sauna and steam shower. With pool, spa, covered porch, outdoor shower and grill.Reference: 36112 FXW70140Key Features11 Bathroom(s)10523 SqFt.1.64 Acres3-Car GarageBuilt in 2026Adult Community: NoWaterfront: NoPool: YesView: No Ref: 36112-FXW70140
USD 15,000,000
6 bedroom, CT CT 102715932
View photo
House · for sale
USD 2,395,000
6 bedroom, CT CT 102715932
06901
· 6 Bedrooms · House
06901 · 6 Bedrooms · House
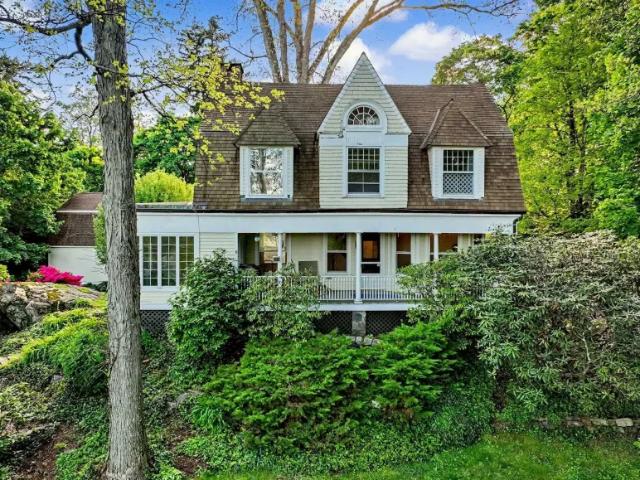
Take advantage of one of the most desirable locations in Greenwich. This home, with 3800 square feet of living space, is perched up high off Hillside Dr. and is ready to be re-imagined on its three-quarters of an acre setting. The property offers an abundance of privacy while being in the heart of Greenwich and just minutes from private and public schools, the train and Greenwich Avenue. Keep searching for your dream home or create it - right here.Reference: 36112 FXW70149Key Features4 Bathroom(s)2901 SqFt.0.76 Acres2-Car GarageBuilt in 1900Adult Community: NoWaterfront: NoPool: NoView: No Ref: 36112-FXW70149
USD 2,395,000
house with 3 bedroom, CT CT DS102811956
View photo
House · for sale
USD 6,495,000
house with 3 bedroom, CT CT DS102811956
06901
· 3 Bedrooms · House
· Terrace · Equipped kitchen · Lift
06901 · 3 Bedrooms · House · Terrace · Equipped kitchen · Lift
Luxury waterfront living in Greenwich's premier gated community The Harbor. This exceptional 3-bedroom townhouse-style condo with sweeping views of Smith Cove and the Long Island Sound was designed for effortless entertaining and easy everyday living offering a rare combination of high-end craftsmanship, modern design, and an unbeatable location just 45 minutes from NYC. Built with an exceptional level of quality and attention to detail, the home features 10-foot ceilings, wide-plank white oak floors, expansive windows, custom millwork, premium finishes, and a private elevator servicing every level. The open-concept main floor is bright, airy and inviting with a gourmet kitchen flowing seamlessly into expansive living and dining areas designed to maximize both light and waterviews.The primary suite feels like a private retreat featuring walls of glass doors that open to a spectacular terrace, along with two walk-in closets and a luxurious spa-like bath. A nearby second bedroom easilRef
USD 6,495,000
house with 6 bedroom, CT CT DS102811954
View photo
House · for sale
USD 15,000,000
house with 6 bedroom, CT CT DS102811954
06901
· 6 Bedrooms · House
· Sauna · Gym · Deck · Equipped kitchen · Swimming pool
06901 · 6 Bedrooms · House · Sauna · Gym · Deck · Equipped kitchen · Swimming pool
Modern planning, superior craftsmanship and bespoke details define this extraordinary newly built Transitional home by visionary leaders Christopher Pagliaro Architects, East Coast Structures and M&N Development. Private 1.64 acres showcase resort style amenities indoors and out. Brick and cast stone facade home offers 10,573 sq. ft. on four customized levels with oversized European Klar windows, white oak floors and exquisite finishes throughout. Stylish interior boasts six en-suite bedrooms including deluxe primary with deck, sitting room; fabulous gathering spaces with double height chef's kitchen; jewel box scullery; and walkout lower level game room, bar, ready-to-go golf simulator, gym with sauna and steam shower. With pool, spa, covered porch, outdoor shower and grill.Reference: 36112 FXW70140Key Features11 Bathroom(s)10523 SqFt.1.64 Acres3-Car GarageBuilt in 2026Adult Community: NoWaterfront: NoPool: YesView: No Ref: 36112-FXW70140
USD 15,000,000
5 bedroom, CT CT 102752909
View photo
House · for sale
USD 3,595,000
5 bedroom, CT CT 102752909
06901
· 5 Bedrooms · House
· Patio · Garden · Deck · Equipped kitchen
06901 · 5 Bedrooms · House · Patio · Garden · Deck · Equipped kitchen
Designed by Beinfield Architecture and built in 2013, this exceptional modern colonial blends timeless craftsmanship with the ease and sophistication of in-town Rowayton living. The home offers the quality of new construction enhanced by warm, custom details and a fresh, inviting aesthetic throughout. Perfectly situated moments from the Five Mile River, train, village shops, and local beaches, the location captures the very best of coastal convenience and charm. Inside, sun-drenched living spaces, 9-foot ceilings, and an effortless open layout create an atmosphere that is both elegant and comfortable. At the heart of the home, a stunning chef's kitchen with a dramatic 12-foot marble island opens seamlessly to the family and dining areas, while a separate sitting room offers a more intimate retreat. French doors lead to a beautifully landscaped, fully fenced backyard, featuring a covered bluestone patio, mahogany deck, mature plantings, and a newly added built-in outdoor kitchen. Upstai
USD 3,595,000
house with 5 bedroom, CT CT DS102752909
View photo
House · for sale
USD 3,595,000
house with 5 bedroom, CT CT DS102752909
06901
· 5 Bedrooms · House
· Patio · Garden · Deck · Equipped kitchen
06901 · 5 Bedrooms · House · Patio · Garden · Deck · Equipped kitchen
Designed by Beinfield Architecture and built in 2013, this exceptional modern colonial blends timeless craftsmanship with the ease and sophistication of in-town Rowayton living. The home offers the quality of new construction enhanced by warm, custom details and a fresh, inviting aesthetic throughout. Perfectly situated moments from the Five Mile River, train, village shops, and local beaches, the location captures the very best of coastal convenience and charm. Inside, sun-drenched living spaces, 9-foot ceilings, and an effortless open layout create an atmosphere that is both elegant and comfortable. At the heart of the home, a stunning chef's kitchen with a dramatic 12-foot marble island opens seamlessly to the family and dining areas, while a separate sitting room offers a more intimate retreat. French doors lead to a beautifully landscaped, fully fenced backyard, featuring a covered bluestone patio, mahogany deck, mature plantings, and a newly added built-in outdoor kitchen. Upstai
USD 3,595,000
5 bedroom, CT CT 102752908
View photo
House · for sale
USD 5,000,000
5 bedroom, CT CT 102752908
06901
· 5 Bedrooms · House
· Gym · Equipped kitchen · Parking
06901 · 5 Bedrooms · House · Gym · Equipped kitchen · Parking
Tucked along one of Rowayton's sweetest and most peaceful streets, 9 Flicker Lane is a brand-new home designed for real life. Step inside through the front door or slip in through the mudroom off the two-car garage, where daily comings and goings feel effortless. The main level balances refinement with comfort. A proper dining room and living room for when the occasion calls, alongside an easygoing family room that spills into the breakfast area and kitchen, complete with an oversized island and generous pantry. A private study and two powder rooms round out the floor. Upstairs, the primary suite feels like its own retreat, with a sitting area, dual walk-in closets, and a spacious bath designed to unwind in. Three additional bedrooms each enjoy their own en suite. The third floor offers a tucked-away bedroom/bath and play space, while the lower level is thoughtfully laid out to accommodate two separate rooms, ideal for a gym and media room, or whatever suits your needs. Outside, a newl
USD 5,000,000
2 bedroom, CT CT 102770996
View photo
House · for sale
USD 460,000
2 bedroom, CT CT 102770996
06901
· 2 Bedrooms · House
· Fireplace · Parking · Lift
06901 · 2 Bedrooms · House · Fireplace · Parking · Lift
Top level unit in an elevator building with secured lobby and parking. Garage under the building with two reserved spaces (#41 and #42) conveniently located close to lobby. Open floor plan with 9' ceilings and vaulted. Gas cooking, heat, and fireplace. This unit has a private storage room (#32) just steps away on the same floor.Reference: 36112 HHT2746313Key Features2 Bathroom(s)1072 SqFt.2-Car GarageBuilt in 1999Adult Community: NoWaterfront: NoPool: NoView: No Ref: 36112-HHT2746313
USD 460,000
house with 2 bedroom, CT CT DS102770996
View photo
House · for sale
USD 460,000
house with 2 bedroom, CT CT DS102770996
06901
· 2 Bedrooms · House
· Fireplace · Parking · Lift
06901 · 2 Bedrooms · House · Fireplace · Parking · Lift
Top level unit in an elevator building with secured lobby and parking. Garage under the building with two reserved spaces (#41 and #42) conveniently located close to lobby. Open floor plan with 9' ceilings and vaulted. Gas cooking, heat, and fireplace. This unit has a private storage room (#32) just steps away on the same floor.Reference: 36112 HHT2746313Key Features2 Bathroom(s)1072 SqFt.2-Car GarageBuilt in 1999Adult Community: NoWaterfront: NoPool: NoView: No Ref: 36112-HHT2746313
USD 460,000
house with 2 bedroom, CT CT DS102553570
View photo
House · for sale
USD 4,950,000
house with 2 bedroom, CT CT DS102553570
06901
· 2 Bedrooms · House
· Office room · Terrace · Fireplace · Equipped kitchen
06901 · 2 Bedrooms · House · Office room · Terrace · Fireplace · Equipped kitchen
Stunning brick-clad Georgian Townhome boasts a private, enchanting courtyard terrace with fountain and fireplace ideally located on the corner of Milbank, just two blocks from Greenwich Avenue. This elegant home showcases a grandly scaled, sunwashed interior with soaring ceiling heights and striking architectural details including French door terrace access, ideal for indoor/outdoor entertaining. Open concept main level features rich wood floors and white-washed brick walls in the sophisticated living room with fireplace and dining room with breakfast bar seating in gourmet kitchen. Primary suite with sumptuous marble bath, two walk-in closets and guest suite comprise spacious second floor. Offers lower level family room with fireplace, office and full bath. With attached garageReference: 36112 FXW70128Key Features4 Bathroom(s)2949 SqFt.1-Car GarageBuilt in 2002Adult Community: NoWaterfront: NoPool: NoView: No Ref: 36112-FXW70128
USD 4,950,000
2 bedroom, CT CT 102553570
View photo
House · for sale
USD 4,950,000
2 bedroom, CT CT 102553570
06901
· 2 Bedrooms · House
· Office room · Terrace · Fireplace · Equipped kitchen
06901 · 2 Bedrooms · House · Office room · Terrace · Fireplace · Equipped kitchen
Stunning brick-clad Georgian Townhome boasts a private, enchanting courtyard terrace with fountain and fireplace ideally located on the corner of Milbank, just two blocks from Greenwich Avenue. This elegant home showcases a grandly scaled, sunwashed interior with soaring ceiling heights and striking architectural details including French door terrace access, ideal for indoor/outdoor entertaining. Open concept main level features rich wood floors and white-washed brick walls in the sophisticated living room with fireplace and dining room with breakfast bar seating in gourmet kitchen. Primary suite with sumptuous marble bath, two walk-in closets and guest suite comprise spacious second floor. Offers lower level family room with fireplace, office and full bath. With attached garageReference: 36112 FXW70128Key Features4 Bathroom(s)2949 SqFt.1-Car GarageBuilt in 2002Adult Community: NoWaterfront: NoPool: NoView: No Ref: 36112-FXW70128
USD 4,950,000
house with 6 bedroom, CT CT DS102553569
View photo
House · for sale
USD 8,795,000
house with 6 bedroom, CT CT DS102553569
06901
· 6 Bedrooms · House
· Garden · Terrace · Balcony · Equipped kitchen
06901 · 6 Bedrooms · House · Garden · Terrace · Balcony · Equipped kitchen
Majestic six bedroom manor, completely rebuilt with exceptional quality and craftsmanship, and sited on stunning 1.4 park-like acres in coveted Calhoun Drive Association. This distinguished residence is gracefully elevated to offer sweeping views of expansive lawns, lovely gardens and specimen trees. Impressive, sophisticated interiors throughout offer soaring ceilings, gleaming hardwood floors and sunlit living space. A grand foyer opens to a gracious floor plan of spacious rooms perfect for formal entertaining and casual living. Highlights include an airy sunroom, coffered ceiling family room & breakfast room, all opening to a expansive terrace with stunning lawn and garden views. Generous space for a new custom kitchen. Luxurious primary suite features two marble Waterworks bathrooms, walk in closets and a sitting room with access to a private balcony. An additional private guest suite provides enhanced comfort for guests. A welcoming garden level offers a media room, wet bar, wineR
USD 8,795,000
6 bedroom, CT CT 102553569
View photo
House · for sale
USD 8,795,000
6 bedroom, CT CT 102553569
06901
· 6 Bedrooms · House
· Garden · Terrace · Balcony · Equipped kitchen
06901 · 6 Bedrooms · House · Garden · Terrace · Balcony · Equipped kitchen
Majestic six bedroom manor, completely rebuilt with exceptional quality and craftsmanship, and sited on stunning 1.4 park-like acres in coveted Calhoun Drive Association. This distinguished residence is gracefully elevated to offer sweeping views of expansive lawns, lovely gardens and specimen trees. Impressive, sophisticated interiors throughout offer soaring ceilings, gleaming hardwood floors and sunlit living space. A grand foyer opens to a gracious floor plan of spacious rooms perfect for formal entertaining and casual living. Highlights include an airy sunroom, coffered ceiling family room & breakfast room, all opening to a expansive terrace with stunning lawn and garden views. Generous space for a new custom kitchen. Luxurious primary suite features two marble Waterworks bathrooms, walk in closets and a sitting room with access to a private balcony. An additional private guest suite provides enhanced comfort for guests. A welcoming garden level offers a media room, wet bar, wineR
USD 8,795,000
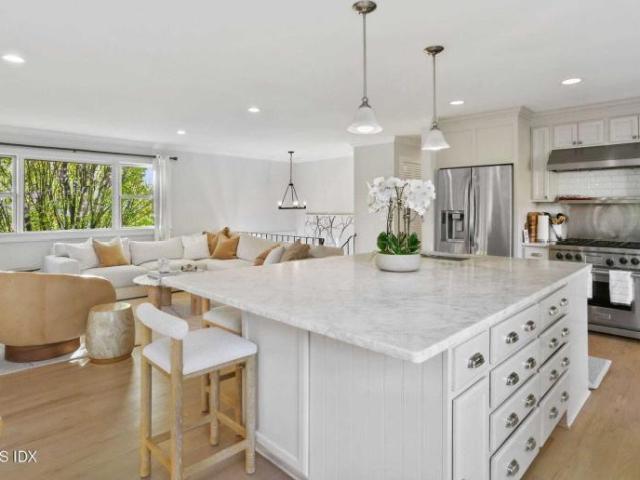
Sylvan Knoll Rd, Stamford, Home For Sale
View photo
House · for sale
USD 330,000
USD 300/sq.ft
New
Sylvan Knoll Rd, Stamford, Home For Sale
06901
· 1,098 sq.ft · 2 Bedrooms · 2 Baths · House
· Patio · Garden · Office room · Gym · Equipped kitchen
06901 · 1,098 sq.ft · 2 Bedrooms · 2 Baths · House · Patio · Garden · Office room · Gym · Equipped kitchen
Amazing opportunity, move-in ready 2-bedroom, 2-bath townhouse in the Sylvan Knoll community. This beautifully maintained home features a spacious updated kitchen with/ custom cabinets, granite countertops and stainless steel appliances, renovated bathrooms, and a finished lower level offering flexible living space ideal for a family room, home office, gym, or guest area. Recent utility updates provide added value and peace of mind. Overlooking a beautifully landscaped courtyard, the home also offers a private, updated rear patio and garden area-perfect for outdoor dining, entertaining, or simply relaxing. Nestled on 13 park-like acres, Sylvan Knoll is a pet-friendly, owner-occupied community with sidewalks throughout. Ideally located just off Exit 9 of I-95, it is within walking distance to Cove Island Park, the beach, and Chelsea Piers, and only minutes from downtown Stamford, shopping, restaurants, and the train station. Common charges include real estate taxes. Please note that uni
USD 330,000
Willowbrook Ave, Stamford, Home For Sale
View photo
House · for sale
USD 600,000
USD 219/sq.ft
New
Willowbrook Ave, Stamford, Home For Sale
06901
· 2,734 sq.ft · 2 Bedrooms · 2 Baths · House
· Garden · Air conditioning · Cellar
06901 · 2,734 sq.ft · 2 Bedrooms · 2 Baths · House · Garden · Air conditioning · Cellar
The seller has received multiple offers and is requesting highest and best offers by 12PM Monday 6/29*Welcome to 69 Willowbrook Avenue, a charming beachside home in one of Stamford's most convenient coastal locations. Offered for the first time in 70 years, this well-maintained and lovingly cared-for home features 2 bedrooms, 2 full baths, central air, fresh paint, a finished basement, and a flat, usable yard. The boiler and hot water tank are approximately 2 years old, adding peace of mind. Warm, inviting, and full of character, this special home offers the perfect blend of comfort, convenience, and coastal living. Ideally located just minutes from Cove Island, Cummings Park, Chelsea Piers, beaches, parks, restaurants, downtown Stamford, I-95, and the train station. Less than one hour from NYC
USD 600,000

Get email alerts

Don't miss out: be the first to know about new properties

The alert was correctly created

On subscribing you accept the conditions of use and the privacy policy
Alert
Receive new ads in your inbox
Save this search
Receive alerts for new listings

We'll send you an email when we have new properties for: "Houses for sale in 06901"

The alert was correctly created

Get email alerts and be the first to see new listings
Required field
On subscribing I accept the terms of the privacy policy
Perfect! You'll soon start receiving new listings via email
Alert
Receive an email when we have new ads for Houses for sale in 06901
Save this search
Filters

Bedrooms

Size (sq.ft)

sq.ft
sq.ft

Price

USD
USD

Property type

Bathrooms

Clear all filters
Receive notifications when new entries are published.