359 houses for sale in 06901

Glenbrook Rd Unit,stamford, Home For Sale
View photo
House · for sale
USD 699,000
USD 341/sq.ft
Glenbrook Rd Unit,stamford, Home For Sale
06901
· 2,045 sq.ft · 3 Bedrooms · 4 Baths · House
· Deck · Fireplace · Equipped kitchen · Cellar
06901 · 2,045 sq.ft · 3 Bedrooms · 4 Baths · House · Deck · Fireplace · Equipped kitchen · Cellar
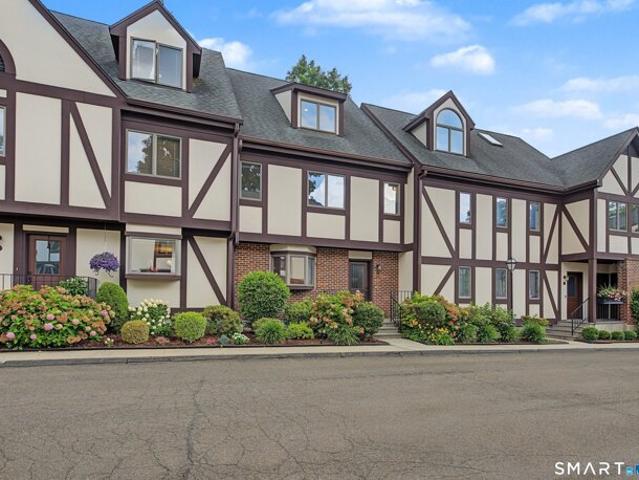
Welcome to 668 Glenbrook Road #17, a 3 bed, 3.5 bath townhouse in the tudor inspired Riverwalk community. Spanning 4 thoughtfully designed levels, this residence features over 2,000 sq ft (1,560 above grade, 491 basement) of light-filled open-concept living. The main level boasts an updated white kitchen with marble countertops, decorative tile backsplash, stainless steel appliances, farmhouse sink, and a breakfast bar with ample seating. The open concept living and dining area showcases wood flooring, a cozy wood-burning fireplace, recessed lighting, a powder room, and sliders to a private back deck. The upper level offers a primary suite with soaring cathedral ceilings, bamboo flooring, custom blackout blinds, private deck access, and a spa-like en-suite bath with a double marble vanity and custom tile shower. Additionally, on this level is a second bedroom suite with updated full bath, plus a laundry closet in the hallway. Upstairs features a 3rd-floor bedroom/ loft with walk-in clo
USD 699,000
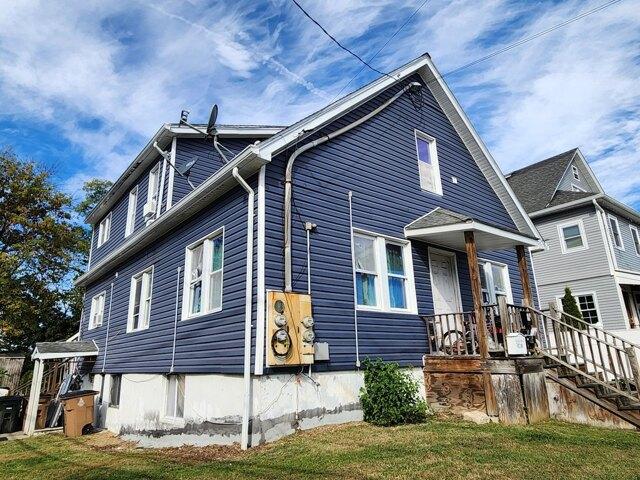
Aberdeen St, Stamford, Home For Sale
View photo
House · for sale
USD 1,600,000
USD 629/sq.ft
New
Aberdeen St, Stamford, Home For Sale
06901
· 2,540 sq.ft · 6 Bedrooms · 5 Baths · House
06901 · 2,540 sq.ft · 6 Bedrooms · 5 Baths · House
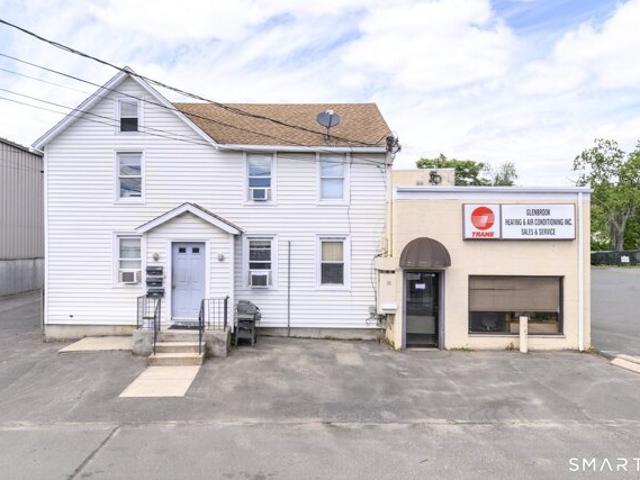
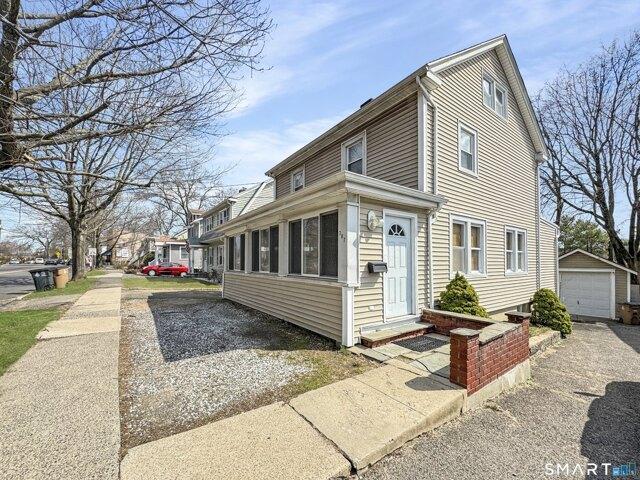
This exceptional four-family house, located in a sought-after Stamford neighborhood, offers a unique blend of modern luxury and investment practicality. Situated just minutes from vibrant local shopping centers and easily accessible to major highways, it is a prime location for professionals and working families seeking both convenience and a suburban feel. The property is designed with a clear division: a spacious, high-end 3 bedroom 2 bath owner's unit on the second floor and three 1 bedroom income-generating units on the first floor
USD 1,600,000
Weed Ave, Stamford, Home For Sale
View photo
House · for sale
USD 749,000
USD 626/sq.ft
New
Weed Ave, Stamford, Home For Sale
06901
· 1,195 sq.ft · 3 Bedrooms · 2 Baths · House
· Garden · Equipped kitchen
06901 · 1,195 sq.ft · 3 Bedrooms · 2 Baths · House · Garden · Equipped kitchen
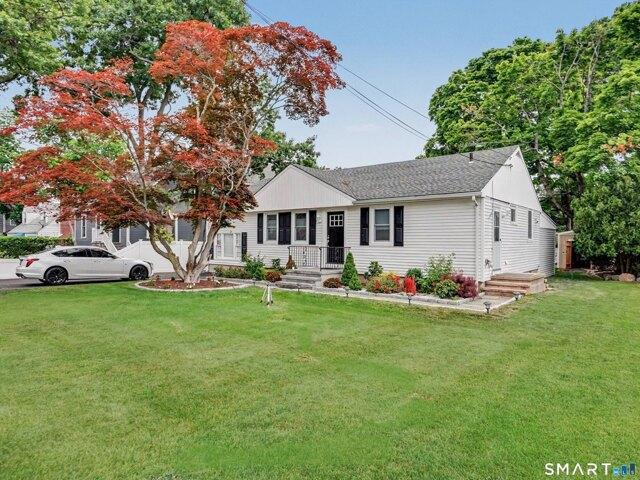
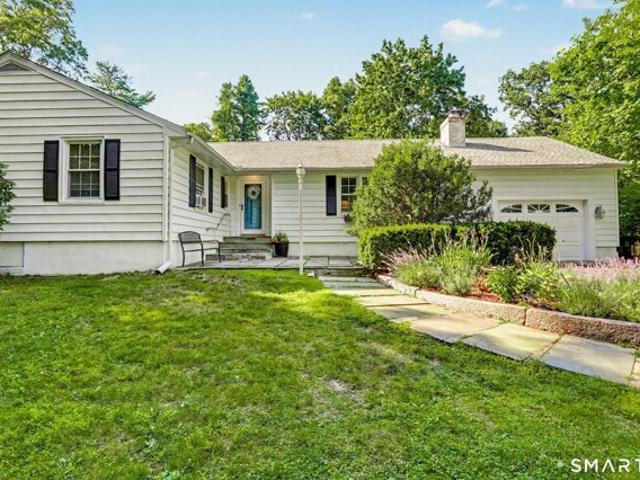
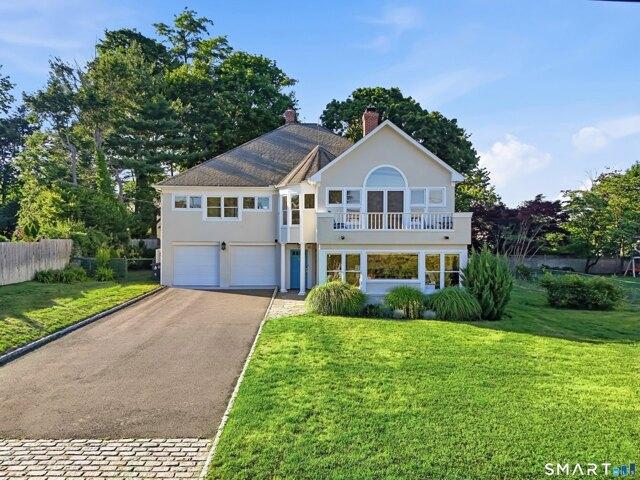
Picture yourself taking walks by the water in Cove Island Park. Don't miss the opportunity to live in this beautiful, freshly painted and totally renovated 3 Bedroom 2 Full Bath Ranch set on level property one house away from the water. Features include - New Roof, New Siding, New Kitchen with new appliances, 2 New Baths and Recessed Lighting throughout. Gorgeous fenced in backyard. House is much larger than the square footage shown. Short walk to Cove Island Park with ice skating rink, tennis courts, baseball fields and of course the beautiful beach. Must see inside to appreciate! Please note that the Dining Room off the Kitchen and the Bedroom next to the laundry are not reflected in the total square footage. Please see quote for Flood Insurance in the documents section
USD 749,000
Stanwick Cir, Stamford, Home For Sale
View photo
House · for sale
USD 635,000
USD 380/sq.ft
Stanwick Cir, Stamford, Home For Sale
06901
· 1,668 sq.ft · 3 Bedrooms · 2 Baths · House
· Garden · Deck · Equipped kitchen · Parking · Air conditioning · Cellar
06901 · 1,668 sq.ft · 3 Bedrooms · 2 Baths · House · Garden · Deck · Equipped kitchen · Parking · Air conditioning · Cellar
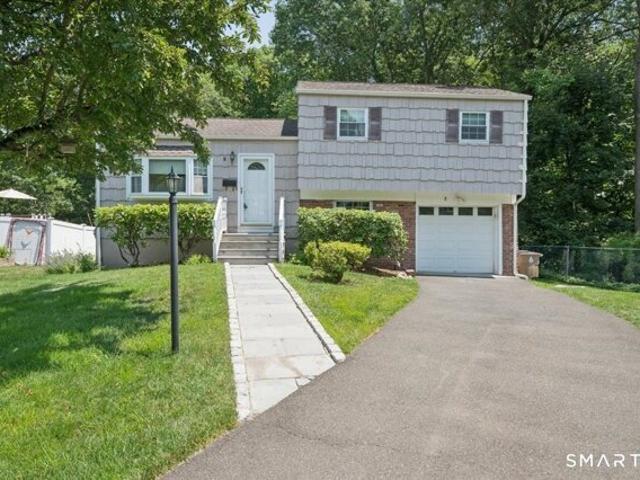
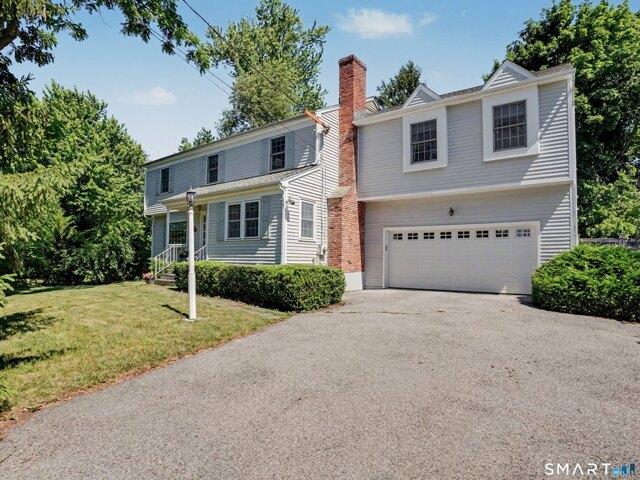
Discover this well-maintained split-level home at the end of a cul-de-sac with a private yard. The living room flows into the dining area, and the eat-in kitchen adds convenience. Hardwood floors are underneath the carpet. There are 3 bedrooms, including a master, and a full bath. The lower level features a den with deck access and a half bath. A roughed-in room with a large window leads to the backyard, ready for your finishing touches. With a full basement and garage, this home is a gem. Major updates in 2008 included windows, doors, roof, heating, and AC
USD 635,000
Could you also be interested in
Oaklawn Ave, Stamford, Home For Sale
View photo
House · for sale
USD 1,799,000
USD 276/sq.ft
Oaklawn Ave, Stamford, Home For Sale
06901
· 6,501 sq.ft · 4 Bedrooms · 4 Baths · House
· Fireplace · Equipped kitchen
06901 · 6,501 sq.ft · 4 Bedrooms · 4 Baths · House · Fireplace · Equipped kitchen
Welcome to 354 Oaklawn Avenue, a hidden haven where timeless craftsmanship, sophisticated design, exceptional privacy, and elevated outdoor living come together to create a truly remarkable custom-built Colonial. Rebuilt in 2017, this property offers over 6,500 square feet of thoughtfully designed living space, this home delivers the rare combination of grand-scale luxury and everyday comfort. Privately set behind an electric gate and surrounded by meticulously curated grounds, the property offers an extraordinary sense of seclusion while remaining just minutes from Stamford's vibrant shopping, dining, commuter routes, and everyday conveniences. It's the best of both worlds-an beautiful retreat that feels worlds away, yet remarkably connected to everything. Inside, custom millwork, soaring ceilings, designer finishes, and multiple fireplaces create an atmosphere of understated elegance. The chef's kitchen serves as the heart of the home, featuring premium appliances, an oversized islan
USD 1,799,000
Holmes Ave, Darien, Home For Sale
View photo
House · for sale
USD 1,695,000
USD 617/sq.ft
New
Holmes Ave, Darien, Home For Sale
06901
· 2,745 sq.ft · 4 Bedrooms · 3 Baths · House
· Garden · Office room · Gym
06901 · 2,745 sq.ft · 4 Bedrooms · 3 Baths · House · Garden · Office room · Gym
HIGHEST AND BEST BY 7/27 AT 5PM. UPDATED TAX CARD. 2745 SQFT! Beautifully sited on a professionally landscaped corner lot, this turnkey home offers the perfect blend of comfort, flexibility, and convenience. The thoughtfully designed floor plan features four bedrooms and three updated full baths, including two spacious bedrooms and a renovated bath on the main level, plus two additional bedrooms upstairs with a large shared bath and a convenient second-floor laundry room. The exceptional fully permitted finished lower level expands the living space with a spa-inspired bath featuring heated floors, plus flexible areas for a home office, gym, playroom, media room, abundant storage, and a second laundry with oversized smart washer and dryer. Outside, mature landscaping, privacy fencing, irrigation, and a custom stone seating area create a private backyard retreat. Spend summer evenings gathered around the fire pit as professionally designed landscape lighting casts a warm glow across the
USD 1,695,000
Toms Rd, Stamford, Home For Sale
View photo
House · for sale
USD 849,999
USD 299/sq.ft
New
Toms Rd, Stamford, Home For Sale
06901
· 2,842 sq.ft · 5 Bedrooms · 4 Baths · House
· Office room · Equipped kitchen
06901 · 2,842 sq.ft · 5 Bedrooms · 4 Baths · House · Office room · Equipped kitchen
Welcome to 44 Toms Road, a rare opportunity to own a home that seamlessly blends generous living space, exceptional versatility, and an unbeatable Stamford location. Offering 5 bedrooms, 3 bathrooms and 1 half bath, and a thoughtfully designed floor plan, this home is built for both comfortable everyday living and effortless entertaining. Bright, inviting living spaces flow seamlessly into a spacious kitchen, creating a warm and functional layout ideal for gathering with family and friends. The desirable first-floor primary bedroom adds both convenience and flexibility. Beyond the main living areas, the property offers an abundance of finished space that can easily adapt to your lifestyle-ideal for home offices, recreation, fitness, hobbies, or other flexible uses. Buyers are encouraged to conduct their own diligence regarding the legal status and permitted uses of all finished spaces. Ideally located directly across from Dolan Middle School, and just minutes from downtown Stamford, Me
USD 849,999
Belltown Rd Unit C, Stamford, Home For Sale
View photo
House · for sale
USD 485,000
USD 381/sq.ft
Belltown Rd Unit C, Stamford, Home For Sale
06901
· 1,270 sq.ft · 2 Bedrooms · 2 Baths · House
06901 · 1,270 sq.ft · 2 Bedrooms · 2 Baths · House
Fresh, stylish, and full of potential! Welcome to this beautifully refreshed two-bedroom, 1.5 bath condo located in a meticulously maintained complex in the highly sought-after Belltown neighborhood. Freshly painted throughout and featuring newly refinished hardwood floors. This inviting home provides the perfect canvas to bring your personal style to life. The thoughtfully designed layout offers comfortable living spaces, abundant natural light, and endless possibilities to customize and make it your own. Ideally situated just minutes from shopping, dining, parks, and public transportation. You will enjoy the perfect blend of comfort, convenience, and community. Whether you're a first-time home buyer, looking to downsize, or searching for a smart investment, this home presents an exceptional opportunity in a most desirable location. Move right in, add your personal touches, and create the home you've been dreaming of!
USD 485,000
Ledge Ln, Stamford, Home For Sale
View photo
House · for sale
USD 899,000
USD 419/sq.ft
New
Ledge Ln, Stamford, Home For Sale
06901
· 2,142 sq.ft · 5 Bedrooms · 2 Baths · House
· Garden · Office room · Gym
06901 · 2,142 sq.ft · 5 Bedrooms · 2 Baths · House · Garden · Office room · Gym
The Ultimate Belltown Retreat Welcome home to 103 Ledge Lane! This stunningly refreshed 5-bedroom residence offers a rare combination of space, privacy, and modern updates in one of Stamford's most desirable pockets. Featuring a separate-entry floor plan ideal for guests or Multigenerational living, plus a beautifully manicured yard that opens to nature. With updated appliances including washer and dryer, New HVAC system, Separate climate controls for upstairs and downstairs, Brand new third floor loft -ideal for home office or Gym. Great set up for joint or extended family living. This home is move-in ready and waiting for its next chapter. Don't miss this unique opportunity for spacious living in a quiet, central location
USD 899,000
Haig Ave, Stamford, Home For Sale
View photo
House · for sale
USD 985,000
USD 401/sq.ft
Haig Ave, Stamford, Home For Sale
06901
· 2,454 sq.ft · 5 Bedrooms · 2 Baths · House
· Garden · Office room · Equipped kitchen
06901 · 2,454 sq.ft · 5 Bedrooms · 2 Baths · House · Garden · Office room · Equipped kitchen
Welcome to 72 Haig Avenue, a solidly built and thoughtfully designed two-family home nestled on a peaceful, sidewalk-lined street in Stamford. Constructed in 1950 by the owner for his family, this is the first time this home has been listed for sale. This property showcases enduring craftsmanship with a brick exterior and concrete interior, offering both character and long-lasting quality. The home features two well-appointed units, ideal for owner-occupants, investors, or multi-generational living. The spacious yard is fit for gardens and games. Unit 1 (Upper Level):This bright and inviting 2-bedroom, 1-bath unit offers a spacious kitchen, a generously sized living room, and a charming office nook perfect for remote work or study. The layout is enhanced by abundant natural light, with wall-to-wall carpeting throughout and the convenience of in-unit laundry. Unit 2 (Main Level):The main floor unit includes 3 bedrooms and 1 full bath, featuring classic architectural details such as arch
USD 985,000
High Clear Dr, Stamford, Home For Sale
View photo
House · for sale
USD 899,000
USD 518/sq.ft
High Clear Dr, Stamford, Home For Sale
06901
· 1,733 sq.ft · 4 Bedrooms · 2 Baths · House
· Patio · Equipped kitchen
06901 · 1,733 sq.ft · 4 Bedrooms · 2 Baths · House · Patio · Equipped kitchen
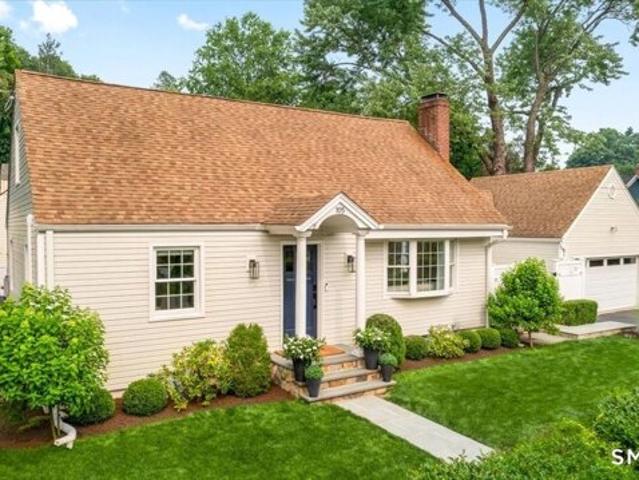
Charming and beautifully maintained 1956 Cape Cod offering timeless character with thoughtful updates throughout. This inviting 4-bedroom, 2-bath home features an updated kitchen, warm and comfortable living that creates exceptional curb appeal. Enjoy outdoor entertaining or quiet relaxation on the private patio surrounded by established landscaping. A perfect blend of classic charm and modern convenience in a truly special setting. Elementary School: Northeast, Middle School: Rippowam, High School: Westhill High School
USD 899,000
Rogers Rd, Stamford, Home For Sale
View photo
House · for sale
USD 3,800,000
USD 677/sq.ft
New
Rogers Rd, Stamford, Home For Sale
06901
· 5,608 sq.ft · 5 Bedrooms · 5 Baths · House
· Patio · Garden · Deck · Equipped kitchen · Swimming pool
06901 · 5,608 sq.ft · 5 Bedrooms · 5 Baths · House · Patio · Garden · Deck · Equipped kitchen · Swimming pool
HIGHEST AND BEST ON TUESDAY, JULY 21 AT 12:00. Discover coastal luxury on this exceptional 0.75-acre property in one of Shippan Point's premier locations. This exceptional 6-bedroom home offers 5,600 square feet of refined living with water views. The home was completely renovated in 2018 with exceptional quality and designer finishes. The backyard is a true resort-style oasis, featuring a stunning 50' x 20' pool with ipe decking, year-round spa, expansive bluestone patio and outdoor kitchen all added in 2024, perfect for entertaining or unwinding in style. Professionally landscaped grounds provide lush, manicured beauty from every angle. Beyond the property, this home includes ownership in a private beach, just steps away, and is located within walking distance to the Stamford Yacht Club. Set in one of Shippan Point's most coveted enclaves, this residence combines premium living with thoughtfully upgraded outdoor spaces - a true standout in today's market. Don't miss your chance to ow
USD 3,800,000
Arch St, Greenwich, Home For Sale
View photo
House · for sale
USD 2,750,000
USD 935/sq.ft
Arch St, Greenwich, Home For Sale
06901
· 2,939 sq.ft · 4 Bedrooms · 4 Baths · House
· Patio · Garden · Fireplace · Equipped kitchen
06901 · 2,939 sq.ft · 4 Bedrooms · 4 Baths · House · Patio · Garden · Fireplace · Equipped kitchen
Unlock the potential of this diamond in the rough in this PRIME Riverside location! Spacious and sun-filled 4 bedroom home overlooking Binney Park. Living room with fireplace, eat-in-kitchen, large family room adjacent to kitchen. Sun-room overlooks the generous slate patio and fenced-in yard. Three bedrooms on the first floor, with Primary suite on the second floor. Huge family room in the walkout lower level with fireplace and bathroom. Close to everything. schools, train, stores and Perot Library. The plot is.38 of an acre -16,553 square feet- which allows the construction of a new house of 5,269 square feet. R 12 zoning
USD 2,750,000
Turner Rd, Stamford, Home For Sale
View photo
House · for sale
USD 935,000
USD 369/sq.ft
Turner Rd, Stamford, Home For Sale
06901
· 2,530 sq.ft · 4 Bedrooms · 3 Baths · House
· Garden · Office room · Deck · Fireplace · Equipped kitchen · Parking
06901 · 2,530 sq.ft · 4 Bedrooms · 3 Baths · House · Garden · Office room · Deck · Fireplace · Equipped kitchen · Parking
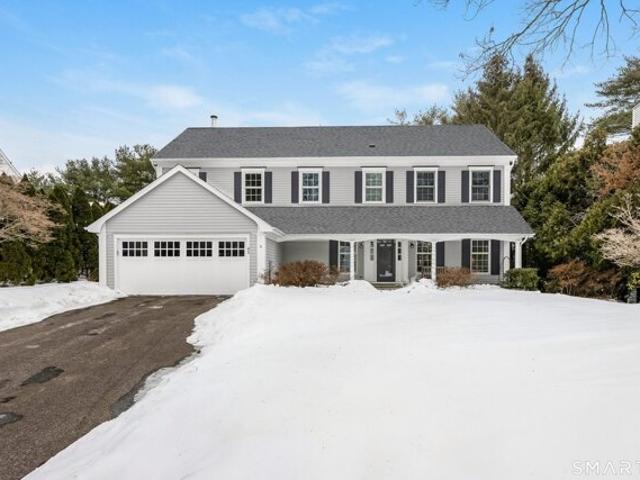
Charming picture-perfect Colonial Cape set on a beautifully landscaped property, this meticulously maintained home is filled with warmth, character, and timeless appeal. Light and bright throughout, the inviting open floor plan is ideal for both everyday living and entertaining. The welcoming foyer with coat closet and powder room opens to a gracious living room featuring a fireplace and bay window. The beautifully updated kitchen offers quartz countertops, stainless steel appliances, and a breakfast bar, seamlessly flowing into the casual dining area with sliders leading to the expansive deck and private backyard retreat. A cozy sitting room just off the kitchen creates the perfect spot to relax, while the sunroom adds wonderful additional living space filled with natural light. The first-floor primary suite features an updated bath for easy one-level living. Completing the main level is a versatile laundry/mudroom/home office conveniently located off the attached two-car garage. The
USD 935,000
Larkin St, Stamford, Home For Sale
View photo
House · for sale
USD 1,099,000
USD 405/sq.ft
New
Larkin St, Stamford, Home For Sale
06901
· 2,713 sq.ft · 5 Bedrooms · 4 Baths · House
· Parking
06901 · 2,713 sq.ft · 5 Bedrooms · 4 Baths · House · Parking
Exceptional investment opportunity in a highly convenient Stamford location! This unique mixed use property features three residential units plus a commercial space, offering multiple streams of income and outstanding flexibility for investors and owner-occupants alike. The residential units include a spacious 2 bedroom apartment, a 1 bedroom apartment, and a studio, providing strong rental potential and a variety of occupancy options. The commercial space adds additional income producing opportunities, making this an attractive addition to any investment portfolio. Whether you're a seasoned investor looking to maximize cash flow or a buyer seeking to offset your mortgage through rental income, this property presents the perfect house hacking opportunity. Off street parking is available for all units, a valuable amenity for both residential and commercial tenants. Conveniently located near shopping, dining, transportation, and major commuter routes, this versatile property combines loc
USD 1,099,000
Richmond Dr, Darien, Home For Sale
View photo
House · for sale
USD 1,395,000
USD 512/sq.ft
New
Richmond Dr, Darien, Home For Sale
06901
· 2,723 sq.ft · 3 Bedrooms · 2 Baths · House
· Patio · Garden
06901 · 2,723 sq.ft · 3 Bedrooms · 2 Baths · House · Patio · Garden
Welcome to 36 Richmond Drive! Tucked into a great Darien neighborhood, this three-bedroom, two-bath ranch is close to everything, bike to Cherry Lawn Park, walk to local shops and restaurants, or hop on the train in minutes. The home sits on a level, corner lot of over half an acre, with stone patios, a built-in grill, and plenty of yard space for play and entertaining. Inside, you'll find a lower level that's perfect for hanging out, with a playroom, bar, and a cozy wood-burning stove. Whether you're ready to update and make it your own, or you're looking for a project with great potential, this home is a terrific opportunity. All in the award-winning Ox Ridge Blue Ribbon School district!
USD 1,395,000
Phillips Ln, Darien, Home For Sale
View photo
House · for sale
USD 2,275,000
USD 543/sq.ft
Phillips Ln, Darien, Home For Sale
06901
· 4,187 sq.ft · 5 Bedrooms · 5 Baths · House
· Office room · Gym · Deck · Fireplace · Equipped kitchen · Parking
06901 · 4,187 sq.ft · 5 Bedrooms · 5 Baths · House · Office room · Gym · Deck · Fireplace · Equipped kitchen · Parking
This spacious 5-bedroom, 4 full-bath residence sits on nearly half an acre in one of Darien's most sought after neighborhoods. Nine-foot ceilings, generously proportioned rooms, and abundant natural light create an airy, inviting atmosphere throughout. The kitchen flows into a spacious family room with a wood-burning fireplace and opens to a large deck. The finished walk-out lower level features a full bath, private office, and flexible space perfect for a playroom, gym, or guest suite. A two-car attached garage and ample storage complete the offering. A rare combination of space and convenience, this home offers easy access to Holmes Elementary School via the Phillips Lane footpath and a seamless NYC commute from the Glenbrook and Noroton Heights train stations. Shopping and restaurants are minutes away in both downtown Darien and New Canaan. Space, convenience and community - it's all at 43 Phillips Lane
USD 2,275,000
Westover Rd, Stamford, Home For Sale
View photo
House · for sale
USD 1,250,000
USD 500/sq.ft
New
Westover Rd, Stamford, Home For Sale
06901
· 2,497 sq.ft · 4 Bedrooms · 2 Baths · House
06901 · 2,497 sq.ft · 4 Bedrooms · 2 Baths · House
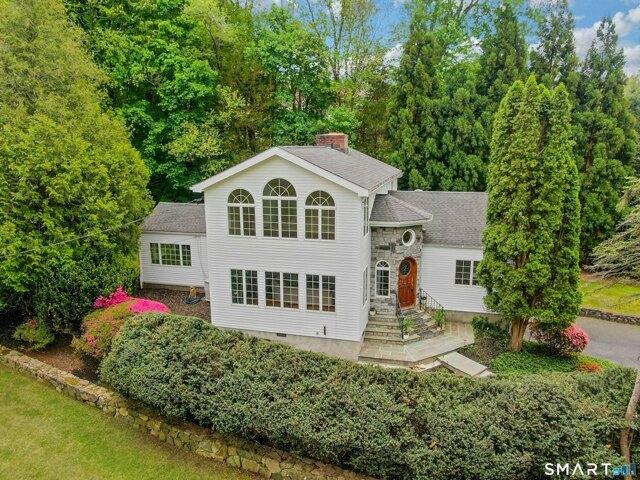
Privately nestled on 1.76 exceptional acres in a coveted Westover setting, 450 Westover Road is a sophisticated retreat offering remarkable privacy, scale, and timeless appeal. Surrounded by mature landscaping and serene natural beauty, the property's expansive grounds create a rare sense of seclusion while remaining just moments from town, schools, and commuting routes. Sunlit interiors, expansive entertaining spaces, and oversized windows create an airy elegance throughout, while refined architectural details add warmth and character at every turn. The stunning primary suite is a true sanctuary, featuring soaring vaulted ceilings and dramatic arched windows that flood the space with natural light while overlooking the picturesque surroundings. Generously scaled bedrooms, renovated baths, and flexible living areas offer both comfort and versatility for today's lifestyle. Complementing the main residence is a separate accessory structure with rich wood interiors and entertaining space,
USD 1,250,000
Edward Pl, Stamford, Home For Sale
View photo
House · for sale
USD 729,000
USD 315/sq.ft
Edward Pl, Stamford, Home For Sale
06901
· 2,314 sq.ft · 3 Bedrooms · 2 Baths · House
· Fireplace · Equipped kitchen · Parking
06901 · 2,314 sq.ft · 3 Bedrooms · 2 Baths · House · Fireplace · Equipped kitchen · Parking
Location, location, location! Welcome to this lovingly cared-for ranch nestled in a sought-after neighborhood, offering the perfect blend of comfort, charm, and convenience. From the moment you step through the front door, you are greeted by a bright and spacious living room featuring a cozy wood-burning fireplace, gleaming hardwood floors, and an inviting open flow into the charming dining room. Enjoy morning coffee or evening sunsets from the sunny bay window, offering beautiful sunrise views and a warm, welcoming atmosphere. The eat-in kitchen has stainless steel appliances, ample cabinetry, and easy access to the deck-perfect for outdoor dining, entertaining, or relaxing while enjoying the peaceful surroundings. The main level features three bedrooms, each with hardwood floors, and a full bath. Plus a cozy den or home office provides the ideal space for working from home, reading, or a quiet retreat, with convenient access to the attached garage. The lower level offers even more li
USD 729,000
White Birch Ln, Stamford, Home For Sale
View photo
House · for sale
USD 865,000
USD 332/sq.ft
New
White Birch Ln, Stamford, Home For Sale
06901
· 2,605 sq.ft · 4 Bedrooms · 3 Baths · House
· Fireplace · Equipped kitchen · Parking
06901 · 2,605 sq.ft · 4 Bedrooms · 3 Baths · House · Fireplace · Equipped kitchen · Parking
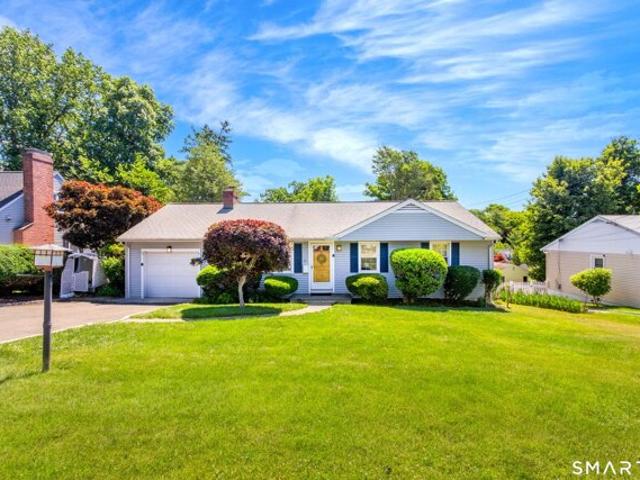
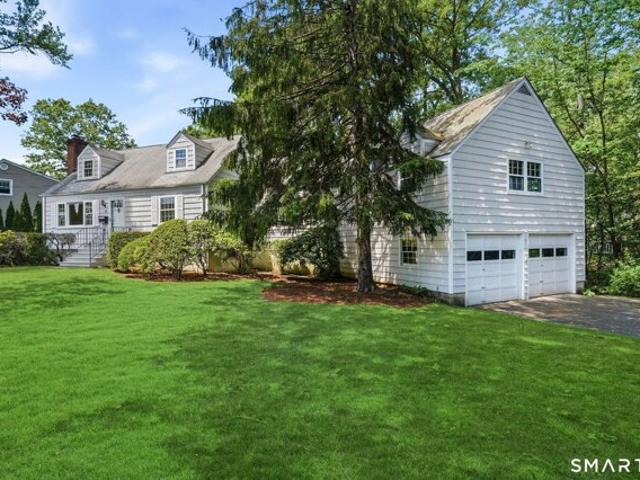
Privately sited on a flat.39-acre lot with mature landscaping in Stamford's peaceful Newfield neighborhood this large, 2600 sq ft, nine-room, 4 to 5 bedroom, three full bath Cape Cod blends classic charm with exceptional versatility. The heart of this special home is a dramatic wood-paneled family room. Open to the fully equipped kitchen, it features a vaulted, beamed ceiling, picture windows front and back and a cozy wood-burning Vermont Castings stove. A formal living room with its own fireplace and beautiful hardwood flooring and a formal dining room also with the same hardwood flooring and convenient china closet, complete the first floor principal rooms. Flexibility defines the home's floor plan, offering 4 to 5 bedrooms, including a main-level bedroom ideal as a primary, guest room, or home office and hall bath. Two of the additional 4/5 bedrooms and second of the 3 full baths are located over the garage. Accessed from the family room or a separate entrance at the mudroom, these
USD 865,000
Belltown Rd Apt,stamford, Home For Sale
View photo
House · for sale
USD 570,000
USD 452/sq.ft
Belltown Rd Apt,stamford, Home For Sale
06901
· 1,259 sq.ft · 2 Bedrooms · 2 Baths · House
· Deck · Equipped kitchen · Air conditioning · Parking
06901 · 1,259 sq.ft · 2 Bedrooms · 2 Baths · House · Deck · Equipped kitchen · Air conditioning · Parking
Beautifully updated 2bedroom, 1.5bath unit located in the rear of the complex offering privacy and easy access to visitor parking. This home features an updated kitchen and baths, hardwood floors throughout, and a large living room. Enjoy a new slider door leading to a private deck ideal for entertaining. Both bedrooms offer California Closets and comfortable space. Brand new improvements include refrigerator, appliances, washing machine, hot water heater, front door, and three window A/C units. Crown molding adds a refined touch, and the layout provides excellent storage. Prime location-walking distance to Newfield Shopping Center, minutes to Metro North, downtown Stamford, restaurants, shopping, and major commuter routes. Low HOA makes this a standout value in a highly convenient area. Welcome Home!
USD 570,000
Holmes Ave, Darien, Home For Sale
View photo
House · for sale
USD 1,650,000
USD 758/sq.ft
Holmes Ave, Darien, Home For Sale
06901
· 2,174 sq.ft · 3 Bedrooms · 3 Baths · House
· Office room · Gym · Deck · Fireplace · Equipped kitchen
06901 · 2,174 sq.ft · 3 Bedrooms · 3 Baths · House · Office room · Gym · Deck · Fireplace · Equipped kitchen
Picture yourself in a welcoming, walkable community where neighbors become friends, evening strolls are part of everyday life, and parks, shops, and local amenities are just a short distance away. This meticulously maintained Colonial blends timeless charm with modern updates, offering a home that's as inviting as the neighborhood surrounding it. Set on a beautifully landscaped property with a sweeping lawn, this home has been beautifully renovated with stylish finishes throughout. The sun-filled main level features an eat-in kitchen, formal dining room, cozy living room with a fireplace, an office and a comfortable family room with French doors leading to a sunny deck. Upstairs along with a spa-inspired bath are 3 bedrooms including a primary bedroom with vaulted ceilings and a generous walk-in closet. The finished lower level offers a full bathroom/laundry room and versatile space for a home gym, playroom, or recreation room. If you're looking for entertaining space, the spacious dec
USD 1,650,000
Hobson St, Stamford, Home For Sale
View photo
House · for sale
USD 1,950,000
USD 519/sq.ft
New
Hobson St, Stamford, Home For Sale
06901
· 3,757 sq.ft · 5 Bedrooms · 3 Baths · House
· Garden · Balcony · Swimming pool
06901 · 3,757 sq.ft · 5 Bedrooms · 3 Baths · House · Garden · Balcony · Swimming pool
Water Views, Without the Waterfront Price Tag. Set toward the top of a gently sloping street, this home captures sweeping views of Long Island Sound from an elevated vantage point - the visual benefit of waterfront living, without the taxes or price premium that come with it. A rare position in Shippan Point. A grand two-story entry welcomes you in, anchored by a curved staircase and open-air balcony overlooking those views. Sunlight fills every level, rooms are scaled for comfortable living, and custom millwork adds a tailored, high-end feel throughout. The standout: the seller has already run a gas line to the home and pulled pool permits, transferable to the new owner for one year - meaning the next owner can break ground almost immediately, skipping the usual permitting delays. The backyard is primed and ready: level, fenced, and set on a third of an acre with room for both a pool and outdoor entertaining. A flexible downstairs room works as an office, guest suite, or au pair quart
USD 1,950,000
Boston Post Rd, Darien, Home For Sale
View photo
House · for sale
USD 1,699,900
USD 560/sq.ft
Boston Post Rd, Darien, Home For Sale
06901
· 3,035 sq.ft · 5 Bedrooms · 4 Baths · House
· Gym · Deck · Equipped kitchen
06901 · 3,035 sq.ft · 5 Bedrooms · 4 Baths · House · Gym · Deck · Equipped kitchen
Spacious Colonial in the sought-after Hindley Elementary School district! Offering over 2500sf on the main and upper levels, this 5-bedroom, 3 full and 1 half bath home is designed for comfortable everyday living and entertaining. The oversized primary suite is complemented by generous living spaces, while 500sf finished lower level with wet bar provides an ideal recreation room, media room, home gym, or entertaining space. The eat-in kitchen opens to a large deck overlooking a private, fully fenced backyard-perfect for outdoor dining, children, pets, and summer gatherings. Enjoy the convenience of sidewalks leading to Darien's train station, downtown shops, restaurants, parks, beaches, and the Darien YMCA with beach view just across the street, offering competitive swimming and outstanding gymnastic programs, nursery school and activities for all ages. Public transportation is nearby, and quick access to I-95 makes commuting a breeze. Move right in and experience the exceptional conve
USD 1,699,900
Hope St, Stamford, Home For Sale
View photo
House · for sale
USD 675,000
USD 223/sq.ft
New
Hope St, Stamford, Home For Sale
06901
· 3,014 sq.ft · 3 Bedrooms · 2 Baths · House
· Office room · Parking · Air conditioning
06901 · 3,014 sq.ft · 3 Bedrooms · 2 Baths · House · Office room · Parking · Air conditioning
Beautifully-maintained single-family home offers the perfect blend of convenience, comfort, and opportunity. Ideally situated within walking distance of the Springdale Train Station. Thoughtfully updated for peace of mind, major improvements include a newer roof, central air conditioning, boiler, and efficient gas heating, ensuring year-round comfort and energy efficiency. Main-level washer and dryer makes everyday living even easier. The flexible walk-out lower level provides endless possibilities. Whether you're looking for an in-law setup, home office, playroom or just more flex space. This inviting home is designed to accommodate a variety of lifestyles. Outside, you'll find a detached heated one-car garage, a spacious driveway with ample off-street parking, plus additional gravel parking in front of the home-ideal for multiple vehicles, guests, or tenants. Whether you're seeking a commuter-friendly residence, a smart investment opportunity, or a home with room to grow, this proper
USD 675,000

Get email alerts

Don't miss out: be the first to know about new properties

The alert was correctly created

On subscribing you accept the conditions of use and the privacy policy
Alert
Receive new ads in your inbox
Save this search
Receive alerts for new listings

We'll send you an email when we have new properties for: "Houses for sale in 06901"

The alert was correctly created

Get email alerts and be the first to see new listings
Required field
On subscribing I accept the terms of the privacy policy
Perfect! You'll soon start receiving new listings via email
Alert
Receive an email when we have new ads for Houses for sale in 06901
Save this search
Filters

Bedrooms

Size (sq.ft)

sq.ft
sq.ft

Price

USD
USD

Property type

Bathrooms

Clear all filters
Receive notifications when new entries are published.