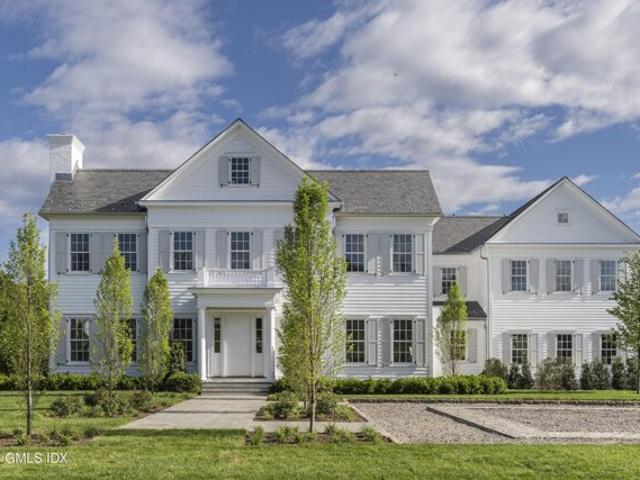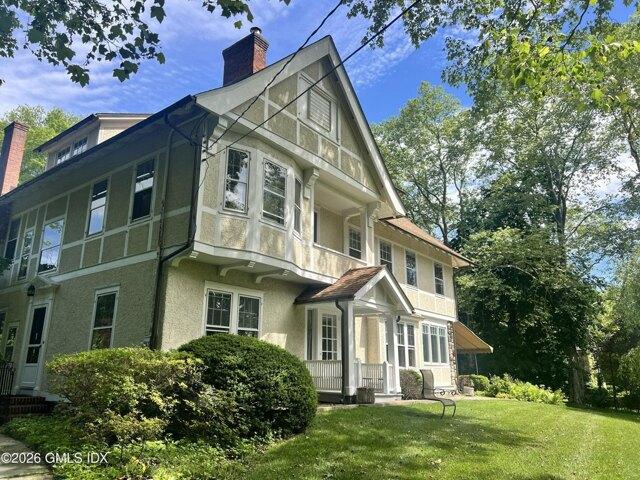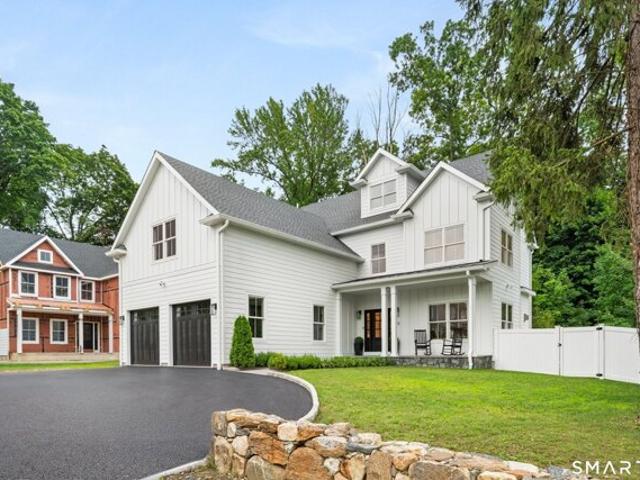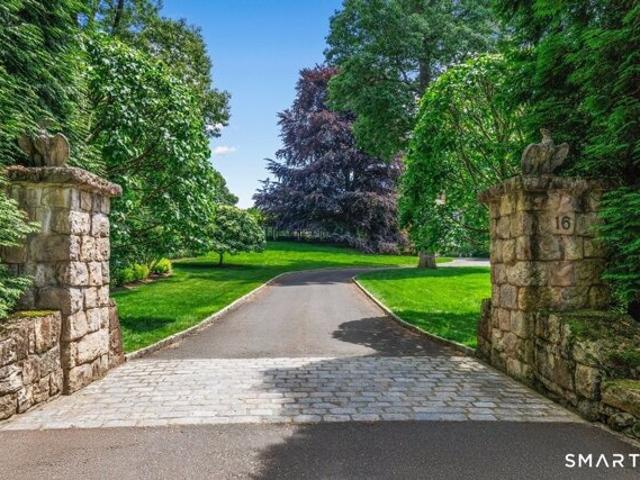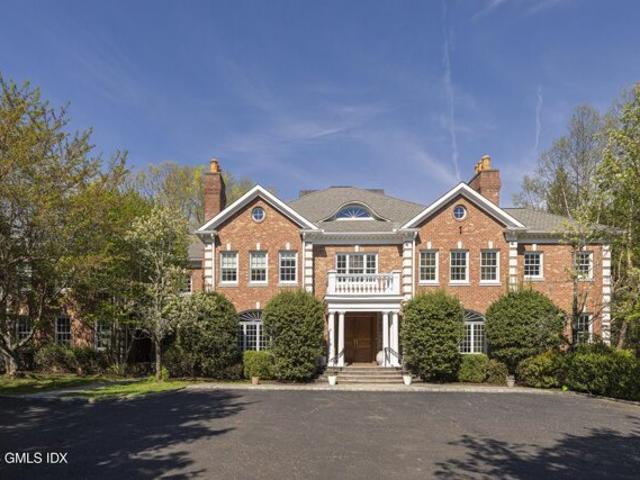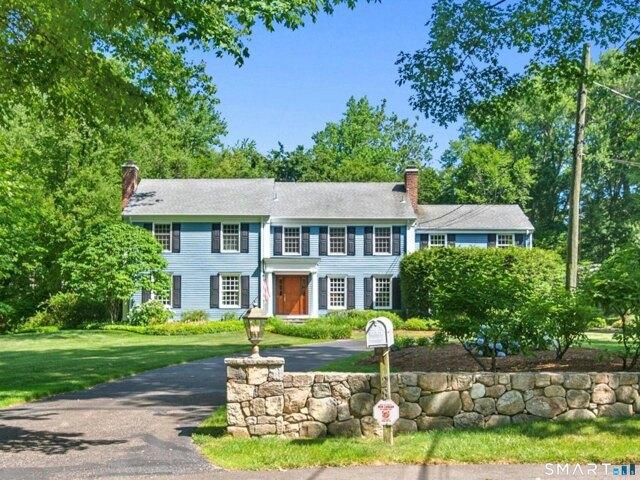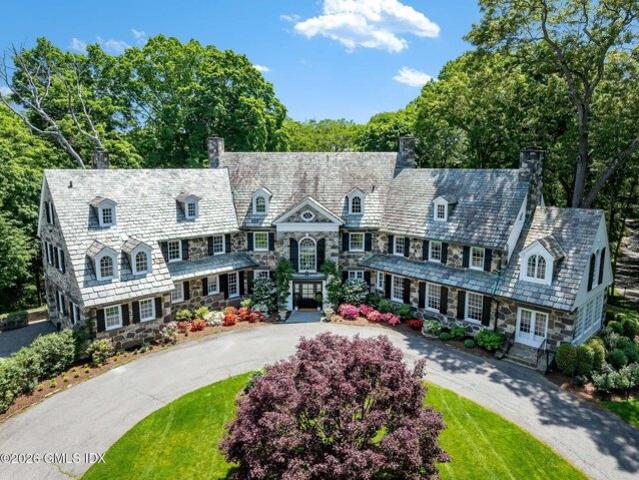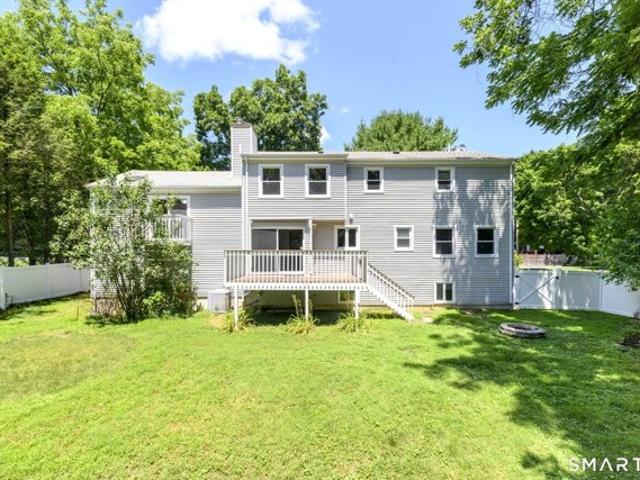
359 houses for sale in 06901

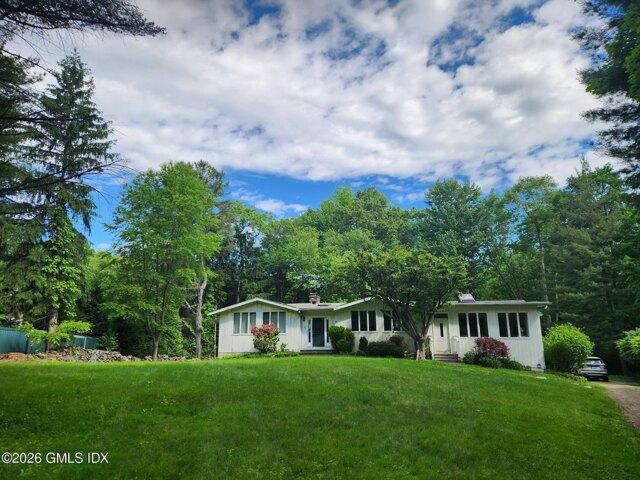
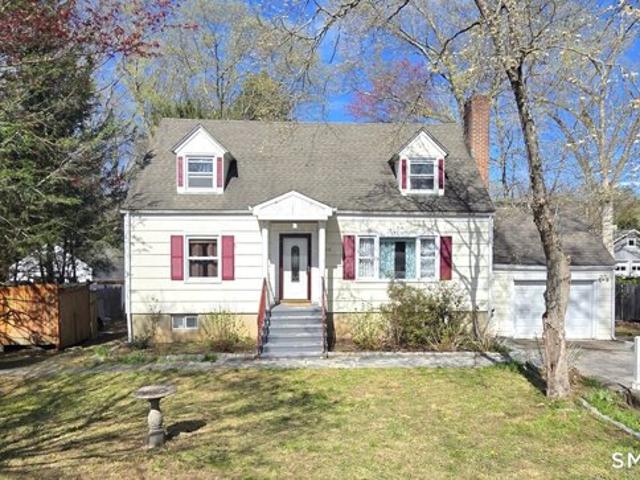
Turn Of River Rd Unit D, Stamford, Home For Sale
View photo
House · for sale
USD 835,000
USD 430/sq.ft
Turn Of River Rd Unit D, Stamford, Home For Sale
06901
· 1,938 sq.ft · 2 Bedrooms · 3 Baths · House
· Office room · Fireplace · Equipped kitchen
06901 · 1,938 sq.ft · 2 Bedrooms · 3 Baths · House · Office room · Fireplace · Equipped kitchen
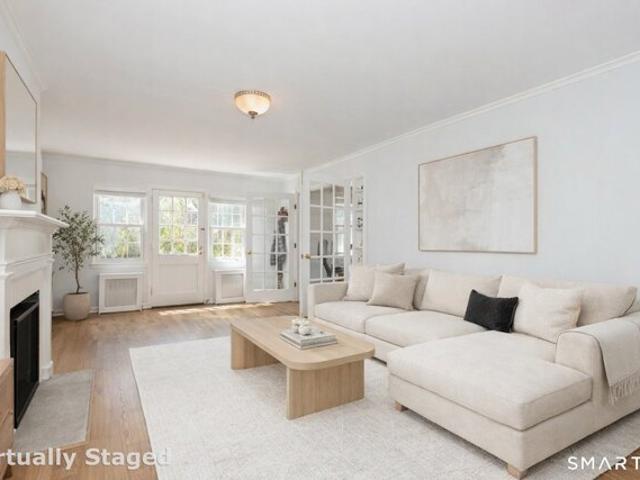
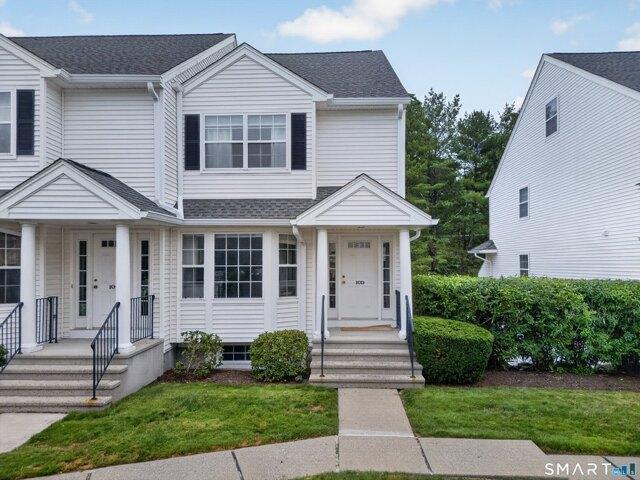
Move right into this beautifully updated end-unit townhouse in Stamford's highly desirable Riverturn complex. The main level showcases timeless finishes, beginning with a brand-new kitchen featuring stainless steel appliances, quartz countertops, and a matching quartz backsplash. The open-concept living and dining areas are highlighted by rich dark hardwood floors, elegant lighting, and a cozy gas fireplace. A stylish half bath, accented with grasscloth wallpaper, adds a sophisticated touch to the main level. Upstairs, the sun-filled primary suite features a vaulted ceiling, skylight with a newly installed electric shade, and a recently renovated en-suite bathroom. The generously sized second bedroom offers ample closet space and easy access to the beautifully updated hall bath. The top-floor loft provides endless possibilities-ideal as a home office, playroom, guest room, or creative space. The walk-out lower level offers additional flexible living space with durable vinyl flooring, a
USD 835,000
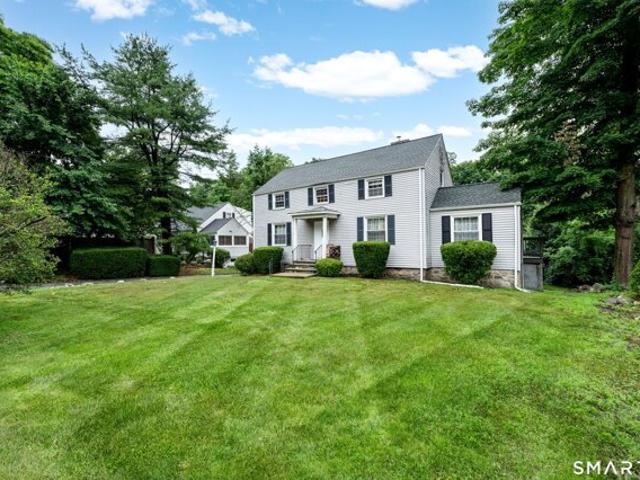
Bedford St Unit C, Stamford, Home For Sale
View photo
House · for sale
USD 640,000
USD 316/sq.ft
Bedford St Unit C, Stamford, Home For Sale
06901
· 2,024 sq.ft · 2 Bedrooms · 3 Baths · House
· Office room · Gym · Deck · Parking
06901 · 2,024 sq.ft · 2 Bedrooms · 3 Baths · House · Office room · Gym · Deck · Parking
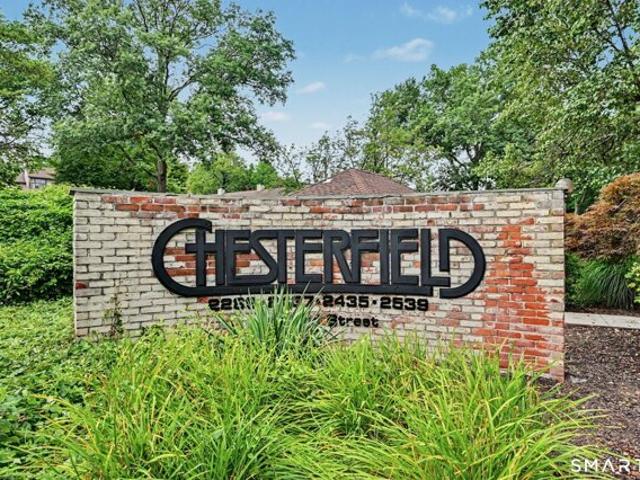
Welcome home to the prestigious, gated Chesterfield community, where classic townhouse charm meets modern convenience in central Stamford! This beautifully maintained residence features a spacious multi-level layout designed for both quiet relaxation and effortless entertaining. Upstairs, dual en-suite bedrooms each feature their own dedicated full bath, offering exceptional privacy for guests as well as primary suite setup. The main level opens to a light-filled living room with access to your own private deck, while the finished walk-out lower level features glass sliders leading outside-perfect for a home office, media room, gym, or rec space. Storage challenges are solved with an enormous pull-down attic, a rare and valuable feature in condo living. Complete with an attached 1-car garage and access to resort-style amenities, this home offers top-tier security and easy living in an unbeatable Stamford location
USD 640,000
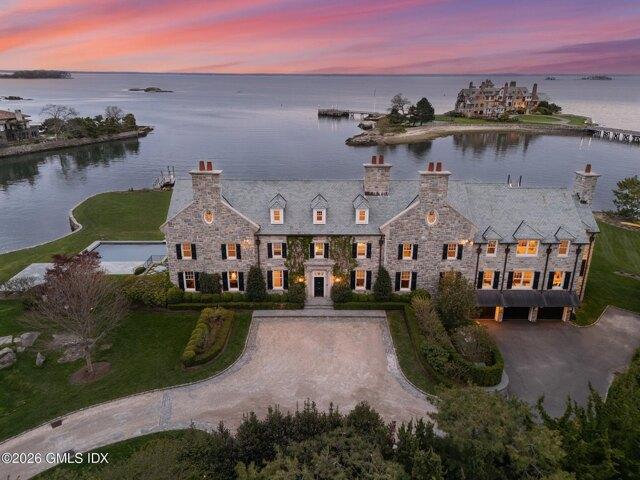
Prudence Dr, Stamford, Home For Sale
View photo
House · for sale
USD 839,000
USD 310/sq.ft
New
Prudence Dr, Stamford, Home For Sale
06901
· 2,702 sq.ft · 4 Bedrooms · 2 Baths · House
· Garden · Deck · Fireplace · Equipped kitchen
06901 · 2,702 sq.ft · 4 Bedrooms · 2 Baths · House · Garden · Deck · Fireplace · Equipped kitchen
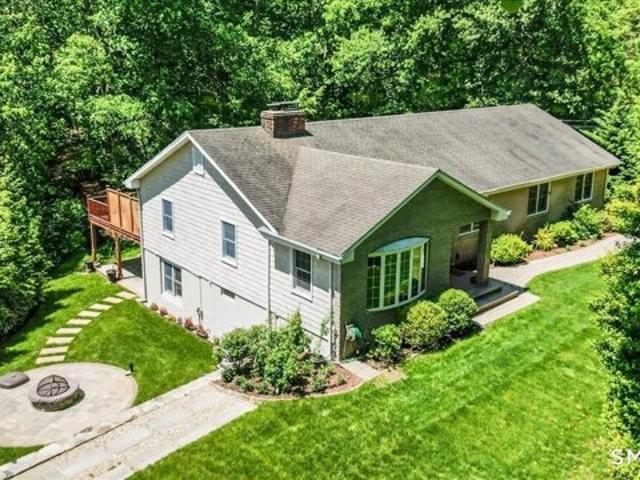
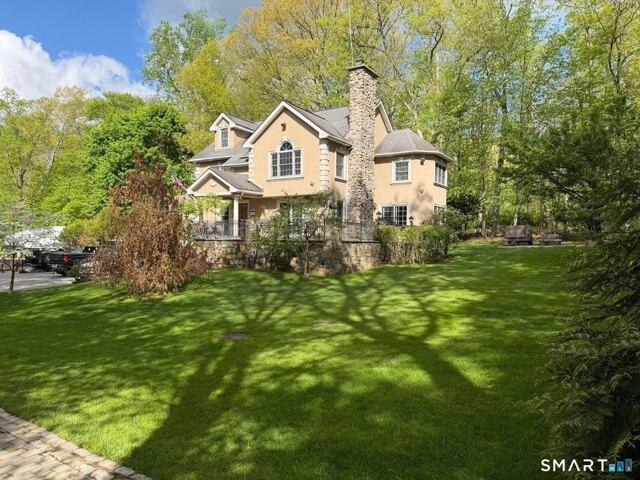
Tucked away at the end of a quiet cul-de-sac on a level half-acre, this lovingly maintained home has been cherished by the same family for the past 30 years. Set in a peaceful, private setting, it's hard to believe you're just moments from everything Stamford has to offer! The main level features three generously sized bedrooms, hardwood floors throughout, and a spacious living room with cathedral ceilings. The dining room opens through sliders to an expansive deck which is perfect for entertaining on warm summer evenings. The lower level offers exceptional flexibility with a large great room featuring a fireplace and built-in cabinetry, sliders to the level backyard, an additional bedroom, full bath, and a small kitchenette ideal for guests, extended family, or entertaining. Additional highlights include natural gas, city water, and city sewer. Quiet, convenient, and ideally located, this is truly one of the best values on the market. Property is being sold as-is, inspections are for
USD 839,000
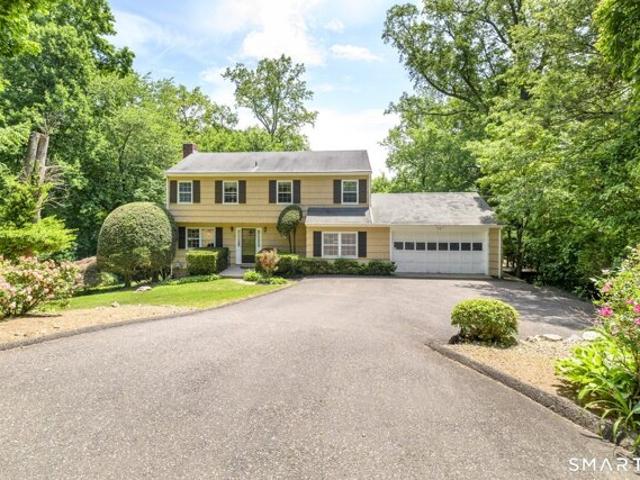
Old Kings Hwy S, Darien, Home For Sale
View photo
House · for sale
USD 3,800,000
USD 485/sq.ft
Old Kings Hwy S, Darien, Home For Sale
06901
· 7,825 sq.ft · 5 Bedrooms · 5 Baths · House
· Office room · Fireplace · Equipped kitchen
06901 · 7,825 sq.ft · 5 Bedrooms · 5 Baths · House · Office room · Fireplace · Equipped kitchen
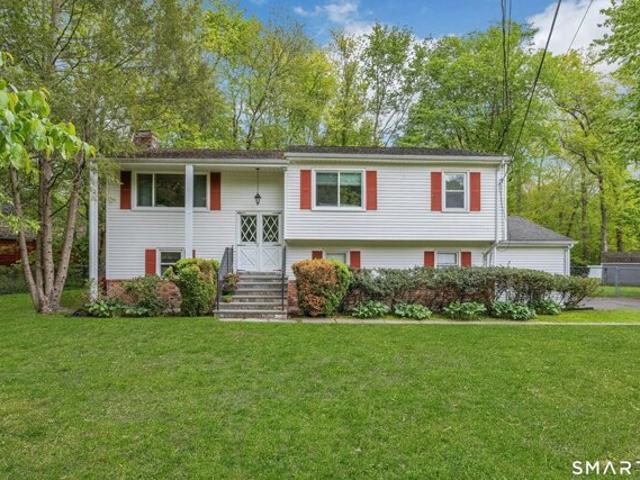
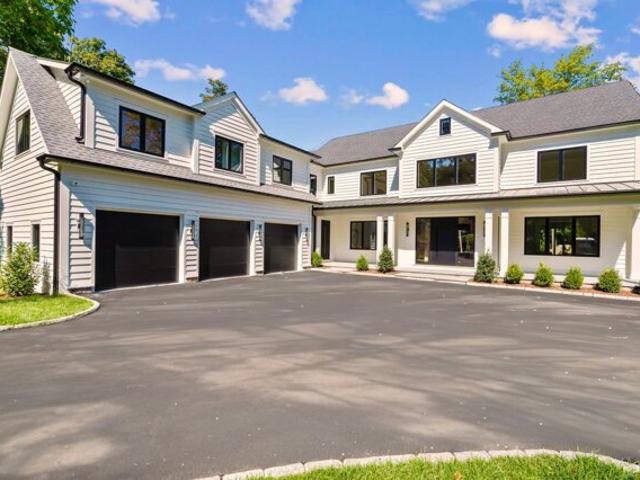
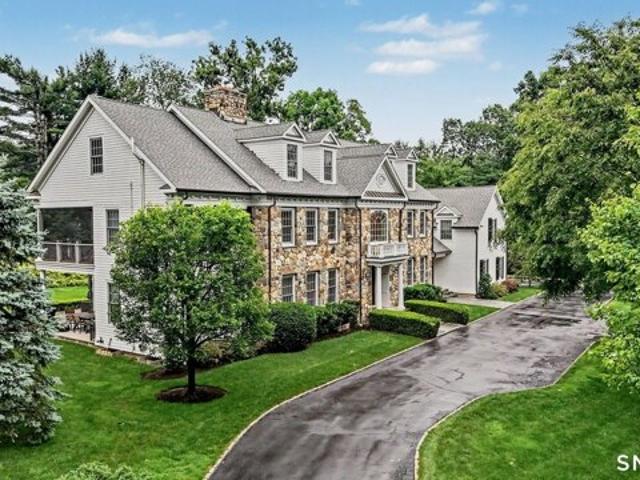
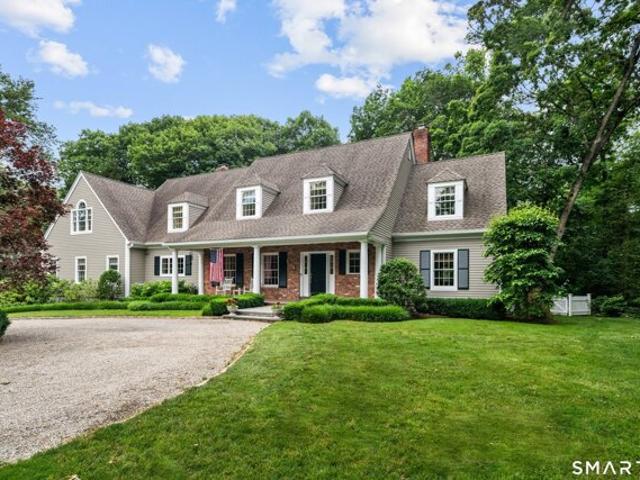
Exceptional NEW CONSTRUCTION - Walk to Town - Experience a thoughtfully designed home by VandA Construction, a highly regarded local builder known for exceptional craftsmanship. Just a short walk to town, shops, restaurants and the train, the location is as convenient as it is desirable. The home features handcrafted cabinetry and millwork, wide-plank white oak floors and high ceilings throughout. Imported European windows and doors not only add a beautiful architectural element, but make the home feel exceptionally quiet and comfortable. A welcoming foyer opens to living and dining rooms, a private home office and a designer kitchen with breakfast nook, premium appliances and a fully equipped butler's pantry. The kitchen flows directly into a spacious family room with a wood-burning fireplace, creating an easy, open layout for everyday living and entertaining. The expansive mudroom offers generous storage, connects to a back staircase and leads to a spacious lower level that can accom
USD 3,800,000
Could you also be interested in
Parsonage Rd, Greenwich, Home For Sale
View photo
House · for sale
USD 13,100,000
USD 1,274/sq.ft
Parsonage Rd, Greenwich, Home For Sale
06901
· 10,280 sq.ft · 6 Bedrooms · 7 Baths · House
· Fireplace · Equipped kitchen · Lift
06901 · 10,280 sq.ft · 6 Bedrooms · 7 Baths · House · Fireplace · Equipped kitchen · Lift
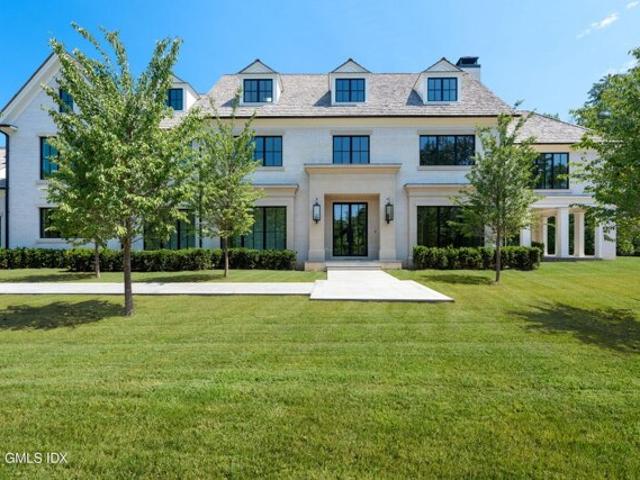
SUMMER FUN BEGINS HERE! An extraordinary newly constructed residence in the heart of Greenwich,7 Parsonage Road is a masterfully crafted white brick manor on 1.12 acres, defined by timeless elegance and modern sophistication. Spanning four expansive light filled levels served by an elevator, this six-bedroom, six full and two half-bathroom home offers over 10,200+/- square feet of meticulously designed living space. Inside, soaring ceilings and stylish lighting illuminate refined interiors, including a dramatic great room with vaulted ceiling and fireplace, formal living and dining rooms. The chef's kitchen appointed with custom cabinetry with walnut interiors and Sub-Zero Designer Series appliances is complimented by a Butler's Pantry with wet bar. A generous mudroom with washer and dryer in addition to informal and formal powder rooms complete this level. A floating glass staircase rises through the home, connecting to the upper levels where the primary suite dazzles with a fireplace
USD 13,100,000
Dogwood Ln, Stamford, Home For Sale
View photo
House · for sale
USD 2,750,000
USD 266/sq.ft
Dogwood Ln, Stamford, Home For Sale
06901
· 10,301 sq.ft · 8 Bedrooms · 7 Baths · House
· Patio
06901 · 10,301 sq.ft · 8 Bedrooms · 7 Baths · House · Patio
Welcome to your private oasis in prestigious North Stamford - a rare opportunity to purchase a beautifully maintained 10,000+ square foot estate nestled on a flat, landscaped 2-acre parcel. Offering 7 spacious bedrooms, 6 full bathrooms, and 2 half baths, this unique custom built in contemporary ranch impresses with soaring vaulted ceilings, high ceilings throughout, a first-floor en-suite, multiple living areas, and endless flexibility for multigenerational living or extended guests. From the moment you enter, you are greeted with space, elegance, and functionality. This home features two separate areas ideal for in-law suites or au pair quarters, making it perfect for larger families or households seeking privacy and independence under one roof. The thoughtfully designed layout includes generous formal and informal living areas. The home's size and flow make it truly exceptional for hosting - from intimate gatherings to larger events. Step outside to your expansive raised stone patio
USD 2,750,000
Sawmill Ter, Greenwich, Home For Sale
View photo
House · for sale
USD 2,149,000
USD 864/sq.ft
New
Sawmill Ter, Greenwich, Home For Sale
06901
· 2,486 sq.ft · 3 Bedrooms · 3 Baths · House
· Fireplace · Equipped kitchen · Parking · Air conditioning · Concierge
06901 · 2,486 sq.ft · 3 Bedrooms · 3 Baths · House · Fireplace · Equipped kitchen · Parking · Air conditioning · Concierge
Serene and Private Escape. With a trending modern sensibility, this light-filled residence showcases oversized windows and doors, and soaring ceilings throughout the home. Designed for one-level living, the layout features 3 bedrooms, 2.5 baths with more potential, and a generous primary overlooking tranquil woodland views. A fireplace anchors the living room, while a sun-drenched south-facing kitchen and dining room, along with a gracious reception hall, create a nice open flow for living and entertaining. Set along a private lane just minutes from schools, shops, downtown Greenwich, and NYC express trains. Extras: Central AC, town water, and a 2-car garage
USD 2,149,000
Wildcat Rd, Darien, Home For Sale
View photo
House · for sale
USD 3,950,000
USD 656/sq.ft
New
Wildcat Rd, Darien, Home For Sale
06901
· 6,017 sq.ft · 4 Bedrooms · 4 Baths · House
· Deck · Balcony · Fireplace · Equipped kitchen
06901 · 6,017 sq.ft · 4 Bedrooms · 4 Baths · House · Deck · Balcony · Fireplace · Equipped kitchen
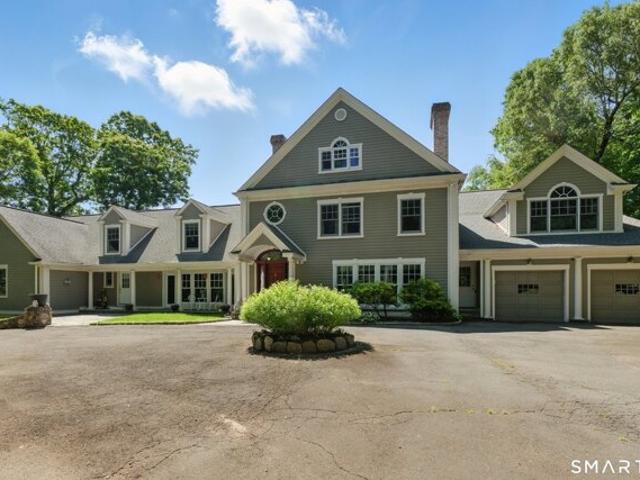
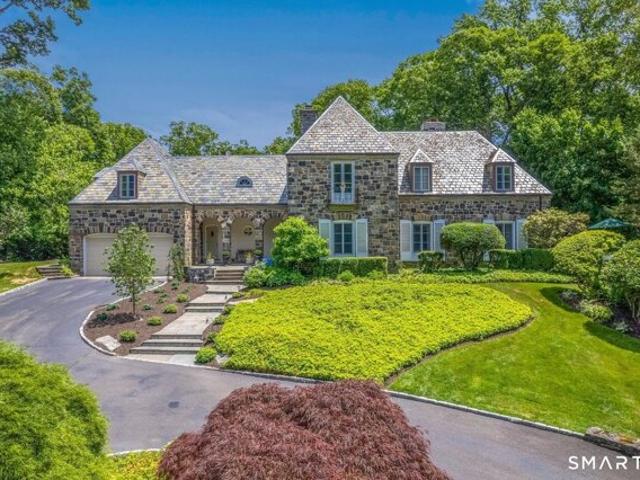
Originally the sole residence on Wildcat Road, this distinguished 1925 stone manor blends timeless architectural elegance with a commanding setting. Located within Darien's coveted Delafield Island private association, the property is approached by a sweeping circular drive and surrounded by mature landscaping offering a rare sense of privacy, grandeur, and permanence, just minutes from downtown Darien, the Metro-North train, beaches, and Great Island. Rich in character and craftsmanship, the residence showcases architectural details rarely found today, including soaring 12-foot ceilings, a dramatic circular staircase, five fireplaces, Juliet balconies, vintage servant bells, graceful arches, skylights, and a sun-filled glass solarium. Thoughtfully designed for both grand entertaining and comfortable everyday living, the spacious country kitchen opens to an expansive deck overlooking the surrounding natural landscape. Adding to the property's exceptional appeal, several acres of protec
USD 3,950,000
Eden Rd, Stamford, Home For Sale
View photo
House · for sale
USD 1,099,000
USD 371/sq.ft
New
Eden Rd, Stamford, Home For Sale
06901
· 2,960 sq.ft · 4 Bedrooms · 3 Baths · House
· Office room · Gym · Fireplace
06901 · 2,960 sq.ft · 4 Bedrooms · 3 Baths · House · Office room · Gym · Fireplace
Welcome to 193 Eden Road in Stamford, a spacious 4 bedroom, 3 bathroom home filled with opportunity and potential! This wonderful property offers generous living space, including an additional room on the lower level that can easily be used as a fifth bedroom, home office, gym, or flex space to fit your needs. Featuring two beautiful fireplaces, this home provides warmth, charm, and the perfect setting for relaxing or entertaining. A desirable layout, and endless possibilities to customize and add your personal touch, this is the perfect opportunity to create your dream home. Located in a sought-after Stamford neighborhood, this property offers space, character, and tremendous value. Don't miss the chance to make this amazing property your own!
USD 1,099,000
Hardesty Rd, Stamford, Home For Sale
View photo
House · for sale
USD 2,500,000
USD 311/sq.ft
Hardesty Rd, Stamford, Home For Sale
06901
· 8,030 sq.ft · 5 Bedrooms · 6 Baths · House
· Balcony · Fireplace · Equipped kitchen
06901 · 8,030 sq.ft · 5 Bedrooms · 6 Baths · House · Balcony · Fireplace · Equipped kitchen
Experience refined living in this exceptional modern Colonial, privately set on over an acre in coveted North Stamford. Offering more than 8,000 square feet, this impressive residence features 5 bedrooms, 5 full baths, and 1 half bath, blending timeless elegance with sophisticated design. A dramatic marble foyer welcomes you into beautifully appointed interiors with hardwood floors throughout. The gourmet kitchen is designed for effortless entertaining, featuring granite countertops, custom built-ins, and premium stainless steel appliances, including a Viking cooktop and warming drawer, Wolf double convection ovens, Sub-Zero refrigerator, two Bosch dishwashers, and a Frigidaire microwave. The inviting family room with fireplace and built-ins, elegant living room with a second fireplace, and richly paneled cherry library offer refined yet comfortable living spaces. The luxurious primary suite is a private retreat with a sitting room, tray ceiling, private balcony, expansive walk-in clos
USD 2,500,000
Doubling Rd Unit A, Greenwich, Home For Sale
View photo
House · for sale
USD 14,450,000
USD 1,347/sq.ft
Doubling Rd Unit A, Greenwich, Home For Sale
06901
· 10,721 sq.ft · 6 Bedrooms · 8 Baths · House
· Gym · Equipped kitchen · Swimming pool
06901 · 10,721 sq.ft · 6 Bedrooms · 8 Baths · House · Gym · Equipped kitchen · Swimming pool
Complete this Summer* Privately gated on 1.65 acres in Greenwich's coveted mid-country, this home blends timeless architecture by Alex Kaali-Nagy AIA with modern elegance. Over 10,000 sq ft features 10-ft ceilings, white oak floors, and custom millwork throughout. The main level includes a library, formal dining room, butler's pantry, and a chef's kitchen opening to an expansive family room and covered terraces overlooking the pool for effortless indoor-outdoor living. Upstairs offers five ensuite bedrooms including a luxurious primary suite with dual dressing rooms and spa bath. The third floor adds a guest suite and bath; the lower level includes a gym and family room. Experience the best of Greenwich living with town water - just minutes from town, train, and private club
USD 14,450,000
Hillside Rd, Greenwich, Home For Sale
View photo
House · for sale
USD 3,250,000
USD 946/sq.ft
Hillside Rd, Greenwich, Home For Sale
06901
· 3,434 sq.ft · 7 Bedrooms · 5 Baths · House
· Garden · Terrace
06901 · 3,434 sq.ft · 7 Bedrooms · 5 Baths · House · Garden · Terrace
A unique opportunity awaits the new owner to put their own footprint on this lovely 1911 home. This house is beautifully sited on 2.27 acres in one acre zoning and cannot be subdivided. One can make a family compound here. High ceilings throughout, lovely sunroom which opens to the terrace and spacious yard with mature gardens. Magnificent alee of the most spectacular sycamore trees. Truly special property just a short distance to Greenwich High, YWCA and downtown. Two additional rooms on the third floor are presently used for storage
USD 3,250,000
Indian Field Rd, Greenwich, Home For Sale
View photo
House · for sale
USD 3,495,000
USD 653/sq.ft
Indian Field Rd, Greenwich, Home For Sale
06901
· 5,350 sq.ft · 5 Bedrooms · 5 Baths · House
· Office room · Fireplace · Equipped kitchen
06901 · 5,350 sq.ft · 5 Bedrooms · 5 Baths · House · Office room · Fireplace · Equipped kitchen
Beautifully designed and thoughtfully finished, this exceptional New home blends sophisticated style with modern comfort and effortless everyday living. From the moment you enter, wide-plank French oak floors, 9-foot ceilings, Andersen windows, and curated designer details create a warm yet elevated atmosphere. The dining room and office make a statement with rich color-drenched finishes, while custom lighting, polished chrome hardware, and refined millwork carry a cohesive aesthetic throughout. At the heart of the home, the kitchen is both striking and functional, featuring quartz countertops and backsplash, soft-close cabinetry, under-cabinet lighting, and high-end Thermador appliances with separate refrigerator and freezer towers. Antique brass accents add warmth to the space, which flows naturally into the inviting family room centered around a large fireplace, perfect for both relaxed evenings and entertaining. Upstairs, the serene primary suite offers two spacious custom-fitted c
USD 3,495,000
East Trl, Darien, Home For Sale
View photo
House · for sale
USD 8,495,000
USD 1,038/sq.ft
New
East Trl, Darien, Home For Sale
06901
· 8,181 sq.ft · 9 Bedrooms · 8 Baths · House
· Office room · Fireplace · Equipped kitchen
06901 · 8,181 sq.ft · 9 Bedrooms · 8 Baths · House · Office room · Fireplace · Equipped kitchen
Set within the coveted Tokeneke Association, 16 East Trail is a rare legacy property where architectural pedigree meets modern luxury. Originally built in 1908 as one of the enclave's earliest residences, the home reflects the timeless elegance of McKim, Mead and White and Delano and Aldrich-thoughtfully reimagined for today's living. A masterful renovation by architect Peter Pennoyer preserves the home's historic integrity while introducing refined, livable spaces. Interiors by acclaimed designer Katie Ridder bring a fresh yet classic sensibility, blending color, texture, and bespoke detail throughout. The main residence offers 7 bedrooms and 6 full baths, anchored by five fireplaces that add warmth and character across its gracious living spaces. A classic carriage house offers a fully equipped 2-bedroom, 1-bath guest residence with its own kitchen, providing exceptional flexibility-ideal for extended stays, in-law living, or a private home office retreat. The grounds, designed by re
USD 8,495,000
Rock Maple Rd, Greenwich, Home For Sale
View photo
House · for sale
USD 7,450,000
USD 836/sq.ft
Rock Maple Rd, Greenwich, Home For Sale
06901
· 8,902 sq.ft · 5 Bedrooms · 7 Baths · House
· Gym · Equipped kitchen · Swimming pool · Cellar
06901 · 8,902 sq.ft · 5 Bedrooms · 7 Baths · House · Gym · Equipped kitchen · Swimming pool · Cellar
Set on four beautifully landscaped acres in Greenwich, 74 Rock Maple Road is a classic Georgian-style residence that blends timeless architecture with exceptional modern amenities. Recently updated with a stunning new kitchen and beautifully renovated bathrooms, the home is designed for both elegant entertaining and comfortable everyday living. Gracious sun-filled interiors, a thoughtful floor plan, and seamless indoor-outdoor flow create an inviting atmosphere throughout. The expansive grounds offer a true private retreat complete with a pool, tennis court, sprawling lawn spaces, and mature landscaping. Exceptional lifestyle amenities continue indoors with a private basketball court, home gym, and wine cellar, creating a one-of-a-kind living experience. Conveniently located close to town schools, parks, and transportation, this exceptional property captures the very best of Greenwich living
USD 7,450,000
Royle Rd, Darien, Home For Sale
View photo
House · for sale
USD 3,295,000
USD 862/sq.ft
Royle Rd, Darien, Home For Sale
06901
· 3,821 sq.ft · 5 Bedrooms · 4 Baths · House
· Deck
06901 · 3,821 sq.ft · 5 Bedrooms · 4 Baths · House · Deck
Classic 5-bedroom center hall Colonial nestled on a quiet cul-de-sac in one of Darien's most convenient locations, just a short walk to school. Beautifully sited on a level lot, this meticulously maintained home offers the perfect balance of privacy, outdoor space, and timeless charm. Designed for today's lifestyle, the thoughtfully crafted floor plan flows effortlessly from room to room, while the screened porch and expansive deck create seamless indoor-outdoor living, ideal for year-round entertaining and everyday family life. Move-in ready, the home has been lovingly cared for and thoughtfully updated with numerous quality improvements, including a new high-efficiency boiler and a full whole-house generator for ultimate peace of mind. Enjoy the very best of Darien, with award-winning schools, beautiful beaches and parks, a vibrant downtown filled with exceptional shopping and dining, and convenient access to Metro-North and major highways. This exceptional, turnkey home offers the l
USD 3,295,000
Sawmill Ln, Greenwich, Home For Sale
View photo
House · for sale
USD 9,750,000
USD 843/sq.ft
Sawmill Ln, Greenwich, Home For Sale
06901
· 11,560 sq.ft · 6 Bedrooms · 7 Baths · House
· Garden · Parking · Fireplace · Equipped kitchen · Swimming pool
06901 · 11,560 sq.ft · 6 Bedrooms · 7 Baths · House · Garden · Parking · Fireplace · Equipped kitchen · Swimming pool
Beautifully picturesque, a long, shared drive leads to the 1920 stone manor sitting high on park-like grounds bordered by 29 acres of wooded conservation land. Renovated and expanded, this warmly inviting residence offers 10,664+/- square feet with six bedrooms, six full and two half baths, plus eight fireplaces. Above the three-bay detached garage is a renovated two-bedroom, 903-square-foot apartment with full kitchen and laundry. Leafy views from every room overlook the enchanting landscape. There is a pool with spa, fenced vegetable garden and fenced chicken coop. With so many aspects of special distinction, this is a wonderfully unique compound that captures the feel of the English countryside in a tranquil mid-country location. Includes legally permitted medical office
USD 9,750,000
Marva Ln, Stamford, Home For Sale
View photo
House · for sale
USD 985,000
USD 320/sq.ft
Marva Ln, Stamford, Home For Sale
06901
· 3,078 sq.ft · 3 Bedrooms · 3 Baths · House
· Garden · Office room · Deck · Balcony · Fireplace · Equipped kitchen
06901 · 3,078 sq.ft · 3 Bedrooms · 3 Baths · House · Garden · Office room · Deck · Balcony · Fireplace · Equipped kitchen
PRICE IMPROVEMENT! Nestled on a quiet cul-de-sac in desirable Lower North Stamford, this beautifully maintained 3-bed 2.5-bath Colonial offers the perfect balance of privacy and convenience. Peaceful setting just minutes from shopping, restaurants, and the Stamford Museum and Nature Center. A bright, sun-filled foyer welcomes you into a spacious floor plan designed for comfortable everyday living. The main level features a generous living room, formal dining room, private home office/guest space, and an eat-in kitchen w/granite countertops, stainless steel appliances, and sliding glass doors leading to a spacious deck overlooking the level, fully fenced backyard. Just a few steps up, the impressive 13' x 24' family room is the heart of the home, featuring vaulted ceilings, skylights, a cozy wood-burning fireplace, and a charming Juliet balcony. The finished lower level provides additional living space/guest area, perfect for a recreation room, media room, fitness area, or home office,
USD 985,000
Willard Ter, Stamford, Home For Sale
View photo
House · for sale
USD 685,000
USD 415/sq.ft
New
Willard Ter, Stamford, Home For Sale
06901
· 1,647 sq.ft · 4 Bedrooms · 2 Baths · House
· Garden · Parking · Deck · Fireplace · Equipped kitchen
06901 · 1,647 sq.ft · 4 Bedrooms · 2 Baths · House · Garden · Parking · Deck · Fireplace · Equipped kitchen
Located on a cul-de-sac just north of the Merritt Parkway, this lovely four-bedroom, two bath Cape Cod style home is situated on a level half acre lot and has so much to offer! Enter to find the living room with a picture window and wood-burning fireplace. The formal dining room is open to the living area making entertaining enjoyable and easy. The large kitchen with a center island and stainless-steel appliances even has pass-throughs so the chef can easily speak with and serve their guests. A door from the kitchen leads to the sunroom and from there you can access the deck. Also on the main level is the nice-sized primary bedroom with a wall of closets and sitting area. A full bath is also on this level. Upstairs, you'll find three well-apportioned bedrooms and another full bath. There are hardwood floors throughout. You won't want to miss the walk-out lower-level with full-height ceilings. The possibilities are endless. There is a one car garage, an enormous level backyard and a lar
USD 685,000
High Ridge Rd, Stamford, Home For Sale
View photo
House · for sale
USD 715,000
USD 282/sq.ft
High Ridge Rd, Stamford, Home For Sale
06901
· 2,530 sq.ft · 4 Bedrooms · 3 Baths · House
· Garden · Deck · Equipped kitchen
06901 · 2,530 sq.ft · 4 Bedrooms · 3 Baths · House · Garden · Deck · Equipped kitchen
Unlock incredible value with this classic 1940s colonial perfectly situated in desirable North Stamford. Serving as a fantastic canvas for both handy homebuyers and savvy investors, this 4-bedroom, 3-full-bath property is bursting with character and value-add potential. Step inside to discover beautiful hardwood floors, a living room anchored by a wood-burning stove and handsome built-ins, and a spacious eat-in kitchen that flows seamlessly onto a large deck overlooking a peaceful backyard. Maximizing the home's footprint is easy, thanks to a sprawling second-floor bonus room-the perfect layout for an in-law suite-and a walk-out lower level featuring a massive family room. With peace-of-mind upgrades like a 7-year-old roof and a 4-year-old hot water heater already in place, the home is primed for its next chapter. Located just north of the Merritt Parkway for a commuter's dream, and moments from local treasures like the Stamford Museum and Nature Center and the Bartlett Arboretum, this
USD 715,000
Indian Field Rd, Greenwich, Home For Sale
View photo
House · for sale
USD 42,995,000
USD 3,443/sq.ft
New
Indian Field Rd, Greenwich, Home For Sale
06901
· 12,486 sq.ft · 6 Bedrooms · 7 Baths · House
· Sauna · Balcony · Swimming pool
06901 · 12,486 sq.ft · 6 Bedrooms · 7 Baths · House · Sauna · Balcony · Swimming pool
A rare waterfront estate of true scale and presence, this reimagined coastal masterpiece commands 1.6 acres on the Long Island Sound with sweeping, unobstructed horizon views. Rebuilt from the foundation up, the home delivers level beachfront living with powerful architectural lines, floor-to-ceiling glass, and a seamless connection to the water at every turn. The approach opens to a 19-foot entry and a 21-foot great room that presents the Sound as a moving canvas of light and color. Terraces, manicured grounds, and a heated Gunite pool extend the living space outdoors, creating a private resort environment ideal for year-round enjoyment. Six ensuite bedrooms and two half baths include a serene primary wing with balcony, steam shower, and sauna. Savant smart-home systems geothermal efficiency, and refined materials anchor the residence in modern comfort and longevity. A sandy private beach, deep-water dock, and protected cove support boating, paddleboarding, kayaking, swimming, and qui
USD 42,995,000
E Cross Rd, Stamford, Home For Sale
View photo
House · for sale
USD 799,000
USD 353/sq.ft
New
E Cross Rd, Stamford, Home For Sale
06901
· 2,260 sq.ft · 4 Bedrooms · 3 Baths · House
· Office room · Gym · Deck · Parking
06901 · 2,260 sq.ft · 4 Bedrooms · 3 Baths · House · Office room · Gym · Deck · Parking
Incredible opportunity to create your dream home in the highly desirable Springdale neighborhood, just moments from the New Canaan line. This spacious, light-filled 4-bedroom, 2.5-bath Colonial offers outstanding potential for buyers with vision. Looking for inspiration? Set on a private 1.09-acre lot, this property combines a peaceful setting with convenient access to shopping, dining, schools, parks, and transportation. The walk-out lower level presents additional expansion opportunities, whether for a home office, gym, recreation room, or guest space. Additional features include a wrap around wood deck with views of nature, an attached two-car garage and generous living space throughout. Bring your ideas and make this exceptional property your forever home! Sold As Is
USD 799,000
Hawks Hill Rd, New Canaan, Home For Sale
View photo
House · for sale
USD 2,495,000
USD 457/sq.ft
Hawks Hill Rd, New Canaan, Home For Sale
06901
· 5,457 sq.ft · 5 Bedrooms · 5 Baths · House
· Garden · Swimming pool · Deck · Balcony · Cellar
06901 · 5,457 sq.ft · 5 Bedrooms · 5 Baths · House · Garden · Swimming pool · Deck · Balcony · Cellar
West Side Oasis Nestled on a quiet, highly desirable cul-de-sac on the West Side of New Canaan, this meticulously cared-for property offers the perfect blend of elegant living and secluded outdoor recreation. A sweeping circular driveway and an inviting covered front porch welcome you to this stunning wooded retreat. Step inside to a grand two-story foyer featuring an elegant balcony overlook. The sophisticated floor plan flows seamlessly for entertaining, highlighted by stately pillars that define the formal living and dining rooms. For those working from home or seeking a quiet retreat, the handsome library is appointed with custom cherry wood-built ins.The private backyard operates as your own personal resort. Step out onto the expansive rear deck, complete with a sunken hot tub, and take in the serene views of the heated pool and surrounding mature woods. There is a dedicated wine cellar for the discerning collector, whole-home generator for year-round peace of mind, an expansive w
USD 2,495,000
Putnam Park, Greenwich, Home For Sale
View photo
House · for sale
USD 1,100,000
USD 516/sq.ft
New
Putnam Park, Greenwich, Home For Sale
06901
· 2,131 sq.ft · 3 Bedrooms · 3 Baths · House
· Patio · Fireplace · Parking
06901 · 2,131 sq.ft · 3 Bedrooms · 3 Baths · House · Patio · Fireplace · Parking
Unmatched value in the heart of downtown Greenwich. This sun-filled 3-bedroom, 2.5-bath townhouse offers a rare blend of space, privacy, and outdoor living-right in town. Enjoy a stair-free private entry, an expansive private patio, and the ability to BBQ grill-an almost unheard-of luxury in this location. Inside, a bright, open layout features pristine hardwood floors, a cozy wood-burning fireplace, and a spacious dining area ideal for entertaining or a stylish work-from-home setup. Brand-new windows (November 2025) flood the home with natural light while enhancing comfort and energy efficiency. Additional highlights include abundant closet space, dual entry doors, and an in-unit washer/dryer-making this home truly move-in ready. Set within the beautifully maintained, 13-acre park-like grounds of Putnam Park, just moments from Greenwich Avenue, Metro-North, Whole Foods, top dining, and shopping. Extra storage, plentiful free off-street parking, optional garage parking through the HOA,
USD 1,100,000
Blackwood Ln, Stamford, Home For Sale
View photo
House · for sale
USD 1,799,900
USD 553/sq.ft
Blackwood Ln, Stamford, Home For Sale
06901
· 3,251 sq.ft · 4 Bedrooms · 5 Baths · House
· Patio · Office room · Fireplace · Equipped kitchen · Parking · Cellar
06901 · 3,251 sq.ft · 4 Bedrooms · 5 Baths · House · Patio · Office room · Fireplace · Equipped kitchen · Parking · Cellar
Beautiful European inspired colonial close to shopping, Merritt and easy commute to NYC, yet on quiet cul-de-sac with feel of back country. Entire home completely renovated and expanded 2004-2010. Large bright eat-in kitchen with top-of-the-line appliances. Living room with stone fireplace. Primary suite has vaulted ceiling, fireplace and spa-like bath. Room above garage with separate entrance, full bath and kitchenette perfect for in-law, nanny suite, home office. Finished family room in walk-out basement with wet bar and half bath adds 700 sq, ft. Efficient radiant heat system with separate zone for each room, extends to patio and front stairs. Modern smart home technology throughout home including unified multi-room audio/video theater system. High speed fiber internet and Cat5e/Cat6 ethernet connection in every room. Hardwired whole house alarm system with radio back-up. Professional grade surveillance system with secure remote access. Beautiful landscaping and extensive stonework
USD 1,799,900

Get email alerts

Don't miss out: be the first to know about new properties

The alert was correctly created

On subscribing you accept the conditions of use and the privacy policy
Alert
Receive new ads in your inbox
Save this search
Receive alerts for new listings

We'll send you an email when we have new properties for: "Houses for sale in 06901"

The alert was correctly created

Get email alerts and be the first to see new listings
Required field
On subscribing I accept the terms of the privacy policy
Perfect! You'll soon start receiving new listings via email
Alert
Receive an email when we have new ads for Houses for sale in 06901
Save this search
Filters

Bedrooms

Size (sq.ft)

sq.ft
sq.ft

Price

USD
USD

Property type

Bathrooms

Clear all filters
Receive notifications when new entries are published.