175 properties for sale in 10518

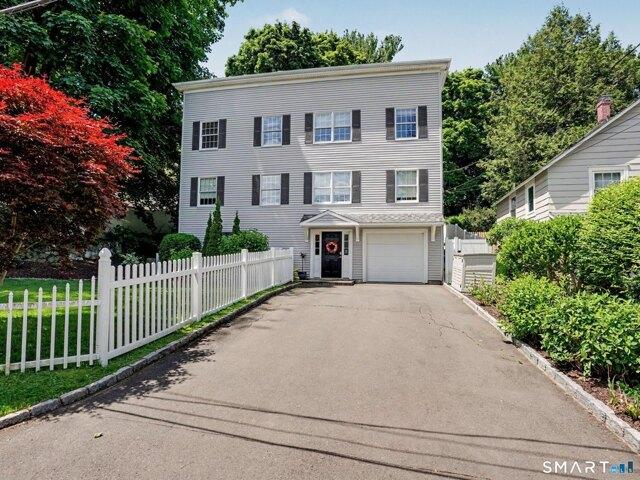
Ivy Hill Rd, Ridgefield, Home For Sale
View photo
House · for sale
USD 1,050,000
USD 422/sq.ft
New
Ivy Hill Rd, Ridgefield, Home For Sale
10518
· 2,486 sq.ft · 4 Bedrooms · 3 Baths · House
· Garden · Equipped kitchen · Parking
10518 · 2,486 sq.ft · 4 Bedrooms · 3 Baths · House · Garden · Equipped kitchen · Parking
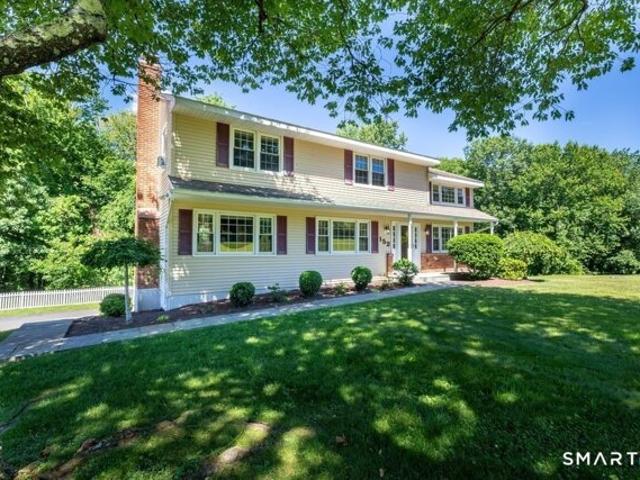
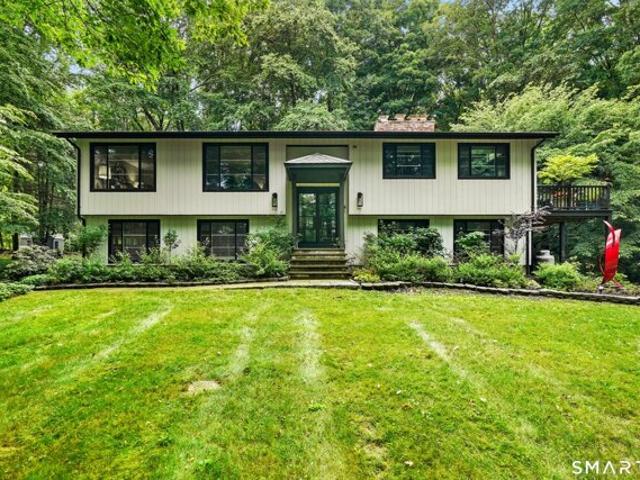
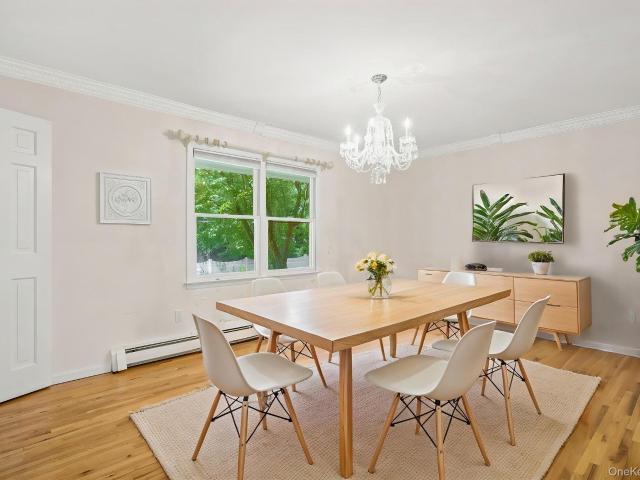
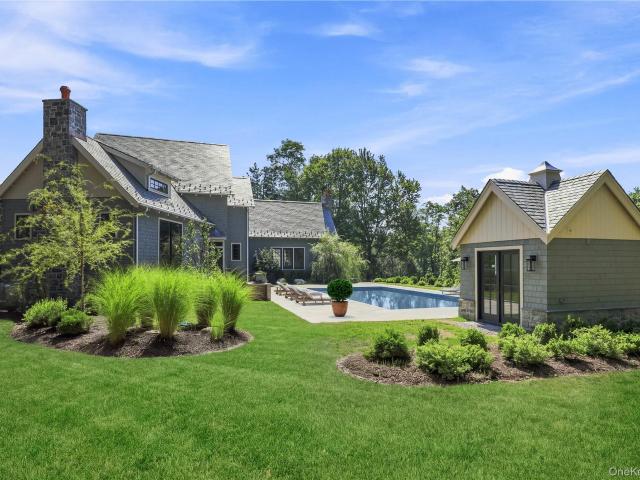
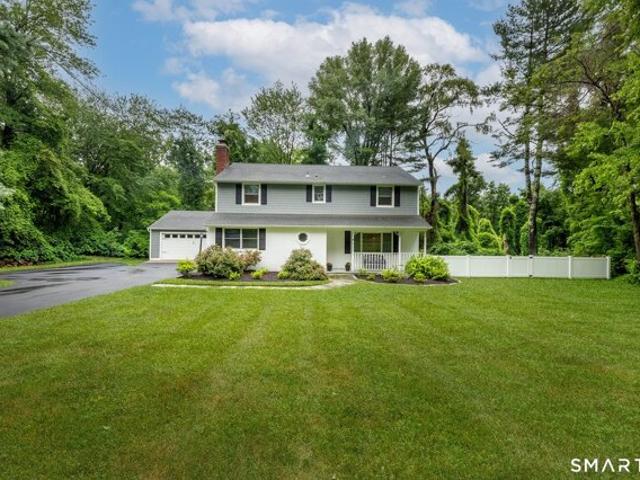
Centrally located yet private, this impeccably maintained four-bedroom colonial offers the perfect blend of town convenience and quiet country living on two acres. Inside and out, the home shines with thoughtful updates. The exterior features newer HardiePlank siding, modern gutters, a newer roof, and premium Pella windows. At the heart of the home, a freshly updated kitchen boasts a new cooktop, sink, double ovens, and gorgeous leathered granite countertops. Beautifully remodeled bathrooms, rich hardwood floors, and a fresh palette run throughout the entire space, while updated mechanicals and a newly epoxied garage floor offer total peace of mind. The flat, park-like backyard is a quiet sanctuary with mature shade trees and a peaceful pond at the rear of the property-just waiting for you to add a winding footpath. Offering a scenic, bucolic setting just moments from everything Ridgefield has to offer, this exceptional home is a rare find. Welcome home!
USD 1,050,000
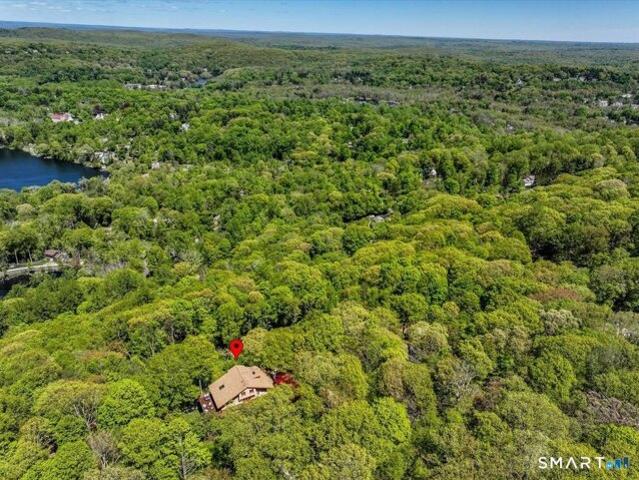
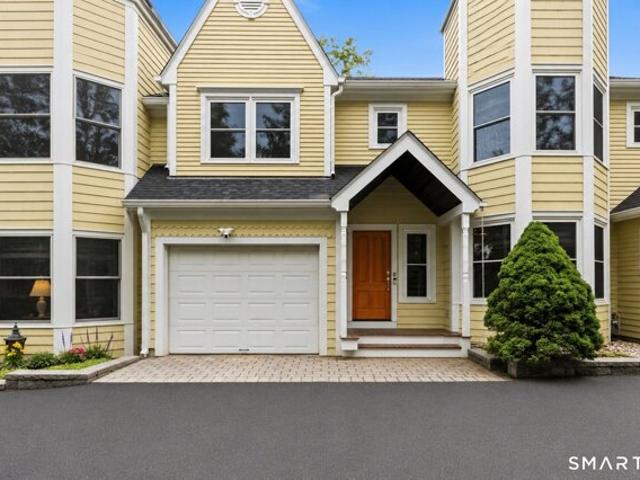
Hillcrest Ct, Ridgefield, Home For Sale
View photo
House · for sale
USD 1,999,000
USD 574/sq.ft
Hillcrest Ct, Ridgefield, Home For Sale
10518
· 3,477 sq.ft · 7 Bedrooms · 3 Baths · House
· Deck · Equipped kitchen
10518 · 3,477 sq.ft · 7 Bedrooms · 3 Baths · House · Deck · Equipped kitchen
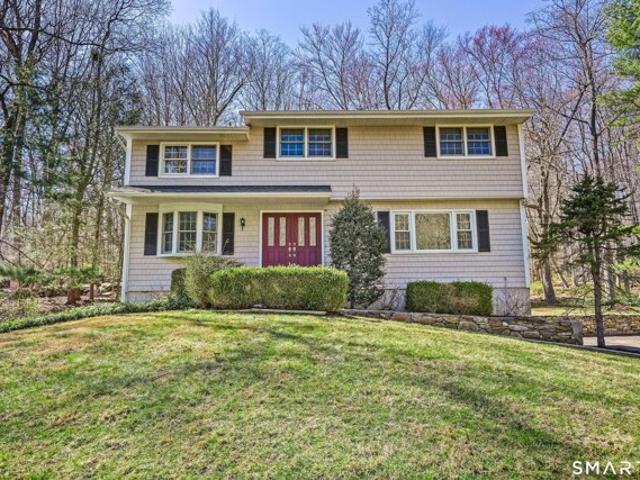
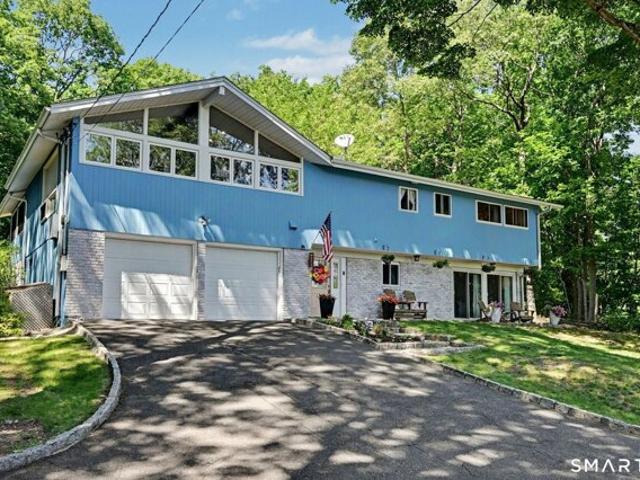
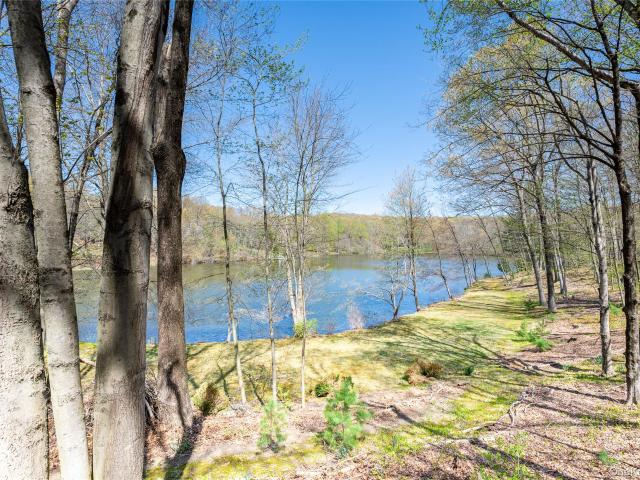
NOW OFFERED AT $1,999,000! One of Ridgefield's most extraordinary values with breathtaking year-round views overlooking Lake Mamanasco. Perched high above the lake on 2.5 private acres bordering protected Ridgefield Conservancy land, this architectural masterpiece by award-winning builder Carl Lecher blends timeless design with an unmatched connection to nature. Every square footage is fully well above ground level with steel beam construction, soaring ceilings, walls of glass, exposed beams, and solid maple flooring create dramatic living spaces flooded with natural light. Expansive wraparound decks capture spectacular lake and distant mountain views from nearly every room. The chef's kitchen flows seamlessly into inviting entertaining spaces, while the private primary suite occupies its own level with panoramic views, spa-inspired bath, walk-in closet, and dedicated laundry. Separate entrance, full bath, laundry, and kitchenette offers exceptional flexibility for multigenerational li
USD 1,999,000
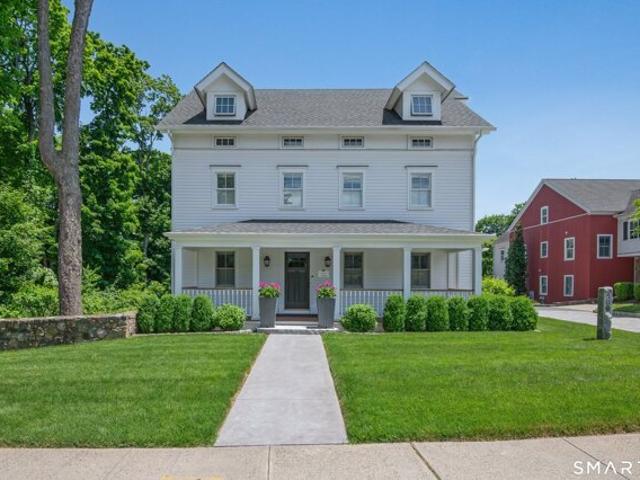
Holmes Rd, Ridgefield, Home For Sale
View photo
House · for sale
USD 1,149,000
USD 331/sq.ft
Holmes Rd, Ridgefield, Home For Sale
10518
· 3,466 sq.ft · 4 Bedrooms · 3 Baths · House
· Patio · Garden · Equipped kitchen · Swimming pool
10518 · 3,466 sq.ft · 4 Bedrooms · 3 Baths · House · Patio · Garden · Equipped kitchen · Swimming pool
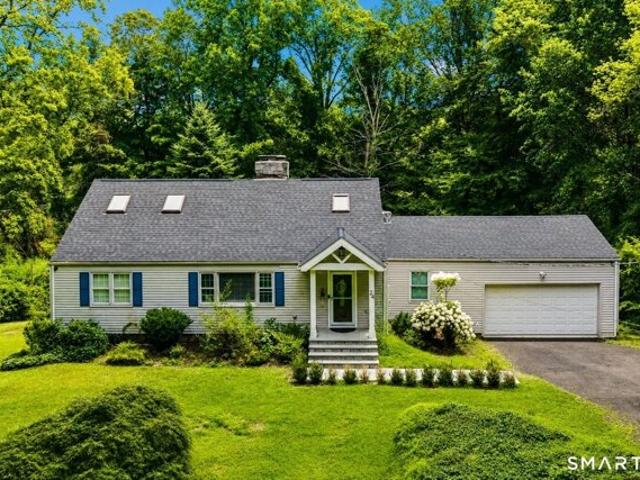
Beautifully maintained 4-bedroom Colonial in the highly sought-after Westmoreland recreational neighborhood! Set on a picturesque 1-acre lot in a desirable southern location, this home offers exceptional indoor and outdoor living with a welcoming front porch, sprawling level lawn, stone patio, and storage shed. Enjoy the convenience of being just a short walk to historic downtown Main Street, where you'll find shopping, dining, the library, museums, and theaters. Optional membership to the private neighborhood pool association provides access to tennis courts, ball fields, a playground, and numerous community social events. The light-filled, open floor plan is ideal for today's lifestyle. The main level features an inviting eat-in kitchen that flows seamlessly into the living spaces, creating a perfect setting for everyday living and entertaining. A spacious heated sunroom addition expands the living area and overlooks the private backyard. The dining room is perfect for hosting gather
USD 1,149,000
Flat Rock Dr, Ridgefield, Home For Sale
View photo
House · for sale
USD 825,000
USD 528/sq.ft
Flat Rock Dr, Ridgefield, Home For Sale
10518
· 1,561 sq.ft · 3 Bedrooms · 2 Baths · House
· Garden · Deck · Equipped kitchen · Parking
10518 · 1,561 sq.ft · 3 Bedrooms · 2 Baths · House · Garden · Deck · Equipped kitchen · Parking
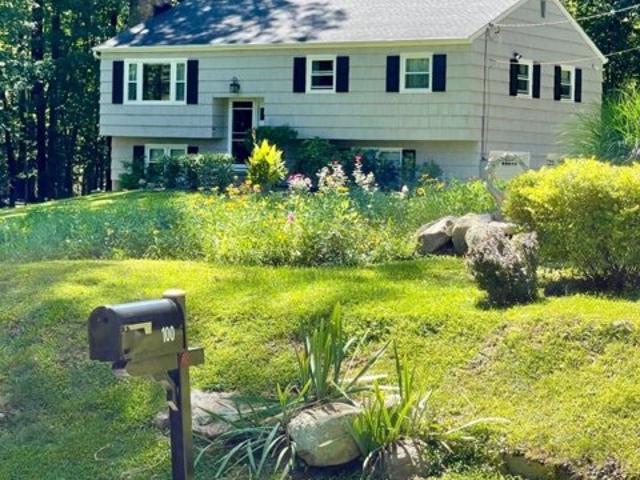
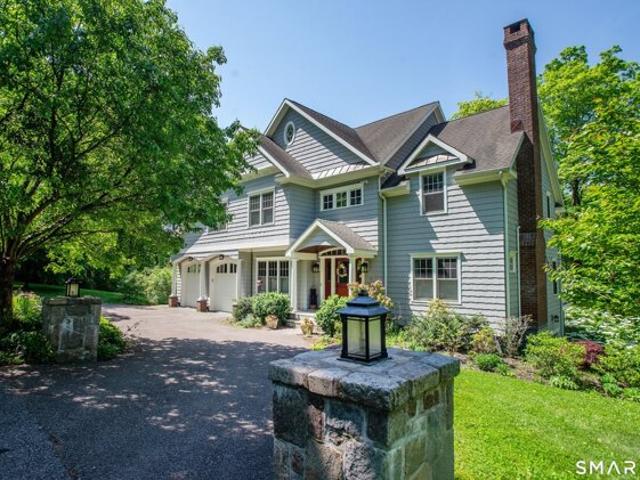
THE SELLERS ARE ASKING FOR HIGHEST AND BEST BY 10AM ON TUESDAY 4/28. A commuter's dream! Located on a peaceful cul-de-sac street directly on the NY/South Salem border for easy access to the Katonah train, New Canaan, Stamford, etc and it's just minutes to downtown Ridgefield! Fully updated in 2017 by Sturges Bros this home has hardwood floors, freshly painted walls inside, a stunning white kitchen with an island. An open floor plan on the main level is great for entertaining! Step outside onto the deck and enjoy a huge yard with beautiful plantings, trees, and plenty of space for activities and more gardening. The three bedrooms are well-sized and share a spacious bathroom with tub. Downstairs, the family room has a bathroom with a shower, laundry, and offers room to work out, watch TV, play games - the possibilities are endless! The immaculate garage offers lots of extra storage and plenty of room to park your cars. Come and enjoy easy living in this fantastic home! It won't last!
USD 825,000
Could you also be interested in
New St, Ridgefield, Home For Sale
View photo
House · for sale
USD 1,495,000
USD 431/sq.ft
New St, Ridgefield, Home For Sale
10518
· 3,466 sq.ft · 4 Bedrooms · 4 Baths · House
· Deck · Equipped kitchen · Parking
10518 · 3,466 sq.ft · 4 Bedrooms · 4 Baths · House · Deck · Equipped kitchen · Parking
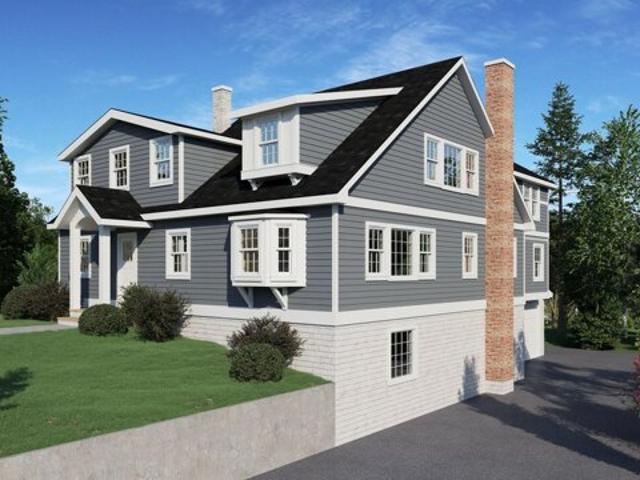
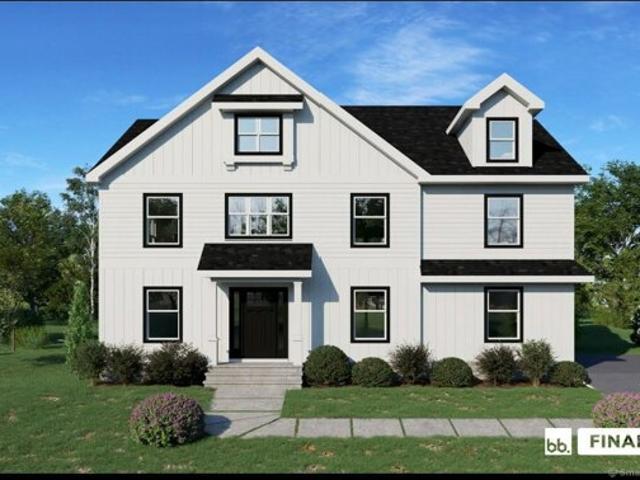
Total renovation by sought after local builder! Existing home in prime in-town location will be completely renovated into a gorgeous 4BR expanded cape with high-end finishes and features. En-suite primary bedroom options on the main and upper levels. Oversized eat-in kitchen/great room combo with access to deck as well as a second great room and living room. The upper level features the primary and two additional bedrooms with large closets, a hall bath, and laundry room. Three-car garage. Sidewalks along New Street offer easy and safe access to Ridgefield's fabulous Main Street - shopping, dining, historical attractions, The Prospector Movie Theater, summer concerts in Ballard Park, the Library and much more! More details available soon!
USD 1,495,000
Soundview Rd, Ridgefield, Home For Sale
View photo
House · for sale
USD 1,975,000
USD 430/sq.ft
Soundview Rd, Ridgefield, Home For Sale
10518
· 4,585 sq.ft · 5 Bedrooms · 5 Baths · House
· Patio · Office room · Equipped kitchen · Parking · Cellar
10518 · 4,585 sq.ft · 5 Bedrooms · 5 Baths · House · Patio · Office room · Equipped kitchen · Parking · Cellar
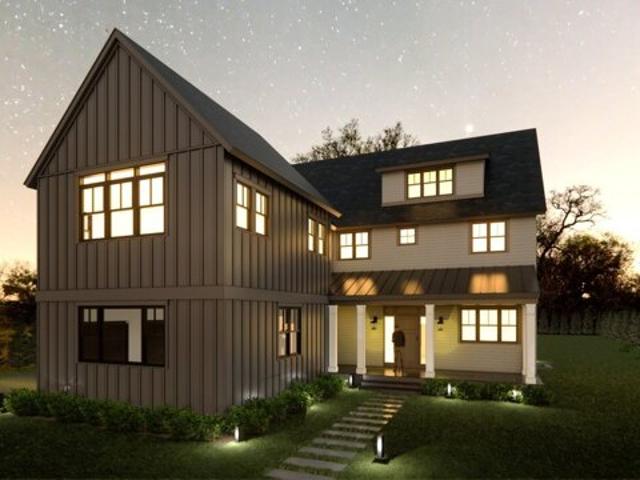
Construction has begun! Luxury New Construction just minutes to Downtown Ridgefield! This custom-built 5-bedroom, 4.5-bath home offers 4,592 sq. ft. of thoughtfully designed living space across 3 finished levels. The main floor features an open-concept layout with a grand foyer, formal living room, large family room, stunning kitchen with oversized island, and a sunlit dining area that opens to a rear patio. Upstairs, the spacious primary suite includes dual walk-in closets and a spa-like bath. Three additional bedrooms offer en-suite or Jack-and-Jill baths and walk-in closets. The upper half-story includes a 5th bedroom, full bath, and a flexible extra room perfect for a media room, office, or guest retreat. A large unfinished basement offers expansion potential. Additional highlights: laundry room and mudroom on the main level, 2-car garage with EV charging, quality craftsmanship, and energy-efficient systems throughout. Ideally located on a level 0.45-acre lot in one of Ridgefield's
USD 1,975,000
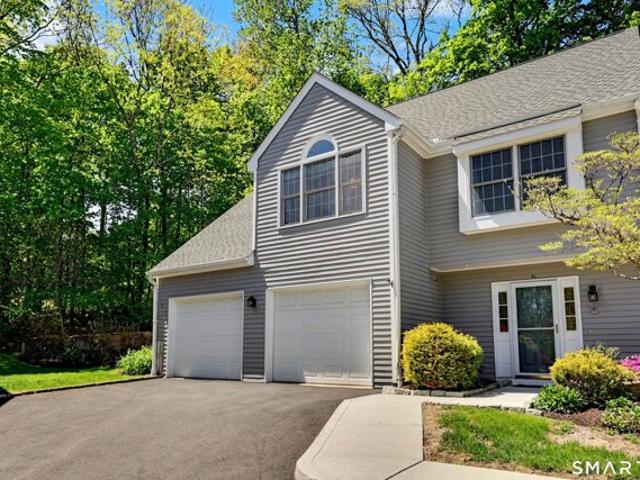
Prospect St Apt D, Ridgefield, Home For Sale
View photo
House · for sale
USD 750,000
USD 321/sq.ft
Prospect St Apt D, Ridgefield, Home For Sale
10518
· 2,336 sq.ft · 3 Bedrooms · 3 Baths · House
· Patio · Gym · Parking
10518 · 2,336 sq.ft · 3 Bedrooms · 3 Baths · House · Patio · Gym · Parking
Welcome to the largest townhouse unit in the complex, offering a perfect blend of space, luxury, and unbeatable convenience. This sun-drenched home features 2-year-old energy-efficient windows throughout and an EV charger installed in the garage. Enter directly from your garage into the spacious main level. Enjoy direct access from the dining room to the private outdoor patio with a fire pit. The upper level boasts a serene primary suite complete with a spa-like ensuite bathroom featuring a soaking tub, separate shower, and a double vanity. Two additional spacious bedrooms and a full hall bathroom round out the top floor. The fully finished lower level provides incredible versatility-perfect for a home media room, gym, or private office. Perfectly situated in a prime location, you are just moments away from Ridgefield's vibrant downtown. Enjoy easy access to boutique shopping, top-tier restaurants, fitness studios, the Ridgefield Library, and renowned cultural hubs like the Ridgefield
USD 750,000
Main St Apt,ridgefield, Condo For Sale
View photo
Condo · for sale
USD 2,495,000
USD 649/sq.ft
Main St Apt,ridgefield, Condo For Sale
10518
· 3,843 sq.ft · 3 Bedrooms · 5 Baths · Condo
· Patio · Fireplace · Parking
10518 · 3,843 sq.ft · 3 Bedrooms · 5 Baths · Condo · Patio · Fireplace · Parking
Experience the perfect blend of historic character and modern luxury at The Elms, an enclave of Luxury Condominiums in the heart of Ridgefield. Incredible renovation + expansion of the original Seymour House. Designed and Built to the highest standards! Custom details include beamed ceilings, rich HW floors, exquisite millwork. Stunning Chef's KIT featuring Wolf and Sub-Zero appliances, custom cabinetry + seamless flow to the Family Rm w/gas fireplace. Dining Rm, private Home Office, elegant marble Powder Rm, Mudroom, attached heated two-car Garage complete the main level. Upstairs, the luxurious Primary Suite offers a spacious Dressing Rm + spa-inspired marble Bath w/freestanding soaking tub, oversized glass shower, double vanity, radiant heated floors. Two additional Bed Rms each w/beautifully appointed ensuite Baths. Finished third-floor Bonus Rm w/Full Bath provides exceptional flexibility as a Guest Suite, Fitness Rm, Media Rm. Covered front and side porches, new fenced in patio,
USD 2,495,000
Prospect St Apt,ridgefield, Home For Sale
View photo
House · for sale
USD 845,000
USD 436/sq.ft
Prospect St Apt,ridgefield, Home For Sale
10518
· 1,938 sq.ft · 3 Bedrooms · 2 Baths · House
· Garden · Deck · Equipped kitchen
10518 · 1,938 sq.ft · 3 Bedrooms · 2 Baths · House · Garden · Deck · Equipped kitchen
HIGHEST AND BEST - TUESDAY 5/19 AT NOON, PLEASE. LOCATION, LOCATION, LOCATION! Enjoy the benefits of condo living in a very private and quiet setting, one of the best locations in Prospect Woods! Experience a sophisticated, easy lifestyle in this beautifully curated and private townhouse, just moments from the heart of downtown Ridgefield. Spanning three meticulously maintained levels, this end-unit condo features newer appliances, gleaming hardwood floors, and an effortless flow. The kitchen and bathrooms have been stylishly updated to meet modern tastes. Significant upgrades provide peace of mind, including new windows, a new HVAC system, and a fresh, neutral palette throughout. This home offers a rare balance of community and seclusion. The deck looks out over the yard and woods with seasonal views of flowering trees in the spring and open space from every window. In addition, it is located at the end of a cul-de-sac, and very few cars drive by. Part of the desirable Prospect Woods
USD 845,000
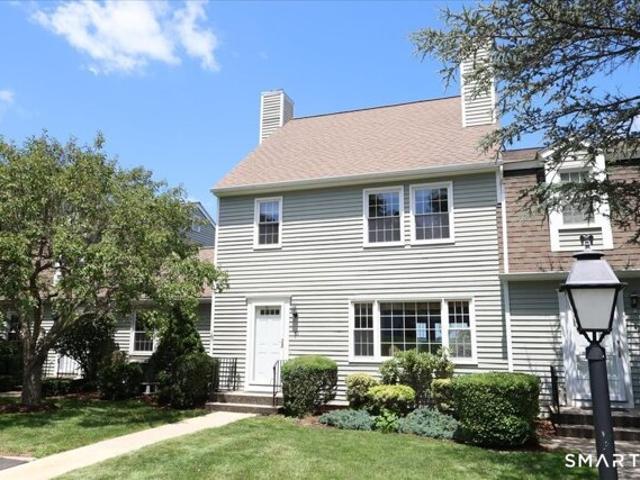
Prospect Rdg Apt,ridgefield, Home For Sale
View photo
House · for sale
USD 674,900
USD 451/sq.ft
Prospect Rdg Apt,ridgefield, Home For Sale
10518
· 1,496 sq.ft · 2 Bedrooms · 3 Baths · House
· Patio · Fireplace · Equipped kitchen
10518 · 1,496 sq.ft · 2 Bedrooms · 3 Baths · House · Patio · Fireplace · Equipped kitchen
Mere steps from the heart of town, this well-maintained townhome offers the perfect blend of convenience, charm, and community. Located in the highly sought-after Quail Ridge complex, one of Ridgefield's most desirable communities, this 2-bedroom, 2.5-bath home provides a rare opportunity to enjoy an exceptional in-town lifestyle. Beautiful hardwood flooring spans much of the living space, while the updated kitchen features granite countertops and stainless steel appliances. The spacious living room is anchored by a fireplace and enhanced by custom built-ins, creating a warm and inviting atmosphere. A private patio offers the perfect setting for relaxing or entertaining outdoors. Upstairs, the spacious primary suite features an en-suite bath with granite countertops, providing a comfortable private retreat. Enjoy a truly walkable setting with historic Main Street's restaurants, boutique shops, cultural attractions, and seasonal events just a short stroll away. Nearby parks, Veterans Pa
USD 674,900
Silver Hill Rd, Ridgefield, Home For Sale
View photo
House · for sale
USD 1,300,000
USD 452/sq.ft
Silver Hill Rd, Ridgefield, Home For Sale
10518
· 2,874 sq.ft · 4 Bedrooms · 3 Baths · House
· Deck · Fireplace · Equipped kitchen
10518 · 2,874 sq.ft · 4 Bedrooms · 3 Baths · House · Deck · Fireplace · Equipped kitchen
Completely renovated from top to bottom, this stunning 4bedroom, 3bath home blends modern luxury with timeless comfort. Set on 1.16 acres of beautifully landscaped grounds and mature trees, the property offers privacy, elegance, and exceptional indooroutdoor living. The renovated kitchen is designed to impress, featuring custom cabinetry, Carrera marble countertops, builtin KitchenAid refrigerator, double ovens, gas cooktop, beverage refrigerator, and two dishwashers. Oak hardwood floors flow through the kitchen, dining area, and living room. The formal living room offers a vaulted ceiling, gas fireplace, and access to a wraparound deck that connects seamlessly to both the kitchen and living area. The primary suite is a true retreat with a vaulted ceiling, private deck, large walkin closet, and an updated spalike bath with Carrera marble, dual showers, and a soaking tub. The lowerlevel family room provides additional living space with a gas fireplace and marble surround. A fourth bedro
USD 1,300,000
Wilton Rd E, Ridgefield, Home For Sale
View photo
House · for sale
USD 775,000
USD 395/sq.ft
Wilton Rd E, Ridgefield, Home For Sale
10518
· 1,959 sq.ft · 4 Bedrooms · 2 Baths · House
· Garden · Fireplace · Equipped kitchen · Parking
10518 · 1,959 sq.ft · 4 Bedrooms · 2 Baths · House · Garden · Fireplace · Equipped kitchen · Parking
Fantastic opportunity to own this charming 4-bedroom Colonial tucked away on a peaceful, scenic lot with a babbling brook and plenty of privacy. Just minutes from town, the Wilton border, and Weir Farm National Historical Park. Set back from the road with a spacious yard, ample parking, and a 2-car garage, this home features a classic center hall layout with a fireplace in the family room and great natural flow. The kitchen opens to a large screened-in porch overlooking the backyard and woods-perfect for relaxing or entertaining. Upstairs offers a primary bedroom with vaulted ceilings and cedar closet, plus three additional well-sized bedrooms. Hardwood floors in the majority of the house and parquet flooring and a fireplace. First time on the market in almost 50 years, this home is full of potential and is a blank canvas, waiting for someone to do the cosmetic updates to make it their dream home. The home does have a new propane heating system and a whole house generator. This propert
USD 775,000
White Birch Rd, Ridgefield, Home For Sale
View photo
House · for sale
USD 995,000
USD 328/sq.ft
White Birch Rd, Ridgefield, Home For Sale
10518
· 3,025 sq.ft · 4 Bedrooms · 3 Baths · House
· Deck · Fireplace · Equipped kitchen
10518 · 3,025 sq.ft · 4 Bedrooms · 3 Baths · House · Deck · Fireplace · Equipped kitchen
Welcome to this beautifully updated Cape Cod home located in a quiet South Ridgefield neighborhood, offering the perfect blend of classic charm and modern upgrades. The heart of the home is the stunning newly designed chef's kitchen featuring all new GE Cafe appliances, including a refrigerator, 6-burner gas range with griddle and 1.5 ovens, French door convection oven, dishwasher, and a microwave that also converts to a second oven. The spacious living room showcases hardwood floors and a wood-burning fireplace, while French doors open to a versatile family room or home office. The kitchen leads directly to the deck, creating the perfect space for indoor and outdoor entertaining. The main level also offers three bedrooms, including one with its own private walkout deck, a beautifully remodeled full bathroom, and new overhead lighting throughout. Upstairs, the private primary suite features a sitting area or office nook, two large closets, an oversized full bath, and a spacious bedroom
USD 995,000
Spectacle Ln, Ridgefield, Home For Sale
View photo
House · for sale
USD 1,575,000
USD 353/sq.ft
Spectacle Ln, Ridgefield, Home For Sale
10518
· 4,456 sq.ft · 4 Bedrooms · 5 Baths · House
· Office room · Fireplace · Equipped kitchen
10518 · 4,456 sq.ft · 4 Bedrooms · 5 Baths · House · Office room · Fireplace · Equipped kitchen
Welcome Home to 1 Spectacle Lane in Ridgefield, CT! Beautifully sited on a desirable South Ridgefield cul-de-sac street, this 2004 Colonial offers timeless design, generous proportions, and an exceptional setting within a neighborhood of equally attractive homes. With over 4,400 square feet across three finished levels, the home showcases hardwood floors throughout, exquisite millwork, and comfortable, broad-sized rooms designed for both everyday living and entertaining. The main level features classic living and dining rooms, a spacious eat-in kitchen open to a dramatic great room with fireplace, and a private office. Upstairs, the expansive primary suite includes a spa-like bath with jetted tub and separate shower, while three additional bedrooms-including a Jack-and-Jill suite-offer flexibility. A convenient upper-level laundry room enhances functionality, and walk-up attic offers storage and future expansion potential. The lower level provides rec and family rooms plus a full bath-
USD 1,575,000
Abbott Ave, Ridgefield, Home For Sale
View photo
House · for sale
USD 1,045,000
USD 374/sq.ft
Abbott Ave, Ridgefield, Home For Sale
10518
· 2,788 sq.ft · 4 Bedrooms · 3 Baths · House
· Fireplace · Air conditioning
10518 · 2,788 sq.ft · 4 Bedrooms · 3 Baths · House · Fireplace · Air conditioning
LOCATION,LOCATION. This charming residence has so many options.a lovely residential home or a great income producing investment. Situated on a peaceful street just a short stroll from Main Street in Ridgefield, this updated 2,792 square foot home offers all the space needed for comfortable living. Discover this spacious four-bedroom, three-bath home featuring a versatile den or office, a large primary bedroom, and a loft-perfect for creating your ideal additional space or retreat. A flexible downstairs family room which could be locked off and has it's own entry, is perfect for an in-law suite or rental, with plumbing already in place for an additional bath and a sleek, efficiency kitchen-ready to suit your needs. Beautifully remodeled interior featuring new entertainment center, modern electric fireplace, wainscoting, refinished hardwood floors, designer wallpaper, sleek tile accents and two new installed, energy efficient AC units- combining comfort with design. Enjoy the fully funct
USD 1,045,000
A New St, Ridgefield, Home For Sale
View photo
House · for sale
USD 1,399,000
USD 499/sq.ft
A New St, Ridgefield, Home For Sale
10518
· 2,799 sq.ft · 4 Bedrooms · 4 Baths · House
· Fireplace · Equipped kitchen · Parking
10518 · 2,799 sq.ft · 4 Bedrooms · 4 Baths · House · Fireplace · Equipped kitchen · Parking
New construction right in town center, with main level primary option! Here's your chance to own a premier 4BR/3.5BA home that is steps from Ridgefield's iconic Main Street, and its fabulous shopping, dining, and historical/cultural attractions. Nine foot ceilings on the main floor, red oak hardwood floors throughout, open floor plan with large kitchen, dining room and great room with gas fireplace. All stainless GE Cafe appliances and granite counters. Main level en-suite bedroom with two walk-in closets. Upper level features primary suite with two oversized walk-in closets, two bedrooms that share a jack and jill bathroom and a bonus room for work or play! Front porch, two-car garage and much more! The front home (#75) will also be extensively renovated. Don't wait - one of very few opportunities to own new construction in Ridgefield!
USD 1,399,000
Seth Low Mountain Rd, Ridgefield, Home For Sale
View photo
House · for sale
USD 995,000
USD 474/sq.ft
Seth Low Mountain Rd, Ridgefield, Home For Sale
10518
· 2,099 sq.ft · 4 Bedrooms · 3 Baths · House
· Deck · Equipped kitchen · Swimming pool
10518 · 2,099 sq.ft · 4 Bedrooms · 3 Baths · House · Deck · Equipped kitchen · Swimming pool
Nestled on a private 1-acre lot in the highly desirable Twixt Hills neighborhood, this beautifully updated home offers the perfect combination of privacy, natural beauty, and modern upgrades. This exceptional residence offers approximately 2,400 SqFt of thoughtfully designed living space, with southern exposure filling the home with natural light year-round. At the heart of the home is a stunning fully renovated kitchen featuring premium finishes, stone counters, custom cabinetry, and expansive windows framing panoramic valley views. Seamlessly connected to the dining and family rooms, this space was designed for everyday living and effortless entertaining. Outdoor living is equally impressive, highlighted by an expansive 40'x25' deck that extends from the family room and four-season sunroom, creating an ideal setting for gatherings. The deck connects to the above-ground pool with newer filtration system and overlooks beautifully landscaped grounds with mature plantings and a wildflowe
USD 995,000
5 Hampton Place
View photo
House · for sale
USD 1,290,000
USD 512/sq.ft
New
5 Hampton Place
10518
· 2,519 sq.ft · 4 Bedrooms · 2 Baths · House
· Deck · Fireplace · Equipped kitchen
10518 · 2,519 sq.ft · 4 Bedrooms · 2 Baths · House · Deck · Fireplace · Equipped kitchen
Katonah Hamlet: This classic 4 Bedroom Colonial is full of timeless charm and ready for the next owner to bring their personal touches. Featuring beautiful hardwood floors throughout, crown molding, a custom fireplace in the family room and an updated Kitchen with stainless appliances, this home offers a warm and inviting atmosphere with a traditional layout ideal for everyday living and entertaining. Spacious rooms, abundant natural light and solid construction provide the perfect foundation for making this home your own. The oversized trek deck is a perfect place for outdoor dining, entertaining and has direct access to the country kitchen. Located in the sought after Hamlet of Katonah with sidewalks to all including elementary school, you'll enjoy the conveniences of charming shops, fine indoor and outdoor dining, fabulous library, old fashioned hardware store, cafes, Metro-North Station for easy NYC and local commuting and cultural destinations. Award winning Katonah/Lewisboro Scho
USD 1,290,000
2 Barry Court
View photo
House · for sale
USD 4,995,000
USD 620/sq.ft
2 Barry Court
10518
· 8,051 sq.ft · 5 Bedrooms · 6 Baths · House
· Air conditioning
10518 · 8,051 sq.ft · 5 Bedrooms · 6 Baths · House · Air conditioning
Tucked away on a tranquil cul-de-sac in the prestigious Town of Bedford, this masterfully reimagined gated home defines the next generation of Bedford luxury real estate. Just a short, convenient jaunt from the energy of Manhattan, 2 Barry Court provides a seamless transition from city living to serene countryside retreat, making it an ideal residence for those seeking fresh air, privacy, and refined relaxation. More than just a home, this is a lifestyle property located near the historic Bedford Village Green, the scenic Bedford Riding Lanes, and the vibrant Katonah boutique district. Set on four manicured acres with mature trees and open sky, the estate invites you to unwind in total tranquility—whether for weekends or for full time living. Designed by revered architect Teo Siguenza and developed by the esteemed Grasso Development Corporation, the residence blends timeless character with modern luxury. Inside, a two-story foyer opens to light-filled, 10’ high living spaces, while a c
USD 4,995,000
29 Cartway Lane W
View photo
House · for sale
USD 1,200,000
USD 554/sq.ft
29 Cartway Lane W
10518
· 2,164 sq.ft · 4 Bedrooms · 2 Baths · House
· Garden · Deck · Fireplace · Equipped kitchen · Air conditioning
10518 · 2,164 sq.ft · 4 Bedrooms · 2 Baths · House · Garden · Deck · Fireplace · Equipped kitchen · Air conditioning
Classic bedford. Located at the end of a quiet cul-de-sac, peaceful acre with private backyard. Traditional Country Colonial meticulously maintained and brimming with potential. Nicely scaled rooms with hardwood floors. Sun-filled Living Room with fireplace. Formal Dining Room. Kitchen with white cabinets and marble counters with door to the rear deck. Paneled Family Room with beamed ceiling. Four Bedrooms with private Primary Suite with spacious walk-in closet space and private Bath. Central air and automatic generator. Conveniently located with easy access to Bedford Village shops, restaurants and theater. Moments to area schools and commuting arteries. A wonderful opportunity!
USD 1,200,000
44 Spring Meadow Court 44
View photo
Condo · for sale
Request Details
44 Spring Meadow Court 44
10518
· 3,197 sq.ft · 3 Bedrooms · 2 Baths · Condo
· Patio · Office room · Deck · Equipped kitchen · Parking · Cellar
10518 · 3,197 sq.ft · 3 Bedrooms · 2 Baths · Condo · Patio · Office room · Deck · Equipped kitchen · Parking · Cellar
One of the finest townhomes in Somers Crossing with premium builder package consisting of private lot, end unit, walk out basement to rear patio, and back deck overlooking scenic vista of woods and open space. Numerous builder upgrades at time of construction including extensive kitchen enhancements, trim package, & garage add-ons. Finished walkout basement consists of large family room and bright spacious office, plus two big hobby/storage rooms. Energy saving geothermal HCVAC System, automatic gas generator and electrical upgrades throughout. Too many features to list; see attached supplemental feature sheet. Somers Crossing offers luxury lifestyle with low taxes. Low utility costs, and low HOA fees. Landscaping & snow removal maintained by HOA plus trash pickup. Owners access to Somers Crossings club house, entertainment area w/kitchen & fitness center. Conveniently located, walking distance to DeCiccos Market, multiple restaurants, and shops, town hall and park. Don't miss out on t
Request Details
Lot 6 Sachem Way
View photo
House · for sale
USD 2,250,000
USD 752/sq.ft
Lot 6 Sachem Way
10518
· 2,992 sq.ft · 4 Bedrooms · 3 Baths · House
10518 · 2,992 sq.ft · 4 Bedrooms · 3 Baths · House
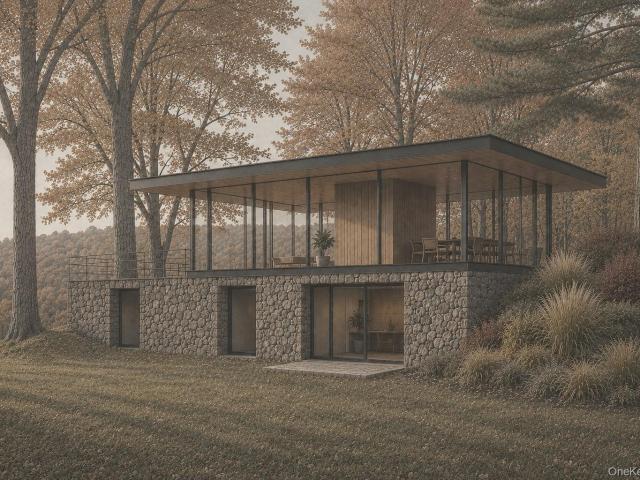
A rare opportunity to own a Silvermine Preserve home where sophisticated design, exceptional craftsmanship and thoughtful technology come together. Engineered as a high-performance home, it incorporates geothermal heating and cooling along with advanced energy-efficient building systems that enhance year-round comfort, efficiency, and long-term value. Set within an exclusive enclave of architecturally distinctive new homes in South Salem, this modern, mid-century inspired residence offers a fresh interpretation of contemporary living. Nestled on a private one-acre site along a gated road, the single-level floor plan embraces clean architectural lines, expansive glass, and a seamless connection to the surrounding landscape. Offering approximately 3,000 square feet, the proposed home features four bedrooms and three-and-one-half baths, with the opportunity to collaborate directly with the builder to personalize interior finishes and selections. Located within the Katonah-Lewisboro School
USD 2,250,000
8 Elmer Galloway Road
View photo
House · for sale
USD 1,700,000
USD 398/sq.ft
8 Elmer Galloway Road
10518
· 4,263 sq.ft · 6 Bedrooms · 3 Baths · House
· Fireplace · Parking
10518 · 4,263 sq.ft · 6 Bedrooms · 3 Baths · House · Fireplace · Parking
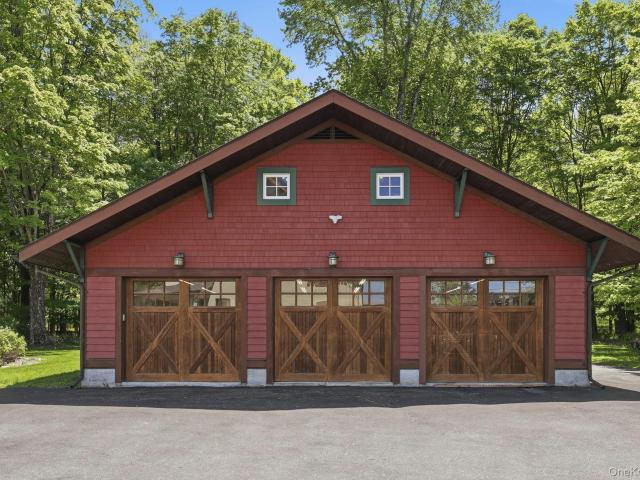
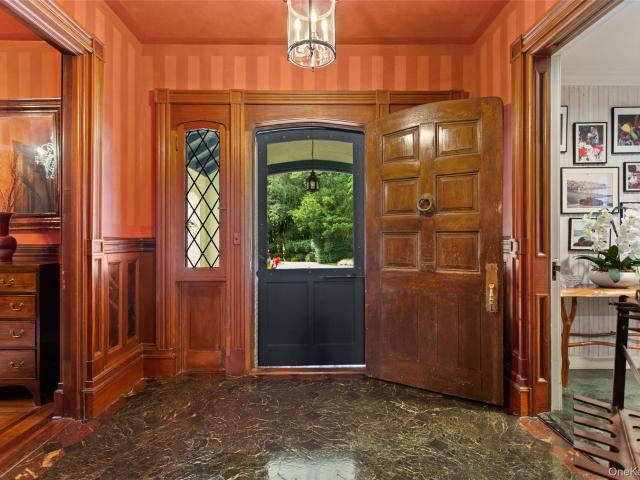
This meticulously restored arts and crafts style home beckons the most discerning buyer seeking a remarkable home of a bygone era. An amazing example of the quality, workmanship & splendor of classic 1920’s architecture. A long driveway passes through a porte-cochere entry leading to a recently constructed detached 4 car heated garage with mahogany doors, designed for the automotive enthusiast, collector and garage tinkerer. Above the garage, accessed by an external staircase, is a tremendous finished storage room or studio. Upon entering the home your eyes are drawn to the extensive woodworking throughout the first level with 9-foot coffered ceilings, rich oak flooring, hand-cut trim & stained millwork. The centerpiece of the living room is a rustic stone fireplace with a riverbed stone hearth. Throughout the home you will notice the beautiful original French doors, restored hinged windows, many with stain glass accents and refurbished cast iron bronzed radiators. A banquet sized form
USD 1,700,000
249 Bedford Center Road
View photo
House · for sale
USD 7,545,000
USD 869/sq.ft
249 Bedford Center Road
10518
· 8,676 sq.ft · 6 Bedrooms · 6 Baths · House
· Garden · Fireplace · Equipped kitchen
10518 · 8,676 sq.ft · 6 Bedrooms · 6 Baths · House · Garden · Fireplace · Equipped kitchen
Beaconsfield. One of Bedford’s grande dames in the heart of a foremost estate area. Long, gated drive through spectacular grounds to magnificent country setting. Over nine breathtaking acres with park-like grounds, specimen trees and glorious gardens. Distinguished Country Manor circa 1900 with a handsome Stucco facade with slate roof. Elegant living space with a remarkable interior showcasing the finest materials and old-world craftsmanship. Beautifully scaled rooms with fine detailing including Rosewood Mahogany doors and paneling, aged inlaid floors, substantial millwork and eight fireplaces. Formal Entrance Hall with Cloak Room. Impressive and finely appointed Living Room with fireplace. White-washed Pine Library with fireplace. Formal Dining Room with fireplace and Zuber murals. Christopher Peacock Kitchen with Breakfast Room. Graceful staircase reclaimed from an 1800’s Manhattan townhouse. Den and Sitting Room. Private Primary Suite with fireplace, two Dressing Rooms and two Bath
USD 7,545,000
516 Pound Ridge Road
View photo
House · for sale
USD 2,350,000
USD 745/sq.ft
516 Pound Ridge Road
10518
· 3,154 sq.ft · 4 Bedrooms · 3 Baths · House
· Patio · Garden · Fireplace · Equipped kitchen · Swimming pool
10518 · 3,154 sq.ft · 4 Bedrooms · 3 Baths · House · Patio · Garden · Fireplace · Equipped kitchen · Swimming pool
Steeped in history and timeless elegance, this exceptional circa-1800 Hiram Halle Colonial is set on four beautifully landscaped acres. Rich in period character, the home showcases signature Hiram Halle windows, hand-hewn wide-plank antique floors, distinctive pillow ceilings, and multiple wood-burning fireplaces throughout its gracious living spaces. A sun-filled living room, elegant dining room, expansive sunroom, and cherry-paneled library create an atmosphere of warmth and sophistication. The heart of the home is a chef’s kitchen featuring a large center island, custom coffee bar, gas fireplace, and inviting breakfast area with doors opening to the patios and gardens. The second level offers four spacious bedrooms, three full baths, and a dedicated laundry room, blending historic charm with modern convenience. Outside, the estate unfolds into a private retreat with a Gunite pool, mature trees, lush gardens, and exquisite plantings. A classic barn with a fireplace-enhanced upper lev
USD 2,350,000

Get email alerts

Don't miss out: be the first to know about new properties

The alert was correctly created

On subscribing you accept the conditions of use and the privacy policy
Alert
Receive new ads in your inbox
Save this search
Receive alerts for new listings

We'll send you an email when we have new properties for: "Properties for sale in 10518"

The alert was correctly created

Get email alerts and be the first to see new listings
Required field
On subscribing I accept the terms of the privacy policy
Perfect! You'll soon start receiving new listings via email
Alert
Receive an email when we have new ads for Properties for sale in 10518
Save this search
Filters

Bedrooms

Size (sq.ft)

sq.ft
sq.ft

Price

USD
USD

Property type

Bathrooms

Clear all filters
Receive notifications when new entries are published.