190 properties for sale in 10518

5 Diane Court
View photo
House · for sale
USD 1,299,000
USD 488/sq.ft
5 Diane Court
10518
· 2,659 sq.ft · 6 Bedrooms · 3 Baths · House
· Deck · Fireplace · Equipped kitchen · Parking
10518 · 2,659 sq.ft · 6 Bedrooms · 3 Baths · House · Deck · Fireplace · Equipped kitchen · Parking
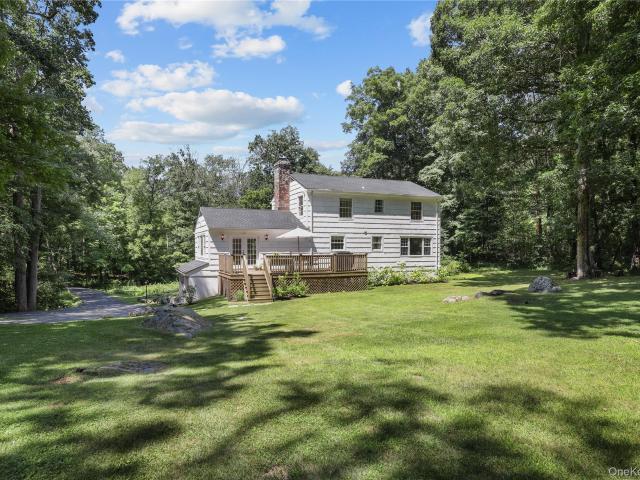
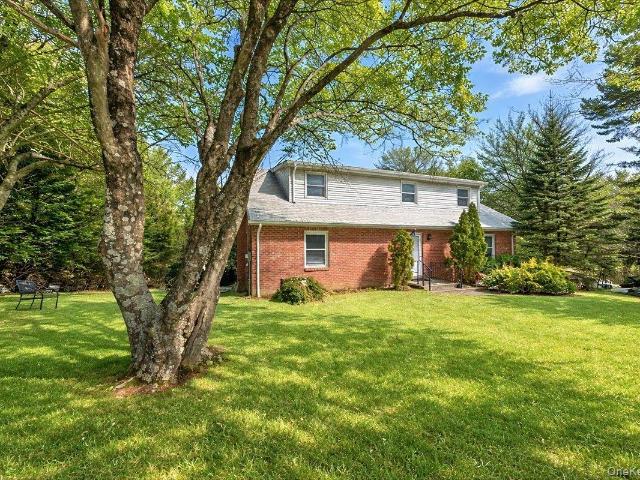
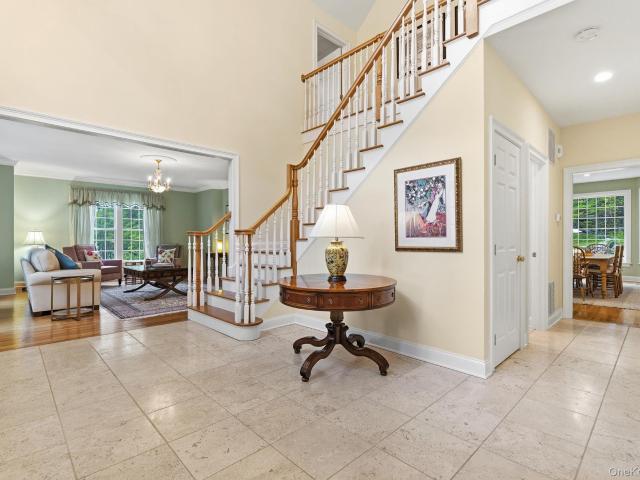
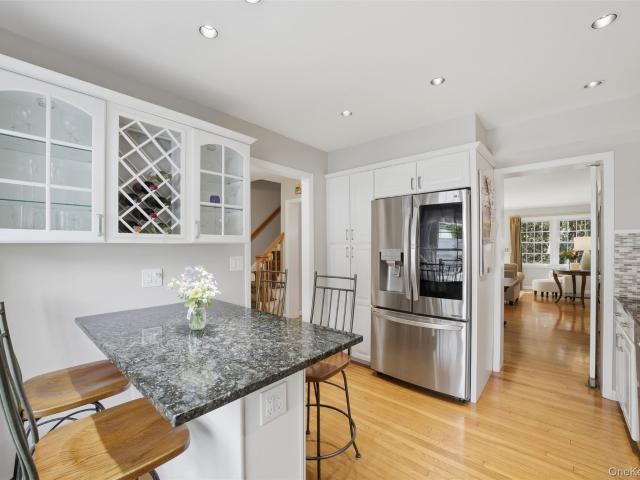
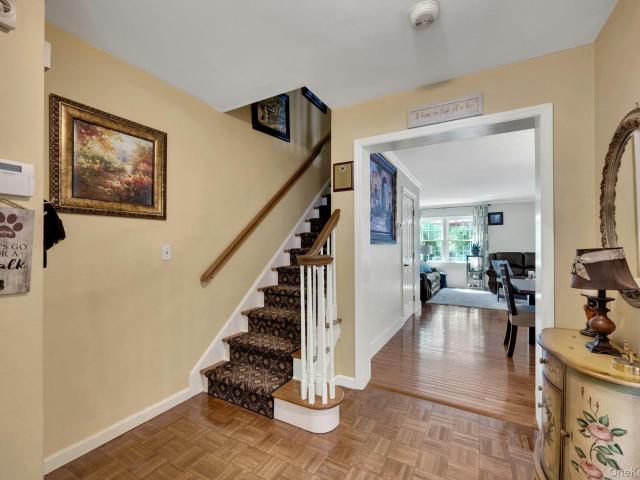
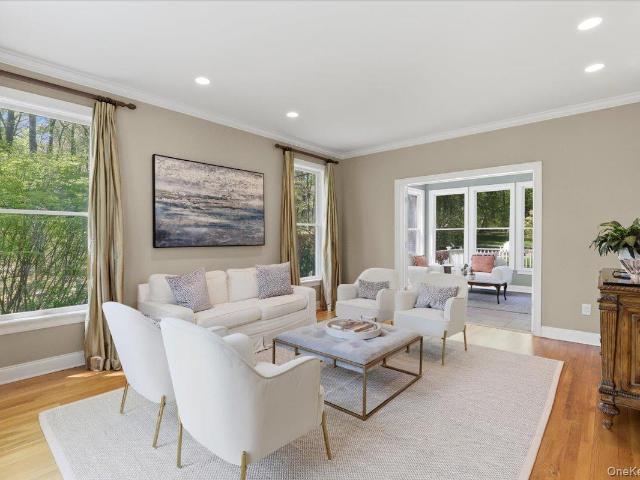
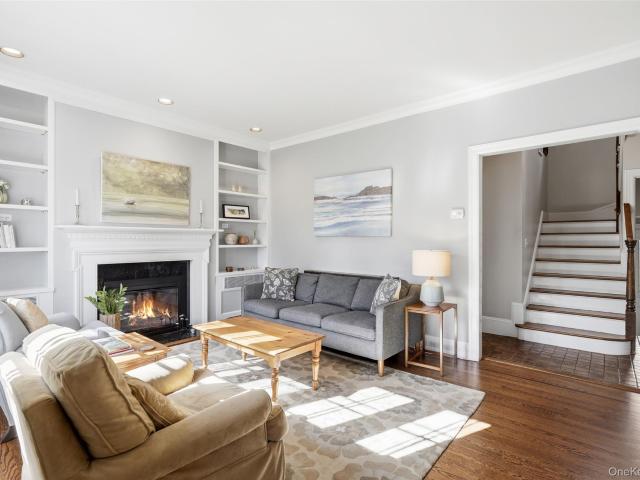
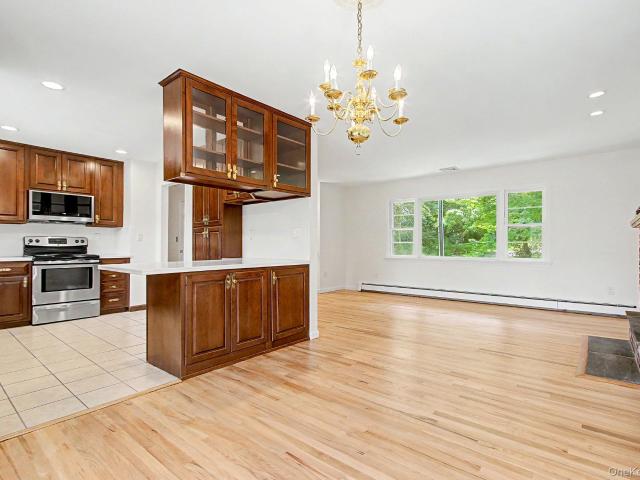
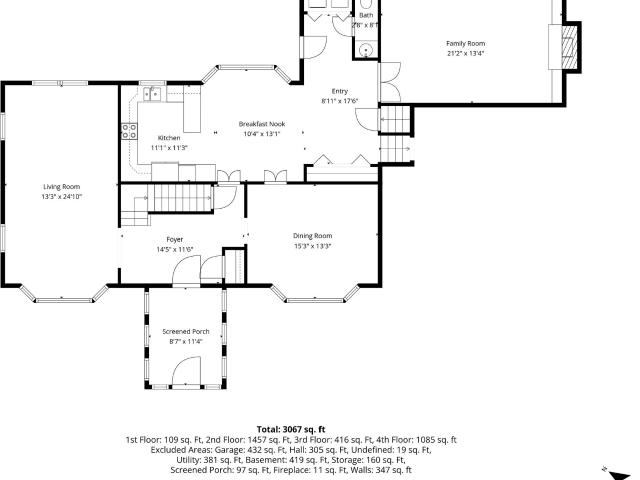
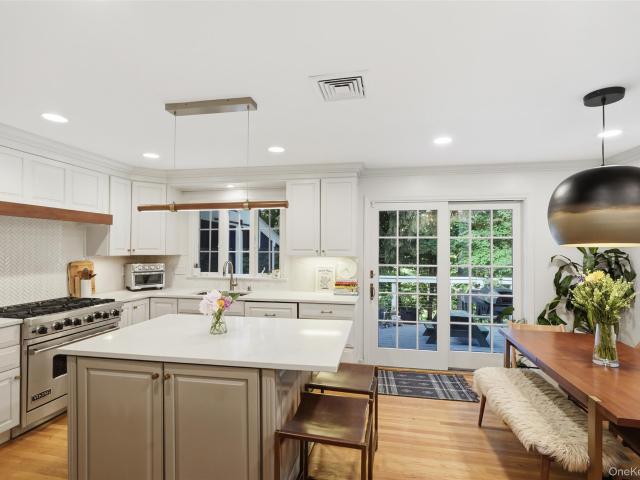
Welcome to 5 Diane Court, a thoughtfully updated Colonial nestled on a quiet cul-de-sac with views and access to a private, tranquil lake. This 6-bedroom, 3 full bath home provides an exceptional lifestyle both inside and out. The heart of the home is the updated kitchen, featuring a Sub-Zero refrigerator, a Viking 6-burner stove, and sliding doors that open directly to a deck. The main level also includes a first floor bedroom and full bathroom, a living room with a fireplace, a formal sitting room, and a dining room with doors leading to a charming screened porch overlooking the lake beyond. Upstairs you’ll find a spacious primary suite with its own private bath, plus four secondary bedrooms that share a hall bathroom and a laundry room. The walkout lower level (not included in the square footage) expands your living space with a versatile recreation room, a thoughtfully designed mudroom with built-in closets, a pantry, utility room and direct access to the 2-car garage and whole hom
USD 1,299,000
186 High Ridge Road
View photo
House · for sale
USD 960,000
USD 356/sq.ft
186 High Ridge Road
10518
· 2,691 sq.ft · 4 Bedrooms · 2 Baths · House
· Parking · Deck · Fireplace · Equipped kitchen · Lift
10518 · 2,691 sq.ft · 4 Bedrooms · 2 Baths · House · Parking · Deck · Fireplace · Equipped kitchen · Lift
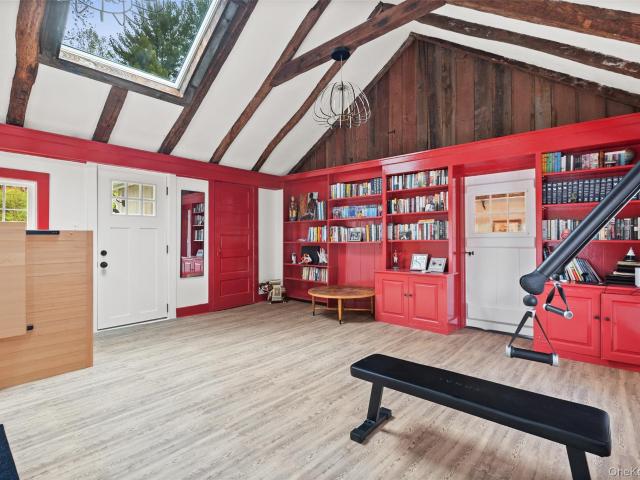
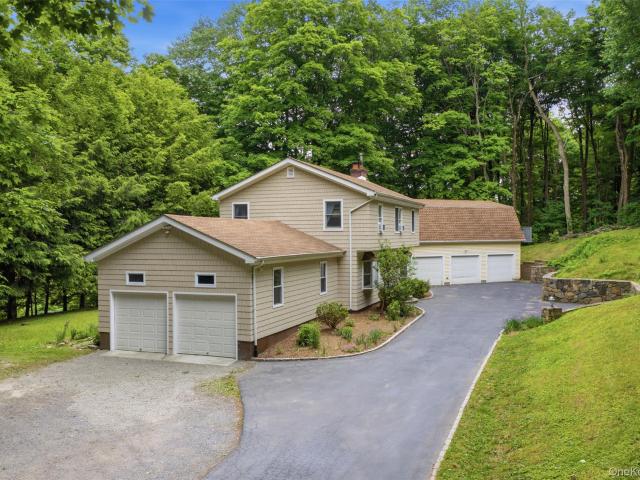
Private updated retreat within minutes to Scott's Corners, and across the street from Pound Ridge Town Park. Enjoy the wood burning fireplace in the living room, updated kitchen with new appliances, updated baths, and hardwood floors throughout. Easy flow with rooms bathed in natural light and deck off kitchen makes entertaining, or basking in the sun, a breeze. This home sits on 2.81 private acres, with a long driveway and mature trees. For the car and storage fanatics, this home boasts a two car garage on the main house and another three car detached garage on property with the option of 24' ceilings. Perfect for car enthusiasts who want lifts, or mutliple car storage, or to lease out as extra garage space. Recent updates include: New roof 2016, new septic fields 2021, new windows, new driveway, new bib in garage, newly done retaining wall, and freshly painted! Don't miss this hilltop charmer
USD 960,000
67 Entrance Way
View photo
House · for sale
USD 800,000
USD 360/sq.ft
67 Entrance Way
10518
· 2,217 sq.ft · 4 Bedrooms · 2 Baths · House
· Patio · Garden · Deck · Cellar
10518 · 2,217 sq.ft · 4 Bedrooms · 2 Baths · House · Patio · Garden · Deck · Cellar
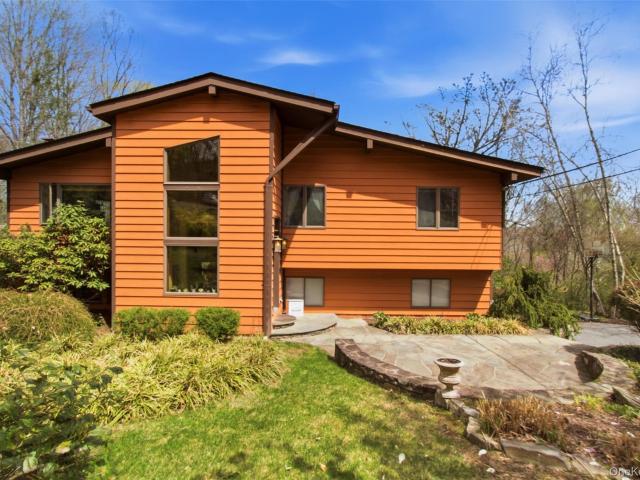
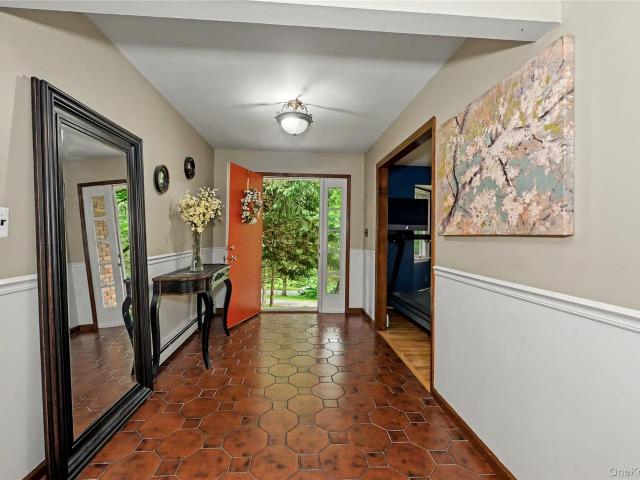
Welcome to this beautifully maintained raised ranch in the desirable town of Somers! 67 Entrance Way in Purdys, NY, offers the perfect blend of comfort, functionality, and outdoor enjoyment. This spacious home features 4 bedrooms and 2 full baths, highlighted by vaulted ceilings, skylights, and a combination of ceramic and wood floors that create a bright, open feel throughout the main living area. The expanded foyer provides a warm and inviting entrance, while the private, sunlit office offers an ideal space for working from home or a quiet retreat. The lower level features a walk-out basement that leads directly to a patio, perfect for seamless indoor-outdoor living. Step outside and enjoy the thoughtfully landscaped property, complete with mature shrubs, perennials, a deck, and a patio, ideal for entertaining or relaxing. Garden enthusiasts will appreciate the irrigated, fenced-in 20x40 vegetable garden, so get ready for your fresh veggies. Additional highlights include a one-car at
USD 800,000
127 Boutonville Road
View photo
House · for sale
USD 2,995,000
USD 538/sq.ft
127 Boutonville Road
10518
· 5,565 sq.ft · 4 Bedrooms · 4 Baths · House
· Swimming pool
10518 · 5,565 sq.ft · 4 Bedrooms · 4 Baths · House · Swimming pool
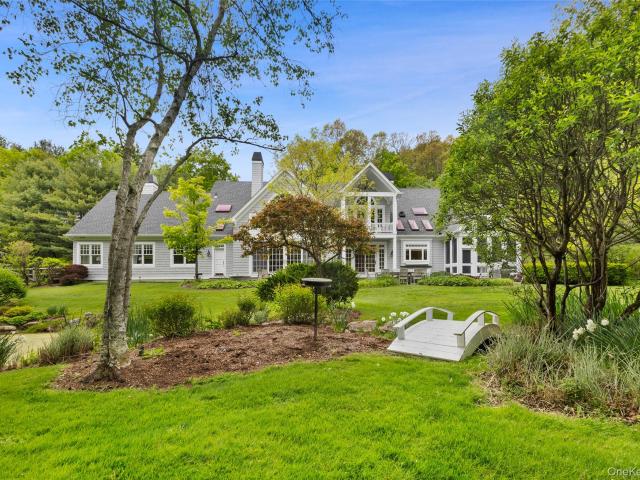
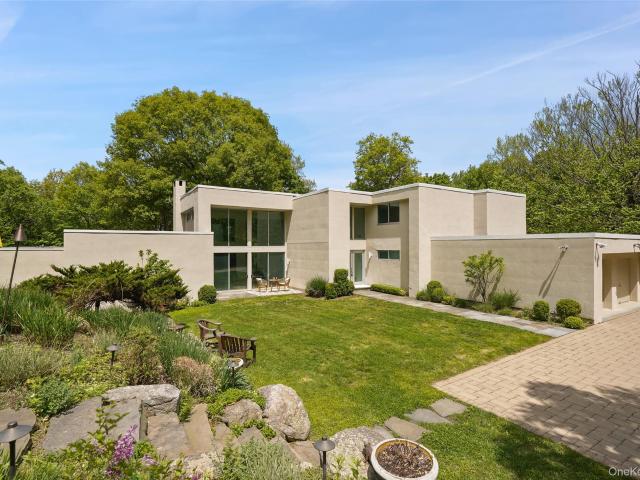
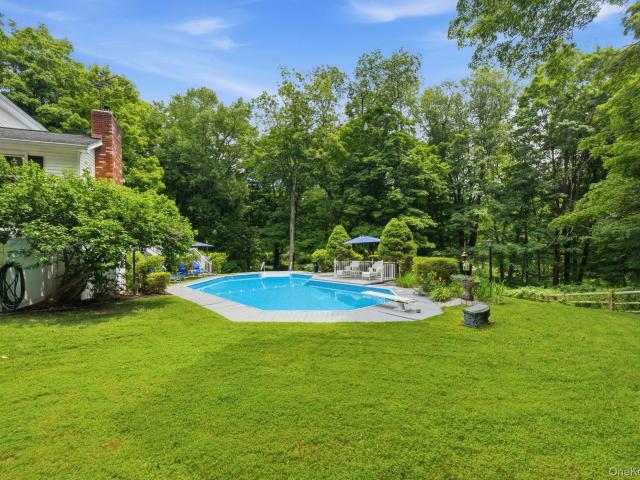
Welcome to Brooke Hollow, a private and refined country estate set on over 8.7 acres along one of Pound Ridge’s most desirable roads. Tucked behind a gated entrance, the property unfolds into a quiet, beautifully composed landscape of rolling lawns, mature plantings, three serene ponds, and wooded walking paths that create a true sense of privacy and permanence. The grounds are thoughtfully designed to enhance both beauty and livability. The three ponds are supported by aerator systems that maintain water quality, circulation, and ecological balance, allowing them to remain vibrant and visually striking year-round. A wireless deer fence system, along with perimeter fencing, helps preserve the integrity of the landscape and plantings, ensuring the setting remains peaceful, natural, and undisturbed. The result is an environment that feels both curated and effortless, offering a true sense of calm and connection to nature. Outdoor living is elevated with an infinity-edge saltwater pool an
USD 2,995,000
Could you also be interested in
160 Long Ridge Road
View photo
House · for sale
USD 1,550,000
USD 539/sq.ft
160 Long Ridge Road
10518
· 2,874 sq.ft · 3 Bedrooms · 3 Baths · House
· Terrace · Fireplace · Equipped kitchen · Parking
10518 · 2,874 sq.ft · 3 Bedrooms · 3 Baths · House · Terrace · Fireplace · Equipped kitchen · Parking
A storybook country retreat in the heart of Bedford. Tucked into a landscape that feels plucked from the English countryside, this stone and stucco residence offers a rare blend of romantic character and modern comfort. The property is just moments from the charm of Bedford Village and includes a picturesque pond and a bridge over a babbling brook. Inside, original arched doorways and exposed stone walls tell the story of exceptional craftsmanship, while the country kitchen invites gatherings with its wood-beamed ceiling, stone fireplace, and professional Vulcan range. Step outside to the stone terrace perfectly positioned to take in the natural landscape. Primary bedroom suite options on both the main level as well as the second floor (both with brand new baths). Fresh paint throughout means you can move right in and simply enjoy. A two-car attached garage completes the picture
USD 1,550,000
258 Hardscrabble Road
View photo
House · for sale
USD 1,895,000
USD 826/sq.ft
258 Hardscrabble Road
10518
· 2,293 sq.ft · 4 Bedrooms · 3 Baths · House
· Garden · Sauna · Swimming pool · Deck · Fireplace · Equipped kitchen · Cellar
10518 · 2,293 sq.ft · 4 Bedrooms · 3 Baths · House · Garden · Sauna · Swimming pool · Deck · Fireplace · Equipped kitchen · Cellar
Tamoset. A truly magical setting overlooking a scenic pond. Long drive to peaceful privacy. Six spectacular acres with rolling lawns, old stone walls, ornamental trees and perennial gardens. Sophisticated Country House originally built in the 1930’s. Spectacular renovation with airy loft-like spaces. Sun-filled rooms with vaulted ceilings, random-width pine floors and custom lighting. Walls of windows capture natural light and scenic views. Dramatic Great Room with floor-to-ceiling stone fireplace. Dining Area with doors to two decks with a fabulous water view. Gourmet Kitchen with custom backlit cabinetry, granite and stainless countertops and professional appliances. First floor Primary Suite with door to private terraced garden. Two additional Bedrooms, one with loft sleeping area. Guest Room with Bath and doors to Screened Porch and two sun decks. Lower Level with pine-paneled Family Room, Sauna, and Wine Cellar. Covered porch with automatic screens, cold plunge tub, and hot tub. C
USD 1,895,000
78 Hack Green Road
View photo
House · for sale
USD 995,000
USD 462/sq.ft
78 Hack Green Road
10518
· 2,153 sq.ft · 4 Bedrooms · 2 Baths · House
· Deck · Fireplace · Equipped kitchen · Cellar
10518 · 2,153 sq.ft · 4 Bedrooms · 2 Baths · House · Deck · Fireplace · Equipped kitchen · Cellar
Set on a peaceful country road in bucolic Pound Ridge, this move in ready 4 bedroom Colonial is impeccable and filled with natural light. The formal living room and dining room (with bay window) offer classic scale, while the updated kitchen features white cabinetry, quartz counters, and stainless steel appliances. The family room, anchored by a fireplace, opens through French doors to the rear deck — perfect for indoor-outdoor living. Lovely hardwood floors and fresh Farrow & Ball paint run throughout. Outside, nearly three bucolic acres unfold in level lawns, old stone walls, and wooded privacy. This home is just minutes to the New Canaan train station for direct service to NYC as well as to the charming towns of Scotts Corners and Bedford. Recent updates include a brand new Bosch 2 zone heat pump, a new mini-split heat pump in the basement, a new hot water heater, and attic insulation. New roof and well pump 10/23. A charming, fully updated home offering the best of country living!
USD 995,000
82 Ramapoo Rd, Ridgefield, CT 06877 | MLS #24186
View photo
House · for sale
USD 950,000
USD 390/sq.ft
82 Ramapoo Rd, Ridgefield, CT 06877 | MLS #24186
10518
· 2,433 sq.ft · 4 Bedrooms · 4 Baths · House
· Garden · Deck · Fireplace · Equipped kitchen
10518 · 2,433 sq.ft · 4 Bedrooms · 4 Baths · House · Garden · Deck · Fireplace · Equipped kitchen
Completely rebuilt in 2005, this beautifully updated Colonial offers 2,440 square feet of thoughtfully designed living space just moments from Ridgefield's vibrant Main Street. A charming front porch welcomes you into the foyer, where hardwood floors extend throughout the main level. The spacious living room with fireplace flows seamlessly into the formal dining room, creating an inviting space for everyday living and entertaining. At the heart of the home is the open-concept kitchen featuring granite countertops, abundant cabinetry, and dining area overlooking the adjoining family room. French doors lead to the deck and spacious level backyard, providing the perfect setting for outdoor dining and gatherings. A convenient powder room completes the main level. Upstairs, the generous primary suite offers soaring ceilings, a walk-in closet, and a private full bath. Three additional bedrooms share a well-appointed hall full bath, while the second-floor laundry adds everyday convenience. Th
USD 950,000
1 Main Street
View photo
House · for sale
USD 1,495,000
USD 434/sq.ft
1 Main Street
10518
· 3,444 sq.ft · 5 Bedrooms · 4 Baths · House
10518 · 3,444 sq.ft · 5 Bedrooms · 4 Baths · House
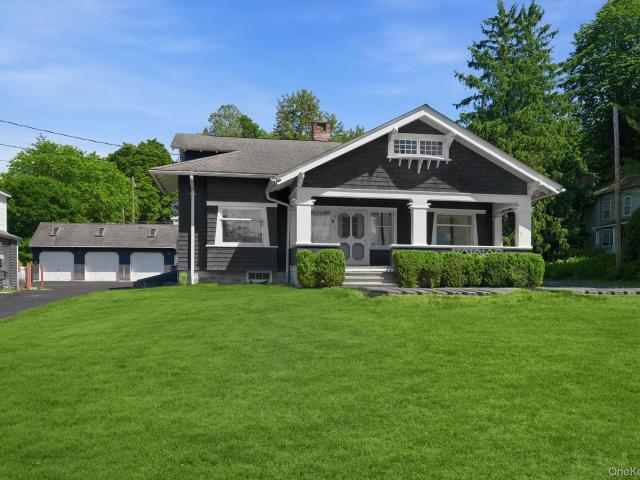
Exceptional mixed-use investment opportunity offering a rare blend of dependable income, historic significance, and long-term appreciation potential in the heart of North Salem. This one-of-a-kind property encompasses three income-producing structures across two mailing addresses and is zoned for both neighborhood business and residential use, providing exceptional flexibility for investors. Ideally situated with immediate access to I-684 and just moments from the Purdy's Metro-North station, the property enjoys outstanding commuter convenience and sustained tenant demand. Located within the highly sought-after North Salem School District, this is a truly unique offering in one of Northern Westchester's most desirable and tightly held communities. Anchoring the property is a striking three-bedroom Craftsman-style residence that lives like a four, believed to have been rebuilt in 1940, offering a rare blend of historic character, craftsmanship, and enduring appeal. The home has been tho
USD 1,495,000
5 Sunset Ln, Ridgefield, CT 06877 | MLS #24190
View photo
House · for sale
USD 645,000
USD 410/sq.ft
5 Sunset Ln, Ridgefield, CT 06877 | MLS #24190
10518
· 1,572 sq.ft · 3 Bedrooms · 2 Baths · House
· Terrace · Parking · Equipped kitchen
10518 · 1,572 sq.ft · 3 Bedrooms · 2 Baths · House · Terrace · Parking · Equipped kitchen
This charming brick-and-clapboard cape is a fantastic opportunity in a prime location. It's incredibly walkable to the center of Ridgefield, giving you easy access to everything: The Prospector, ACT, restaurants, the library, and all the local shopping. The house has great bones and is ready for your personal touch. Inside, you'll find classic hardwood floors, a wood-burning stove, a cozy sunroom, and a large, functional & charming kitchen ready for a modern update. Upstairs, there are 3 bedrooms and a tiled bathroom with a tubu002Fshower. Outside, the property is beautifully landscaped with mature plantings, a winding path, and a private brick terrace in the rear for relaxing. You also have an oversized detached garage at the end of the driveway. This is a rare find and your chance to make this fantastic home truly your own
USD 645,000
95 Croton Lake Rd, Katonah, NY 10536 | MLS #980144
View photo
House · for sale
USD 2,375,000
USD 771/sq.ft
95 Croton Lake Rd, Katonah, NY 10536 | MLS #980144
10518
· 3,078 sq.ft · 5 Bedrooms · 3 Baths · House
· Garden · Office room · Fireplace · Equipped kitchen
10518 · 3,078 sq.ft · 5 Bedrooms · 3 Baths · House · Garden · Office room · Fireplace · Equipped kitchen
Willow farm. Pristine Pre-Revolutionary Farmhouse. A Barrett Family homestead dating to 1750. Expanded in the 1930’s, with the addition of a handsome stone wing. Interior spaces replete with original details. Spectacular wide-plank floors, vintage millwork, built-in cupboards, windows salvaged from the old Katonah Library and three fireplaces. Beautifully proportioned Living Room with fireplace, ceiling beams, plaster walls and antique bow window. Formal Dining Room with American Chestnut floor. Beautifully renovated Kitchen with custom cabinetry, marble counters and high-end appliances. Breakfast Area with spectacular antique window. Family Room with fireplace and pond view. Choice of Offices for working remotely. Private Primary Suite with exposed beams, fireplace, Dressing Room and Bath. Two additional Bedrooms. Renovated Hall Bath. Located on a quiet country road, six bucolic acres with gorgeous open property, spectacular plantings and gardens and two scenic ponds. Private Swimming
USD 2,375,000
16 Primrose Street
View photo
House · for sale
USD 699,000
USD 271/sq.ft
16 Primrose Street
10518
· 2,573 sq.ft · 4 Bedrooms · 3 Baths · House
· Patio
10518 · 2,573 sq.ft · 4 Bedrooms · 3 Baths · House · Patio
Welcome to 16 Primrose Street, Large expanded Brick Cape Cod offering over 2,500 sq ft with 4 bedrooms and 3 full baths set on just over 5 beautiful acres in the highly desirable Somers School District. Surrounded by mature trees and natural landscape, this property offers privacy, space, and a peaceful setting while still being conveniently located near everyday amenities. The home offers 4 bedrooms and 3 full bathrooms, providing exceptional flexibility for extended family, work-from-home needs, or guest accommodations. The main level features comfortable living spaces filled with natural light and a functional layout ideal for both everyday living and entertaining. Upstairs features 2 bedrooms, and a full bath, plus a flex space to be used as an office or den. The walk-out lower level opens to a patio, creating a great outdoor space to relax or entertain while enjoying the scenic surroundings. Set on 5 acres with a small area of natural wetlands, the property offers a beautiful natu
USD 699,000
77 Old Stone Hill Road
View photo
House · for sale
USD 2,150,000
USD 380/sq.ft
77 Old Stone Hill Road
10518
· 5,651 sq.ft · 5 Bedrooms · 4 Baths · House
· Office room · Terrace · Fireplace · Equipped kitchen
10518 · 5,651 sq.ft · 5 Bedrooms · 4 Baths · House · Office room · Terrace · Fireplace · Equipped kitchen
Handsome and classic 5 bedroom center hall colonial set along much sought after Old Stone Hill Road. Superbly crafted, the house is flooded with natural light through abundant oversized windows. At the heart of the home is a wonderful family room with fieldstone fireplace. Adjacent is the center island kitchen with stainless steel gas Viking cooktop and Viking double wall ovens. The two story entry is flanked by the formal living room with adjoining butler's pantry and formal dining room adjacent to a built-in wine center. The primary suite is under a tray ceiling and features two walk-closets-outfitted in custom cabinetry, a luxurious primary bath with double sinks, shower, and soaking tub and a private office. Four additional second floor bedrooms all have adjoining baths. The lower level centers on a nicely finished playroom with gas fireplace, home exercise room, full bath and storage rooms. A lovely two-level stone terrace with fire pit is surrounded by established perennial garde
USD 2,150,000
71 Old Stone Hill Road
View photo
House · for sale
USD 1,895,000
USD 429/sq.ft
71 Old Stone Hill Road
10518
· 4,413 sq.ft · 4 Bedrooms · 4 Baths · House
· Terrace · Fireplace · Equipped kitchen
10518 · 4,413 sq.ft · 4 Bedrooms · 4 Baths · House · Terrace · Fireplace · Equipped kitchen
Set high on a hill overlooking the Pound Ridge Reservation, 71 Old Stone Hill Road is a dramatic Modern positioned to capture natural light and distant views. Constructed in 1987 housing approximately 4420 square feet of living space, the interior is stunning. The floorplan is open and fluid allowing for seamless entertaining. Clean, crisp lines, walls of windows, high ceilings, lots of glass, hardwood floors, a fireplace and custom built-ins. Doors open to two terraces, perfect for indoor/outdoor entertaining. Living Room. A dramatic space with soaring ceiling, walls of glass, clerestories usher in natural light & views. Dining Area with custom built-ins, open to Living Room & Entry. Kitchen with Breakfast Area with access to outdoor Terrace. First Floor Primary Bedroom with doors out & Primary Bath. Second Floor offers Two Bedrooms sharing a skylit Bathroom an additional Fourth Bedroom with private Bath. Comprised of approximately 3.3 acres, the grounds are beautifully landscaped wit
USD 1,895,000
103 Locust Ridge
View photo
Condo · for sale
USD 695,000
USD 445/sq.ft
103 Locust Ridge
10518
· 1,561 sq.ft · 2 Bedrooms · 2 Baths · Condo
· Garden · Office room · Deck · Fireplace · Equipped kitchen
10518 · 1,561 sq.ft · 2 Bedrooms · 2 Baths · Condo · Garden · Office room · Deck · Fireplace · Equipped kitchen
Welcome to the next level living at'The Meadows', the ultimate low maintenance, high vibe resort lifestyle. Get ready to fall in love with this beautifully upgraded 2 bedroom, 2.5 bathroom end unit-undeniably perched in the most coveted, prime location within the community. Start your mornings with a cup of coffee in the renovated kitchen bathed in morning sunlight, then move out to the oversized deck featuring prime Western exposure. Being an end unit means you get extra peace, quiet, and use of a side yard that feels like your own private oasis. The spacious living room/dining room offers a wood burning fireplace and hardwood floors throughout, with French doors that leads to a den/office perfect for remote work. Upstairs features a large primary bedroom with two walk in closets and a tastefully renovated bath showcasing a radiant heated floor, alongside a second bedroom with its own updated bath and two walk in closets. Laundry is conveniently located on the 2nd floor along with the
USD 695,000
24 Briar Court
View photo
Condo · for sale
USD 589,800
USD 309/sq.ft
Updated
24 Briar Court
10518
· 1,905 sq.ft · 1 Bedroom · 2 Baths · Condo
· Deck · Fireplace · Equipped kitchen · Air conditioning
10518 · 1,905 sq.ft · 1 Bedroom · 2 Baths · Condo · Deck · Fireplace · Equipped kitchen · Air conditioning
Welcome to this beautifully updated townhouse, ideally located just minutes from major highways and the Katonah Metro-North station for an effortless commute. Surrounded by picturesque, park-like grounds, The Meadows offers the perfect setting for walking, jogging, and enjoying a vibrant lifestyle with shops, restaurants, coffee houses, and everyday conveniences just a short stroll away. This move-in-ready home has been thoughtfully updated throughout and features brand new windows and a sliding glass door, and a new super efficient 16 seer heat pump/ac unit and air handler for added comfort and peace of mind. The modern eat-in kitchen is equipped with all-new stainless steel appliances, including a refrigerator, dishwasher, range, and over-the-range microwave. The main level showcases hardwood flooring throughout, a convenient powder room, and a spacious living room highlighted by an electric fireplace and sliding doors leading to a freshly painted deck, the perfect spot for relaxing
USD 589,800
44 Scofield Road
View photo
House · for sale
USD 1,599,000
USD 402/sq.ft
44 Scofield Road
10518
· 3,972 sq.ft · 5 Bedrooms · 3 Baths · House
· Office room · Deck · Fireplace · Equipped kitchen
10518 · 3,972 sq.ft · 5 Bedrooms · 3 Baths · House · Office room · Deck · Fireplace · Equipped kitchen
Beautifully set on 2.29 private acres, this updated Colonial blends classic design with modern comfort, offering expansive living spaces and a highly functional layout. A stone-pillar entrance leads to a meticulously maintained home featuring a dramatic two-story foyer, formal living and dining rooms, and an updated chef’s kitchen with refinished cabinetry, professional-grade stainless steel appliances, and a Brazilian cherry center island. The kitchen opens to a sun-filled breakfast area and a vaulted family room with a fireplace and French doors. Enjoy seamless indoor-outdoor living with a newly refinished deck overlooking the private, park-like setting, plus a bright four-season sunroom for year-round use. The first floor includes a private guest suite with a separate living area, gas fireplace, bedroom, full bath, and its own laundry—ideal for a guest suite or home office. Upstairs features a spacious primary suite, three additional bedrooms, a full bath, and second-floor laundry.
USD 1,599,000
82 Crescent Terrace
View photo
House · for sale
USD 849,000
USD 532/sq.ft
82 Crescent Terrace
10518
· 1,593 sq.ft · 2 Bedrooms · 2 Baths · House
· Terrace · Fireplace · Equipped kitchen · Parking
10518 · 1,593 sq.ft · 2 Bedrooms · 2 Baths · House · Terrace · Fireplace · Equipped kitchen · Parking
Elegant 1930's colonial. Dating to 1931 and extensively renovated and updated. Striking interior spaces with hardwood floors, period millwork, stained glass and high ceilings. Approximately 1600 square feet of sun-drenched living space. Charming arched front door. Warm and inviting Living Room with fireplace, gleaming wood floors with inlays, built-ins and recessed lighting. Formal Dining Room with original casement windows and hardware. Beautifully updated Kitchen with tile floor, white cabinetry, Absolute Black granite counters, subway tile backsplash and stainless appliances. Breakfast Area with French doors to the rear terrace. Den with built-ins next to Full Bath. Primary Suite with a large Walk-in Closet with extensive built ins and Half Bath. Second Bedroom and Hall Bath with classic black and white tile. Detached Two-Car Garage. Landscaped grounds with private terrace. Established residential neighborhood conveniently located and within walking distance to Bedford Hills and the
USD 849,000
33 Sabbathday Hill Road
View photo
House · for sale
USD 650,000
USD 295/sq.ft
33 Sabbathday Hill Road
10518
· 2,196 sq.ft · 3 Bedrooms · 2 Baths · House
· Deck · Fireplace · Swimming pool
10518 · 2,196 sq.ft · 3 Bedrooms · 2 Baths · House · Deck · Fireplace · Swimming pool
Perfect as a year-round residence or a private weekend retreat, this charming home offers comfortable living in a super convenient location. It sits on a quiet country road surrounded by nature, yet it is close to the highway (7 miles to I-684); train (8 miles to Katonah MTA Metro North station with direct trains to Grand Central), schools, and other everyday conveniences. This well-loved home features a contemporary open floor plan on the main level, eat-in-kitchen with access to an expanded deck, spacious dining and living rooms, comfortable family room with a fireplace, 3 large bedrooms (all on the same floor), and incredible multi-use flexible space on a lower level… A serene private setting will make you feel a world away from the hustle and bustle of urban life, and yet you are only a short drive away from Katonah and/or Ridgefield with a variety of shopping and dining options. Looking to get outside? Lewisboro town park is just 1.5 miles down Rt 35 (with swimming pools, baseball
USD 650,000
4 Southwind Drive
View photo
House · for sale
USD 1,190,000
USD 383/sq.ft
4 Southwind Drive
10518
· 3,100 sq.ft · 4 Bedrooms · 2 Baths · House
· Garden · Deck · Equipped kitchen · Swimming pool
10518 · 3,100 sq.ft · 4 Bedrooms · 2 Baths · House · Garden · Deck · Equipped kitchen · Swimming pool
Set on 2 acres in Cross River this home was made for outdoor living and entertaining, your own private resort. This large home features 4 bedrooms, 2.5 baths, eat in kitchen, numerous family rooms, a chef's garden, plus a heated saltwater pool feels secluded yet just minutes from Metro North, John Jay campus, Ward Pound Reservation and shopping centers. Step outside to enjoy 2 levels of decks overlooking a wooded oasis and the pool. A rare combination, this property delivers a lifestyle that is rare to find. A commuter friendly location in Northern Westchester, roughly an hour from the city
USD 1,190,000
38 Saddle Ridge Road
View photo
House · for sale
USD 1,795,000
USD 456/sq.ft
38 Saddle Ridge Road
10518
· 3,929 sq.ft · 4 Bedrooms · 4 Baths · House
· Patio · Garden · Fireplace · Equipped kitchen
10518 · 3,929 sq.ft · 4 Bedrooms · 4 Baths · House · Patio · Garden · Fireplace · Equipped kitchen
This completely renovated 4-bedroom, 4-bath Colonial is set on 3 picturesque acres at the end of a private, wooded cul-de-sac. A true turn-key offering, the home features a Control4 smart home system for easy management of lighting, security, audio/video, and climate, along with an automated and secure gate system. The gourmet eat-in kitchen is the heart of the home, showcasing new countertops, high. End stainless steel appliances, and sliders that open to the patio and backyard—perfect for indoor/outdoor living. A sun-filled breakfast area creates a bright and inviting space. The expansive patio features an outdoor grill with rotisserie, cooktop, and refrigerator. Ideal for dining al fresco. Sunlit interiors highlight hardwood floors throughout, complemented by quality finishes including French doors and detailed moldings. The center hall layout includes a beautifully scaled living room with fireplace, formal dining room, a spacious family room, and a full bath. Updated interior light
USD 1,795,000
56 Lake Shore Drive
View photo
House · for sale
USD 1,300,000
USD 702/sq.ft
56 Lake Shore Drive
10518
· 1,851 sq.ft · 3 Bedrooms · 2 Baths · House
· Equipped kitchen
10518 · 1,851 sq.ft · 3 Bedrooms · 2 Baths · House · Equipped kitchen
Nestled in a desirable South Salem lakefront enclave, this masterfully renovated Craftsman-style residence represents a rare opportunity for the discerning buyer. Spanning 1,852 square feet, the three-bedroom, two-and-a-half-bath home has been thoroughly reimagined, artfully balancing timeless charm with upscale refinement. The heart of the home is a chef-caliber kitchen equipped with stone countertops and premium stainless steel appliances. Modern comfort is ensured through thoughtful upgrades, including energy-efficient windows, radiant heated floors, and a comprehensive full-house generator. The home is sited on a level, beautifully landscaped private 1.05 acre which was the result of combining aprroximately 2 half acre building parcels. A subdivision is doable. Beyond the property lines, residents enjoy exclusive access to the pristine Truesdale lake, perfect for non-motorized water sports and tranquil outdoor recreation. Designed with a flexible floor plan that accommodates easy s
USD 1,300,000
58 Gilbert Street
View photo
House · for sale
USD 849,000
USD 466/sq.ft
58 Gilbert Street
10518
· 1,819 sq.ft · 3 Bedrooms · 2 Baths · House
· Deck · Fireplace · Equipped kitchen · Parking · Air conditioning
10518 · 1,819 sq.ft · 3 Bedrooms · 2 Baths · House · Deck · Fireplace · Equipped kitchen · Parking · Air conditioning
Nestled on a private, picturesque 1-acre property, this move-in-ready home offers the perfect blend of comfort, convenience, and natural beauty. Freshly painted throughout, the home features newly refinished hardwood floors that shine with warmth and character. The spacious interior boasts two fireplaces, creating inviting gathering spaces for every season, while a beautiful bay window fills the home with natural light and frames peaceful views. The updated kitchen is equipped with stainless steel appliances, including a recently replaced dishwasher and microwave, making everyday living both stylish and practical. The primary suite offers a generous walk-in closet, and central air conditioning ensures year-round comfort. For added peace of mind, the home is generator-ready and includes a spacious two-car garage. Step outside and enjoy the stunning wraparound two-tier deck, perfect for entertaining, dining al fresco, or simply relaxing while taking in the seasonal water views and serene
USD 849,000
10 Beech Road
View photo
House · for sale
USD 379,000
USD 414/sq.ft
10 Beech Road
10518
· 915 sq.ft · 3 Bedrooms · 1 Bath · House
10518 · 915 sq.ft · 3 Bedrooms · 1 Bath · House
Calling all investors, builders, and contractors. 10 Beech Road presents a prime value-add opportunity on a quiet dead-end road in the desirable Lake Kitchawan community. This 3-bedroom home situated on approximately 0.43 acres is ready for renovation and ideal for cash buyers or purchasers using a rehab loan looking to create value. As a member of the Lake Kitchawan Association, owners enjoy beach access, lake privileges, and water access, including a private sandy beach and lakeside dock for non-motorized boating, kayaking, and paddleboarding. Conveniently located near Ridgefield, major commuter routes, and Metro-North, offering both investment upside and lifestyle appeal. Please note the oil gravity furnace is currently not functioning. The home does have supplemental electric heat that is operational. Cooking and hot water are fueled by propane (120-gallon rented tank). Property being sold strictly as-is. Taxes with no exemption reflect $6,246.36
USD 379,000
9 Lois Lane
View photo
House · for sale
USD 999,999
USD 322/sq.ft
9 Lois Lane
10518
· 3,100 sq.ft · 5 Bedrooms · 4 Baths · House
· Garden · Deck · Parking · Swimming pool
10518 · 3,100 sq.ft · 5 Bedrooms · 4 Baths · House · Garden · Deck · Parking · Swimming pool
First time ever offered on the market! Welcome to 9 Lois Lane, a rare opportunity in one of Katonah’s most desirable settings. Located on a quiet cul-de-sac, this 5-bedroom, 4.5-bath home sits on over 2 beautiful, level acres offering privacy, space, and endless potential. The property features a spacious layout, two-car garage, in-ground pool, and an incredible flat backyard surrounded by mature trees. The home is ready for its next chapter and offers the perfect canvas for renovation, customization, or creating your dream estate. Conveniently located close to Katonah Village, Metro-North, shops, restaurants, parks, and major highways. Property, pool, deck, and all structures are being sold strictly as-is. Bring your vision and take advantage of this special opportunity to transform this property into something truly special
USD 999,999

Get email alerts

Don't miss out: be the first to know about new properties

The alert was correctly created

On subscribing you accept the conditions of use and the privacy policy
Alert
Receive new ads in your inbox
Save this search
Receive alerts for new listings

We'll send you an email when we have new properties for: "Properties for sale in 10518"

The alert was correctly created

Get email alerts and be the first to see new listings
Required field
On subscribing I accept the terms of the privacy policy
Perfect! You'll soon start receiving new listings via email
Alert
Receive an email when we have new ads for Properties for sale in 10518
Save this search
Filters

Bedrooms

Size (sq.ft)

sq.ft
sq.ft

Price

USD
USD

Property type

Bathrooms

Clear all filters
Receive notifications when new entries are published.