We use first and third party cookies, among others, Analytical and Advertising cookies, to analyze traffic, display ads tailored to your likely interest and improve user experience. If you continue browsing you accept our Cookie Policy. Our partners
This home is in preforeclosure, which means the homeowner is in default (missed payments). Therefore, there could be an opportunity to strike a great deal with the owner and the bank
This home is in preforeclosure, which means the homeowner is in default (missed payments). Therefore, there could be an opportunity to strike a great deal with the owner and the bank
This home is in preforeclosure, which means the homeowner is in default (missed payments). Therefore, there could be an opportunity to strike a great deal with the owner and the bank
This home is in preforeclosure, which means the homeowner is in default (missed payments). Therefore, there could be an opportunity to strike a great deal with the owner and the bank
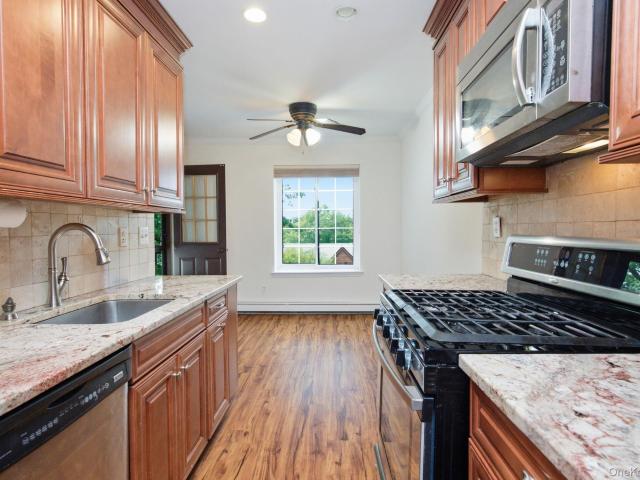
Fabulous and rare Kent model corner unit with full view down to spacious living room with fireplace and dining area. Very large and updated kitchen out to private wood deck. Large master bedroom and bath with whirlpool tub. Lots of closets throughout! Bedroom and bath on upper level works as a private guest room. An attached 1-car garage completes all your needs
Fabulous and rare Kent model corner unit with full view down to spacious living room with fireplace and dining area. Very large and updated kitchen out to private wood deck. Large master bedroom and bath with whirlpool tub. Lots of closets throughout! Bedroom and bath on upper level works as a private guest room. An attached 1-car garage completes all your needs
Fabulous and rare Kent model corner unit with full view down to spacious living room with fireplace and dining area. Very large and updated kitchen out to private wood deck. Large master bedroom and bath with whirlpool tub. Lots of closets throughout! Bedroom and bath on upper level works as a private guest room. An attached 1-car garage completes all your needs
Fabulous and rare Kent model corner unit with full view down to spacious living room with fireplace and dining area. Very large and updated kitchen out to private wood deck. Large master bedroom and bath with whirlpool tub. Lots of closets throughout! Bedroom and bath on upper level works as a private guest room. An attached 1-car garage completes all your needs
Fabulous and rare Kent model corner unit with full view down to spacious living room with fireplace and dining area. Very large and updated kitchen out to private wood deck. Large master bedroom and bath with whirlpool tub. Lots of closets throughout! Bedroom and bath on upper level works as a private guest room. An attached 1-car garage completes all your needs
Fabulous and rare Kent model corner unit with full view down to spacious living room with fireplace and dining area. Very large and updated kitchen out to private wood deck. Large master bedroom and bath with whirlpool tub. Lots of closets throughout! Bedroom and bath on upper level works as a private guest room. An attached 1-car garage completes all your needs
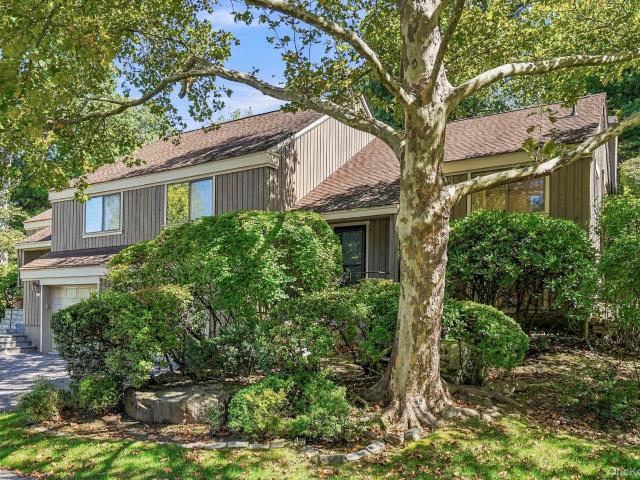
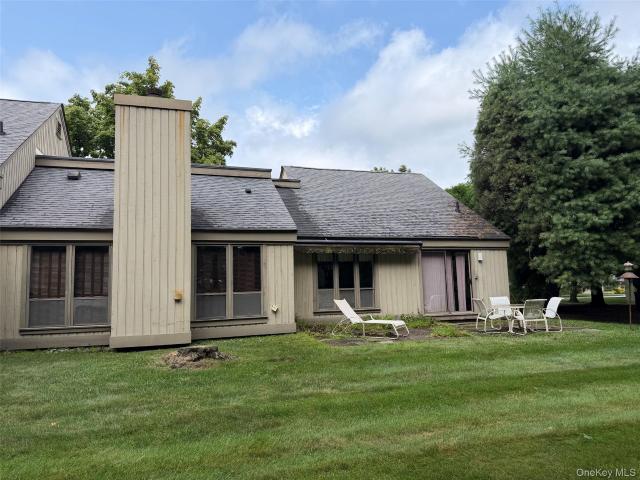
Hard to find Sherman II with very private flat back and side yards. Great southern back yard exposure perfect for the home gardener. Two level totally private deck with awning. Walk around the corner to one of the community's 5 pools and 6 tennis courts. Oversized 2 car garage with lots of storage and 2 closets, one is cedar! Plenty of guest parking. Primary suite with 2 closets (one is walk-in), private deck, luxurious bath with walk-in shower. Second large bedroom with 3 large closets. Third bedroom/office with access to deck. Hall full bath. Formal living room with vaulted ceiling, woodburning fireplace and spectacular oak herringbone parquet floors. Office/den/small bedroom. Stunning eat-in kitchen with Rugged concrete countertops, new appliances and breathtaking terracotta floors. Dining room with doors out to deck and exterior grilling and dining. Exterior painted 2025. Second refrigerator in garage. New hot water heater, washer, dryer, range and microwave. Life at Heritage Hills
Hard to find Sherman II with very private flat back and side yards. Great southern back yard exposure perfect for the home gardener. Two level totally private deck with awning. Walk around the corner to one of the community's 5 pools and 6 tennis courts. Oversized 2 car garage with lots of storage and 2 closets, one is cedar! Plenty of guest parking. Primary suite with 2 closets (one is walk-in), private deck, luxurious bath with walk-in shower. Second large bedroom with 3 large closets. Third bedroom/office with access to deck. Hall full bath. Formal living room with vaulted ceiling, woodburning fireplace and spectacular oak herringbone parquet floors. Office/den/small bedroom. Stunning eat-in kitchen with Rugged concrete countertops, new appliances and breathtaking terracotta floors. Dining room with doors out to deck and exterior grilling and dining. Exterior painted 2025. Second refrigerator in garage. New hot water heater, washer, dryer, range and microwave. Life at Heritage Hills
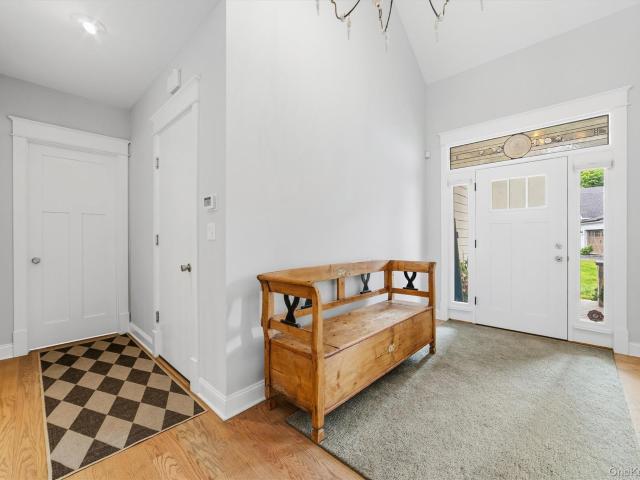
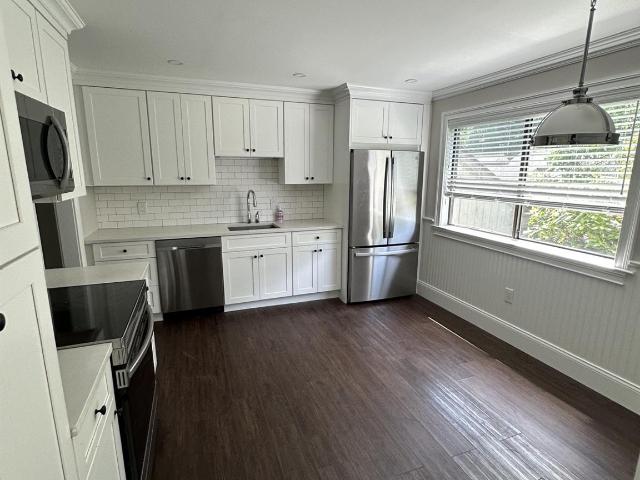
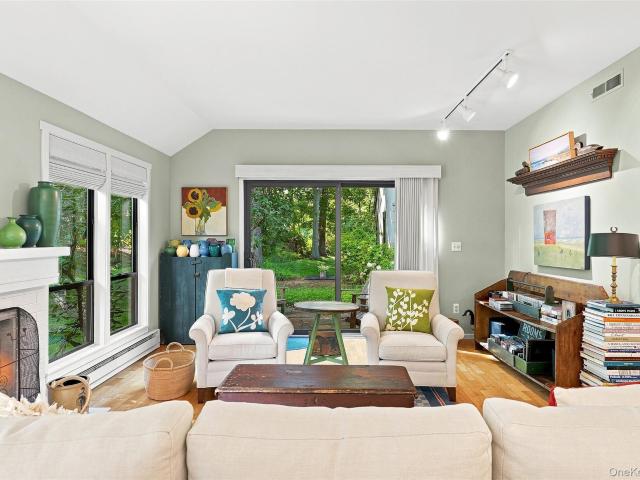
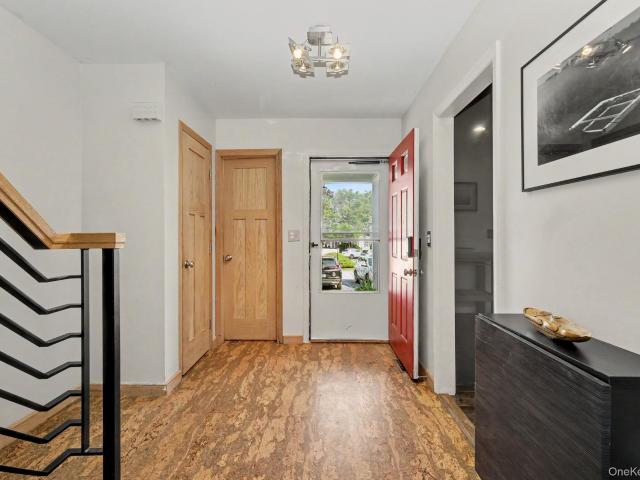
Resort-style living takes center stage in this beautifully appointed Madison Model at Heritage Hills. With its contemporary aesthetic, clean lines and effortless flow, this two-bedroom, two-bath residence offers a fresh take on easy living in one of the area’s most sought-after communities. A welcoming entry foyer introduces the home, with a cleverly concealed laundry area tucked away for convenience. The sleek white eat-in kitchen pairs modern cabinetry with quartz countertops, creating a bright, streamlined space that is as stylish as it is functional. Light wood flooring flows throughout, enhancing the home’s airy, contemporary feel. The living and dining areas make a striking impression, anchored by a modern stacked-stone wood-burning fireplace and built-in bookcase. Sliding glass doors open to a private deck, creating an inviting extension of the living space for morning coffee, evening cocktails or relaxed entertaining. The primary ensuite is designed as a comfortable retreat, fe
Resort-style living takes center stage in this beautifully appointed Madison Model at Heritage Hills. With its contemporary aesthetic, clean lines and effortless flow, this two-bedroom, two-bath residence offers a fresh take on easy living in one of the area’s most sought-after communities. A welcoming entry foyer introduces the home, with a cleverly concealed laundry area tucked away for convenience. The sleek white eat-in kitchen pairs modern cabinetry with quartz countertops, creating a bright, streamlined space that is as stylish as it is functional. Light wood flooring flows throughout, enhancing the home’s airy, contemporary feel. The living and dining areas make a striking impression, anchored by a modern stacked-stone wood-burning fireplace and built-in bookcase. Sliding glass doors open to a private deck, creating an inviting extension of the living space for morning coffee, evening cocktails or relaxed entertaining. The primary ensuite is designed as a comfortable retreat, fe
USD 499,900
View photo
Condo · for sale
USD 679,000
USD 438/sq.ft
New
446 Heritage Hills D
10526
· 1,550 sq.ft · 2 Bedrooms · 2 Baths · Condo
· Patio · Office room · Fireplace · Equipped kitchen · Parking · Air conditioning · Swimming pool
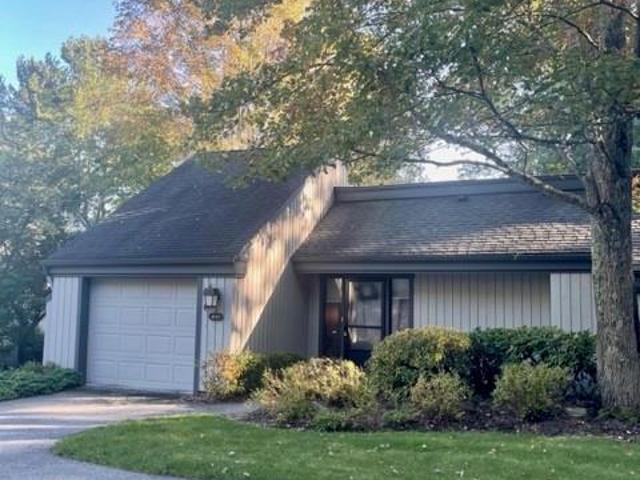
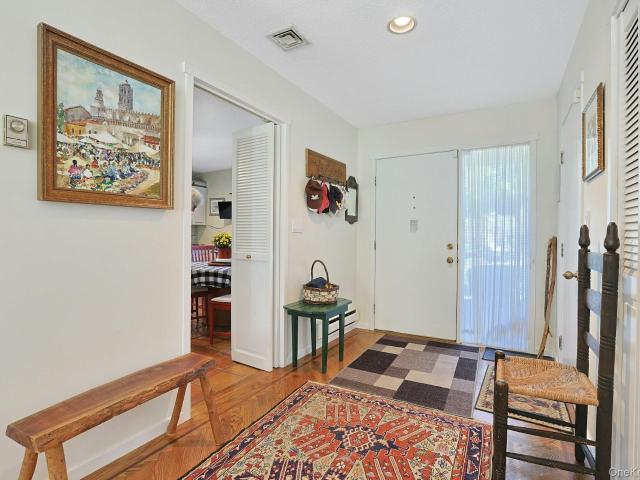
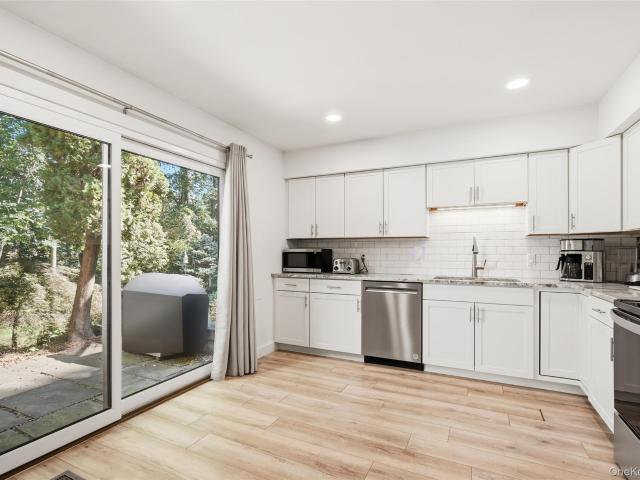
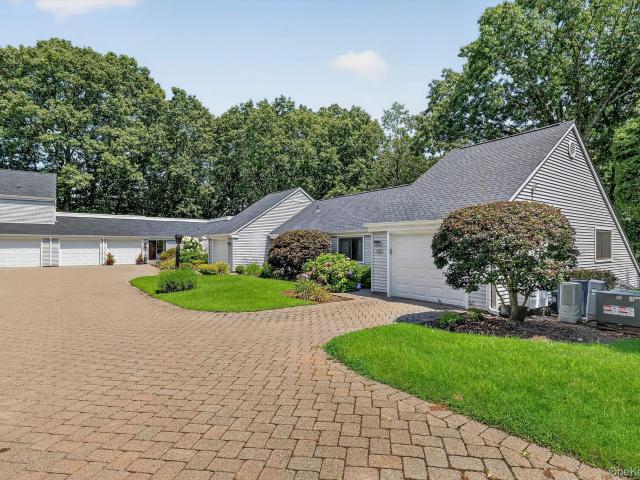
Tucked into a quiet, spacious cul-de-sac, this townhouse offers the rare flexibility of one-level living, with additional private space upstairs when you want it. The main floor has everything covered: a beautifully renovated kitchen, living room with fireplace, dining room, bedroom, full bath, and laundry. Upstairs, a private primary bedroom has its own ensuite bath, along with a versatile den that can serve as a home office or guest space. A slate patio extends the living space outdoors, with a lovely backdrop overlooking the golf course. Recent improvements include all-new windows and sliding glass doors (2025), new AC condenser and air handler (2024), new dishwasher (2025) and new hot water tank (2025). A one-car garage adds everyday convenience. All this within Heritage Hills, with pools, tennis, pickleball, bocce, fitness and activity centers, clubhouse with restaurant, 24-hour security, shuttle service to Metro-North, nearby shopping, and more. Golf is available through private
Tucked into a quiet, spacious cul-de-sac, this townhouse offers the rare flexibility of one-level living, with additional private space upstairs when you want it. The main floor has everything covered: a beautifully renovated kitchen, living room with fireplace, dining room, bedroom, full bath, and laundry. Upstairs, a private primary bedroom has its own ensuite bath, along with a versatile den that can serve as a home office or guest space. A slate patio extends the living space outdoors, with a lovely backdrop overlooking the golf course. Recent improvements include all-new windows and sliding glass doors (2025), new AC condenser and air handler (2024), new dishwasher (2025) and new hot water tank (2025). A one-car garage adds everyday convenience. All this within Heritage Hills, with pools, tennis, pickleball, bocce, fitness and activity centers, clubhouse with restaurant, 24-hour security, shuttle service to Metro-North, nearby shopping, and more. Golf is available through private
One of the finest townhomes in Somers Crossing with premium builder package consisting of private lot, end unit, walk out basement to rear patio, and back deck overlooking scenic vista of woods and open space. Numerous builder upgrades at time of construction including extensive kitchen enhancements, trim package, & garage add-ons. Finished walkout basement consists of large family room and bright spacious office, plus two big hobby/storage rooms. Energy saving geothermal HCVAC System, automatic gas generator and electrical upgrades throughout. Too many features to list; see attached supplemental feature sheet. Somers Crossing offers luxury lifestyle with low taxes. Low utility costs, and low HOA fees. Landscaping & snow removal maintained by HOA plus trash pickup. Owners access to Somers Crossings club house, entertainment area w/kitchen & fitness center. Conveniently located, walking distance to DeCiccos Market, multiple restaurants, and shops, town hall and park. Don't miss out on t
One of the finest townhomes in Somers Crossing with premium builder package consisting of private lot, end unit, walk out basement to rear patio, and back deck overlooking scenic vista of woods and open space. Numerous builder upgrades at time of construction including extensive kitchen enhancements, trim package, & garage add-ons. Finished walkout basement consists of large family room and bright spacious office, plus two big hobby/storage rooms. Energy saving geothermal HCVAC System, automatic gas generator and electrical upgrades throughout. Too many features to list; see attached supplemental feature sheet. Somers Crossing offers luxury lifestyle with low taxes. Low utility costs, and low HOA fees. Landscaping & snow removal maintained by HOA plus trash pickup. Owners access to Somers Crossings club house, entertainment area w/kitchen & fitness center. Conveniently located, walking distance to DeCiccos Market, multiple restaurants, and shops, town hall and park. Don't miss out on t
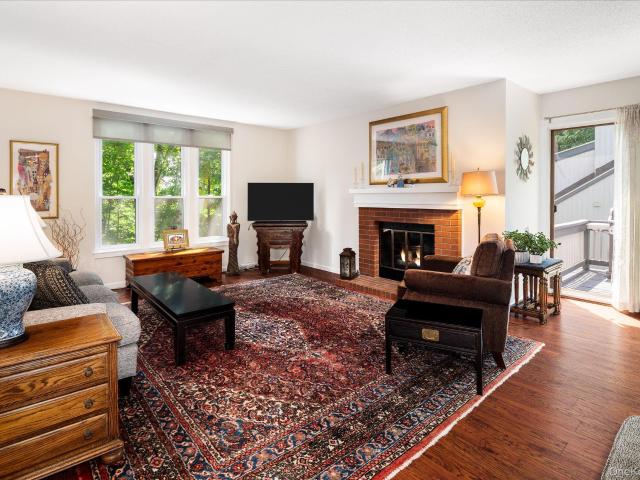
Welcome to this inviting one-level Concord model, ideally situated on a quiet cul-de-sac in the sought-after Heritage Hills community. This spacious semi-attached condominium offers a comfortable and flexible layout, beautiful natural surroundings, and convenient access to the many amenities that make Heritage Hills such a desirable place. A welcoming foyer opens into the main living areas, including a spacious living room highlighted by a wood-burning fireplace. The fireplace adds warmth and character to the room, creating a cozy gathering space throughout the year. Glass sliders provide an abundance of natural light and lead to a private patio where you can enjoy your morning coffee, dine outdoors, entertain guests, or simply relax in a peaceful setting. The eat-in kitchen offers plenty of room for everyday meals, while the adjacent formal dining room provides an ideal space for hosting friends. The home features two bedrooms and two full bathrooms, offering both comfort and versatil
Welcome to this inviting one-level Concord model, ideally situated on a quiet cul-de-sac in the sought-after Heritage Hills community. This spacious semi-attached condominium offers a comfortable and flexible layout, beautiful natural surroundings, and convenient access to the many amenities that make Heritage Hills such a desirable place. A welcoming foyer opens into the main living areas, including a spacious living room highlighted by a wood-burning fireplace. The fireplace adds warmth and character to the room, creating a cozy gathering space throughout the year. Glass sliders provide an abundance of natural light and lead to a private patio where you can enjoy your morning coffee, dine outdoors, entertain guests, or simply relax in a peaceful setting. The eat-in kitchen offers plenty of room for everyday meals, while the adjacent formal dining room provides an ideal space for hosting friends. The home features two bedrooms and two full bathrooms, offering both comfort and versatil
A rare Cortlandt end unit, two decks and a backyard that feels wonderfully removed from it all—this is Heritage Hills living with a little something extra. Tucked into a great location within the complex, this tastefully updated and freshly painted 2-bedroom home offers a bright, contemporary layout, excellent privacy and beautiful views of the surrounding nature. The main level is open, inviting and made for easy everyday living and entertaining. The kitchen has been freshened with an updated breakfast bar/work counter, adding useful prep space and casual seating while opening to the dining room. From there, the space flows naturally into the living room and out to the oversized upper deck, now enhanced by a new retractable awning—perfect for morning coffee, dinner outside or relaxing in the shade. The rare Cortlandt floor plan continues downstairs, where generously sized bedrooms create a more private retreat. The primary bedroom opens directly to a newly renovated lower deck, an add
A rare Cortlandt end unit, two decks and a backyard that feels wonderfully removed from it all—this is Heritage Hills living with a little something extra. Tucked into a great location within the complex, this tastefully updated and freshly painted 2-bedroom home offers a bright, contemporary layout, excellent privacy and beautiful views of the surrounding nature. The main level is open, inviting and made for easy everyday living and entertaining. The kitchen has been freshened with an updated breakfast bar/work counter, adding useful prep space and casual seating while opening to the dining room. From there, the space flows naturally into the living room and out to the oversized upper deck, now enhanced by a new retractable awning—perfect for morning coffee, dinner outside or relaxing in the shade. The rare Cortlandt floor plan continues downstairs, where generously sized bedrooms create a more private retreat. The primary bedroom opens directly to a newly renovated lower deck, an add
A masterfully reimagined retreat in the heart of Heritage Hills. Discover a seamless blend of classic charm and sleek, modern updates in this fully updated Berkshire style townhouse, perfectly positioned within this vibrant community. Every inch of this two-bedroom-plus-loft residence has been redesigned with an eye for detail, featuring new luxury flooring that flows seamlessly through sun-drenched interiors. At the heart of the home, the designer kitchen serves as a stunning centerpiece. Outfitted with custom wooden cabinetry with solid brass knobs, a center island with Valiant Quartz counters and a dedicated coffee bar. It’s a space built for both quiet mornings and lively gatherings. The living room anchored by a cozy fireplace, creates an atmosphere that is both warm and refined. The spacious dining space offers plenty of scale for hosting. The main level includes a versatile bedroom that adapts to your needs, while the upper level serves as a private retreat. The primary suite is
A masterfully reimagined retreat in the heart of Heritage Hills. Discover a seamless blend of classic charm and sleek, modern updates in this fully updated Berkshire style townhouse, perfectly positioned within this vibrant community. Every inch of this two-bedroom-plus-loft residence has been redesigned with an eye for detail, featuring new luxury flooring that flows seamlessly through sun-drenched interiors. At the heart of the home, the designer kitchen serves as a stunning centerpiece. Outfitted with custom wooden cabinetry with solid brass knobs, a center island with Valiant Quartz counters and a dedicated coffee bar. It’s a space built for both quiet mornings and lively gatherings. The living room anchored by a cozy fireplace, creates an atmosphere that is both warm and refined. The spacious dining space offers plenty of scale for hosting. The main level includes a versatile bedroom that adapts to your needs, while the upper level serves as a private retreat. The primary suite is
Welcome to this beautifully maintained one level Armonk end unit in the Fairways section of Heritage Hills in the desirable West Hill. Located on a beautiful, private and serene cul-de-sac. Spacious, sun drenched living room with a gas fireplace and slider leading to a peaceful, private patio. EIK with stainless steel appliances. Large formal dining room. Prefinished wood flooring throughout. Spacious primary bedroom with walk in closet and en-suite bathroom. Second bedroom with large closets and access to hall bathroom. Laundry access from hallway. One car attached garage with plenty of storage. Blinds on windows throughout. Hwh 2020, hvac 2023. Dishwasher 2026. Hoa $656.88 ($185.00 included in monthly fee for Capital Rejuvenation until June 2027) additional Society fee $169.82, Sewer $48.61, additional monthly water fee approximately $40.00. Taxes do not reflect basic star exemption of $1447.22. The property can be rented with a minimum 1 year lease. No short term leases. Buyer to pa
Welcome to this beautifully maintained one level Armonk end unit in the Fairways section of Heritage Hills in the desirable West Hill. Located on a beautiful, private and serene cul-de-sac. Spacious, sun drenched living room with a gas fireplace and slider leading to a peaceful, private patio. EIK with stainless steel appliances. Large formal dining room. Prefinished wood flooring throughout. Spacious primary bedroom with walk in closet and en-suite bathroom. Second bedroom with large closets and access to hall bathroom. Laundry access from hallway. One car attached garage with plenty of storage. Blinds on windows throughout. Hwh 2020, hvac 2023. Dishwasher 2026. Hoa $656.88 ($185.00 included in monthly fee for Capital Rejuvenation until June 2027) additional Society fee $169.82, Sewer $48.61, additional monthly water fee approximately $40.00. Taxes do not reflect basic star exemption of $1447.22. The property can be rented with a minimum 1 year lease. No short term leases. Buyer to pa
USD 649,999
View photo
Condo · for sale
USD 400,000
USD 523/sq.ft
66 Foxwood Circle
10526
· 764 sq.ft · 1 Bedroom · 1 Bath · Condo
· Balcony · Equipped kitchen · Parking · Swimming pool
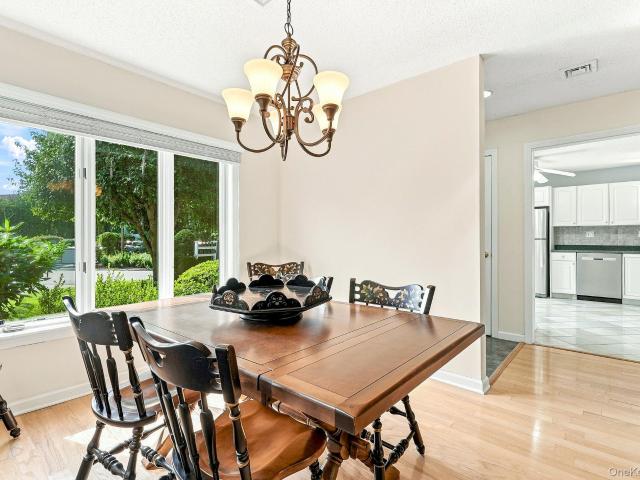
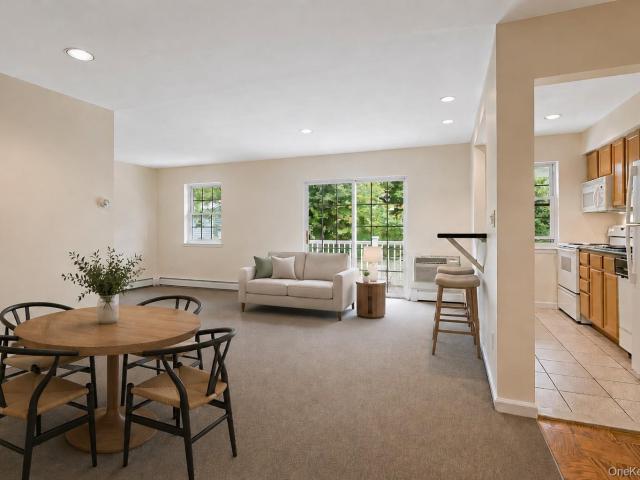
Perched on the top floor of the sought-after Foxwood community, this one-bedroom condo delivers the privacy, views, and low-maintenance lifestyle that Westchester buyers are searching for. Wake up to peaceful pool and treetop views from your private balcony — no neighbors above, just sky and trees. Inside, a freshly painted open layout is ready for your personal touch, with abundance of storage most condo buyers only dream about. Easy flow layout has kitchen just off entry hallway. Dining Area and large Living Room offer direct access to private balcony. Back hallway hosts private laundry and leads to Bedroom and Full Bathroom. Your private garage space with garage door opener is steps away, and a dedicated storage unit in the community building offers even more room for everything. Monthly common charges cover heat, hot water, and sewer. The Foxwood community features beautifully maintained grounds, an in-ground pool, outdoor lounge, picnic and barbecue area, and restroom facilities.
Perched on the top floor of the sought-after Foxwood community, this one-bedroom condo delivers the privacy, views, and low-maintenance lifestyle that Westchester buyers are searching for. Wake up to peaceful pool and treetop views from your private balcony — no neighbors above, just sky and trees. Inside, a freshly painted open layout is ready for your personal touch, with abundance of storage most condo buyers only dream about. Easy flow layout has kitchen just off entry hallway. Dining Area and large Living Room offer direct access to private balcony. Back hallway hosts private laundry and leads to Bedroom and Full Bathroom. Your private garage space with garage door opener is steps away, and a dedicated storage unit in the community building offers even more room for everything. Monthly common charges cover heat, hot water, and sewer. The Foxwood community features beautifully maintained grounds, an in-ground pool, outdoor lounge, picnic and barbecue area, and restroom facilities.
Welcome to this bright and sunny Fairview end unit in Heritage Hills! Offering 1,483sq/ft of thoughtfully designed living space, this inviting home features an open and comfortable layout with 2 bedrooms, 2 full baths, and wonderful natural light throughout. The spacious living room is highlighted by vaulted ceilings and a cozy fireplace, with sliding doors leading to a private outdoor patio are perfect for morning coffee, entertaining, or simply enjoying the peaceful surroundings. The kitchen provides a fresh and functional space for everyday living with EIK area. The primary bedroom offers a private bath, large walk-in closet and direct access to the patio, while the second bedroom is conveniently located near the updated hall full bath, which also includes a laundry area. 2nd bedroom feature oversize closet, one thing this unit is not lacking is extra storage space. The lower level adds valuable versatility with a spacious den/office, storage closet, and direct access to the attache
Welcome to this bright and sunny Fairview end unit in Heritage Hills! Offering 1,483sq/ft of thoughtfully designed living space, this inviting home features an open and comfortable layout with 2 bedrooms, 2 full baths, and wonderful natural light throughout. The spacious living room is highlighted by vaulted ceilings and a cozy fireplace, with sliding doors leading to a private outdoor patio are perfect for morning coffee, entertaining, or simply enjoying the peaceful surroundings. The kitchen provides a fresh and functional space for everyday living with EIK area. The primary bedroom offers a private bath, large walk-in closet and direct access to the patio, while the second bedroom is conveniently located near the updated hall full bath, which also includes a laundry area. 2nd bedroom feature oversize closet, one thing this unit is not lacking is extra storage space. The lower level adds valuable versatility with a spacious den/office, storage closet, and direct access to the attache
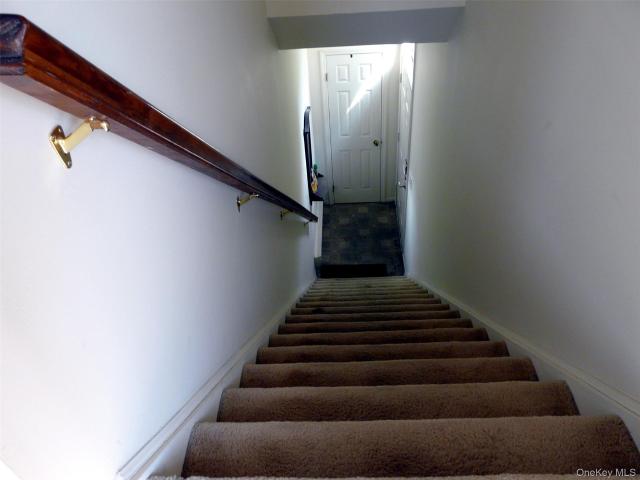
Rare Opportunity at Yorktown Commons! Seldom available one-bedroom condominium in the heart of Yorktown Heights. This approximately 600-square-foot second-floor walk-up offers a comfortable layout and a wonderful opportunity to update and personalize to your own style. Features include an in-unit stackable washer/dryer, newer dishwasher and microwave, one assigned parking space, and low annual taxes of approximately $3,300. Common charges are approximately $165 per month, paid quarterly. Conveniently located near Yorktown shopping, restaurants, services and public transportation, with a bus stop just across the street. With very limited turnover at Yorktown Commons, this is a wonderful opportunity to own in a convenient Yorktown Heights location
Rare Opportunity at Yorktown Commons! Seldom available one-bedroom condominium in the heart of Yorktown Heights. This approximately 600-square-foot second-floor walk-up offers a comfortable layout and a wonderful opportunity to update and personalize to your own style. Features include an in-unit stackable washer/dryer, newer dishwasher and microwave, one assigned parking space, and low annual taxes of approximately $3,300. Common charges are approximately $165 per month, paid quarterly. Conveniently located near Yorktown shopping, restaurants, services and public transportation, with a bus stop just across the street. With very limited turnover at Yorktown Commons, this is a wonderful opportunity to own in a convenient Yorktown Heights location
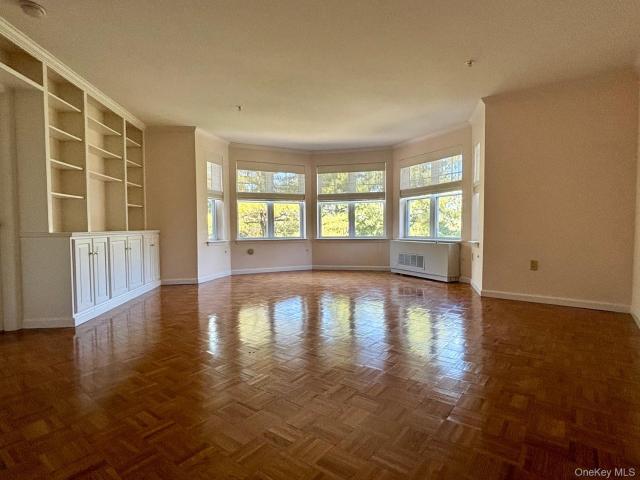
Experience the pinnacle of sophisticated, maintenance-free 55+ living in this stunning, rarely available two-bedroom, two-full-bathroom residence inside Mount Kisco’s highly sought-after Sutton Manor active adult community (minimum age requirement: 55+ for at least one owner). Flooded with natural light, the expansive, open-concept great room immediately captivates with its signature parquet hardwood flooring, a majestic sun-drenched bay window wall, and a highly exclusive feature—exquisite, custom floor-to-ceiling built-in cabinetry and shelving that sets this specific home apart from other units in the building. The chef-ready kitchen transitions seamlessly into the main living space, boasting rich wood cabinetry and premium granite countertops perfect for entertaining. Peace and privacy await in the bedrooms, highlighted by a custom walk-in closet with a boutique-style organizational system, while the two beautifully detailed full bathrooms offer both comfort and modern style. Livin
Experience the pinnacle of sophisticated, maintenance-free 55+ living in this stunning, rarely available two-bedroom, two-full-bathroom residence inside Mount Kisco’s highly sought-after Sutton Manor active adult community (minimum age requirement: 55+ for at least one owner). Flooded with natural light, the expansive, open-concept great room immediately captivates with its signature parquet hardwood flooring, a majestic sun-drenched bay window wall, and a highly exclusive feature—exquisite, custom floor-to-ceiling built-in cabinetry and shelving that sets this specific home apart from other units in the building. The chef-ready kitchen transitions seamlessly into the main living space, boasting rich wood cabinetry and premium granite countertops perfect for entertaining. Peace and privacy await in the bedrooms, highlighted by a custom walk-in closet with a boutique-style organizational system, while the two beautifully detailed full bathrooms offer both comfort and modern style. Livin
This is a rare opportunity to own this 2 bedroom 1.5 bath Lincoln model in beautiful Heritage Hills at an affordable price. This home is being sold as is. Brand new kitchen appliances with an eat in kitchen. A spacious living area leading out to a private patio, ready for barbecuing and gardening. Large bedrooms with plenty of closet space. Convenient 2nd floor laundry location. Condo 5 fee is $375 per month, Society fee is $216 plus sewer fee of $48 and water fee based on consumption. Cannot be rented unless owned for 2 years. Purchaser to pay a one time contribution fee to society of $2000 at closing. Heritage Hills offers all amenities, pool, pickleball, golf, tennis, clubs, fitness facility, on site restaurant, scenic walking trail and 24 hr security. Metro north and highway convenience. You are surrounded by a peaceful setting with everything at your fingertips
This is a rare opportunity to own this 2 bedroom 1.5 bath Lincoln model in beautiful Heritage Hills at an affordable price. This home is being sold as is. Brand new kitchen appliances with an eat in kitchen. A spacious living area leading out to a private patio, ready for barbecuing and gardening. Large bedrooms with plenty of closet space. Convenient 2nd floor laundry location. Condo 5 fee is $375 per month, Society fee is $216 plus sewer fee of $48 and water fee based on consumption. Cannot be rented unless owned for 2 years. Purchaser to pay a one time contribution fee to society of $2000 at closing. Heritage Hills offers all amenities, pool, pickleball, golf, tennis, clubs, fitness facility, on site restaurant, scenic walking trail and 24 hr security. Metro north and highway convenience. You are surrounded by a peaceful setting with everything at your fingertips
Welcome to this thoughtfully updated and impeccably maintained end-unit townhome in the highly sought-after Cotswold community. Where timeless elegance meets effortless living. As you step up onto the front porch, an airy, light-filled foyer with soaring ceilings welcomes you inside. The space features multiple skylights, gorgeous beamwork, and custom hardware throughout. The large, well-appointed kitchen showcases stainless steel appliances, bar seats, and a cozy eat-in area with a window seat. The layout flows seamlessly into the dining room with vaulted ceilings, windows galore, and sliders out to the serene back deck. The open and spacious living room is anchored by a wood burning fireplace and offers an inviting atmosphere for gatherings. Adjacent to the living room, the library or office features custom built-in shelving and a wet bar, creating the perfect space to work, unwind, or entertain. A conveniently located powder room and laundry room complete the main level. Upstairs, t
Welcome to this thoughtfully updated and impeccably maintained end-unit townhome in the highly sought-after Cotswold community. Where timeless elegance meets effortless living. As you step up onto the front porch, an airy, light-filled foyer with soaring ceilings welcomes you inside. The space features multiple skylights, gorgeous beamwork, and custom hardware throughout. The large, well-appointed kitchen showcases stainless steel appliances, bar seats, and a cozy eat-in area with a window seat. The layout flows seamlessly into the dining room with vaulted ceilings, windows galore, and sliders out to the serene back deck. The open and spacious living room is anchored by a wood burning fireplace and offers an inviting atmosphere for gatherings. Adjacent to the living room, the library or office features custom built-in shelving and a wet bar, creating the perfect space to work, unwind, or entertain. A conveniently located powder room and laundry room complete the main level. Upstairs, t
Welcome to the Lasdon Model at Somers Crossing, where luxury, innovation, and everyday comfort come together in perfect harmony. This meticulously crafted townhouse showcases the best in modern living, featuring geothermal heating and cooling, a full-house Generac generator, and an impressive array of high-end upgrades throughout. Step inside to discover a sun-drenched open floor plan highlighted by soaring vaulted ceilings and elegant contemporary finishes. The heart of the home is a stunning designer kitchen, complete with stainless steel appliances, quartz countertops, and a sleek backsplash, perfect for both everyday living and entertaining. The primary suite on the main level offers a private retreat with a spa-inspired bathroom and a custom walk-in closet. Enjoy seamless indoor/outdoor living with your own private deck and charming front porch. Additional features include a remote-controlled propane fireplace, security system, monitored fire alarm, and beautifully designed custom
Welcome to the Lasdon Model at Somers Crossing, where luxury, innovation, and everyday comfort come together in perfect harmony. This meticulously crafted townhouse showcases the best in modern living, featuring geothermal heating and cooling, a full-house Generac generator, and an impressive array of high-end upgrades throughout. Step inside to discover a sun-drenched open floor plan highlighted by soaring vaulted ceilings and elegant contemporary finishes. The heart of the home is a stunning designer kitchen, complete with stainless steel appliances, quartz countertops, and a sleek backsplash, perfect for both everyday living and entertaining. The primary suite on the main level offers a private retreat with a spa-inspired bathroom and a custom walk-in closet. Enjoy seamless indoor/outdoor living with your own private deck and charming front porch. Additional features include a remote-controlled propane fireplace, security system, monitored fire alarm, and beautifully designed custom
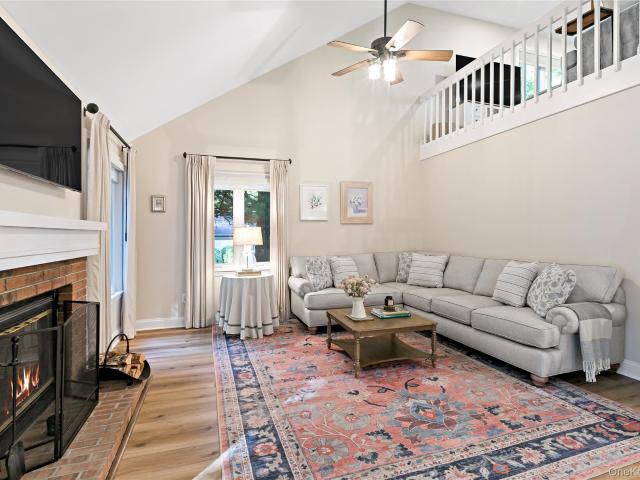
End-unit tri-level townhouse tucked away on a quiet cul-de-sac in the highly sought-after Reed Farm community. As the last townhouse in the development, this desirable Upper Jonathan model enjoys added privacy, extra green space, and sweeping long-range views from its elevated setting. Offering approximately 1,610 square feet of living space across three levels, the home features two bedrooms and two bathrooms, boasting an open, airy layout filled with natural light. The renovated kitchen showcases new quartz countertops, stainless steel appliances, and refinished cabinetry. Vaulted ceilings, a cozy fireplace, and sliding glass doors enhance the inviting main living area and open to a private deck overlooking the scenic landscape. The main-level primary suite includes a generously sized updated bathroom and an adjacent flexible room perfect for a home office, sitting area, or nursery. An inviting loft level overlooks the dramatic living space below and features a spacious bedroom area
End-unit tri-level townhouse tucked away on a quiet cul-de-sac in the highly sought-after Reed Farm community. As the last townhouse in the development, this desirable Upper Jonathan model enjoys added privacy, extra green space, and sweeping long-range views from its elevated setting. Offering approximately 1,610 square feet of living space across three levels, the home features two bedrooms and two bathrooms, boasting an open, airy layout filled with natural light. The renovated kitchen showcases new quartz countertops, stainless steel appliances, and refinished cabinetry. Vaulted ceilings, a cozy fireplace, and sliding glass doors enhance the inviting main living area and open to a private deck overlooking the scenic landscape. The main-level primary suite includes a generously sized updated bathroom and an adjacent flexible room perfect for a home office, sitting area, or nursery. An inviting loft level overlooks the dramatic living space below and features a spacious bedroom area
Stratford II with exceptional seasonal golf-course views in a premier location! This sophisticated 2-bedroom, 2-bath end unit condominium is beautifully enhanced by an abundance of natural light, expansive windows, and an open, airy layout designed for effortless living and entertaining. Enjoy serene golf-course views from two private patios, with sliding glass doors connecting the outdoor spaces seamlessly to the kitchen and living room. Pretty updated kitchen, with quartz countertops and stainless steel appliances, is bright, functional, and well designed. The thoughtfully updated baths add a refined, contemporary feel, while the beautifully appointed primary ensuite bath creates a luxurious private retreat. The second bedroom makes an ideal home office, and the spacious 2-car garage adds convenience. Popcorn has been removed from the ceilings. Recessed lighting. Beautiful perennial gardens. Ample guest parking is just steps away. With its exceptional setting, stylish updates, light-
Stratford II with exceptional seasonal golf-course views in a premier location! This sophisticated 2-bedroom, 2-bath end unit condominium is beautifully enhanced by an abundance of natural light, expansive windows, and an open, airy layout designed for effortless living and entertaining. Enjoy serene golf-course views from two private patios, with sliding glass doors connecting the outdoor spaces seamlessly to the kitchen and living room. Pretty updated kitchen, with quartz countertops and stainless steel appliances, is bright, functional, and well designed. The thoughtfully updated baths add a refined, contemporary feel, while the beautifully appointed primary ensuite bath creates a luxurious private retreat. The second bedroom makes an ideal home office, and the spacious 2-car garage adds convenience. Popcorn has been removed from the ceilings. Recessed lighting. Beautiful perennial gardens. Ample guest parking is just steps away. With its exceptional setting, stylish updates, light-
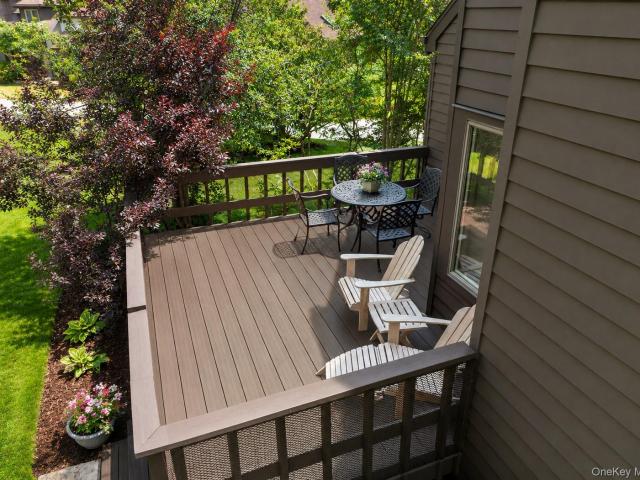
Welcome to the sought-after Harvard Model in Heritage Hills, a rare detached, no-stairs home with a beautiful water view, offering the convenience of condominium living with the feel and privacy of a single-family residence. This exceptionally special home features 2 bedrooms, 2 full bathrooms, a versatile den/office, and a 2-car garage with an abundance of storage. Enjoy comfortable, low-maintenance living with the added convenience of being walkable to many amenities, including the pool and tennis courts or step outside to the new Trex deck, where you can enjoy endless water views. A wonderful opportunity to enjoy effortless living in one of Heritage Hills’ most desirable locations
Welcome to the sought-after Harvard Model in Heritage Hills, a rare detached, no-stairs home with a beautiful water view, offering the convenience of condominium living with the feel and privacy of a single-family residence. This exceptionally special home features 2 bedrooms, 2 full bathrooms, a versatile den/office, and a 2-car garage with an abundance of storage. Enjoy comfortable, low-maintenance living with the added convenience of being walkable to many amenities, including the pool and tennis courts or step outside to the new Trex deck, where you can enjoy endless water views. A wonderful opportunity to enjoy effortless living in one of Heritage Hills’ most desirable locations
Great location just minutes to Metro-North, I-684, Saw Mill Parkway, shopping, and the villages of Katonah and Mount Kisco. Bright, freshly painted second-floor studio featuring a galley kitchen, open living/dining area, bedroom alcove, full bath, and private balcony. Common charges of $353/month include heat, hot water, water, sewer, garbage, snow removal, and common-area maintenance. Storage and laundry available. A great opportunity for homeowners or investors!
Great location just minutes to Metro-North, I-684, Saw Mill Parkway, shopping, and the villages of Katonah and Mount Kisco. Bright, freshly painted second-floor studio featuring a galley kitchen, open living/dining area, bedroom alcove, full bath, and private balcony. Common charges of $353/month include heat, hot water, water, sewer, garbage, snow removal, and common-area maintenance. Storage and laundry available. A great opportunity for homeowners or investors!
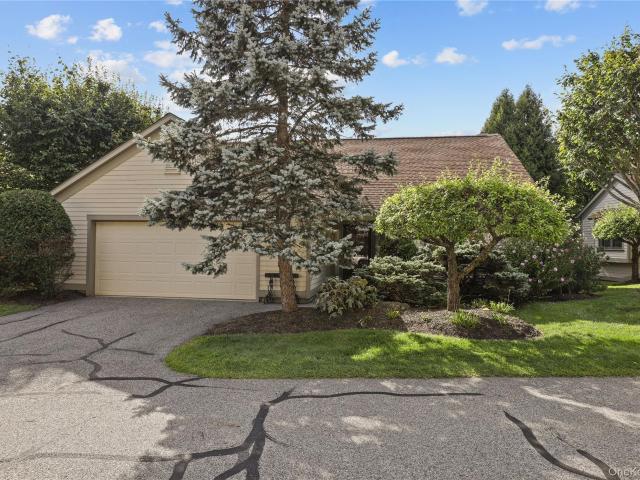
This desirable ranch-style, one-level living home offers a spacious 2-bedroom, 2-bath END UNIT with a 1-car garage, nestled in the sought-after Heritage Hills community. Tucked away on a quiet cul-de-sac, this home features a spacious living room with a wood-burning fireplace and expansive floor-to-ceiling windows that flood the space with natural light. The large eat-in kitchen and open concept dining area provide ample space for entertaining. The master bedroom boasts a walk-in closet and an en-suite bath with double vanity sinks, a walk-in shower, and a tub. A second bedroom with a full hallway bath offers plenty of room for guests or family. Sliding glass doors from the kitchen lead to a back patio with privacy behind, creating the perfect spot for relaxation. Heritage Hills offers an unparalleled country club lifestyle with an array of amenities, including five pools, a clubhouse, a fitness center, several tennis and pickleball courts, bocce, an on-site golf course (fees apply), w
This desirable ranch-style, one-level living home offers a spacious 2-bedroom, 2-bath END UNIT with a 1-car garage, nestled in the sought-after Heritage Hills community. Tucked away on a quiet cul-de-sac, this home features a spacious living room with a wood-burning fireplace and expansive floor-to-ceiling windows that flood the space with natural light. The large eat-in kitchen and open concept dining area provide ample space for entertaining. The master bedroom boasts a walk-in closet and an en-suite bath with double vanity sinks, a walk-in shower, and a tub. A second bedroom with a full hallway bath offers plenty of room for guests or family. Sliding glass doors from the kitchen lead to a back patio with privacy behind, creating the perfect spot for relaxation. Heritage Hills offers an unparalleled country club lifestyle with an array of amenities, including five pools, a clubhouse, a fitness center, several tennis and pickleball courts, bocce, an on-site golf course (fees apply), w
Welcome to your beautifully updated oasis at 23 Briar Court, nestled in The Meadows community within the Katonah-Lewisboro School District. Newly refreshed, this turnkey home features a spacious, renovated kitchen and upgraded bathrooms, highlighting a primary bath with a marble countertop, a soaking tub, and premium Italian Grohe fixtures. High-end finishes shine throughout, including new flooring, modern wrought iron railings, recessed lighting, and a chic barn door with glass doors on the walk-in closet. French doors lead to the office, while practical additions like mirrored closets, chic wall corking, a new LG washing machine, and the included upstairs hallway wall unit add total convenience. This home is a commuter's dream, offering the best of Westchester living with quick access to I-684 and Route 35, just minutes from the Katonah Metro-North station, historic Katonah Village, and shopping at Orchard Square
Welcome to your beautifully updated oasis at 23 Briar Court, nestled in The Meadows community within the Katonah-Lewisboro School District. Newly refreshed, this turnkey home features a spacious, renovated kitchen and upgraded bathrooms, highlighting a primary bath with a marble countertop, a soaking tub, and premium Italian Grohe fixtures. High-end finishes shine throughout, including new flooring, modern wrought iron railings, recessed lighting, and a chic barn door with glass doors on the walk-in closet. French doors lead to the office, while practical additions like mirrored closets, chic wall corking, a new LG washing machine, and the included upstairs hallway wall unit add total convenience. This home is a commuter's dream, offering the best of Westchester living with quick access to I-684 and Route 35, just minutes from the Katonah Metro-North station, historic Katonah Village, and shopping at Orchard Square
Welcome to this beautifully maintained two-bedroom, two-and-a-half-bathroom townhome in The Meadows of Cross River. This inviting home offers a spacious and thoughtfully designed layout with comfortable living spaces, quality finishes, and excellent community amenities. The first floor features an inviting entry foyer, a convenient powder room, and an eat-in kitchen with granite countertops, a tumbled marble backsplash, and stainless steel appliances. The kitchen opens to a dining area and a spacious living room with a fireplace, creating a warm and comfortable setting for everyday living and entertaining. Sliding glass doors lead directly to a private deck, built in 2024 with a Certificate of Occupancy, providing a wonderful outdoor space for relaxing or entertaining. The second floor offers two generously sized bedrooms, each with its own ensuite full bathroom, providing privacy and convenience. California Closets throughout the home offer exceptional organization and storage. Reside
Welcome to this beautifully maintained two-bedroom, two-and-a-half-bathroom townhome in The Meadows of Cross River. This inviting home offers a spacious and thoughtfully designed layout with comfortable living spaces, quality finishes, and excellent community amenities. The first floor features an inviting entry foyer, a convenient powder room, and an eat-in kitchen with granite countertops, a tumbled marble backsplash, and stainless steel appliances. The kitchen opens to a dining area and a spacious living room with a fireplace, creating a warm and comfortable setting for everyday living and entertaining. Sliding glass doors lead directly to a private deck, built in 2024 with a Certificate of Occupancy, providing a wonderful outdoor space for relaxing or entertaining. The second floor offers two generously sized bedrooms, each with its own ensuite full bathroom, providing privacy and convenience. California Closets throughout the home offer exceptional organization and storage. Reside
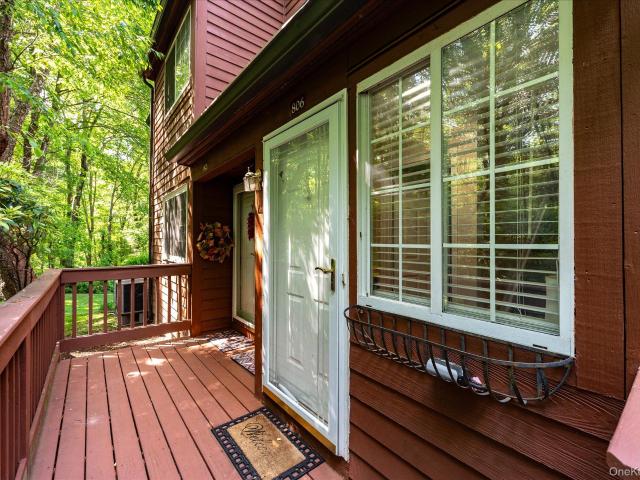
Experience the ultimate Hudson Valley country club lifestyle! Welcome to your turn-key sanctuary in Heritage Hills! This immaculate, move-in-ready two-bedroom end unit with a versatile bonus loft perfectly blends modern elegance, comfort, and an unbeatable resort-style lifestyle. Enjoy cooking in its Fully equipped kitchen with sleek stainless steel appliances, premium quartz countertops, and durable ceramic tile flooring. Unwind in the spacious living area and enjoy the fireplace, anchored by a beautiful mantle, complete with an efficient blower insert for cozy evenings. It features an updated, spa-like primary bathroom paired with a spacious walk-in closet. Key capital improvements include a new roof, vinyl siding, and a new garage door for the attached one-car garage. Step outside to your private, peaceful deck nestled against trees for privacy, ideal for morning coffee or evening relaxation. Heritage Hills offers 5 swimming pools, 7 tennis courts, 2 golf courses, a state-of-the-art
Experience the ultimate Hudson Valley country club lifestyle! Welcome to your turn-key sanctuary in Heritage Hills! This immaculate, move-in-ready two-bedroom end unit with a versatile bonus loft perfectly blends modern elegance, comfort, and an unbeatable resort-style lifestyle. Enjoy cooking in its Fully equipped kitchen with sleek stainless steel appliances, premium quartz countertops, and durable ceramic tile flooring. Unwind in the spacious living area and enjoy the fireplace, anchored by a beautiful mantle, complete with an efficient blower insert for cozy evenings. It features an updated, spa-like primary bathroom paired with a spacious walk-in closet. Key capital improvements include a new roof, vinyl siding, and a new garage door for the attached one-car garage. Step outside to your private, peaceful deck nestled against trees for privacy, ideal for morning coffee or evening relaxation. Heritage Hills offers 5 swimming pools, 7 tennis courts, 2 golf courses, a state-of-the-art
USD 699,000
View photo
Condo · for sale
USD 650,000
USD 503/sq.ft
828 Heritage Hills B
10526
· 1,292 sq.ft · 2 Bedrooms · 2 Baths · Condo
· Deck · Fireplace · Parking · Air conditioning · Swimming pool
Welcome to easy, one-level living in Heritage Hills. This beautifully maintained 2-bedroom, 2-bath Armonk model condominium offers the perfect combination of comfort, style, and convenience. Featuring gorgeous wood floors, efficient gas heat, a cozy wood-burning fireplace, and a spacious one-car garage, this move-in-ready home is sure to impress. Relax or entertain on the private deck complete with a convenient electric awning, creating the perfect outdoor retreat. Plenty of nearby guest parking makes hosting friends effortless. Thoughtfully updated for peace of mind, this home includes a newer central air conditioning system (2025), newer dryer (2025), new washer (2026), and hot water heater (2021) Enjoy the outstanding Heritage Hills lifestyle with multiple swimming pools, tennis and pickleball courts, clubhouse, state-of-the-art fitness center, and a complimentary shuttle to the train station and nearby shopping and DeCicco grocery. Ideally located with easy access to Metro-North, m
Welcome to easy, one-level living in Heritage Hills. This beautifully maintained 2-bedroom, 2-bath Armonk model condominium offers the perfect combination of comfort, style, and convenience. Featuring gorgeous wood floors, efficient gas heat, a cozy wood-burning fireplace, and a spacious one-car garage, this move-in-ready home is sure to impress. Relax or entertain on the private deck complete with a convenient electric awning, creating the perfect outdoor retreat. Plenty of nearby guest parking makes hosting friends effortless. Thoughtfully updated for peace of mind, this home includes a newer central air conditioning system (2025), newer dryer (2025), new washer (2026), and hot water heater (2021) Enjoy the outstanding Heritage Hills lifestyle with multiple swimming pools, tennis and pickleball courts, clubhouse, state-of-the-art fitness center, and a complimentary shuttle to the train station and nearby shopping and DeCicco grocery. Ideally located with easy access to Metro-North, m
Some Homes Have Great Interiors. Others Have Unforgettable Settings. This One Has Both. Perfectly perched above a quiet cul-de-sac, this beautifully maintained freestanding Harvard model enjoys one of the most spectacular locations in Heritage Hills. With panoramic views over the 11th fairway and an expansive stone patio designed to soak it all in, this is the kind of home that quietly steals the show. Offering approximately 1,663 square feet, this sought-after residence features 2 bedrooms, 2 full baths, a flexible den, gas heat updated with an efficient heat pump system and an attached two-car garage. While there are a few exterior steps to the front entrance and stairs from the garage into the home, the interior lives on one level, delivering the comfort and convenience buyers are searching for. Natural light pours through oversized windows, drawing your eye to the breathtaking views beyond. The spacious living and dining areas flow effortlessly for entertaining or quiet evenings at
Some Homes Have Great Interiors. Others Have Unforgettable Settings. This One Has Both. Perfectly perched above a quiet cul-de-sac, this beautifully maintained freestanding Harvard model enjoys one of the most spectacular locations in Heritage Hills. With panoramic views over the 11th fairway and an expansive stone patio designed to soak it all in, this is the kind of home that quietly steals the show. Offering approximately 1,663 square feet, this sought-after residence features 2 bedrooms, 2 full baths, a flexible den, gas heat updated with an efficient heat pump system and an attached two-car garage. While there are a few exterior steps to the front entrance and stairs from the garage into the home, the interior lives on one level, delivering the comfort and convenience buyers are searching for. Natural light pours through oversized windows, drawing your eye to the breathtaking views beyond. The spacious living and dining areas flow effortlessly for entertaining or quiet evenings at