235 properties for sale in 10526

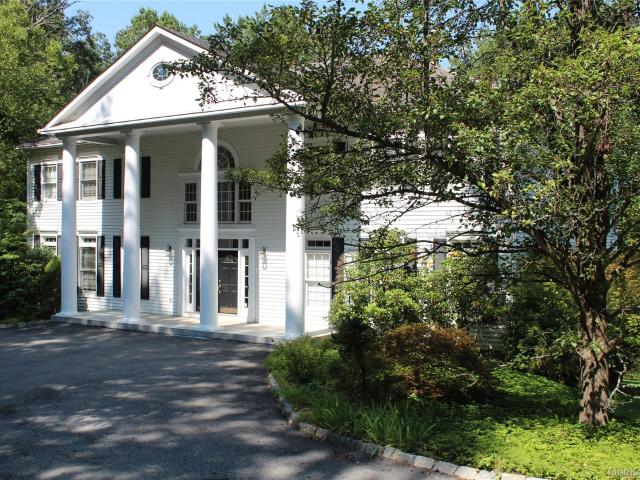
5 Lee Road
View photo
House · for sale
USD 749,000
USD 579/sq.ft
5 Lee Road
10526
· 1,292 sq.ft · 3 Bedrooms · 2 Baths · House
· Deck · Equipped kitchen
10526 · 1,292 sq.ft · 3 Bedrooms · 2 Baths · House · Deck · Equipped kitchen
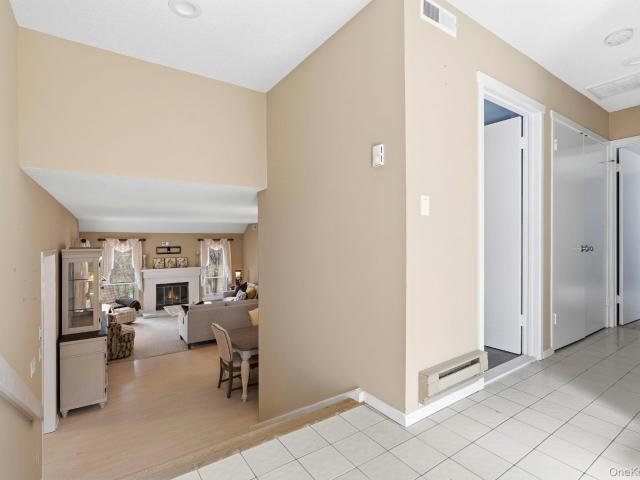
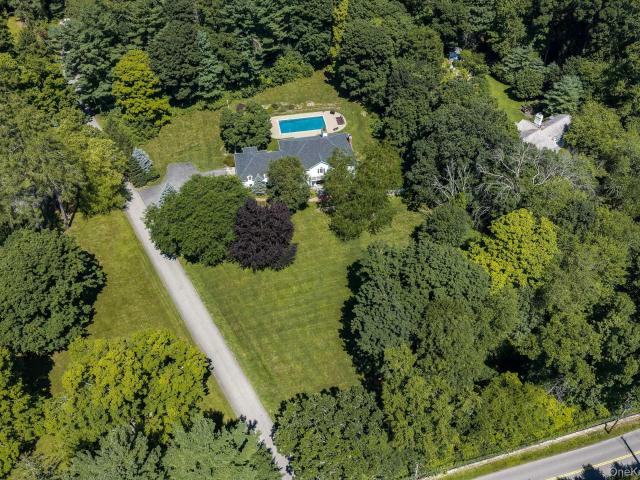
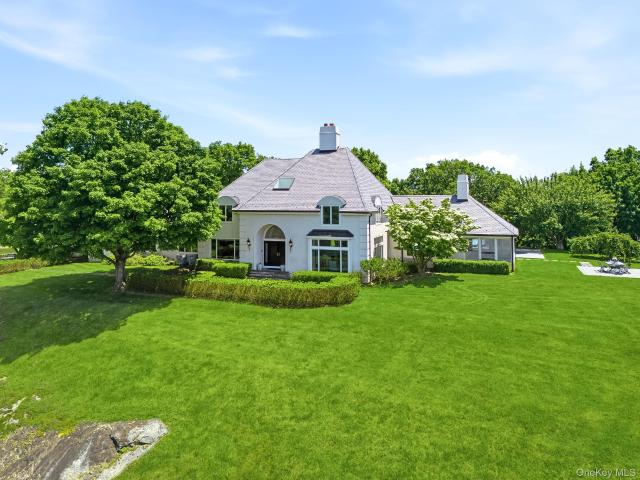
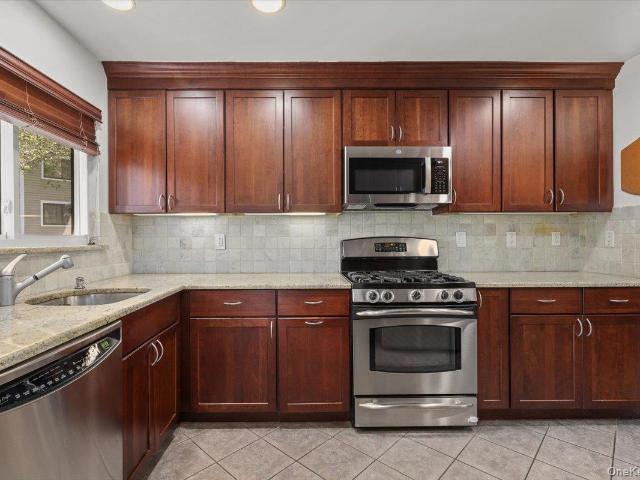
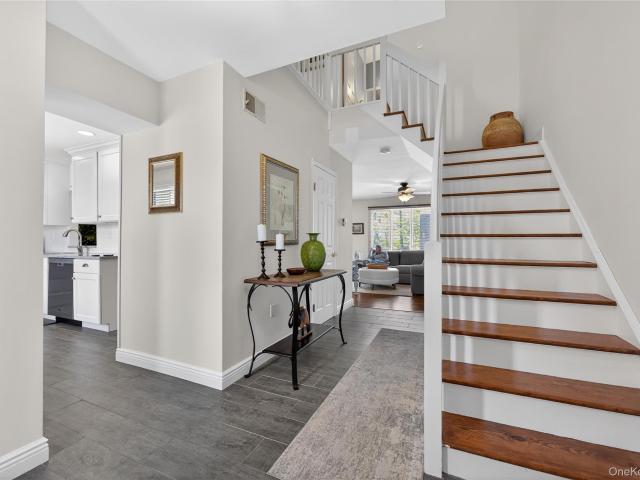
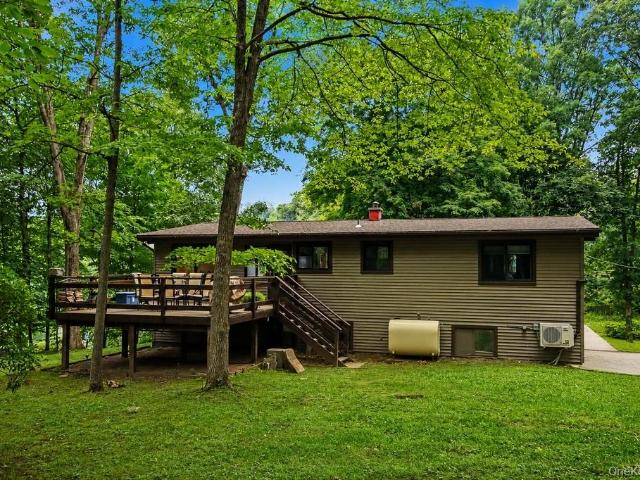
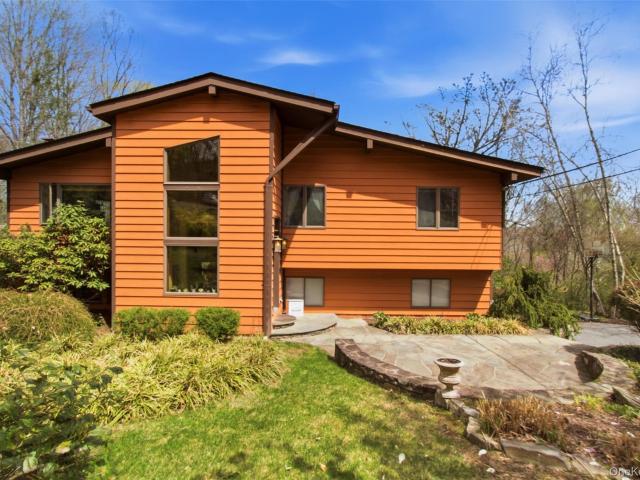
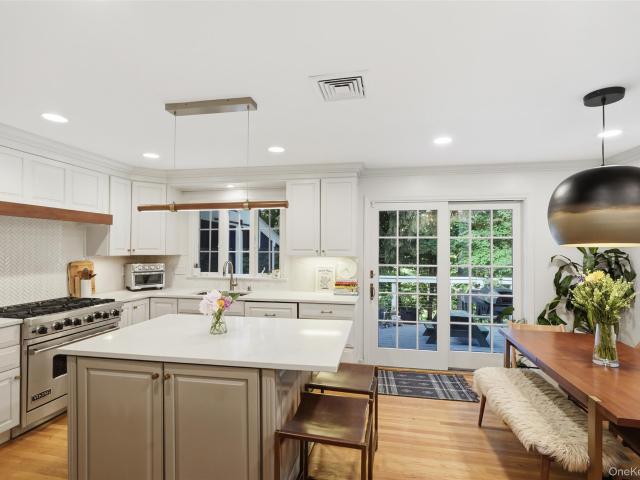
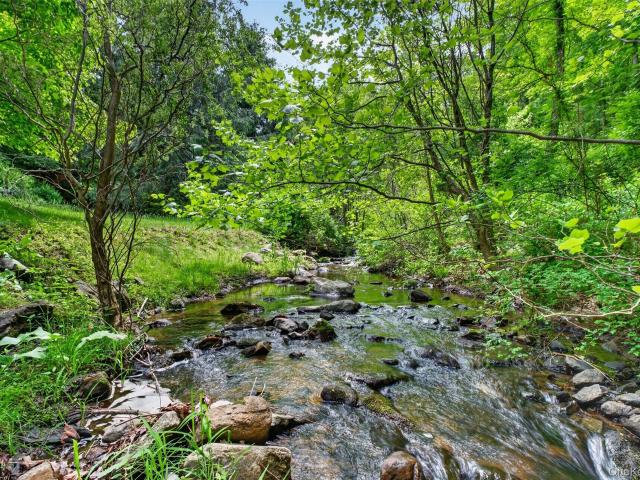
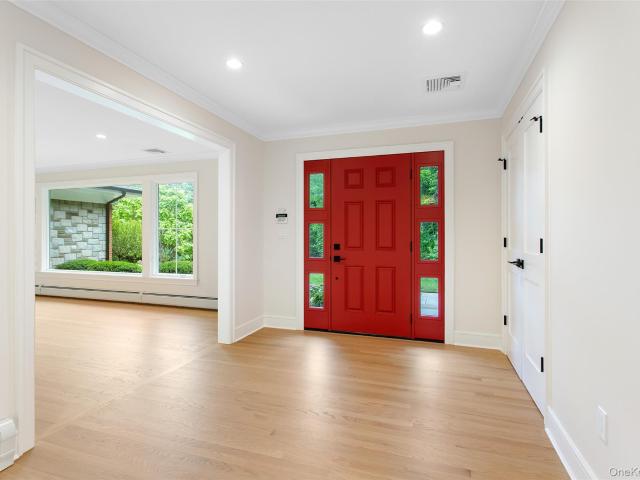
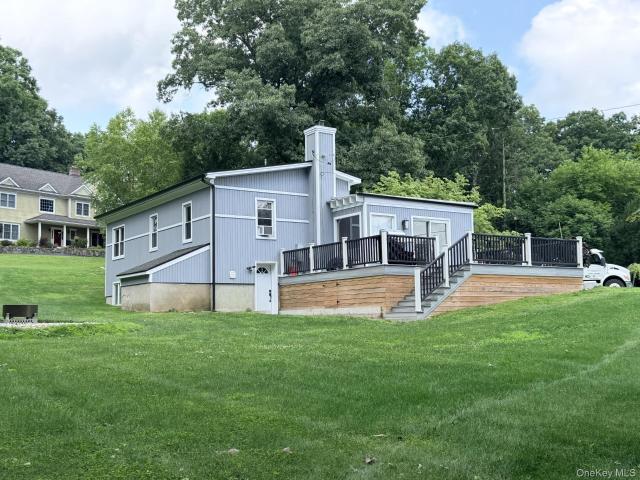
Nestled on a picture perfect landscaped, park-like acre, this contemporary three-bedroom split-level home offers an open floor plan thoughtfully designed to create a seamless connection with nature. Featuring hardwood floors, soaring cathedral ceilings, recessed lighting, skylights, and ceiling fans throughout. The home is filled with natural light and modern charm. The custom-designed chef's kitchen is a culinary dream, featuring rich cherry wood cabinetry, granite countertops, a center island cooktop, and a Broan island range hood. Adjacent to the kitchen, the sun-filled solarium-style breakfast area provides the perfect spot to enjoy your morning coffee while taking in the tranquil natural surroundings. Step outside to the private deck, ideal for relaxing and summer BBQ's. The beautifully appointed bathroom features cherry wood cabinetry, elegant travertine tile, and a skylight that creates a bright, spa-like atmosphere. The finished walkout lower level significantly expands the liv
USD 749,000
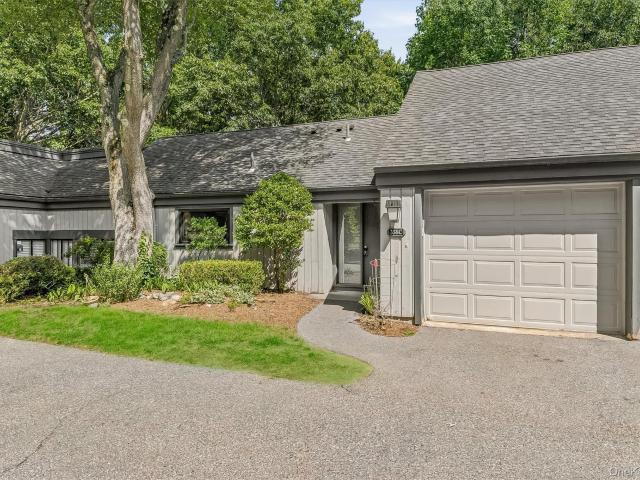
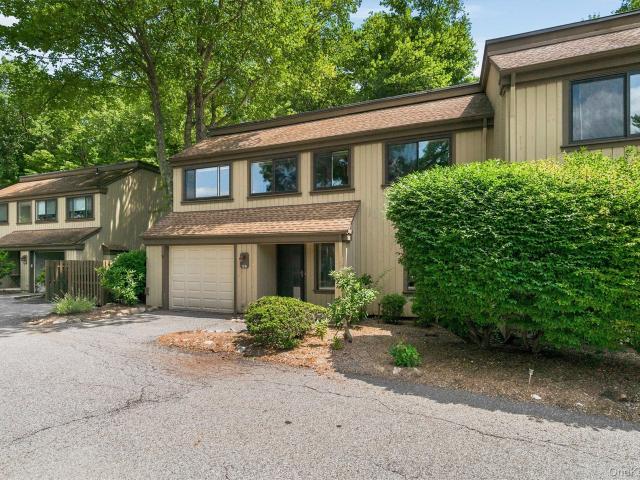
358 Heritage Hills C
View photo
Condo · for sale
USD 620,000
USD 400/sq.ft
358 Heritage Hills C
10526
· 1,550 sq.ft · 2 Bedrooms · 2 Baths · Condo
· Deck · Equipped kitchen · Parking · Swimming pool
10526 · 1,550 sq.ft · 2 Bedrooms · 2 Baths · Condo · Deck · Equipped kitchen · Parking · Swimming pool
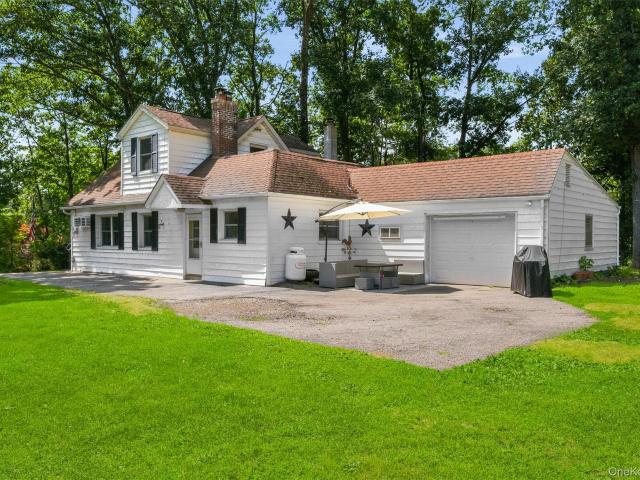
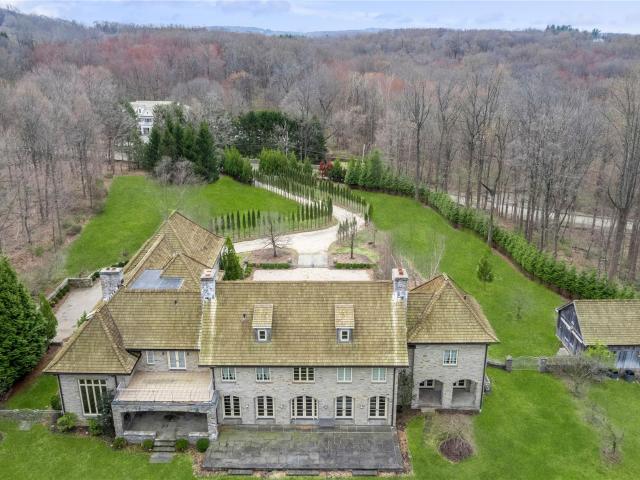
Welcome to Heritage Hills resort style amenities community. This well maintained Cortlandt model in the sought-after Heritage Hills community. This spacious 2-bedroom, 2.5-bath condominium offers comfortable living with an updated kitchen featuring granite countertops and ample cabinetry. The dining room opens to a generous-sized deck, perfect for entertaining or relaxing outdoors, while the walkout lower level leads to an additional private deck surrounded by peaceful natural scenery. An attached one-car garage provides convenience and extra storage. Enjoy the award-winning Heritage Hills lifestyle set on more than 1,000 beautifully landscaped acres in Northern Westchester. Residents have access to multiple swimming pools, tennis and pickleball courts, a state-of-the-art fitness center, clubhouse, on-site restaurant, scenic walking trails, and 24-hour security. Conveniently located near shopping, restaurants, golf courses, Metro-North, and major commuter routes, this exceptional home
USD 620,000
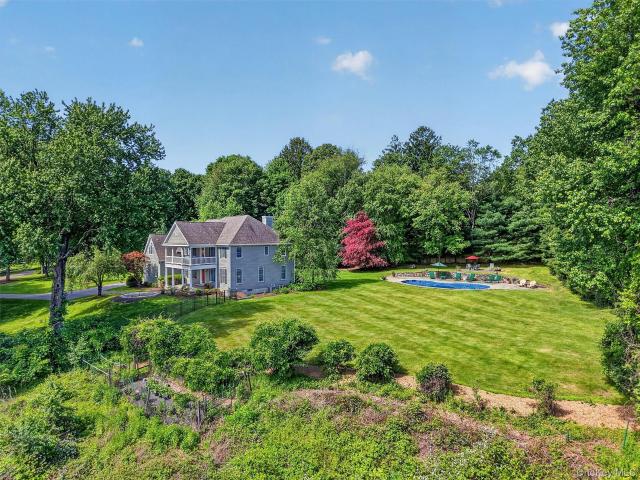
2440 Saw Mill River Road
View photo
House · for sale
USD 1,249,000
USD 412/sq.ft
2440 Saw Mill River Road
10526
· 3,025 sq.ft · 4 Bedrooms · 4 Baths · House
· Garden · Office room · Fireplace · Equipped kitchen · Parking
10526 · 3,025 sq.ft · 4 Bedrooms · 4 Baths · House · Garden · Office room · Fireplace · Equipped kitchen · Parking
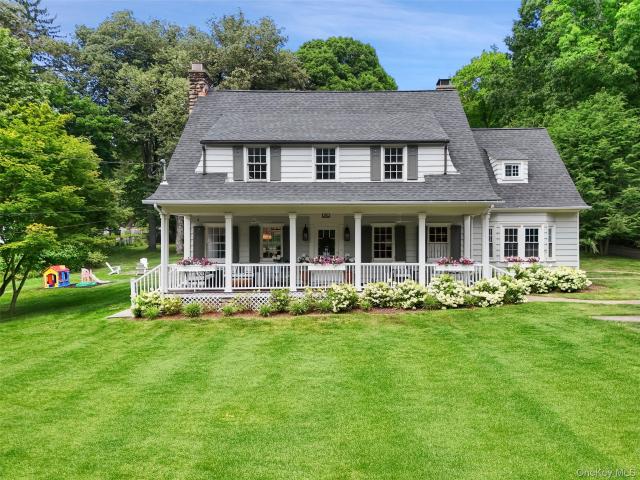
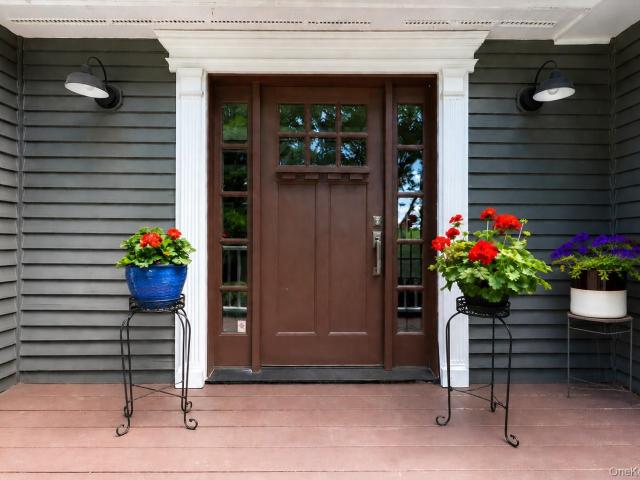
1930's farmhouse. Tastefully and completely re-imagined. Charming 1935 Farmhouse, part of the fabled Amawalk Tree Farm. Gut renovated in 2023 with a clean, crisp interior. Wide board floors, beadboard and period moldings. Bright and comfortable spaces with an urbane aesthetic. Rocking chair porch with two ceiling fans for warm summer evenings. Beautifully proportioned Living Room with fireplace. Family Room open to thoughtfully designed Kitchen with open Dining Area, a large center island with waterfall edge, Quartz countertops and stainless-steel appliances. Private Primary Suite with large Walk-in Closet and private Bath. Three additional Bedrooms. Two additional Baths. Lower Level with Playroom, Office/Exercise Room and Fourth Bath. Gorgeous, level 3.6-acre parcel with level lawns, a firepit, mature trees and flowering shrubs. Ancient Blue Spruce, Hydrangeas and Hosta. Detached two-car Garage with storage loft and large garden shed. Convenient location close to shopping and the Taco
USD 1,249,000
415 Heritage Hills Drive D
View photo
Condo · for sale
USD 875,000
USD 527/sq.ft
415 Heritage Hills Drive D
10526
· 1,658 sq.ft · 2 Bedrooms · 2 Baths · Condo
· Garden · Deck · Fireplace · Equipped kitchen · Parking
10526 · 1,658 sq.ft · 2 Bedrooms · 2 Baths · Condo · Garden · Deck · Fireplace · Equipped kitchen · Parking
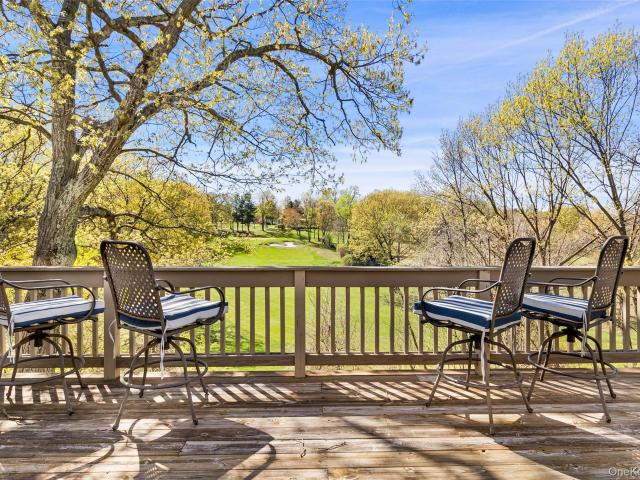
This desirable Harvard model has tremendous day-long, bright sunlight (from sunrise to sunset); the unit has spectacular, unequaled views of the 9th hole and rolling landscape, including the golf course ponds; The HVAC system was just inspected last week and passed the review with flying colors. A brand new, fully programmable 7-day thermostat was also installed! This very pretty two-bedrooms plus a den, two full baths, one-level end unit with a two-car garage, is ideally situated with beautiful golf course views overlooking the 9th hole. This ranch-style home with gas heat, offers an inviting layout, featuring an eat-in kitchen with Corian counters, a dining room area, and a spacious living room with gas fireplace, and sliders leading to the backyard deck overlooking the expansive, scenic golf course—a perfect setting for relaxing or entertaining. The primary bedroom includes a walk-in closet and an ensuite bathroom with double vanity sinks, a soaking tub, and a walk-in shower. A ligh
USD 875,000
Could you also be interested in
456 Heritage Hills B
View photo
Condo · for sale
USD 640,000
USD 437/sq.ft
456 Heritage Hills B
10526
· 1,464 sq.ft · 2 Bedrooms · 2 Baths · Condo
· Equipped kitchen · Swimming pool · Parking
10526 · 1,464 sq.ft · 2 Bedrooms · 2 Baths · Condo · Equipped kitchen · Swimming pool · Parking
Welcome to Heritage Hills in Somers, where resort-style living meets comfort and convenience. This desirable Stratford model offers 2 bedrooms, 2 full bathrooms, and approximately 1,470 square feet of well-designed living space. As an end unit, it enjoys added privacy, abundant natural light, and distant scenic views. The home features a beautifully renovated kitchen, gleaming hardwood floors, and a spacious layout designed for easy living. A staircase leads to the main living area, while ample guest parking nearby makes entertaining family and friends effortless. Enjoy the exceptional Heritage Hills lifestyle with an impressive array of amenities, including five swimming pools, tennis courts, pickleball courts, bocce, golf (separate membership available), fitness facilities, and countless clubs, social activities, and community events. Ideally located just minutes from shopping, restaurants, major highways, and the train station, with convenient transportation provided to the Goldens
USD 640,000
493 Heritage Hills A
View photo
Condo · for sale
USD 600,000
USD 409/sq.ft
493 Heritage Hills A
10526
· 1,464 sq.ft · 2 Bedrooms · 2 Baths · Condo
· Patio · Fireplace · Equipped kitchen · Parking · Swimming pool
10526 · 1,464 sq.ft · 2 Bedrooms · 2 Baths · Condo · Patio · Fireplace · Equipped kitchen · Parking · Swimming pool
This desirable ranch-style, one-level living home offers a spacious 2-bedroom, 2-bath END UNIT with a 1-car garage, nestled in the sought-after Heritage Hills community. Tucked away on a quiet cul-de-sac, this home features a spacious living room with a wood-burning fireplace and expansive floor-to-ceiling windows that flood the space with natural light. The large eat-in kitchen and open concept dining area provide ample space for entertaining. The master bedroom boasts a walk-in closet and an en-suite bath with double vanity sinks, a walk-in shower, and a tub. A second bedroom with a full hallway bath offers plenty of room for guests or family. Sliding glass doors from the kitchen lead to a back patio with privacy behind, creating the perfect spot for relaxation. Heritage Hills offers an unparalleled country club lifestyle with an array of amenities, including five pools, a clubhouse, a fitness center, several tennis and pickleball courts, bocce, an on-site golf course (fees apply), w
USD 600,000
20 North Street
View photo
House · for sale
USD 899,000
USD 525/sq.ft
20 North Street
10526
· 1,711 sq.ft · 2 Bedrooms · 2 Baths · House
· Patio · Garden · Office room · Parking · Fireplace · Equipped kitchen · Cellar
10526 · 1,711 sq.ft · 2 Bedrooms · 2 Baths · House · Patio · Garden · Office room · Parking · Fireplace · Equipped kitchen · Cellar
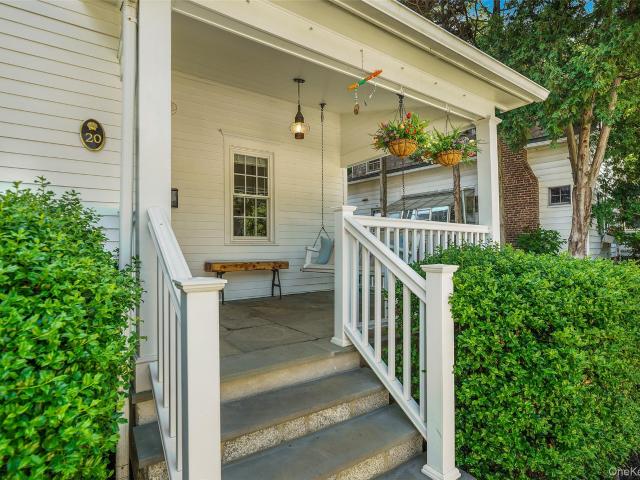
Beautifully updated Cape located in the heart of the charming Village of Katonah! This stunning village gem lives like a 3 bedroom and offers the perfect blend of character and modern updates. A fully fenced front yard welcomes you to a covered front porch. The first floor features a cozy living room with a fireplace, an updated kitchen with an eat-in area, a first-floor bedroom, and a full bathroom. Upstairs, you’ll find the primary bedroom with a walk-in closet, along with a beautifully customized full bath featuring a large shower, double sinks and skylight. Rounding out the second floor is a large bonus space, perfect for an office, guest area or den. The property also boasts a private side and backyard complete with a play set, grilling area, spacious patio perfect for entertaining, and detached, heated one car garage. A partially finished basement adds valuable flex space along with a dedicated laundry area. A rare find in the acclaimed Katonah-Lewisboro School District! This hom
USD 899,000
342 Heritage Hills B
View photo
Condo · for sale
USD 650,000
USD 440/sq.ft
342 Heritage Hills B
10526
· 1,475 sq.ft · 2 Bedrooms · 2 Baths · Condo
· Office room · Gym · Deck · Equipped kitchen · Parking · Swimming pool
10526 · 1,475 sq.ft · 2 Bedrooms · 2 Baths · Condo · Office room · Gym · Deck · Equipped kitchen · Parking · Swimming pool
Beautifully updated Kent model condo in Heritage Hills — 2 bedrooms, 2 baths, 1-car garage. Eat-in kitchen with abundant cabinetry, slider to private deck with electric awning, and beautiful finishes throughout. Primary suite features radiant floor heat in bathroom, double sinks, separate shower and tub, marble countertops, lighted mirrors and subway tile accents. Updated hall bath. Both bedrooms include window seats. Lower-level primary bedroom accessed by gentle 6 wide stairs for a semi-private layout. Pride-of-ownership details and modern upgrades make this unit move-in ready. Heritage Hills offers a clubhouse, 5 pool sites, tennis, pickleball, bocce, state-of-the-art gym, golf, shuttle to local areas and train, clubs/activities, and easy access to highways, shops, restaurants, groceries (including DeCicco’s), medical offices and schools and park
USD 650,000
966 Heritage Hills Drive C
View photo
Condo · for sale
USD 609,000
USD 415/sq.ft
966 Heritage Hills Drive C
10526
· 1,464 sq.ft · 2 Bedrooms · 2 Baths · Condo
· Deck · Fireplace · Equipped kitchen · Parking
10526 · 1,464 sq.ft · 2 Bedrooms · 2 Baths · Condo · Deck · Fireplace · Equipped kitchen · Parking
Spacious one-level, no steps Stratford model offering 2 bedrooms, 2 baths, and comfortable, easy living. The eat-in kitchen features sliders to the deck and plenty of space for casual dining. The tile entry leads to a formal living room with a wood-burning fireplace and adjoining dining area. The spacious primary suite offers a walk-in closet, attic access via a scuttle, widened doorways for improved accessibility, and a pretty, renovated, wheelchair-accessible bathroom with a walk-in shower and Corian vanity. The nice-sized second bedroom has a widened doorway for accessibility and is conveniently located near the hall bath and linen closet. Relax or entertain on the oversized deck with a manual awning, surrounded by a private setting. The exterior was painted light gray in 2025. Additional features include a washer and dryer (2023), hot water heater (2021), and an attached one-car garage. Buyers to pay a one-time, non-refundable $2000 fee to Society at closing. HOA of $854.84 = ($646
USD 609,000
218 McLain Street
View photo
House · for sale
USD 3,000,000
USD 432/sq.ft
218 McLain Street
10526
· 6,932 sq.ft · 4 Bedrooms · 4 Baths · House
· Office room · Gym · Fireplace · Swimming pool
10526 · 6,932 sq.ft · 4 Bedrooms · 4 Baths · House · Office room · Gym · Fireplace · Swimming pool
A gracious approach sets the stage for this exceptional Colonial, beautifully sited atop two landscaped acres in the heart of Bedford Corners. A welcoming portico leads to grand double entry doors that open to a dramatic two-story foyer, where a sweeping staircase and abundant natural light create an impressive first impression. Spanning 6,938 square feet, the home offers four generously sized bedrooms, 4.5 bathrooms, formal and informal living spaces, two wood-burning fireplaces, and a thoughtfully designed layout for both everyday living and entertaining. Upstairs, the spacious primary suite features dual walk-in closets and a beautifully renovated marble bath with a freestanding soaking tub. The additional oversized bedrooms provide generous accommodations for family and guests, while the fully finished lower level extends the living space with a recreation area, home office, gym, wine room, and abundant storage. Outside, a saltwater Gunite pool is surrounded by expansive lawns and
USD 3,000,000
20 Meeting House Road
View photo
House · for sale
USD 5,495,000
USD 656/sq.ft
20 Meeting House Road
10526
· 8,374 sq.ft · 5 Bedrooms · 6 Baths · House
· Garden · Fireplace · Equipped kitchen · Swimming pool
10526 · 8,374 sq.ft · 5 Bedrooms · 6 Baths · House · Garden · Fireplace · Equipped kitchen · Swimming pool
Rockridge is an extraordinary hilltop estate situated on one of the highest elevations in all of Bedford. Offering 25-mile panoramic vistas across The Hudson Valley to The Palisades of New York, the property is quite simply stunning. Gated, fenced, and accessed by a quarter-mile long driveway, the residence is perfectly sited on over 11 acres of spectacular rolling land. The house centers on a brand-new award winning Leicht kitchen. The great room with a massive stone fireplace is under an exposed beam and cathedral ceiling. The first floor primary suite is a private wing and includes separate walk-in dressing rooms and partner bathrooms. A wonderful outdoor salt-water pool shimmers amid pristine stone terraces ideally scaled for coffee, cocktails, dining and large scale entertaining. Separate from the main estate are a two-bedroom guest house, an apple and pear orchard and a raised bed vegetable garden. This is a rare and incredible opportunity to live the dream at your own private oa
USD 5,495,000
28 Mahopac Avenue
View photo
House · for sale
USD 499,000
USD 367/sq.ft
28 Mahopac Avenue
10526
· 1,356 sq.ft · 2 Bedrooms · 1 Bath · House
· Office room · Fireplace · Equipped kitchen · Parking
10526 · 1,356 sq.ft · 2 Bedrooms · 1 Bath · House · Office room · Fireplace · Equipped kitchen · Parking
Opportunity awaits with this charming diamond in the rough, ideally situated on just shy of an acre along the well-known stretch of Mahopac Avenue in Amawalk. Whether you're a contractor, investor, or first-time homebuyer looking to build instant sweat equity, this property is ready for your vision and personal updates. The main level features a practical floor plan with a first-floor bedroom, a cozy living room centered around a fireplace, and an eat-in kitchen that opens to a convenient mudroom/laundry room—perfect for everyday living. An attached garage provides added convenience and storage. Upstairs, a finished loft offers additional living space with a second bedroom and a versatile den, ideal for a home office, guest room, or recreation area. Close to town of Yorktown, Somers, medical offices, shopping and all major highways. Serviced by municipal water and a private septic system, this home provides a solid foundation for renovation or investment. With great bones, a desirable
USD 499,000
85 Park Drive
View photo
Condo · for sale
USD 599,000
USD 475/sq.ft
85 Park Drive
10526
· 1,259 sq.ft · 2 Bedrooms · 2 Baths · Condo
· Patio · Deck · Equipped kitchen · Swimming pool
10526 · 1,259 sq.ft · 2 Bedrooms · 2 Baths · Condo · Patio · Deck · Equipped kitchen · Swimming pool
Situated in the most private section of Brookside Village, this 1,800 square foot beautifully updated tri-level end-unit townhouse offers privacy, luxury, and low property taxes. The main level features an open-concept layout with an updated kitchen, powder room, spacious living and dining areas, crown moldings, custom lighting, and a deck overlooking a peaceful brook and wooded setting. The kitchen boasts custom cabinetry, granite countertops, a tumbled marble backsplash, under-cabinet lighting, and stainless steel appliances. Upstairs are two generously sized bedrooms, each with its own updated en-suite bath, plus a large custom cedar closet. The finished lower level includes a family room, half bath, laundry area, and sliding glass doors leading to a private patio. Located less than a mile from downtown Mount Kisco, Metro-North, shopping, dining, and major highways, Brookside Village also offers a pool, tennis courts, basketball court, and dog run. A rare opportunity in a highly sou
USD 599,000
70 Krystal Drive
View photo
House · for sale
USD 599,000
USD 373/sq.ft
70 Krystal Drive
10526
· 1,604 sq.ft · 2 Bedrooms · 2 Baths · House
· Garden · Office room · Gym · Equipped kitchen · Parking · Swimming pool · Cellar
10526 · 1,604 sq.ft · 2 Bedrooms · 2 Baths · House · Garden · Office room · Gym · Equipped kitchen · Parking · Swimming pool · Cellar
Located in the desirable Willows community, this beautifully updated tri-level townhome offers the perfect blend of comfort, convenience, and lifestyle. Featuring 2 bedrooms plus a flexible den/office that could easily serve as a 3rd bedroom, 2.5 updated baths, and an attached one-car garage, this spacious home has room to grow. The updated kitchen and bathrooms, along with gorgeous updated flooring throughout, create a modern and inviting feel. The primary suite offers a private retreat, while the unfinished basement provides endless possibilities for future finishing, storage, gym, or recreation space. Enjoy a peaceful backyard setting facing the rear of the development. Community amenities include pool, tennis courts, and playground. Conveniently located close to Metro-North train station, major highways, shopping, dining, and all the charm Somers has to offer. A wonderful suburban lifestyle with easy access to NYC!
USD 599,000
59 Cuddy Road
View photo
House · for sale
USD 630,000
Updated
59 Cuddy Road
10526
· 4 Bedrooms · 2 Baths · House
· Deck · Fireplace · Equipped kitchen
10526 · 4 Bedrooms · 2 Baths · House · Deck · Fireplace · Equipped kitchen
Beautiful private Park-like property, sprawling front lawn, rear deck overlooks woods and stone walls. Original owners who had home custom built, pride of ownership shines thru. Main level has vaulted ceiling, light & bright, open floor plan for dining room and living room, eat in kitchen with door to large private deck. Primary bedroom, two good size bedrooms and full bath. Lower level has family room/fireplace, 4th bedroom (being used as home office}, full bath with tub. Many updates which include new roof April 2026, Fujitsu Mini splits July 2025, Generator, Boiler, Well pump and much more. Move right into this contemporary raised ranch and update to your own style. Convenient location to major highways, train, shopping and schools
USD 630,000
67 Entrance Way
View photo
House · for sale
USD 800,000
USD 360/sq.ft
67 Entrance Way
10526
· 2,217 sq.ft · 4 Bedrooms · 2 Baths · House
· Patio · Garden · Deck · Cellar
10526 · 2,217 sq.ft · 4 Bedrooms · 2 Baths · House · Patio · Garden · Deck · Cellar
Welcome to this beautifully maintained raised ranch in the desirable town of Somers! 67 Entrance Way in Purdys, NY, offers the perfect blend of comfort, functionality, and outdoor enjoyment. This spacious home features 4 bedrooms and 2 full baths, highlighted by vaulted ceilings, skylights, and a combination of ceramic and wood floors that create a bright, open feel throughout the main living area. The expanded foyer provides a warm and inviting entrance, while the private, sunlit office offers an ideal space for working from home or a quiet retreat. The lower level features a walk-out basement that leads directly to a patio, perfect for seamless indoor-outdoor living. Step outside and enjoy the thoughtfully landscaped property, complete with mature shrubs, perennials, a deck, and a patio, ideal for entertaining or relaxing. Garden enthusiasts will appreciate the irrigated, fenced-in 20x40 vegetable garden, so get ready for your fresh veggies. Additional highlights include a one-car at
USD 800,000
5 Diane Court
View photo
House · for sale
USD 1,299,000
USD 488/sq.ft
5 Diane Court
10526
· 2,659 sq.ft · 6 Bedrooms · 3 Baths · House
· Deck · Fireplace · Equipped kitchen · Parking
10526 · 2,659 sq.ft · 6 Bedrooms · 3 Baths · House · Deck · Fireplace · Equipped kitchen · Parking
Welcome to 5 Diane Court, a thoughtfully updated Colonial nestled on a quiet cul-de-sac with views and access to a private, tranquil lake. This 6-bedroom, 3 full bath home provides an exceptional lifestyle both inside and out. The heart of the home is the updated kitchen, featuring a Sub-Zero refrigerator, a Viking 6-burner stove, and sliding doors that open directly to a deck. The main level also includes a first floor bedroom and full bathroom, a living room with a fireplace, a formal sitting room, and a dining room with doors leading to a charming screened porch overlooking the lake beyond. Upstairs you’ll find a spacious primary suite with its own private bath, plus four secondary bedrooms that share a hall bathroom and a laundry room. The walkout lower level (not included in the square footage) expands your living space with a versatile recreation room, a thoughtfully designed mudroom with built-in closets, a pantry, utility room and direct access to the 2-car garage and whole hom
USD 1,299,000
1313 Hanover Street
View photo
House · for sale
USD 2,400,000
USD 361/sq.ft
1313 Hanover Street
10526
· 6,641 sq.ft · 4 Bedrooms · 4 Baths · House
10526 · 6,641 sq.ft · 4 Bedrooms · 4 Baths · House
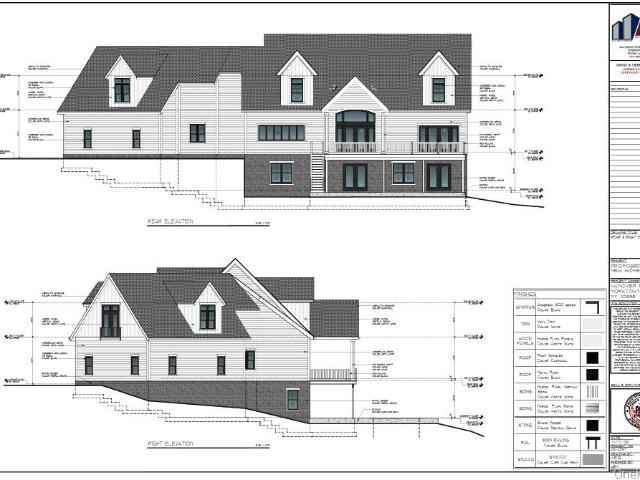
A Modern Farmhouse Estate Overlooking Protected Farmland at Cat Hill at Hilltop Hanover Farm Welcome to Cat Hill at Hilltop Hanover Farm, an exclusive enclave of just five custom-built modern farmhouse estates set among the rolling landscape and protected farmland of Hilltop Hanover. Offering a rare combination of contemporary luxury, timeless architecture, and peaceful countryside views, this is an extraordinary opportunity to own one of Northern Westchester's most distinctive new residences. Even more exceptional is the opportunity to make it uniquely your own. As one of only five homes in this boutique community, buyers have the rare ability to customize floor plans, finishes, and design selections, creating a residence that reflects their personal style while enjoying the craftsmanship and quality of a truly custom-built home. Set on two private acres, this exceptional residence was designed to embrace its surroundings, with expansive windows, soaring ceilings, and thoughtfully cur
USD 2,400,000
59 Orchard Hill Road
View photo
House · for sale
USD 1,500,000
USD 306/sq.ft
59 Orchard Hill Road
10526
· 4,887 sq.ft · 4 Bedrooms · 4 Baths · House
· Parking
10526 · 4,887 sq.ft · 4 Bedrooms · 4 Baths · House · Parking
Great Mini Estate on 2.9 private acres. House set back from street giving total privacy. An accessory building with its own garage. Large open space with soaring ceilings. Large 2 story entry. 2 primary suites. Star savings of $1586.49 not reflected in taxes listed. In process of grieving taxes
USD 1,500,000
360 Hawley Road
View photo
House · for sale
USD 699,000
USD 333/sq.ft
360 Hawley Road
10526
· 2,099 sq.ft · 4 Bedrooms · 3 Baths · House
· Deck · Fireplace · Equipped kitchen
10526 · 2,099 sq.ft · 4 Bedrooms · 3 Baths · House · Deck · Fireplace · Equipped kitchen
A magical property overlooking scenic Crook Creek on one of North Salem's lovely, picturesque roads. An Incredible opportunity for a builder, or a DIY enthusiast! This comfortable ranch features a Great Room with fireplace, beamed ceiling, wood floors (under carpeting), a dining alcove, open kitchen and sliding doors to deck. Take a look at the photos of this room both virtually staged and un-staged to appreciate the potential, just amazing! Three bedrooms, 2 baths (one ensuite in the primary) complete the main level. A mid-level room (office/den etc) transitions to the downstairs accessory apartment, laundry, storage and workroom. Bonus inclusions are a whole house hard-wired generator, a 12-year young roof, and a water heater new in 2024. So much potential!
USD 699,000
12 Heritage Hills A
View photo
Condo · for sale
USD 474,000
USD 278/sq.ft
12 Heritage Hills A
10526
· 1,701 sq.ft · 2 Bedrooms · 2 Baths · Condo
· Patio · Office room · Fireplace · Equipped kitchen · Parking · Swimming pool · Lift
10526 · 1,701 sq.ft · 2 Bedrooms · 2 Baths · Condo · Patio · Office room · Fireplace · Equipped kitchen · Parking · Swimming pool · Lift
Opportunity knocks! The lowest price and one of the larger 2 Bedroom models in Heritage Hills is waiting for your touch! The rarely available Ridgefield unit boasts a huge first floor Family Room/Home Office/Playroom or a 3rd Bedroom, an attached garage and a private patio. This end unit home has 15 steps up to the main living area (chair lift will remain) which is quite large and has everything you could need including Kitchen with Breakfast Area, Dining Room, Living Room with Fireplace and doors out to patio, Primary Bedroom Suite/Bath, 2nd Bedroom, Hall Bath/w Laundry. Enjoy all the amenities that this fabulous community has to offer in a country club setting: five pools, tennis, pickleball courts, paddle tennis, racquetball, woodworking, basketball, bocce courts, a state-of-the-art fitness center, plays, movies, exercise classes, social events, clubs of all types, lending library, ping pong, playground, scenic nature trails. 24-hour security with on-site EMTs. A convenient shuttle
USD 474,000
4 Pearl Court
View photo
House · for sale
USD 1,525,000
USD 354/sq.ft
4 Pearl Court
10526
· 4,306 sq.ft · 4 Bedrooms · 3 Baths · House
· Office room · Fireplace
10526 · 4,306 sq.ft · 4 Bedrooms · 3 Baths · House · Office room · Fireplace
Welcome to 4 Pearl Court. Distinguished, elegant, and comfortably inviting. The first thing you notice when you enter this property down the long, private drive is the architectural beauty of the home and its serene natural setting. Imagine morning coffee on the covered, second-floor veranda, watching the sun peek over the distant hills and through the towering maples. A flagstone walkway leads from the spacious driveway to the covered portico entry to the home. A two-story foyer opens to a large formal dining room and living room, with 9-foot ceilings and custom moldings. Glass French doors lead from the living room to an office with a built-in desk and shelving. A front stairway leads from the entry to the second floor and an open hallway that overlooks the family room below. This spectacular family room with its wood-burning fireplace, 20-foot ceilings, and floor-to-ceiling windows that light the room all day is the heart of this home. A unique, paned glass half-wall allows a visual
USD 1,525,000
736 Croton Lake Road
View photo
House · for sale
USD 1,895,000
USD 381/sq.ft
736 Croton Lake Road
10526
· 4,973 sq.ft · 5 Bedrooms · 3 Baths · House
· Terrace · Parking · Gym · Fireplace · Equipped kitchen · Swimming pool
10526 · 4,973 sq.ft · 5 Bedrooms · 3 Baths · House · Terrace · Parking · Gym · Fireplace · Equipped kitchen · Swimming pool
Stunning renovation. Crisp clean lines and sun-filled spaces. Creative re-imagination of a traditional ranch. Bleached oak floors with a matte finish, clean white walls create a fresh living space. Light and airy spaces with walls of windows showcasing property views. Warm and inviting Living Room with fireplace. Formal Dining Room with picture window overlooking the grounds. Absolutely stunning Kitchen with custom cabinetry with mitered Quartz counters, high-end appliances, a center island and doors open to a stone porch for easy indoor-outdoor entertaining. Spacious Family Room with stone fireplace and wet bar. Five Bedrooms include Primary Suite with luxurious Bath. Gym/Yoga Room, Home Office. Two Laundry rooms, one on each level. Oversized 3 car garage with 12 ft Ceilings. Large flagstone terrace with covered dining/seating area. Over two finely landscaped acres with incredible stonework, rolling lawns and flowering perennials. Incredible free-form swimming pool with spa awaiting r
USD 1,895,000
72 Guard Hill Road
View photo
House · for sale
USD 5,750,000
USD 479/sq.ft
72 Guard Hill Road
10526
· 11,991 sq.ft · 5 Bedrooms · 8 Baths · House
· Equipped kitchen · Swimming pool
10526 · 11,991 sq.ft · 5 Bedrooms · 8 Baths · House · Equipped kitchen · Swimming pool
The Pinnacle of Guard Hill: A Timeless Masterpiece on 11+ Private Acres Beyond the grand motor court and impressive front doors lies one of Bedford’s most significant architectural achievements. This spectacular stone estate, set on over 11 sprawling acres, offers an unrepeatable blend of master craftsmanship and modern luxury. Built with the enduring weight of stone and accented by 100-year-old reclaimed cold-water river beams, the home balances grand-scale entertaining with intimate, cozier sanctuaries. Every inch of the interior radiates quality, from the quarter-sawn white oak floors and artisanal paneling to the gourmet kitchen and private cinema. Outdoors, the lifestyle is equally unparalleled: relax by the pool and pool house, or explore the property’s vintage barn. For the outdoor enthusiast, the estate offers direct, private access to the prestigious Bedford Riding Lanes (BRLA) trail system. Situated in a world-class estate area, this property offers absolute seclusion just mi
USD 5,750,000
12 Sun Hill Road
View photo
House · for sale
USD 999,000
USD 292/sq.ft
12 Sun Hill Road
10526
· 3,412 sq.ft · 3 Bedrooms · 3 Baths · House
· Patio · Office room · Gym · Equipped kitchen
10526 · 3,412 sq.ft · 3 Bedrooms · 3 Baths · House · Patio · Office room · Gym · Equipped kitchen
Set on a meticulously manicured private acre in desirable South Somers, this beautifully renovated custom Colonial, thoughtfully built with quality and character, offers a serene retreat just minutes from shopping, dining, everyday conveniences, and less than 15 minutes to the Katonah train station. Spacious and highly functional, the home is currently configured with three bedrooms but lives like four. The main level features a formal living room at the front of the home, with a private flex room just off this space, offering direct patio access, ideal for a den, gym, office, or guest accommodations. The heart of the home is the expansive open kitchen and dining area, designed for effortless entertaining with a full-size gas range, premium dishwasher, new under-counter ice maker, and an additional full-size oven built into the large granite island. Just beyond the kitchen, the impressive rear family room features vaulted cedar ceilings, an oversized atrium window, and abundant natural
USD 999,000

Get email alerts

Don't miss out: be the first to know about new properties

The alert was correctly created

On subscribing you accept the conditions of use and the privacy policy
Alert
Receive new ads in your inbox
Save this search
Receive alerts for new listings

We'll send you an email when we have new properties for: "Properties for sale in 10526"

The alert was correctly created

Get email alerts and be the first to see new listings
Required field
On subscribing I accept the terms of the privacy policy
Perfect! You'll soon start receiving new listings via email
Alert
Receive an email when we have new ads for Properties for sale in 10526
Save this search
Filters

Bedrooms

Size (sq.ft)

sq.ft
sq.ft

Price

USD
USD

Property type

Bathrooms

Clear all filters
Receive notifications when new entries are published.