241 properties for sale in 10526

4 Southwind Drive
View photo
House · for sale
USD 1,190,000
USD 383/sq.ft
4 Southwind Drive
10526
· 3,100 sq.ft · 4 Bedrooms · 2 Baths · House
· Garden · Deck · Equipped kitchen · Swimming pool
10526 · 3,100 sq.ft · 4 Bedrooms · 2 Baths · House · Garden · Deck · Equipped kitchen · Swimming pool
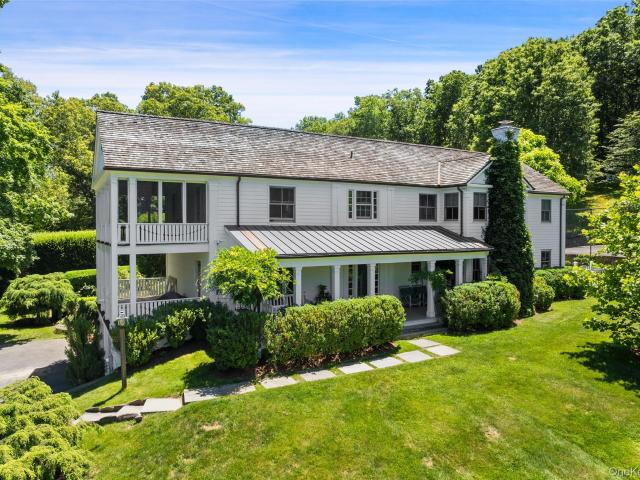
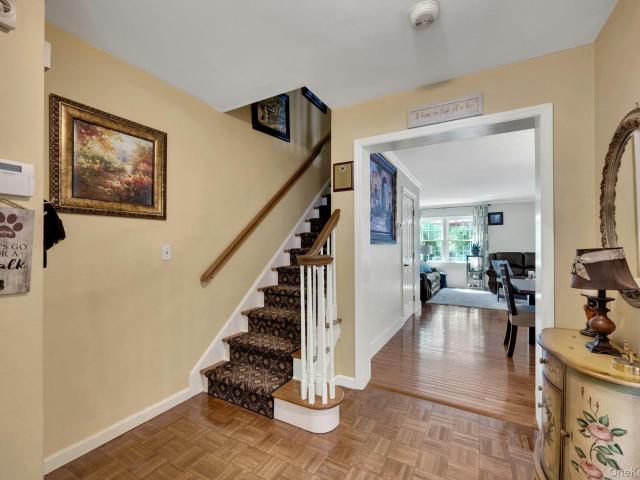
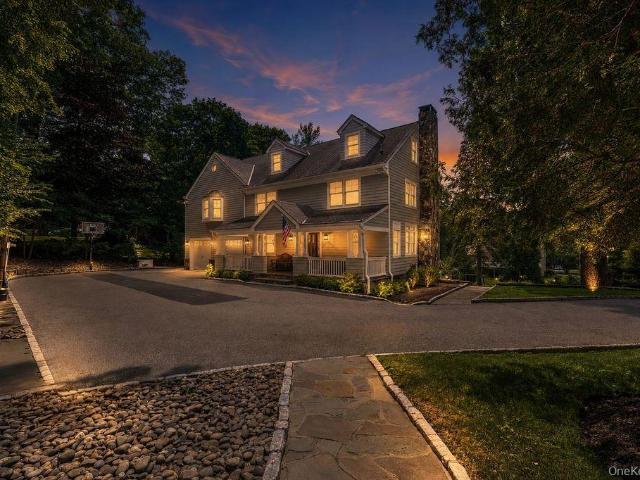
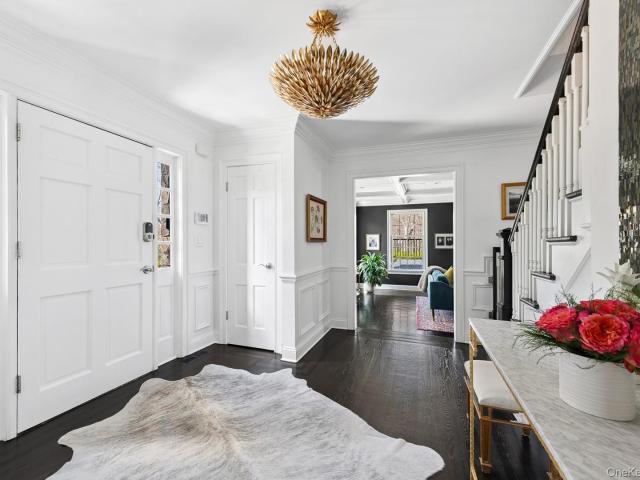
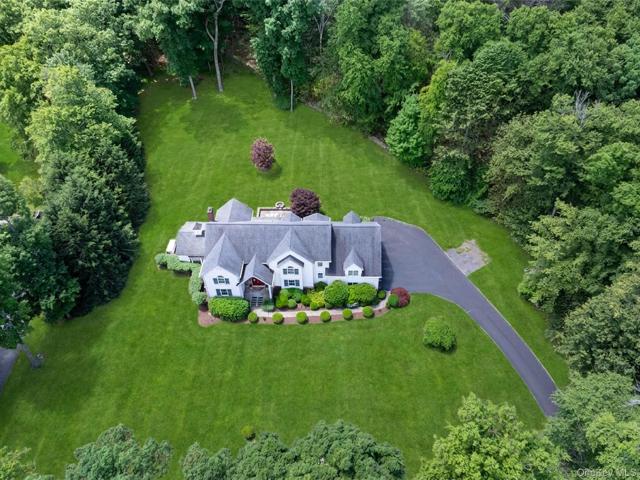
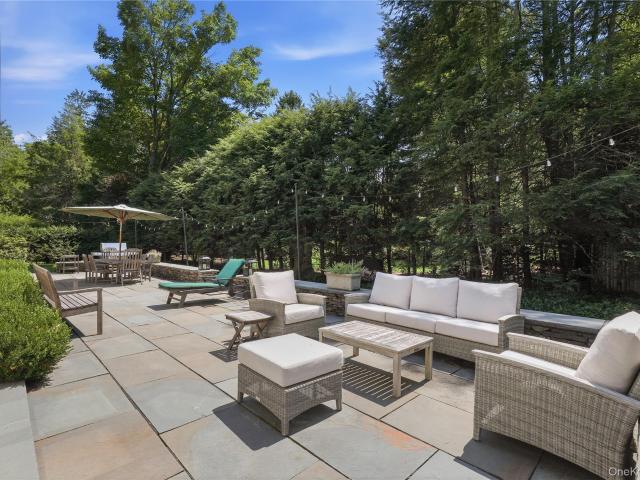
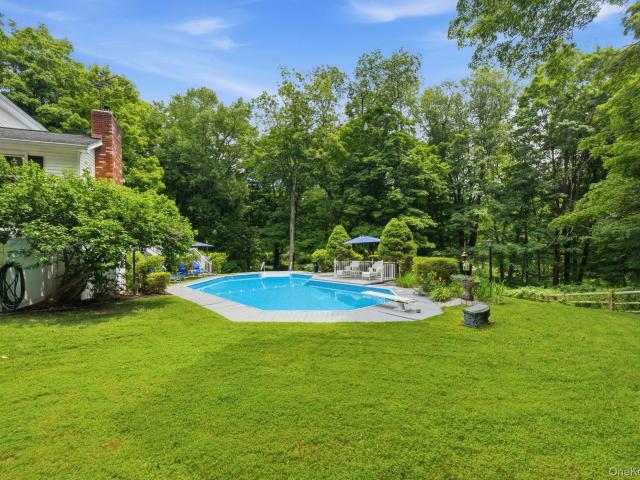
Set on 2 acres in Cross River this home was made for outdoor living and entertaining, your own private resort. This large home features 4 bedrooms, 2.5 baths, eat in kitchen, numerous family rooms, a chef's garden, plus a heated saltwater pool feels secluded yet just minutes from Metro North, John Jay campus, Ward Pound Reservation and shopping centers. Step outside to enjoy 2 levels of decks overlooking a wooded oasis and the pool. A rare combination, this property delivers a lifestyle that is rare to find. A commuter friendly location in Northern Westchester, roughly an hour from the city
USD 1,190,000
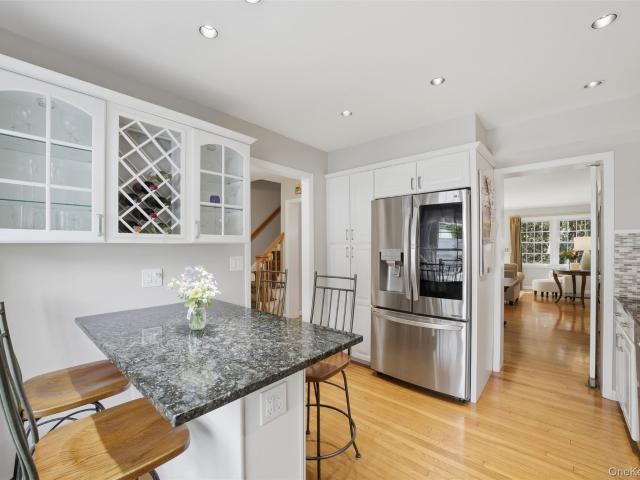
103 Locust Ridge
View photo
Condo · for sale
USD 695,000
USD 445/sq.ft
103 Locust Ridge
10526
· 1,561 sq.ft · 2 Bedrooms · 2 Baths · Condo
· Garden · Office room · Deck · Fireplace · Equipped kitchen
10526 · 1,561 sq.ft · 2 Bedrooms · 2 Baths · Condo · Garden · Office room · Deck · Fireplace · Equipped kitchen
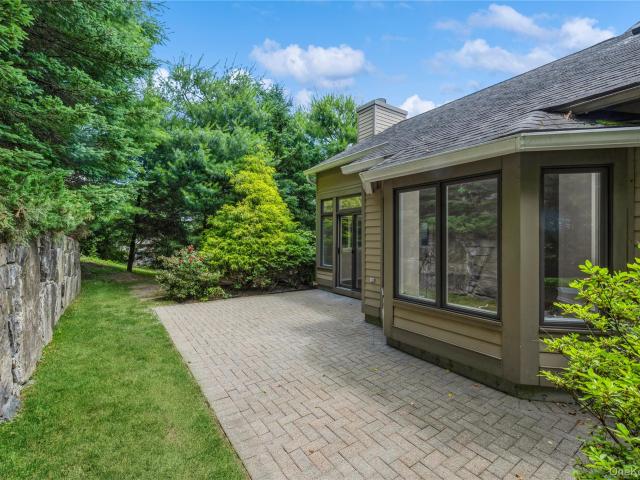
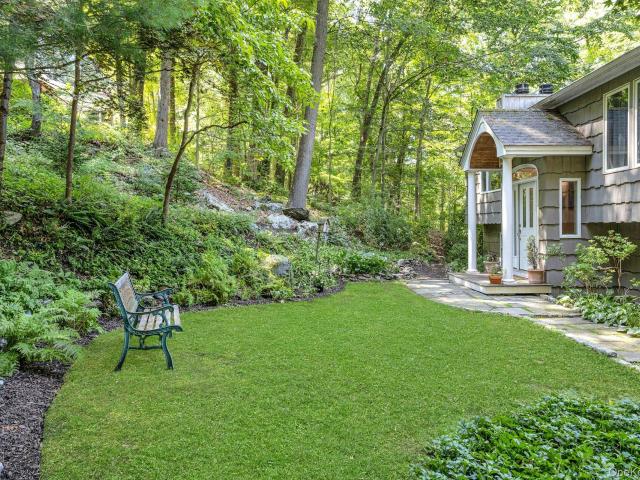
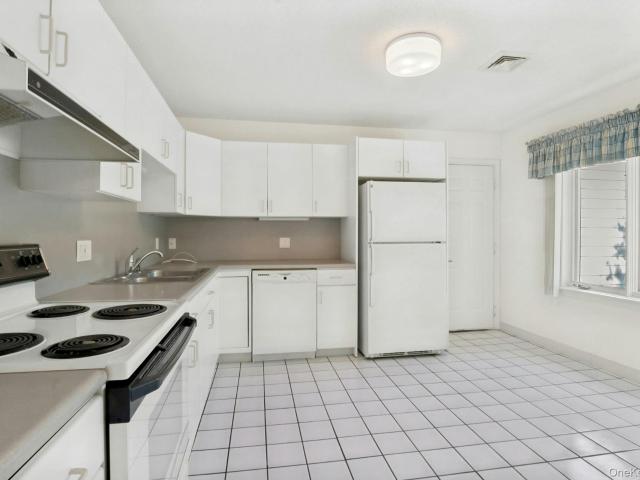
Welcome to the next level living at'The Meadows', the ultimate low maintenance, high vibe resort lifestyle. Get ready to fall in love with this beautifully upgraded 2 bedroom, 2.5 bathroom end unit-undeniably perched in the most coveted, prime location within the community. Start your mornings with a cup of coffee in the renovated kitchen bathed in morning sunlight, then move out to the oversized deck featuring prime Western exposure. Being an end unit means you get extra peace, quiet, and use of a side yard that feels like your own private oasis. The spacious living room/dining room offers a wood burning fireplace and hardwood floors throughout, with French doors that leads to a den/office perfect for remote work. Upstairs features a large primary bedroom with two walk in closets and a tastefully renovated bath showcasing a radiant heated floor, alongside a second bedroom with its own updated bath and two walk in closets. Laundry is conveniently located on the 2nd floor along with the
USD 695,000
242 Croton Lake Road
View photo
House · for sale
USD 2,950,000
USD 738/sq.ft
242 Croton Lake Road
10526
· 3,993 sq.ft · 5 Bedrooms · 5 Baths · House
· Garden · Terrace · Fireplace · Equipped kitchen · Swimming pool
10526 · 3,993 sq.ft · 5 Bedrooms · 5 Baths · House · Garden · Terrace · Fireplace · Equipped kitchen · Swimming pool
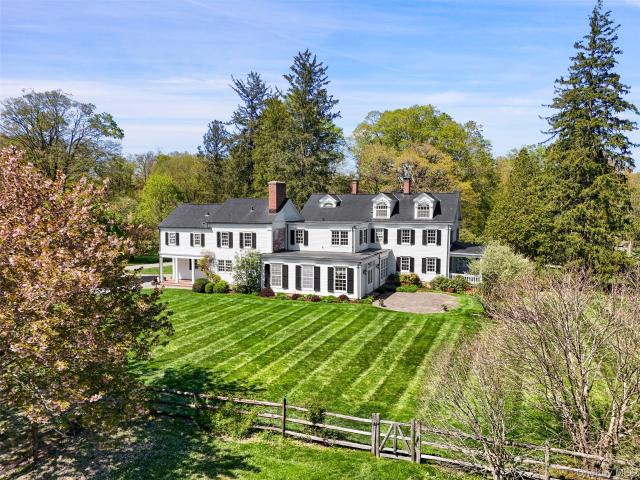
TWIN PORCHES A dignified country estate. Surrounded by protected watershed lands. Long tree-lined drive to perfect privacy. Absolutely gorgeous grounds with specimen and rare trees including three weeping Sargent hemlocks. Spectacular perennial and vegetable gardens. The perfect country retreat with swimming pool and tennis court. Sophisticated yet relaxed Country House, circa 1937. Fabulous Front porch with an amazing view of the property. Classically appointed Living Room with fireplace and doors to one of two covered side porches. Well-designed Kitchen with Dining Area and pantry open to sun-filled Family Room. Richly finished Library with fireplace. Private Primary Suite with doors to second porch. Four additional Bedrooms. Lower Level with Recreation Room and Au Pair Suite. Wisteria-covered dining terrace next to the firepit. Incredible estate location just moments to Katonah village, train and commuting arteries. A rare offering!
USD 2,950,000
24 Briar Court
View photo
Condo · for sale
USD 598,000
USD 313/sq.ft
24 Briar Court
10526
· 1,905 sq.ft · 1 Bedroom · 2 Baths · Condo
· Deck · Fireplace · Equipped kitchen · Air conditioning
10526 · 1,905 sq.ft · 1 Bedroom · 2 Baths · Condo · Deck · Fireplace · Equipped kitchen · Air conditioning
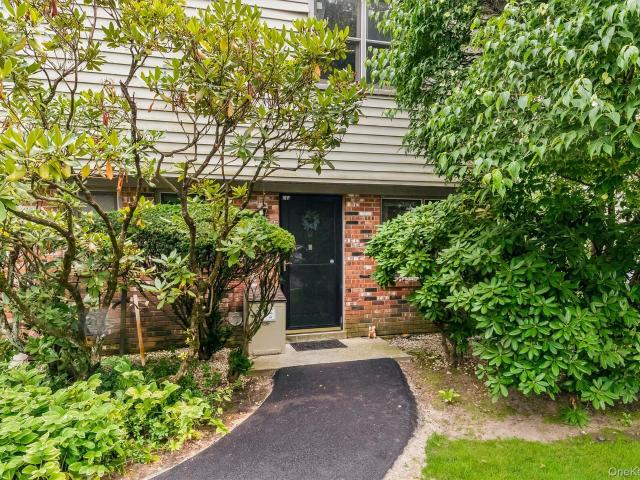
Welcome to this beautifully updated townhouse, ideally located just minutes from major highways and the Katonah Metro-North station for an effortless commute. Surrounded by picturesque, park-like grounds, The Meadows offers the perfect setting for walking, jogging, and enjoying a vibrant lifestyle with shops, restaurants, coffee houses, and everyday conveniences just a short stroll away. This move-in-ready home has been thoughtfully updated throughout and features brand new windows and a sliding glass door, and a new super efficient 16 seer heat pump/ac unit and air handler for added comfort and peace of mind. The modern eat-in kitchen is equipped with all-new stainless steel appliances, including a refrigerator, dishwasher, range, and over-the-range microwave. The main level showcases hardwood flooring throughout, a convenient powder room, and a spacious living room highlighted by an electric fireplace and sliding doors leading to a freshly painted deck, the perfect spot for relaxing
USD 598,000
Could you also be interested in
99 Northmore Drive
View photo
House · for sale
USD 500,000
USD 473/sq.ft
99 Northmore Drive
10526
· 1,055 sq.ft · 3 Bedrooms · 1 Bath · House
· Office room · Swimming pool
10526 · 1,055 sq.ft · 3 Bedrooms · 1 Bath · House · Office room · Swimming pool
Bring your vision and restore the charm of this classic 1938 Yorktown Heights Farmhouse Cape Home. Full of character and timeless details, this 3-bedroom, 1-bath residence features high ceilings, graceful archways, and original moldings throughout. A welcoming front sunroom greets you upon entry, while a second sunroom at the rear of the home provides additional living space filled with natural light. A full staircase leads to a un-finished attic, offering flexible space for a home office, playroom, guest area, or additional storage. Situated on a generous 0.34-acre lot, the property offers plenty of outdoor space and endless potential. Rich with original charm, this home presents a wonderful opportunity to update and customize it to your own style while preserving its unique architectural character. Ideally located in close proximity to the Yorktown Town Pool, as well as shopping, restaurants, parks, schools, and major roadways. Don’t miss the opportunity to make this charming home yo
USD 500,000
136 Pound Ridge Road
View photo
House · for sale
USD 725,000
USD 570/sq.ft
136 Pound Ridge Road
10526
· 1,270 sq.ft · 3 Bedrooms · 2 Baths · House
· Equipped kitchen · Parking · Cellar
10526 · 1,270 sq.ft · 3 Bedrooms · 2 Baths · House · Equipped kitchen · Parking · Cellar
Welcome to this charming 3-bedroom, 2-bath ranch nestled on 1.21 private, wooded acres in desirable Bedford, NY. Offering the ease of one-level living, this well-maintained home features a functional layout and inviting living spaces in a peaceful, natural setting. The bright living room is highlighted by a large picture window and flows seamlessly into the eat-in kitchen. A spacious dining room provides the perfect setting for entertaining, while the sun-filled family room overlooks the tranquil property. Two generously sized bedrooms share a beautifully renovated hall bath, while the private primary suite is thoughtfully situated on the opposite side of the home and features an en-suite bath. Hardwood floors run throughout the home, and the full basement offers abundant storage and future potential. A detached one-car garage provides convenient parking, additional storage, or space for a workshop. Surrounded by mature trees and lush natural landscaping, the property offers exceptiona
USD 725,000
900 Heritage Hills B
View photo
Condo · for sale
USD 742,000
USD 478/sq.ft
900 Heritage Hills B
10526
· 1,550 sq.ft · 2 Bedrooms · 2 Baths · Condo
· Patio · Fireplace · Equipped kitchen · Parking · Swimming pool
10526 · 1,550 sq.ft · 2 Bedrooms · 2 Baths · Condo · Patio · Fireplace · Equipped kitchen · Parking · Swimming pool
Welcome to the easy lifestyle offered by this beautifully maintained two-bedroom, two-and-a half bath home, ideally situated in the desirable Heritage Hills community. This bright end unit features gleaming hardwood floors, soaring ceilings, and a cozy fireplace that create a warm, inviting atmosphere. The kitchen has classic white cabinetry, granite countertops, refrigerator/freezer, and new full size washer dryers. One of the few layouts that feature a powder room and attached garage, which is designed for both comfort and convenience. The entry foyer provides access to garage and en-suite bedroom. A few steps up, the main living area opens to a spacious great room filled with natural light. Sliders out, lead to private stone walled patio. The primary suite is bright and secluded, featuring a luxurious bathroom with double sinks, a whirlpool tub, and separate shower. This wonderful location is a short walk to pool. Shuttle bus available to shopping and train. On site security with EM
USD 742,000
356 Route 202
View photo
House · for sale
USD 975,000
356 Route 202
10526
· House
· Lift · Parking
10526 · House · Lift · Parking
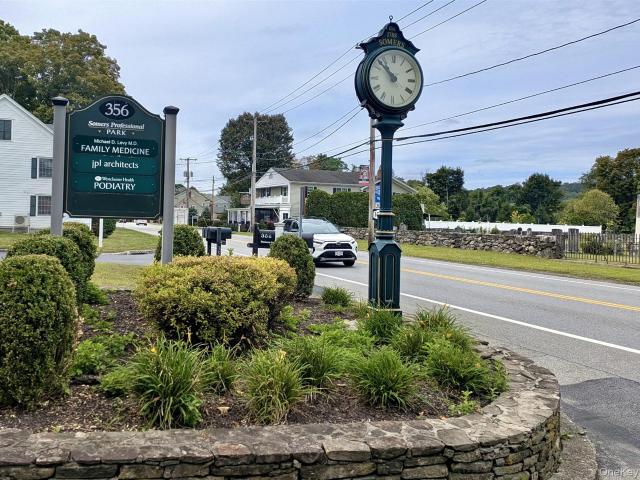
A fully occupied two-story commercial building offering immediate income generation on high-traffic Route 202 in Somers. This 3,830 square foot professional building features four units, elevator access, and 15 parking spaces on a 0.40-acre parcel, representing a stable investment opportunity in a prime commercial corridor. 3 Tenants, One vacancy This income-producing property offers investors an opportunity to acquire a fully occupied commercial building with established tenant relationships in a high-traffic location. The combination of elevator access, ample parking, and Route 202 visibility creates an attractive environment for diverse commercial tenants. This well-maintained commercial building provides consistent rental income through multiple tenants in an established location. The two-story design with elevator access accommodates various business types, while the Route 202 frontage ensures excellent visibility and accessibility for tenant operations
USD 975,000
55 Harris Road
View photo
House · for sale
USD 1,349,000
USD 375/sq.ft
55 Harris Road
10526
· 3,595 sq.ft · 3 Bedrooms · 4 Baths · House
· Garden · Equipped kitchen
10526 · 3,595 sq.ft · 3 Bedrooms · 4 Baths · House · Garden · Equipped kitchen
Welcome to 55 Harris Road, an exceptional Colonial where timeless architecture meets modern luxury. Set on beautifully landscaped grounds, this remarkable residence offers a private, tranquil setting while remaining conveniently located near town, shopping, restaurants, parks, and the train station. The covered front porch creates a timeless first impression and provides a peaceful retreat to enjoy morning coffee or unwind at the end of the day. Thoughtfully designed for both elegance and everyday living, the home features a formal front entrance and separate mudroom entry. The welcoming foyer showcases a sweeping staircase and beautiful sight-lines throughout the main level. A well-appointed mudroom offers the perfect drop zone for coats, shoes, bags, and everyday essentials. The formal dining room provides an elegant space for entertaining, while the spacious living room features a large picture window overlooking the serene backyard. The gourmet kitchen serves as the heart of the ho
USD 1,349,000
345 McLain Street
View photo
House · for sale
USD 6,400,000
USD 977/sq.ft
345 McLain Street
10526
· 6,544 sq.ft · 6 Bedrooms · 4 Baths · House
· Office room · Terrace · Fireplace · Equipped kitchen · Swimming pool
10526 · 6,544 sq.ft · 6 Bedrooms · 4 Baths · House · Office room · Terrace · Fireplace · Equipped kitchen · Swimming pool
Wolsey farm. One of Bedford’s most iconic estate properties—first time offered in nearly 100 years. Remarkable Colonial Estate dating to 1810. Grand main rooms with incredibly preserved period detailing. Stunning interior with graciously proportioned rooms, high ceilings, period millwork, intricate moldings and spectacular quarter-sawn oak floors with black walnut inlays. Impressive Portico supported by massive Corinthian columns. Center Entrance Hall. Living Room with fireplace and doors to covered porch for alfresco entertaining. Formal Dining Room for entertaining. Country Kitchen with breakfast area. Family Room with doors to terrace. Library and Office for working remotely. Six Bedrooms including Primary Suites. Spectacular terrace and covered porch for alfresco entertaining. Heated Pool with Spa. Over eighteen spectacular acres with incredible trees and flowering plantings in the heart of Bedford. Gate House with fireplace-the ideal artists’s or writer’s studio. Two Bedroom Guest
USD 6,400,000
38 Saddle Ridge Road
View photo
House · for sale
USD 1,795,000
USD 456/sq.ft
38 Saddle Ridge Road
10526
· 3,929 sq.ft · 4 Bedrooms · 4 Baths · House
· Patio · Garden · Fireplace · Equipped kitchen
10526 · 3,929 sq.ft · 4 Bedrooms · 4 Baths · House · Patio · Garden · Fireplace · Equipped kitchen
This completely renovated 4-bedroom, 4-bath Colonial is set on 3 picturesque acres at the end of a private, wooded cul-de-sac. A true turn-key offering, the home features a Control4 smart home system for easy management of lighting, security, audio/video, and climate, along with an automated and secure gate system. The gourmet eat-in kitchen is the heart of the home, showcasing new countertops, high. End stainless steel appliances, and sliders that open to the patio and backyard—perfect for indoor/outdoor living. A sun-filled breakfast area creates a bright and inviting space. The expansive patio features an outdoor grill with rotisserie, cooktop, and refrigerator. Ideal for dining al fresco. Sunlit interiors highlight hardwood floors throughout, complemented by quality finishes including French doors and detailed moldings. The center hall layout includes a beautifully scaled living room with fireplace, formal dining room, a spacious family room, and a full bath. Updated interior light
USD 1,795,000
10 Adams Farm Road
View photo
House · for sale
USD 1,395,000
USD 246/sq.ft
Updated
10 Adams Farm Road
10526
· 5,662 sq.ft · 4 Bedrooms · 3 Baths · House
· Swimming pool · Deck · Equipped kitchen
10526 · 5,662 sq.ft · 4 Bedrooms · 3 Baths · House · Swimming pool · Deck · Equipped kitchen
Multiple Bids*Welcome to 10 Adams Farm Road, nestled in the desirable and sought after Primrose Farms community. Set on over two beautifully landscaped acres, this majestic colonial offers the perfect blend of relaxation, entertaining, and everyday living. An elegant marble foyer sets the tone the moment you step inside this spectacular home, where rich hardwood floors, gracious room proportions, granite kitchen and bathrooms, dramatic windows, jacuzzi tubs, and recessed lighting create a home that is as functional as it is refined. A full house generator and built in intercom system add everyday peace of mind. Town records show 4,462 square feet, with an additional 1,200 finished legal square feet on the lower level, bringing the total living space to an impressive 5,662 square feet. Few homes in Primrose Farms offer the extended kitchen area found here, a true second dining room that has comfortably hosted 40 plus guests for holidays and celebrations. Step outside to the deck, slate
USD 1,395,000
99 Lakeside Drive
View photo
House · for sale
USD 780,000
USD 383/sq.ft
99 Lakeside Drive
10526
· 2,034 sq.ft · 4 Bedrooms · 2 Baths · House
· Deck · Fireplace · Equipped kitchen
10526 · 2,034 sq.ft · 4 Bedrooms · 2 Baths · House · Deck · Fireplace · Equipped kitchen
Nestled in the charming hamlet of Katonah, this inviting four-bedroom home offers the perfect blend of comfort, privacy and natural beauty. Surrounded by mature trees and peaceful scenery, you’ll enjoy a tranquil setting that feels like a private retreat while remaining close to everything Katonah has to offer. Inside, a bright open floor plan creates an effortless flow for everyday living and entertaining. The spacious eat-in kitchen with custom wood cabinetry, granite counters and a generous center island serve as the heart of the home, opening to the dining area where sliding glass doors lead to a deck – perfect for morning coffee, outdoor dining or simply taking in the serene surroundings. The welcoming living room features a wood-burning fireplace, creating a warm gathering space throughout the seasons. A spacious primary bedroom with an en-suite bath, two additional bedrooms and a hall bath complete the main level. The walkout lower level expands the home’s living space with a la
USD 780,000
181 Heritage Hills F
View photo
Condo · for sale
USD 499,999
USD 418/sq.ft
181 Heritage Hills F
10526
· 1,195 sq.ft · 2 Bedrooms · 1 Bath · Condo
· Patio · Garden · Equipped kitchen · Swimming pool
10526 · 1,195 sq.ft · 2 Bedrooms · 1 Bath · Condo · Patio · Garden · Equipped kitchen · Swimming pool
Amazing opportunity to own this 2 bedroom 1.5 bath Lincoln model in beautiful Heritage Hills. All new kitchen appliances with eat in kitchen. All new washer and dryer, water heater and bathrooms within the last 2 years. A spacious living room leading out to a private patio where you can barbecue and garden. Large bedrooms with plenty of closet space. Convenient 2nd floor laundry location. Condo 5 fee is $375, Society fee is $216 plus sewer fee of $48 and water fee based on consumption averaging $80 monthly. Can not be rented unless owned for 2 years. This is a special opportunity to own in sought-after Heritage Hills with all it’s amenities, pool, pickleball, golf, tennis, clubs, fitness facility, on site restaurant, scenic walking trial and 24 hr security. Metro north and highway convenience. This home offers curb appeal with a combination of relaxed, peaceful surroundings along with activities at your fingertips. Purchaser to pay a one time contribution fee to society of $2000 at clo
USD 499,999
953 Heritage Hills A
View photo
Condo · for sale
USD 675,000
USD 461/sq.ft
953 Heritage Hills A
10526
· 1,464 sq.ft · 2 Bedrooms · 2 Baths · Condo
· Patio · Equipped kitchen · Parking · Swimming pool
10526 · 1,464 sq.ft · 2 Bedrooms · 2 Baths · Condo · Patio · Equipped kitchen · Parking · Swimming pool
Welcome to 953A Heritage Hills, a sought-after Stratford model offering effortless one-level living with no steps in one of the community's easy to find location. This beautifully maintained end-unit condominium features 2 bedrooms, 2 updated baths, and an attached one-car garage, nestled within an intimate cluster of only four residences. Enjoy an updated kitchen with quality Omega cabinetry, Quartz countertop and slider out to the Patio to enjoy the outdoors, while the tastefully renovated bathrooms add modern comfort and style. The spacious living and dining areas boast beautiful wood floors, oversized windows, and abundant natural light, creating a warm and inviting atmosphere throughout. Convenient guest parking is located nearby, making entertaining family and friends easy. Residents of Heritage Hills enjoy a premier resort-style lifestyle with exceptional amenities including a clubhouse, multiple swimming pools, tennis courts, pickleball courts, a state-of-the-art fitness center
USD 675,000
640 Grant Road
View photo
House · for sale
USD 7,950,000
USD 631/sq.ft
640 Grant Road
10526
· 12,594 sq.ft · 8 Bedrooms · 8 Baths · House
· Garden · Terrace · Fireplace · Equipped kitchen
10526 · 12,594 sq.ft · 8 Bedrooms · 8 Baths · House · Garden · Terrace · Fireplace · Equipped kitchen
Inland vale. Steeped in history. One of Northern Westchester’s most significant Country Estates. Magnificent and majestic stone and shingle residence originally built in the 1850’s. Renovated by Stanford White for Ulysses S. Grant, Jr. Remarkable preserved details including spectacular aged paneling, ten fireplaces with vintage mantles and tile, and extensive millwork. Long tree-lined drive to dramatic stone entrance. Magnificent oak paneled Great Hall with grand staircase and ceiling of Tiffany stained glass. Beautifully proportioned main rooms designed for entertaining on the grand scale. Impressive Living Room with mirroring fireplaces and French doors to columned porch. Formal Dining Room. Chef’s Kitchen with high-end appliances. Sun-filled Family Room with Breakfast Area and doors to outdoor terrace in walled garden. Remarkable Primary Suite with spacious Dressing Room and two Baths. Six additional Bedrooms. Playroom with built-in desks, game closet and doors to rooftop porch. Ful
USD 7,950,000
9 Westview Avenue
View photo
House · for sale
USD 619,000
USD 359/sq.ft
9 Westview Avenue
10526
· 1,722 sq.ft · 3 Bedrooms · 2 Baths · House
· Deck · Equipped kitchen
10526 · 1,722 sq.ft · 3 Bedrooms · 2 Baths · House · Deck · Equipped kitchen
Welcome to this turnkey charming ranch! It offers an open concept and spacious rooms. Top floor offers two bedrooms, a full bathroom, kitchen with quartz countertops, finished wood floor, and updated bathrooms. Lower floor offers a family room with sliding doors that lead to a completely private deck with scenic views, a full bath, bedroom, and an office that can be used as a fourth bedroom
USD 619,000
600 Heritage Hills A
View photo
Condo · for sale
USD 599,000
USD 475/sq.ft
600 Heritage Hills A
10526
· 1,259 sq.ft · 2 Bedrooms · 2 Baths · Condo
· Patio · Office room · Fireplace · Parking · Swimming pool
10526 · 1,259 sq.ft · 2 Bedrooms · 2 Baths · Condo · Patio · Office room · Fireplace · Parking · Swimming pool
Nestled on a picturesque cul-de-sac in desirable heritage hills, this spacious one level, semi-attached armonk model has so much to offer. The entry foyer leads to a spacious living room with a wood-burning fireplace which creates the perfect setting for relaxing evenings. Additionally, this 2 bedroom, 2 full bath condominium offers an eat-in-kitchen, and separate formal dining room. A generously sized primary bedroom features a walk-in closet, ensuite bath, and lots of windows. The additional bedroom can also be used as a home office or guest room. Sliding doors from the living room lead to a private and peaceful patio, ideal for entertaining or relaxing in nature. Attached one-car garage adds to the appeal of this home. Heritage Hills offers an exceptional lifestyle! Residents can enjoy 5 swimming pools, tennis courts, pickleball courts, bocce, walking & hiking trails, a club house & lake lodge offering various activities, game rooms, a library, clubs, a fitness center, a beautiful p
USD 599,000
630 Heritage Hills Unit#C
View photo
Condo · for sale
USD 599,000
USD 463/sq.ft
630 Heritage Hills Unit#C
10526
· 1,292 sq.ft · 2 Bedrooms · 2 Baths · Condo
· Garden · Deck · Fireplace · Equipped kitchen · Parking · Swimming pool
10526 · 1,292 sq.ft · 2 Bedrooms · 2 Baths · Condo · Garden · Deck · Fireplace · Equipped kitchen · Parking · Swimming pool
Welcome to the West Hill at Condo 26 in Heritage Hills and this one level Armonk model end unit with deck to enjoy the private rear yard, accessible thru the Living Room Sliding Glass doors. As you enter the front door, you view the dining room to the left, the tiled eat in kitchen w generous counters & pantry closet & door to garage w/storage closets, formal living room with never-used wood burning fireplace, and SGD to a private deck, 1 step dn to the yard, overlooking a neatly maintained wall of bushes and open green grassy area. The rest of the home offers a hallway leading to the primary suite w double exposure windows overlooking the back & side of the home, ensuite bath w tub, walk-in closet with pull down attic stairs for extra storage, a linen closet, passing the laundry area and second bedroom w double closets and adjacent hall bath w shower. The garage is conveniently located directly off the kitchen, with key operated garage door opener. The pool & tennis are a short drive
USD 599,000
10 Homestead Lane
View photo
House · for sale
USD 1,650,000
USD 397/sq.ft
10 Homestead Lane
10526
· 4,155 sq.ft · 3 Bedrooms · 3 Baths · House
· Office room · Terrace · Deck · Equipped kitchen
10526 · 4,155 sq.ft · 3 Bedrooms · 3 Baths · House · Office room · Terrace · Deck · Equipped kitchen
Tucked in the heart of Bedford Village, this picture-perfect, fully renovated home offers true turnkey living in one of the area’s most sought-after locations. With 4 bedrooms (3-bedroom septic) and 3.1 baths, the house has been meticulously updated, leaving nothing to do but move right in. Highlights include a new roof, a new chef’s kitchen, a primary suite with radiant heated spa bath, a home office, a mudroom, fresh paint throughout, and gorgeous refinished wide-plank floors. Outside, enjoy a bluestone terrace and pergola, a side deck, and professionally landscaped grounds with an updated irrigation system. Set on a quiet cul-de-sac, the home offers total privacy while remaining just a short walk to cafes, restaurants, shops, the Bedford Playhouse, the library, and the park. Low maintenance, low taxes and 100% carefree living!
USD 1,650,000
181 Montross Road
View photo
House · for sale
USD 825,000
USD 479/sq.ft
181 Montross Road
10526
· 1,722 sq.ft · 3 Bedrooms · 1 Bath · House
· Equipped kitchen · Air conditioning
10526 · 1,722 sq.ft · 3 Bedrooms · 1 Bath · House · Equipped kitchen · Air conditioning
Move Right In! Beautifully maintained Raised Ranch perfectly situated on a level corner lot in a very desirable southern Yorktown Heights neighborhood. Enjoy an exceptional location just minutes from downtown Yorktown, shopping, restaurants, parks, the North County Trailway (Bike Path), and the Taconic State Parkway, offering the perfect balance of convenience and suburban living. Filled with natural light, the spacious living room welcomes you with gleaming hardwood floors that extend throughout the upper level, creating a warm and inviting atmosphere. The adjacent dining room provides the perfect setting for holiday gatherings and everyday meals. The lovely eat-in kitchen offers abundant cabinet space, new stainless-steel appliances (oven is older), and plenty of room for casual dining. The upper-level features three generously sized bedrooms, a full hall bath, central air conditioning and beautiful hardwood flooring throughout. The finished walk-out lower level provides exceptional
USD 825,000
8 Olive Drive
View photo
House · for sale
USD 780,000
USD 335/sq.ft
8 Olive Drive
10526
· 2,325 sq.ft · 3 Bedrooms · 3 Baths · House
· Garden · Parking · Deck · Fireplace · Swimming pool
10526 · 2,325 sq.ft · 3 Bedrooms · 3 Baths · House · Garden · Parking · Deck · Fireplace · Swimming pool
Somers School District. This beautifully updated home is filled with warmth and personality and has been completely transformed by the current owners. A major renovation in 2016 added a full second story and brought extensive updates throughout, including new windows, roof, electrical, plumbing, and spray foam insulation. The main level offers a comfortable, easy flow anchored by a cozy stone fireplace and a screened in porch. Added value can be found in the walk up attic, offering tons of easily accessible storage space. Additional improvements and highlights include a newer oil tank, whole house generator (2024), custom shelving, bamboo flooring throughout the second level (with one fully carpeted bedroom), and a one car garage. Step outside to a true backyard retreat featuring a fenced in yard, new outdoor pavilion, and a newer 34x18 above ground pool with a deck surrounding, perfect for relaxing or entertaining while taking in beautiful sunrise and sunset views. Located in the Lake
USD 780,000
233 Mclain Street
View photo
House · for sale
USD 1,995,000
USD 561/sq.ft
233 Mclain Street
10526
· 3,552 sq.ft · 5 Bedrooms · 4 Baths · House
· Fireplace · Equipped kitchen
10526 · 3,552 sq.ft · 5 Bedrooms · 4 Baths · House · Fireplace · Equipped kitchen
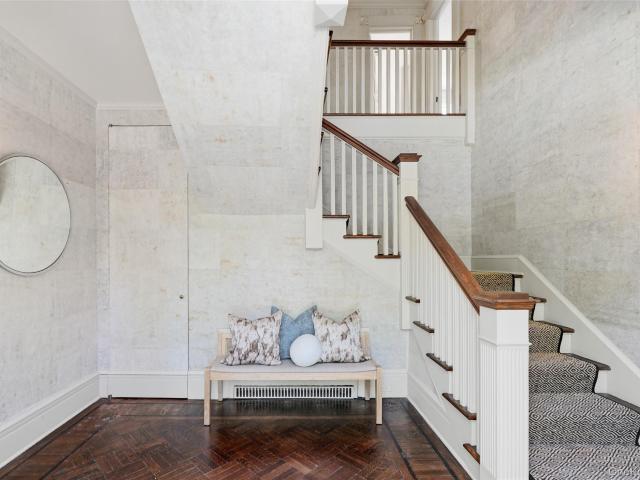
Federal style. Prominent Country Colonial. Originally built in 1901, significantly updated carefully marrying the old with the new. Over 3500 square feet of finely appointed living space with antique parquet floors with inlays, fluted molding, French doors and two fireplaces. Beautiful Entry with handmade paper wall-covering. Elegant Living Room with fireplace and French doors to covered porch. Library with built-ins. Formal Dining Room with Fireplace. Beautifully renovated Country Kitchen. Private Primary Suite. Four additional Bedrooms. Two level acres overlooking a scenic pond. Separate Studio with full Bath. Foremost estate area yet convenient to everything. A great opportunity!
USD 1,995,000
19 Englewood Terrace
View photo
House · for sale
USD 650,000
USD 359/sq.ft
19 Englewood Terrace
10526
· 1,808 sq.ft · 3 Bedrooms · 2 Baths · House
· Terrace · Deck · Equipped kitchen · Parking
10526 · 1,808 sq.ft · 3 Bedrooms · 2 Baths · House · Terrace · Deck · Equipped kitchen · Parking
Nothing to do but move-in! New Roof, New Windows, New Kitchen, New Bathrooms, New Garage Door, Freshly Painted Interiors, New Laminate Flooring Throughout, New Tiled Flooring in the Kitchen and Bathrooms and a Brand New Double-Tiered Rear Deck! This refreshed Raised Ranch is gently set-back from the neighborhood road in Mahopac on the Somers, NY border. The vaulted ceilings add to the airy and open feeling upstairs, and the walk-out lower level with entertainment bar makes a wonderful Family Room/Recreation Room. Plenty of storage in the attic and attached garage. You may just be looking at your new home!
USD 650,000
33 Sabbathday Hill Road
View photo
House · for sale
USD 650,000
USD 295/sq.ft
33 Sabbathday Hill Road
10526
· 2,196 sq.ft · 3 Bedrooms · 2 Baths · House
· Deck · Fireplace · Swimming pool
10526 · 2,196 sq.ft · 3 Bedrooms · 2 Baths · House · Deck · Fireplace · Swimming pool
Perfect as a year-round residence or a private weekend retreat, this charming home offers comfortable living in a super convenient location. It sits on a quiet country road surrounded by nature, yet it is close to the highway (7 miles to I-684); train (8 miles to Katonah MTA Metro North station with direct trains to Grand Central), schools, and other everyday conveniences. This well-loved home features a contemporary open floor plan on the main level, eat-in-kitchen with access to an expanded deck, spacious dining and living rooms, comfortable family room with a fireplace, 3 large bedrooms (all on the same floor), and incredible multi-use flexible space on a lower level… A serene private setting will make you feel a world away from the hustle and bustle of urban life, and yet you are only a short drive away from Katonah and/or Ridgefield with a variety of shopping and dining options. Looking to get outside? Lewisboro town park is just 1.5 miles down Rt 35 (with swimming pools, baseball
USD 650,000

Get email alerts

Don't miss out: be the first to know about new properties

The alert was correctly created

On subscribing you accept the conditions of use and the privacy policy
Alert
Receive new ads in your inbox
Save this search
Receive alerts for new listings

We'll send you an email when we have new properties for: "Properties for sale in 10526"

The alert was correctly created

Get email alerts and be the first to see new listings
Required field
On subscribing I accept the terms of the privacy policy
Perfect! You'll soon start receiving new listings via email
Alert
Receive an email when we have new ads for Properties for sale in 10526
Save this search
Filters

Bedrooms

Size (sq.ft)

sq.ft
sq.ft

Price

USD
USD

Property type

Bathrooms

Clear all filters
Receive notifications when new entries are published.