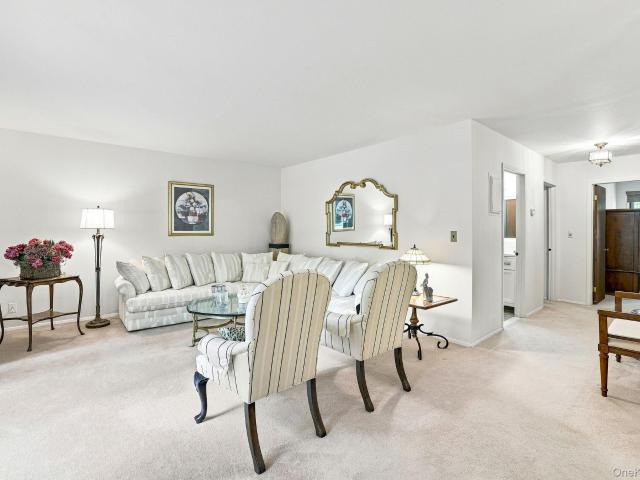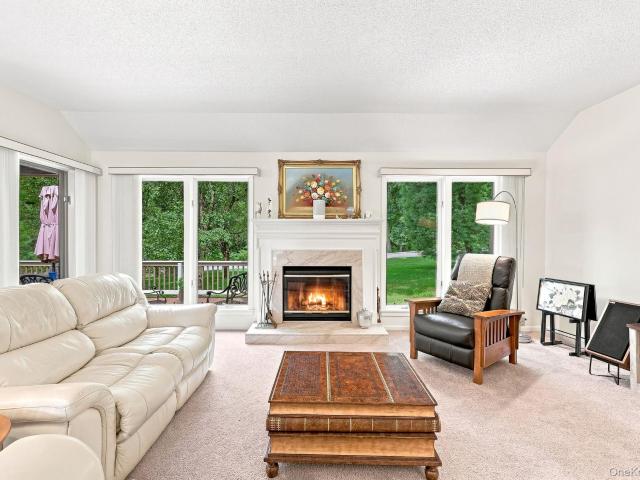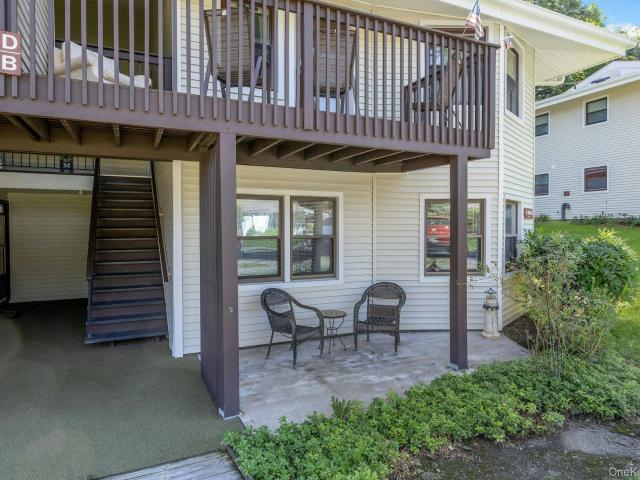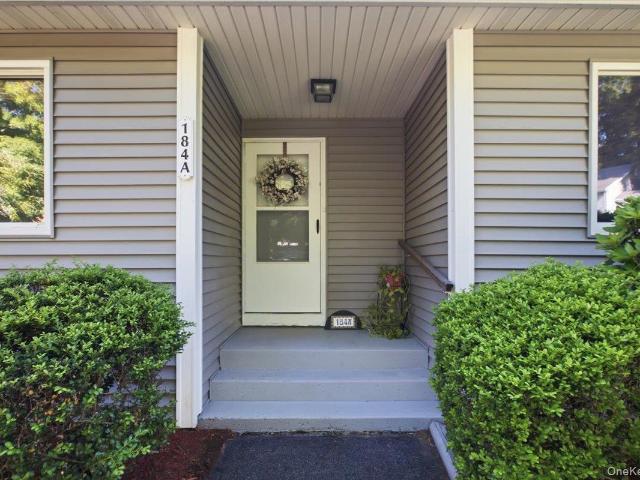
67 apartments for sale in 10535

601 Mallard Way
View photo
Condo · for sale
USD 499,000
USD 376/sq.ft
601 Mallard Way
10535
· 1,324 sq.ft · 2 Bedrooms · 3 Baths · Condo
· Deck · Equipped kitchen · Cellar
10535 · 1,324 sq.ft · 2 Bedrooms · 3 Baths · Condo · Deck · Equipped kitchen · Cellar
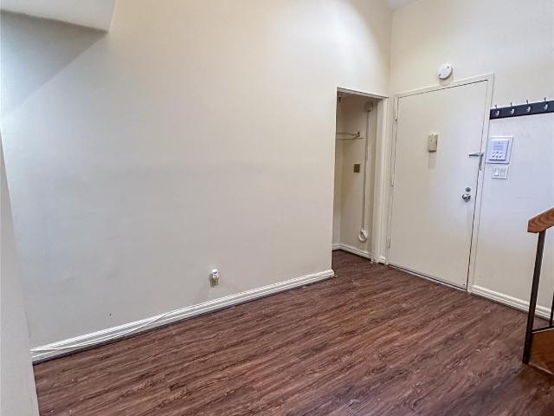
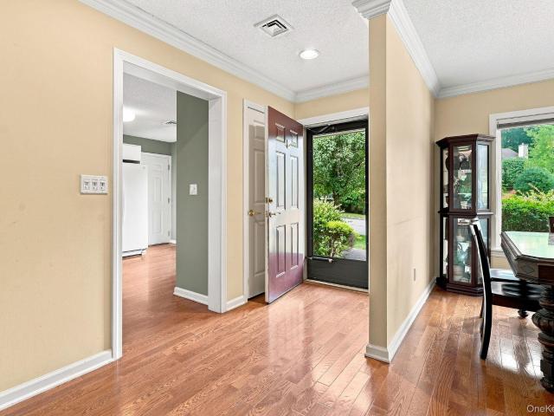
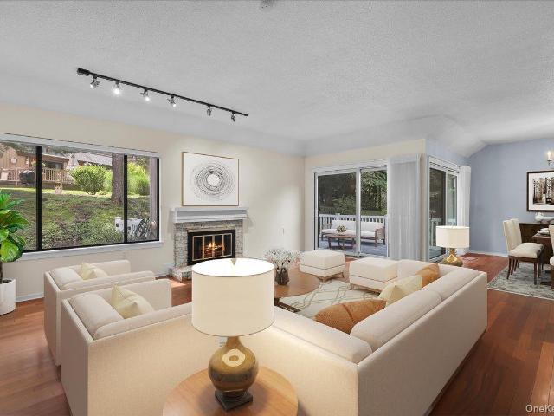
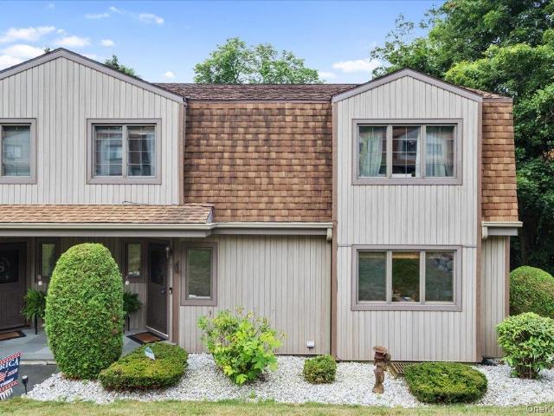
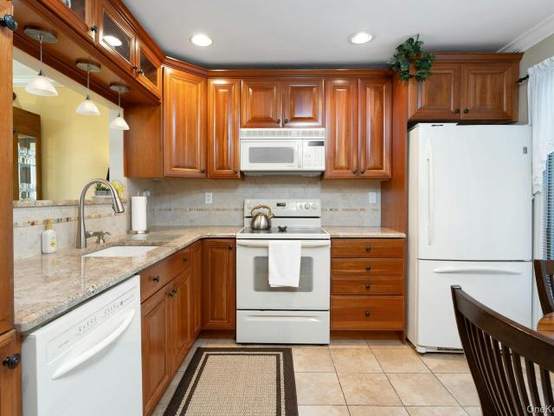
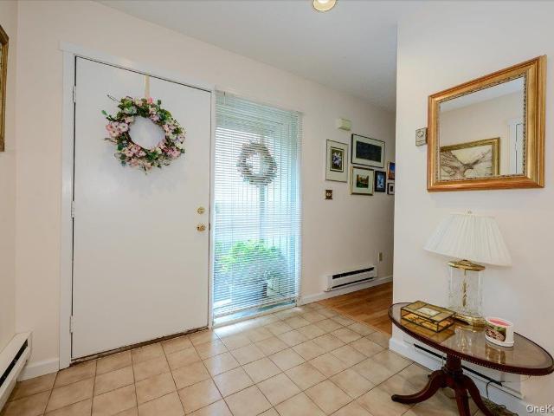
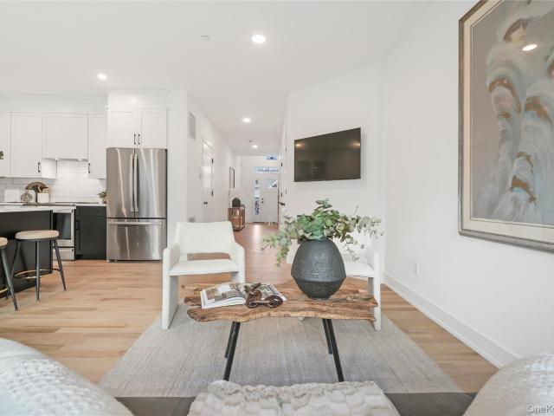
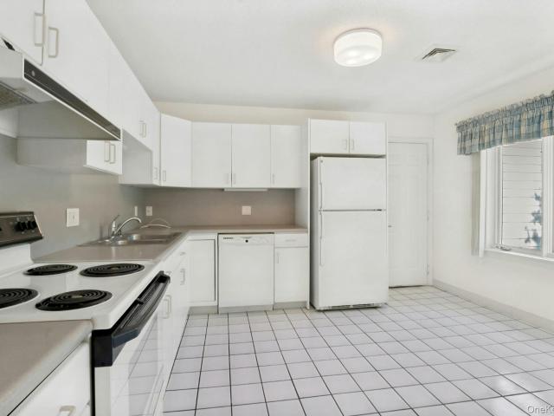
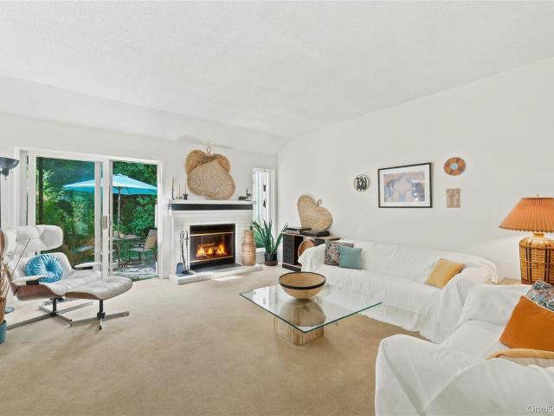
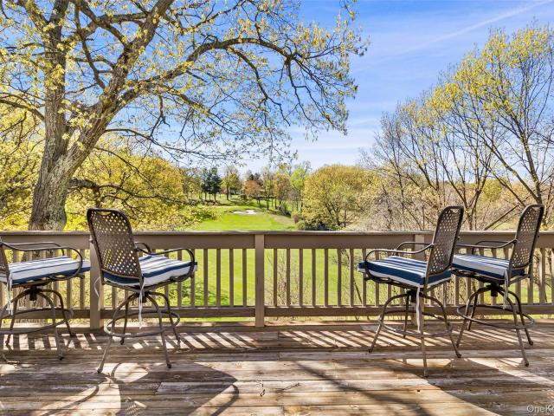
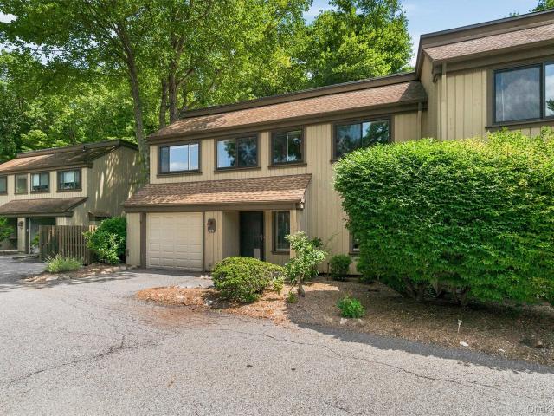
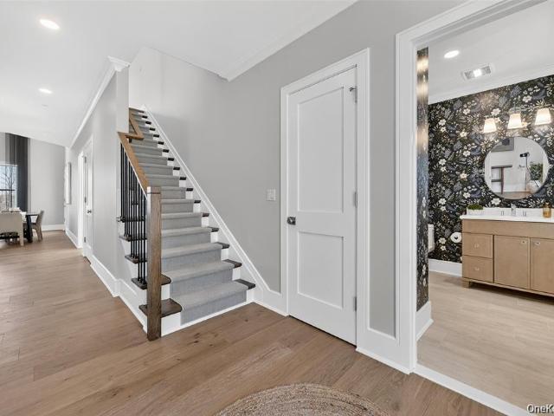
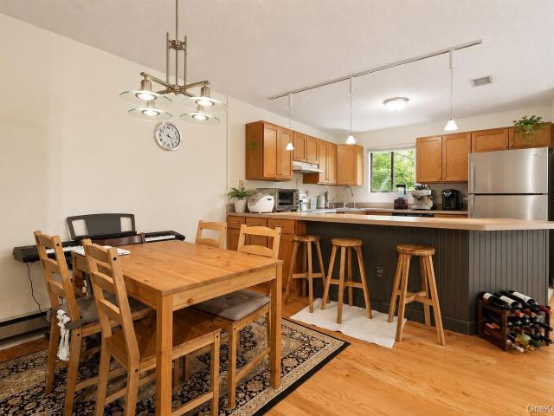
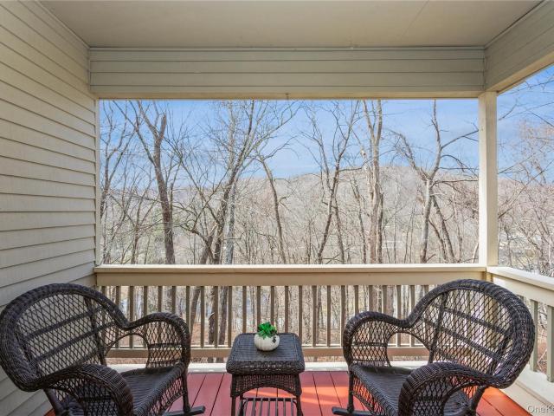
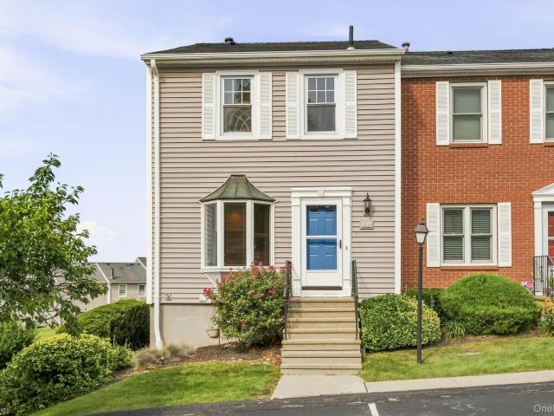
Welcome to Greenacres! This beautifully maintained end unit townhouse-style home offers comfortable living, flexible space, and a convenient Peekskill location. Featuring 2 bedrooms and 3.5 baths, this home is designed with an open and functional floor plan. The main level features a eat-in kitchen with updated cabinetry, granite countertops, stainless steel appliances, and a wonderful bay window that fills the space with natural light. The dining and living room areas create a spacious open-concept setting perfect for everyday living and entertaining. Step outside from the living area onto a beautiful private deck, ideal for relaxing or enjoying your morning coffee. Upstairs, you’ll find two spacious bedrooms, including a primary suite with plenty of closet space. The second bedroom offers a private bath. The basement lower level area provides even more living space and versatility. It includes a laundry room, utilities, full bathroom, and a generous family room that can easily functi
USD 499,000
148 Flintlock Way G
View photo
Condo · for sale
USD 599,900
USD 464/sq.ft
148 Flintlock Way G
10535
· 1,292 sq.ft · 2 Bedrooms · 2 Baths · Condo
· Patio · Office room · Equipped kitchen
10535 · 1,292 sq.ft · 2 Bedrooms · 2 Baths · Condo · Patio · Office room · Equipped kitchen
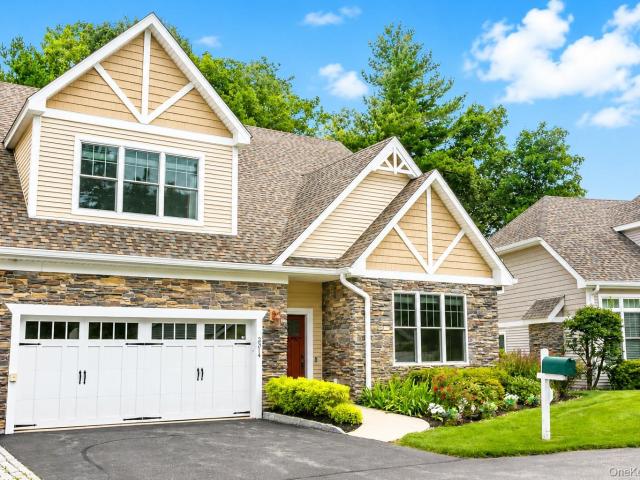
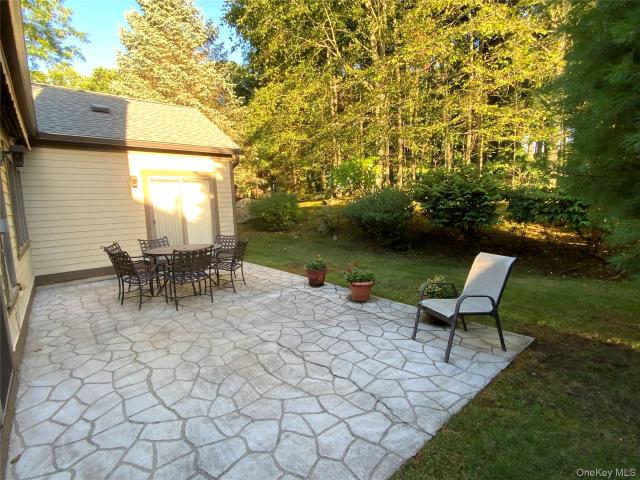
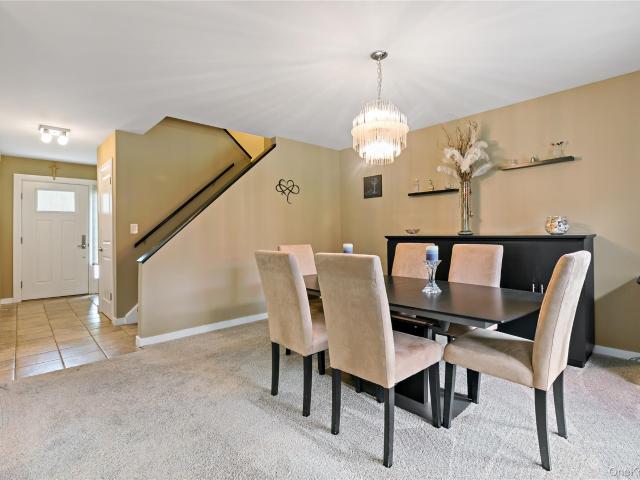
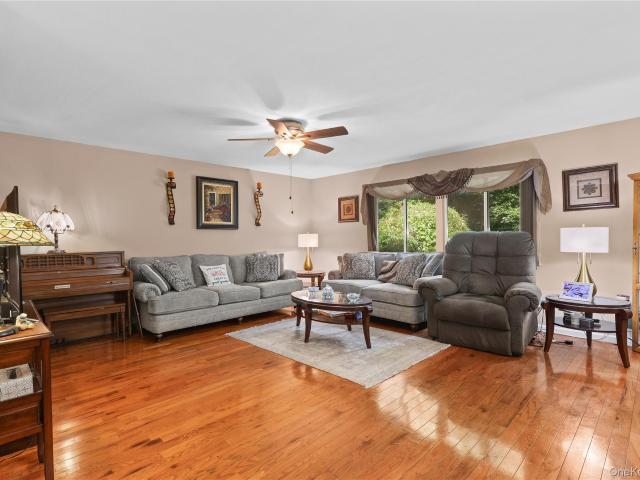
Welcome to the highly sought after Bradford model in desirable Jefferson Village, a vibrant 55+ active adult community. This end unit condo offers approximately 1,300 square feet of thoughtfully designed one level living with no one living above or below you. Step inside to a spacious and comfortable living room which flows seamlessly into the adjoining dining room with a sliding glass door out to a super private patio where you can enjoy barbecues and everyday living or entertaining guests. The nicely remodeled eat in kitchen features granite counters and stainless appliances. The roomy primary bedroom offers a walk in closet and a beautifully renovated primary bath with a full, double shower. There is a second full bathroom and a generously sized second bedroom which provides flexibility for guests or a home office. A special attraction is the end unit location with exceptional privacy and wooded views where you can just relax, barbecue and enjoy gatherings. Additional highlights inc
USD 599,900
4413 Villa At The Woods
View photo
Condo · for sale
USD 224,999
USD 307/sq.ft
4413 Villa At The Woods
10535
· 732 sq.ft · 1 Bedroom · 1 Bath · Condo
· Equipped kitchen · Swimming pool
10535 · 732 sq.ft · 1 Bedroom · 1 Bath · Condo · Equipped kitchen · Swimming pool
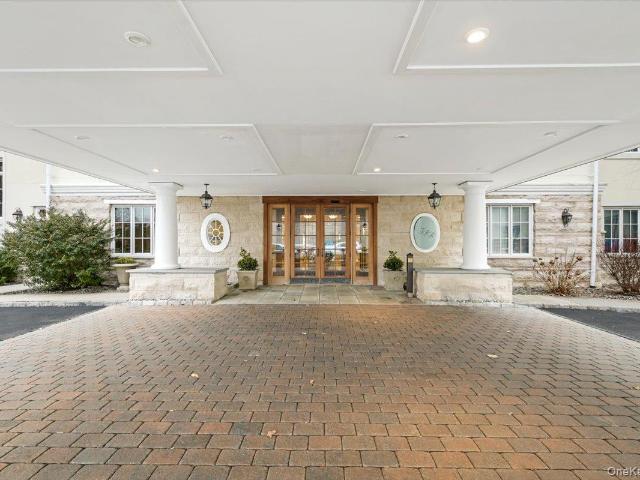
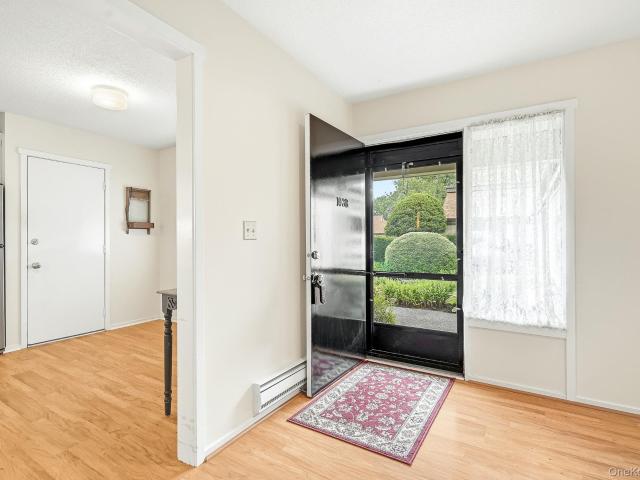
Welcome to 4413 Villa at the Woods, a top-floor condo in Peekskill. This distinctive residence features an open floor plan with high ceilings and a loft-style bedroom, creating an airy, spacious feel throughout. The main level flows from the entry into the living area and walk-through kitchen, complete with a breakfast bar that opens to the living space. Upstairs, the loft-style bedroom offers a private retreat with an en-suite full bath. A brand-new water heater adds to the home's recent updates. Villa at the Woods offers an array of on-site amenities including a swimming pool, tennis courts, playground, laundry facilities and on-site garbage pickup. Conveniently located near shopping, dining, major roadways and approximately 2 miles from the Peekskill Metro-North station
USD 224,999
2314 Depeyster Drive
View photo
Condo · for sale
USD 952,900
USD 421/sq.ft
2314 Depeyster Drive
10535
· 2,260 sq.ft · 2 Bedrooms · 2 Baths · Condo
· Office room · Swimming pool · Fireplace
10535 · 2,260 sq.ft · 2 Bedrooms · 2 Baths · Condo · Office room · Swimming pool · Fireplace
Welcome to 2314 Depeyster Drive, an exceptional end-unit Essex model condominium in Glassbury Court at Hunterbrook, a 55+ community. An inviting entry foyer leads to a sun-filled living room with a thoughtfully designed open floor plan and refined custom details throughout. Spacious interiors feature high ceilings, oversized windows, crown molding, wainscoting, custom cabinetry with easy access pull out drawers, and custom blinds. The first-floor primary suite is a private retreat, featuring a tray ceiling, two closets including a large sized walk-in, and a beautifully appointed ensuite bath with custom floor to ceiling cabinetry, a separate shower, and a luxurious Jacuzzi tub. Gleaming wood floors with radiant heat provide warmth and comfort throughout the main level, while abundant natural light fills each room. The versatile den offers additional space for an office, library, or sitting room. The spacious living room, highlighted by a cozy gas fireplace, creates an inviting setting
USD 952,900
Could you also be interested in
43 Jefferson Oval A
View photo
Condo · for sale
USD 465,000
USD 445/sq.ft
43 Jefferson Oval A
10535
· 1,044 sq.ft · 2 Bedrooms · 2 Baths · Condo
· Balcony · Equipped kitchen
10535 · 1,044 sq.ft · 2 Bedrooms · 2 Baths · Condo · Balcony · Equipped kitchen
Welcome to effortless, one-level living in the highly sought-after 55+ community of Jefferson Village. This beautifully maintained Cambridge model—one of the community’s most sought-after floor plans—is a desirable first-floor end unit with no one above you and no one below you, and only three steps to entry. Offering an exceptional combination of privacy, space, natural light, and convenience, this is truly a special opportunity within Jefferson Village. Bright, sunny, and beautifully inviting, the home features two spacious bedrooms and two full bathrooms, including a generous primary suite with a private en-suite bath. The thoughtfully designed floor plan includes a spacious living room, formal dining room, and modern kitchen upgrades. Step outside onto your beautiful private balcony overlooking the Jefferson Village neighborhood—an ideal setting for morning coffee, relaxing with a book, or enjoying the peaceful surroundings. Additional highlights include abundant closet space, an i
USD 465,000
493 Heritage Hills A
View photo
Condo · for sale
USD 600,000
USD 409/sq.ft
493 Heritage Hills A
10535
· 1,464 sq.ft · 2 Bedrooms · 2 Baths · Condo
· Patio · Fireplace · Equipped kitchen · Parking · Swimming pool
10535 · 1,464 sq.ft · 2 Bedrooms · 2 Baths · Condo · Patio · Fireplace · Equipped kitchen · Parking · Swimming pool
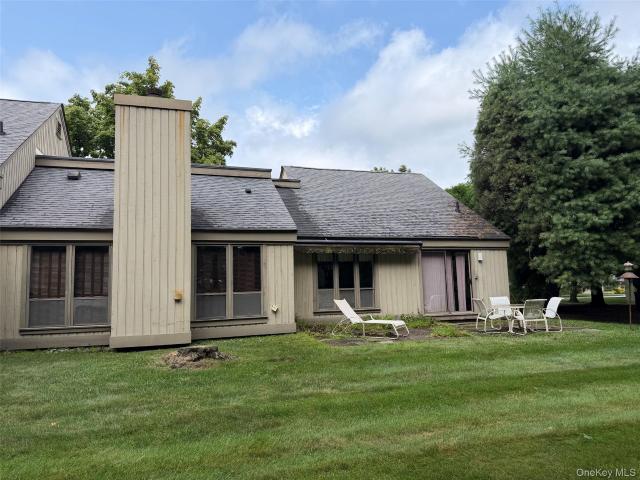
This desirable ranch-style, one-level living home offers a spacious 2-bedroom, 2-bath END UNIT with a 1-car garage, nestled in the sought-after Heritage Hills community. Tucked away on a quiet cul-de-sac, this home features a spacious living room with a wood-burning fireplace and expansive floor-to-ceiling windows that flood the space with natural light. The large eat-in kitchen and open concept dining area provide ample space for entertaining. The master bedroom boasts a walk-in closet and an en-suite bath with double vanity sinks, a walk-in shower, and a tub. A second bedroom with a full hallway bath offers plenty of room for guests or family. Sliding glass doors from the kitchen lead to a back patio with privacy behind, creating the perfect spot for relaxation. Heritage Hills offers an unparalleled country club lifestyle with an array of amenities, including five pools, a clubhouse, a fitness center, several tennis and pickleball courts, bocce, an on-site golf course (fees apply), w
USD 600,000
45 Jefferson Oval H
View photo
Condo · for sale
USD 370,000
USD 336/sq.ft
45 Jefferson Oval H
10535
· 1,098 sq.ft · 2 Bedrooms · 2 Baths · Condo
· Deck
10535 · 1,098 sq.ft · 2 Bedrooms · 2 Baths · Condo · Deck
Well-maintained, sun-filled 2-bedroom, 2-bath second-floor unit in sought-after Jefferson Village, a 55+ community. The inviting floor plan features a dining area with a bay window and a private deck off the living room, perfect for relaxing or enjoying your morning coffee. New bathroom vanities add a fresh touch, while the home presents a wonderful opportunity to further update and customize to your own style. Jefferson Village offers an active lifestyle with numerous amenities, including a clubhouse, library, fitness center, arts and crafts studio, billiards, shuffleboard, tennis, and pickleball courts. Conveniently located near shopping, restaurants, and major highways, this community offers the perfect blend of comfort, convenience, and recreation
USD 370,000
590 Heritage Hills B
View photo
Condo · for sale
USD 875,000
USD 489/sq.ft
590 Heritage Hills B
10535
· 1,787 sq.ft · 3 Bedrooms · 2 Baths · Condo
· Office room · Parking · Deck · Fireplace · Equipped kitchen
10535 · 1,787 sq.ft · 3 Bedrooms · 2 Baths · Condo · Office room · Parking · Deck · Fireplace · Equipped kitchen
Discover comfortable and convenient living in this 3 bedroom 2 bath condominium with a one car garage and located in a pretty cul-de-sac. The spacious living areas provide a welcoming setting for relaxing or entertaining, while the three bedrooms offer flexibility for family, guests, or a home office. This home offers a large living room with a fireplace, flooded with natural light, and flows seamlessly into the dining area. Sizable sun-filled kitchen with stainless steel appliances. The pretty primary suite boasts an en-suite bath and a walk-in-closet. The two-level deck provides exceptional outdoor living space. Perfect for hosting gatherings, enjoying your morning coffee, or unwinding in the evening, this expansive, new Timbertech deck extends your living area and enhances your enjoyment of the home year-round. The property offers seasonal views of the golf course, adding a beautiful backdrop throughout the year. With its desirable setting, flexible living space, and peaceful atmosp
USD 875,000
34 Warwick Place B
View photo
Condo · for sale
USD 375,000
USD 378/sq.ft
34 Warwick Place B
10535
· 990 sq.ft · 2 Bedrooms · 1 Bath · Condo
· Equipped kitchen · Swimming pool
10535 · 990 sq.ft · 2 Bedrooms · 1 Bath · Condo · Equipped kitchen · Swimming pool
Fabulous first-floor, NO STEPS unit in desirable Jefferson Village, a community for 55+. This updated and spacious 2-bedroom, 1.5 bath condo offers hardwood floors throughout, a bright living room, large dining room, and a nicely updated kitchen. The unit is privately situated at the end of a cul-de sac and both bedrooms overlook a serene lawn and wooded area that will give you a sense of peace and tranquility. If you like to socialize with your neighbors, you can invite them to your front porch! Residents enjoy a full adult lifestyle with great amenities like: A Community Center that is comprised of a large, full-service clubhouse and fitness center. Other amenities include: pool, tennis courts, pickleball, bocce. Ideally located a short distance from the Jefferson Valley Mall, restaurants and highways. Move-in ready!
USD 375,000
184 Long Hill Drive A
View photo
Condo · for sale
USD 489,000
USD 409/sq.ft
184 Long Hill Drive A
10535
· 1,195 sq.ft · 2 Bedrooms · 2 Baths · Condo
· Office room · Equipped kitchen
10535 · 1,195 sq.ft · 2 Bedrooms · 2 Baths · Condo · Office room · Equipped kitchen
Welcome to the highly desirable Jefferson Village, a vibrant 55+ active adult community offering exceptional resort-style living in Yorktown Heights. This beautifully maintained end-unit condominium offers the ease and comfort of one-level living with no stairs, making everyday living both convenient and accessible. Inside, you’ll find a thoughtfully designed floor plan featuring two spacious bedrooms and two full bathrooms. The primary bedroom offers a walk-in closet and private en-suite bath with a tub/shower combination, while the hall bathroom features a walk-in shower for added convenience. A spacious second bedroom is ideal for guests, a home office, or everyday living. The stylish kitchen is thoughtfully designed with an abundance of cabinetry and generous counter space. Durable tile flooring adds both practicality and timeless appeal, creating a space that is as efficient as it is inviting. Conveniently located just off the kitchen and hall bath, a dedicated laundry closet hous
USD 489,000
828 Heritage Hills B
View photo
Condo · for sale
USD 650,000
USD 503/sq.ft
828 Heritage Hills B
10535
· 1,292 sq.ft · 2 Bedrooms · 2 Baths · Condo
· Deck · Fireplace · Parking · Air conditioning · Swimming pool
10535 · 1,292 sq.ft · 2 Bedrooms · 2 Baths · Condo · Deck · Fireplace · Parking · Air conditioning · Swimming pool
Welcome to easy, one-level living in Heritage Hills. This beautifully maintained 2-bedroom, 2-bath Armonk model condominium offers the perfect combination of comfort, style, and convenience. Featuring gorgeous wood floors, efficient gas heat, a cozy wood-burning fireplace, and a spacious one-car garage, this move-in-ready home is sure to impress. Relax or entertain on the private deck complete with a convenient electric awning, creating the perfect outdoor retreat. Plenty of nearby guest parking makes hosting friends effortless. Thoughtfully updated for peace of mind, this home includes a newer central air conditioning system (2025), newer dryer (2025), new washer (2026), and hot water heater (2021) Enjoy the outstanding Heritage Hills lifestyle with multiple swimming pools, tennis and pickleball courts, clubhouse, state-of-the-art fitness center, and a complimentary shuttle to the train station and nearby shopping and DeCicco grocery. Ideally located with easy access to Metro-North, m
USD 650,000
56 Kirby Close B
View photo
Condo · for sale
USD 474,500
USD 489/sq.ft
56 Kirby Close B
10535
· 969 sq.ft · 2 Bedrooms · 2 Baths · Condo
· Patio · Garden · Gym · Equipped kitchen
10535 · 969 sq.ft · 2 Bedrooms · 2 Baths · Condo · Patio · Garden · Gym · Equipped kitchen
Move right in to this beautifully updated FIRST FLOOR, 2-bedroom, 2-full bath Ascot model in Jefferson Village III. The master and second bedrooms are bright and spacious and the kitchen has been fully remodeled to an open concept with quartz countertops and all new appliances including a stainless steel induction oven. Two nicely updated full bathrooms with walk in showers and in-unit laundry make this condo perfect for comfortable and easy living. Ample natural light comes through the dining room sliding glass doors which open to private outdoor patio. Delightful for enjoying morning coffee in a peaceful, wooded setting. The Unit features new laminate flooring and HVAC system was replaced in 2023. Jefferson Village is a 55+ Active Adult Community offering community pool, gardens, bocce, tennis, pickleball, shuffleboard, billiards, bingo, dances, trips and so much more! The Community Clubhouse is a hub for meeting people and features fitness room, all purpose rooms, library, TV room,
USD 474,500
128D Columbia Court D
View photo
Condo · for sale
USD 399,000
USD 330/sq.ft
128D Columbia Court D
10535
· 1,206 sq.ft · 2 Bedrooms · 2 Baths · Condo
· Equipped kitchen
10535 · 1,206 sq.ft · 2 Bedrooms · 2 Baths · Condo · Equipped kitchen
Desirable End Unit Condo with Two Bedrooms, Two Baths in Jefferson Village, a 55+ Active Adult community with all the amenities. This Condo with the most serene setting, front door area has green space and room for planting if you so desire. A spacious entry way with coat closet provides the feel of a single family home, with room for a bench, or cabinet, and a bonus window in the entryway for so much natural light. The floor plan is open with the entryway leading to an open oversized hallway space can use for an entertainment center, a desk for your work from home needs or personal admin desk space, credenza/cabinet storage or anything decorative you desire. The living room is spacious and can fit all your furniture with proper space for your television with cable available. The full size dining room can fit an extended table for all your entertaining needs and perfect for everyday dining with ease of movement from kitchen to dining room to living room and sliding glass doors to the d
USD 399,000
88 Heritage Hills B
View photo
Condo · for sale
USD 699,000
USD 441/sq.ft
88 Heritage Hills B
10535
· 1,582 sq.ft · 2 Bedrooms · 2 Baths · Condo
· Deck · Fireplace · Equipped kitchen · Parking · Swimming pool
10535 · 1,582 sq.ft · 2 Bedrooms · 2 Baths · Condo · Deck · Fireplace · Equipped kitchen · Parking · Swimming pool
Experience the ultimate Hudson Valley country club lifestyle! Welcome to your turn-key sanctuary in Heritage Hills! This immaculate, move-in-ready two-bedroom end unit with a versatile bonus loft perfectly blends modern elegance, comfort, and an unbeatable resort-style lifestyle. Enjoy cooking in its Fully equipped kitchen with sleek stainless steel appliances, premium quartz countertops, and durable ceramic tile flooring. Unwind in the spacious living area and enjoy the fireplace, anchored by a beautiful mantle, complete with an efficient blower insert for cozy evenings. It features an updated, spa-like primary bathroom paired with a spacious walk-in closet. Key capital improvements include a new roof, vinyl siding, and a new garage door for the attached one-car garage. Step outside to your private, peaceful deck nestled against trees for privacy, ideal for morning coffee or evening relaxation. Heritage Hills offers 5 swimming pools, 7 tennis courts, 2 golf courses, a state-of-the-art
USD 699,000
813 Heritage Hills
View photo
Condo · for sale
USD 850,000
USD 512/sq.ft
813 Heritage Hills
10535
· 1,658 sq.ft · 2 Bedrooms · 2 Baths · Condo
· Patio · Parking
10535 · 1,658 sq.ft · 2 Bedrooms · 2 Baths · Condo · Patio · Parking
Some Homes Have Great Interiors. Others Have Unforgettable Settings. This One Has Both. Perfectly perched above a quiet cul-de-sac, this beautifully maintained freestanding Harvard model enjoys one of the most spectacular locations in Heritage Hills. With panoramic views over the 11th fairway and an expansive stone patio designed to soak it all in, this is the kind of home that quietly steals the show. Offering approximately 1,663 square feet, this sought-after residence features 2 bedrooms, 2 full baths, a flexible den, gas heat updated with an efficient heat pump system and an attached two-car garage. While there are a few exterior steps to the front entrance and stairs from the garage into the home, the interior lives on one level, delivering the comfort and convenience buyers are searching for. Natural light pours through oversized windows, drawing your eye to the breathtaking views beyond. The spacious living and dining areas flow effortlessly for entertaining or quiet evenings at
USD 850,000
159 Heritage Hills B
View photo
Condo · for sale
USD 569,000
USD 380/sq.ft
159 Heritage Hills B
10535
· 1,496 sq.ft · 2 Bedrooms · 2 Baths · Condo
· Office room · Swimming pool
10535 · 1,496 sq.ft · 2 Bedrooms · 2 Baths · Condo · Office room · Swimming pool
Welcome to easy, one-level living in the highly sought-after Heritage Hills community. This well-maintained 2-bedroom, 2-bath Salem unit offers a spacious and functional floor plan designed for comfort and convenience. The living and dining areas provide an inviting space for both everyday living and entertaining, while the primary suite features its own private bath and generous closet space. A second bedroom and full bath offer flexibility for guests, a home office, or hobbies. Enjoy the ease of maintenance-free living in one of Westchester's premier active lifestyle communities, featuring an exceptional array of amenities including multiple swimming pools, tennis and pickleball courts, fitness center, clubhouse, golf (membership available), walking trails, and a full calendar of social activities. Conveniently located near shopping, restaurants, major highways, Metro-North, and everything Somers has to offer. A wonderful opportunity to enjoy the Heritage Hills lifestyle!
USD 569,000
17 High Meadow Trail
View photo
Condo · for sale
USD 459,900
USD 288/sq.ft
17 High Meadow Trail
10535
· 1,593 sq.ft · 3 Bedrooms · 2 Baths · Condo
· Patio · Garden · Equipped kitchen
10535 · 1,593 sq.ft · 3 Bedrooms · 2 Baths · Condo · Patio · Garden · Equipped kitchen
Finally. A condo that doesn't ask you to compromise. Perched at the top of the community on a quiet lane, this beautifully maintained end-unit townhome enjoys one of the most desirable settings in The Meadows. Surrounded by mature trees and tucked away from through traffic, the private rear patio offers a peaceful retreat that feels more like your own backyard than condominium living. Inside, you'll discover over 1,450 square feet of thoughtfully designed living space, where an oversized living room flows effortlessly into a formal dining area and an updated kitchen featuring custom cabinetry, granite countertops, stainless steel appliances, gas cooking, and a breakfast bar overlooking the main living space. A beautifully renovated powder room and an exceptional utility/laundry room with abundant storage complete the first level. Upstairs, the expansive vaulted primary suite offers dual closets and a beautifully renovated ensuite bath with a walk-in tiled shower and contemporary finish
USD 459,900
114 Ridgeview Lane 114
View photo
Condo · for sale
USD 619,900
USD 443/sq.ft
114 Ridgeview Lane 114
10535
· 1,399 sq.ft · 2 Bedrooms · 2 Baths · Condo
· Deck · Fireplace · Equipped kitchen · Swimming pool
10535 · 1,399 sq.ft · 2 Bedrooms · 2 Baths · Condo · Deck · Fireplace · Equipped kitchen · Swimming pool
Sun Filled Sanctuary in Hunters Brook Experience the perfect blend of comfort and convenience in this pristine, move-in-ready condo. Flooded with natural light, this home features hardwood flooring throughout and an inviting, layout designed for modern living. The heart of the home is the beautifully updated kitchen, flowing into the living & dining area where a cozy fireplace creates the perfect ambiance for relaxing evenings. Step through the sliding glass doors onto your own large deck which is an ideal spot for morning coffee or hosting summer gatherings, Retreat to the tranquil primary bedroom suite, complete with a full bath and spacious walk-in closet for ultimate organization. An ample sized guest bedroom with a full bath provides comfort and privacy for visitors. Beyond your front door, enjoy a resort inspired lifestyle with access to community amenities including a swimming pool, pickleball/tennis courts and a playground. Perfectly situated, you are minutes away from the park
USD 619,900
456 Heritage Hills B
View photo
Condo · for sale
USD 640,000
USD 437/sq.ft
456 Heritage Hills B
10535
· 1,464 sq.ft · 2 Bedrooms · 2 Baths · Condo
· Equipped kitchen · Swimming pool · Parking
10535 · 1,464 sq.ft · 2 Bedrooms · 2 Baths · Condo · Equipped kitchen · Swimming pool · Parking
Welcome to Heritage Hills in Somers, where resort-style living meets comfort and convenience. This desirable Stratford model offers 2 bedrooms, 2 full bathrooms, and approximately 1,470 square feet of well-designed living space. As an end unit, it enjoys added privacy, abundant natural light, and distant scenic views. The home features a beautifully renovated kitchen, gleaming hardwood floors, and a spacious layout designed for easy living. A staircase leads to the main living area, while ample guest parking nearby makes entertaining family and friends effortless. Enjoy the exceptional Heritage Hills lifestyle with an impressive array of amenities, including five swimming pools, tennis courts, pickleball courts, bocce, golf (separate membership available), fitness facilities, and countless clubs, social activities, and community events. Ideally located just minutes from shopping, restaurants, major highways, and the train station, with convenient transportation provided to the Goldens
USD 640,000
2040 Crompond Road 22
View photo
Condo · for sale
USD 879,900
USD 417/sq.ft
2040 Crompond Road 22
10535
· 2,110 sq.ft · 3 Bedrooms · 2 Baths · Condo
· Parking · Deck · Fireplace
10535 · 2,110 sq.ft · 3 Bedrooms · 2 Baths · Condo · Parking · Deck · Fireplace
The final two! Hallocks Square, a spectacular offering by Boniello development. A fabulous community of 23 luxury townhomes perfectly sited in the center of Yorktown Heights. Welcome to our Whitney model. Designed for modern living featuring 3 bedrooms, 2.1 baths PLUS a full finished walk-out lower level w/ just over 2100 square feet of living space. High quality construction amenities include hardwood flooring, 9' ceilings on the 1st floor, electric fireplace, custom cabinetry, quartz countertops, GE appliances and a superior tile selection. Energy efficiency is at the heart of our design philosophy and includes LED lighting, Energy Star appliances, spray foam insulation, irrigation system and efficient HVAC system. Modern conveniences include a 1 car attached garage, laundry located near the bedrooms, spacious deck and so much more. Experience the ease of turnkey living featuring low taxes, utilities & HOA fees. Our Home Owner's Association takes care of all outdoor maintenance, allo
USD 879,900
603 Trump Park 603
View photo
Condo · for sale
USD 499,999
USD 429/sq.ft
603 Trump Park 603
10535
· 1,163 sq.ft · 1 Bedroom · 1 Bath · Condo
· Balcony · Equipped kitchen
10535 · 1,163 sq.ft · 1 Bedroom · 1 Bath · Condo · Balcony · Equipped kitchen
When Only The Best Will Do. Welcome to Luxury Living at its Finest in Beautiful Trump Park Residences. Experience Country Club Luxury Living at its finest. The Ultimate Living Lifestyle experience in Trump Park will exceed all your expectations. The Neutral natural color tones of this condo set the stage for elegance. High ceilings all around provide the dramatic flair and spacious feel. Designer kitchen all like new, white cabinetry, tumbled marble neutral patterned backsplash, contrasting granite countertops give this kitchen that wow look and and peninsula provides space for an'eat in kitchen. Generous Dining area spacious enough to fit a table for 8-10. The spacious living room with beautiful hardwood type floors throughout. The Views of the tree tops and greenery will amaze you from the living room & master bedroom. In the living room open the glass paned french doors to the Juliet balcony & let the open space of the outdoors in. The bedroom with warm neutral hues has a luxurious
USD 499,999
630 Heritage Hills Unit#C
View photo
Condo · for sale
USD 599,000
USD 463/sq.ft
630 Heritage Hills Unit#C
10535
· 1,292 sq.ft · 2 Bedrooms · 2 Baths · Condo
· Garden · Deck · Fireplace · Equipped kitchen · Parking · Swimming pool
10535 · 1,292 sq.ft · 2 Bedrooms · 2 Baths · Condo · Garden · Deck · Fireplace · Equipped kitchen · Parking · Swimming pool
Welcome to the West Hill at Condo 26 in Heritage Hills and this one level Armonk model end unit with deck to enjoy the private rear yard, accessible thru the Living Room Sliding Glass doors. As you enter the front door, you view the dining room to the left, the tiled eat in kitchen w generous counters & pantry closet & door to garage w/storage closets, formal living room with never-used wood burning fireplace, and SGD to a private deck, 1 step dn to the yard, overlooking a neatly maintained wall of bushes and open green grassy area. The rest of the home offers a hallway leading to the primary suite w double exposure windows overlooking the back & side of the home, ensuite bath w tub, walk-in closet with pull down attic stairs for extra storage, a linen closet, passing the laundry area and second bedroom w double closets and adjacent hall bath w shower. The garage is conveniently located directly off the kitchen, with key operated garage door opener. The pool & tennis are a short drive
USD 599,000
600 Heritage Hills A
View photo
Condo · for sale
USD 575,000
USD 456/sq.ft
600 Heritage Hills A
10535
· 1,259 sq.ft · 2 Bedrooms · 2 Baths · Condo
· Patio · Office room · Fireplace · Parking · Swimming pool
10535 · 1,259 sq.ft · 2 Bedrooms · 2 Baths · Condo · Patio · Office room · Fireplace · Parking · Swimming pool
Nestled on a picturesque cul-de-sac in desirable heritage hills, this spacious one level, semi-attached armonk model has so much to offer. The entry foyer leads to a spacious living room with a wood-burning fireplace which creates the perfect setting for relaxing evenings. Additionally, this 2 bedroom, 2 full bath condominium offers an eat-in-kitchen, and separate formal dining room. A generously sized primary bedroom features a walk-in closet, ensuite bath, and lots of windows. The additional bedroom can also be used as a home office or guest room. Sliding doors from the living room lead to a private and peaceful patio, ideal for entertaining or relaxing in nature. Attached one-car garage adds to the appeal of this home. Heritage Hills offers an exceptional lifestyle! Residents can enjoy 5 swimming pools, tennis courts, pickleball courts, bocce, walking & hiking trails, a club house & lake lodge offering various activities, game rooms, a library, clubs, a fitness center, a beautiful p
USD 575,000
415 Heritage Hills Drive D
View photo
Condo · for sale
USD 875,000
USD 527/sq.ft
415 Heritage Hills Drive D
10535
· 1,658 sq.ft · 2 Bedrooms · 2 Baths · Condo
· Garden · Deck · Fireplace · Equipped kitchen · Parking
10535 · 1,658 sq.ft · 2 Bedrooms · 2 Baths · Condo · Garden · Deck · Fireplace · Equipped kitchen · Parking
This desirable Harvard model has tremendous day-long, bright sunlight (from sunrise to sunset); the unit has spectacular, unequaled views of the 9th hole and rolling landscape, including the golf course ponds; The HVAC system was just inspected last week and passed the review with flying colors. A brand new, fully programmable 7-day thermostat was also installed! This very pretty two-bedrooms plus a den, two full baths, one-level end unit with a two-car garage, is ideally situated with beautiful golf course views overlooking the 9th hole. This ranch-style home with gas heat, offers an inviting layout, featuring an eat-in kitchen with Corian counters, a dining room area, and a spacious living room with gas fireplace, and sliders leading to the backyard deck overlooking the expansive, scenic golf course—a perfect setting for relaxing or entertaining. The primary bedroom includes a walk-in closet and an ensuite bathroom with double vanity sinks, a soaking tub, and a walk-in shower. A ligh
USD 875,000
12 Heritage Hills A
View photo
Condo · for sale
USD 474,000
USD 278/sq.ft
12 Heritage Hills A
10535
· 1,701 sq.ft · 2 Bedrooms · 2 Baths · Condo
· Patio · Office room · Fireplace · Equipped kitchen · Parking · Swimming pool · Lift
10535 · 1,701 sq.ft · 2 Bedrooms · 2 Baths · Condo · Patio · Office room · Fireplace · Equipped kitchen · Parking · Swimming pool · Lift
Opportunity knocks! The lowest price and one of the larger 2 Bedroom models in Heritage Hills is waiting for your touch! The rarely available Ridgefield unit boasts a huge first floor Family Room/Home Office/Playroom or a 3rd Bedroom, an attached garage and a private patio. This end unit home has 15 steps up to the main living area (chair lift will remain) which is quite large and has everything you could need including Kitchen with Breakfast Area, Dining Room, Living Room with Fireplace and doors out to patio, Primary Bedroom Suite/Bath, 2nd Bedroom, Hall Bath/w Laundry. Enjoy all the amenities that this fabulous community has to offer in a country club setting: five pools, tennis, pickleball courts, paddle tennis, racquetball, woodworking, basketball, bocce courts, a state-of-the-art fitness center, plays, movies, exercise classes, social events, clubs of all types, lending library, ping pong, playground, scenic nature trails. 24-hour security with on-site EMTs. A convenient shuttle
USD 474,000
1820 Soundview Court
View photo
Condo · for sale
USD 1,365,000
USD 541/sq.ft
1820 Soundview Court
10535
· 2,519 sq.ft · 3 Bedrooms · 3 Baths · Condo
· Fireplace · Equipped kitchen
10535 · 2,519 sq.ft · 3 Bedrooms · 3 Baths · Condo · Fireplace · Equipped kitchen
Discover the Neighborhood of Your Dreams at Underhill Farms. Rooted in history and enriched with modern luxury, Underhill Farms offers a true sense of community. This new construction neighborhood features designer-decorated model townhomes that blend timeless charm with contemporary convenience. Welcome to the Trailside Model — a spacious tri-level townhome featuring an open-concept floor plan that includes a kitchen w/ center island, dining area and living room w/ 18' ceilings, complete with a cozy fireplace. All 3 levels boast 9-foot ceilings, choice of granite or quartz countertops, custom cabinetry, engineered hardwood floors, stainless steel appliances, and Marvin windows throughout. A bedroom or flex room with an ensuite bathroom offers versatility and comfort on this level. On the upper level, you’ll find a luxurious primary bedroom suite with a walk-in closet and a spa-inspired ensuite bathroom featuring radiant heat flooring. This level also includes two additional bedrooms,
USD 1,365,000
48 Overlook Commons
View photo
Condo · for sale
USD 449,000
USD 417/sq.ft
48 Overlook Commons
10535
· 1,076 sq.ft · 2 Bedrooms · 2 Baths · Condo
· Garden · Balcony · Equipped kitchen
10535 · 1,076 sq.ft · 2 Bedrooms · 2 Baths · Condo · Garden · Balcony · Equipped kitchen
Welcome to this bright and spacious 2-bedroom, 2-bathroom condo nestled in the heart of Yorktown Heights. Ideally situated at the rear of the buildings, this desirable unit offers a peaceful setting with a private backyard, providing added privacy and a relaxing outdoor atmosphere. Inside, you'll find an open-concept kitchen featuring hardwood floors, stainless steel appliances, and a bright, spacious layout perfect for everyday living and entertaining. The master bedroom includes a private en-suite bathroom, while the second full bathroom is conveniently located off the hallway with an in-unit washer and dryer. Step through the sliding glass doors to your private balcony overlooking the backyard—an ideal spot to enjoy your morning coffee or unwind after a long day. Additional features include free private storage located in Building #2. One pet per unit is permitted. The heat pump was replaced in 2022. Conveniently located just minutes by car from downtown Yorktown Heights, shopping,
USD 449,000
29 Heritage Hills 29D
View photo
Condo · for sale
USD 460,000
USD 344/sq.ft
29 Heritage Hills 29D
10535
· 1,335 sq.ft · 2 Bedrooms · 2 Baths · Condo
· Deck · Fireplace · Equipped kitchen · Swimming pool
10535 · 1,335 sq.ft · 2 Bedrooms · 2 Baths · Condo · Deck · Fireplace · Equipped kitchen · Swimming pool
Putnam Model, with 2 Bedrooms and 2 1/2 Baths in Heritage Hills. End unit offering the comfort and privacy of a single family home! The open layout features a spacious living room with a cozy fireplace and a sliding glass door that leads to your private deck. The eat-in kitchen has plenty of cabinetry, a pantry and a mix of recent appliances. The lower level adds valuable square footage for the primary bedroom with en suite bath and attached deck, as well as a guest bedroom and bath with a walk-in shower. On this level you will find the washer and dryer for added ease. Enjoy the exceptional lifestyle this community provides, complete with swimming pools, tennis, pickleball and bocce courts. There is a fully equipped fitness center. The Activities Center is used for the many clubs, concerts and shows. There is also a Community Park with a playground and walking trails. Conveniently located to shopping, highways, trains and schools. Low taxes and HOA fees. Priced to sell!
USD 460,000
95 Wild Birch Farms
View photo
Condo · for sale
USD 585,000
USD 301/sq.ft
95 Wild Birch Farms
10535
· 1,938 sq.ft · 3 Bedrooms · 2 Baths · Condo
· Patio · Office room · Balcony · Equipped kitchen · Parking · Air conditioning
10535 · 1,938 sq.ft · 3 Bedrooms · 2 Baths · Condo · Patio · Office room · Balcony · Equipped kitchen · Parking · Air conditioning
Rarely available 3-bedroom, 2.5-bath end unit in one of Wild Birch Farms' most private, sought-after locations. Tucked in a quiet corner of the community with a peaceful, wooded backdrop, this home offers a rare combination of privacy and turnkey condition. The updated kitchen features stainless steel appliances, granite countertops, and custom cabinetry. The renovated bathrooms are equally impressive, including a heated floor and oversized walk-in shower in the primary bath. Enjoy year-round comfort with a three-zone heating and A/C system, plus Renewal by Andersen windows and sliding glass doors. The finished lower level adds valuable living space, including the 3rd bedroom and a separate den, ideal for a home office or recreation room, with ample storage throughout. A floored, lighted attic offers even more storage. Step outside to a private balcony overlooking the wooded setting, perfect for morning coffee, plus a lower-level patio for additional outdoor living. An insulated garage
USD 585,000
103 Heritage Hills B
View photo
Condo · for sale
USD 780,000
USD 439/sq.ft
103 Heritage Hills B
10535
· 1,776 sq.ft · 3 Bedrooms · 2 Baths · Condo
· Patio · Parking · Equipped kitchen
10535 · 1,776 sq.ft · 3 Bedrooms · 2 Baths · Condo · Patio · Parking · Equipped kitchen
Carefree one-level living condominium living awaits in this privately situated, spacious 3 bedroom home located in the highly desirable Heritage Hills community. This inviting home features a recently renovated kitchen with a large center island, granite countertops, roll-out cabinetry, and abundant storage, making it ideal for both everyday living and entertaining. Living and Dining areas offer an open, comfortable layout with sliding glass doors leading to a spacious flagstone patio—perfect for outdoor cooking, dining, relaxing, or enjoying the peaceful surroundings. The interior includes three generously sized bedrooms and two beautifully renovated bathrooms featuring Carrera Marble flooring, provide both comfort and convenience. Additional features include ample closet space and abundant light. A large 2 Car Garage with Automatic Doors offers plenty of additional storage space. There is much available, convenient visitor parking located nearby. Enjoy the exceptional lifestyle and a
USD 780,000

Get email alerts

Don't miss out: be the first to know about new properties

The alert was correctly created

On subscribing you accept the conditions of use and the privacy policy
Alert
Receive new ads in your inbox
Save this search
Receive alerts for new listings

We'll send you an email when we have new properties for: "Apartments for sale in 10535"

The alert was correctly created

Get email alerts and be the first to see new listings
Required field
On subscribing I accept the terms of the privacy policy
Perfect! You'll soon start receiving new listings via email
Alert
Receive an email when we have new ads for Apartments for sale in 10535
Save this search
Filters

Bedrooms

Size (sq.ft)

sq.ft
sq.ft

Price

USD
USD

Property type

Bathrooms

Clear all filters
Receive notifications when new entries are published.