57 apartments for sale in 10536

100 Woodcrest Lane 112
View photo
Condo · for sale
USD 495,000
USD 433/sq.ft
100 Woodcrest Lane 112
10536
· 1,141 sq.ft · 2 Bedrooms · 2 Baths · Condo
· Office room · Swimming pool
10536 · 1,141 sq.ft · 2 Bedrooms · 2 Baths · Condo · Office room · Swimming pool
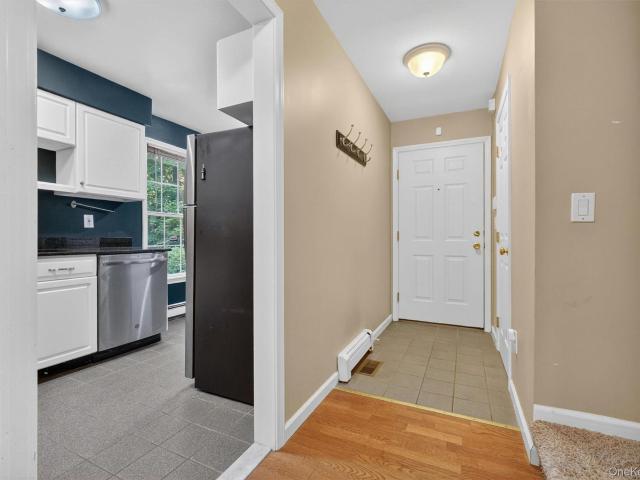
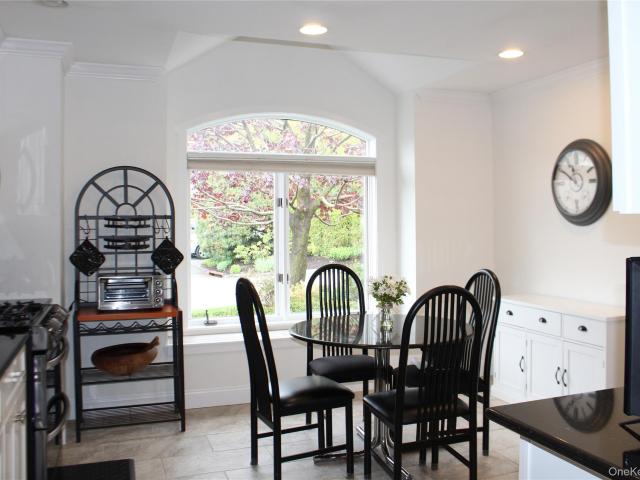
Welcome to easy, low-maintenance living in the desirable Woodcrest 55+ community in Mount Kisco. This spacious 2-bedroom, 2-bath condo offers a comfortable and inviting layout designed for everyday living. The bright living and dining areas feature attractive laminate flooring, while both bedrooms offer the warmth and comfort of carpeting. The primary suite includes a private bath and ample closet space, while the second bedroom is perfect for guests, a home office, or hobbies. For added convenience, the washer and dryer are located right within the unit, making everyday laundry effortless. Each unit also includes its own assigned storage space, providing valuable extra room for seasonal items and personal belongings. Residents of Woodcrest enjoy access to a beautifully appointed clubhouse featuring a fitness center, swimming pool, and welcoming gathering spaces for social events, activities, and relaxation. This vibrant community offers the perfect balance of comfort, convenience, and
USD 495,000
451 Heritage Hills A
View photo
Condo · for sale
USD 499,000
USD 520/sq.ft
451 Heritage Hills A
10536
· 958 sq.ft · 1 Bedroom · 1 Bath · Condo
· Terrace · Fireplace · Equipped kitchen · Parking · Swimming pool
10536 · 958 sq.ft · 1 Bedroom · 1 Bath · Condo · Terrace · Fireplace · Equipped kitchen · Parking · Swimming pool
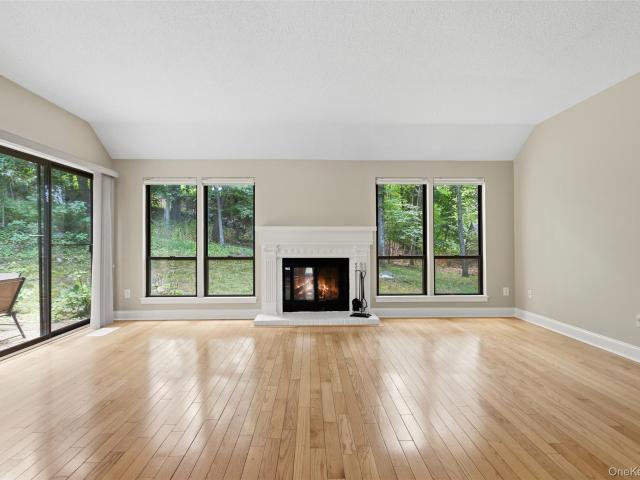
Woodland views. Located at the end of a cul-de-sac with views of the woods. With a private rear terrace, spacious end-unit Condominium in desirable Heritage Hills. Easy one-level living. Nicely proportioned rooms with high ceilings. Entrance Hall with clerestory, coat closet and Powder Room. Spacious Living Room with fireplace and Dining Area. Updated Country Kitchen with breakfast area, marble counters and stainless appliances. Primary Suite with Walk-in Closet and private Bath. Attached One-Car Garage. Desirable condominium complex with five pools, tennis and Pickleball courts and fitness center. Easy access to shopping, schools, Metro North railroad commuting arteries. Common charges-$374.09, Society Fee-$134.20, Sewer-$48.61, one-time capital contribution of $1,500, increasing to $2,000 after 7/1/2026. Quarterly water is based on usage and is around $45
USD 499,000
1833 Soundview Court
View photo
Condo · for sale
USD 1,019,000
USD 406/sq.ft
1833 Soundview Court
10536
· 2,508 sq.ft · 3 Bedrooms · 2 Baths · Condo
· Fireplace · Equipped kitchen
10536 · 2,508 sq.ft · 3 Bedrooms · 2 Baths · Condo · Fireplace · Equipped kitchen
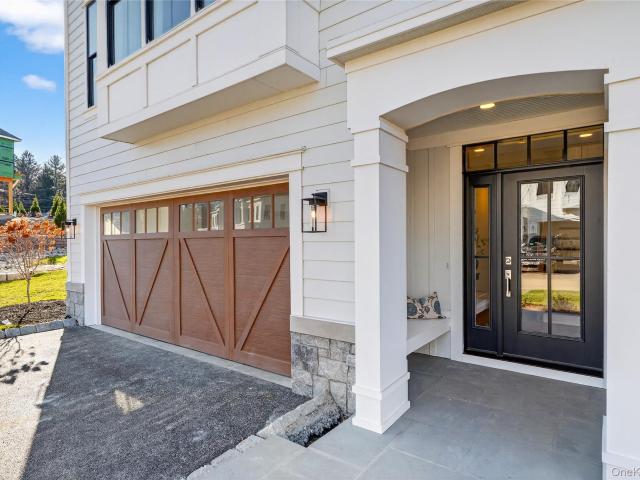
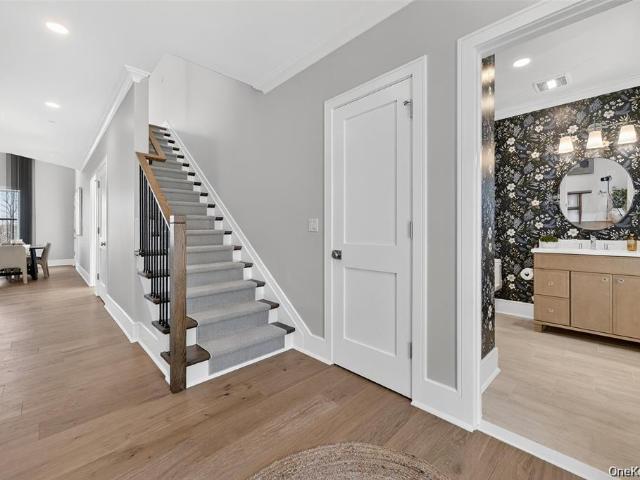
Discover the Neighborhood of Your Dreams at Underhill Farms. Rooted in history and enriched with modern luxury, Underhill Farms offers a true sense of community. This new construction neighborhood features designer-decorated model townhomes that blend timeless charm with contemporary convenience. Welcome to the Townview Model — a spacious tri-level townhome featuring an open-concept design with a kitchen, dining area and living room complete with a cozy fireplace. The main floor and upper level boast 9-foot ceilings, choice of granite or quartz countertops, custom cabinetry, engineered hardwood floors, stainless steel appliances, Marvin windows throughout. On the upper level, you’ll find a luxurious primary bedroom suite with two walk-in closets and an ensuite bathroom featuring radiant heat flooring. This level also includes two additional bedrooms and a convenient laundry room. The walk-in level can be customized to your lifestyle, with the option to add a fourth bedroom, full bath w
USD 1,019,000
234 Heritage Hills A
View photo
Condo · for sale
USD 499,000
USD 351/sq.ft
234 Heritage Hills A
10536
· 1,421 sq.ft · 2 Bedrooms · 2 Baths · Condo
· Office room · Fireplace · Equipped kitchen · Air conditioning · Swimming pool
10536 · 1,421 sq.ft · 2 Bedrooms · 2 Baths · Condo · Office room · Fireplace · Equipped kitchen · Air conditioning · Swimming pool
Enjoy the unmatched lifestyle Heritage Hills is known for—featuring five pools, tennis and pickleball courts, a fitness center, clubhouse, golf course with on-site bistro, playground, and scenic walking trails. Light-filled and thoughtfully designed, this open-concept condo offers a seamless blend of comfort and style. The kitchen features quartz countertops, stainless steel appliances, and a functional layout that flows easily into the living and dining areas—ideal for everyday living and entertaining. Sliding glass doors in both the living room and primary bedroom bring in abundant natural light and provide access to the outdoor space, while a fireplace adds warmth to the main living area. The spacious primary suite accommodates a king-size bed and includes a dressing area with a wall-to-wall closet and a private ensuite bath. A second bedroom and full bath offer flexibility for guests or a home office. Additional highlights include central air and an in-unit washer and dryer. Beyond
USD 499,000
Could you also be interested in
300 West Street 8
View photo
Condo · for sale
USD 499,000
USD 399/sq.ft
300 West Street 8
10536
· 1,249 sq.ft · 2 Bedrooms · 1 Bath · Condo
· Balcony · Equipped kitchen · Parking · Cellar
10536 · 1,249 sq.ft · 2 Bedrooms · 1 Bath · Condo · Balcony · Equipped kitchen · Parking · Cellar
Welcome home to this wonderful opportunity to own a spacious 2-bedroom, 1.5-bath condo with a basement area and attached 1-car garage in desirable Mt. Kisco! Why rent when you can enjoy the comfort, convenience, and benefits of homeownership in a location close to everything? Move right in and enjoy a bright, welcoming layout with plenty of living space and storage throughout. The open living room and dining area create the perfect setting for everyday living and entertaining, complete with sliders leading to your own private balcony, ideal for relaxing outdoors or enjoying your morning coffee. The adorable eat-in kitchen features stainless steel appliances, granite countertops, a dishwasher, built-in microwave, and a sunny breakfast nook that fills the space with natural light. A conveniently located powder room completes the main level. Upstairs, you’ll find a spacious primary bedroom with direct access to the full hall bath, along with another generously sized bedroom offering excel
USD 499,000
1818 Soundview Court
View photo
Condo · for sale
USD 1,260,000
USD 500/sq.ft
1818 Soundview Court
10536
· 2,519 sq.ft · 3 Bedrooms · 3 Baths · Condo
· Fireplace · Equipped kitchen
10536 · 2,519 sq.ft · 3 Bedrooms · 3 Baths · Condo · Fireplace · Equipped kitchen
Discover the Neighborhood of Your Dreams at Underhill Farms. Rooted in history and enriched with modern luxury, Underhill Farms offers a true sense of community. This new construction neighborhood features designer-decorated model townhomes that blend timeless charm with contemporary convenience. Welcome to the Trailside Model — a spacious tri-level townhome featuring an open-concept floor plan that includes a kitchen w/ center island, dining area and living room w/ 18' ceilings, complete with a cozy fireplace. All 3 levels boast 9-foot ceilings, choice of granite or quartz countertops, custom cabinetry, engineered hardwood floors, stainless steel appliances, and Marvin windows throughout. A bedroom or flex room with an ensuite bathroom offers versatility and comfort on this level. On the upper level, you’ll find a luxurious primary bedroom suite with a walk-in closet and a spa-inspired ensuite bathroom featuring radiant heat flooring. This level also includes two additional bedrooms,
USD 1,260,000
798 Heritage Hills A
View photo
Condo · for sale
USD 97,000,000
USD 58,504/sq.ft
798 Heritage Hills A
10536
· 1,658 sq.ft · 2 Bedrooms · 2 Baths · Condo
· Deck
10536 · 1,658 sq.ft · 2 Bedrooms · 2 Baths · Condo · Deck
This Harvard Model has been updated and move in ready for all. It has a lovely open flowing, floor plan. Sliding glass doors out from Living room and Primary bedroom. A large deck with awning for relaxing in the pleasant weather. The Primary bath has been updated with quartzite counter tops, tiled shower and flooring. Double sinks and a seated shower with two heads add true home comfort. Don't miss this beauty it won't last. Monthly fees= society fee 234.07 common charges $650.43 assessment $255 until 6/20/27 sewer and water quarterly based on usage
USD 97,000,000

Get email alerts

Don't miss out: be the first to know about new properties

The alert was correctly created

On subscribing you accept the conditions of use and the privacy policy
Alert
Receive new ads in your inbox
Save this search
Receive alerts for new listings

We'll send you an email when we have new properties for: "Apartments for sale in 10536"

The alert was correctly created

Get email alerts and be the first to see new listings
Required field
On subscribing I accept the terms of the privacy policy
Perfect! You'll soon start receiving new listings via email
Alert
Receive an email when we have new ads for Apartments for sale in 10536
Save this search
Filters

Bedrooms

Size (sq.ft)

sq.ft
sq.ft

Price

USD
USD

Property type

Bathrooms

Clear all filters
Receive notifications when new entries are published.