269 properties for sale in 10536

3 bedroom, NY NY 102519074
View photo
House · for sale
USD 675,000
3 bedroom, NY NY 102519074
10536
· 3 Bedrooms · House
10536 · 3 Bedrooms · House
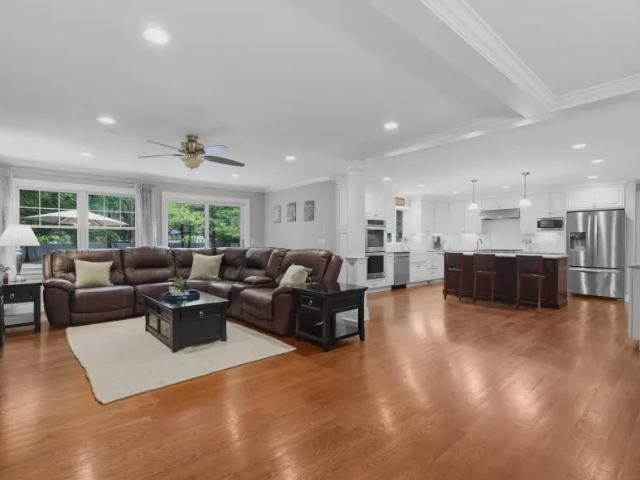
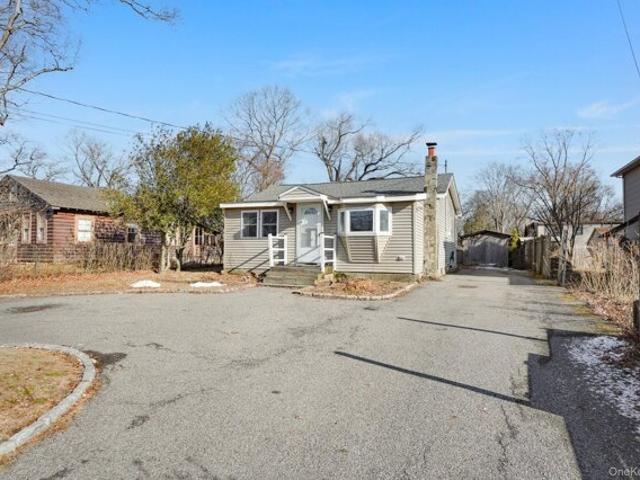
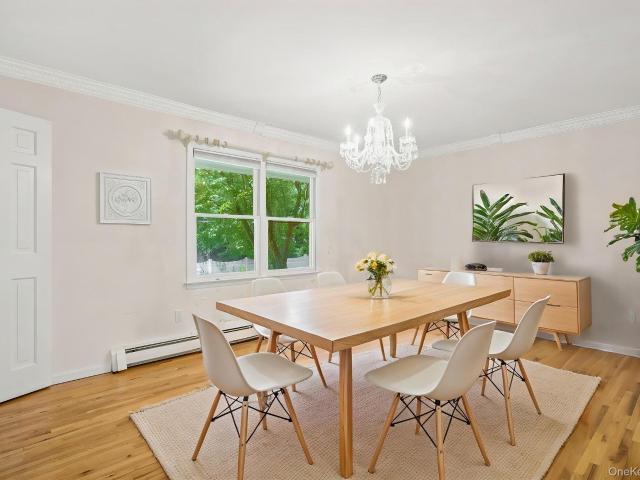
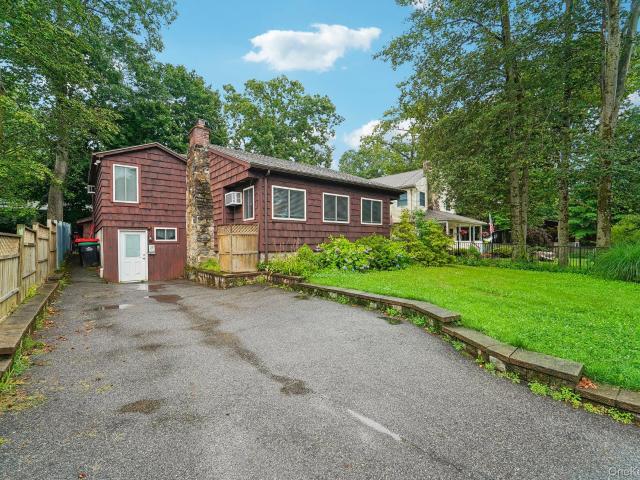
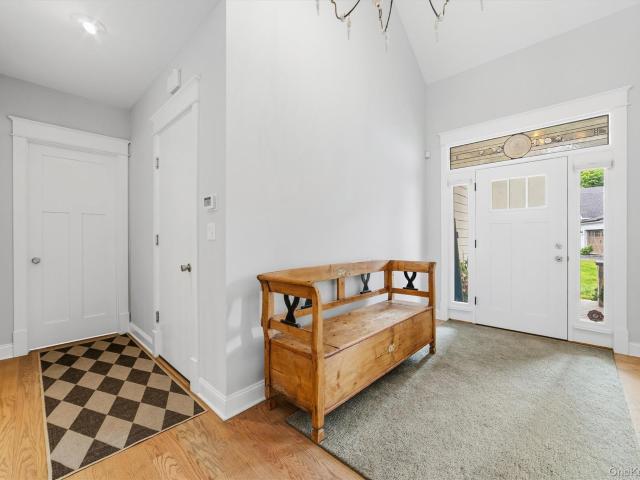
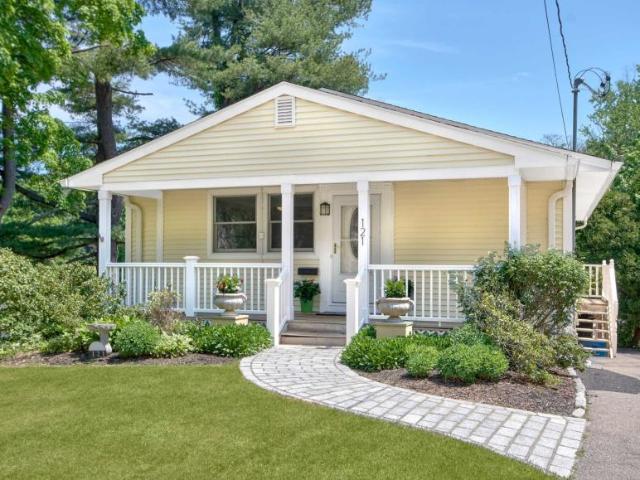
Welcome to this charming ranch-style home nestled in one of Mt. Kisco's loveliest neighborhoods. Featuring a primary suite and 2 spacious bedrooms with a hall bath. This home offers comfortable one-level living with a warm and inviting layout. Enjoy relaxing mornings on the welcoming front porch and entertaining in the bright living spaces. A wonderful opportunity to own in a desirable community close to shopping, dining, schools and transportation. A must see before it's gone!Reference: 36112 FHD1523785Key Features2 Bathroom(s)1189 SqFt.0.11 Acres1-Car GarageBuilt in 1957Adult Community: NoWaterfront: NoPool: NoView: No Ref: 36112-FHD1523785
USD 675,000
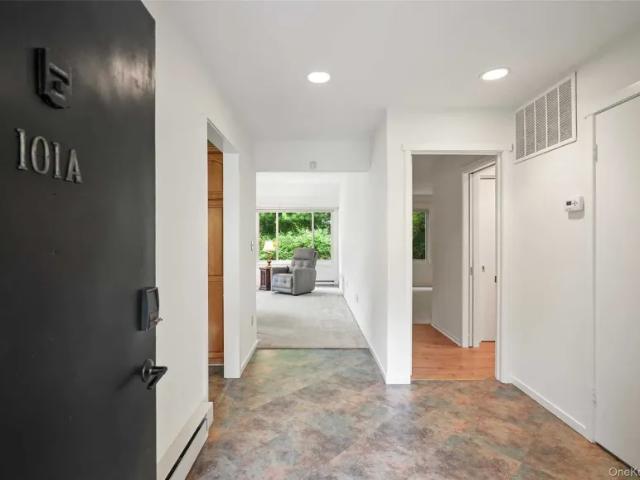
2 bedroom, NY NY 102811898
View photo
House · for sale
USD 671,000
2 bedroom, NY NY 102811898
10536
· 2 Bedrooms · House
· Garden · Deck · Fireplace · Equipped kitchen
10536 · 2 Bedrooms · House · Garden · Deck · Fireplace · Equipped kitchen
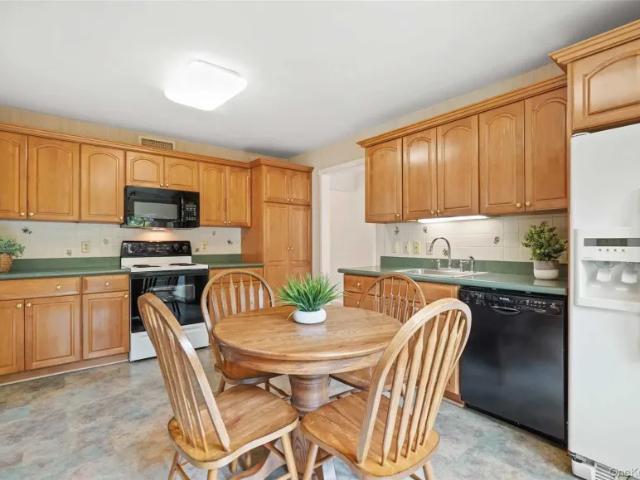
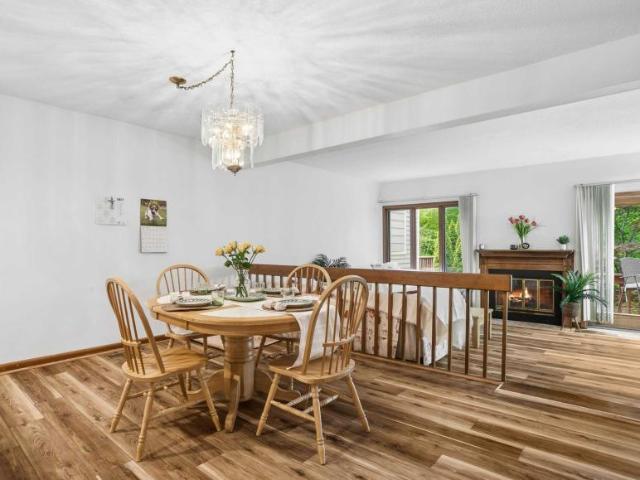
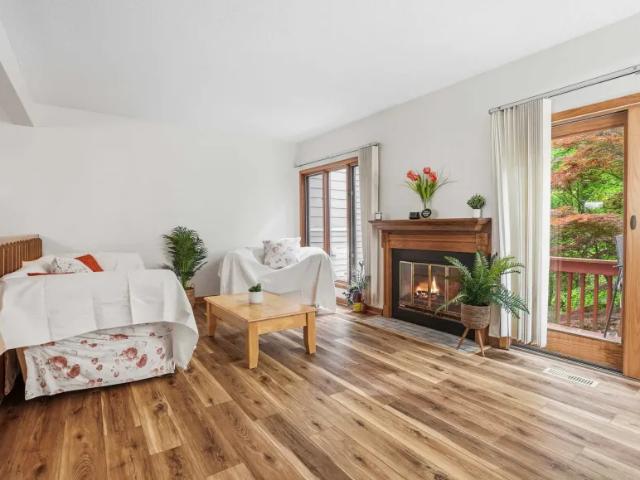
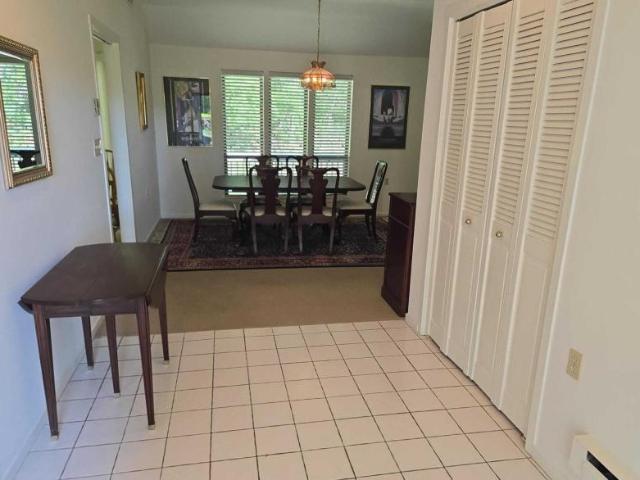
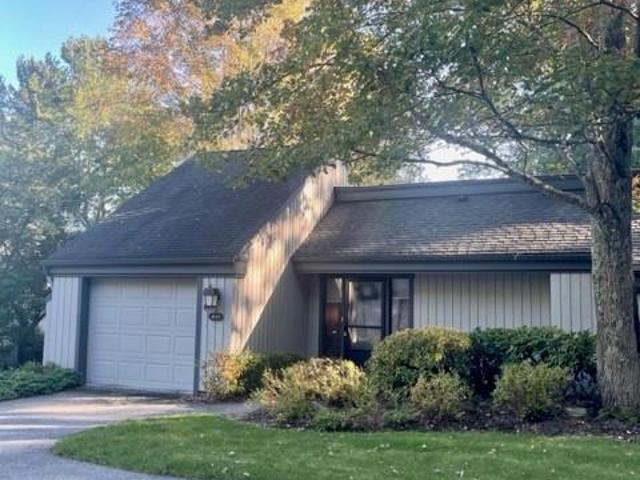
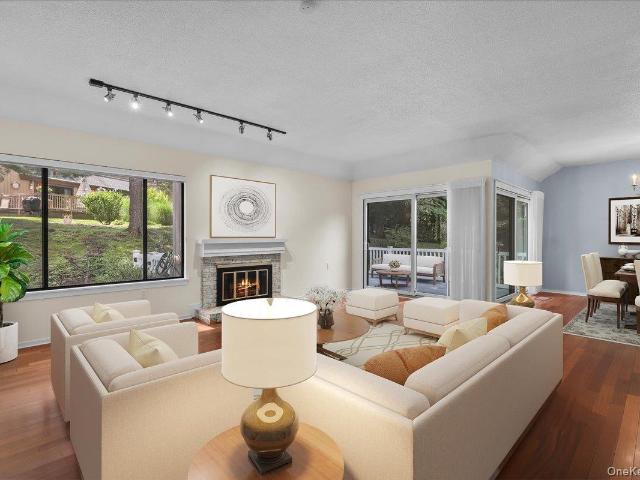
Welcome to this beautifully maintained two-bedroom, two-bath, one-level m end unit offering comfort, updates, and wonderful outdoor living. The condo features brand-new carpeting in the bedrooms (2026), remote-controlled blinds in both bedrooms, and laminate flooring in the primary bedroom, bathroom, and hallway (2019). The interior was freshly painted (2023), and the popcorn ceilings were removed (2023) for a clean, modern look. The updated hall bathroom (2025) features a walk-in shower with a curbless, handicap-accessible, frameless glass door, porcelain flooring, and a conveniently located washer and dryer. The primary bathroom was also updated (2025) and offers a walk-in tub, and porcelain tile flooring (2025). The eat-in kitchen includes Maple cabinetry with crown tops and pull-out drawers, while the formal dining room features Andersen 400 Series sliders out to the backyard deck (2024). The formal living room offers a brick wood-burning fireplace and Andersen sliders (2024) lRefe
USD 671,000
house with 2 bedroom, NY NY DS102811898
View photo
House · for sale
USD 671,000
house with 2 bedroom, NY NY DS102811898
10536
· 2 Bedrooms · House
· Garden · Deck · Fireplace · Equipped kitchen
10536 · 2 Bedrooms · House · Garden · Deck · Fireplace · Equipped kitchen
Welcome to this beautifully maintained two-bedroom, two-bath, one-level m end unit offering comfort, updates, and wonderful outdoor living. The condo features brand-new carpeting in the bedrooms (2026), remote-controlled blinds in both bedrooms, and laminate flooring in the primary bedroom, bathroom, and hallway (2019). The interior was freshly painted (2023), and the popcorn ceilings were removed (2023) for a clean, modern look. The updated hall bathroom (2025) features a walk-in shower with a curbless, handicap-accessible, frameless glass door, porcelain flooring, and a conveniently located washer and dryer. The primary bathroom was also updated (2025) and offers a walk-in tub, and porcelain tile flooring (2025). The eat-in kitchen includes Maple cabinetry with crown tops and pull-out drawers, while the formal dining room features Andersen 400 Series sliders out to the backyard deck (2024). The formal living room offers a brick wood-burning fireplace and Andersen sliders (2024) lRefe
USD 671,000
2 bedroom, NY NY 102519084
View photo
House · for sale
USD 469,000
2 bedroom, NY NY 102519084
10536
· 2 Bedrooms · House
· Patio · Deck · Fireplace · Equipped kitchen
10536 · 2 Bedrooms · House · Patio · Deck · Fireplace · Equipped kitchen
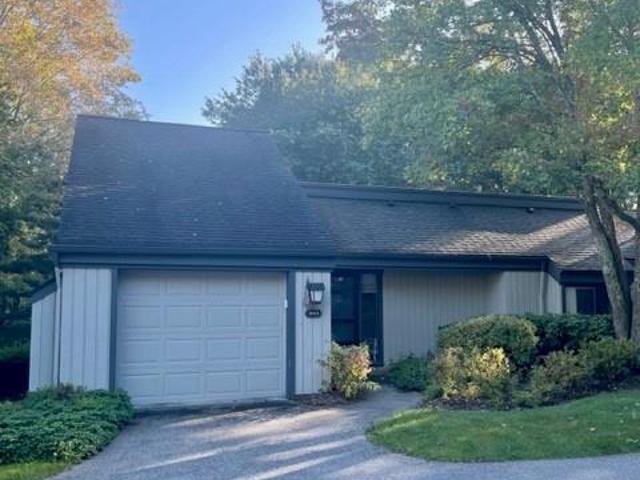
Welcome to 46 Maple Hill Drive, a beautifully maintained townhouse nestled in the desirable Maple Hill Estates community. Offering three levels of comfortable living space, this inviting home combines charm, convenience, and an exceptional lifestyle in the heart of Putnam County. Cats and Dogs under 25 pounds welcome!The home features an easily accessible entryway leading into the main level, where you will find a nicely maintained kitchen flowing seamlessly into the dining area and spacious living room. The living room offers a cozy fireplace and sliding glass doors that fill the space with natural light while leading out to a private deck the perfect place to enjoy your morning coffee or unwind at the end of the day.Upstairs, the home offers two spacious bedrooms and 2 full baths, providing comfortable living accommodations with ample space and natural light.The lower level features a versatile family room with additional sliding glass doors opening to a spacious patio, creaReference
USD 469,000
Could you also be interested in
4 bedroom, NY NY 102715623
View photo
House · for sale
USD 1,195,000
4 bedroom, NY NY 102715623
10536
· 4 Bedrooms · House
· Equipped kitchen · Swimming pool
10536 · 4 Bedrooms · House · Equipped kitchen · Swimming pool
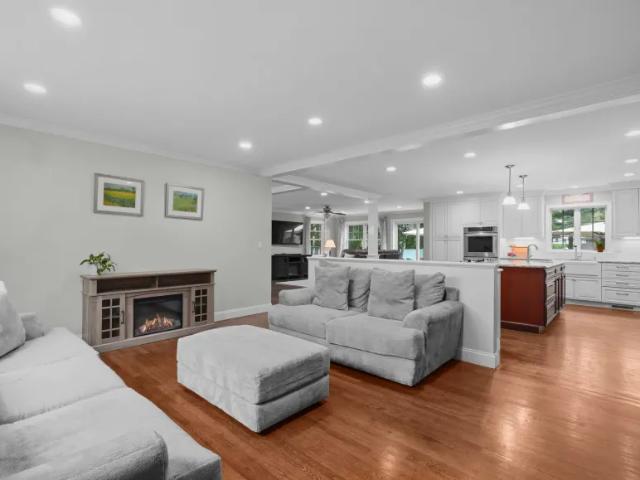
Beautifully updated and ideally located in one of the areas most sought-after neighborhoods, this 4-bedroom, 3-bath home offers the perfect blend of comfort, style, and convenience. Enjoy an exceptional lifestyle just moments from parks, pool, playgrounds, shops, and restaurants. The heart of the home is the spacious open-concept kitchen and family room, designed for both everyday living and effortless entertaining. Set on a level, fenced half-acre property, the outdoor space is perfect for play, pets, gatherings, and relaxation. Additional highlights include generously sized bedrooms, updated baths, and the peace of mind of a full-house generator. A rare opportunity to own a move-in ready home in an unbeatable location.Reference: 36112 FHD1524431Key Features3 Bathroom(s)2722 SqFt.0.50 Acres1-Car GarageBuilt in 1958Adult Community: NoWaterfront: NoPool: NoView: No Ref: 36112-FHD1524431
USD 1,195,000
house with 2 bedroom, NY NY DS102519084
View photo
House · for sale
USD 469,000
house with 2 bedroom, NY NY DS102519084
10536
· 2 Bedrooms · House
· Patio · Deck · Fireplace · Equipped kitchen
10536 · 2 Bedrooms · House · Patio · Deck · Fireplace · Equipped kitchen
Welcome to 46 Maple Hill Drive, a beautifully maintained townhouse nestled in the desirable Maple Hill Estates community. Offering three levels of comfortable living space, this inviting home combines charm, convenience, and an exceptional lifestyle in the heart of Putnam County. Cats and Dogs under 25 pounds welcome!The home features an easily accessible entryway leading into the main level, where you will find a nicely maintained kitchen flowing seamlessly into the dining area and spacious living room. The living room offers a cozy fireplace and sliding glass doors that fill the space with natural light while leading out to a private deck the perfect place to enjoy your morning coffee or unwind at the end of the day.Upstairs, the home offers two spacious bedrooms and 2 full baths, providing comfortable living accommodations with ample space and natural light.The lower level features a versatile family room with additional sliding glass doors opening to a spacious patio, creaReference
USD 469,000
house with 4 bedroom, NY NY DS102715623
View photo
House · for sale
USD 1,195,000
house with 4 bedroom, NY NY DS102715623
10536
· 4 Bedrooms · House
· Equipped kitchen · Swimming pool
10536 · 4 Bedrooms · House · Equipped kitchen · Swimming pool
Beautifully updated and ideally located in one of the areas most sought-after neighborhoods, this 4-bedroom, 3-bath home offers the perfect blend of comfort, style, and convenience. Enjoy an exceptional lifestyle just moments from parks, pool, playgrounds, shops, and restaurants. The heart of the home is the spacious open-concept kitchen and family room, designed for both everyday living and effortless entertaining. Set on a level, fenced half-acre property, the outdoor space is perfect for play, pets, gatherings, and relaxation. Additional highlights include generously sized bedrooms, updated baths, and the peace of mind of a full-house generator. A rare opportunity to own a move-in ready home in an unbeatable location.Reference: 36112 FHD1524431Key Features3 Bathroom(s)2722 SqFt.0.50 Acres1-Car GarageBuilt in 1958Adult Community: NoWaterfront: NoPool: NoView: No Ref: 36112-FHD1524431
USD 1,195,000
house with 2 bedroom, NY NY DS102272102
View photo
House · for sale
USD 600,000
house with 2 bedroom, NY NY DS102272102
10536
· 2 Bedrooms · House
· Fireplace · Equipped kitchen · Swimming pool
10536 · 2 Bedrooms · House · Fireplace · Equipped kitchen · Swimming pool
Beautiful one-level Stratford model in a wonderful location. This unit offers two bedrooms, two bathrooms and a spacious living room with fireplace, a dining area and eat-in kitchen. Enjoy the Heritage Hills lifestyle - Activities Center, pools, tennis, pickleball, bocce, fitness center, 24-hour security and a jitney to take you to the shopping center and Metro North train at Goldens Bridge.Reference: 36112 FHD1521192Key Features2 Bathroom(s)1470 SqFt.1.14 Acres1-Car GarageBuilt in 1986Adult Community: NoWaterfront: NoPool: NoView: No Ref: 36112-FHD1521192
USD 600,000
2 bedroom, Somers NY 10589 72692330
View photo
Condo · for sale
USD 525,000
2 bedroom, Somers NY 10589 72692330
10536
· 2 Bedrooms · 2 Baths · Condo
· Deck · Fireplace · Equipped kitchen · Parking
10536 · 2 Bedrooms · 2 Baths · Condo · Deck · Fireplace · Equipped kitchen · Parking
Fabulous and rare Kent model corner unit with full view down to spacious living room with fireplace and dining area. Very large and updated kitchen out to private wood deck. Large master bedroom and bath with whirlpool tub. Lots of closets throughout! Bedroom and bath on upper level works as a private guest room. An attached 1-car garage completes all your needs
USD 525,000
condo with 2 bedroom, Somers NY DS72692330
View photo
Condo · for sale
USD 525,000
condo with 2 bedroom, Somers NY DS72692330
10536
· 2 Bedrooms · 2 Baths · Condo
· Deck · Fireplace · Equipped kitchen · Parking
10536 · 2 Bedrooms · 2 Baths · Condo · Deck · Fireplace · Equipped kitchen · Parking
Fabulous and rare Kent model corner unit with full view down to spacious living room with fireplace and dining area. Very large and updated kitchen out to private wood deck. Large master bedroom and bath with whirlpool tub. Lots of closets throughout! Bedroom and bath on upper level works as a private guest room. An attached 1-car garage completes all your needs
USD 525,000
Old Mill Rd, Yorktown Heights, Home For Sale
View photo
House · for sale
USD 399,000
USD 529/sq.ft
Old Mill Rd, Yorktown Heights, Home For Sale
10536
· 753 sq.ft · 2 Bedrooms · 1 Bath · House
· Garden · Equipped kitchen · Parking
10536 · 753 sq.ft · 2 Bedrooms · 1 Bath · House · Garden · Equipped kitchen · Parking
You'll love this impeccably maintained ranch-style home offering two bedrooms and one full- bath, located within the Somers School District. The sun-filled living room creates an inviting space to relax and gather. The eat-in kitchen features skylights, a dining area, and a large bay window overlooking the fenced-in backyard. A sliding glass door opens to the backyard, offering easy access to outdoor space. A dedicated laundry area equipped with a stackable washer and dryer. Outside you will find a spacious shed providing additional storage, and a circular driveway for easy entry/exit and ample parking. Ideally situated near Somers Commons for shopping and dining, Lake Shenorock for outdoor recreation and fishing, and a short drive to the Jefferson Valley Mall. Close to Route 6, which gives you direct access to major highways, including the Taconic State Parkway, offering an easy commute to NYC
USD 399,000
5 Hampton Place
View photo
House · for sale
USD 1,290,000
USD 512/sq.ft
New
5 Hampton Place
10536
· 2,519 sq.ft · 4 Bedrooms · 2 Baths · House
· Deck · Fireplace · Equipped kitchen
10536 · 2,519 sq.ft · 4 Bedrooms · 2 Baths · House · Deck · Fireplace · Equipped kitchen
Katonah Hamlet: This classic 4 Bedroom Colonial is full of timeless charm and ready for the next owner to bring their personal touches. Featuring beautiful hardwood floors throughout, crown molding, a custom fireplace in the family room and an updated Kitchen with stainless appliances, this home offers a warm and inviting atmosphere with a traditional layout ideal for everyday living and entertaining. Spacious rooms, abundant natural light and solid construction provide the perfect foundation for making this home your own. The oversized trek deck is a perfect place for outdoor dining, entertaining and has direct access to the country kitchen. Located in the sought after Hamlet of Katonah with sidewalks to all including elementary school, you'll enjoy the conveniences of charming shops, fine indoor and outdoor dining, fabulous library, old fashioned hardware store, cafes, Metro-North Station for easy NYC and local commuting and cultural destinations. Award winning Katonah/Lewisboro Scho
USD 1,290,000
159 Heritage Hills B
View photo
Condo · for sale
USD 569,000
USD 380/sq.ft
New
159 Heritage Hills B
10536
· 1,496 sq.ft · 2 Bedrooms · 2 Baths · Condo
· Office room · Swimming pool
10536 · 1,496 sq.ft · 2 Bedrooms · 2 Baths · Condo · Office room · Swimming pool
Welcome to easy, one-level living in the highly sought-after Heritage Hills community. This well-maintained 2-bedroom, 2-bath Salem unit offers a spacious and functional floor plan designed for comfort and convenience. The living and dining areas provide an inviting space for both everyday living and entertaining, while the primary suite features its own private bath and generous closet space. A second bedroom and full bath offer flexibility for guests, a home office, or hobbies. Enjoy the ease of maintenance-free living in one of Westchester's premier active lifestyle communities, featuring an exceptional array of amenities including multiple swimming pools, tennis and pickleball courts, fitness center, clubhouse, golf (membership available), walking trails, and a full calendar of social activities. Conveniently located near shopping, restaurants, major highways, Metro-North, and everything Somers has to offer. A wonderful opportunity to enjoy the Heritage Hills lifestyle!
USD 569,000
16 Rogers Lane
View photo
House · for sale
USD 519,900
USD 374/sq.ft
New
16 Rogers Lane
10536
· 1,389 sq.ft · 2 Bedrooms · 1 Bath · House
· Garden · Office room · Fireplace · Equipped kitchen · Cellar
10536 · 1,389 sq.ft · 2 Bedrooms · 1 Bath · House · Garden · Office room · Fireplace · Equipped kitchen · Cellar
Don’t miss this charming and versatile 2-bedroom home that lives like a 4-bedroom, offering plenty of flexible space for bedrooms, a home office, or guest accommodations. The beautifully renovated kitchen features quartz countertops, stainless steel appliances, and ample cabinet space, making it the heart of the home. The inviting living room is highlighted by a cozy fireplace, while the bright sunroom provides the perfect spot to relax, work, or enjoy your morning coffee. The basement offers abundant storage, and the level backyard is ideal for entertaining, gardening, or simply enjoying the outdoors. Conveniently located just minutes from Metro-North, major highways, shopping, dining, and local amenities, this move-in-ready home combines comfort, functionality, and an unbeatable location
USD 519,900
1704 Paine Street
View photo
House · for sale
USD 799,500
USD 401/sq.ft
1704 Paine Street
10536
· 1,991 sq.ft · 4 Bedrooms · 2 Baths · House
· Garden · Deck · Equipped kitchen · Air conditioning
10536 · 1,991 sq.ft · 4 Bedrooms · 2 Baths · House · Garden · Deck · Equipped kitchen · Air conditioning
Welcome to this beautiful well maintained split level home in the center of yorktown heights with a tastefully custom made kitchen, hardwood floors throughout, four well size bedrooms one of them opening to a nice size deck overlooking the spacious backyard, two full bathrooms one in each level with a massive double lot which extends from one street all the way to the other behind. Lower level of home features a full living room which walks out to yard, full bath, bedroom and laundry room. This home is move in ready with major updates already done all you have to pick is your paint colors. Home has central ac unit, massive driveway with space to fit four cars, backyard features a beautiful stone pathway with leads to a nice gazebo sitting area overlooking the playground who's ready to welcome kids. Come and see what this home and yorktown has to offer before its gone, the school bus stops literaly in front of the home to get your kids to school while you watch from the window with your
USD 799,500
19 McMillan Avenue
View photo
House · for sale
USD 749,999
USD 400/sq.ft
19 McMillan Avenue
10536
· 1,873 sq.ft · 4 Bedrooms · 2 Baths · House
· Office room · Deck · Equipped kitchen
10536 · 1,873 sq.ft · 4 Bedrooms · 2 Baths · House · Office room · Deck · Equipped kitchen
Welcome to this meticulously updated home on a quiet corner lot in Mahopac, bordering Somers, where timeless design, quality craftsmanship, and modern convenience come together. Thoughtfully renovated by the current owners for their own family, this turnkey property offers exceptional attention to detail. Inside, you'll find a bright, inviting interior featuring fully renovated bedrooms, bathrooms, and kitchen, complemented by new flooring, lighting, doors, trim, hardware, closets, and fresh paint throughout. The finished lower level has also been completely transformed with new sheetrock, flooring, trim, and a beautifully updated bathroom, creating additional living space ideal for entertaining, a home office, and relaxing movie nights. The beautifully maintained exterior features a lush, well-manicured lawn, thoughtfully designed landscaping, and freshly painted decks—creating exceptional curb appeal and inviting outdoor spaces perfect for relaxing and entertaining. Beyond the cosmet
USD 749,999
45 Laurelton Road
View photo
House · for sale
USD 650,000
USD 333/sq.ft
45 Laurelton Road
10536
· 1,948 sq.ft · 3 Bedrooms · 2 Baths · House
· Office room · Deck · Equipped kitchen · Parking
10536 · 1,948 sq.ft · 3 Bedrooms · 2 Baths · House · Office room · Deck · Equipped kitchen · Parking
Opportunity awaits in this spacious split-level home offering a flexible layout, great living space, and seasonal reservoir views. The main level features a welcoming living room highlighted by a wood-burning stove, creating a warm and inviting gathering space. Just beyond is the kitchen, accented by a distinctive exposed brick wall that adds character and charm, with the dining room conveniently located nearby. A few steps up, you’ll find three bedrooms including a primary suite with its own en-suite bath, as well as a full hall bathroom serving the additional bedrooms. Hardwood floors under all carpets in bedrooms. The lower level offers a large recreation room centered around a striking stone accent wall handcrafted by the owner, providing the perfect space for a family room, game room, home office, or hobby area. Additional features include a spacious two-car garage and ample storage. Enjoy outdoor living on the deck overlooking seasonal views of the reservoir, offering a peaceful
USD 650,000
63 Raemont Road
View photo
House · for sale
USD 1,229,000
USD 279/sq.ft
63 Raemont Road
10536
· 4,392 sq.ft · 4 Bedrooms · 3 Baths · House
· Fireplace · Equipped kitchen
10536 · 4,392 sq.ft · 4 Bedrooms · 3 Baths · House · Fireplace · Equipped kitchen
STYLISHLY RENOVATED GEM in the highly desirable West Somers Park, where timeless elegance meets modern luxury. Nestled on a picturesque park-like property, this exceptional home is designed to impress with impeccable craftsmanship, sophisticated finishes, and thoughtful updates throughout. Step inside to a sun-drenched interior featuring oversized windows, soaring vaulted ceilings, custom moldings, coffered ceilings, and beautifully maintained hardwood floors. At the heart of the home is the spectacular 2024 designer kitchen, showcasing exquisite marble and limestone countertops, premium top-of-the-line appliances, and exceptional attention to detail. The kitchen flows seamlessly into the oversized family room with a cozy gas fireplace, creating the perfect gathering space for everyday living and entertaining. The main level also features a sun-filled eat-in kitchen area, ideal for casual dining, as well as a formal dining room perfect for hosting elegant gatherings. The luxurious prim
USD 1,229,000
813 Heritage Hills
View photo
Condo · for sale
USD 899,000
USD 542/sq.ft
813 Heritage Hills
10536
· 1,658 sq.ft · 2 Bedrooms · 2 Baths · Condo
· Patio · Parking
10536 · 1,658 sq.ft · 2 Bedrooms · 2 Baths · Condo · Patio · Parking
Some Homes Have Great Interiors. Others Have Unforgettable Settings. This One Has Both. Perfectly perched above a quiet cul-de-sac, this beautifully maintained freestanding Harvard model enjoys one of the most spectacular locations in Heritage Hills. With panoramic views over the 11th fairway and an expansive stone patio designed to soak it all in, this is the kind of home that quietly steals the show. Offering approximately 1,663 square feet, this sought-after residence features 2 bedrooms, 2 full baths, a flexible den, gas heat updated with an efficient heat pump system and an attached two-car garage. While there are a few exterior steps to the front entrance and stairs from the garage into the home, the interior lives on one level, delivering the comfort and convenience buyers are searching for. Natural light pours through oversized windows, drawing your eye to the breathtaking views beyond. The spacious living and dining areas flow effortlessly for entertaining or quiet evenings at
USD 899,000
2 Barry Court
View photo
House · for sale
USD 4,995,000
USD 620/sq.ft
2 Barry Court
10536
· 8,051 sq.ft · 5 Bedrooms · 6 Baths · House
· Air conditioning
10536 · 8,051 sq.ft · 5 Bedrooms · 6 Baths · House · Air conditioning
Tucked away on a tranquil cul-de-sac in the prestigious Town of Bedford, this masterfully reimagined gated home defines the next generation of Bedford luxury real estate. Just a short, convenient jaunt from the energy of Manhattan, 2 Barry Court provides a seamless transition from city living to serene countryside retreat, making it an ideal residence for those seeking fresh air, privacy, and refined relaxation. More than just a home, this is a lifestyle property located near the historic Bedford Village Green, the scenic Bedford Riding Lanes, and the vibrant Katonah boutique district. Set on four manicured acres with mature trees and open sky, the estate invites you to unwind in total tranquility—whether for weekends or for full time living. Designed by revered architect Teo Siguenza and developed by the esteemed Grasso Development Corporation, the residence blends timeless character with modern luxury. Inside, a two-story foyer opens to light-filled, 10’ high living spaces, while a c
USD 4,995,000
8 Elmer Galloway Road
View photo
House · for sale
USD 1,700,000
USD 398/sq.ft
8 Elmer Galloway Road
10536
· 4,263 sq.ft · 6 Bedrooms · 3 Baths · House
· Fireplace · Parking
10536 · 4,263 sq.ft · 6 Bedrooms · 3 Baths · House · Fireplace · Parking
This meticulously restored arts and crafts style home beckons the most discerning buyer seeking a remarkable home of a bygone era. An amazing example of the quality, workmanship & splendor of classic 1920’s architecture. A long driveway passes through a porte-cochere entry leading to a recently constructed detached 4 car heated garage with mahogany doors, designed for the automotive enthusiast, collector and garage tinkerer. Above the garage, accessed by an external staircase, is a tremendous finished storage room or studio. Upon entering the home your eyes are drawn to the extensive woodworking throughout the first level with 9-foot coffered ceilings, rich oak flooring, hand-cut trim & stained millwork. The centerpiece of the living room is a rustic stone fireplace with a riverbed stone hearth. Throughout the home you will notice the beautiful original French doors, restored hinged windows, many with stain glass accents and refurbished cast iron bronzed radiators. A banquet sized form
USD 1,700,000
29 Cartway Lane W
View photo
House · for sale
USD 1,200,000
USD 554/sq.ft
29 Cartway Lane W
10536
· 2,164 sq.ft · 4 Bedrooms · 2 Baths · House
· Garden · Deck · Fireplace · Equipped kitchen · Air conditioning
10536 · 2,164 sq.ft · 4 Bedrooms · 2 Baths · House · Garden · Deck · Fireplace · Equipped kitchen · Air conditioning
Classic bedford. Located at the end of a quiet cul-de-sac, peaceful acre with private backyard. Traditional Country Colonial meticulously maintained and brimming with potential. Nicely scaled rooms with hardwood floors. Sun-filled Living Room with fireplace. Formal Dining Room. Kitchen with white cabinets and marble counters with door to the rear deck. Paneled Family Room with beamed ceiling. Four Bedrooms with private Primary Suite with spacious walk-in closet space and private Bath. Central air and automatic generator. Conveniently located with easy access to Bedford Village shops, restaurants and theater. Moments to area schools and commuting arteries. A wonderful opportunity!
USD 1,200,000
44 Spring Meadow Court 44
View photo
Condo · for sale
Request Details
44 Spring Meadow Court 44
10536
· 3,197 sq.ft · 3 Bedrooms · 2 Baths · Condo
· Patio · Office room · Deck · Equipped kitchen · Parking · Cellar
10536 · 3,197 sq.ft · 3 Bedrooms · 2 Baths · Condo · Patio · Office room · Deck · Equipped kitchen · Parking · Cellar
One of the finest townhomes in Somers Crossing with premium builder package consisting of private lot, end unit, walk out basement to rear patio, and back deck overlooking scenic vista of woods and open space. Numerous builder upgrades at time of construction including extensive kitchen enhancements, trim package, & garage add-ons. Finished walkout basement consists of large family room and bright spacious office, plus two big hobby/storage rooms. Energy saving geothermal HCVAC System, automatic gas generator and electrical upgrades throughout. Too many features to list; see attached supplemental feature sheet. Somers Crossing offers luxury lifestyle with low taxes. Low utility costs, and low HOA fees. Landscaping & snow removal maintained by HOA plus trash pickup. Owners access to Somers Crossings club house, entertainment area w/kitchen & fitness center. Conveniently located, walking distance to DeCiccos Market, multiple restaurants, and shops, town hall and park. Don't miss out on t
Request Details
Lot 3 Dorchester Glen
View photo
House · for sale
USD 1,850,000
USD 538/sq.ft
Lot 3 Dorchester Glen
10536
· 3,434 sq.ft · 4 Bedrooms · 3 Baths · House
10536 · 3,434 sq.ft · 4 Bedrooms · 3 Baths · House
New Construction. The Williamsburg Welcome to Dorchester Glen Estates a Premier Luxury Development. Choose One of our plans or bring your own. Builder will build to suit. Nestled in the heart of southern Yorktown Heights, this exclusive community combines sophistication, serenity, and convenience. Each residence is thoughtfully situated on expansive acreage, offering unparalleled privacy amid lush greenery and mature landscapes. Designed for those who value both space and style, the development provides a rare balance of luxury living and natural beauty. Just minutes away, you’ll find fine dining, charming local restaurants, and vibrant shopping destinations. Easy access to major highways and nearby train stations ensures seamless travel to New York City and beyond, while the surrounding parks and nature trails invite you to enjoy the outdoors right at your doorstep. This is more than a home—it’s a lifestyle defined by elegance, comfort, and connection to nature
USD 1,850,000
34 Heritage Hills Unit #C
View photo
Condo · for sale
USD 625,000
USD 406/sq.ft
34 Heritage Hills Unit #C
10536
· 1,539 sq.ft · 2 Bedrooms · 2 Baths · Condo
· Deck · Fireplace · Equipped kitchen · Swimming pool
10536 · 1,539 sq.ft · 2 Bedrooms · 2 Baths · Condo · Deck · Fireplace · Equipped kitchen · Swimming pool
Truly one-of-a-kind, this exceptional Rockland model offers 2 Bedrooms, 2.1 Baths, and 1,545 square feet of beautifully customized living space. Every room showcases exquisite craftsmanship designed/created by a Master Carpenter. The open-concept design immediately draws your eye through to the serene 3-season enclosed deck overlooking private woods and treetops. Custom gourmet kitchen — truly a chef’s dream. The dining area flows seamlessly into the grand living room, highlighted by a fireplace with a hand-carved wood surround, creating the perfect setting for entertaining or relaxing with friends. The enclosed 3-season deck offers a peaceful retreat. The above-ground walk-out lower level offers a luxurious primary suite with an ensuite bath and sliding doors leading to a private deck and lawn area surrounded by nature. Expansive under-stair dry storage area. Interior unit away from the main road, 34C offers a peaceful setting. Enjoy the Heritage Hills Life-Style! Five swimming pools,
USD 625,000

Get email alerts

Don't miss out: be the first to know about new properties

The alert was correctly created

On subscribing you accept the conditions of use and the privacy policy
Alert
Receive new ads in your inbox
Save this search
Receive alerts for new listings

We'll send you an email when we have new properties for: "Properties for sale in 10536"

The alert was correctly created

Get email alerts and be the first to see new listings
Required field
On subscribing I accept the terms of the privacy policy
Perfect! You'll soon start receiving new listings via email
Alert
Receive an email when we have new ads for Properties for sale in 10536
Save this search
Filters

Bedrooms

Size (sq.ft)

sq.ft
sq.ft

Price

USD
USD

Property type

Bathrooms

Clear all filters
Receive notifications when new entries are published.