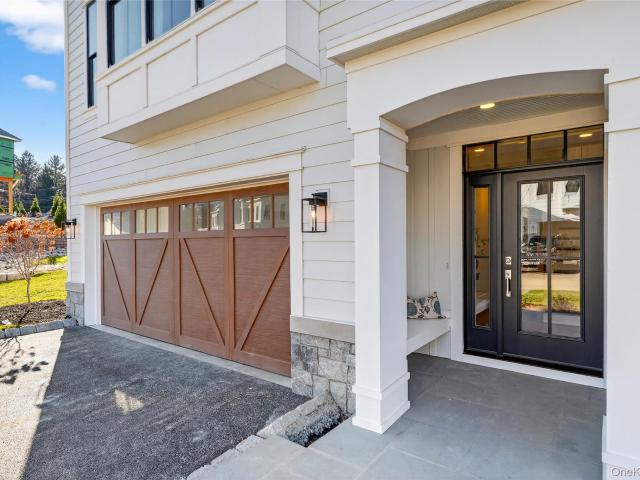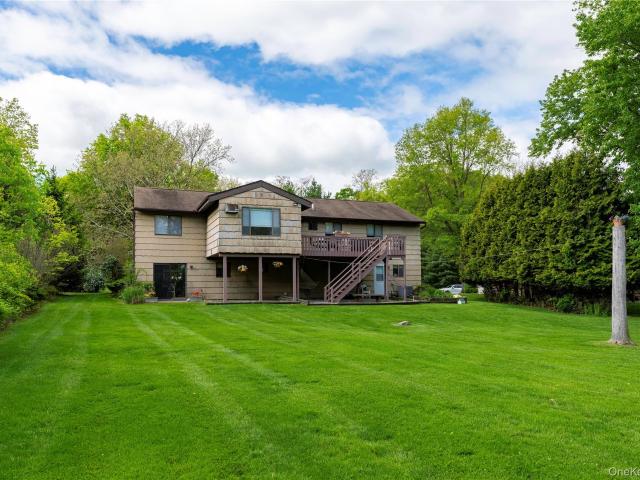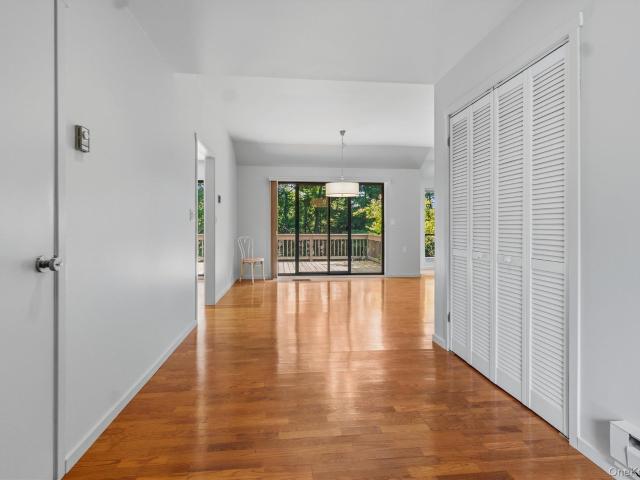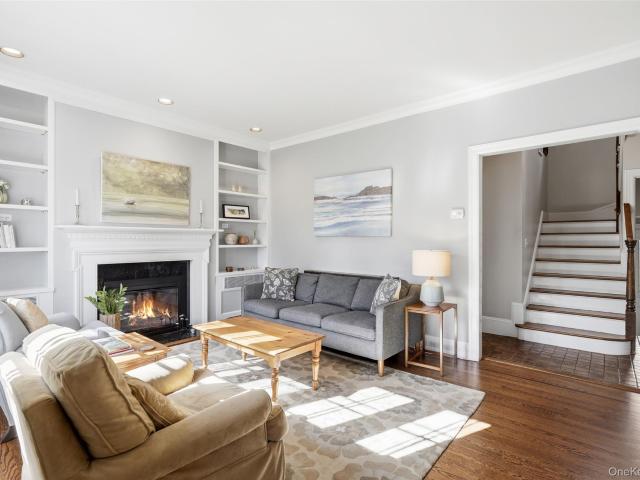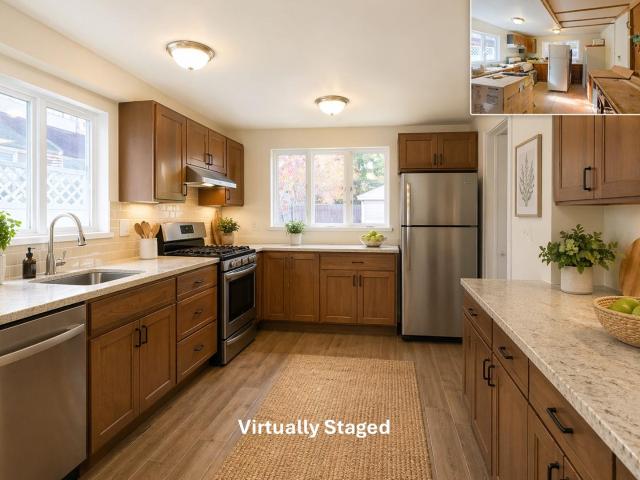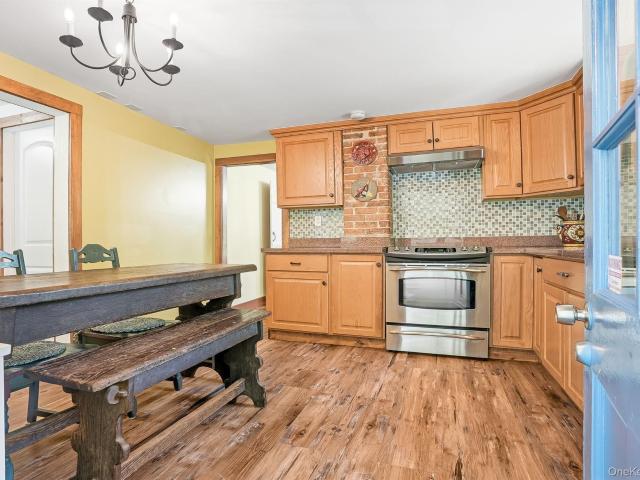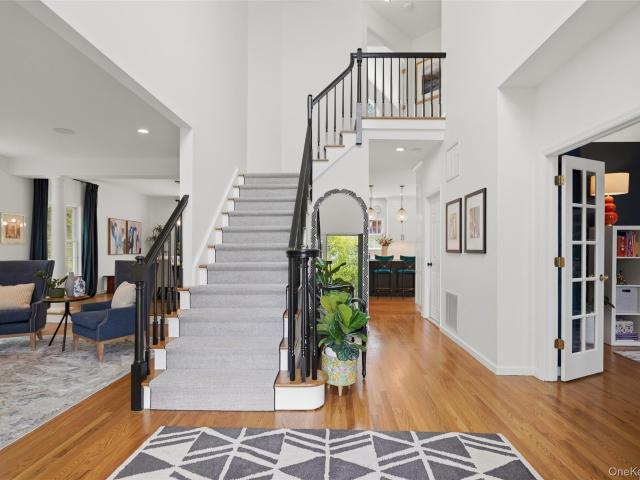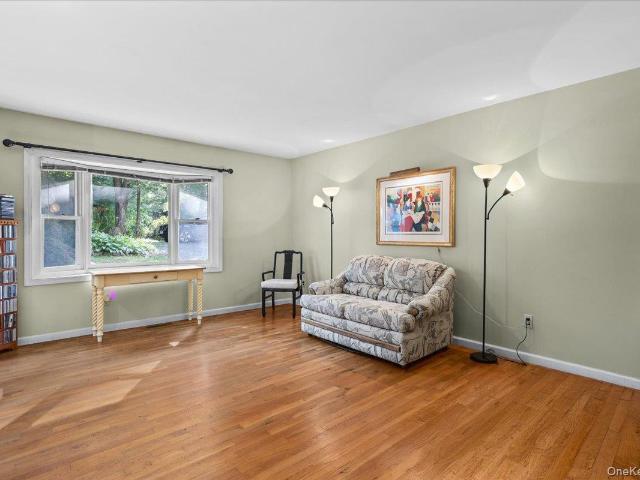
269 properties for sale in 10536

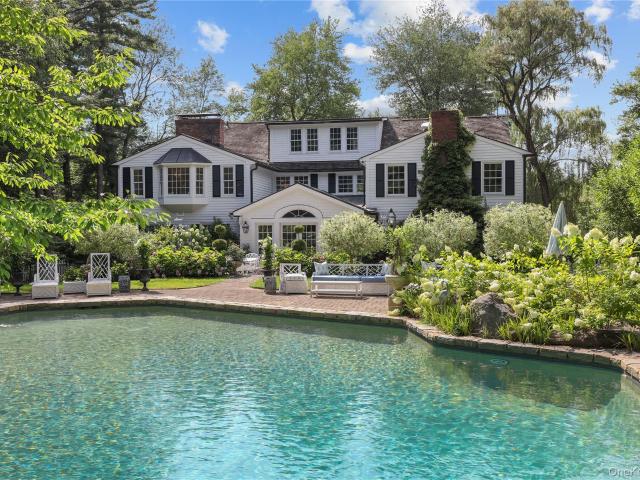
72 Guard Hill Road
View photo
House · for sale
USD 5,750,000
USD 479/sq.ft
72 Guard Hill Road
10536
· 11,991 sq.ft · 5 Bedrooms · 8 Baths · House
· Equipped kitchen · Swimming pool
10536 · 11,991 sq.ft · 5 Bedrooms · 8 Baths · House · Equipped kitchen · Swimming pool
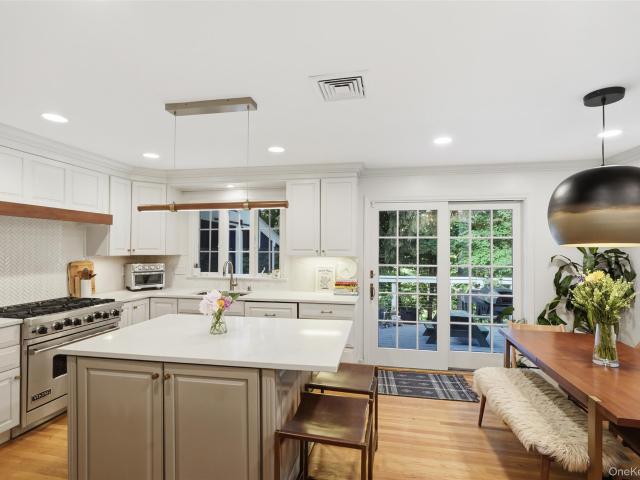
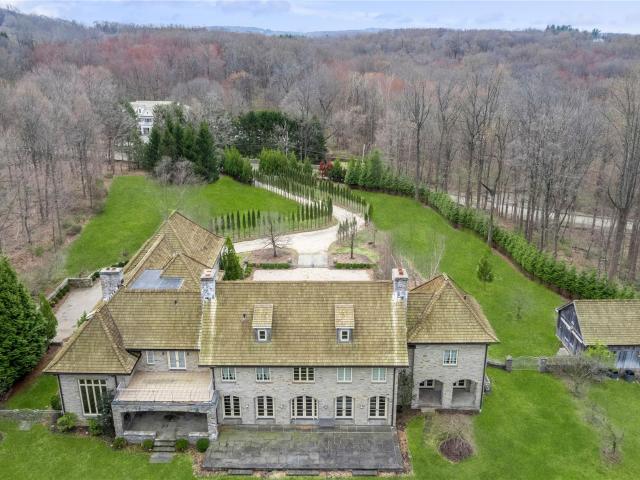
The Pinnacle of Guard Hill: A Timeless Masterpiece on 11+ Private Acres Beyond the grand motor court and impressive front doors lies one of Bedford’s most significant architectural achievements. This spectacular stone estate, set on over 11 sprawling acres, offers an unrepeatable blend of master craftsmanship and modern luxury. Built with the enduring weight of stone and accented by 100-year-old reclaimed cold-water river beams, the home balances grand-scale entertaining with intimate, cozier sanctuaries. Every inch of the interior radiates quality, from the quarter-sawn white oak floors and artisanal paneling to the gourmet kitchen and private cinema. Outdoors, the lifestyle is equally unparalleled: relax by the pool and pool house, or explore the property’s vintage barn. For the outdoor enthusiast, the estate offers direct, private access to the prestigious Bedford Riding Lanes (BRLA) trail system. Situated in a world-class estate area, this property offers absolute seclusion just mi
USD 5,750,000
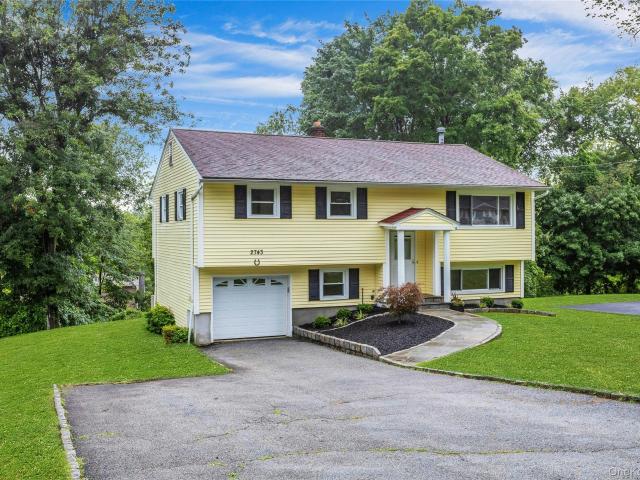
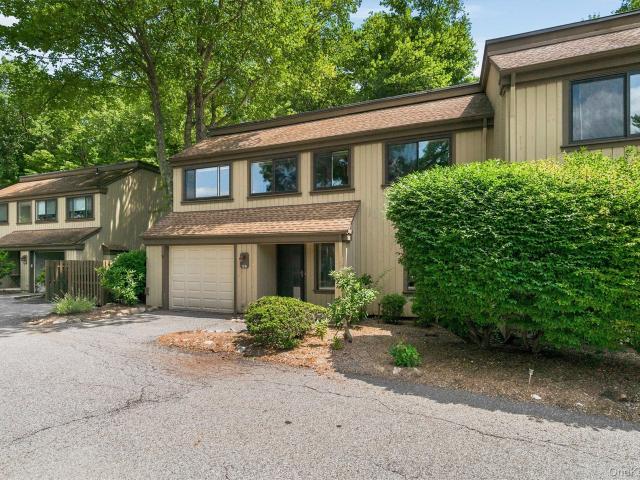
2743 Springhurst Street
View photo
House · for sale
USD 749,900
USD 477/sq.ft
2743 Springhurst Street
10536
· 1,572 sq.ft · 4 Bedrooms · 2 Baths · House
· Garden · Deck · Equipped kitchen · Parking
10536 · 1,572 sq.ft · 4 Bedrooms · 2 Baths · House · Garden · Deck · Equipped kitchen · Parking
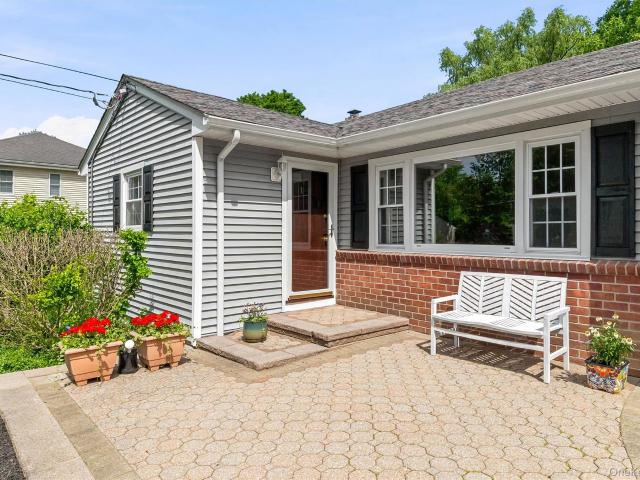
Welcome home to this beautifully maintained Raised Ranch, offering a smart and flexible floor plan designed for today's lifestyle. The sun-filled main level features an inviting open-concept living and dining area, an eat-in kitchen with access to a covered deck—perfect for outdoor dining and entertaining—three comfortable bedrooms, and a full hall bath. The spacious lower level expands your living possibilities with a versatile layout that accommodates a family room, home office, guest bedroom, or recreation space. This level also includes a second full bath, a laundry area, and convenient access to the attached garage and backyard. Majestically set on approximately one-half acre, the property is surrounded by mature trees and lush landscaping, creating a peaceful and private setting. The property is ideally located close to the Yorktown schools, shopping, restaurants, and parks. In addition to its easy access to major highways and Metro North transportations, this home offers the per
USD 749,900
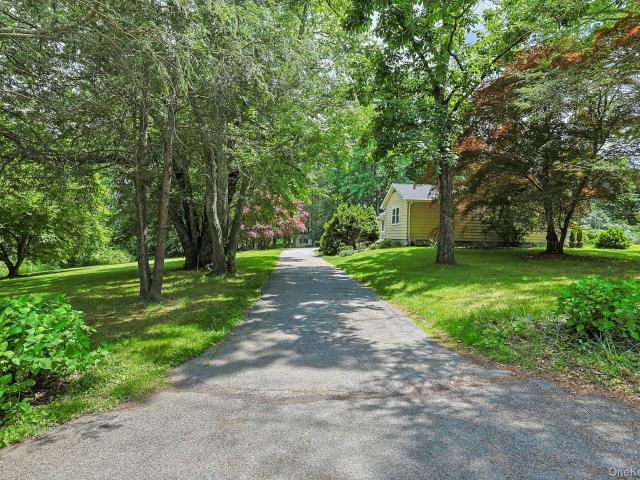
95 Croton Lake Rd, Katonah, NY 10536 | MLS #980144
View photo
House · for sale
USD 2,375,000
USD 771/sq.ft
95 Croton Lake Rd, Katonah, NY 10536 | MLS #980144
10536
· 3,078 sq.ft · 5 Bedrooms · 3 Baths · House
· Garden · Office room · Fireplace · Equipped kitchen
10536 · 3,078 sq.ft · 5 Bedrooms · 3 Baths · House · Garden · Office room · Fireplace · Equipped kitchen
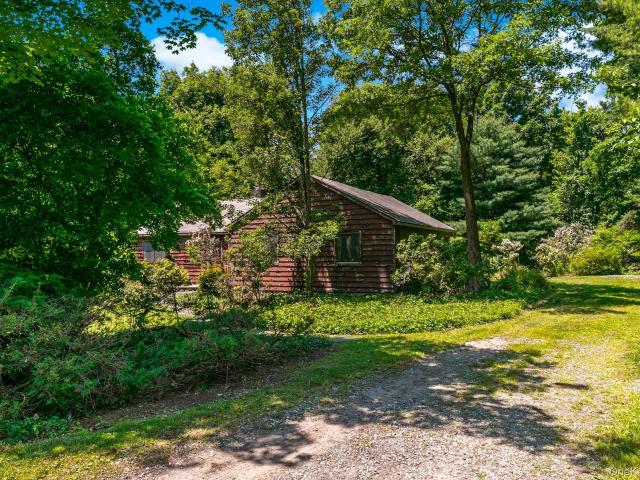
Willow farm. Pristine Pre-Revolutionary Farmhouse. A Barrett Family homestead dating to 1750. Expanded in the 1930’s, with the addition of a handsome stone wing. Interior spaces replete with original details. Spectacular wide-plank floors, vintage millwork, built-in cupboards, windows salvaged from the old Katonah Library and three fireplaces. Beautifully proportioned Living Room with fireplace, ceiling beams, plaster walls and antique bow window. Formal Dining Room with American Chestnut floor. Beautifully renovated Kitchen with custom cabinetry, marble counters and high-end appliances. Breakfast Area with spectacular antique window. Family Room with fireplace and pond view. Choice of Offices for working remotely. Private Primary Suite with exposed beams, fireplace, Dressing Room and Bath. Two additional Bedrooms. Renovated Hall Bath. Located on a quiet country road, six bucolic acres with gorgeous open property, spectacular plantings and gardens and two scenic ponds. Private Swimming
USD 2,375,000
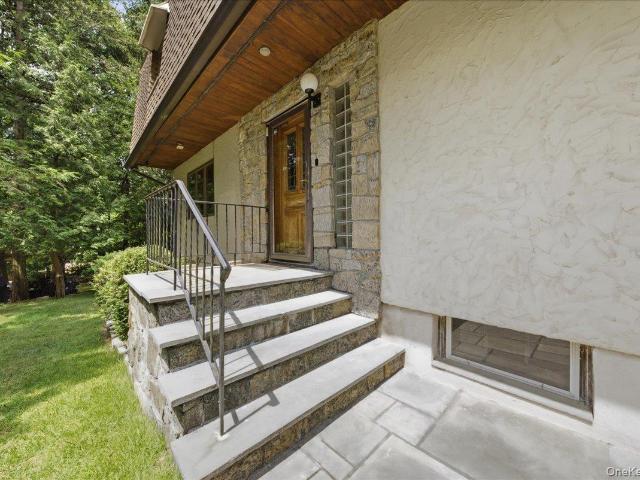
16 Primrose Street
View photo
House · for sale
USD 699,000
USD 271/sq.ft
16 Primrose Street
10536
· 2,573 sq.ft · 4 Bedrooms · 3 Baths · House
· Patio
10536 · 2,573 sq.ft · 4 Bedrooms · 3 Baths · House · Patio
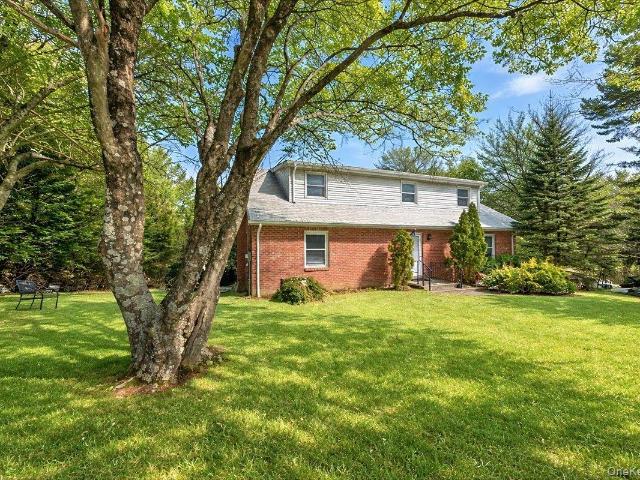
Welcome to 16 Primrose Street, Large expanded Brick Cape Cod offering over 2,500 sq ft with 4 bedrooms and 3 full baths set on just over 5 beautiful acres in the highly desirable Somers School District. Surrounded by mature trees and natural landscape, this property offers privacy, space, and a peaceful setting while still being conveniently located near everyday amenities. The home offers 4 bedrooms and 3 full bathrooms, providing exceptional flexibility for extended family, work-from-home needs, or guest accommodations. The main level features comfortable living spaces filled with natural light and a functional layout ideal for both everyday living and entertaining. Upstairs features 2 bedrooms, and a full bath, plus a flex space to be used as an office or den. The walk-out lower level opens to a patio, creating a great outdoor space to relax or entertain while enjoying the scenic surroundings. Set on 5 acres with a small area of natural wetlands, the property offers a beautiful natu
USD 699,000
Could you also be interested in
9 Deer Creek Lane
View photo
House · for sale
USD 3,799,000
USD 677/sq.ft
9 Deer Creek Lane
10536
· 5,608 sq.ft · 4 Bedrooms · 4 Baths · House
· Patio · Garden · Equipped kitchen · Swimming pool
10536 · 5,608 sq.ft · 4 Bedrooms · 4 Baths · House · Patio · Garden · Equipped kitchen · Swimming pool
Imagine a stately colonial home, four bedrooms that lives like six, gracefully set back on a rolling three acre lawn, framed by mature trees and manicured gardens. Inside, you’re greeted with intricate millwork—detailed moldings, and graceful arches that connect each room. The kitchen is a chef’s dream with custom cabinetry and a large island. A fabulous expansive three season screened in porch offers the perfect setting for entertaining. Out back, the sparkling pool is framed by a bluestone patio, as well as a pool house and even a charming tree house. Located in the Chappaqua School District. This is a home that feels both timeless and full of character. AO as of 5/7
USD 3,799,000
67 Entrance Way
View photo
House · for sale
USD 800,000
USD 360/sq.ft
67 Entrance Way
10536
· 2,217 sq.ft · 4 Bedrooms · 2 Baths · House
· Patio · Garden · Deck · Cellar
10536 · 2,217 sq.ft · 4 Bedrooms · 2 Baths · House · Patio · Garden · Deck · Cellar
Welcome to this beautifully maintained raised ranch in the desirable town of Somers! 67 Entrance Way in Purdys, NY, offers the perfect blend of comfort, functionality, and outdoor enjoyment. This spacious home features 4 bedrooms and 2 full baths, highlighted by vaulted ceilings, skylights, and a combination of ceramic and wood floors that create a bright, open feel throughout the main living area. The expanded foyer provides a warm and inviting entrance, while the private, sunlit office offers an ideal space for working from home or a quiet retreat. The lower level features a walk-out basement that leads directly to a patio, perfect for seamless indoor-outdoor living. Step outside and enjoy the thoughtfully landscaped property, complete with mature shrubs, perennials, a deck, and a patio, ideal for entertaining or relaxing. Garden enthusiasts will appreciate the irrigated, fenced-in 20x40 vegetable garden, so get ready for your fresh veggies. Additional highlights include a one-car at
USD 800,000
54 W Patent Road
View photo
House · for sale
USD 4,250,000
USD 685/sq.ft
Updated
54 W Patent Road
10536
· 6,200 sq.ft · 6 Bedrooms · 5 Baths · House
· Fireplace · Equipped kitchen · Swimming pool
10536 · 6,200 sq.ft · 6 Bedrooms · 5 Baths · House · Fireplace · Equipped kitchen · Swimming pool
A circular drive leads to this exceptional 6-bedroom, white clapboard Colonial set atop one of the area’s most coveted estate streets. Thoughtfully designed and fully renovated for entertaining or relaxed weekends, the home blends sophisticated craftsmanship with modern luxury in a breathtaking, park-like setting. The home showcases the enduring appeal of classic Bedford living. At the heart of the home, the gourmet kitchen is appointed with a La Cornue range, Sub-Zero refrigeration, including three dedicated for wine, custom millwork, and an expansive layout. A gracious floorplan includes a spectacular sunroom that fills the home with natural light and offers wide views of the surrounding landscape and pool. Fully refinished across four levels, the home includes five fireplaces, a full-home audio system, and high-end lighting. The primary suite includes a dressing room with floor-to-ceiling custom closets and a San Dona marble spa bath with a Bain Ultra ThermoMasseur soaking tub, over
USD 4,250,000
12 Heritage Hills A
View photo
Condo · for sale
USD 474,000
USD 278/sq.ft
12 Heritage Hills A
10536
· 1,701 sq.ft · 2 Bedrooms · 2 Baths · Condo
· Patio · Office room · Fireplace · Equipped kitchen · Parking · Swimming pool · Lift
10536 · 1,701 sq.ft · 2 Bedrooms · 2 Baths · Condo · Patio · Office room · Fireplace · Equipped kitchen · Parking · Swimming pool · Lift
Opportunity knocks! The lowest price and one of the larger 2 Bedroom models in Heritage Hills is waiting for your touch! The rarely available Ridgefield unit boasts a huge first floor Family Room/Home Office/Playroom or a 3rd Bedroom, an attached garage and a private patio. This end unit home has 15 steps up to the main living area (chair lift will remain) which is quite large and has everything you could need including Kitchen with Breakfast Area, Dining Room, Living Room with Fireplace and doors out to patio, Primary Bedroom Suite/Bath, 2nd Bedroom, Hall Bath/w Laundry. Enjoy all the amenities that this fabulous community has to offer in a country club setting: five pools, tennis, pickleball courts, paddle tennis, racquetball, woodworking, basketball, bocce courts, a state-of-the-art fitness center, plays, movies, exercise classes, social events, clubs of all types, lending library, ping pong, playground, scenic nature trails. 24-hour security with on-site EMTs. A convenient shuttle
USD 474,000
3 Meadow Park Road
View photo
House · for sale
USD 775,000
USD 411/sq.ft
3 Meadow Park Road
10536
· 1,884 sq.ft · 4 Bedrooms · 2 Baths · House
· Fireplace · Equipped kitchen · Parking
10536 · 1,884 sq.ft · 4 Bedrooms · 2 Baths · House · Fireplace · Equipped kitchen · Parking
Experience refined country living in Northern Westchester with this exceptional ranch, gracefully set on 3.25 private acres bordering the North County Trail. Offering a rare blend of tranquility, flexibility, and convenience, this property is ideally suited for today’s multigenerational lifestyle. Designed for both comfort and versatility, the home features a sun-drenched open layout with expansive windows and a striking double-sided fireplace that serves as a central architectural focal point, ready to be reimagined to suit the new owner’s vision. The newly renovated kitchen (2025) offers modern sophistication and seamless flow for everyday living and entertaining alike. Thoughtfully adapted for extended living, the home offers multiple flexible spaces—including a private den/office with scenic views, additional bathrooms, and a partially converted garage that functions as a guest or recreational suite while still retaining a one-car garage. The layout provides both connection and pri
USD 775,000
15 Woodcrest Terrace
View photo
House · for sale
USD 775,000
USD 328/sq.ft
Updated
15 Woodcrest Terrace
10536
· 2,357 sq.ft · 4 Bedrooms · 2 Baths · House
· Garden · Terrace · Swimming pool · Cellar · Parking
10536 · 2,357 sq.ft · 4 Bedrooms · 2 Baths · House · Garden · Terrace · Swimming pool · Cellar · Parking
Welcome to this beautifully renovated single-family home nestled in the desirable Amawalk neighborhood of Somers. This move-in-ready residence features 4 spacious bedrooms, 2.5 bathrooms, and a bright, functional layout designed for comfortable everyday living. Enjoy gleaming hardwood floors, a formal dining room, and energy-efficient electric split units providing heating and cooling throughout the home (no gas). Recent major upgrades include a brand-new septic system, new plumbing throughout, and new electrical throughout, offering added value and peace of mind. The finished basement provides versatile additional living space complete with a convenient laundry area. Step outside to a spacious backyard featuring a relaxing in-ground hot tub/spa—perfect for entertaining or unwinding after a long day. A long private driveway provides ample parking. Don't miss this incredible opportunity to own a beautifully updated home in one of Somers' most sought-after communities!
USD 775,000
5 Diane Court
View photo
House · for sale
USD 1,299,000
USD 488/sq.ft
5 Diane Court
10536
· 2,659 sq.ft · 6 Bedrooms · 3 Baths · House
· Deck · Fireplace · Equipped kitchen · Parking
10536 · 2,659 sq.ft · 6 Bedrooms · 3 Baths · House · Deck · Fireplace · Equipped kitchen · Parking
Welcome to 5 Diane Court, a thoughtfully updated Colonial nestled on a quiet cul-de-sac with views and access to a private, tranquil lake. This 6-bedroom, 3 full bath home provides an exceptional lifestyle both inside and out. The heart of the home is the updated kitchen, featuring a Sub-Zero refrigerator, a Viking 6-burner stove, and sliding doors that open directly to a deck. The main level also includes a first floor bedroom and full bathroom, a living room with a fireplace, a formal sitting room, and a dining room with doors leading to a charming screened porch overlooking the lake beyond. Upstairs you’ll find a spacious primary suite with its own private bath, plus four secondary bedrooms that share a hall bathroom and a laundry room. The walkout lower level (not included in the square footage) expands your living space with a versatile recreation room, a thoughtfully designed mudroom with built-in closets, a pantry, utility room and direct access to the 2-car garage and whole hom
USD 1,299,000
644 Sharon Lane
View photo
House · for sale
USD 700,000
USD 380/sq.ft
644 Sharon Lane
10536
· 1,841 sq.ft · 3 Bedrooms · 2 Baths · House
· Patio · Garden · Deck · Parking · Cellar
10536 · 1,841 sq.ft · 3 Bedrooms · 2 Baths · House · Patio · Garden · Deck · Parking · Cellar
Welcome to 644 Sharon Lane in Yorktown Heights! Nestled in a quiet, friendly neighborhood where kids can ride their bikes and neighbors still wave hello, this beautifully maintained 3-bedroom, 2-bath home offers the perfect blend of comfort, convenience, and outdoor living. Freshly painted throughout, the home features spacious living areas and a full finished basement complete with a unique wine room—perfect for entertaining or relaxing at the end of the day. Step outside to enjoy the oversized backyard, large deck, and patio, providing plenty of space for gatherings, play, and summer barbecues. A charming treehouse adds a touch of adventure and is ready for your personal updates. Additional highlights include a 1-car garage, ample storage, and a location that can't be beat. Just minutes from Yorktown Central Schools, the Taconic State Parkway, shopping, restaurants, the Jefferson Valley Mall, parks, and more, this home offers both tranquility and convenience. Don't miss the opportuni
USD 700,000
334 Heritage Hills B
View photo
Condo · for sale
USD 659,000
USD 463/sq.ft
334 Heritage Hills B
10536
· 1,421 sq.ft · 2 Bedrooms · 2 Baths · Condo
· Patio · Garden · Fireplace · Equipped kitchen
10536 · 1,421 sq.ft · 2 Bedrooms · 2 Baths · Condo · Patio · Garden · Fireplace · Equipped kitchen
Turn the key and move right into this beautifully updated Katonah model condo, ideally situated on a private dead-end street in the highly sought-after Heritage Hills community. The main level features an updated kitchen with white tile backsplash, newly installed tile flooring, and stainless steel appliances. The space flows seamlessly into a spacious formal dining area and main living areas —perfect for both everyday living and entertaining. Just a few steps up, the sun-filled living room offers a cozy wood-burning fireplace and an updated Andersen sliding glass door that opens to a bluestone patio and a private, tranquil backyard setting. The bedrooms include a generously sized primary suite with a tastefully updated bath and walk-in closet, a large second bedroom with convenient attic storage access, and a beautifully updated hall bath. The lower level adds functionality with a laundry area (washer and dryer), storage room, new hot water heater, and direct access to the attached ga
USD 659,000
538 Croton Heights Road
View photo
House · for sale
USD 699,000
USD 430/sq.ft
538 Croton Heights Road
10536
· 1,625 sq.ft · 3 Bedrooms · 1 Bath · House
· Garden · Fireplace
10536 · 1,625 sq.ft · 3 Bedrooms · 1 Bath · House · Garden · Fireplace
Sitting magically on the 1.3-acre private setting. The original owner was way ahead of his time by building this open airy home with stone foundation. Large expansive windows overlooking the lawns, woods and gardens bring nature in. The spacious living room with rich cherry paneling, warm wood burning brick fireplace and intimate nooks and crannies create a scene not often found. The home that the entire Croton Heights neighborhood has been observing for years. This neighborhood offers wonderful opportunities to get to know your neighbors through social events, neighborhood clean ups, activities, etc. Get to know everyone or enjoy your ultimate privacy. All this convenient to hiking trails, farm stand and North County Trailway. Walk down to Peter Pratts restaurant, enjoy an alfresco meal on the porch and wander home. Access to NYC by either car or train is readily available
USD 699,000
1839 Soundview Court
View photo
Condo · for sale
USD 1,108,450
USD 390/sq.ft
1839 Soundview Court
10536
· 2,842 sq.ft · 4 Bedrooms · 3 Baths · Condo
· Fireplace · Equipped kitchen
10536 · 2,842 sq.ft · 4 Bedrooms · 3 Baths · Condo · Fireplace · Equipped kitchen
Discover the Neighborhood of Your Dreams at Underhill Farms. Rooted in history and enriched with modern luxury, Underhill Farms offers a true sense of community. This new construction neighborhood features designer-decorated model townhomes that blend timeless charm with contemporary convenience. Welcome to the Townview Model — a spacious tri-level townhome featuring an open-concept design with a kitchen, dining area and living room complete with a cozy fireplace. The main floor and upper level boast 9-foot ceilings, choice of granite or quartz countertops, custom cabinetry, engineered hardwood floors, stainless steel appliances, Marvin windows throughout. On the upper level, you’ll find a luxurious primary bedroom suite with two walk-in closets and an ensuite bathroom featuring radiant heat flooring. This level also includes two additional bedrooms and a convenient laundry room. The walk-in level offers an additional bedroom, full bath with radiant heat flooring, and a mudroom. At Und
USD 1,108,450
344 Heather Court
View photo
House · for sale
USD 835,000
USD 323/sq.ft
344 Heather Court
10536
· 2,583 sq.ft · 4 Bedrooms · 3 Baths · House
· Deck · Equipped kitchen
10536 · 2,583 sq.ft · 4 Bedrooms · 3 Baths · House · Deck · Equipped kitchen
Welcome home to this exceptional split-level residence nestled on a quiet cul-de-sac in Yorktown’s sought-after Countryside neighborhood. Offering generous living space and a flexible layout, this home is perfectly suited for today’s lifestyle. Conveniently located near shopping, dining, schools, and commuter routes—and just a short walk to the scenic Empire State Trail! The upper level features a sunroom and deck, ideal for relaxing or entertaining. The primary bedroom includes walk-in closets and a bathroom. The home offers laundry on both the upper and lower levels along with full kitchens on each level. The lower level presents an excellent opportunity for rental income or an in-law arrangement, adding both value and versatility. Come experience all this home has to offer and make it your own!
USD 835,000
371 Heritage Hills A
View photo
Condo · for sale
USD 699,000
USD 477/sq.ft
371 Heritage Hills A
10536
· 1,464 sq.ft · 2 Bedrooms · 2 Baths · Condo
· Deck · Fireplace · Equipped kitchen
10536 · 1,464 sq.ft · 2 Bedrooms · 2 Baths · Condo · Deck · Fireplace · Equipped kitchen
Experience the convenience of true, one-level, no step living in this spacious two-bedroom, two-bathroom Stratford model in condo 13 at Heritage Hills. Ideally situated within the complex it offers an easy, low-maintenance lifestyle with a location just moments from the clubhouse and restaurant making it simple to enjoy the amenities the community has to offer. Discover the added privacy and abundance of natural light that only an end unit can offer in this spacious, open-concept home. Harwood floors flow through the main living areas, while the dining room features a cozy fireplace and oversized windows that create a warm and inviting atmosphere. The eat-in kitchen has direct access to a generous deck shared with the dining room. Overlooking a peaceful backdrop of mature trees and lush greenery, this outdoor space is perfect for relaxing, entertaining or savoring your morning coffee. The large primary suite offers a private ensuite bathroom and a walk-in closet with custom organizatio
USD 699,000
82 Crescent Terrace
View photo
House · for sale
USD 849,000
USD 532/sq.ft
82 Crescent Terrace
10536
· 1,593 sq.ft · 2 Bedrooms · 2 Baths · House
· Terrace · Fireplace · Equipped kitchen · Parking
10536 · 1,593 sq.ft · 2 Bedrooms · 2 Baths · House · Terrace · Fireplace · Equipped kitchen · Parking
Elegant 1930's colonial. Dating to 1931 and extensively renovated and updated. Striking interior spaces with hardwood floors, period millwork, stained glass and high ceilings. Approximately 1600 square feet of sun-drenched living space. Charming arched front door. Warm and inviting Living Room with fireplace, gleaming wood floors with inlays, built-ins and recessed lighting. Formal Dining Room with original casement windows and hardware. Beautifully updated Kitchen with tile floor, white cabinetry, Absolute Black granite counters, subway tile backsplash and stainless appliances. Breakfast Area with French doors to the rear terrace. Den with built-ins next to Full Bath. Primary Suite with a large Walk-in Closet with extensive built ins and Half Bath. Second Bedroom and Hall Bath with classic black and white tile. Detached Two-Car Garage. Landscaped grounds with private terrace. Established residential neighborhood conveniently located and within walking distance to Bedford Hills and the
USD 849,000
231 Cherry Road
View photo
House · for sale
USD 310,000
USD 347/sq.ft
231 Cherry Road
10536
· 893 sq.ft · 2 Bedrooms · 1 Bath · House
· Parking
10536 · 893 sq.ft · 2 Bedrooms · 1 Bath · House · Parking
In Yorktown Heights, there is a charming 2-bedroom, 1-bath cottage-style home offering approximately 900 square feet on a. 18-acre lot. This rare opportunity is ideal for investors, renovators, contractors, or buyers looking to reimagine a home with character and potential. The roof is 2 years with architectural shingles. Windows are 1 year old, brand new boiler and brand new electric hot water heater, 30 gallon, (both not connected but in the home). Baseboard and town water and sewer. Laminate flooring going over existing floor is in process. The property features two separate entrances, with access from both Cherry Road and Kent Lane, offering added flexibility and convenience. The lot provides space to create a private outdoor retreat or explore the possibility of a future garage with proper municipal approvals, though permits are required and not guaranteed. Being sold as is. Conveniently located near the Taconic State Parkway, Route 202, shopping, parks, and schools, 231 Cherry Ro
USD 310,000
175 Route 202
View photo
House · for sale
USD 499,999
USD 390/sq.ft
175 Route 202
10536
· 1,281 sq.ft · 3 Bedrooms · 1 Bath · House
· Office room · Equipped kitchen
10536 · 1,281 sq.ft · 3 Bedrooms · 1 Bath · House · Office room · Equipped kitchen
Step into your home where timeless craftsmanship and modern refinement existing in perfect harmony. This distinguished vintage Colonial seamlessly blends historic charm with thoughtful updates, creating a home that is as inviting as it is unforgettable. Very low taxes. Perfect for a first time buyer or someone looking for a single family home instead of buying a condo for more money. The beautifully renovated kitchen is the heart of the home, featuring custom cabinetry, granite countertops, a classic tile backsplash, and ample space for both everyday living and having coffee with friends and family. Bathed in natural light, the dining room showcases an antique wood-burning stove, adding warmth, character, and a true sense of the home's rich heritage. Off the living room you’ll find the versatile bonus room provides flexibility for a home office, guest room, or fourth bedroom. Upstairs, the spacious primary bedroom is accompanied by two additional bedrooms and a tastefully updated hall
USD 499,999
12 Gideon Reynolds Road
View photo
House · for sale
USD 1,549,000
USD 451/sq.ft
12 Gideon Reynolds Road
10536
· 3,434 sq.ft · 4 Bedrooms · 2 Baths · House
· Office room · Parking · Deck · Fireplace · Equipped kitchen
10536 · 3,434 sq.ft · 4 Bedrooms · 2 Baths · House · Office room · Parking · Deck · Fireplace · Equipped kitchen
Set on a manicured 1.78-acre lot, this beautifully updated 4-bedroom, 2.5-bath Colonial located in the sought after community of Michelle Estates, is a must see. Step inside to a grand, two-story foyer, featuring high ceilings and an elegant open staircase. To the right, is a private home office with French doors and to the left a formal living room which flows seamlessly into the dining room. The heart of the home is the completely updated chef’s kitchen, complete with Thermador appliances, a wine fridge, and a light filled, breakfast nook with direct access to the deck. The kitchen opens to a dramatic two-story great room, highlighted by skylights, a wood-burning fireplace, and a second staircase leading to the upper floor. A powder room, laundry room, and access to the attached two car garage, complete the main level. Upstairs, the expansive primary suite offers a private sitting/office area, 2 walk-in closets, a dressing/vanity area, and a spacious en-suite bath featuring a jetted
USD 1,549,000
12 Gordon Avenue
View photo
House · for sale
USD 699,000
USD 400/sq.ft
12 Gordon Avenue
10536
· 1,744 sq.ft · 4 Bedrooms · 2 Baths · House
· Swimming pool
10536 · 1,744 sq.ft · 4 Bedrooms · 2 Baths · House · Swimming pool
Charming Cape offering an exceptional opportunity to renovate or move right in and update over time. Ideally situated on a well-established residential road just minutes from the heart of Bedford Village, this four-bedroom, two-bath home is filled with potential. The flexible floor plan includes the possibility of a first-floor primary bedroom, hardwood floors, and generously sized living spaces ready for your personal vision. Set on a picturesque property, the home offers a wonderful opportunity to create your dream residence in a highly desirable location. Enjoy convenient access to Bedford Village shops and restaurants, the Town Park and Pool, major commuting routes including I-684, and the award-winning Fox Lane School District. Whether you’re a first-time buyer, right-sizing, or looking for your next renovation project, this home presents outstanding value
USD 699,000
40 Heritage Hills, Unit A, Somers, NY 10589 | MLS #954097
View photo
Condo · for sale
USD 615,000
USD 544/sq.ft
40 Heritage Hills, Unit A, Somers, NY 10589 | MLS #954097
10536
· 1,130 sq.ft · 2 Bedrooms · 2 Baths · Condo
· Patio · Equipped kitchen · Swimming pool · Parking
10536 · 1,130 sq.ft · 2 Bedrooms · 2 Baths · Condo · Patio · Equipped kitchen · Swimming pool · Parking
Fabulous renovations! Move-in-Ready! End Unit. Madison' One Level, 2 Bedroom, 2 Bath wu002F NEW Stone Patio. HVAC u002F Heat Pump 2022, New Primary Bathroom and Hall Bath 2024, New Kitchen 2024, Custom wall-to-wall Built-ins 2024 (Second Bedroom), New Washer and Dryer wu002Fwater alarm 2024, Brazilian Laminate Flooring 2024, Italian Porcelain Tiles in Entry and Hallway 2024, Unit painted 2024, New Anderson Storm Entry Door wu002F retractable screen 2025, New Anderson Slider 2025, Carport. New Steel Columns 2026. Scheduled: Garbage Fencing 2026. There are 21 guest parking spots in this cluster, the most of any in Heritage Hills. Assessments. Exterior to be painted 2026. Heritage Hills community offers resort-style, maintenance-free living. Enjoy five swimming pools, tennis, pickleball, paddle tennis, racquetball, woodworking, basketball, bocce courts, a state-of-the-art fitness center, plays, movies, exercise classes, social events, clubs of all types, lending library, ping pong, playgr
USD 615,000
29 Heritage Hills, Unit 29D, Somers, NY 10589 | MLS #1017
View photo
Condo · for sale
USD 460,000
USD 344/sq.ft
29 Heritage Hills, Unit 29D, Somers, NY 10589 | MLS #1017
10536
· 1,335 sq.ft · 2 Bedrooms · 3 Baths · Condo
· Deck · Fireplace · Equipped kitchen · Swimming pool
10536 · 1,335 sq.ft · 2 Bedrooms · 3 Baths · Condo · Deck · Fireplace · Equipped kitchen · Swimming pool
Putnam Model, with 2 Bedrooms and 2 1u002F2 Baths in Heritage Hills. End unit offering the comfort and privacy of a single family home! The open layout features a spacious living room with a cozy fireplace and a sliding glass door that leads to your private deck. The eat-in kitchen has plenty of cabinetry, a pantry and a mix of recent appliances. The lower level adds valuable square footage for the primary bedroom with en suite bath and attached deck, as well as a guest bedroom and bath with a walk-in shower. On this level you will find the washer and dryer for added ease. Enjoy the exceptional lifestyle this community provides, complete with swimming pools, tennis, pickleball and bocce courts. There is a fully equipped fitness center. The Activities Center is used for the many clubs, concerts and shows. There is also a Community Park with a playground and walking trails. Conveniently located to shopping, highways, trains and schools. Low taxes and HOA fees. Priced to sell!
USD 460,000
415 Heritage Hills, Unit D, Somers, NY 10589 | MLS #971565
View photo
Condo · for sale
USD 875,000
USD 527/sq.ft
415 Heritage Hills, Unit D, Somers, NY 10589 | MLS #971565
10536
· 1,658 sq.ft · 2 Bedrooms · 2 Baths · Condo
· Garden · Deck · Fireplace · Equipped kitchen · Parking
10536 · 1,658 sq.ft · 2 Bedrooms · 2 Baths · Condo · Garden · Deck · Fireplace · Equipped kitchen · Parking
This desirable Harvard model has tremendous day-long, bright sunlight (from sunrise to sunset); the unit has spectacular, unequaled views of the 9th hole and rolling landscape, including the golf course ponds; The HVAC system was just inspected last week and passed the review with flying colors. A brand new, fully programmable 7-day thermostat was also installed! This very pretty two-bedrooms plus a den, two full baths, one-level end unit with a two-car garage, is ideally situated with beautiful golf course views overlooking the 9th hole. This ranch-style home with gas heat, offers an inviting layout, featuring an eat-in kitchen with Corian counters, a dining room area, and a spacious living room with gas fireplace, and sliders leading to the backyard deck overlooking the expansive, scenic golf course—a perfect setting for relaxing or entertaining. The primary bedroom includes a walk-in closet and an ensuite bathroom with double vanity sinks, a soaking tub, and a walk-in shower. A ligh
USD 875,000

Get email alerts

Don't miss out: be the first to know about new properties

The alert was correctly created

On subscribing you accept the conditions of use and the privacy policy
Alert
Receive new ads in your inbox
Save this search
Receive alerts for new listings

We'll send you an email when we have new properties for: "Properties for sale in 10536"

The alert was correctly created

Get email alerts and be the first to see new listings
Required field
On subscribing I accept the terms of the privacy policy
Perfect! You'll soon start receiving new listings via email
Alert
Receive an email when we have new ads for Properties for sale in 10536
Save this search
Filters

Bedrooms

Size (sq.ft)

sq.ft
sq.ft

Price

USD
USD

Property type

Bathrooms

Clear all filters
Receive notifications when new entries are published.