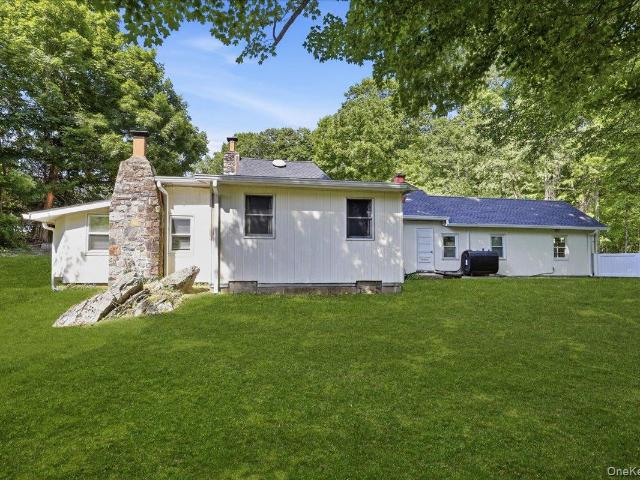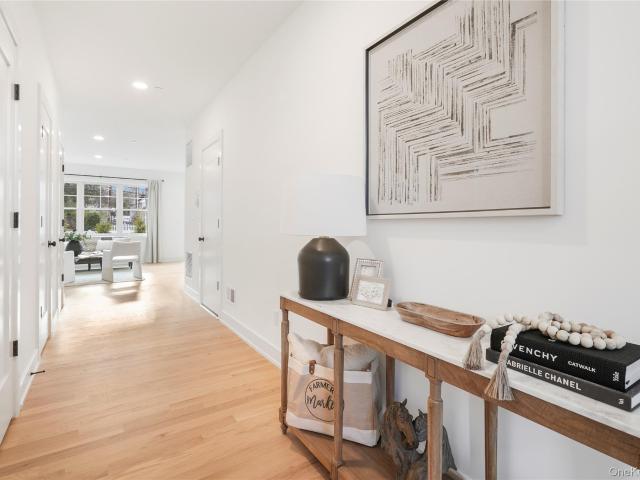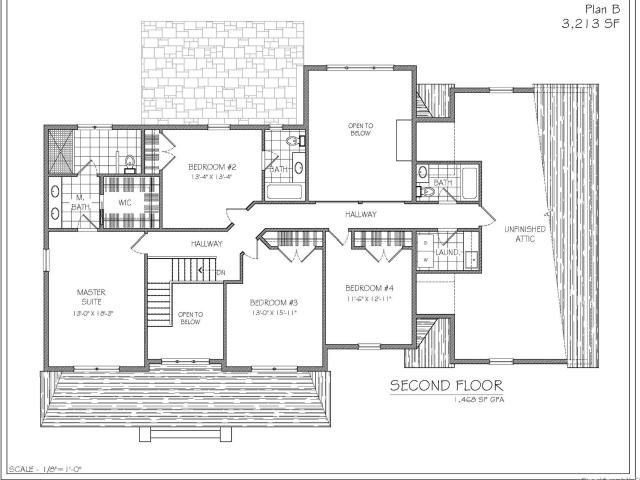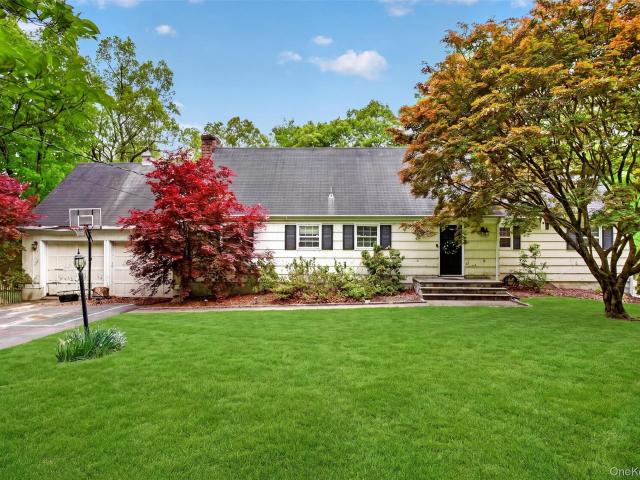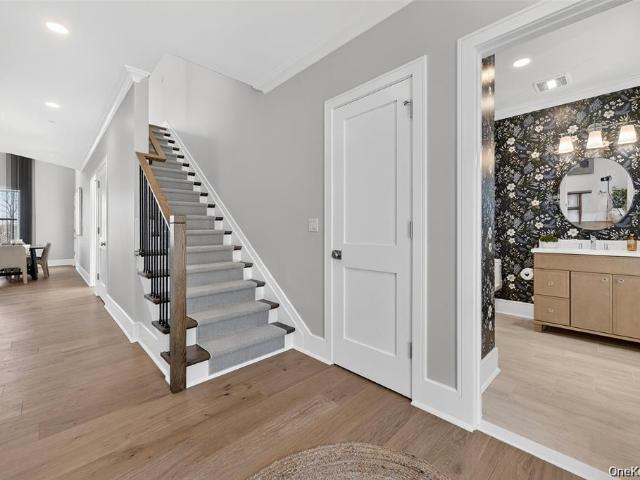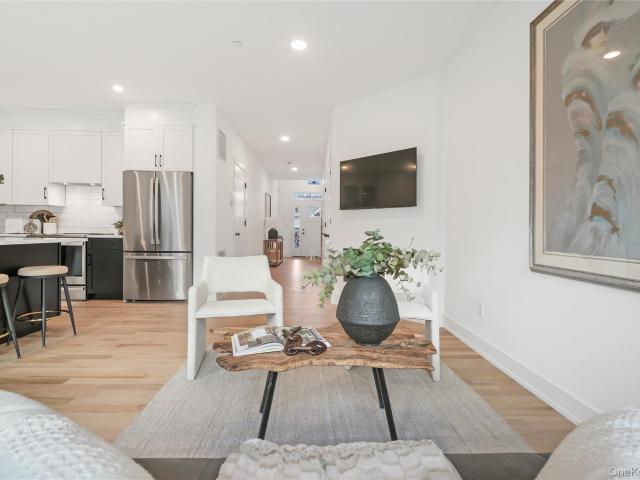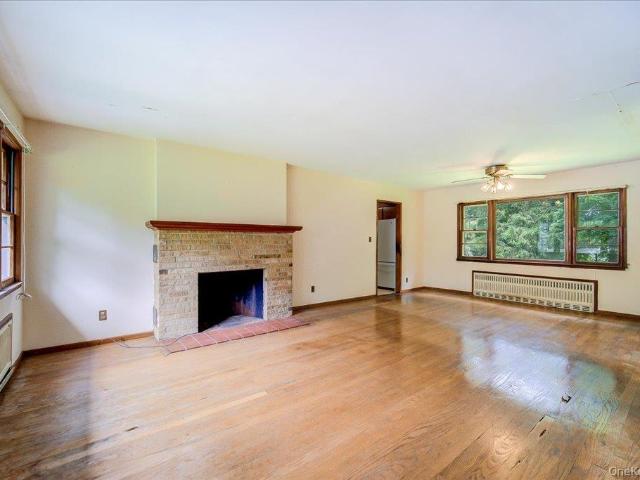
269 properties for sale in 10536

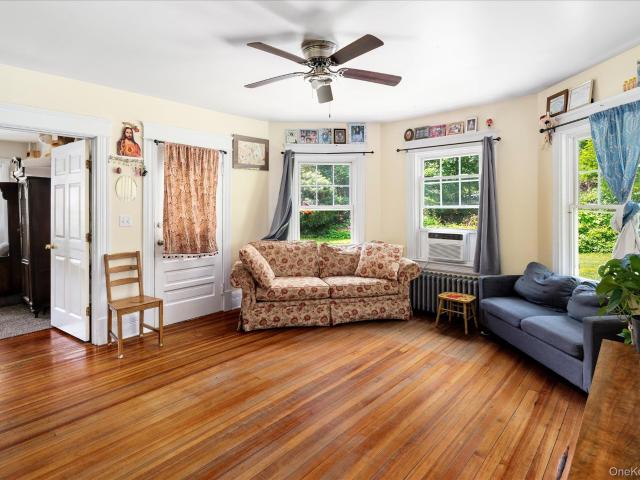
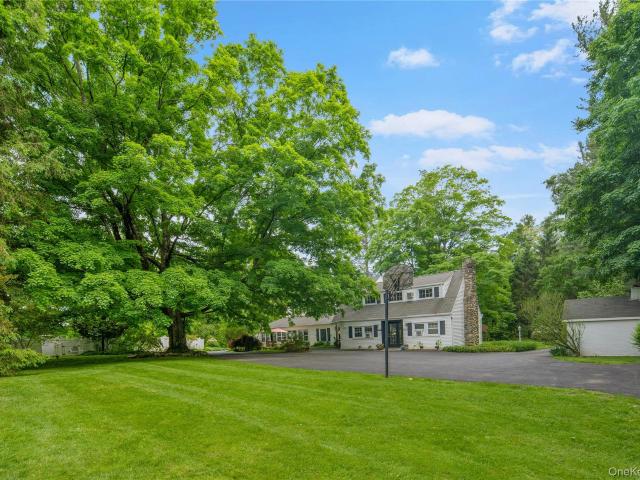
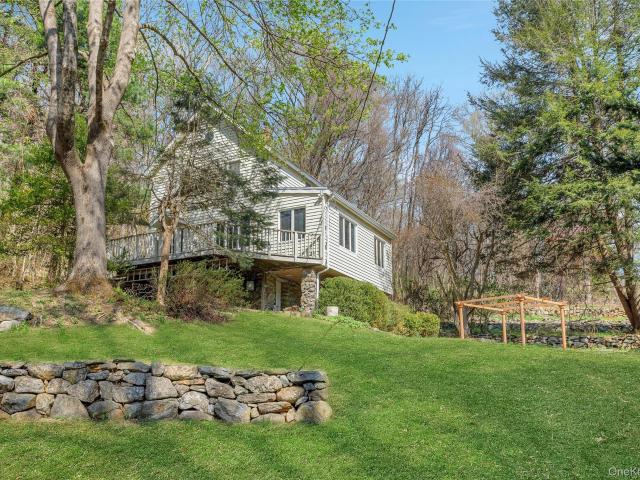
1 Main Street
View photo
House · for sale
USD 1,495,000
USD 434/sq.ft
1 Main Street
10536
· 3,444 sq.ft · 5 Bedrooms · 4 Baths · House
10536 · 3,444 sq.ft · 5 Bedrooms · 4 Baths · House
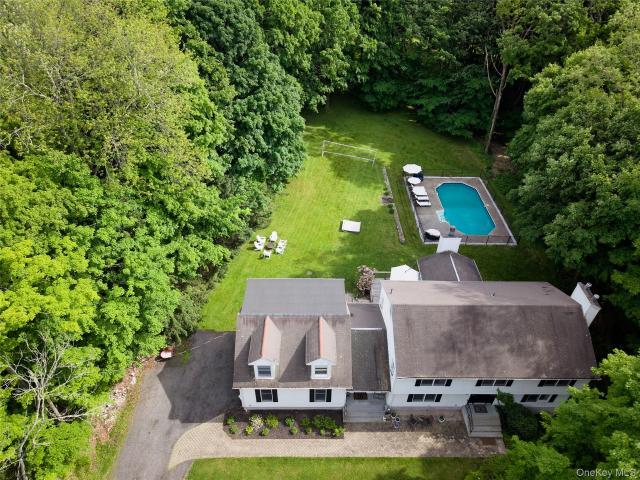
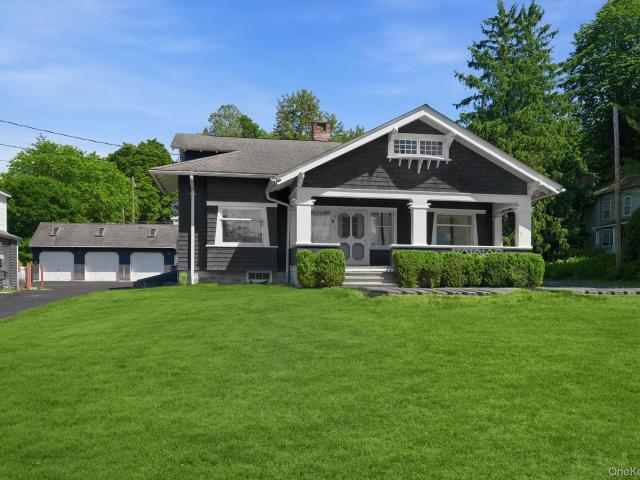
Exceptional mixed-use investment opportunity offering a rare blend of dependable income, historic significance, and long-term appreciation potential in the heart of North Salem. This one-of-a-kind property encompasses three income-producing structures across two mailing addresses and is zoned for both neighborhood business and residential use, providing exceptional flexibility for investors. Ideally situated with immediate access to I-684 and just moments from the Purdy's Metro-North station, the property enjoys outstanding commuter convenience and sustained tenant demand. Located within the highly sought-after North Salem School District, this is a truly unique offering in one of Northern Westchester's most desirable and tightly held communities. Anchoring the property is a striking three-bedroom Craftsman-style residence that lives like a four, believed to have been rebuilt in 1940, offering a rare blend of historic character, craftsmanship, and enduring appeal. The home has been tho
USD 1,495,000
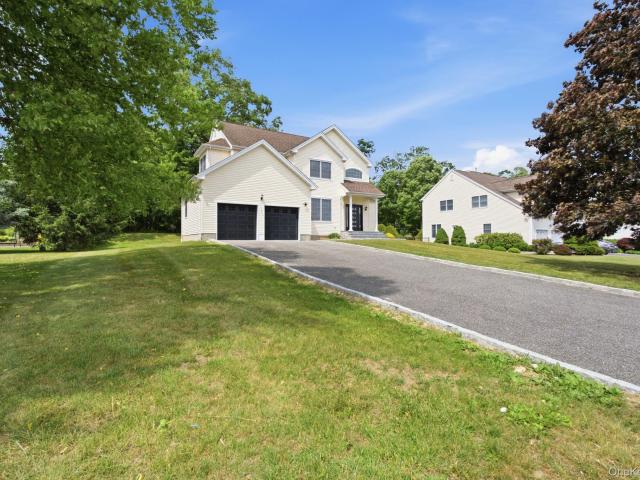
28 Hynard Place
View photo
House · for sale
USD 1,120,000
USD 462/sq.ft
28 Hynard Place
10536
· 2,422 sq.ft · 4 Bedrooms · 2 Baths · House
· Fireplace · Equipped kitchen
10536 · 2,422 sq.ft · 4 Bedrooms · 2 Baths · House · Fireplace · Equipped kitchen
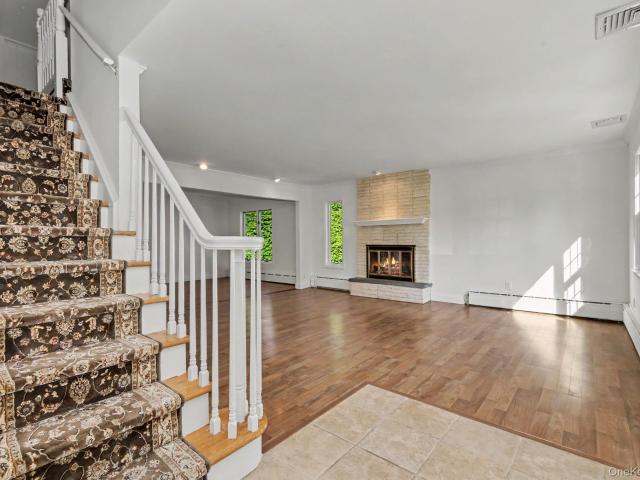
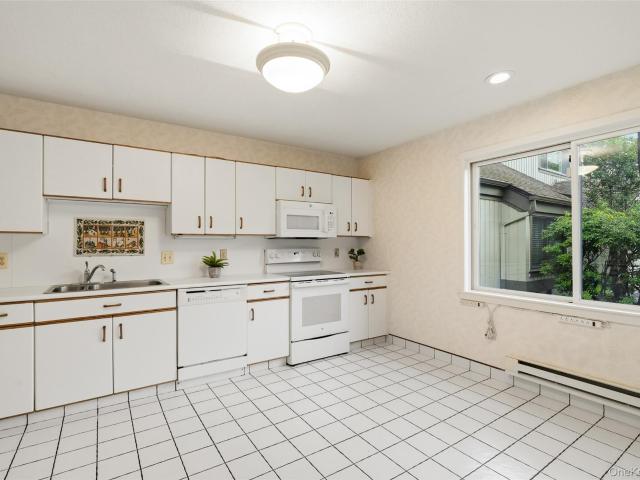
Turn-Key Luxury: Completely Remodeled Colonial in The Preserve at SomersWelcome home to 28 Hynard Place, an extraordinary 4-bedroom, 2.5-bathroom Colonial nestled in the highly sought-after Preserve at Somers neighborhood. Absolutely nothing was spared in this magnificent, top-to-bottom transformation from A to Z. Boasting a spacious 100x200 lot (0.46 acres), this property delivers pristine, modern craftsmanship and a seamless layout designed for effortless living and entertaining. Step past the dramatic two-story entry into a sun-drenched floor plan featuring immaculate hardwood floors, a cozy family room fireplace, and a sleek gourmet kitchen equipped with premium finishes, a center island, with waterfall, and granite countertops. Upstairs, the expansive primary suite serves as a private oasis, complete with elegant tray ceilings and a double-vanity bath. Every square inch of this home has been completely updated with flawless attention to detailThe ultimate turn-key opportunity—just
USD 1,120,000
13 Dellworth Drive
View photo
House · for sale
USD 629,000
USD 512/sq.ft
13 Dellworth Drive
10536
· 1,227 sq.ft · 3 Bedrooms · 2 Baths · House
· Garden · Fireplace · Equipped kitchen
10536 · 1,227 sq.ft · 3 Bedrooms · 2 Baths · House · Garden · Fireplace · Equipped kitchen
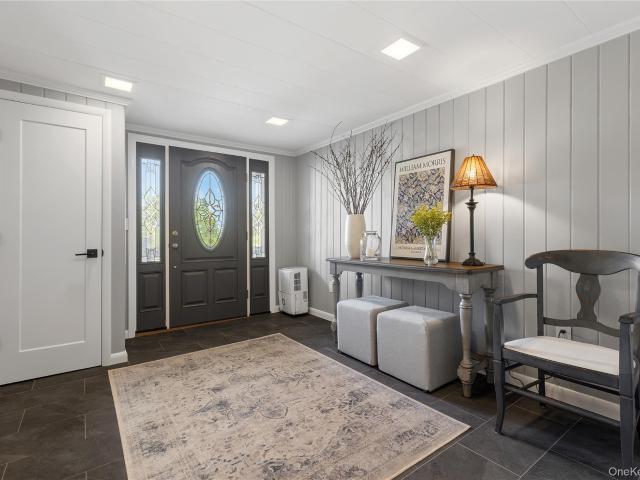
Picture-perfect from every angle, 13 Dellworth Road offers the rare combination of expansive outdoor space, incredible potential, and a lifestyle designed for entertaining. Set on nearly half an acre across two separate tax lots, this special property presents a unique opportunity in the heart of desirable Shenorock. Step inside and be welcomed by freshly painted interiors and an abundance of natural light that pours through every room. The spacious living room is anchored by a gas fireplace and enjoys tranquil views of the surrounding neighborhood. An inviting dining room provides the perfect setting for everything from intimate dinners to large holiday gatherings. The kitchen is thoughtfully designed with double wall ovens, ample workspace, and a breakfast bar that opens to the comfortable family room, creating a natural hub for everyday living. Seamless access to the backyard from the family room, making indoor-outdoor entertaining effortless. The main level offers two generously si
USD 629,000
29 Heritage Hills 29D
View photo
Condo · for sale
USD 460,000
USD 344/sq.ft
Updated
29 Heritage Hills 29D
10536
· 1,335 sq.ft · 2 Bedrooms · 2 Baths · Condo
· Deck · Fireplace · Equipped kitchen · Swimming pool
10536 · 1,335 sq.ft · 2 Bedrooms · 2 Baths · Condo · Deck · Fireplace · Equipped kitchen · Swimming pool
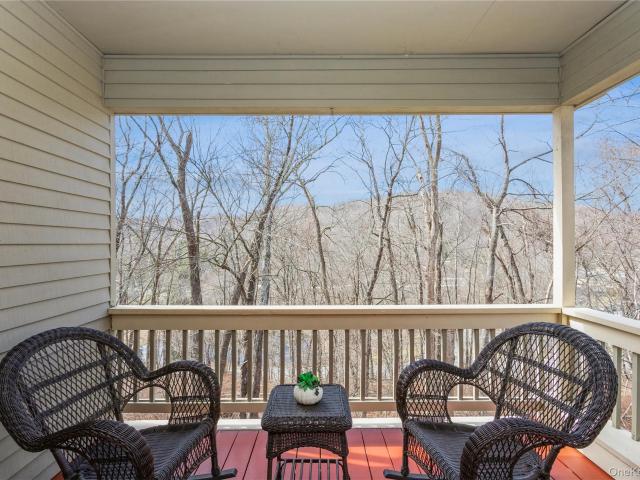
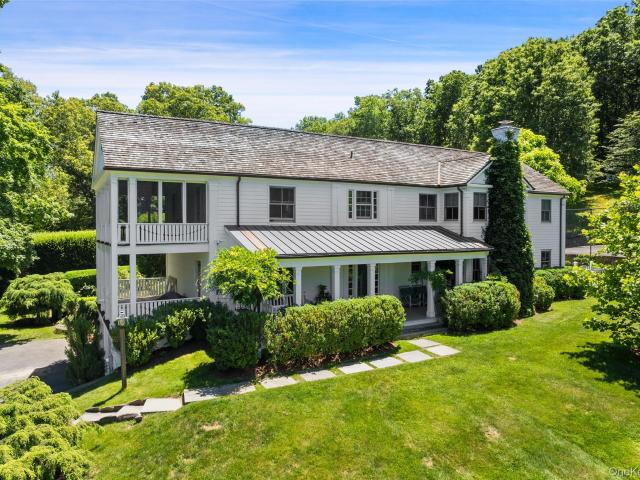
Putnam Model, with 2 Bedrooms and 2 1/2 Baths in Heritage Hills. End unit offering the comfort and privacy of a single family home! The open layout features a spacious living room with a cozy fireplace and a sliding glass door that leads to your private deck. The eat-in kitchen has plenty of cabinetry, a pantry and a mix of recent appliances. The lower level adds valuable square footage for the primary bedroom with en suite bath and attached deck, as well as a guest bedroom and bath with a walk-in shower. On this level you will find the washer and dryer for added ease. Enjoy the exceptional lifestyle this community provides, complete with swimming pools, tennis, pickleball and bocce courts. There is a fully equipped fitness center. The Activities Center is used for the many clubs, concerts and shows. There is also a Community Park with a playground and walking trails. Conveniently located to shopping, highways, trains and schools. Low taxes and HOA fees. Priced to sell!
USD 460,000
Could you also be interested in
30 Granite Springs Road
View photo
House · for sale
USD 819,222
USD 283/sq.ft
30 Granite Springs Road
10536
· 2,885 sq.ft · 4 Bedrooms · 3 Baths · House
· Deck · Equipped kitchen · Air conditioning
10536 · 2,885 sq.ft · 4 Bedrooms · 3 Baths · House · Deck · Equipped kitchen · Air conditioning
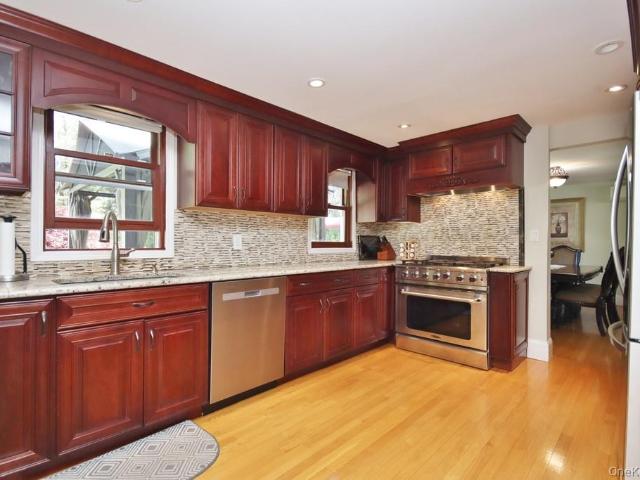
Set back from the road for added privacy, this beautifully updated Colonial offers the perfect blend of modern amenities and comfortable living. Featuring gleaming hardwood floors, six ductless A/C units, and an open-concept design, and two bay windows, the home is ideal for both everyday living and entertaining. The stunning kitchen boasts granite countertops, rich cherry cabinetry, a glass tile backsplash, and stainless steel appliances, including a six-burner gas stove and an LG refrigerator with ice maker. Step out to the expansive Trex deck complete with a gazebo—perfect for outdoor gatherings. A family room, along with dining room, powder room, and living room complete the main floor. Upstairs, you’ll find four generously sized bedrooms and tastefully updated bathrooms. The hall bath features an oversized porcelain shower, modern vanity, and a lighted mirror. The primary suite offers a private dressing room and a luxurious updated bath with a whirlpool tub, porcelain tile, and li
USD 819,222
4 Elmer Galloway Road
View photo
House · for sale
USD 1,275,000
USD 408/sq.ft
4 Elmer Galloway Road
10536
· 3,122 sq.ft · 4 Bedrooms · 2 Baths · House
· Office room · Deck · Equipped kitchen · Parking
10536 · 3,122 sq.ft · 4 Bedrooms · 2 Baths · House · Office room · Deck · Equipped kitchen · Parking
Warm, welcoming, and effortlessly elegant, this inviting Colonial offers the perfect blend of comfortable living, flexible space, and exceptional outdoor enjoyment. A beautifully updated chef’s kitchen serves as the heart of the home, featuring a spacious eat-in area for casual dining and everyday living. The eat-in kitchen opens directly to the deck, while the inviting family room with vaulted ceiling and access to the outdoor living spaces creates an effortless connection between indoors and out. A formal dining room provides an elegant setting for holiday gatherings and special occasions. The thoughtfully designed floor plan includes four spacious bedrooms and an expansive bonus room above the garage complete with its own powder room, perfect as a playroom, media room, home office, or guest retreat. A finished lower level featuring stacked stone and wood accents provides valuable recreation, entertaining, and work-from-home space. Just in time for summer, the outdoor living is excep
USD 1,275,000
341 Cherry Street
View photo
House · for sale
USD 629,000
USD 402/sq.ft
341 Cherry Street
10536
· 1,561 sq.ft · 2 Bedrooms · 2 Baths · House
· Fireplace
10536 · 1,561 sq.ft · 2 Bedrooms · 2 Baths · House · Fireplace
Charming one-level living in a highly convenient location! Set on a private lot, this well-maintained 2-bedroom, 2-bath home offers comfort, character, and numerous updates including: new roof (2026), new gutters (2026), installed mini split system (2020), oil burner (2019), water heater (2019), oil tank (2017). Hardwood floors flow throughout the main living areas, while a cozy wood-burning fireplace creates a warm and inviting focal point. Enjoy the perfect balance of privacy and accessibility with easy access to shopping, dining, and a short walk to the train for a convenient commute. A wonderful opportunity for those seeking easy, single-level living in a desirable setting
USD 629,000
2040 Crompond Rd, Unit 21, Yorktown Heights, NY 10598 | MLS #991824
View photo
Condo · for sale
USD 879,900
USD 417/sq.ft
2040 Crompond Rd, Unit 21, Yorktown Heights, NY 10598 | MLS #991824
10536
· 2,110 sq.ft · 3 Bedrooms · 3 Baths · Condo
· Parking · Deck · Fireplace
10536 · 2,110 sq.ft · 3 Bedrooms · 3 Baths · Condo · Parking · Deck · Fireplace
The final two! Hallocks Square, a spectacular offering by Boniello development. A fabulous community of 23 luxury townhomes perfectly sited in the center of Yorktown Heights. Welcome to our Whitney model. Designed for modern living featuring 3 bedrooms, 2.1 baths PLUS a full finished walk-out lower level wu002F just over 2100 square feet of living space. High quality construction amenities include hardwood flooring, 9' ceilings on the 1st floor, electric fireplace, custom cabinetry, quartz countertops, GE appliances and a superior tile selection. Energy efficiency is at the heart of our design philosophy and includes LED lighting, Energy Star appliances, spray foam insulation, irrigation system and efficient HVAC system. Modern conveniences include a 1 car attached garage, laundry located near the bedrooms, spacious deck and so much more. Experience the ease of turnkey living featuring low taxes, utilities & HOA fees. Our Home Owner's Association takes care of all outdoor maintenance,
USD 879,900
24 Florence Drive
View photo
House · for sale
USD 1,545,000
USD 481/sq.ft
24 Florence Drive
10536
· 3,208 sq.ft · 4 Bedrooms · 4 Baths · House
· Office room · Parking · Fireplace · Equipped kitchen · Cellar
10536 · 3,208 sq.ft · 4 Bedrooms · 4 Baths · House · Office room · Parking · Fireplace · Equipped kitchen · Cellar
Welcome to Somers Estates, one of Somers newest subdivisions. Custom designed Farm House where value meets Luxury. Situated on 1.13 acre level lot. Front covered porch with standing seam roof. Dramatic Front Foyer, entry, and Family room with fireplace. Formal dining room, Chefs Kitchen, living room, office, bath, and mudroom on first floor that leads to the three car garage. Second floor features, primary bedroom, with full bath and separate shower. There are three additional bedrooms, baths, and laundry. Both levels feature 4' select red oak flooring and tile in all baths. Full basement can be finished. For more specific details, ask for our Standard Specifications
USD 1,545,000
23 Cortlandt Manor Road
View photo
House · for sale
USD 695,000
USD 242/sq.ft
23 Cortlandt Manor Road
10536
· 2,863 sq.ft · 4 Bedrooms · 3 Baths · House
· Equipped kitchen
10536 · 2,863 sq.ft · 4 Bedrooms · 3 Baths · House · Equipped kitchen
Endless Potential in the Sought-After Katonah Area of Somers! Welcome to a rare opportunity to own a spacious 4-bedroom, 3-bath Cape Cod set on beautiful property in one of the most desirable areas of Somers. Conveniently located near trains, major highways, shopping, dining, and local amenities, this home offers the perfect combination of location, space, and unlimited potential. From the moment you arrive, you’ll appreciate the incredible setting and envision what this property can become with the right updates and improvements. Inside, the home features generous living space including an eat-in kitchen with stainless steel appliances and granite countertops, a formal dining room with sliders leading to a peaceful screened-in sun porch, and a large living room highlighted by a beautiful bay window. The flexible layout includes main-level bedrooms and additional space upstairs, along with a huge walk-in attic offering exciting future expansion possibilities. The finished walk-out base
USD 695,000
2040 Crompond Rd, Unit 22, Yorktown Heights, NY 10598 | MLS #992460
View photo
Condo · for sale
USD 879,900
USD 417/sq.ft
2040 Crompond Rd, Unit 22, Yorktown Heights, NY 10598 | MLS #992460
10536
· 2,110 sq.ft · 3 Bedrooms · 3 Baths · Condo
· Parking · Deck · Fireplace
10536 · 2,110 sq.ft · 3 Bedrooms · 3 Baths · Condo · Parking · Deck · Fireplace
The final two! Hallocks Square, a spectacular offering by Boniello development. A fabulous community of 23 luxury townhomes perfectly sited in the center of Yorktown Heights. Welcome to our Whitney model. Designed for modern living featuring 3 bedrooms, 2.1 baths PLUS a full finished walk-out lower level wu002F just over 2100 square feet of living space. High quality construction amenities include hardwood flooring, 9' ceilings on the 1st floor, electric fireplace, custom cabinetry, quartz countertops, GE appliances and a superior tile selection. Energy efficiency is at the heart of our design philosophy and includes LED lighting, Energy Star appliances, spray foam insulation, irrigation system and efficient HVAC system. Modern conveniences include a 1 car attached garage, laundry located near the bedrooms, spacious deck and so much more. Experience the ease of turnkey living featuring low taxes, utilities & HOA fees. Our Home Owner's Association takes care of all outdoor maintenance,
USD 879,900
5 N Shenorock Drive
View photo
House · for sale
USD 699,999
USD 274/sq.ft
5 N Shenorock Drive
10536
· 2,551 sq.ft · 3 Bedrooms · 3 Baths · House
· Balcony · Equipped kitchen
10536 · 2,551 sq.ft · 3 Bedrooms · 3 Baths · House · Balcony · Equipped kitchen
Welcome to this beautifully maintained and thoughtfully designed ranch, perfectly positioned at the end of a quiet cul-de-sac in the award-winning Somers School District. From the moment you enter, you’ll appreciate the warmth and flow of this home. Hardwood floors run throughout the main level, leading you into a stunning open-concept kitchen and sitting area ideal for both everyday living and effortless entertaining. The kitchen has been tastefully renovated and opens seamlessly into a comfortable gathering space. The light-filled living room is a showstopper, featuring a dramatic wall of windows that floods the home with natural light and opens to a balcony, the perfect place to enjoy morning coffee or evening sunsets year-round. A formal dining room provides the ideal setting for holidays and special gatherings. The main level offers three generously sized bedrooms and two full baths, one of which is recently renovated, and the other has a beautiful retro look. The finished lower l
USD 699,999
496 Granite Springs Rd, Yorktown Heights, NY 10598 | MLS #937181
View photo
House · for sale
USD 760,000
USD 342/sq.ft
496 Granite Springs Rd, Yorktown Heights, NY 10598 | MLS #937181
10536
· 2,217 sq.ft · 4 Bedrooms · 3 Baths · House
· Garden · Equipped kitchen
10536 · 2,217 sq.ft · 4 Bedrooms · 3 Baths · House · Garden · Equipped kitchen
Welcome to 496 Granite Springs Road, a 4-bedroom, 2.5-bath home set on beautiful, level property in the heart of Yorktown Heights. Thoughtfully designed with entertaining in mind, this home offers generously proportioned living spaces, sun-drenched rooms, and a seamless flow that makes everyday living and hosting effortless. At the heart of the home is a large eat-in kitchen offering abundant space for cooking, gathering, and casual dining. The spacious layout provides endless possibilities to create open-concept gathering areas tailored to your vision. Upstairs, 4 bedrooms offer comfort and privacy, including a primary suite ready to be transformed into your own personal retreat. The level yard provides the perfect canvas for outdoor entertaining and gardening. Whether you're envisioning cozy evenings and summer barbecues with friends, or quiet mornings, the possibilities here are endless. Bring your vision and make this home your own while enjoying a prime location close to shopping,
USD 760,000
69 Mitchell Rd, Somers, NY 10589 | MLS #1019
View photo
House · for sale
USD 789,999
USD 341/sq.ft
69 Mitchell Rd, Somers, NY 10589 | MLS #1019
10536
· 2,314 sq.ft · 4 Bedrooms · 3 Baths · House
· Garden · Fireplace · Equipped kitchen · Swimming pool
10536 · 2,314 sq.ft · 4 Bedrooms · 3 Baths · House · Garden · Fireplace · Equipped kitchen · Swimming pool
A beautifully refreshed contemporary home. This move-in-ready residence features a fireplace as well as a backyard fire pit, new roof, hvac, custom kitchen and baths. The flexible layout includes a sought-after first-floor primary suite and bright, open living spaces enhanced by updated finishes and a warm, inviting feel. Set within the Greenbriar community association amenities include a basketball court, a pool, and tennis courts. This home offers convenience, comfort, and easy living in a desirable Somers location
USD 789,999
126 Babbitt Road
View photo
House · for sale
USD 825,000
USD 300/sq.ft
126 Babbitt Road
10536
· 2,745 sq.ft · 4 Bedrooms · 3 Baths · House
· Equipped kitchen
10536 · 2,745 sq.ft · 4 Bedrooms · 3 Baths · House · Equipped kitchen
Welcome to 126 Babbitt Road, a well-maintained two-family property offering an exceptional opportunity for investors, owner-occupants, or those seeking multi-generational living in the heart of Bedford Hills. Each apartment features 2 nicely sized bedrooms and 1 full bath, along with a comfortable living room and functional kitchen. Both units also include a mudroom/storage area, plus additional storage in the 762 sq ft. Finished walk-up attic, offering comfortable living spaces with plenty of functionality and storage. Significant updates have already been completed, including updated electrical system, new plumbing and gas lines, new windows and roof. Situated on a generous lot with the potential for subdivision (subject to municipal approvals), this is a rare opportunity to own an updated income-producing property with future development possibilities in a highly desirable Bedford Hills location. Separate utilities (3 electric meters and 2 gas meters). Ideally located directly acros
USD 825,000
36 Granite Springs Road
View photo
House · for sale
USD 1,149,999
USD 285/sq.ft
36 Granite Springs Road
10536
· 4,026 sq.ft · 4 Bedrooms · 4 Baths · House
· Fireplace
10536 · 4,026 sq.ft · 4 Bedrooms · 4 Baths · House · Fireplace
Step back in time without sacrificing modern comfort in this extraordinary antique compound, lovingly preserved and thoughtfully updated since its construction in 1875. Nestled on a beautifully landscaped lot with a circular driveway, this one-of-a-kind property offers over 4,100 square feet of living space across multiple structures, a rare opportunity for discerning buyers seeking history, versatility, and charm. The main 3-bedroom Colonial residence welcomes you through a gracious formal entry hall and showcases the authentic character that defines this home: wide-board antique wood floors, bay windows, and six fireplaces that infuse every room with warmth and elegance. Entertain with ease in the formal living room, formal dining room, and expansive multi-windowed family room, or retreat to the stunning primary suite featuring its own fireplace, king-size bedroom, walk-in closet, and ensuite bath. 4.1 Updated baths throughout blend period sensibility with contemporary convenience. T
USD 1,149,999
103 Heritage Hills B
View photo
Condo · for sale
USD 780,000
USD 439/sq.ft
103 Heritage Hills B
10536
· 1,776 sq.ft · 3 Bedrooms · 2 Baths · Condo
· Patio · Parking · Equipped kitchen
10536 · 1,776 sq.ft · 3 Bedrooms · 2 Baths · Condo · Patio · Parking · Equipped kitchen
Carefree one-level living condominium living awaits in this privately situated, spacious 3 bedroom home located in the highly desirable Heritage Hills community. This inviting home features a recently renovated kitchen with a large center island, granite countertops, roll-out cabinetry, and abundant storage, making it ideal for both everyday living and entertaining. Living and Dining areas offer an open, comfortable layout with sliding glass doors leading to a spacious flagstone patio—perfect for outdoor cooking, dining, relaxing, or enjoying the peaceful surroundings. The interior includes three generously sized bedrooms and two beautifully renovated bathrooms featuring Carrera Marble flooring, provide both comfort and convenience. Additional features include ample closet space and abundant light. A large 2 Car Garage with Automatic Doors offers plenty of additional storage space. There is much available, convenient visitor parking located nearby. Enjoy the exceptional lifestyle and a
USD 780,000
2677 Route 35
View photo
House · for sale
USD 629,000
USD 499/sq.ft
2677 Route 35
10536
· 1,259 sq.ft · 2 Bedrooms · 3 Baths · House
· Equipped kitchen
10536 · 1,259 sq.ft · 2 Bedrooms · 3 Baths · House · Equipped kitchen
Completely reimagined and set on nearly 5 private acres, this stunning renovated ranch offers the perfect blend of modern design, peaceful surroundings, and exceptional outdoor living. Thoughtfully updated from top to bottom, the sun-filled interior features an open-concept layout with hardwood floors, recessed lighting, and oversized windows framing serene woodland views from nearly every room. The beautifully appointed chef's kitchen serves as the heart of the home, featuring a large quartz island, sleek cabinetry, stainless steel appliances, and seamless flow into the living and dining areas, creating an inviting space for both everyday living and entertaining. The spacious primary suite features a beautifully renovated bath, while a second bedroom and full hall bath complete the main level. The finished walk-out lower level offers exceptional versatility with a spacious recreation room, full bath, and abundant storage—ideal for guests, a home office, fitness space, or media room. O
USD 629,000
147 Stoneleigh Avenue
View photo
House · for sale
USD 489,900
USD 385/sq.ft
147 Stoneleigh Avenue
10536
· 1,270 sq.ft · 3 Bedrooms · 1 Bath · House
· Patio · Deck · Equipped kitchen · Air conditioning
10536 · 1,270 sq.ft · 3 Bedrooms · 1 Bath · House · Patio · Deck · Equipped kitchen · Air conditioning
Great home close to croton falls train station! Experience the best of both worlds in the North Salem School District. This private farmhouse is a commuter’s dream, located within close proximity to the Croton Falls train station and minutes from I-684, I-84, and Routes 100/35. This home offers an open kitchen, formal dining room, living room, office/den and bath, plus the comfort of central air. Upper level offers three bedrooms. The versatile, finished walk-out lower level provides excellent space for a playroom or office. Whether you’re relaxing on the stone patio or hosting on the oversized deck, this home offers total privacy just steps away from local dining, shopping, and Putnam Hospital! Near all shopping! The sale includes a. 50 acre parcel for added privacy. A must see!
USD 489,900
606 Heritage Hills Drive C
View photo
Condo · for sale
USD 825,000
USD 435/sq.ft
606 Heritage Hills Drive C
10536
· 1,894 sq.ft · 3 Bedrooms · 2 Baths · Condo
· Garden · Office room · Deck · Fireplace · Equipped kitchen · Parking
10536 · 1,894 sq.ft · 3 Bedrooms · 2 Baths · Condo · Garden · Office room · Deck · Fireplace · Equipped kitchen · Parking
Welcome to this wonderful light-and-bright, freshly painted, Sherman II, offering the advantage of one-level living with 3 bedrooms, a den/office with custom desk, 2 full baths, and an attached 2-car garage. The condo features wide-plank bamboo flooring throughout the home, in all but the kitchen, installed in (2022), creating a warm, modern, and inviting atmosphere throughout the main living areas. The eat-in kitchen provides a bright and functional space for everyday living. The formal living room features a wood-burning fireplace, along with custom built-in shelving. The adjoining dining room offers Andersen sliding glass doors leading to the large, private backyard deck with great views and also a sliding door access from the third bedroom. The deck was painted in (2025) and has been partially reinforced, making it an ideal setting for relaxing or entertaining. The spacious primary bedroom features Silhouette blinds and an ensuite bathroom with a walk-in shower and a soaking tub. T
USD 825,000
1839 Allan Court
View photo
House · for sale
USD 679,000
USD 401/sq.ft
1839 Allan Court
10536
· 1,690 sq.ft · 3 Bedrooms · 2 Baths · House
· Parking
10536 · 1,690 sq.ft · 3 Bedrooms · 2 Baths · House · Parking
This beautifully maintained, thoughtfully planned-out expanded split-level home on a 3 home cul de sac in Yorktown Central Schools will not disappoint! Enter through the welcoming foyer to discover hidden details designed for easy living including plenty of storage and convenient access from the garage. Step up to the main floor, where an impressive great room greets you with soaring ceilings and incredible warmth. This open space is perfect for grand entertaining or intimate gatherings alike. Framed by large windows, you will love relaxing here while being surrounded by nature and the views of the distant hills, and in the evening, the twinkling lights of downtown Yorktown Heights. Connect with nature while enjoying the mature trees, thoughtful landscaping and abundance of privacy that this home offers. Upstairs, the home features three bedrooms and a pristine hall bath. The primary ensuite is a beautifully designed retreat, complete with a tucked-away linen closet, sleek glass-surrou
USD 679,000
242 Croton Lake Road
View photo
House · for sale
USD 2,950,000
USD 738/sq.ft
242 Croton Lake Road
10536
· 3,993 sq.ft · 5 Bedrooms · 5 Baths · House
· Garden · Terrace · Fireplace · Equipped kitchen · Swimming pool
10536 · 3,993 sq.ft · 5 Bedrooms · 5 Baths · House · Garden · Terrace · Fireplace · Equipped kitchen · Swimming pool
TWIN PORCHES A dignified country estate. Surrounded by protected watershed lands. Long tree-lined drive to perfect privacy. Absolutely gorgeous grounds with specimen and rare trees including three weeping Sargent hemlocks. Spectacular perennial and vegetable gardens. The perfect country retreat with swimming pool and tennis court. Sophisticated yet relaxed Country House, circa 1937. Fabulous Front porch with an amazing view of the property. Classically appointed Living Room with fireplace and doors to one of two covered side porches. Well-designed Kitchen with Dining Area and pantry open to sun-filled Family Room. Richly finished Library with fireplace. Private Primary Suite with doors to second porch. Four additional Bedrooms. Lower Level with Recreation Room and Au Pair Suite. Wisteria-covered dining terrace next to the firepit. Incredible estate location just moments to Katonah village, train and commuting arteries. A rare offering!
USD 2,950,000
1826 Soundview Court
View photo
Condo · for sale
USD 1,200,000
USD 476/sq.ft
1826 Soundview Court
10536
· 2,519 sq.ft · 4 Bedrooms · 3 Baths · Condo
· Fireplace · Equipped kitchen
10536 · 2,519 sq.ft · 4 Bedrooms · 3 Baths · Condo · Fireplace · Equipped kitchen
Discover the Neighborhood of Your Dreams at Underhill Farms. Rooted in history and enriched with modern luxury, Underhill Farms offers a true sense of community. This new construction neighborhood features designer-decorated model townhomes that blend timeless charm with contemporary convenience. Welcome to the Trailside Model — a spacious tri-level townhome featuring an open-concept floor plan that includes a kitchen w/ center island, dining area and living room w/ 18' ceilings, complete with a cozy fireplace. All 3 levels boast 9-foot ceilings, choice of granite or quartz countertops, custom cabinetry, engineered hardwood floors, stainless steel appliances, and Marvin windows throughout. A bedroom or flex room with an ensuite bathroom offers versatility and comfort on this level. On the upper level, you’ll find a luxurious primary bedroom suite with a walk-in closet and a spa-inspired ensuite bathroom featuring radiant heat flooring. This level also includes two additional bedrooms,
USD 1,200,000
2040 Crompond Road 22
View photo
Condo · for sale
USD 879,900
USD 417/sq.ft
2040 Crompond Road 22
10536
· 2,110 sq.ft · 3 Bedrooms · 2 Baths · Condo
· Parking · Deck · Fireplace
10536 · 2,110 sq.ft · 3 Bedrooms · 2 Baths · Condo · Parking · Deck · Fireplace
The final two! Hallocks Square, a spectacular offering by Boniello development. A fabulous community of 23 luxury townhomes perfectly sited in the center of Yorktown Heights. Welcome to our Whitney model. Designed for modern living featuring 3 bedrooms, 2.1 baths PLUS a full finished walk-out lower level w/ just over 2100 square feet of living space. High quality construction amenities include hardwood flooring, 9' ceilings on the 1st floor, electric fireplace, custom cabinetry, quartz countertops, GE appliances and a superior tile selection. Energy efficiency is at the heart of our design philosophy and includes LED lighting, Energy Star appliances, spray foam insulation, irrigation system and efficient HVAC system. Modern conveniences include a 1 car attached garage, laundry located near the bedrooms, spacious deck and so much more. Experience the ease of turnkey living featuring low taxes, utilities & HOA fees. Our Home Owner's Association takes care of all outdoor maintenance, allo
USD 879,900
15 Nightingale Road
View photo
House · for sale
USD 699,000
USD 499/sq.ft
15 Nightingale Road
10536
· 1,399 sq.ft · 4 Bedrooms · 2 Baths · House
· Parking · Cellar
10536 · 1,399 sq.ft · 4 Bedrooms · 2 Baths · House · Parking · Cellar
Opportunity awaits in the heart of Katonah! Nestled on a quiet cul-de-sac in the highly sought-after Katonah-Lewisboro School District, this 4-bedroom, 2-bath Cape Cod offers the perfect opportunity to create your dream home in one of Northern Westchester's most desirable communities. Ideally located just minutes from Katonah Elementary School, Katonah Village, Metro-North, shopping, restaurants, parks, tennis courts, and town amenities, this home combines an exceptional location with outstanding potential. Features include a spacious layout, walk-out basement, and attached one-car garage. This property offers an excellent opportunity for buyers looking to renovate and customize the home to their own taste and style. Ideal for homeowners, contractors, or investors, it presents tremendous upside in a neighborhood where homes rarely become available. Improvements made to the property have the potential to significantly enhance its value. Enjoy all that Katonah has to offer, from charming
USD 699,000

Get email alerts

Don't miss out: be the first to know about new properties

The alert was correctly created

On subscribing you accept the conditions of use and the privacy policy
Alert
Receive new ads in your inbox
Save this search
Receive alerts for new listings

We'll send you an email when we have new properties for: "Properties for sale in 10536"

The alert was correctly created

Get email alerts and be the first to see new listings
Required field
On subscribing I accept the terms of the privacy policy
Perfect! You'll soon start receiving new listings via email
Alert
Receive an email when we have new ads for Properties for sale in 10536
Save this search
Filters

Bedrooms

Size (sq.ft)

sq.ft
sq.ft

Price

USD
USD

Property type

Bathrooms

Clear all filters
Receive notifications when new entries are published.