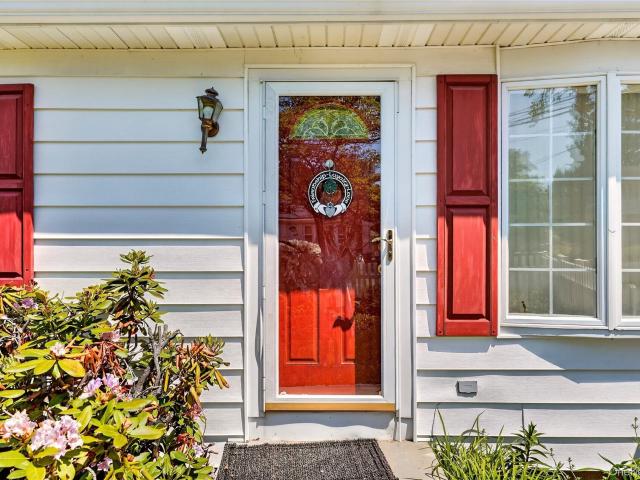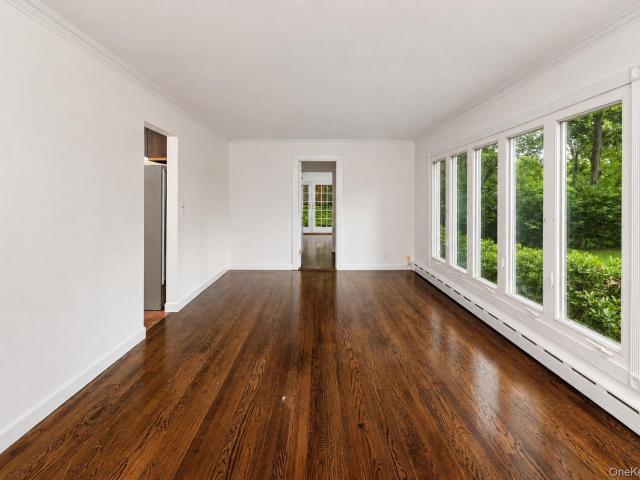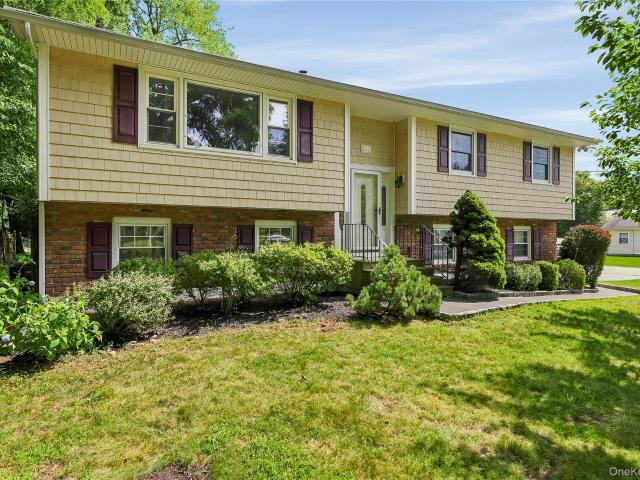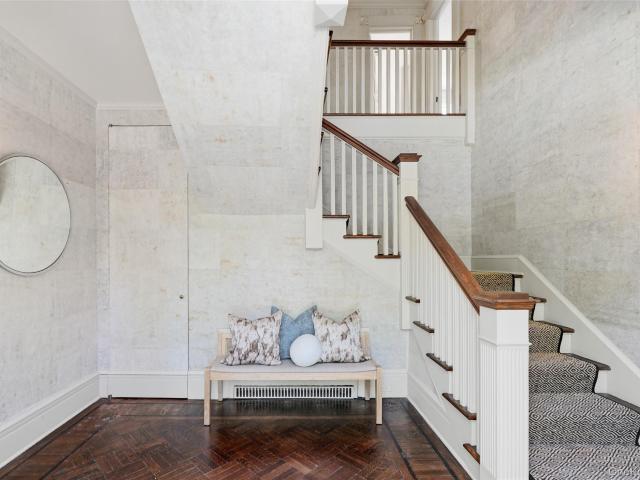
279 properties for sale in 10536

55 Harris Road
View photo
House · for sale
USD 1,349,000
USD 375/sq.ft
55 Harris Road
10536
· 3,595 sq.ft · 3 Bedrooms · 4 Baths · House
· Garden · Equipped kitchen
10536 · 3,595 sq.ft · 3 Bedrooms · 4 Baths · House · Garden · Equipped kitchen
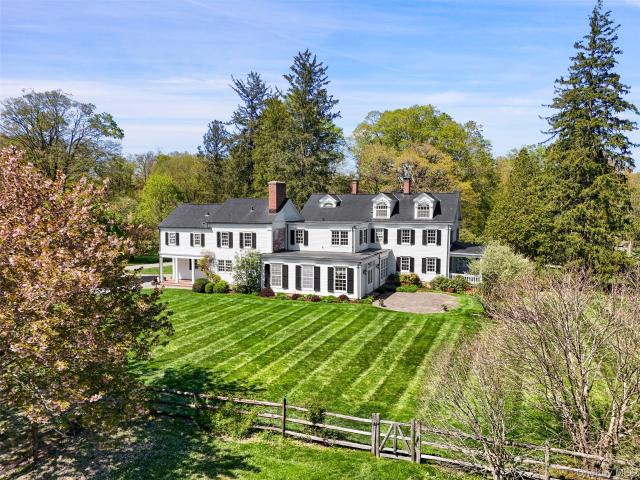
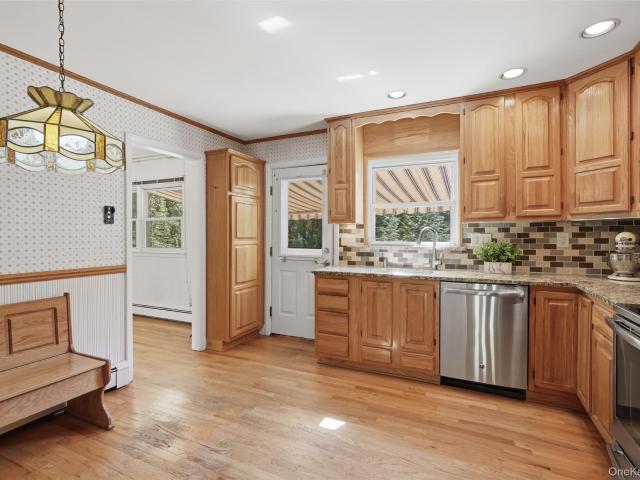
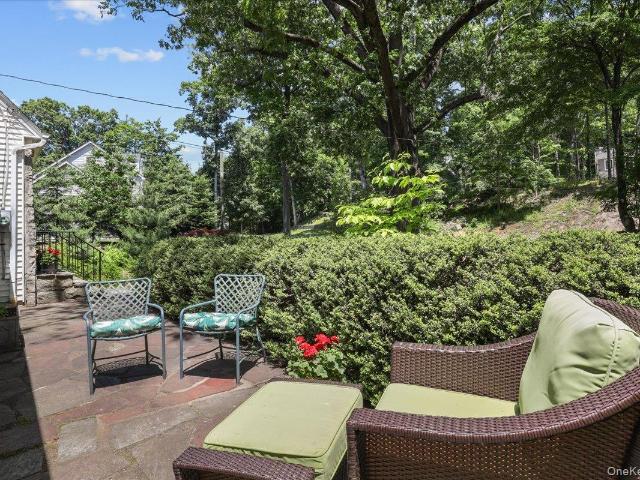
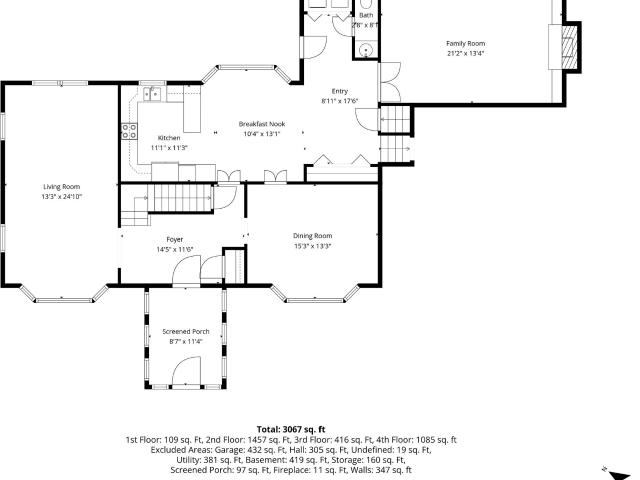
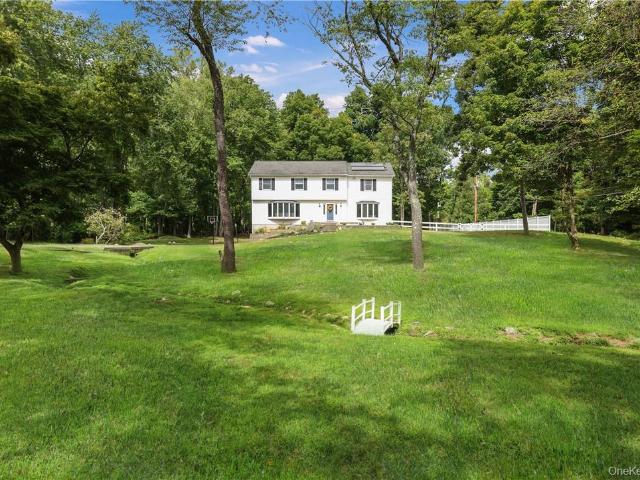
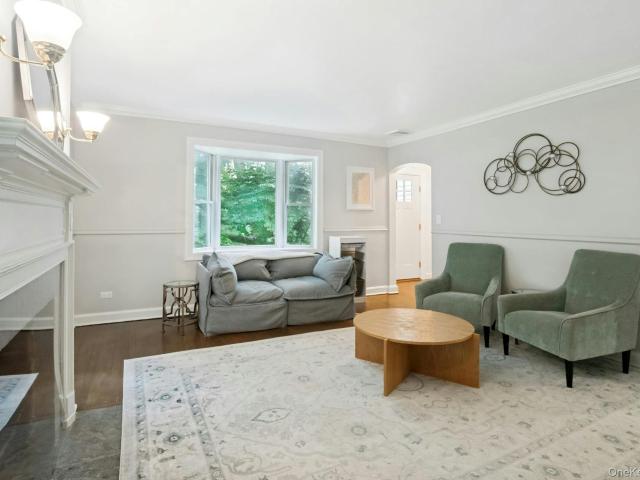
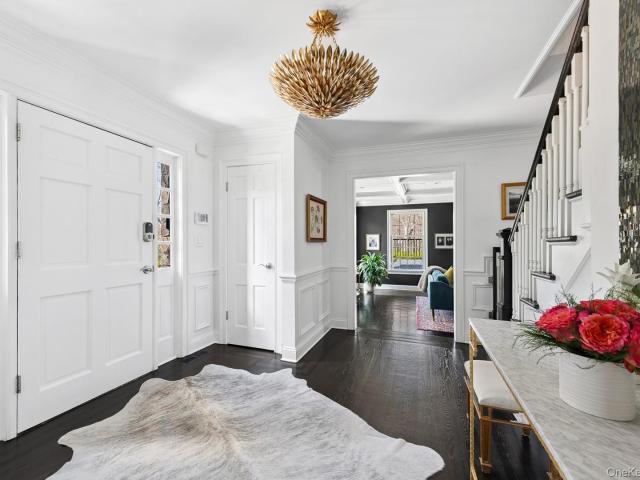
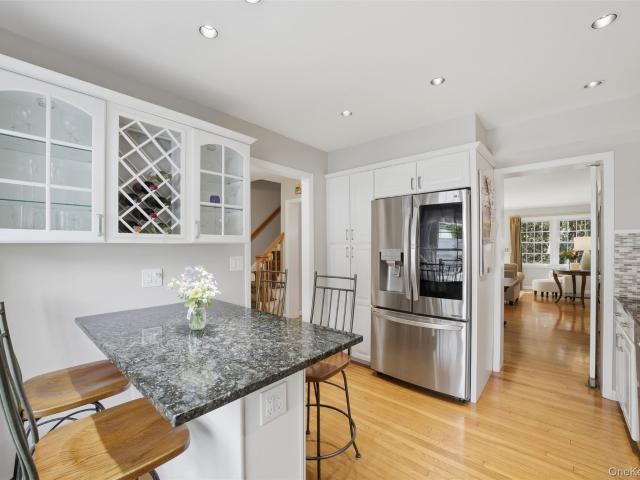
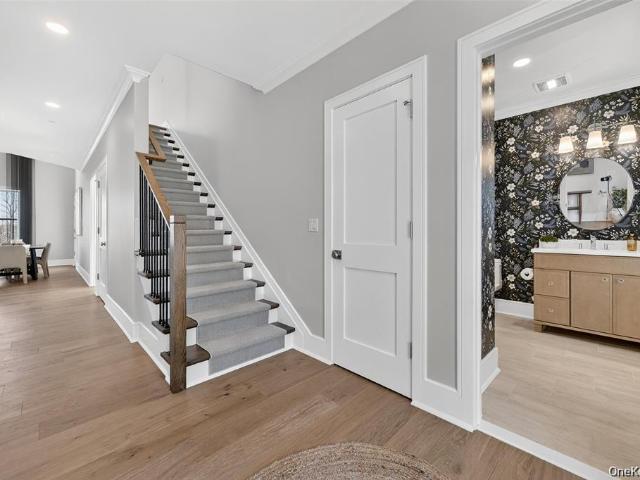
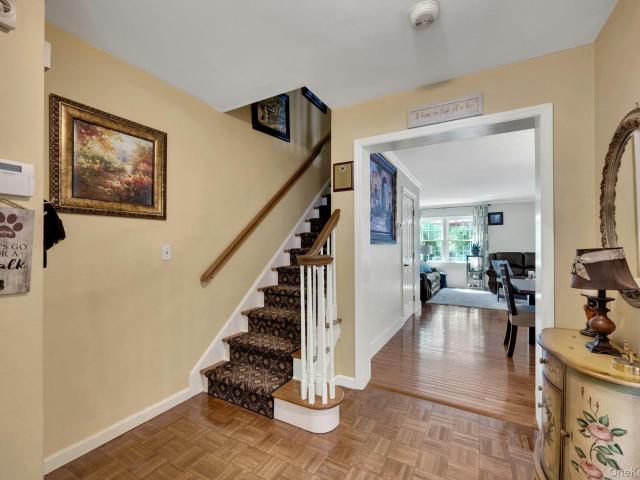
Welcome to 55 Harris Road, an exceptional Colonial where timeless architecture meets modern luxury. Set on beautifully landscaped grounds, this remarkable residence offers a private, tranquil setting while remaining conveniently located near town, shopping, restaurants, parks, and the train station. The covered front porch creates a timeless first impression and provides a peaceful retreat to enjoy morning coffee or unwind at the end of the day. Thoughtfully designed for both elegance and everyday living, the home features a formal front entrance and separate mudroom entry. The welcoming foyer showcases a sweeping staircase and beautiful sight-lines throughout the main level. A well-appointed mudroom offers the perfect drop zone for coats, shoes, bags, and everyday essentials. The formal dining room provides an elegant space for entertaining, while the spacious living room features a large picture window overlooking the serene backyard. The gourmet kitchen serves as the heart of the ho
USD 1,349,000
99 Northmore Drive
View photo
House · for sale
USD 500,000
USD 473/sq.ft
99 Northmore Drive
10536
· 1,055 sq.ft · 3 Bedrooms · 1 Bath · House
· Office room · Swimming pool
10536 · 1,055 sq.ft · 3 Bedrooms · 1 Bath · House · Office room · Swimming pool
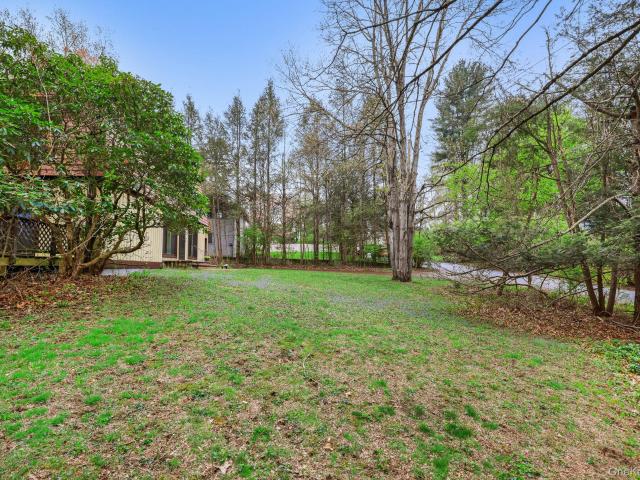
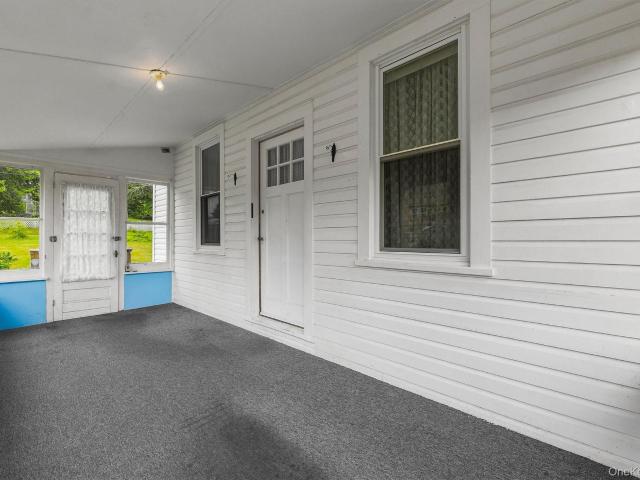
Bring your vision and restore the charm of this classic 1938 Yorktown Heights Farmhouse Cape Home. Full of character and timeless details, this 3-bedroom, 1-bath residence features high ceilings, graceful archways, and original moldings throughout. A welcoming front sunroom greets you upon entry, while a second sunroom at the rear of the home provides additional living space filled with natural light. A full staircase leads to a un-finished attic, offering flexible space for a home office, playroom, guest area, or additional storage. Situated on a generous 0.34-acre lot, the property offers plenty of outdoor space and endless potential. Rich with original charm, this home presents a wonderful opportunity to update and customize it to your own style while preserving its unique architectural character. Ideally located in close proximity to the Yorktown Town Pool, as well as shopping, restaurants, parks, schools, and major roadways. Don’t miss the opportunity to make this charming home yo
USD 500,000
18 Ridge Road
View photo
House · for sale
USD 799,000
USD 407/sq.ft
18 Ridge Road
10536
· 1,959 sq.ft · 3 Bedrooms · 2 Baths · House
· Parking · Deck · Balcony · Fireplace · Cellar
10536 · 1,959 sq.ft · 3 Bedrooms · 2 Baths · House · Parking · Deck · Balcony · Fireplace · Cellar
Located in the highly sought after Chappaqua Central School District in the desirable Smith Park neighborhood, this one of a kind Contemporary with striking Modern Mansard architecture. Offering open concept living, soaring 12 foot ceilings in the dramatic living room with fireplace, clean architectural lines, and expansive windows, this home is filled with natural light and designed for today’s modern living. The unique exterior blends texture and style while seamlessly connecting indoor and outdoor spaces. Enjoy entertaining or relaxing on the expansive deck, private balcony off the primary bedroom, and charming Juliet balconies from bedrooms two and three overlooking the peaceful property. Recent upgrades include a new roof, new above ground oil tank, freshly painted interior, one car attached garage, and abundant basement storage. Set on a level. 29 acre property just minutes to downtown Chappaqua, Metro North train, parks, restaurants, shopping, farmers market, hiking trails, and
USD 799,000
345 McLain Street
View photo
House · for sale
USD 6,400,000
USD 977/sq.ft
345 McLain Street
10536
· 6,544 sq.ft · 6 Bedrooms · 4 Baths · House
· Office room · Terrace · Fireplace · Equipped kitchen · Swimming pool
10536 · 6,544 sq.ft · 6 Bedrooms · 4 Baths · House · Office room · Terrace · Fireplace · Equipped kitchen · Swimming pool
Wolsey farm. One of Bedford’s most iconic estate properties—first time offered in nearly 100 years. Remarkable Colonial Estate dating to 1810. Grand main rooms with incredibly preserved period detailing. Stunning interior with graciously proportioned rooms, high ceilings, period millwork, intricate moldings and spectacular quarter-sawn oak floors with black walnut inlays. Impressive Portico supported by massive Corinthian columns. Center Entrance Hall. Living Room with fireplace and doors to covered porch for alfresco entertaining. Formal Dining Room for entertaining. Country Kitchen with breakfast area. Family Room with doors to terrace. Library and Office for working remotely. Six Bedrooms including Primary Suites. Spectacular terrace and covered porch for alfresco entertaining. Heated Pool with Spa. Over eighteen spectacular acres with incredible trees and flowering plantings in the heart of Bedford. Gate House with fireplace-the ideal artists’s or writer’s studio. Two Bedroom Guest
USD 6,400,000
Could you also be interested in
10 Adams Farm Road
View photo
House · for sale
USD 1,395,000
USD 246/sq.ft
10 Adams Farm Road
10536
· 5,662 sq.ft · 4 Bedrooms · 3 Baths · House
· Swimming pool · Deck · Equipped kitchen
10536 · 5,662 sq.ft · 4 Bedrooms · 3 Baths · House · Swimming pool · Deck · Equipped kitchen
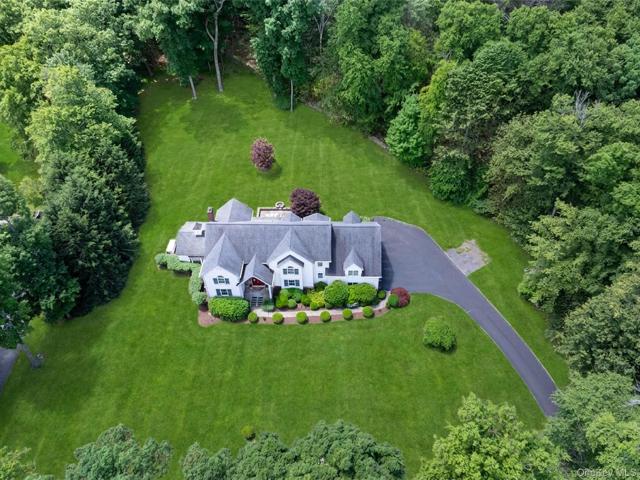
Multiple Bids*Welcome to 10 Adams Farm Road, nestled in the desirable and sought after Primrose Farms community. Set on over two beautifully landscaped acres, this majestic colonial offers the perfect blend of relaxation, entertaining, and everyday living. An elegant marble foyer sets the tone the moment you step inside this spectacular home, where rich hardwood floors, gracious room proportions, granite kitchen and bathrooms, dramatic windows, jacuzzi tubs, and recessed lighting create a home that is as functional as it is refined. A full house generator and built in intercom system add everyday peace of mind. Town records show 4,462 square feet, with an additional 1,200 finished legal square feet on the lower level, bringing the total living space to an impressive 5,662 square feet. Few homes in Primrose Farms offer the extended kitchen area found here, a true second dining room that has comfortably hosted 40 plus guests for holidays and celebrations. Step outside to the deck, slate
USD 1,395,000
67 Scenic View
View photo
Condo · for sale
USD 385,000
USD 489/sq.ft
67 Scenic View
10536
· 786 sq.ft · 1 Bedroom · 1 Bath · Condo
· Balcony · Equipped kitchen · Parking
10536 · 786 sq.ft · 1 Bedroom · 1 Bath · Condo · Balcony · Equipped kitchen · Parking
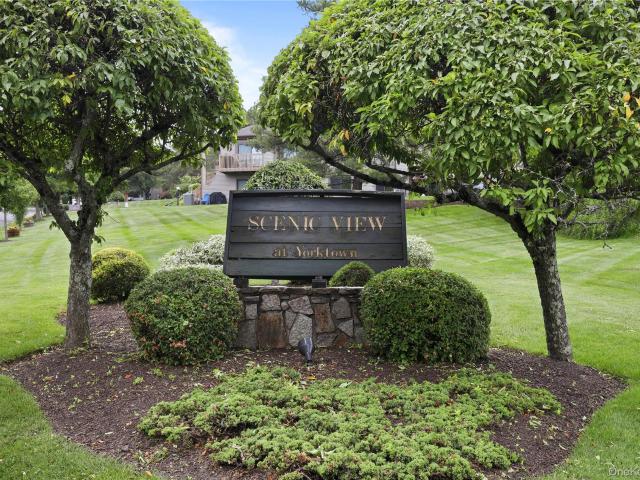
Beautifully updated, second floor end unit in Scenic View, located in Southern Yorktown Heights and just 1 minute to Taconic State Parkway. This bright and sunny 1 bedroom and 1 bath unit is freshly painted with new kitchen cabinets, quartz countertops, new appliances and tiled floor. A spacious bedroom with spectacular natural light and a walk-in closet provides ample storage. A large living room with sliding glass door out to the balcony affords a perfect setting for morning coffee or evening beverage. A new Washer/Dryer is in the unit for added convenience. Additional storage is available in the attic and 2 outdoor storage closets which just enhances the amenities that this unit provides. Imagine, mountain views from your kitchen and front door. Walk to town, shopping, restaurants, parks, fitness centers and public transportation. In addition, the North County Trailway is located just down the road for picturesque biking, walking or running. Ample additional parking is available for
USD 385,000
10 Highview Terrace
View photo
House · for sale
USD 825,000
USD 368/sq.ft
10 Highview Terrace
10536
· 2,239 sq.ft · 3 Bedrooms · 3 Baths · House
· Patio · Garden · Terrace · Deck · Fireplace · Equipped kitchen · Air conditioning · Swimming pool
10536 · 2,239 sq.ft · 3 Bedrooms · 3 Baths · House · Patio · Garden · Terrace · Deck · Fireplace · Equipped kitchen · Air conditioning · Swimming pool
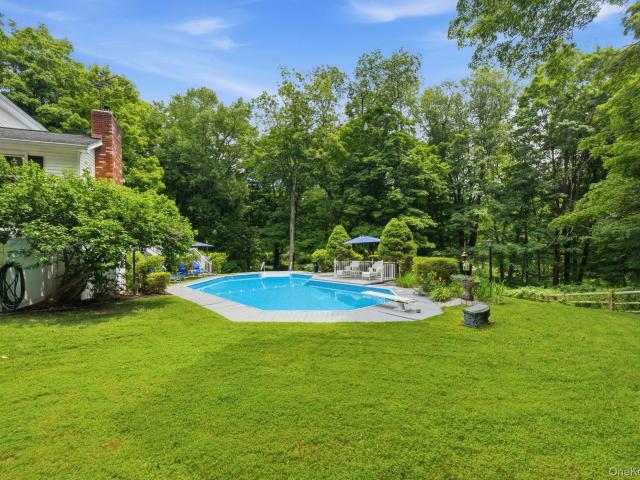
Welcome to this wonderful Raised Ranch, offering 2,240 sq. Ft. of comfortable living space, beautifully situated on 2.08 private acres (property survey attached), including approximately one acre of wooded property. This well-maintained home features hardwood flooring throughout, solid six-panel wood doors, and central air conditioning. The main level offers a spacious eat-in kitchen, a large formal dining room, and a sun-filled formal living room featuring a bay window and a beautiful wood-burning fireplace. The primary bedroom includes two closets and an ensuite bathroom. Two additional bedrooms and a hall bathroom complete the main level. All three full bathrooms feature elegant marble flooring, and a cedar closet provides additional storage. Enjoy wonderful outdoor living with an oversized deck addition (2001) off the kitchen featuring an electric awning, a beautiful inground pool (1991), backyard patio accessed through Andersen sliders from the lower level, and a storage shed. The
USD 825,000
51 Laurel Drive
View photo
House · for sale
USD 799,000
USD 439/sq.ft
51 Laurel Drive
10536
· 1,819 sq.ft · 3 Bedrooms · 2 Baths · House
· Deck
10536 · 1,819 sq.ft · 3 Bedrooms · 2 Baths · House · Deck
Nestled on a charming cul-de-sac in one of Mount Kisco’s most convenient locations, this pristine and impeccably maintained Cape offers timeless appeal and effortless living. Just minutes from downtown, Metro-North, shopping, dining, and major highways, the home combines tranquility with everyday convenience. Warm and inviting, this residence has been lovingly cared for and is ready for its next chapter. Step onto the rear deck and unwind while taking in distant western sunsets that paint the evening sky, creating the perfect backdrop for relaxing or entertaining. Whether you’re enjoying the peaceful setting at home or the easy access to the village and beyond, 51 Laurel Drive is the perfect place to call home. A rare opportunity where comfort, charm, scenic beauty, and accessibility come together. Buyers have a choice of Mt. Kisco Elementary School or Bedford Village Elementary School
USD 799,000
9 Lois Lane
View photo
House · for sale
USD 999,999
USD 322/sq.ft
9 Lois Lane
10536
· 3,100 sq.ft · 5 Bedrooms · 4 Baths · House
· Garden · Deck · Parking · Swimming pool
10536 · 3,100 sq.ft · 5 Bedrooms · 4 Baths · House · Garden · Deck · Parking · Swimming pool
First time ever offered on the market! Welcome to 9 Lois Lane, a rare opportunity in one of Katonah’s most desirable settings. Located on a quiet cul-de-sac, this 5-bedroom, 4.5-bath home sits on over 2 beautiful, level acres offering privacy, space, and endless potential. The property features a spacious layout, two-car garage, in-ground pool, and an incredible flat backyard surrounded by mature trees. The home is ready for its next chapter and offers the perfect canvas for renovation, customization, or creating your dream estate. Conveniently located close to Katonah Village, Metro-North, shops, restaurants, parks, and major highways. Property, pool, deck, and all structures are being sold strictly as-is. Bring your vision and take advantage of this special opportunity to transform this property into something truly special
USD 999,999
2 Hachaliah Brown Drive
View photo
House · for sale
USD 919,000
USD 304/sq.ft
2 Hachaliah Brown Drive
10536
· 3,014 sq.ft · 4 Bedrooms · 2 Baths · House
· Deck · Fireplace · Equipped kitchen · Cellar
10536 · 3,014 sq.ft · 4 Bedrooms · 2 Baths · House · Deck · Fireplace · Equipped kitchen · Cellar
Welcome home to this beautifully maintained 4-bedroom Colonial, where timeless charm meets modern comfort. The heart of the home is the gourmet eat-in kitchen, featuring granite countertops, stainless steel appliances, a center island, and sliding glass doors that open to a spacious deck—perfect for entertaining or everyday living. The sun-filled main level offers a welcoming living room with a bay window, a formal dining room, and a warm, inviting family room with a brick fireplace and French doors leading to the deck. A first-floor office or den, convenient laundry room, and powder room complete this thoughtfully designed level. Upstairs, the spacious primary suite is a true retreat, offering a sitting or dressing area, a large walk-in closet, an additional closet, abundant natural light, and a private en-suite bath. Three additional generously sized bedrooms and a full hall bathroom provide plenty of space for family and guests. The partially finished basement adds approximately 550
USD 919,000
232 Cherry Road
View photo
House · for sale
USD 399,999
USD 476/sq.ft
232 Cherry Road
10536
· 840 sq.ft · 2 Bedrooms · 1 Bath · House
· Equipped kitchen
10536 · 840 sq.ft · 2 Bedrooms · 1 Bath · House · Equipped kitchen
Welcome to 232 Cherry Road—a charming and pleasant alternative to condo living, where comfort, convenience, and character come together beautifully. Nestled on a quiet, tree-lined street in the highly sought-after Sparkle Lake Community, this delightful ranch-style cottage offers a serene retreat with all the ease of one-level living. Perfectly suited for those looking to downsize or take their first step into homeownership, this inviting property proves that your dream home can be both attainable and inspiring. From the moment you arrive, the classic white picket fence sets a warm and welcoming tone, inviting you to step inside and feel right at home. The interior boasts a bright and airy open-concept layout, seamlessly connecting the living room, dining area, and kitchen—ideal for everyday living and effortless entertaining. Thoughtful updates enhance both style and function, including a discreetly tucked-away stacked washer and dryer and a beautifully renovated hall bath featuring a
USD 399,999
136 Pound Ridge Road
View photo
House · for sale
USD 725,000
USD 570/sq.ft
136 Pound Ridge Road
10536
· 1,270 sq.ft · 3 Bedrooms · 2 Baths · House
· Equipped kitchen · Parking · Cellar
10536 · 1,270 sq.ft · 3 Bedrooms · 2 Baths · House · Equipped kitchen · Parking · Cellar
Welcome to this charming 3-bedroom, 2-bath ranch nestled on 1.21 private, wooded acres in desirable Bedford, NY. Offering the ease of one-level living, this well-maintained home features a functional layout and inviting living spaces in a peaceful, natural setting. The bright living room is highlighted by a large picture window and flows seamlessly into the eat-in kitchen. A spacious dining room provides the perfect setting for entertaining, while the sun-filled family room overlooks the tranquil property. Two generously sized bedrooms share a beautifully renovated hall bath, while the private primary suite is thoughtfully situated on the opposite side of the home and features an en-suite bath. Hardwood floors run throughout the home, and the full basement offers abundant storage and future potential. A detached one-car garage provides convenient parking, additional storage, or space for a workshop. Surrounded by mature trees and lush natural landscaping, the property offers exceptiona
USD 725,000
181 Montross Road
View photo
House · for sale
USD 825,000
USD 479/sq.ft
181 Montross Road
10536
· 1,722 sq.ft · 3 Bedrooms · 1 Bath · House
· Equipped kitchen · Air conditioning
10536 · 1,722 sq.ft · 3 Bedrooms · 1 Bath · House · Equipped kitchen · Air conditioning
Move Right In! Beautifully maintained Raised Ranch perfectly situated on a level corner lot in a very desirable southern Yorktown Heights neighborhood. Enjoy an exceptional location just minutes from downtown Yorktown, shopping, restaurants, parks, the North County Trailway (Bike Path), and the Taconic State Parkway, offering the perfect balance of convenience and suburban living. Filled with natural light, the spacious living room welcomes you with gleaming hardwood floors that extend throughout the upper level, creating a warm and inviting atmosphere. The adjacent dining room provides the perfect setting for holiday gatherings and everyday meals. The lovely eat-in kitchen offers abundant cabinet space, new stainless-steel appliances (oven is older), and plenty of room for casual dining. The upper-level features three generously sized bedrooms, a full hall bath, central air conditioning and beautiful hardwood flooring throughout. The finished walk-out lower level provides exceptional
USD 825,000
233 Mclain Street
View photo
House · for sale
USD 1,995,000
USD 561/sq.ft
233 Mclain Street
10536
· 3,552 sq.ft · 5 Bedrooms · 4 Baths · House
· Fireplace · Equipped kitchen
10536 · 3,552 sq.ft · 5 Bedrooms · 4 Baths · House · Fireplace · Equipped kitchen
Federal style. Prominent Country Colonial. Originally built in 1901, significantly updated carefully marrying the old with the new. Over 3500 square feet of finely appointed living space with antique parquet floors with inlays, fluted molding, French doors and two fireplaces. Beautiful Entry with handmade paper wall-covering. Elegant Living Room with fireplace and French doors to covered porch. Library with built-ins. Formal Dining Room with Fireplace. Beautifully renovated Country Kitchen. Private Primary Suite. Four additional Bedrooms. Two level acres overlooking a scenic pond. Separate Studio with full Bath. Foremost estate area yet convenient to everything. A great opportunity!
USD 1,995,000
109 N Bedford Road
View photo
House · for sale
USD 750,000
USD 380/sq.ft
109 N Bedford Road
10536
· 1,970 sq.ft · 3 Bedrooms · 2 Baths · House
· Patio · Office room · Fireplace · Equipped kitchen · Parking
10536 · 1,970 sq.ft · 3 Bedrooms · 2 Baths · House · Patio · Office room · Fireplace · Equipped kitchen · Parking
Sought-after Mount Kisco home which is a commuter’s dream come true. This home is surrounded by lush greenery, offering a serene escape that is a hidden gem. This charming Cape Cod style home boasts 3 well-apportioned bedrooms and 2 full baths. Come inside to the inviting living room, which features a working wood-burning fireplace and bay window which brings in tons of natural sunlight. Off the living room there is a three-season room which steps out to the patio. The heart of the home is the spacious kitchen with white custom-made cabinets adorned with elegant molding perfectly complementing the white quartz counters and stainless-steel appliances, creating a stylish and modern culinary space with room for four to sit at the large island. Off the kitchen is a mudroom/office space connecting to the garage. Down the hall you will also find an updated full bathroom with shower that is right next to the first floor bedroom. Handsome staircase leading up to the second floor has an updated
USD 750,000
4 Southwind Drive
View photo
House · for sale
USD 1,190,000
USD 383/sq.ft
4 Southwind Drive
10536
· 3,100 sq.ft · 4 Bedrooms · 2 Baths · House
· Garden · Deck · Equipped kitchen · Swimming pool
10536 · 3,100 sq.ft · 4 Bedrooms · 2 Baths · House · Garden · Deck · Equipped kitchen · Swimming pool
Set on 2 acres in Cross River this home was made for outdoor living and entertaining, your own private resort. This large home features 4 bedrooms, 2.5 baths, eat in kitchen, numerous family rooms, a chef's garden, plus a heated saltwater pool feels secluded yet just minutes from Metro North, John Jay campus, Ward Pound Reservation and shopping centers. Step outside to enjoy 2 levels of decks overlooking a wooded oasis and the pool. A rare combination, this property delivers a lifestyle that is rare to find. A commuter friendly location in Northern Westchester, roughly an hour from the city
USD 1,190,000
38 Saddle Ridge Road
View photo
House · for sale
USD 1,795,000
USD 456/sq.ft
38 Saddle Ridge Road
10536
· 3,929 sq.ft · 4 Bedrooms · 4 Baths · House
· Patio · Garden · Fireplace · Equipped kitchen
10536 · 3,929 sq.ft · 4 Bedrooms · 4 Baths · House · Patio · Garden · Fireplace · Equipped kitchen
This completely renovated 4-bedroom, 4-bath Colonial is set on 3 picturesque acres at the end of a private, wooded cul-de-sac. A true turn-key offering, the home features a Control4 smart home system for easy management of lighting, security, audio/video, and climate, along with an automated and secure gate system. The gourmet eat-in kitchen is the heart of the home, showcasing new countertops, high. End stainless steel appliances, and sliders that open to the patio and backyard—perfect for indoor/outdoor living. A sun-filled breakfast area creates a bright and inviting space. The expansive patio features an outdoor grill with rotisserie, cooktop, and refrigerator. Ideal for dining al fresco. Sunlit interiors highlight hardwood floors throughout, complemented by quality finishes including French doors and detailed moldings. The center hall layout includes a beautifully scaled living room with fireplace, formal dining room, a spacious family room, and a full bath. Updated interior light
USD 1,795,000
900 Heritage Hills B
View photo
Condo · for sale
USD 742,000
USD 478/sq.ft
900 Heritage Hills B
10536
· 1,550 sq.ft · 2 Bedrooms · 2 Baths · Condo
· Patio · Fireplace · Equipped kitchen · Parking · Swimming pool
10536 · 1,550 sq.ft · 2 Bedrooms · 2 Baths · Condo · Patio · Fireplace · Equipped kitchen · Parking · Swimming pool
Welcome to the easy lifestyle offered by this beautifully maintained two-bedroom, two-and-a half bath home, ideally situated in the desirable Heritage Hills community. This bright end unit features gleaming hardwood floors, soaring ceilings, and a cozy fireplace that create a warm, inviting atmosphere. The kitchen has classic white cabinetry, granite countertops, refrigerator/freezer, and new full size washer dryers. One of the few layouts that feature a powder room and attached garage, which is designed for both comfort and convenience. The entry foyer provides access to garage and en-suite bedroom. A few steps up, the main living area opens to a spacious great room filled with natural light. Sliders out, lead to private stone walled patio. The primary suite is bright and secluded, featuring a luxurious bathroom with double sinks, a whirlpool tub, and separate shower. This wonderful location is a short walk to pool. Shuttle bus available to shopping and train. On site security with EM
USD 742,000
103 Locust Ridge
View photo
Condo · for sale
USD 695,000
USD 445/sq.ft
103 Locust Ridge
10536
· 1,561 sq.ft · 2 Bedrooms · 2 Baths · Condo
· Garden · Office room · Deck · Fireplace · Equipped kitchen
10536 · 1,561 sq.ft · 2 Bedrooms · 2 Baths · Condo · Garden · Office room · Deck · Fireplace · Equipped kitchen
Welcome to the next level living at'The Meadows', the ultimate low maintenance, high vibe resort lifestyle. Get ready to fall in love with this beautifully upgraded 2 bedroom, 2.5 bathroom end unit-undeniably perched in the most coveted, prime location within the community. Start your mornings with a cup of coffee in the renovated kitchen bathed in morning sunlight, then move out to the oversized deck featuring prime Western exposure. Being an end unit means you get extra peace, quiet, and use of a side yard that feels like your own private oasis. The spacious living room/dining room offers a wood burning fireplace and hardwood floors throughout, with French doors that leads to a den/office perfect for remote work. Upstairs features a large primary bedroom with two walk in closets and a tastefully renovated bath showcasing a radiant heated floor, alongside a second bedroom with its own updated bath and two walk in closets. Laundry is conveniently located on the 2nd floor along with the
USD 695,000
1820 Soundview Court
View photo
Condo · for sale
USD 1,365,000
USD 541/sq.ft
1820 Soundview Court
10536
· 2,519 sq.ft · 3 Bedrooms · 3 Baths · Condo
· Fireplace · Equipped kitchen
10536 · 2,519 sq.ft · 3 Bedrooms · 3 Baths · Condo · Fireplace · Equipped kitchen
Discover the Neighborhood of Your Dreams at Underhill Farms. Rooted in history and enriched with modern luxury, Underhill Farms offers a true sense of community. This new construction neighborhood features designer-decorated model townhomes that blend timeless charm with contemporary convenience. Welcome to the Trailside Model — a spacious tri-level townhome featuring an open-concept floor plan that includes a kitchen w/ center island, dining area and living room w/ 18' ceilings, complete with a cozy fireplace. All 3 levels boast 9-foot ceilings, choice of granite or quartz countertops, custom cabinetry, engineered hardwood floors, stainless steel appliances, and Marvin windows throughout. A bedroom or flex room with an ensuite bathroom offers versatility and comfort on this level. On the upper level, you’ll find a luxurious primary bedroom suite with a walk-in closet and a spa-inspired ensuite bathroom featuring radiant heat flooring. This level also includes two additional bedrooms,
USD 1,365,000
24 Valley View Terrace
View photo
House · for sale
USD 725,001
USD 547/sq.ft
24 Valley View Terrace
10536
· 1,324 sq.ft · 3 Bedrooms · 1 Bath · House
· Garden · Terrace · Equipped kitchen
10536 · 1,324 sq.ft · 3 Bedrooms · 1 Bath · House · Garden · Terrace · Equipped kitchen
Welcome to this inviting split-level home, ideally located just minutes from vibrant downtown Mount Kisco. Offering 3 bedrooms, 1 full bath, and 1 half bath, this home combines comfort, functionality, and opportunity. Freshly painted throughout, featuring recently refinished floors and an updated half bath, the interior provides a bright, move-in-ready canvas for you to add your own personal style. The sun-filled main level offers an easy flow between the den, dining room, kitchen, and spacious living room. The living room impresses with soaring ceilings, oversized windows that flood the space with natural light, and sliding glass doors that open to the backyard perfect for indoor-outdoor living and entertaining. Upstairs, you’ll find three well-proportioned bedrooms and a full hall bath, providing comfortable accommodations for family or guests. Outside, the private backyard offers plenty of space to relax, garden, or host gatherings. Completing the home is a convenient one-car attach
USD 725,001
24 Briar Court
View photo
Condo · for sale
USD 589,800
USD 309/sq.ft
Updated
24 Briar Court
10536
· 1,905 sq.ft · 1 Bedroom · 2 Baths · Condo
· Deck · Fireplace · Equipped kitchen · Air conditioning
10536 · 1,905 sq.ft · 1 Bedroom · 2 Baths · Condo · Deck · Fireplace · Equipped kitchen · Air conditioning
Welcome to this beautifully updated townhouse, ideally located just minutes from major highways and the Katonah Metro-North station for an effortless commute. Surrounded by picturesque, park-like grounds, The Meadows offers the perfect setting for walking, jogging, and enjoying a vibrant lifestyle with shops, restaurants, coffee houses, and everyday conveniences just a short stroll away. This move-in-ready home has been thoughtfully updated throughout and features brand new windows and a sliding glass door, and a new super efficient 16 seer heat pump/ac unit and air handler for added comfort and peace of mind. The modern eat-in kitchen is equipped with all-new stainless steel appliances, including a refrigerator, dishwasher, range, and over-the-range microwave. The main level showcases hardwood flooring throughout, a convenient powder room, and a spacious living room highlighted by an electric fireplace and sliding doors leading to a freshly painted deck, the perfect spot for relaxing
USD 589,800
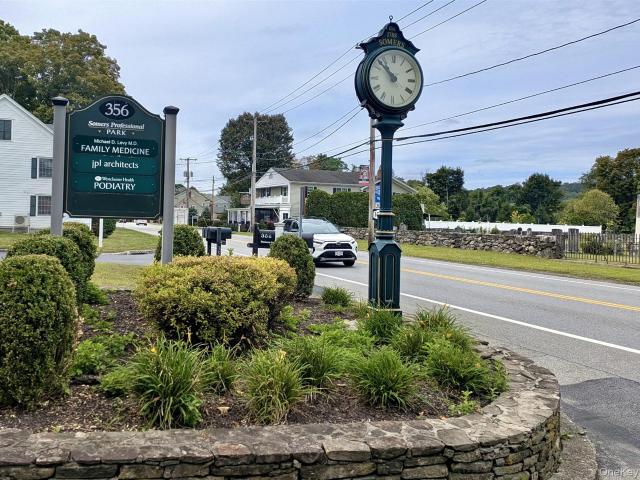
356 Route 202
View photo
House · for sale
USD 975,000
356 Route 202
10536
· House
· Lift · Parking
10536 · House · Lift · Parking
A fully occupied two-story commercial building offering immediate income generation on high-traffic Route 202 in Somers. This 3,830 square foot professional building features four units, elevator access, and 15 parking spaces on a 0.40-acre parcel, representing a stable investment opportunity in a prime commercial corridor. 3 Tenants, One vacancy This income-producing property offers investors an opportunity to acquire a fully occupied commercial building with established tenant relationships in a high-traffic location. The combination of elevator access, ample parking, and Route 202 visibility creates an attractive environment for diverse commercial tenants. This well-maintained commercial building provides consistent rental income through multiple tenants in an established location. The two-story design with elevator access accommodates various business types, while the Route 202 frontage ensures excellent visibility and accessibility for tenant operations
USD 975,000
11 Billingsley Trail
View photo
House · for sale
USD 949,000
USD 449/sq.ft
11 Billingsley Trail
10536
· 2,110 sq.ft · 3 Bedrooms · 3 Baths · House
· Patio · Garden · Office room · Fireplace · Equipped kitchen
10536 · 2,110 sq.ft · 3 Bedrooms · 3 Baths · House · Patio · Garden · Office room · Fireplace · Equipped kitchen
A beautifully maintained and updated home offering 3 bedrooms and 3 bathrooms plus an office situated on lower level near full bathroom making it ideal for a guest/4th bedroom. This brick & cedar shake exterior home is set beautifully on one acre of property, located on a quiet cul-de-sac, offering amazing privacy with level back yard. A unique split-level home features a stunning sunroom addition, a back staircase, 2 fireplaces, with an open floor plan. A commuters dream under 5 minutes to Goldens Bridge Metro North Train & Route 684 and just minutes to Katonah-Lewisboro schools and town parks. Features include remodeled center island kitchen w/maple wood cabinetry, granite countertops, double sliding glass doors to expanded stone patio w/pergola, bright sunroom w/views of the outdoor landscape, updated master bath w/radiant heat tiled flooring, remodeled hall bathroom w/natural lite skylight and newer interior doors & hardware throughout. Additional updates include 275 gal above grou
USD 949,000
1349 Hanover Street
View photo
House · for sale
USD 2,400,000
USD 506/sq.ft
1349 Hanover Street
10536
· 4,736 sq.ft · 4 Bedrooms · 4 Baths · House
· Equipped kitchen
10536 · 4,736 sq.ft · 4 Bedrooms · 4 Baths · House · Equipped kitchen
A Modern Farmhouse Estate Overlooking Protected Farmland at Cat Hill at Hilltop Hanover Farm Welcome to Cat Hill at Hilltop Hanover Farm, an exclusive enclave of just five custom-built modern farmhouse estates set among the rolling landscape and protected farmland of Hilltop Hanover. Offering a rare combination of contemporary luxury, timeless architecture, and peaceful countryside views, this is an extraordinary opportunity to own one of Northern Westchester's most distinctive new residences. Set on two private acres, this exceptional home was designed to embrace its surroundings, with expansive windows, soaring ceilings, and thoughtfully curated living spaces that blur the line between indoor comfort and outdoor beauty. Rich hardwood floors, refined finishes, and an open-concept floor plan create an atmosphere that feels both elegant and effortlessly livable. At the heart of the home, the chef's kitchen is a true showpiece, featuring an oversized center island, premium appliances, de
USD 2,400,000

Get email alerts

Don't miss out: be the first to know about new properties

The alert was correctly created

On subscribing you accept the conditions of use and the privacy policy
Alert
Receive new ads in your inbox
Save this search
Receive alerts for new listings

We'll send you an email when we have new properties for: "Properties for sale in 10536"

The alert was correctly created

Get email alerts and be the first to see new listings
Required field
On subscribing I accept the terms of the privacy policy
Perfect! You'll soon start receiving new listings via email
Alert
Receive an email when we have new ads for Properties for sale in 10536
Save this search
Filters

Bedrooms

Size (sq.ft)

sq.ft
sq.ft

Price

USD
USD

Property type

Bathrooms

Clear all filters
Receive notifications when new entries are published.