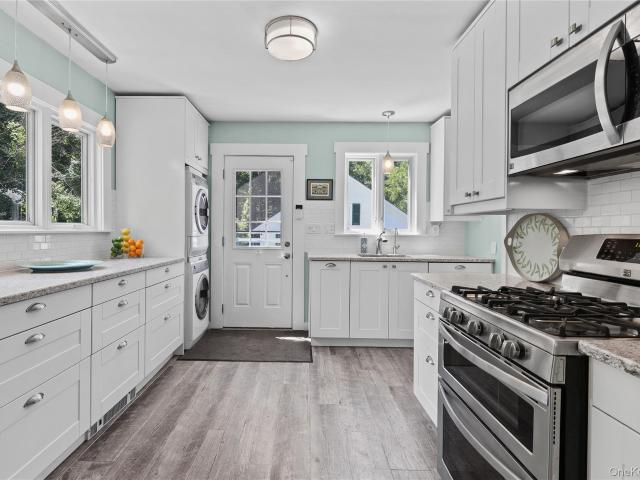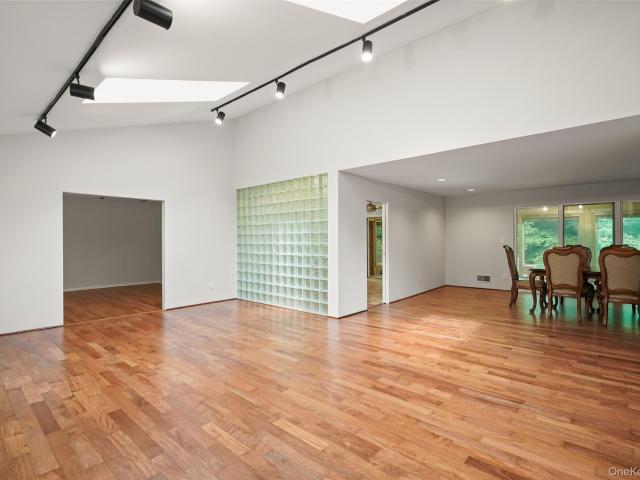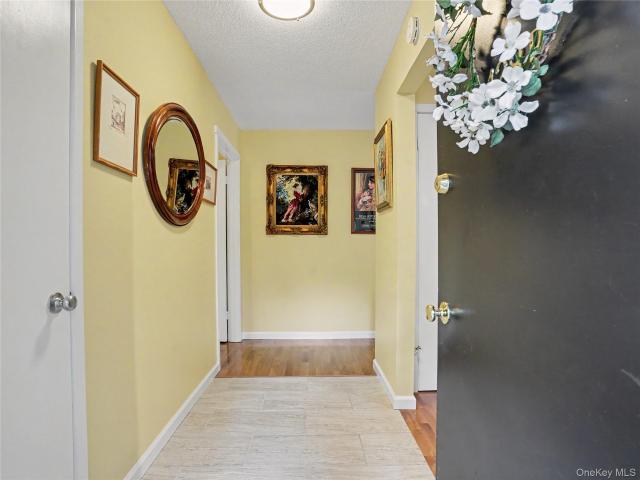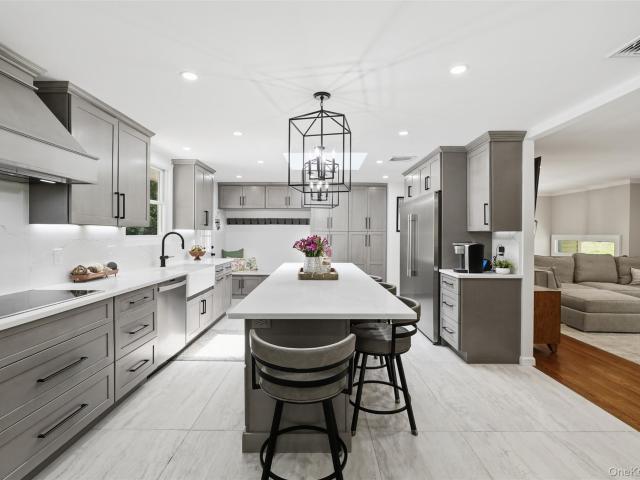
279 properties for sale in 10536

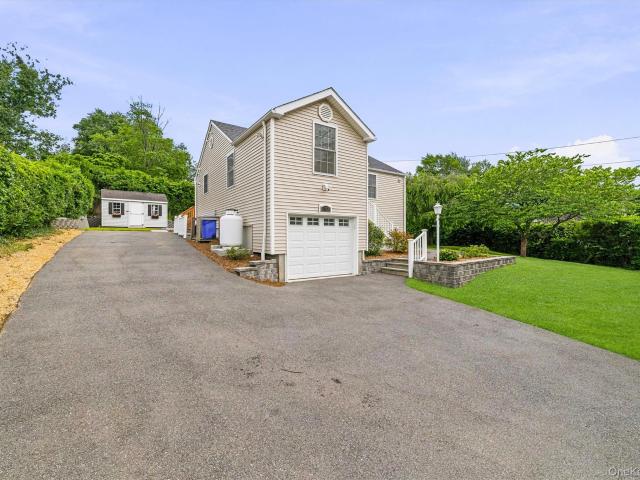
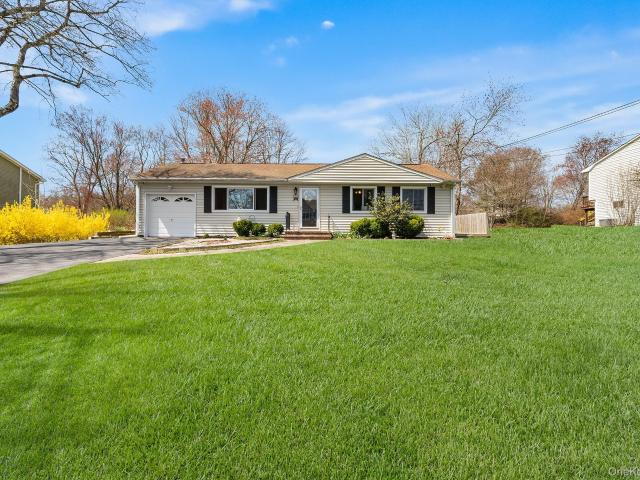
2327 Vista Court
View photo
House · for sale
USD 499,000
USD 266/sq.ft
2327 Vista Court
10536
· 1,873 sq.ft · 3 Bedrooms · 2 Baths · House
10536 · 1,873 sq.ft · 3 Bedrooms · 2 Baths · House
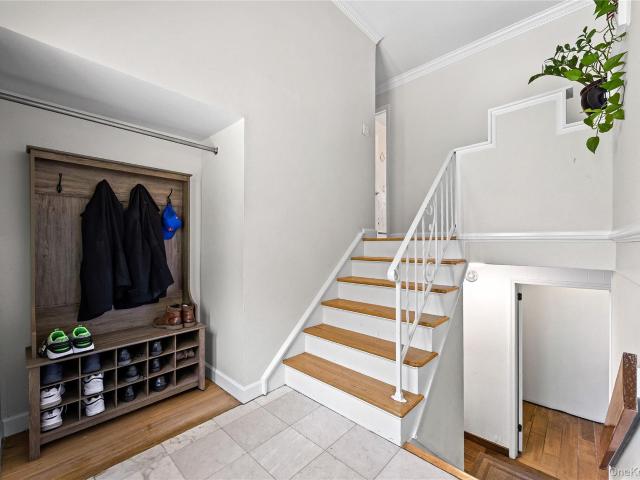
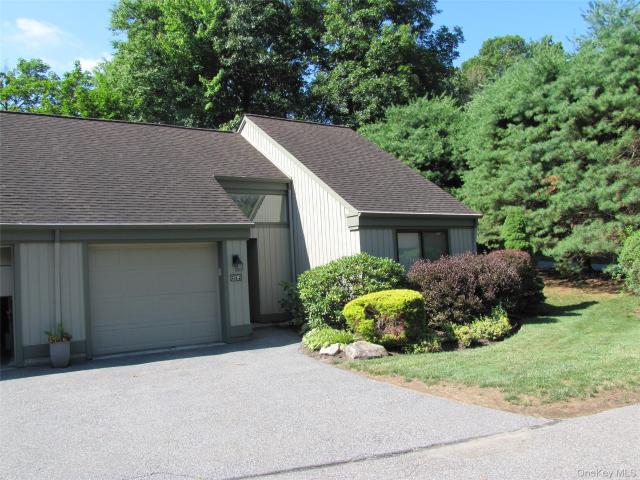
Amazing opportunity to own in the highly desirable Yorktown Heights area! This property is being sold AS-IS and offers great potential for buyers looking to renovate, invest, or create their dream home in an excellent neighborhood setting. No interior access will be provided. Drive-by showings only. Please do not disturb occupants. Buyers to perform all due diligence. A rare chance to purchase in a sought-after location with strong long-term value
USD 499,000
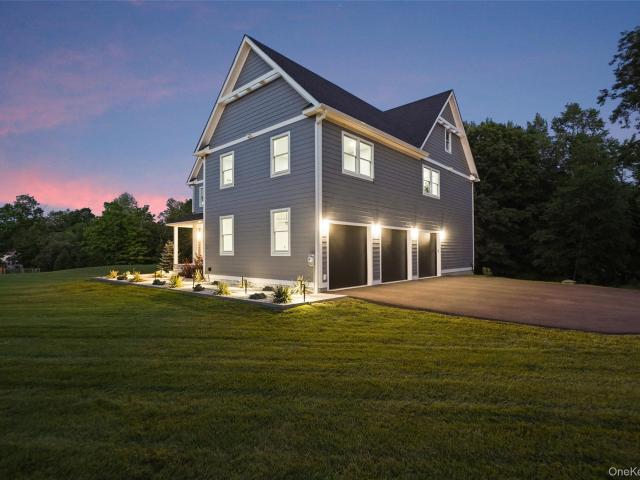
3453 Flanders Drive
View photo
House · for sale
USD 635,550
USD 385/sq.ft
3453 Flanders Drive
10536
· 1,647 sq.ft · 3 Bedrooms · 1 Bath · House
· Patio · Equipped kitchen · Parking · Air conditioning · Cellar
10536 · 1,647 sq.ft · 3 Bedrooms · 1 Bath · House · Patio · Equipped kitchen · Parking · Air conditioning · Cellar
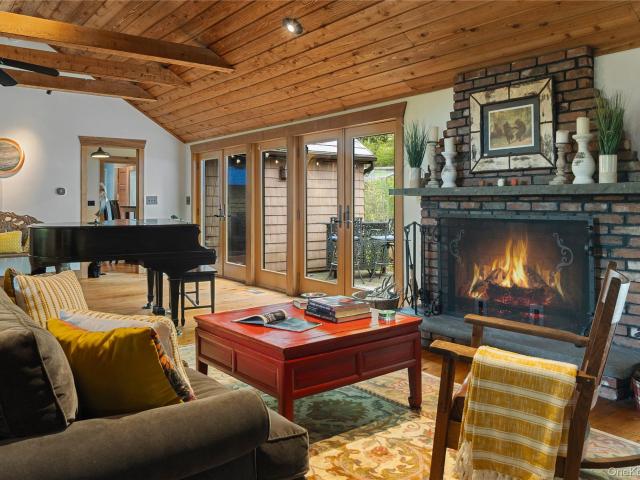
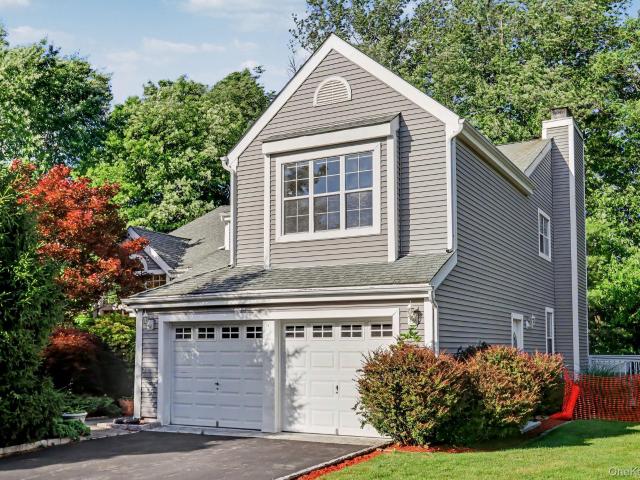
New price! Welcome to a well-maintained 3-bedroom, 1.5-bath ranch home offering easy one-level living on a spacious lot. Features include a bright, generously sized living room, eat-in kitchen, and a family room extension with cathedral ceilings and a Jotul wood-burning stove. The garage was converted to usable living space to include an office area, half bath, laundry and additional storage. Additional highlights include central air, standby gas Generac generator, bypass circuit breaker with connector panel, and second-floor plumbing already in place for future expansion. Fully insulated slab/crawl space (NO basement) and pull-down attic stairs (installed 2025) leading to a fully floored attic for maximum storage. Exterior features include a Unilock patio with chess/checker pattern, bocce court, two storage sheds, and an oversized driveway that can accommodate up to six cars. Located in a Blue Ribbon elementary school district with a school bus stop directly in front of the property f
USD 635,550
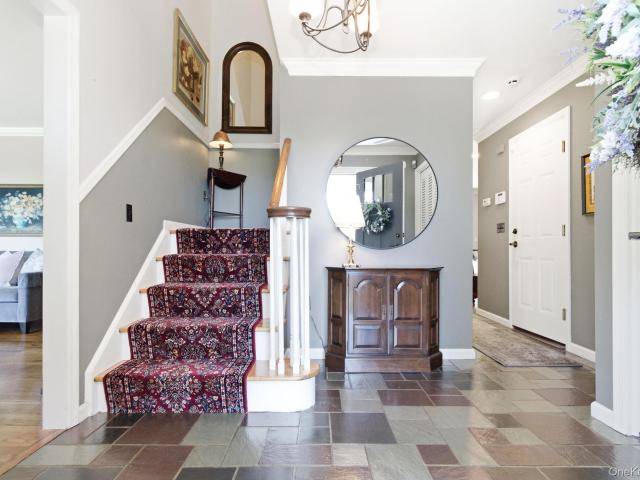
2669 Springhurst Street
View photo
House · for sale
USD 7,970,000
USD 4,839/sq.ft
2669 Springhurst Street
10536
· 1,647 sq.ft · 3 Bedrooms · 1 Bath · House
· Cellar
10536 · 1,647 sq.ft · 3 Bedrooms · 1 Bath · House · Cellar
In one of Yorktown Heights most desirable neighborhoods only walking distance to Yorktown High School. All major highways including the Taconic is just a 5 minute drive away. Cortlandt & Peekskill train stations are just a 12-15 minute drive away. Croton Harmon also 15. So very easy commute to all major cities as well. Very family friendly neighborhood. Also close to everyday amenities like to Jefferson Valley Mall, Grocery Stores including Trader Joe's, Shoprite & DeCicco & Sons as well as popular restaurants, coffee shops, and fitness centers. Home also lives like a 4 bedroom with an additional bedroom in the basement
USD 7,970,000
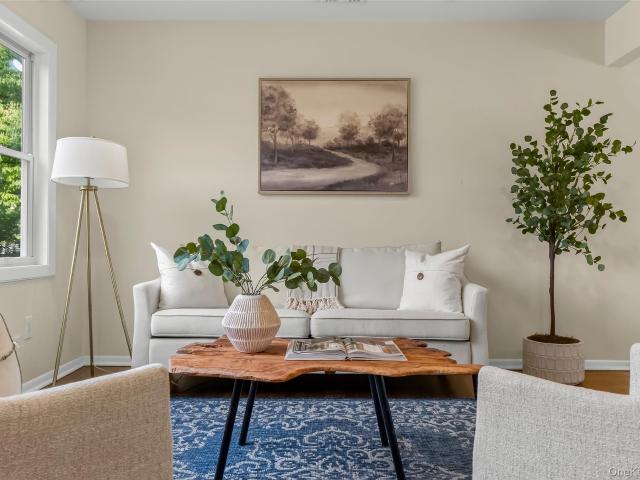
100 Byram Lake Road
View photo
House · for sale
USD 1,299,999
USD 347/sq.ft
100 Byram Lake Road
10536
· 3,746 sq.ft · 3 Bedrooms · 3 Baths · House
· Garden · Office room · Gym · Fireplace
10536 · 3,746 sq.ft · 3 Bedrooms · 3 Baths · House · Garden · Office room · Gym · Fireplace
Secluded, sustainable retreat just minutes from downtown Mt. Kisco with Bedford schools and Chappaqua express train commute. Built on an historic 1880’s summer estate, this home offers a rare combination of tranquility, modern efficiency, timeless charm and one level-living. Situated on 1.16 private acres, this home emphasizes sustainability with zero carbon emissions via solar panels, geothermal HVAC, high-performance steel roof and sustainably sourced finishes. The extensively renovated 3700 + sq ft residence offers 3 en-suite bedrooms plus an office (lives like a 4th), 5 baths (3 full, 2 half), plus a multi-use outbuilding perfect for gym, studio or extra office space. Relax by any of the four working fireplaces or amongst the lush gardens and mature plantings on spectacular grounds. The double entry doors open to a stunning, multi-use great room perfect for dining, entertaining, or simply winding down. The reclaimed hemlock plank floors, 12’ ceilings finished in red cedar shiplap,
USD 1,299,999
Could you also be interested in
117 Krystal Drive
View photo
House · for sale
USD 529,000
USD 287/sq.ft
117 Krystal Drive
10536
· 1,841 sq.ft · 2 Bedrooms · 2 Baths · House
· Deck · Fireplace · Parking · Air conditioning · Swimming pool
10536 · 1,841 sq.ft · 2 Bedrooms · 2 Baths · House · Deck · Fireplace · Parking · Air conditioning · Swimming pool
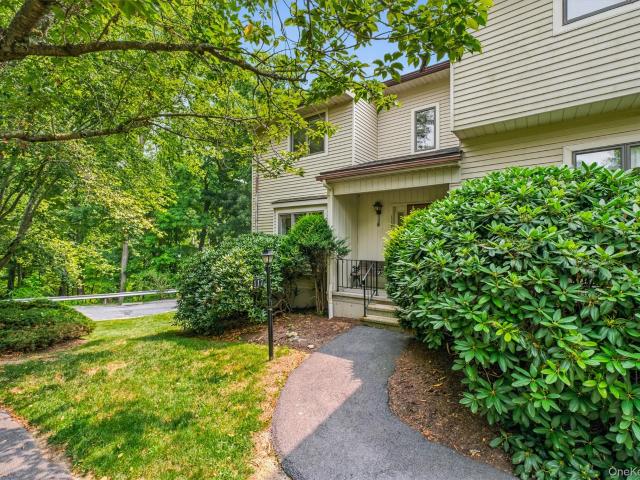
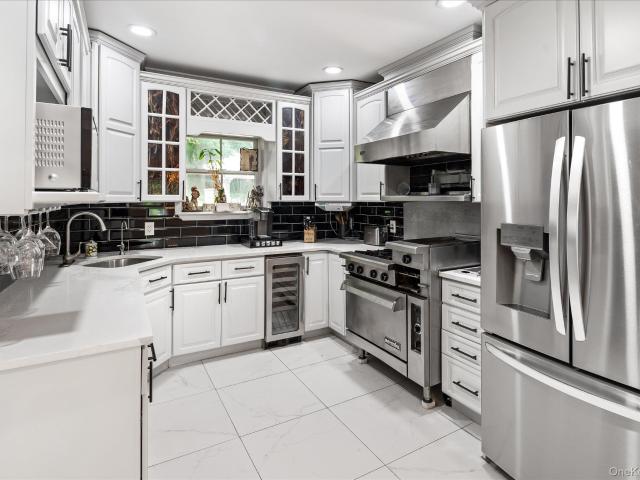
Welcome home to this bright and beautifully maintained end-unit townhouse, where modern style meets effortless living. Stepping inside, you’re immediately greeted by the fresh feel of brand-new flooring, new central air conditioning and a crisp freshly painted, neutral paint palette that carries through the entire home. The heart of the residence is an airy, open-concept living space anchored by a cozy fireplace—perfect for unwinding on chilly evenings. The seamless flow leads you directly to a wonderful deck, offering an outdoor retreat for morning coffee or alfresco dining. Upstairs, the two spacious bedrooms are accompanied by well-appointed bathrooms, providing a comfortable and private layout. Practicality is a breeze with the convenience of an attached garage and the extra privacy that comes with being an end unit. Located within the Somers School District, this home also offers access to fantastic community amenities, including a sparkling pool, tennis courts, and a playground.
USD 529,000
435 Birdsall Drive
View photo
House · for sale
USD 674,500
USD 460/sq.ft
435 Birdsall Drive
10536
· 1,464 sq.ft · 2 Bedrooms · 2 Baths · House
· Deck
10536 · 1,464 sq.ft · 2 Bedrooms · 2 Baths · House · Deck
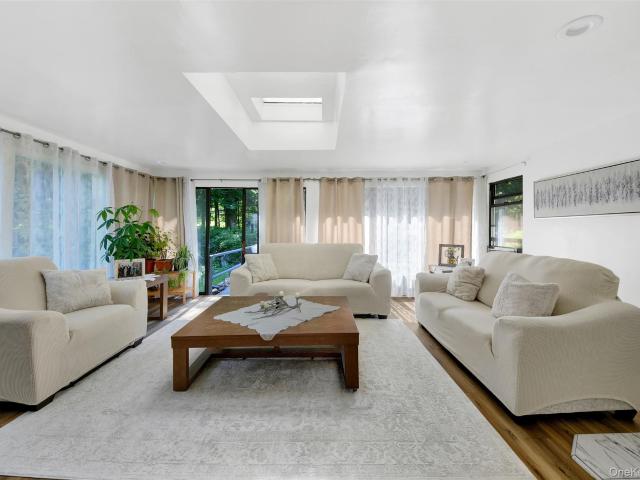
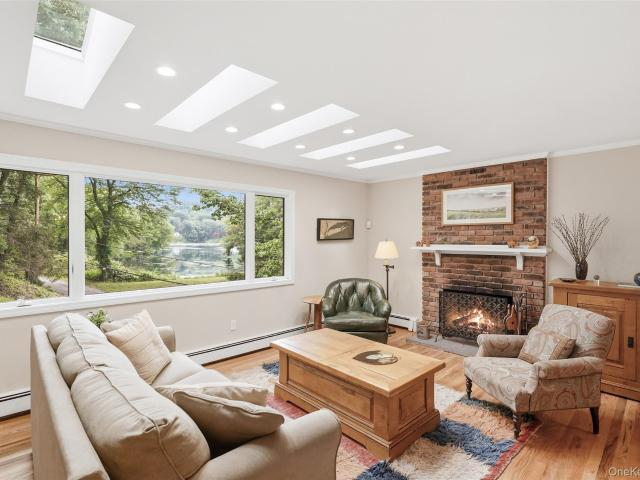
Welcome to this beautiful contemporary home, perfectly situated in one of Yorktown's most sought-after neighborhoods on over an acre of picturesque property. Thoughtfully updated throughout, this move-in-ready residence offers an airy open-concept layout filled with natural light from expansive windows and skylights, creating a warm and peaceful atmosphere. The outdoor space is equally impressive, featuring a spacious deck that's perfect for entertaining, relaxing, or enjoying the surrounding natural beauty. Outdoor enthusiasts will love being just a short walk from the North County Trailway, offering miles of scenic trails for walking, running, and biking. Conveniently located near I-684, Katonah Metro-North, shopping, dining, and local favorites, you'll enjoy both privacy and accessibility. This is a rare opportunity to own a turnkey home in an unbeatable location
USD 674,500
10 Tighe Road
View photo
House · for sale
USD 575,000
USD 404/sq.ft
10 Tighe Road
10536
· 1,421 sq.ft · 2 Bedrooms · 2 Baths · House
· Deck · Equipped kitchen
10536 · 1,421 sq.ft · 2 Bedrooms · 2 Baths · House · Deck · Equipped kitchen
Somers! Move Right Into This Adorable, Beautifully Updated Ranch! From the moment you arrive, you'll fall in love with the charm, warmth, and inviting atmosphere of this thoroughly updated 2-bedroom, 2-bath ranch set on a beautiful property with exceptional privacy. Bright, open, and filled with natural light, this home offers the perfect blend of comfort, style, and functionality. Step inside to discover a spacious open-concept living and dining area featuring gleaming hardwood floors and a seamless flow into the updated kitchen. The kitchen boasts stainless steel appliances, warm cabinetry, granite countertops, and easy access to the expansive deck—perfect for morning coffee, outdoor dining, or simply enjoying the peaceful surroundings. Two comfortable bedrooms and a beautifully updated full bath complete the main level. The surprises continue downstairs! The finished lower level provides an abundance of additional living space, including a large recreation room ideal for entertainin
USD 575,000
15 Somers Hills Road
View photo
House · for sale
USD 1,875,000
USD 343/sq.ft
15 Somers Hills Road
10536
· 5,457 sq.ft · 4 Bedrooms · 4 Baths · House
· Equipped kitchen
10536 · 5,457 sq.ft · 4 Bedrooms · 4 Baths · House · Equipped kitchen
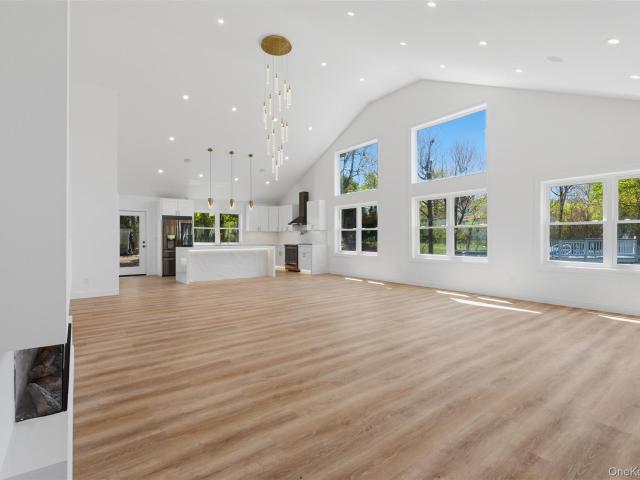
Welcome to an exceptional new construction modern Colonial offering approximately 5,400 square feet of thoughtfully designed living space across three finished levels. Set on 1.38 flat acres with freshly planted landscaping, stone accents, and a welcoming covered front porch, this four-bedroom residence blends impressive scale, custom craftsmanship, and modern convenience. Inside, 10-foot ceilings, hardwood floors, recessed lighting, custom millwork, and carefully selected finishes create a refined yet comfortable atmosphere throughout. A dramatic floating staircase with integrated accent lighting makes an immediate statement upon entry. The main level is designed for both everyday living and effortless entertaining, centered around an expansive open-concept kitchen and living room. The custom kitchen features thick quartz countertops, wood cabinetry, stainless steel appliances, a substantial wine refrigerator, and an oversized center island that doubles as a breakfast bar. The adjoini
USD 1,875,000
32 Bedell Road
View photo
House · for sale
USD 991,000
USD 455/sq.ft
32 Bedell Road
10536
· 2,174 sq.ft · 4 Bedrooms · 2 Baths · House
· Patio · Fireplace · Equipped kitchen · Parking · Lift
10536 · 2,174 sq.ft · 4 Bedrooms · 2 Baths · House · Patio · Fireplace · Equipped kitchen · Parking · Lift
Some homes give you privacy. Some give you convenience. 32 Bedell Road gives you both. This one-owner Colonial was built for the current owners and has been impeccably maintained and updated ever since, and it shows. The layout is everything you want in a classic Colonial: gracious entry, oversized living room, formal dining room, and an eat-in kitchen with a breakfast room, built-in planning desk, and standout pantry. The family room features a stacked stone fireplace and a slider to the patio, while a mudroom, laundry, and half bath keep daily life organized. The attached oversized two-car garage could even host a car lift for the classic car enthusiast. Upstairs are four bedrooms, each with a large closet, including a spacious primary suite with two custom California Closets and a newly renovated full bath. A refreshed hall bath with a sun tunnel skylight and two attics complete the second level. The lower level adds approximately 606 square feet of finished storage and a workshop a
USD 991,000
2536 Ridge Street
View photo
House · for sale
USD 775,000
USD 433/sq.ft
Updated
2536 Ridge Street
10536
· 1,787 sq.ft · 3 Bedrooms · 2 Baths · House
· Garden · Office room · Gym
10536 · 1,787 sq.ft · 3 Bedrooms · 2 Baths · House · Garden · Office room · Gym
New, new, new! Beautifully renovated 3 bedroom, 2 bath home in desirable Yorktown Heights. Featuring hardwood floors throughout, this home has been completely updated from top to bottom and is truly move-in ready. This home lives large! The spacious layout offers comfortable living, while the lower level provides endless possibilities with an additional bathroom, perfect for a recreation room, home office, gym, or guest space. Step outside to a huge, park like absolutely incredible dead acre private backyard with plenty of room for entertaining, gardening, play, or simply relaxing. This exceptional property offers the perfect blend of style, space, and functionality
USD 775,000
571 Heritage Hills F
View photo
Condo · for sale
USD 525,000
USD 548/sq.ft
571 Heritage Hills F
10536
· 958 sq.ft · 1 Bedroom · 1 Bath · Condo
· Patio · Garden · Fireplace · Equipped kitchen · Swimming pool · Parking
10536 · 958 sq.ft · 1 Bedroom · 1 Bath · Condo · Patio · Garden · Fireplace · Equipped kitchen · Swimming pool · Parking
Guilford is the name of Old English origin that translates to'Golden Ford' or'ford where the marigolds grew'. That being said you will love this one level, no step end unit located in desirable Heritage Hills. This unit has been freshly painted, new vinyl flooring, updated kitchen with new dishwasher. The eat-in-kitchen has a slider to access the backyard patio. The living room with wood burning fireplace and an additional slider to patio as well. The newly carpeted primary bedroom offers a full bath and walk-in closet. This is a warm comfortable unit within the Heritage complex that is well known for its lifestyle. Features such as Full Fitness center, Meadowlark Park with playground & walking trails, 5 swimming pools, tennis pickleball, clubs-theatre, photography, travel, cards, woodshop, books, clubhouse, etc. Too many to list here. Ample guest parking. 18 hole Golf course Fees additional. Association $289.94, Society $136.99 & Sewer $48.61. Unit being Sold As-Is
USD 525,000
2800 Sarles Drive
View photo
House · for sale
USD 1,425,000
USD 396/sq.ft
2800 Sarles Drive
10536
· 3,595 sq.ft · 4 Bedrooms · 2 Baths · House
· Fireplace
10536 · 3,595 sq.ft · 4 Bedrooms · 2 Baths · House · Fireplace
NEW CONSTRUCTION – CONTEMPORARY ALL-ELECTRIC LUXURY HOME Experience modern living in this exceptional new construction home, offering approximately 3,600 square feet of thoughtfully designed living space with 4 spacious bedrooms and 2 beautifully appointed full bathrooms. Built in 2026, this all-electric residence combines energy efficiency with sophisticated design and premium finishes throughout. Step inside to an open-concept floor plan enhanced by soaring ceilings, abundant natural light, and a seamless flow ideal for both everyday living and entertaining. The inviting living room is centered around a sleek electric fireplace, creating a warm and elegant focal point. Designed with comfort and convenience in mind, the home features two central vacuum systems and built-in architectural ceiling speakers, providing a seamless whole-home audio experience. The spa-inspired bathrooms are equipped with heated floors, smart toilets, and Bluetooth mirrors, delivering a luxurious, modern retr
USD 1,425,000
55 Glenacom Road
View photo
House · for sale
USD 370,000
USD 386/sq.ft
55 Glenacom Road
10536
· 958 sq.ft · 1 Bedroom · 1 Bath · House
· Deck
10536 · 958 sq.ft · 1 Bedroom · 1 Bath · House · Deck
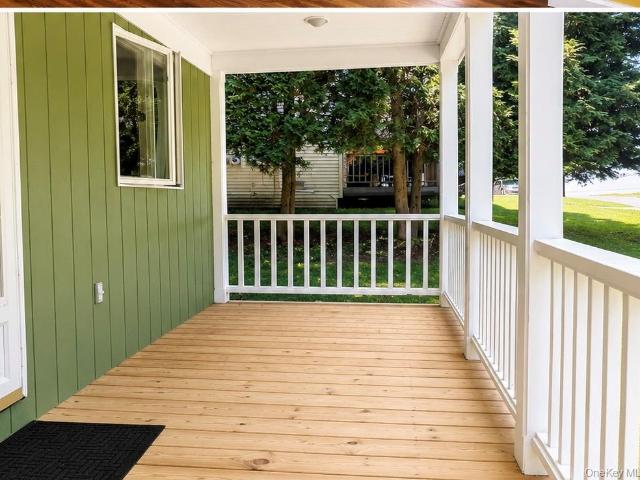
Cozy Ranch – Perfect Starter Home! Welcome to this charming ranch-style home offering comfort, character, and endless potential. Featuring 1 bedroom plus a versatile den/office/creative space, this home is ideal for first-time buyers, remote workers, or anyone looking to downsize. Recent updates include new hardwood flooring, an updated bathroom, a new propane stove, and a refrigerator, making this home move-in ready. The spacious living room boasts vaulted ceilings, creating an open and inviting atmosphere, while the new deck boards on the front porch provide the perfect spot to relax and enjoy the outdoors. Conveniently located just minutes from Route 6 and approximately one hour from New York City, this property offers an ideal balance of peaceful living with easy access to commuting and nearby amenities. Bring your vision and creativity to make this cozy ranch truly your own!
USD 370,000
3176 Woodfield Court
View photo
House · for sale
USD 895,000
USD 288/sq.ft
Updated
3176 Woodfield Court
10536
· 3,100 sq.ft · 4 Bedrooms · 2 Baths · House
· Office room · Gym · Deck · Equipped kitchen · Parking
10536 · 3,100 sq.ft · 4 Bedrooms · 2 Baths · House · Office room · Gym · Deck · Equipped kitchen · Parking
Welcome to this 4-bedroom Colonial nestled on a quiet cul-de-sac in the highly sought-after Bridle Ridge community of Yorktown Heights. Offering a perfect blend of comfort, space, and convenience, this home is designed for both everyday living and effortless entertaining. The spacious main living areas flow seamlessly together, and the kitchen and family room offer easy access to the large deck, creating the perfect setting for outdoor dining, gatherings, or simply enjoying the outdoors. Upstairs, you'll find four generously sized bedrooms, including a comfortable primary suite. The finished lower level provides exceptional additional living space, ideal for a recreation room, home office, gym, or media room, along with a dedicated storage room to keep everything organized. Additional conveniences include a separate laundry room, an attached two-car garage, and a spacious driveway offering ample parking. Located in the desirable Bridle Ridge community, residents enjoy outstanding ameni
USD 895,000
189 Pound Ridge Road
View photo
House · for sale
USD 675,000
USD 712/sq.ft
189 Pound Ridge Road
10536
· 947 sq.ft · 2 Bedrooms · 1 Bath · House
· Garden · Office room · Deck · Equipped kitchen
10536 · 947 sq.ft · 2 Bedrooms · 1 Bath · House · Garden · Office room · Deck · Equipped kitchen
Nestled on a picturesque three-quarter-acre in the heart of Bedford Village, this charming country cottage blends historic character with thoughtful modern updates. The two-bedroom, (originally 3) one-bath home features antique wide-plank wood floors, quartz countertops, and an expansive deck overlooking beautifully landscaped gardens. A renovated accessory dwelling unit (ADU) offers exceptional flexibility with a full kitchen and bath. (An additional 282 sq ft) Legally rentable, it's also ideal as a guest house, private home office or artist's studio. Rich in local history, the property occupies the original site of Bedford's first schoolhouse and sits across from the historic stagecoach stop, offering an opportunity to enjoy the timeless charm of village living
USD 675,000
60 Cherry Street
View photo
House · for sale
USD 1,750,000
USD 468/sq.ft
60 Cherry Street
10536
· 3,735 sq.ft · 4 Bedrooms · 4 Baths · House
· Patio · Fireplace · Swimming pool
10536 · 3,735 sq.ft · 4 Bedrooms · 4 Baths · House · Patio · Fireplace · Swimming pool
Katonah, swim at your private oasis, this multi-functional home with in-law capacity, entertainment amenities, and office workspace is nestled on almost 3 acres of lush parklike property. Enjoy the ease of being close to town, elementary school, and Metro-North; this exceptional 3,738 sqft residence offers the perfect blend of tranquility and commuter convenience. Designed with flexible home features including an open floor plan with soaring vaulted ceilings, skylights, full office suite, and beautifully refinished hardwood floors. Offering 4 bedrooms that live like five, along with 4 full and 3 half baths, the layout includes the option of a first-floor primary suite or an equally inviting second-floor suite. The finished lower level with walkout access to patio and gated pool, adds 2,186 sqft, and includes an entertainment area with fireplace, an abundance of storage, and changing rooms. Previously used as a doctor's office with a separate entrance and a renovated waiting area. The n
USD 1,750,000
128 Heritage Hills Drive B
View photo
Condo · for sale
USD 450,000
USD 475/sq.ft
Updated
128 Heritage Hills Drive B
10536
· 947 sq.ft · 1 Bedroom · 1 Bath · Condo
· Deck · Fireplace · Equipped kitchen
10536 · 947 sq.ft · 1 Bedroom · 1 Bath · Condo · Deck · Fireplace · Equipped kitchen
Lowest priced unit in heritage hills. Beautiful location & updated! Welcome to the country club lifestyle at Heritage Hills in Somers! This semi-attached desirable END UNIT Franklin model is in a private setting and offers wonderful space for everyday enjoyment and holiday entertaining! The unit has been tastefully UPDATED and offers a contemporary open floor plan for easy ONE-LEVEL LIVING. Recent updates / special features include: gourmet kitchen (with custom cabinetry, granite counters and windowsill, stainless steel appliances including a double oven, and an oversized pantry), living room (with fireplace, window seat and slider to an expanded deck), primary bedroom (with a window seat and custom built-in closet organizer), renovated bathroom with a huge walk-in shower, pull down stairs into the attic with storage, HVAC/split system 2025, water heater 2025, newer windows 2010, beautiful gleaming wood floors throughout. Laundry in unit and great closets/storage! Roof was replaced in
USD 450,000
1 Annarock Drive
View photo
House · for sale
USD 949,000
USD 306/sq.ft
1 Annarock Drive
10536
· 3,100 sq.ft · 5 Bedrooms · 3 Baths · House
· Fireplace · Equipped kitchen
10536 · 3,100 sq.ft · 5 Bedrooms · 3 Baths · House · Fireplace · Equipped kitchen
This amazing home has it all! Welcome to 1 Annarock Drive, a very pretty 3102 sf, 5-bedroom, 3-bath home. This spacious and beautifully updated home offers exceptional indoor and outdoor living, flexible space, and many thoughtful improvements. The main level features hardwood floors, crown moldings, a stunning renovated eat-in kitchen with porcelain tile flooring, farm sink, 9' x 4' center island with seating, Quartz counters, double ovens, a refrigerator drawer, a commercial-size side-by-side refrigerator/freezer, and updated Andersen windows. The formal living room features a refinished brick, wood-burning fireplace, while the four-season room offers additional flexible living space (currently used as a bedroom). The spacious primary bedroom features a walk-in closet with pocket door, recessed lighting, ceiling fan, and updated primary bath with skylight, and walk-in shower. Additional highlights include a renovated hall bath with skylight and recessed lighting, a whole-house fan, c
USD 949,000
88 Pines Bridge Road
View photo
House · for sale
USD 999,000
USD 312/sq.ft
88 Pines Bridge Road
10536
· 3,197 sq.ft · 4 Bedrooms · 3 Baths · House
· Office room · Parking
10536 · 3,197 sq.ft · 4 Bedrooms · 3 Baths · House · Office room · Parking
Situated in bedford corners! Welcome to this lovingly updated home at 88 Pines Bridge Road, offering the perfect blend of charm, space, and future potential. Featuring 4 oversized bedrooms plus an additional den ideal for a home office, guest space, or playroom, this home has been thoughtfully maintained and updated for comfortable living. The home boasts beautifully updated bathrooms with stylish finishes and modern touches, creating a warm and inviting feel throughout. Generous room sizes and a flexible layout provide comfort and functionality for today’s lifestyle. A standout feature is the oversized 3-car garage with an additional approximately 1,000 square feet of unfinished space above, presenting an incredible opportunity for future expansion. This space is capable of being connected to the second floor of the home, making it ideal for a potential guest suite, home office, recreation area, studio, or extended living space. With its oversized rooms, updated interiors, and endless
USD 999,000
206 Sutton Drive
View photo
Condo · for sale
USD 460,000
USD 436/sq.ft
206 Sutton Drive
10536
· 1,055 sq.ft · 2 Bedrooms · 2 Baths · Condo
· Office room · Balcony · Equipped kitchen · Parking · Lift
10536 · 1,055 sq.ft · 2 Bedrooms · 2 Baths · Condo · Office room · Balcony · Equipped kitchen · Parking · Lift
Welcome to effortless, elegant living at Sutton Manor, one of Mount Kisco’s most sought-after 55+ communities! This bright second-floor condo offers easy single-story living with a spacious primary suite with walk-in closet and full bath, a second bedroom, a second full bathroom, in-unit laundry, and a private balcony. The stylish kitchen features granite countertops, a breakfast bar, and GE stainless steel appliances. All air conditioning will be replaced with brand-new systems within the next couple of weeks, a valuable upgrade already in motion for the next owner’s peace of mind. The elevator building offers secure garage parking, a resident lounge, fitness center, and clubhouse, with the HOA covering heat and hot water for truly low-maintenance living. Conveniently located just minutes from shopping, restaurants, medical offices, Target, and Metro-North. Per HOA rules, at least one occupant must be 55 or older. Whether you’re downsizing or ready for a more relaxed lifestyle, Sutton
USD 460,000
72 scenic vm
View photo
Condo · for sale
USD 499,999
USD 478/sq.ft
72 scenic vm
10536
· 1,044 sq.ft · 2 Bedrooms · 2 Baths · Condo
· Patio · Office room · Gym
10536 · 1,044 sq.ft · 2 Bedrooms · 2 Baths · Condo · Patio · Office room · Gym
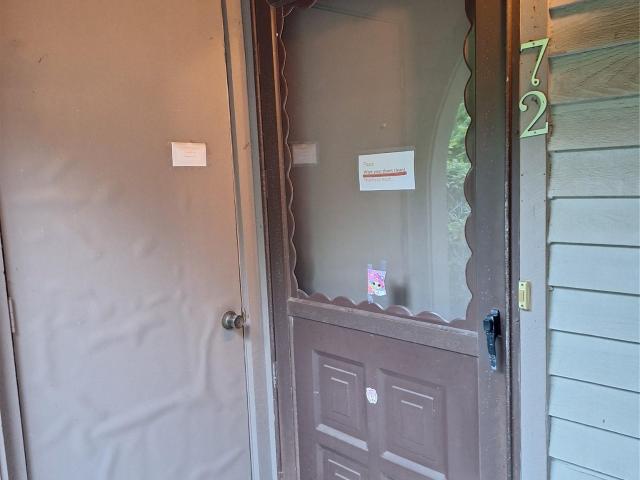
WOW! A rare in great demand NO step cheerful, quaint, clean one level ground floor 2 bedrooms 2 full bath with covered entrance. Across from Yorktown Triangle Shopping Center, a short walking distance to major groceries Acme, Uncle Guipseppe, CVS, restaurants, banks, gym, doctors and lawyers offices etc. Near multiple houses of worship; Minutes to Taconic State Parkway by car. Yet this end unit is private, at the very end of a cul de sac with facing flowering trees in Spring and woods. Owner has generously put in OVER $50,000 MAJOR or NEW RENOVATIONS including BIG TICKET ITEMS: quality woodlike floor throughout, HVAC, hot water tank, stove, backsplashes, screen door to patio and new hall bath, toilet, sink, vanity and tub etc. Laundry room inside. Plenty of closets: Giant primary bedroom walk in closet, large hallway linen closet, 2 outdoor storage units floor to ceiling next to front door and back patio. Open floor plan inside, privacy hedge outside to enjoy fresh air. Hurry or it wil
USD 499,999
105 High Street Extension
View photo
House · for sale
USD 799,000
USD 394/sq.ft
105 High Street Extension
10536
· 2,024 sq.ft · 4 Bedrooms · 2 Baths · House
· Garden · Office room · Equipped kitchen
10536 · 2,024 sq.ft · 4 Bedrooms · 2 Baths · House · Garden · Office room · Equipped kitchen
Nestled on a quiet cul-de-sac in the heart of Mount Kisco, this charming 4-bedroom, 2-bath Cape offers the perfect blend of comfort, convenience, and modern updates. Thoughtfully maintained and move-in ready, the home features a beautifully updated kitchen with contemporary finishes, ample cabinetry, and a functional layout ideal for everyday living and entertaining. The flexible floor plan offers four generously sized bedrooms and two full baths, providing plenty of space for family, guests, a home office, or multi-generational living. Sun-filled living spaces create a warm and inviting atmosphere throughout, while the home's classic Cape Cod character adds timeless appeal. Enjoy outdoor living in the private yard, property backs up to protected green space, perfect for relaxing, gardening, or hosting gatherings. Situated on a peaceful cul-de-sac, yet just minutes from downtown Mount Kisco, residents will appreciate easy access to local shops, restaurants, parks, major highways, and t
USD 799,000
472 Union Valley Road
View photo
House · for sale
USD 699,000
USD 251/sq.ft
472 Union Valley Road
10536
· 2,777 sq.ft · 3 Bedrooms · 3 Baths · House
· Office room · Gym · Equipped kitchen
10536 · 2,777 sq.ft · 3 Bedrooms · 3 Baths · House · Office room · Gym · Equipped kitchen
Take a fresh look at the exceptional space and versatility offered by 472 Union Valley Road. Set on a generous Mahopac lot, this expansive home provides 2,784 square feet of thoughtfully designed living space blending everyday functionality with extensive updates. Officially configured as a three-bedroom home with three bathrooms, the layout also includes TWO generously sized bonus rooms, one on each level, providing versatile living space for hosting guests, a home office, home gym, hobby room or other flexible uses to suit your needs. The home was fully rebuilt in 2005 with modern electrical, plumbing, mechanical systems and an updated floor plan. The heart of the home is a well-appointed kitchen with a specialty range and built in professional grade deep fryer, making this chef’s kitchen ideal for everyday cooking and entertainment. Designed with flexibility in mind, the home offers two expansive living areas, including a spacious family room and two separate first floor living room
USD 699,000
11 Upper Lakeshore Drive
View photo
House · for sale
USD 899,000
USD 515/sq.ft
11 Upper Lakeshore Drive
10536
· 1,744 sq.ft · 3 Bedrooms · 2 Baths · House
· Patio · Office room · Deck · Fireplace · Equipped kitchen
10536 · 1,744 sq.ft · 3 Bedrooms · 2 Baths · House · Patio · Office room · Deck · Fireplace · Equipped kitchen
Multiple Offers Received. Please submit H&B offer by Tuesday, June 30th, 12:00 pm. Spectacular lake views. High site with commanding views of Lake Katonah. Turn-key Clapboard and Stone Country House with light and airy spaces. Fabulous open floor plan perfectly suited to today’s lifestyle. Large picture windows to capture natural light and incredible views. Heart-of-the-home Great Room with fireplace, seating and dining areas. Gorgeous new Kitchen with custom rustic Maple cabinets, granite counters, a tile backsplash, a center island and stainless appliances. Doors to three-season Porch with doors to deck, patio and firepit. Lower level Family Room with fireplace. Primary Suite with private Bath. Two additional Bedrooms. Private Office ideal for working remotely. A wonderful opportunity to live the lake lifestyle with swimming, boating, fishing, paddleboarding, not to mention tennis, pickleball and basketball all year long!
USD 899,000
4 Annes Wood Lane
View photo
House · for sale
USD 1,099,000
USD 580/sq.ft
4 Annes Wood Lane
10536
· 1,894 sq.ft · 2 Bedrooms · 2 Baths · House
· Deck · Fireplace · Equipped kitchen
10536 · 1,894 sq.ft · 2 Bedrooms · 2 Baths · House · Deck · Fireplace · Equipped kitchen
Welcome to this beautifully situated townhouse in the highly desirable Riverwoods community, where tranquil woodland views and thoughtfully designed living spaces create the perfect retreat. Nestled against a picturesque backdrop of mature trees and a gently flowing stream, this home offers both privacy and natural beauty in an exceptional setting. The sun-filled eat-in kitchen is as inviting as it is functional, featuring granite countertops, a gas stove, abundant cabinetry, and plenty of space for casual dining. Just beyond, the elegant formal dining room is framed by stunning triple floor-to-ceiling windows that bring the outdoors in and fill the space with natural light. The gracious living room is equally impressive, highlighted by detailed dentil moldings, a classic wood-burning fireplace with a handsome wood mantel, and sliding doors that open to a spacious deck overlooking the serene wooded landscape—an ideal spot for morning coffee, outdoor dining, or simply unwinding in natur
USD 1,099,000

Get email alerts

Don't miss out: be the first to know about new properties

The alert was correctly created

On subscribing you accept the conditions of use and the privacy policy
Alert
Receive new ads in your inbox
Save this search
Receive alerts for new listings

We'll send you an email when we have new properties for: "Properties for sale in 10536"

The alert was correctly created

Get email alerts and be the first to see new listings
Required field
On subscribing I accept the terms of the privacy policy
Perfect! You'll soon start receiving new listings via email
Alert
Receive an email when we have new ads for Properties for sale in 10536
Save this search
Filters

Bedrooms

Size (sq.ft)

sq.ft
sq.ft

Price

USD
USD

Property type

Bathrooms

Clear all filters
Receive notifications when new entries are published.