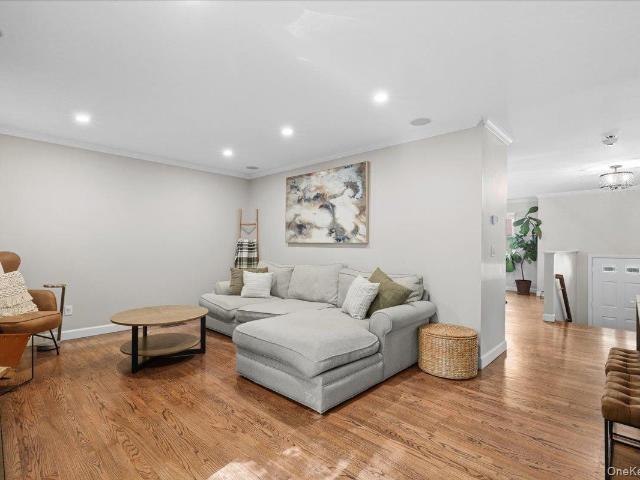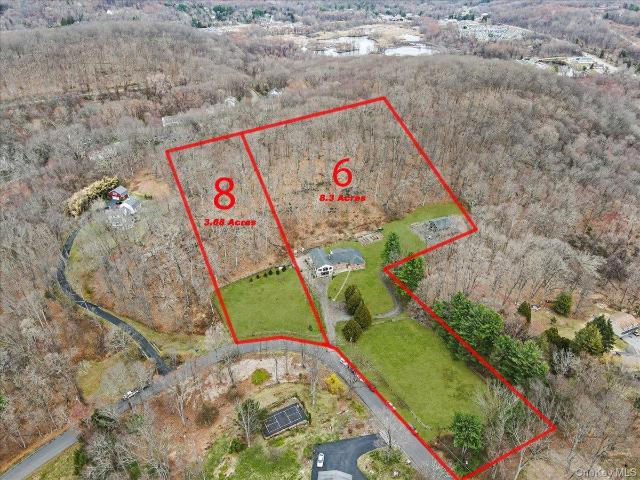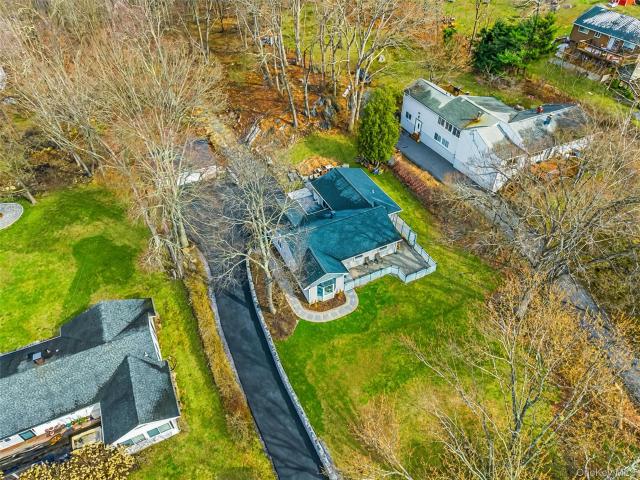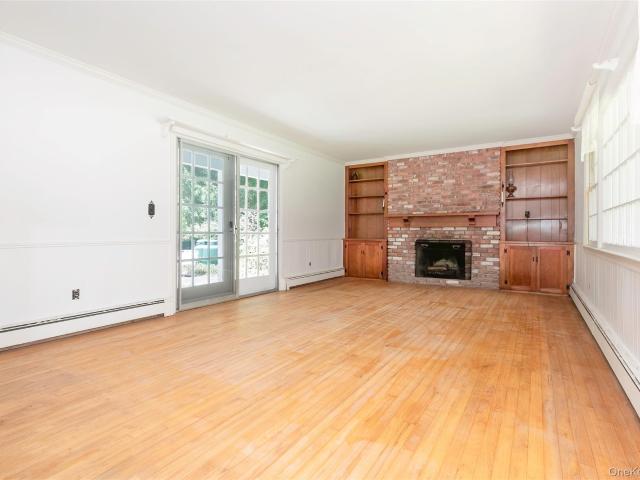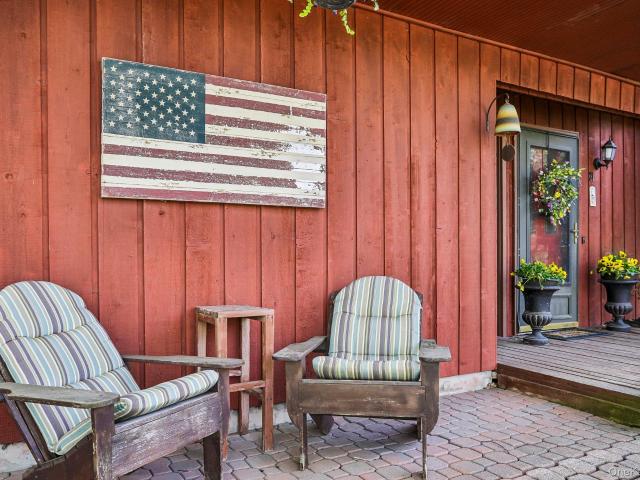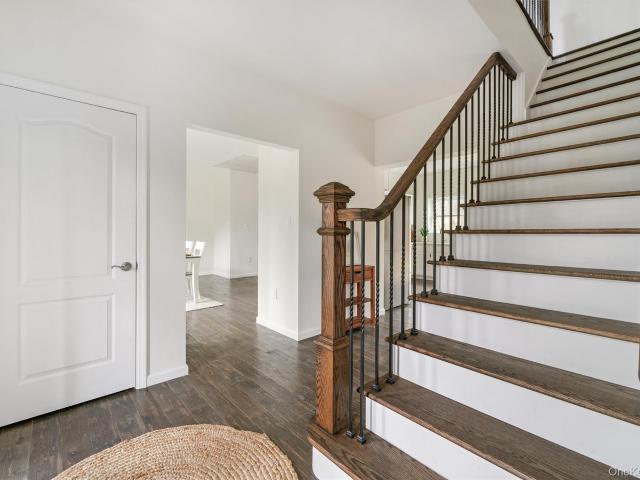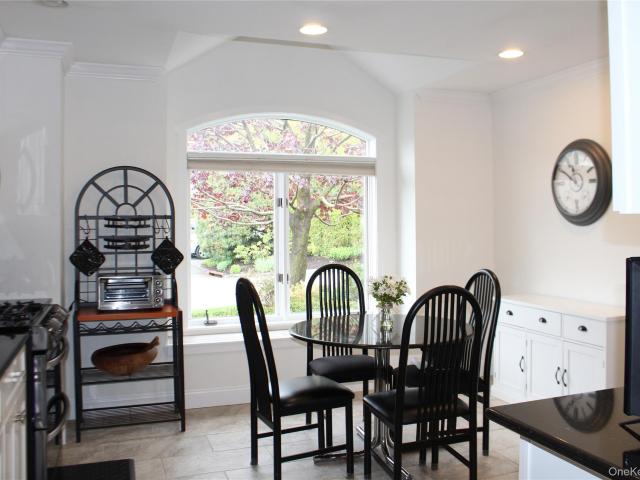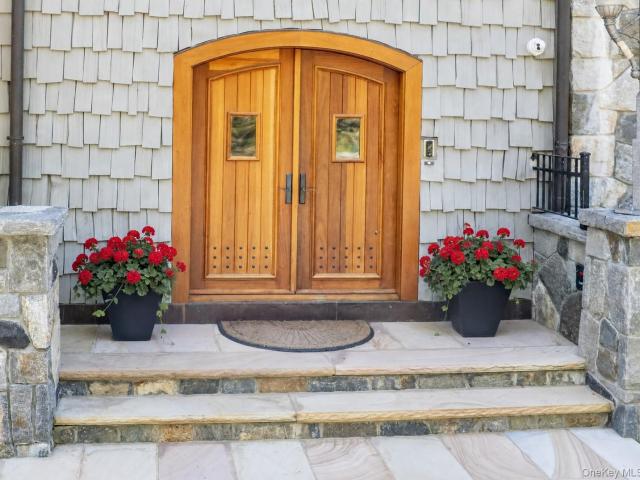
274 properties for sale in 10536

5 Old Cross River Road
View photo
House · for sale
USD 1,995,000
USD 657/sq.ft
5 Old Cross River Road
10536
· 3,035 sq.ft · 3 Bedrooms · 2 Baths · House
· Equipped kitchen
10536 · 3,035 sq.ft · 3 Bedrooms · 2 Baths · House · Equipped kitchen
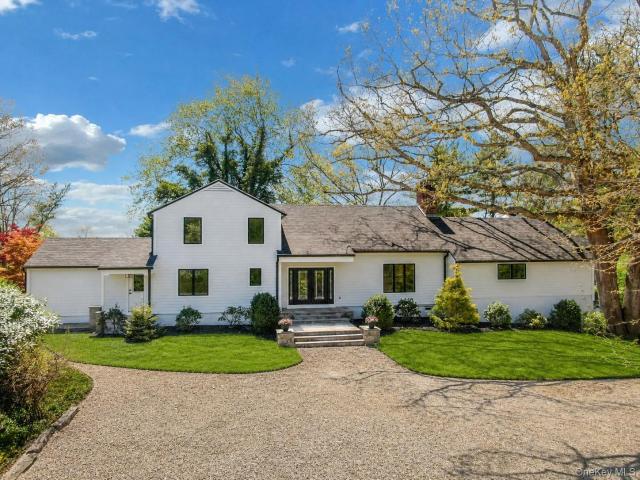
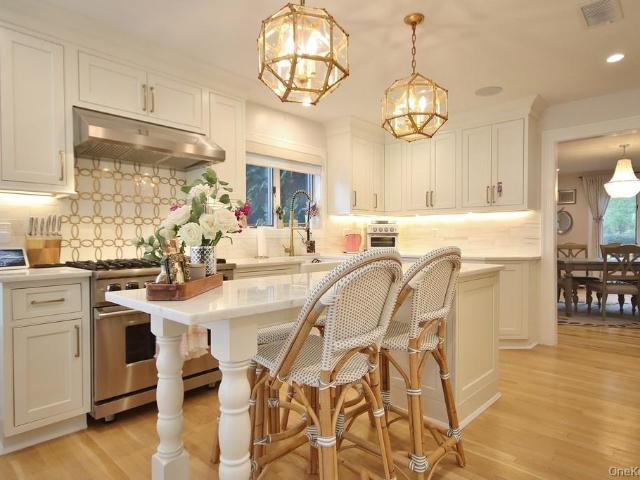
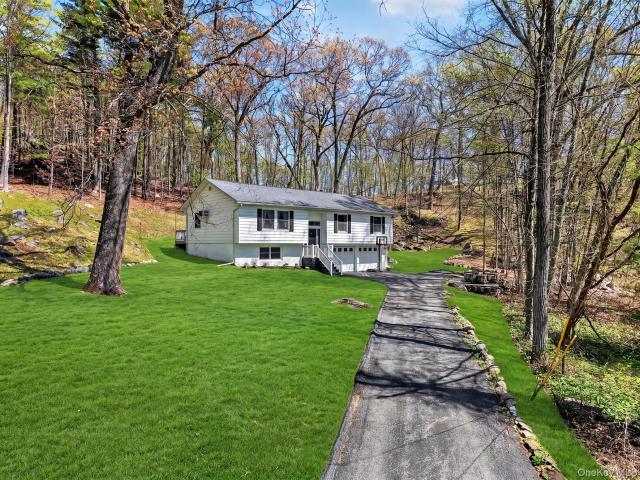
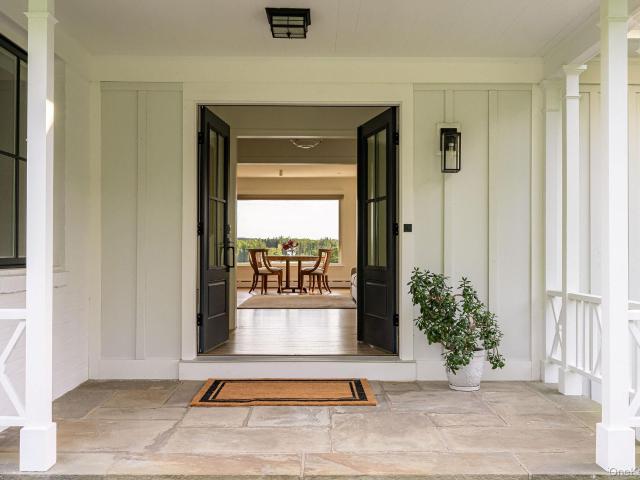
The Luxury of Single-Level Living. The Beauty of Reservoir Views. The Convenience of Katonah. Perfectly positioned on 2.63 private acres overlooking the Cross River Reservoir, this exceptional ranch offers a rare combination of effortless living, extraordinary scenery, and everyday convenience. Designed to embrace its remarkable setting, nearly every principal room enjoys sweeping year-long southwest-facing water views that transform with the seasons. In winter, dramatic sunsets stretch across the reservoir and fill the home with warm evening light. Throughout the year, the ever-changing landscape creates a stunning backdrop for daily life. Spanning more than 3,000 square feet on a single level, the home is thoughtfully arranged for both comfort and connection. At its center, the beautifully designed kitchen features a large island, a full suite of Bosch appliances, and panoramic reservoir views that make it as inspiring as it is functional. Spacious living and dining areas flow seamle
USD 1,995,000
189 Heritage Hills B
View photo
Condo · for sale
USD 529,000
USD 372/sq.ft
189 Heritage Hills B
10536
· 1,421 sq.ft · 2 Bedrooms · 2 Baths · Condo
· Deck · Fireplace · Air conditioning · Swimming pool · Parking
10536 · 1,421 sq.ft · 2 Bedrooms · 2 Baths · Condo · Deck · Fireplace · Air conditioning · Swimming pool · Parking
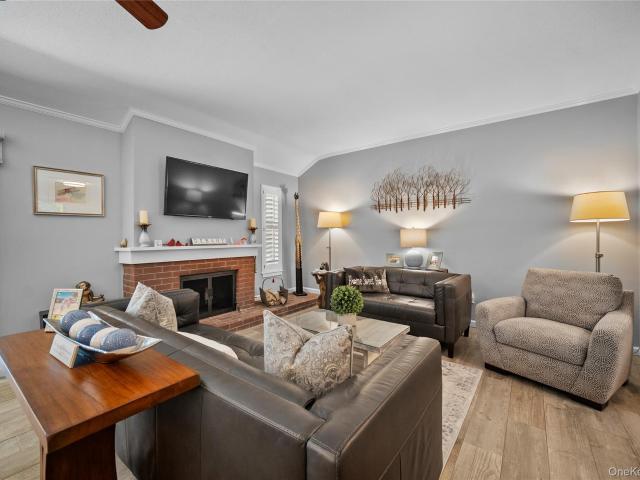
2 Bedroom, 2 Bath Monroe unit offering 1,427 sq feet of comfortable one level living in a quiet, off-the-beaten-path, pet-friendly community. This beautifully maintained home feature tile flooring throughout, Crown Molding, central air, plantation shutters throughout and custom California Closets, in the 2nd bedroom for exceptional organization and storage. The spacious living area includes a working fireplace and opens to an expanded deck accessible from both the living room and the primary bedroom, perfect for relaxing or entertaining in a peaceful setting. Additional highlights include a carport with additional storage room and ample parking on the property. A rare opportunity to enjoy quiet living with comfort, style and convenience Enjoy the amenities of Pickleball, Golf, Pools, Tennis, Bocce, 24 hour EMT trained security, Free shuttle to Metro North. Lots to enjoy in Heritage Hills
USD 529,000
380 Cross River Rd, Katonah, NY 10536 | MLS #1020
View photo
House · for sale
USD 2,595,000
USD 621/sq.ft
380 Cross River Rd, Katonah, NY 10536 | MLS #1020
10536
· 4,176 sq.ft · 4 Bedrooms · 4 Baths · House
· Equipped kitchen · Swimming pool
10536 · 4,176 sq.ft · 4 Bedrooms · 4 Baths · House · Equipped kitchen · Swimming pool
Indoor pool! Primary on the main level. Set behind gates on more than 13 acres, with an indoor pool, this subdividable, thoughtfully renovated country property offers a rare combination of privacy, space, and convenience just minutes from the heart of Katonah. With over 4,000 square feet of updated living space, the home features a welcoming layout designed for comfortable everyday living and entertaining. Seasonal glimpses of the reservoir complement the property's natural setting. The home includes four bedrooms. Primary on the main level; four renovated baths; an updated kitchen; expansive gathering spaces; and a heated indoor pool that provides year-round enjoyment. An amenity rarely found in the area. Large windows bring in abundant natural light and frame views of the surrounding landscape. Recent improvements, including a new roof, energy-efficient windows, all-new plumbing, durable Hardie(R) Plank siding, and extensive interior renovations, provide the benefits of modern update
USD 2,595,000
100 Woodcrest Lane 112
View photo
Condo · for sale
USD 495,000
USD 433/sq.ft
100 Woodcrest Lane 112
10536
· 1,141 sq.ft · 2 Bedrooms · 2 Baths · Condo
· Office room · Swimming pool
10536 · 1,141 sq.ft · 2 Bedrooms · 2 Baths · Condo · Office room · Swimming pool
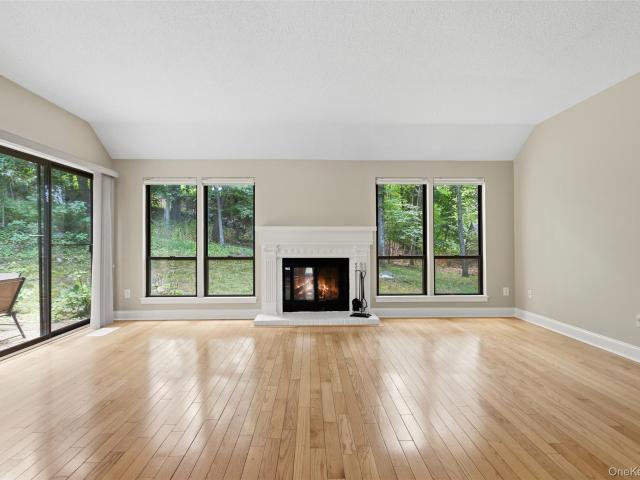
Welcome to easy, low-maintenance living in the desirable Woodcrest 55+ community in Mount Kisco. This spacious 2-bedroom, 2-bath condo offers a comfortable and inviting layout designed for everyday living. The bright living and dining areas feature attractive laminate flooring, while both bedrooms offer the warmth and comfort of carpeting. The primary suite includes a private bath and ample closet space, while the second bedroom is perfect for guests, a home office, or hobbies. For added convenience, the washer and dryer are located right within the unit, making everyday laundry effortless. Each unit also includes its own assigned storage space, providing valuable extra room for seasonal items and personal belongings. Residents of Woodcrest enjoy access to a beautifully appointed clubhouse featuring a fitness center, swimming pool, and welcoming gathering spaces for social events, activities, and relaxation. This vibrant community offers the perfect balance of comfort, convenience, and
USD 495,000
Could you also be interested in
451 Heritage Hills A
View photo
Condo · for sale
USD 499,000
USD 520/sq.ft
451 Heritage Hills A
10536
· 958 sq.ft · 1 Bedroom · 1 Bath · Condo
· Terrace · Fireplace · Equipped kitchen · Parking · Swimming pool
10536 · 958 sq.ft · 1 Bedroom · 1 Bath · Condo · Terrace · Fireplace · Equipped kitchen · Parking · Swimming pool
Woodland views. Located at the end of a cul-de-sac with views of the woods. With a private rear terrace, spacious end-unit Condominium in desirable Heritage Hills. Easy one-level living. Nicely proportioned rooms with high ceilings. Entrance Hall with clerestory, coat closet and Powder Room. Spacious Living Room with fireplace and Dining Area. Updated Country Kitchen with breakfast area, marble counters and stainless appliances. Primary Suite with Walk-in Closet and private Bath. Attached One-Car Garage. Desirable condominium complex with five pools, tennis and Pickleball courts and fitness center. Easy access to shopping, schools, Metro North railroad commuting arteries. Common charges-$374.09, Society Fee-$134.20, Sewer-$48.61, one-time capital contribution of $1,500, increasing to $2,000 after 7/1/2026. Quarterly water is based on usage and is around $45
USD 499,000
71 Granite Springs Road
View photo
House · for sale
USD 1,199,999
USD 273/sq.ft
71 Granite Springs Road
10536
· 4,381 sq.ft · 4 Bedrooms · 3 Baths · House
· Fireplace · Equipped kitchen
10536 · 4,381 sq.ft · 4 Bedrooms · 3 Baths · House · Fireplace · Equipped kitchen
Across the street from protected Stewarts Farm, this stunning newly renovated Contemporary sits on a gorgeous green long acre. Bathed in natural light and defined by soaring ceilings, this home features a soft, modern palette and gorgeous light hardwood floors that flow seamlessly through every room. Purposely added. At the heart of the home, the designer kitchen blends classic charm with high-end style. Inset cabinetry w/soft close, a farmhouse cast iron apron sink, matte gold hardware, and Viking appliances, including a six-burner gas range. Whether you’re enjoying coffee at the natural quartzite island or watching the morning wildlife from the breakfast nook, the space feels effortlessly connected to nature through expansive windows equipped with motorized shades for easy privacy. The layout is designed for both'wow' moments and everyday comfort. A striking double-sided fireplace serves as a centerpiece between the sophisticated living room and a cozy den, while the main floor laund
USD 1,199,999
3122 Poplar Street
View photo
House · for sale
USD 849,000
USD 406/sq.ft
3122 Poplar Street
10536
· 2,088 sq.ft · 4 Bedrooms · 2 Baths · House
· Garden
10536 · 2,088 sq.ft · 4 Bedrooms · 2 Baths · House · Garden
Welcome to this spacious 4-bedroom, 2.5-bath Colonial home in one of Yorktown's most desirable neighborhoods and located within the Yorktown Central School District. Offering the perfect blend of comfort, space, and location, this home features a functional floor plan ideal for both everyday living and entertaining. Generous living and outdoor areas provide ample room for gathering with family and friends, while the four well-sized bedrooms offer comfortable private retreats. Beautifully manicured and level back yard offers space and privacy. Conveniently situated near parks, shopping, restaurants, major commuter routes, and all that Yorktown has to offer. A wonderful opportunity to make this home your own in a sought-after community
USD 849,000
7 Palma Road
View photo
House · for sale
USD 849,000
USD 279/sq.ft
7 Palma Road
10536
· 3,035 sq.ft · 3 Bedrooms · 3 Baths · House
· Garden · Fireplace · Equipped kitchen · Swimming pool
10536 · 3,035 sq.ft · 3 Bedrooms · 3 Baths · House · Garden · Fireplace · Equipped kitchen · Swimming pool
If you’ve been waiting for a home that feels truly different—full of warmth, character, and an undeniable presence—this is the one. Set on 2.32 private, beautifully contoured acres in Somers, this is not a cookie-cutter property. Offering over 3,000 square feet, it delivers a rare sense of comfort and individuality that’s hard to find, and even harder to leave. From the moment you arrive, the setting sets the tone. Mature landscaping, natural dimension, and privacy that feels earned rather than manufactured. The rear grounds open gracefully to a 20x40 inground heated pool with slide, recently updated with a commercial-grade liner. Surrounded by curated plantings and quiet sitting areas, the space invites morning coffee and seasonal blooms—this yard is meant to be lived in. Inside, a welcoming entry leads to a refined living room with fireplace, flowing into a dining area made for gathering. The eat-in kitchen blends style and function with rich wood cabinetry and newer appliances, incl
USD 849,000
2 Alice Road
View photo
House · for sale
USD 675,000
USD 291/sq.ft
2 Alice Road
10536
· 2,314 sq.ft · 4 Bedrooms · 2 Baths · House
· Parking · Gym · Fireplace · Cellar
10536 · 2,314 sq.ft · 4 Bedrooms · 2 Baths · House · Parking · Gym · Fireplace · Cellar
Welcome to 2 Alice Road, a beautifully refreshed 4 bedroom, 2.5 bathroom Colonial nestled in the heart of North Salem. This turnkey home offers incredible peace of mind with extensive recent upgrades, including a brand new hot water heater, a new 200 amp electrical service with a new service entry cable, a young 5 year roof, and a LeafGuard gutter system. Step inside to find a light filled interior that has been fully and freshly painted, anchored by an inviting living room featuring a classic bay window. The formal dining room boasts a newly installed propane fireplace, while gleaming, newly refinished red oak hardwood floors flow seamlessly throughout the entire home. Upstairs, the private primary bedroom comes complete with an ensuite bath. A versatile finished basement offers excellent bonus space for a recreation room or fitness room, while the attached 2 car garage provides plenty of parking and extra storage. Outside, you can relax on the classic wrap around porch or the newer f
USD 675,000
328 McLain Street
View photo
House · for sale
USD 4,125,000
USD 662/sq.ft
328 McLain Street
10536
· 6,222 sq.ft · 5 Bedrooms · 4 Baths · House
· Garden · Fireplace · Parking · Swimming pool
10536 · 6,222 sq.ft · 5 Bedrooms · 4 Baths · House · Garden · Fireplace · Parking · Swimming pool
Refined and timeless, this gracious residence has been meticulously preserved and maintained for over a century. Approached by a gated, tree-lined gravel drive, the house is a distinguished example of early 20th-century Georgian architecture, offering exceptional privacy and a profound sense of tranquility. Set on over five acres in the heart of Bedford Hills, surrounded by majestic specimen trees and beautifully curated perennial gardens, the property embodies the essence of a classic country estate. Amenities include a heated pool, an enchanting guest cottage, a greenhouse, a caretaker’s residence, a detached two-car garage, and dedicated maintenance buildings. Inside, the house reflects the signature elegance and proportion associated with Delano & Aldrich; high ceilings, expansive openings between principal rooms, and refined architectural detailing create a seamless flow for both formal entertaining and relaxed living. Fireplaces anchor the generously scaled living and dining room
USD 4,125,000
601 Kensington Way
View photo
House · for sale
USD 699,000
USD 541/sq.ft
601 Kensington Way
10536
· 1,292 sq.ft · 2 Bedrooms · 2 Baths · House
· Office room · Terrace · Gym · Fireplace · Equipped kitchen · Parking · Swimming pool
10536 · 1,292 sq.ft · 2 Bedrooms · 2 Baths · House · Office room · Terrace · Gym · Fireplace · Equipped kitchen · Parking · Swimming pool
Beautifully renovated end-unit townhouse in highly desirable Guard Hill Manor. The first level of this sun-filled home features an open-concept layout with a gourmet kitchen, spacious dining area, elegant powder room, and oversized living room with fireplace and sliding doors leading to a private terrace — perfect for relaxing or entertaining. The second level offers a luxurious primary suite with ensuite bath and walk-in closet, a generously sized second bedroom with its own bath, and convenient second-floor laundry. The versatile lower level provides ideal space for a home office, gym, or playroom, with direct access to the garage. Enjoy Guard Hill Manor amenities including an inground pool, tennis and basketball courts, playground, and guest parking right outside your door. Ideally located just minutes to shopping, dining, and the Mount Kisco train for an easy Manhattan commute
USD 699,000
6 Annarock Drive
View photo
House · for sale
USD 1,299,000
USD 218/sq.ft
6 Annarock Drive
10536
· 5,952 sq.ft · 6 Bedrooms · 4 Baths · House
· Parking · Cellar
10536 · 5,952 sq.ft · 6 Bedrooms · 4 Baths · House · Parking · Cellar
Welcome to 6 Annarock Drive, an equestrian dream property set on a private cul-de-sac and spanning nearly 12 acres of scenic, usable land. This exceptional estate has undergone over $1 million in upgrades within the past five years, offering a rare blend of luxury living and premier equestrian amenities. The main residence features five bedrooms, including two ground-level primary suites, ideal for flexible living arrangements or multi-generational needs. Additional highlights include a four-car garage and approximately 2,025 square feet of unfinished basement space, providing abundant storage or future expansion potential. A newly constructed horse stable barn includes a legal accessory apartment with its own brand-new septic system, perfectly suited for extended family, guests, or staff. The property also benefits from a variance allowing for up to six horses. The six-stall barn with hay loft above is thoughtfully designed for both functionality and comfort. An antique Dutch door ope
USD 1,299,000
16 Sugar Hill Road
View photo
House · for sale
USD 699,000
USD 413/sq.ft
16 Sugar Hill Road
10536
· 1,690 sq.ft · 3 Bedrooms · 2 Baths · House
· Patio · Deck · Equipped kitchen · Parking
10536 · 1,690 sq.ft · 3 Bedrooms · 2 Baths · House · Patio · Deck · Equipped kitchen · Parking
Thoughtfully updated ranch in a convenient pocket of North Salem. Pure single-level living combining true functionality, comfort, and an overall peaceful setting. Bright and open layout with sleek hardwood flooring, spacious living areas, and a seamless flow throughout. Open concept living room with fully loaded kitchen equipped with oversized island and sleek modern appliances. Versatile space with multiple functionalities. Formal dining room off kitchen also ideal for in home office. Expansive primary bedroom with slide out to deck/exterior exit and en suite primary bath. Tranquil gravel patio overlooking the mountains. Detached 2-car garage and newly paved driveway offer ample parking and room for guests. Roof recently done (less than 3 years old). Set in a quiet residential setting with easy access to metro north (Goldens bridge station within 3 miles), local shopping, schools, and more. A true gem waiting for its next owner to call home!
USD 699,000
14 Appleby Drive
View photo
House · for sale
USD 895,000
USD 407/sq.ft
14 Appleby Drive
10536
· 2,196 sq.ft · 5 Bedrooms · 3 Baths · House
· Parking · Cellar
10536 · 2,196 sq.ft · 5 Bedrooms · 3 Baths · House · Parking · Cellar
Set on 1.4 private acres, this 5-bedroom, 3-bath Bedford home offers a rare opportunity in a sought-after location. Move right in and update over time, or personalize the property to create your dream residence. The home features a flexible layout with a first-floor primary bedroom and en-suite bath, a full unfinished basement, attached 2-car garage, and generous space to make it your own. Recent updates include the roof, boiler, electrical system, and generator. Ready for your personal style. A compelling chance to create long-term value in Bedford
USD 895,000
234 Heritage Hills A
View photo
Condo · for sale
USD 499,000
USD 351/sq.ft
234 Heritage Hills A
10536
· 1,421 sq.ft · 2 Bedrooms · 2 Baths · Condo
· Office room · Fireplace · Equipped kitchen · Air conditioning · Swimming pool
10536 · 1,421 sq.ft · 2 Bedrooms · 2 Baths · Condo · Office room · Fireplace · Equipped kitchen · Air conditioning · Swimming pool
Enjoy the unmatched lifestyle Heritage Hills is known for—featuring five pools, tennis and pickleball courts, a fitness center, clubhouse, golf course with on-site bistro, playground, and scenic walking trails. Light-filled and thoughtfully designed, this open-concept condo offers a seamless blend of comfort and style. The kitchen features quartz countertops, stainless steel appliances, and a functional layout that flows easily into the living and dining areas—ideal for everyday living and entertaining. Sliding glass doors in both the living room and primary bedroom bring in abundant natural light and provide access to the outdoor space, while a fireplace adds warmth to the main living area. The spacious primary suite accommodates a king-size bed and includes a dressing area with a wall-to-wall closet and a private ensuite bath. A second bedroom and full bath offer flexibility for guests or a home office. Additional highlights include central air and an in-unit washer and dryer. Beyond
USD 499,000
1833 Soundview Court
View photo
Condo · for sale
USD 1,019,000
USD 406/sq.ft
1833 Soundview Court
10536
· 2,508 sq.ft · 3 Bedrooms · 2 Baths · Condo
· Fireplace · Equipped kitchen
10536 · 2,508 sq.ft · 3 Bedrooms · 2 Baths · Condo · Fireplace · Equipped kitchen
Discover the Neighborhood of Your Dreams at Underhill Farms. Rooted in history and enriched with modern luxury, Underhill Farms offers a true sense of community. This new construction neighborhood features designer-decorated model townhomes that blend timeless charm with contemporary convenience. Welcome to the Townview Model — a spacious tri-level townhome featuring an open-concept design with a kitchen, dining area and living room complete with a cozy fireplace. The main floor and upper level boast 9-foot ceilings, choice of granite or quartz countertops, custom cabinetry, engineered hardwood floors, stainless steel appliances, Marvin windows throughout. On the upper level, you’ll find a luxurious primary bedroom suite with two walk-in closets and an ensuite bathroom featuring radiant heat flooring. This level also includes two additional bedrooms and a convenient laundry room. The walk-in level can be customized to your lifestyle, with the option to add a fourth bedroom, full bath w
USD 1,019,000
300 West Street 8
View photo
Condo · for sale
USD 499,000
USD 399/sq.ft
300 West Street 8
10536
· 1,249 sq.ft · 2 Bedrooms · 1 Bath · Condo
· Balcony · Equipped kitchen · Parking · Cellar
10536 · 1,249 sq.ft · 2 Bedrooms · 1 Bath · Condo · Balcony · Equipped kitchen · Parking · Cellar
Welcome home to this wonderful opportunity to own a spacious 2-bedroom, 1.5-bath condo with a basement area and attached 1-car garage in desirable Mt. Kisco! Why rent when you can enjoy the comfort, convenience, and benefits of homeownership in a location close to everything? Move right in and enjoy a bright, welcoming layout with plenty of living space and storage throughout. The open living room and dining area create the perfect setting for everyday living and entertaining, complete with sliders leading to your own private balcony, ideal for relaxing outdoors or enjoying your morning coffee. The adorable eat-in kitchen features stainless steel appliances, granite countertops, a dishwasher, built-in microwave, and a sunny breakfast nook that fills the space with natural light. A conveniently located powder room completes the main level. Upstairs, you’ll find a spacious primary bedroom with direct access to the full hall bath, along with another generously sized bedroom offering excel
USD 499,000
1818 Soundview Court
View photo
Condo · for sale
USD 1,260,000
USD 500/sq.ft
1818 Soundview Court
10536
· 2,519 sq.ft · 3 Bedrooms · 3 Baths · Condo
· Fireplace · Equipped kitchen
10536 · 2,519 sq.ft · 3 Bedrooms · 3 Baths · Condo · Fireplace · Equipped kitchen
Discover the Neighborhood of Your Dreams at Underhill Farms. Rooted in history and enriched with modern luxury, Underhill Farms offers a true sense of community. This new construction neighborhood features designer-decorated model townhomes that blend timeless charm with contemporary convenience. Welcome to the Trailside Model — a spacious tri-level townhome featuring an open-concept floor plan that includes a kitchen w/ center island, dining area and living room w/ 18' ceilings, complete with a cozy fireplace. All 3 levels boast 9-foot ceilings, choice of granite or quartz countertops, custom cabinetry, engineered hardwood floors, stainless steel appliances, and Marvin windows throughout. A bedroom or flex room with an ensuite bathroom offers versatility and comfort on this level. On the upper level, you’ll find a luxurious primary bedroom suite with a walk-in closet and a spa-inspired ensuite bathroom featuring radiant heat flooring. This level also includes two additional bedrooms,
USD 1,260,000
21 Stonehouse Road
View photo
House · for sale
USD 725,000
USD 362/sq.ft
21 Stonehouse Road
10536
· 2,002 sq.ft · 3 Bedrooms · 2 Baths · House
· Deck · Fireplace · Equipped kitchen · Parking
10536 · 2,002 sq.ft · 3 Bedrooms · 2 Baths · House · Deck · Fireplace · Equipped kitchen · Parking
This is a 3-bedroom, 2.5-bath home in the peaceful town of Somers, offering comfort, space, and convenience. Step inside through the front foyer and into the first-level living room, featuring a cozy wood-burning fireplace. This level also includes a half bathroom, laundry room, and access to the attached two-car garage. Upstairs, the sun-filled main living room is filled with natural light from oversized windows and sliding glass doors, creating a warm and inviting space for everyday living or entertaining. Just off the living room is the formal dining room, which connects to the separate kitchen and offers direct access to the spacious deck—perfect for summer barbecues and outdoor gatherings. Down the hall, you’ll find two well-sized bedrooms, each with its own closet, a full hall bathroom, and the primary bedroom with an en suite bath. Ideally located just minutes from I-684, the Croton Falls and Purdy's train stations, this home offers a peaceful setting with an easy commute
USD 725,000
2685 Gregory Street
View photo
House · for sale
USD 929,000
USD 326/sq.ft
2685 Gregory Street
10536
· 2,842 sq.ft · 4 Bedrooms · 2 Baths · House
· Patio · Garden · Fireplace · Equipped kitchen · Cellar
10536 · 2,842 sq.ft · 4 Bedrooms · 2 Baths · House · Patio · Garden · Fireplace · Equipped kitchen · Cellar
New construction! Rare opportunity to own new in Yorktown Heights w/ Yorktown Schools. Modern Front Porch Colonial style home offers hardwood floors & 9' ceilings on main level. White shaker kitchen cabinets w/ quartz countertops, stainless steel appliances & SGD to patio. Living room w/ fireplace + Formal DR create a great entertainment flow. The primary bedroom features a walk-in closet and spa bath. 3 additional BR's share a hall bath. Full finished basement offers plenty of storage plus roughed plumbing for another bathroom. Stone patio, level yard and great neighborhood. Conveniently located in close proximity to schools, shopping, & Taconic State Pkwy. Town amenities include municipal water, sewer and gas. This home truly meets the needs of today's lifestyle
USD 929,000
798 Heritage Hills A
View photo
Condo · for sale
USD 97,000,000
USD 58,504/sq.ft
798 Heritage Hills A
10536
· 1,658 sq.ft · 2 Bedrooms · 2 Baths · Condo
· Deck
10536 · 1,658 sq.ft · 2 Bedrooms · 2 Baths · Condo · Deck
This Harvard Model has been updated and move in ready for all. It has a lovely open flowing, floor plan. Sliding glass doors out from Living room and Primary bedroom. A large deck with awning for relaxing in the pleasant weather. The Primary bath has been updated with quartzite counter tops, tiled shower and flooring. Double sinks and a seated shower with two heads add true home comfort. Don't miss this beauty it won't last. Monthly fees= society fee 234.07 common charges $650.43 assessment $255 until 6/20/27 sewer and water quarterly based on usage
USD 97,000,000
68 Quarry Lane
View photo
House · for sale
USD 3,095,000
USD 431/sq.ft
68 Quarry Lane
10536
· 7,180 sq.ft · 4 Bedrooms · 5 Baths · House
· Equipped kitchen
10536 · 7,180 sq.ft · 4 Bedrooms · 5 Baths · House · Equipped kitchen
A rare offering where extraordinary craftsmanship, uncompromising luxury, and complete privacy converge to create a residence without equal. Hidden behind a gated entrance and framed by magnificent stone walls in prestigious Bedford, this exceptional estate makes an unforgettable first impression long before you arrive at the front door. Step inside and discover a world designed to elevate everyday living—where soaring ceilings, dramatic open spaces, and walls of glass create a breathtaking interplay of natural light and architectural beauty. Every inch of this remarkable home has been masterfully crafted with an unwavering commitment to quality, seamlessly blending timeless sophistication with modern comfort. The main level is designed for both grand-scale entertaining and effortless daily living, featuring expansive gathering spaces, a beautifully renovated chef’s kitchen, and a private guest or in-law suite offering comfort and flexibility for extended stays. Outside, a resort-calib
USD 3,095,000
58 Englewood Terrace
View photo
House · for sale
USD 675,000
USD 339/sq.ft
58 Englewood Terrace
10536
· 1,991 sq.ft · 3 Bedrooms · 2 Baths · House
· Terrace · Equipped kitchen · Parking
10536 · 1,991 sq.ft · 3 Bedrooms · 2 Baths · House · Terrace · Equipped kitchen · Parking
Welcome to this updated home designed with simplicity and function in mind. The open floor plan creates a natural flow, complemented by wide plank flooring that runs throughout the home. The renovated kitchen and bathrooms are done with a modern approach: clean lines, thoughtful finishes, and plenty of natural light throughout the home. Set on a quiet cul-de-sac, the property offers a peaceful, private setting while still being close to parks, shopping, bike trails, Croton Falls Metro North and major highways. A 2-car garage adds everyday convenience to a home that’s easy to live in and easy to love
USD 675,000
3453 Flanders Dr, Yorktown Heights, NY 10598 | MLS #986119
View photo
House · for sale
USD 635,550
USD 385/sq.ft
3453 Flanders Dr, Yorktown Heights, NY 10598 | MLS #986119
10536
· 1,647 sq.ft · 3 Bedrooms · 2 Baths · House
· Patio · Equipped kitchen · Parking · Air conditioning · Cellar
10536 · 1,647 sq.ft · 3 Bedrooms · 2 Baths · House · Patio · Equipped kitchen · Parking · Air conditioning · Cellar
New price! Welcome to a well-maintained 3-bedroom, 1.5-bath ranch home offering easy one-level living on a spacious lot. Features include a bright, generously sized living room, eat-in kitchen, and a family room extension with cathedral ceilings and a Jotul wood-burning stove. The garage was converted to usable living space to include an office area, half bath, laundry and additional storage. Additional highlights include central air, standby gas Generac generator, bypass circuit breaker with connector panel, and second-floor plumbing already in place for future expansion. Fully insulated slabu002Fcrawl space (NO basement) and pull-down attic stairs (installed 2025) leading to a fully floored attic for maximum storage. Exterior features include a Unilock patio with chessu002Fchecker pattern, bocce court, two storage sheds, and an oversized driveway that can accommodate up to six cars. Located in a Blue Ribbon elementary school district with a school bus stop directly in front of the pr
USD 635,550

Get email alerts

Don't miss out: be the first to know about new properties

The alert was correctly created

On subscribing you accept the conditions of use and the privacy policy
Alert
Receive new ads in your inbox
Save this search
Receive alerts for new listings

We'll send you an email when we have new properties for: "Properties for sale in 10536"

The alert was correctly created

Get email alerts and be the first to see new listings
Required field
On subscribing I accept the terms of the privacy policy
Perfect! You'll soon start receiving new listings via email
Alert
Receive an email when we have new ads for Properties for sale in 10536
Save this search
Filters

Bedrooms

Size (sq.ft)

sq.ft
sq.ft

Price

USD
USD

Property type

Bathrooms

Clear all filters
Receive notifications when new entries are published.