212 houses for sale in 10536

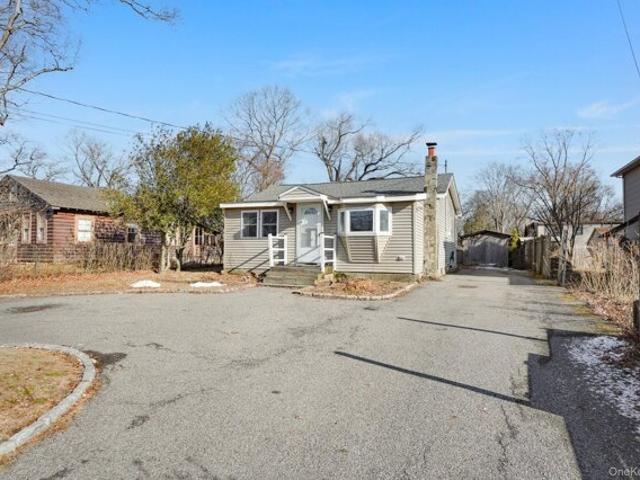
4 bedroom, NY NY 102715623
View photo
House · for sale
USD 1,195,000
4 bedroom, NY NY 102715623
10536
· 4 Bedrooms · House
· Equipped kitchen · Swimming pool
10536 · 4 Bedrooms · House · Equipped kitchen · Swimming pool
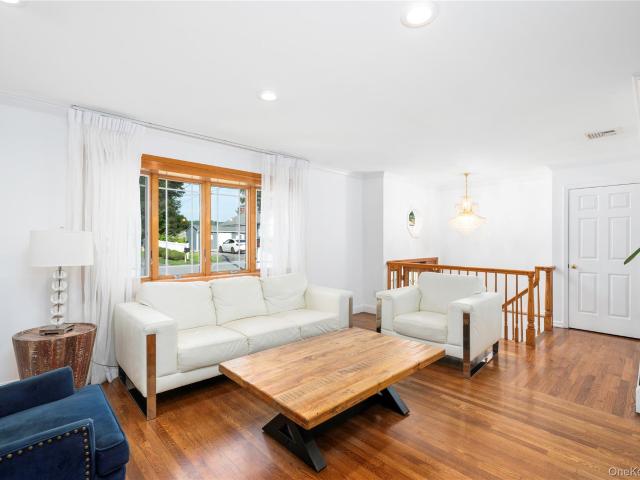
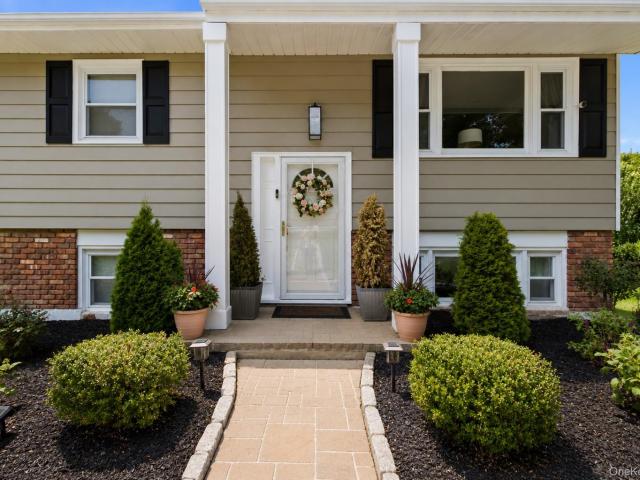
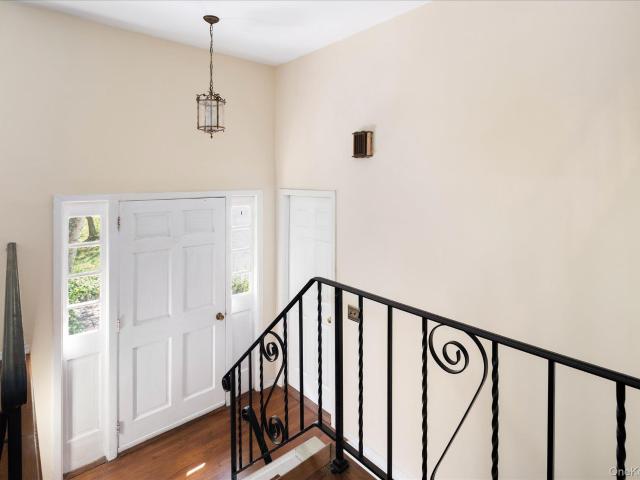
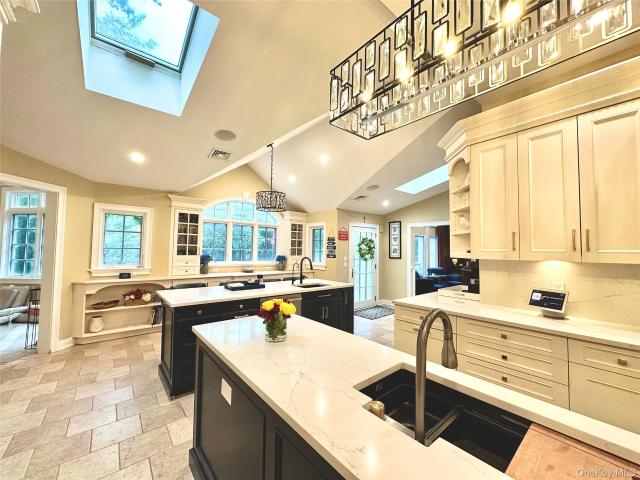
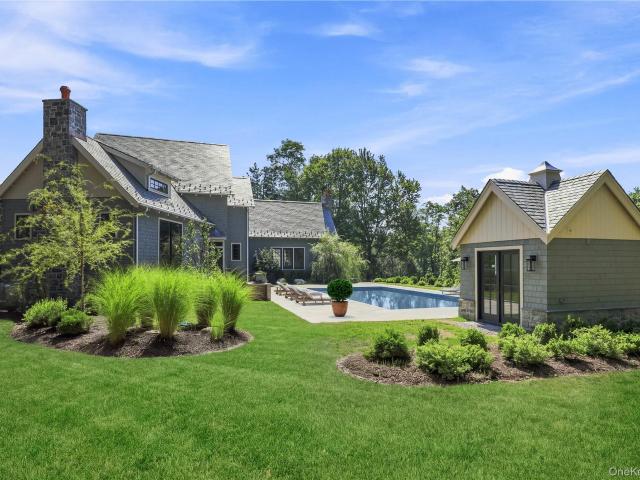
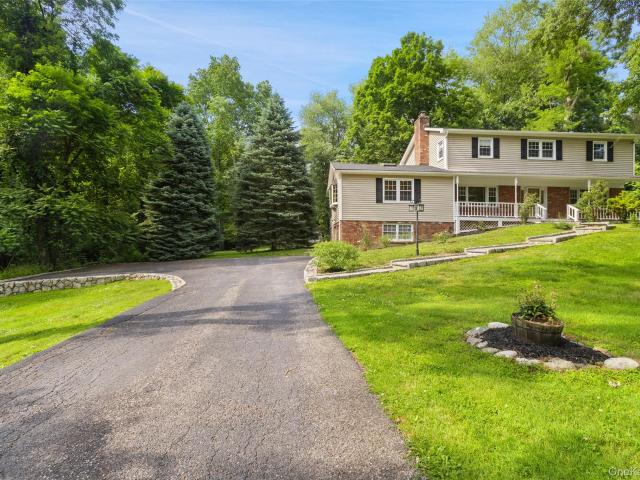
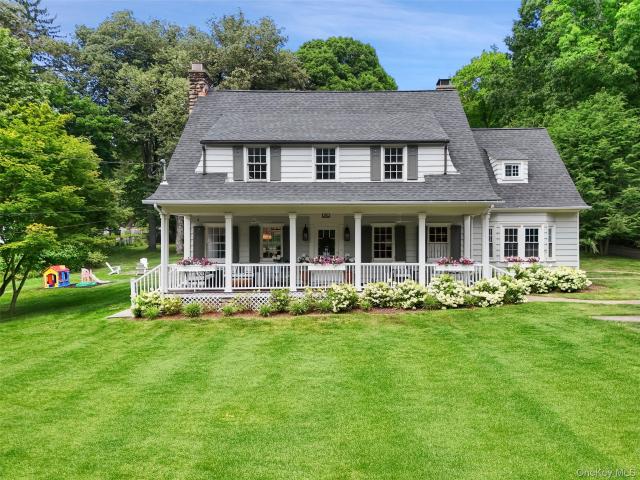
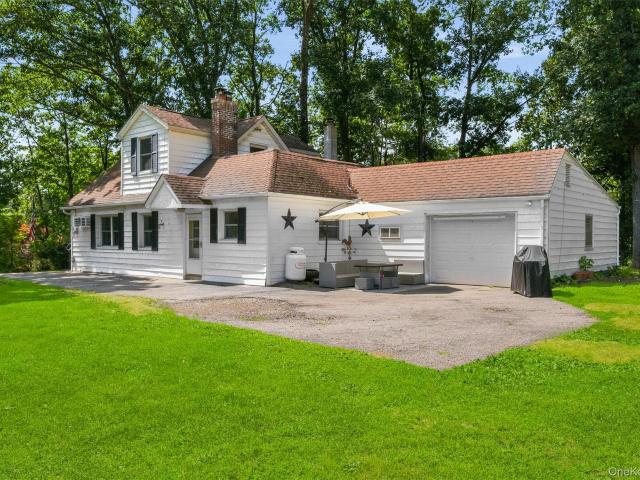
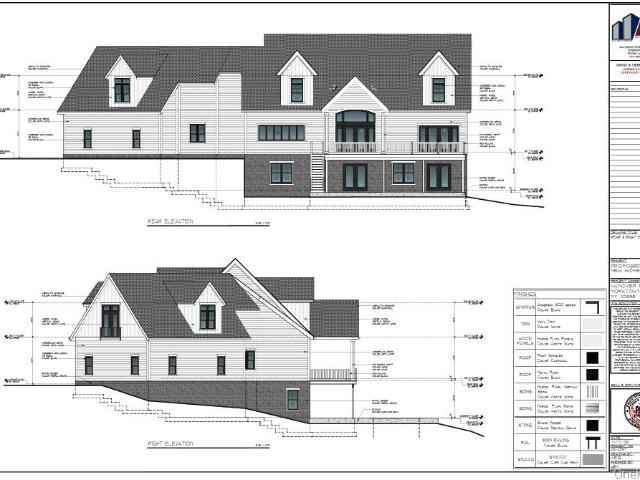
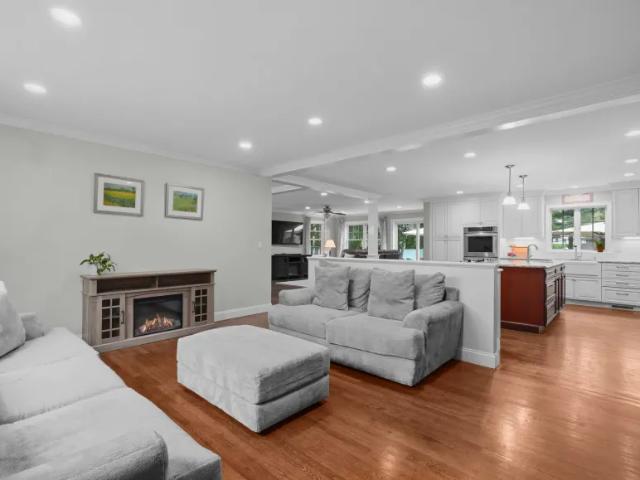
Beautifully updated and ideally located in one of the areas most sought-after neighborhoods, this 4-bedroom, 3-bath home offers the perfect blend of comfort, style, and convenience. Enjoy an exceptional lifestyle just moments from parks, pool, playgrounds, shops, and restaurants. The heart of the home is the spacious open-concept kitchen and family room, designed for both everyday living and effortless entertaining. Set on a level, fenced half-acre property, the outdoor space is perfect for play, pets, gatherings, and relaxation. Additional highlights include generously sized bedrooms, updated baths, and the peace of mind of a full-house generator. A rare opportunity to own a move-in ready home in an unbeatable location.Reference: 36112 FHD1524431Key Features3 Bathroom(s)2722 SqFt.0.50 Acres1-Car GarageBuilt in 1958Adult Community: NoWaterfront: NoPool: NoView: No Ref: 36112-FHD1524431
USD 1,195,000
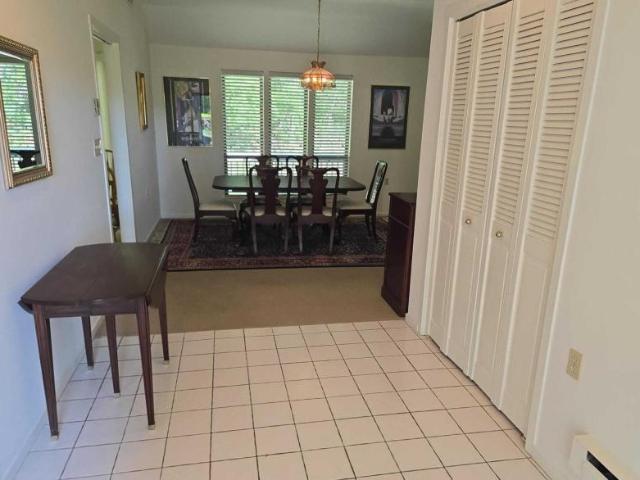
house with 2 bedroom, NY NY DS102519084
View photo
House · for sale
USD 469,000
house with 2 bedroom, NY NY DS102519084
10536
· 2 Bedrooms · House
· Patio · Deck · Fireplace · Equipped kitchen
10536 · 2 Bedrooms · House · Patio · Deck · Fireplace · Equipped kitchen
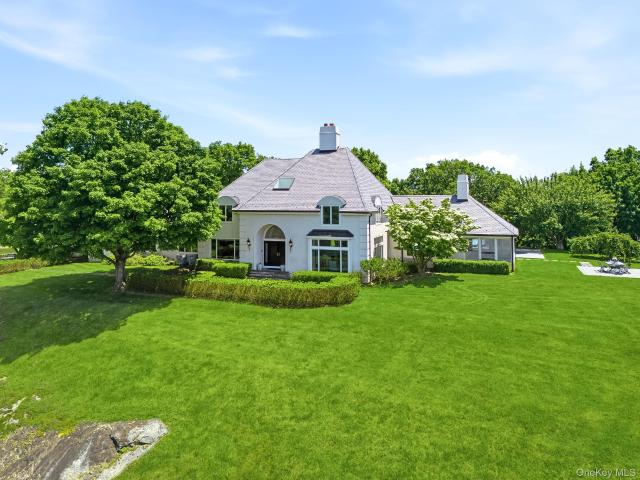
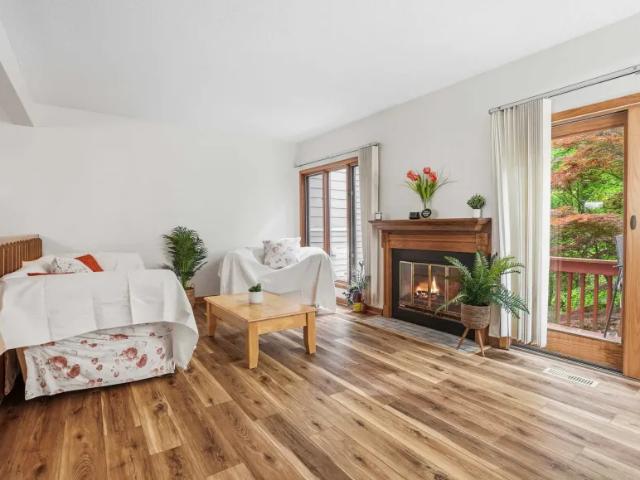
Welcome to 46 Maple Hill Drive, a beautifully maintained townhouse nestled in the desirable Maple Hill Estates community. Offering three levels of comfortable living space, this inviting home combines charm, convenience, and an exceptional lifestyle in the heart of Putnam County. Cats and Dogs under 25 pounds welcome!The home features an easily accessible entryway leading into the main level, where you will find a nicely maintained kitchen flowing seamlessly into the dining area and spacious living room. The living room offers a cozy fireplace and sliding glass doors that fill the space with natural light while leading out to a private deck the perfect place to enjoy your morning coffee or unwind at the end of the day.Upstairs, the home offers two spacious bedrooms and 2 full baths, providing comfortable living accommodations with ample space and natural light.The lower level features a versatile family room with additional sliding glass doors opening to a spacious patio, creaReference
USD 469,000
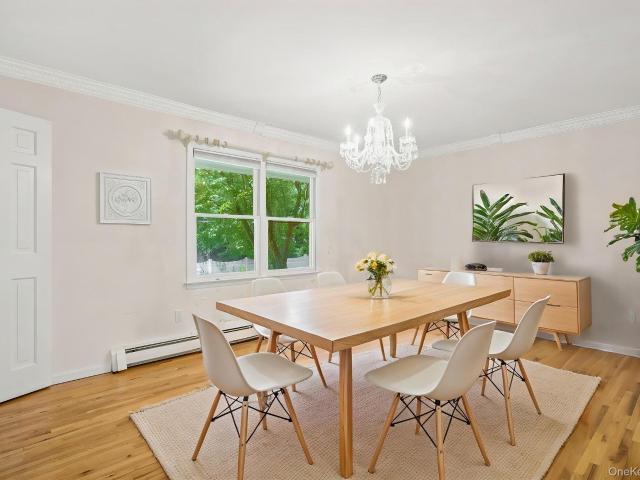
house with 4 bedroom, NY NY DS102715623
View photo
House · for sale
USD 1,195,000
house with 4 bedroom, NY NY DS102715623
10536
· 4 Bedrooms · House
· Equipped kitchen · Swimming pool
10536 · 4 Bedrooms · House · Equipped kitchen · Swimming pool
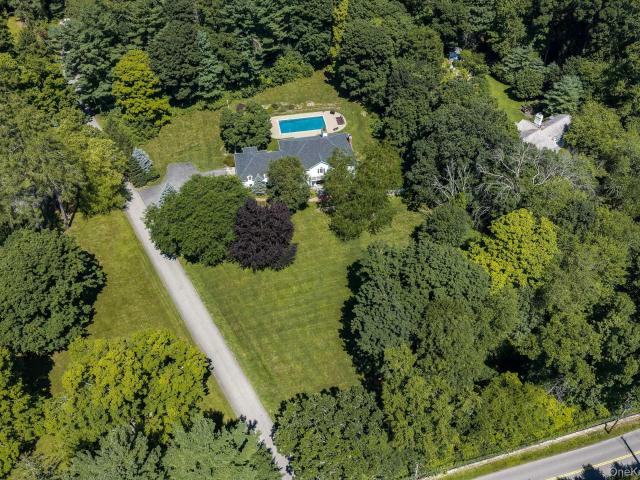
Beautifully updated and ideally located in one of the areas most sought-after neighborhoods, this 4-bedroom, 3-bath home offers the perfect blend of comfort, style, and convenience. Enjoy an exceptional lifestyle just moments from parks, pool, playgrounds, shops, and restaurants. The heart of the home is the spacious open-concept kitchen and family room, designed for both everyday living and effortless entertaining. Set on a level, fenced half-acre property, the outdoor space is perfect for play, pets, gatherings, and relaxation. Additional highlights include generously sized bedrooms, updated baths, and the peace of mind of a full-house generator. A rare opportunity to own a move-in ready home in an unbeatable location.Reference: 36112 FHD1524431Key Features3 Bathroom(s)2722 SqFt.0.50 Acres1-Car GarageBuilt in 1958Adult Community: NoWaterfront: NoPool: NoView: No Ref: 36112-FHD1524431
USD 1,195,000
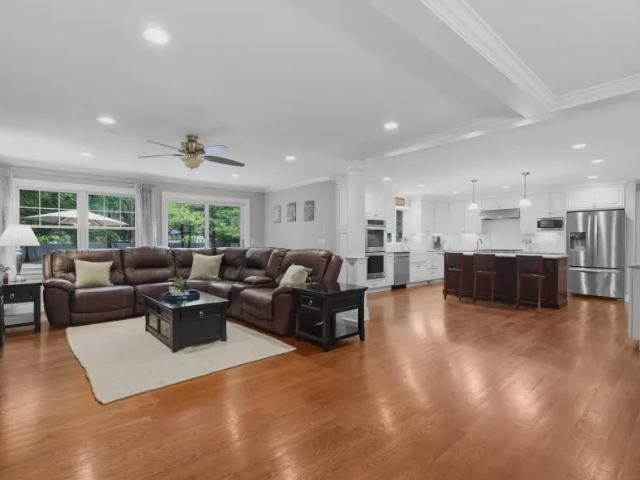
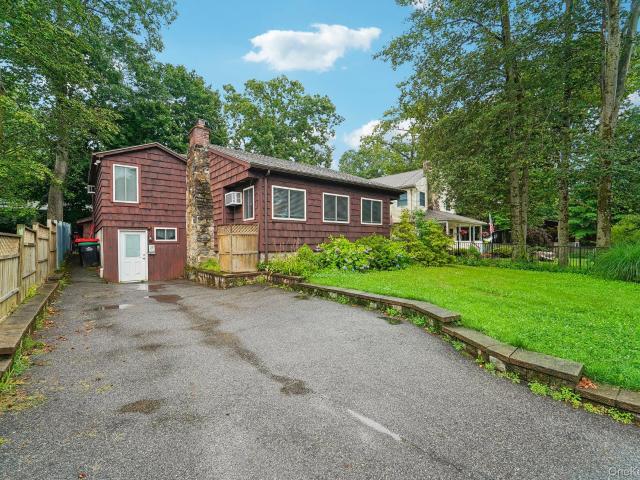
house with 2 bedroom, NY NY DS102272102
View photo
House · for sale
USD 600,000
house with 2 bedroom, NY NY DS102272102
10536
· 2 Bedrooms · House
· Fireplace · Equipped kitchen · Swimming pool
10536 · 2 Bedrooms · House · Fireplace · Equipped kitchen · Swimming pool
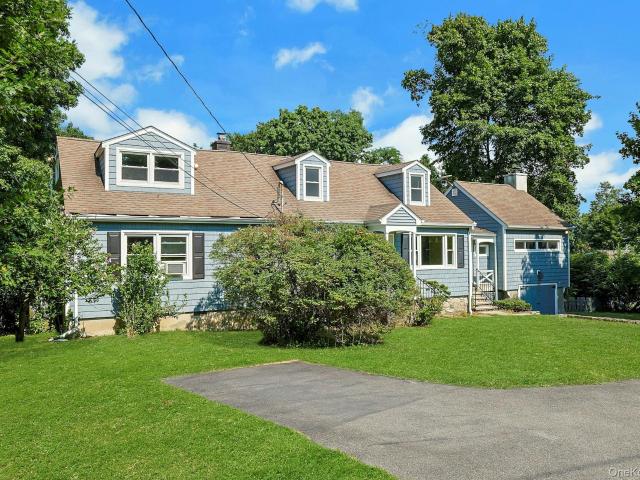
Beautiful one-level Stratford model in a wonderful location. This unit offers two bedrooms, two bathrooms and a spacious living room with fireplace, a dining area and eat-in kitchen. Enjoy the Heritage Hills lifestyle - Activities Center, pools, tennis, pickleball, bocce, fitness center, 24-hour security and a jitney to take you to the shopping center and Metro North train at Goldens Bridge.Reference: 36112 FHD1521192Key Features2 Bathroom(s)1470 SqFt.1.14 Acres1-Car GarageBuilt in 1986Adult Community: NoWaterfront: NoPool: NoView: No Ref: 36112-FHD1521192
USD 600,000
Could you also be interested in
Old Mill Rd, Yorktown Heights, Home For Sale
View photo
House · for sale
USD 399,000
USD 529/sq.ft
Old Mill Rd, Yorktown Heights, Home For Sale
10536
· 753 sq.ft · 2 Bedrooms · 1 Bath · House
· Garden · Equipped kitchen · Parking
10536 · 753 sq.ft · 2 Bedrooms · 1 Bath · House · Garden · Equipped kitchen · Parking
You'll love this impeccably maintained ranch-style home offering two bedrooms and one full- bath, located within the Somers School District. The sun-filled living room creates an inviting space to relax and gather. The eat-in kitchen features skylights, a dining area, and a large bay window overlooking the fenced-in backyard. A sliding glass door opens to the backyard, offering easy access to outdoor space. A dedicated laundry area equipped with a stackable washer and dryer. Outside you will find a spacious shed providing additional storage, and a circular driveway for easy entry/exit and ample parking. Ideally situated near Somers Commons for shopping and dining, Lake Shenorock for outdoor recreation and fishing, and a short drive to the Jefferson Valley Mall. Close to Route 6, which gives you direct access to major highways, including the Taconic State Parkway, offering an easy commute to NYC
USD 399,000
5 Hampton Place
View photo
House · for sale
USD 1,290,000
USD 512/sq.ft
New
5 Hampton Place
10536
· 2,519 sq.ft · 4 Bedrooms · 2 Baths · House
· Deck · Fireplace · Equipped kitchen
10536 · 2,519 sq.ft · 4 Bedrooms · 2 Baths · House · Deck · Fireplace · Equipped kitchen
Katonah Hamlet: This classic 4 Bedroom Colonial is full of timeless charm and ready for the next owner to bring their personal touches. Featuring beautiful hardwood floors throughout, crown molding, a custom fireplace in the family room and an updated Kitchen with stainless appliances, this home offers a warm and inviting atmosphere with a traditional layout ideal for everyday living and entertaining. Spacious rooms, abundant natural light and solid construction provide the perfect foundation for making this home your own. The oversized trek deck is a perfect place for outdoor dining, entertaining and has direct access to the country kitchen. Located in the sought after Hamlet of Katonah with sidewalks to all including elementary school, you'll enjoy the conveniences of charming shops, fine indoor and outdoor dining, fabulous library, old fashioned hardware store, cafes, Metro-North Station for easy NYC and local commuting and cultural destinations. Award winning Katonah/Lewisboro Scho
USD 1,290,000
16 Rogers Lane
View photo
House · for sale
USD 519,900
USD 374/sq.ft
New
16 Rogers Lane
10536
· 1,389 sq.ft · 2 Bedrooms · 1 Bath · House
· Garden · Office room · Fireplace · Equipped kitchen · Cellar
10536 · 1,389 sq.ft · 2 Bedrooms · 1 Bath · House · Garden · Office room · Fireplace · Equipped kitchen · Cellar
Don’t miss this charming and versatile 2-bedroom home that lives like a 4-bedroom, offering plenty of flexible space for bedrooms, a home office, or guest accommodations. The beautifully renovated kitchen features quartz countertops, stainless steel appliances, and ample cabinet space, making it the heart of the home. The inviting living room is highlighted by a cozy fireplace, while the bright sunroom provides the perfect spot to relax, work, or enjoy your morning coffee. The basement offers abundant storage, and the level backyard is ideal for entertaining, gardening, or simply enjoying the outdoors. Conveniently located just minutes from Metro-North, major highways, shopping, dining, and local amenities, this move-in-ready home combines comfort, functionality, and an unbeatable location
USD 519,900
1704 Paine Street
View photo
House · for sale
USD 799,500
USD 401/sq.ft
1704 Paine Street
10536
· 1,991 sq.ft · 4 Bedrooms · 2 Baths · House
· Garden · Deck · Equipped kitchen · Air conditioning
10536 · 1,991 sq.ft · 4 Bedrooms · 2 Baths · House · Garden · Deck · Equipped kitchen · Air conditioning
Welcome to this beautiful well maintained split level home in the center of yorktown heights with a tastefully custom made kitchen, hardwood floors throughout, four well size bedrooms one of them opening to a nice size deck overlooking the spacious backyard, two full bathrooms one in each level with a massive double lot which extends from one street all the way to the other behind. Lower level of home features a full living room which walks out to yard, full bath, bedroom and laundry room. This home is move in ready with major updates already done all you have to pick is your paint colors. Home has central ac unit, massive driveway with space to fit four cars, backyard features a beautiful stone pathway with leads to a nice gazebo sitting area overlooking the playground who's ready to welcome kids. Come and see what this home and yorktown has to offer before its gone, the school bus stops literaly in front of the home to get your kids to school while you watch from the window with your
USD 799,500
19 McMillan Avenue
View photo
House · for sale
USD 749,999
USD 400/sq.ft
19 McMillan Avenue
10536
· 1,873 sq.ft · 4 Bedrooms · 2 Baths · House
· Office room · Deck · Equipped kitchen
10536 · 1,873 sq.ft · 4 Bedrooms · 2 Baths · House · Office room · Deck · Equipped kitchen
Welcome to this meticulously updated home on a quiet corner lot in Mahopac, bordering Somers, where timeless design, quality craftsmanship, and modern convenience come together. Thoughtfully renovated by the current owners for their own family, this turnkey property offers exceptional attention to detail. Inside, you'll find a bright, inviting interior featuring fully renovated bedrooms, bathrooms, and kitchen, complemented by new flooring, lighting, doors, trim, hardware, closets, and fresh paint throughout. The finished lower level has also been completely transformed with new sheetrock, flooring, trim, and a beautifully updated bathroom, creating additional living space ideal for entertaining, a home office, and relaxing movie nights. The beautifully maintained exterior features a lush, well-manicured lawn, thoughtfully designed landscaping, and freshly painted decks—creating exceptional curb appeal and inviting outdoor spaces perfect for relaxing and entertaining. Beyond the cosmet
USD 749,999
45 Laurelton Road
View photo
House · for sale
USD 650,000
USD 333/sq.ft
45 Laurelton Road
10536
· 1,948 sq.ft · 3 Bedrooms · 2 Baths · House
· Office room · Deck · Equipped kitchen · Parking
10536 · 1,948 sq.ft · 3 Bedrooms · 2 Baths · House · Office room · Deck · Equipped kitchen · Parking
Opportunity awaits in this spacious split-level home offering a flexible layout, great living space, and seasonal reservoir views. The main level features a welcoming living room highlighted by a wood-burning stove, creating a warm and inviting gathering space. Just beyond is the kitchen, accented by a distinctive exposed brick wall that adds character and charm, with the dining room conveniently located nearby. A few steps up, you’ll find three bedrooms including a primary suite with its own en-suite bath, as well as a full hall bathroom serving the additional bedrooms. Hardwood floors under all carpets in bedrooms. The lower level offers a large recreation room centered around a striking stone accent wall handcrafted by the owner, providing the perfect space for a family room, game room, home office, or hobby area. Additional features include a spacious two-car garage and ample storage. Enjoy outdoor living on the deck overlooking seasonal views of the reservoir, offering a peaceful
USD 650,000
63 Raemont Road
View photo
House · for sale
USD 1,229,000
USD 279/sq.ft
63 Raemont Road
10536
· 4,392 sq.ft · 4 Bedrooms · 3 Baths · House
· Fireplace · Equipped kitchen
10536 · 4,392 sq.ft · 4 Bedrooms · 3 Baths · House · Fireplace · Equipped kitchen
STYLISHLY RENOVATED GEM in the highly desirable West Somers Park, where timeless elegance meets modern luxury. Nestled on a picturesque park-like property, this exceptional home is designed to impress with impeccable craftsmanship, sophisticated finishes, and thoughtful updates throughout. Step inside to a sun-drenched interior featuring oversized windows, soaring vaulted ceilings, custom moldings, coffered ceilings, and beautifully maintained hardwood floors. At the heart of the home is the spectacular 2024 designer kitchen, showcasing exquisite marble and limestone countertops, premium top-of-the-line appliances, and exceptional attention to detail. The kitchen flows seamlessly into the oversized family room with a cozy gas fireplace, creating the perfect gathering space for everyday living and entertaining. The main level also features a sun-filled eat-in kitchen area, ideal for casual dining, as well as a formal dining room perfect for hosting elegant gatherings. The luxurious prim
USD 1,229,000
2 Barry Court
View photo
House · for sale
USD 4,995,000
USD 620/sq.ft
2 Barry Court
10536
· 8,051 sq.ft · 5 Bedrooms · 6 Baths · House
· Air conditioning
10536 · 8,051 sq.ft · 5 Bedrooms · 6 Baths · House · Air conditioning
Tucked away on a tranquil cul-de-sac in the prestigious Town of Bedford, this masterfully reimagined gated home defines the next generation of Bedford luxury real estate. Just a short, convenient jaunt from the energy of Manhattan, 2 Barry Court provides a seamless transition from city living to serene countryside retreat, making it an ideal residence for those seeking fresh air, privacy, and refined relaxation. More than just a home, this is a lifestyle property located near the historic Bedford Village Green, the scenic Bedford Riding Lanes, and the vibrant Katonah boutique district. Set on four manicured acres with mature trees and open sky, the estate invites you to unwind in total tranquility—whether for weekends or for full time living. Designed by revered architect Teo Siguenza and developed by the esteemed Grasso Development Corporation, the residence blends timeless character with modern luxury. Inside, a two-story foyer opens to light-filled, 10’ high living spaces, while a c
USD 4,995,000
8 Elmer Galloway Road
View photo
House · for sale
USD 1,700,000
USD 398/sq.ft
8 Elmer Galloway Road
10536
· 4,263 sq.ft · 6 Bedrooms · 3 Baths · House
· Fireplace · Parking
10536 · 4,263 sq.ft · 6 Bedrooms · 3 Baths · House · Fireplace · Parking
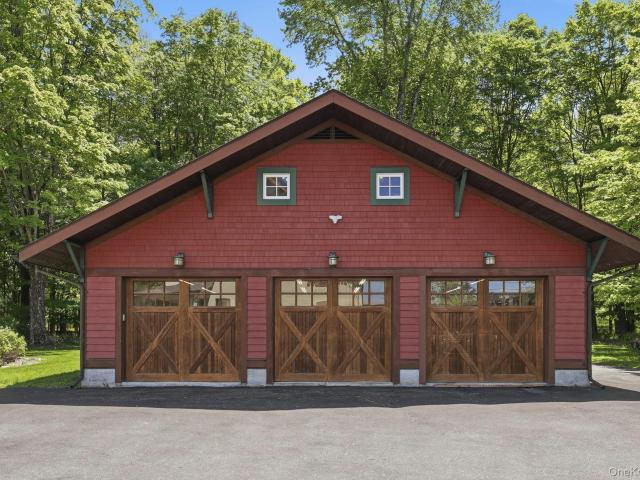
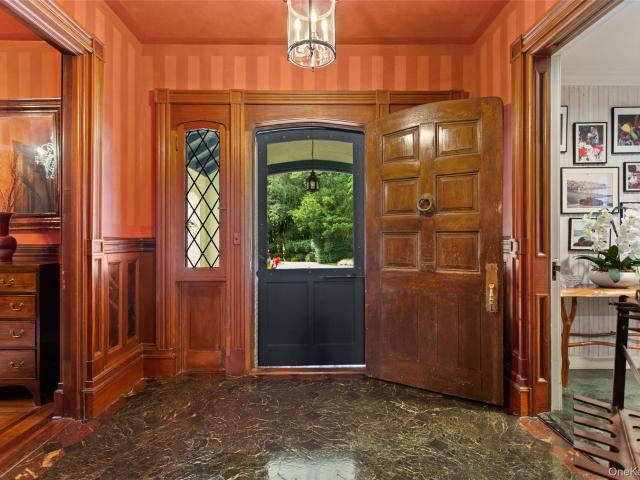
This meticulously restored arts and crafts style home beckons the most discerning buyer seeking a remarkable home of a bygone era. An amazing example of the quality, workmanship & splendor of classic 1920’s architecture. A long driveway passes through a porte-cochere entry leading to a recently constructed detached 4 car heated garage with mahogany doors, designed for the automotive enthusiast, collector and garage tinkerer. Above the garage, accessed by an external staircase, is a tremendous finished storage room or studio. Upon entering the home your eyes are drawn to the extensive woodworking throughout the first level with 9-foot coffered ceilings, rich oak flooring, hand-cut trim & stained millwork. The centerpiece of the living room is a rustic stone fireplace with a riverbed stone hearth. Throughout the home you will notice the beautiful original French doors, restored hinged windows, many with stain glass accents and refurbished cast iron bronzed radiators. A banquet sized form
USD 1,700,000
29 Cartway Lane W
View photo
House · for sale
USD 1,200,000
USD 554/sq.ft
29 Cartway Lane W
10536
· 2,164 sq.ft · 4 Bedrooms · 2 Baths · House
· Garden · Deck · Fireplace · Equipped kitchen · Air conditioning
10536 · 2,164 sq.ft · 4 Bedrooms · 2 Baths · House · Garden · Deck · Fireplace · Equipped kitchen · Air conditioning
Classic bedford. Located at the end of a quiet cul-de-sac, peaceful acre with private backyard. Traditional Country Colonial meticulously maintained and brimming with potential. Nicely scaled rooms with hardwood floors. Sun-filled Living Room with fireplace. Formal Dining Room. Kitchen with white cabinets and marble counters with door to the rear deck. Paneled Family Room with beamed ceiling. Four Bedrooms with private Primary Suite with spacious walk-in closet space and private Bath. Central air and automatic generator. Conveniently located with easy access to Bedford Village shops, restaurants and theater. Moments to area schools and commuting arteries. A wonderful opportunity!
USD 1,200,000
Lot 3 Dorchester Glen
View photo
House · for sale
USD 1,850,000
USD 538/sq.ft
Lot 3 Dorchester Glen
10536
· 3,434 sq.ft · 4 Bedrooms · 3 Baths · House
10536 · 3,434 sq.ft · 4 Bedrooms · 3 Baths · House
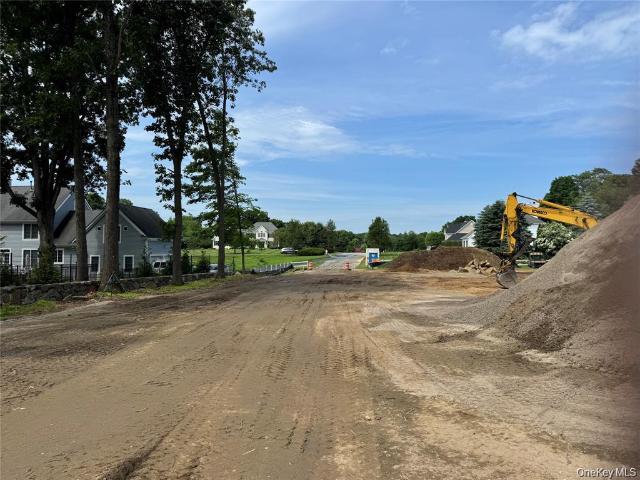
New Construction. The Williamsburg Welcome to Dorchester Glen Estates a Premier Luxury Development. Choose One of our plans or bring your own. Builder will build to suit. Nestled in the heart of southern Yorktown Heights, this exclusive community combines sophistication, serenity, and convenience. Each residence is thoughtfully situated on expansive acreage, offering unparalleled privacy amid lush greenery and mature landscapes. Designed for those who value both space and style, the development provides a rare balance of luxury living and natural beauty. Just minutes away, you’ll find fine dining, charming local restaurants, and vibrant shopping destinations. Easy access to major highways and nearby train stations ensures seamless travel to New York City and beyond, while the surrounding parks and nature trails invite you to enjoy the outdoors right at your doorstep. This is more than a home—it’s a lifestyle defined by elegance, comfort, and connection to nature
USD 1,850,000
2 Lalli Drive
View photo
House · for sale
USD 970,000
USD 395/sq.ft
2 Lalli Drive
10536
· 2,454 sq.ft · 4 Bedrooms · 2 Baths · House
· Fireplace · Equipped kitchen
10536 · 2,454 sq.ft · 4 Bedrooms · 2 Baths · House · Fireplace · Equipped kitchen
Discover the perfect blend of timeless charm, modern comfort, and exceptional space in this beautifully maintained, move-in ready Front Porch Colonial, set on a stunning professionally landscaped 1.8-acre property. With 4 spacious bedrooms and 2.5 baths, this inviting home offers everything today’s buyers are looking for. At the center of the home, the spectacular family room makes a lasting impression with its soaring cathedral ceilings, dramatic brick fireplace, and skylights that flood the space with natural light. Just beyond, a cozy enclosed heated porch provides the perfect retreat for relaxing, entertaining, or enjoying the changing seasons year-round. The thoughtfully designed country kitchen is both stylish and functional, featuring granite countertops, stainless steel appliances, and abundant cabinetry. Beautiful wood floors enhance the main level, while hardwood flooring also lies beneath the second-floor carpeting, offering even more potential. Fresh interior paint adds a b
USD 970,000
249 Bedford Center Road
View photo
House · for sale
USD 7,545,000
USD 869/sq.ft
249 Bedford Center Road
10536
· 8,676 sq.ft · 6 Bedrooms · 6 Baths · House
· Garden · Fireplace · Equipped kitchen
10536 · 8,676 sq.ft · 6 Bedrooms · 6 Baths · House · Garden · Fireplace · Equipped kitchen
Beaconsfield. One of Bedford’s grande dames in the heart of a foremost estate area. Long, gated drive through spectacular grounds to magnificent country setting. Over nine breathtaking acres with park-like grounds, specimen trees and glorious gardens. Distinguished Country Manor circa 1900 with a handsome Stucco facade with slate roof. Elegant living space with a remarkable interior showcasing the finest materials and old-world craftsmanship. Beautifully scaled rooms with fine detailing including Rosewood Mahogany doors and paneling, aged inlaid floors, substantial millwork and eight fireplaces. Formal Entrance Hall with Cloak Room. Impressive and finely appointed Living Room with fireplace. White-washed Pine Library with fireplace. Formal Dining Room with fireplace and Zuber murals. Christopher Peacock Kitchen with Breakfast Room. Graceful staircase reclaimed from an 1800’s Manhattan townhouse. Den and Sitting Room. Private Primary Suite with fireplace, two Dressing Rooms and two Bath
USD 7,545,000
69 Mitchell Road
View photo
House · for sale
USD 799,999
USD 345/sq.ft
69 Mitchell Road
10536
· 2,314 sq.ft · 4 Bedrooms · 2 Baths · House
· Garden · Fireplace · Equipped kitchen · Swimming pool
10536 · 2,314 sq.ft · 4 Bedrooms · 2 Baths · House · Garden · Fireplace · Equipped kitchen · Swimming pool
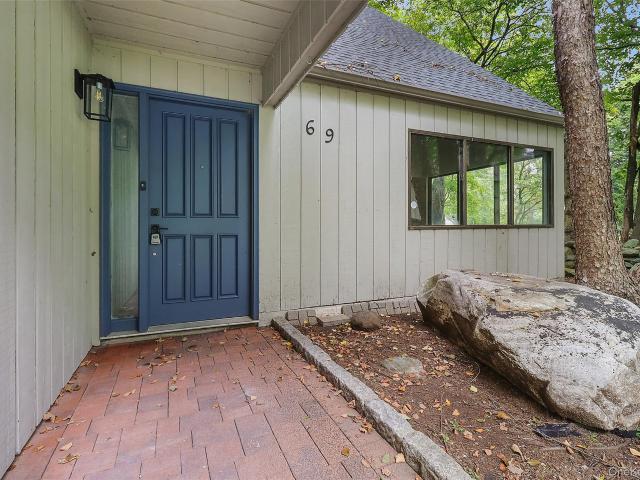
A beautifully refreshed contemporary home. This move-in-ready residence features a fireplace as well as a backyard fire pit, new roof, hvac, custom kitchen and baths. The flexible layout includes a sought-after first-floor primary suite and bright, open living spaces enhanced by updated finishes and a warm, inviting feel. Set within the Greenbriar community association amenities include a basketball court, a pool, and tennis courts. This home offers convenience, comfort, and easy living in a desirable Somers location
USD 799,999
20 North Street
View photo
House · for sale
USD 899,000
USD 525/sq.ft
20 North Street
10536
· 1,711 sq.ft · 2 Bedrooms · 2 Baths · House
· Patio · Garden · Office room · Parking · Fireplace · Equipped kitchen · Cellar
10536 · 1,711 sq.ft · 2 Bedrooms · 2 Baths · House · Patio · Garden · Office room · Parking · Fireplace · Equipped kitchen · Cellar
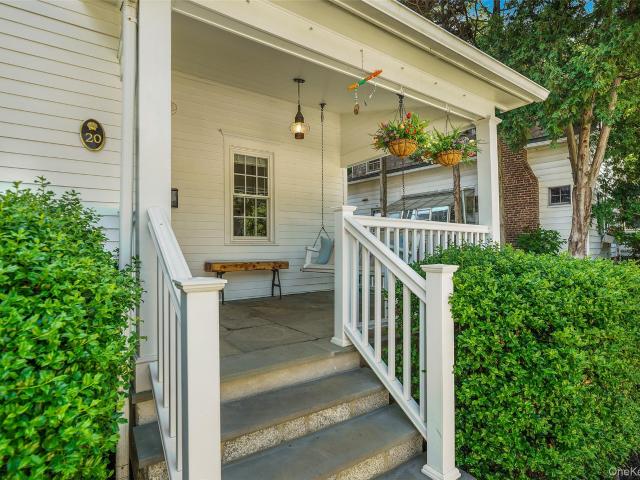
Beautifully updated Cape located in the heart of the charming Village of Katonah! This stunning village gem lives like a 3 bedroom and offers the perfect blend of character and modern updates. A fully fenced front yard welcomes you to a covered front porch. The first floor features a cozy living room with a fireplace, an updated kitchen with an eat-in area, a first-floor bedroom, and a full bathroom. Upstairs, you’ll find the primary bedroom with a walk-in closet, along with a beautifully customized full bath featuring a large shower, double sinks and skylight. Rounding out the second floor is a large bonus space, perfect for an office, guest area or den. The property also boasts a private side and backyard complete with a play set, grilling area, spacious patio perfect for entertaining, and detached, heated one car garage. A partially finished basement adds valuable flex space along with a dedicated laundry area. A rare find in the acclaimed Katonah-Lewisboro School District! This hom
USD 899,000
2440 Saw Mill River Road
View photo
House · for sale
USD 1,249,000
USD 412/sq.ft
2440 Saw Mill River Road
10536
· 3,025 sq.ft · 4 Bedrooms · 4 Baths · House
· Garden · Office room · Fireplace · Equipped kitchen · Parking
10536 · 3,025 sq.ft · 4 Bedrooms · 4 Baths · House · Garden · Office room · Fireplace · Equipped kitchen · Parking
1930's farmhouse. Tastefully and completely re-imagined. Charming 1935 Farmhouse, part of the fabled Amawalk Tree Farm. Gut renovated in 2023 with a clean, crisp interior. Wide board floors, beadboard and period moldings. Bright and comfortable spaces with an urbane aesthetic. Rocking chair porch with two ceiling fans for warm summer evenings. Beautifully proportioned Living Room with fireplace. Family Room open to thoughtfully designed Kitchen with open Dining Area, a large center island with waterfall edge, Quartz countertops and stainless-steel appliances. Private Primary Suite with large Walk-in Closet and private Bath. Three additional Bedrooms. Two additional Baths. Lower Level with Playroom, Office/Exercise Room and Fourth Bath. Gorgeous, level 3.6-acre parcel with level lawns, a firepit, mature trees and flowering shrubs. Ancient Blue Spruce, Hydrangeas and Hosta. Detached two-car Garage with storage loft and large garden shed. Convenient location close to shopping and the Taco
USD 1,249,000
20 Meeting House Road
View photo
House · for sale
USD 5,495,000
USD 656/sq.ft
20 Meeting House Road
10536
· 8,374 sq.ft · 5 Bedrooms · 6 Baths · House
· Garden · Fireplace · Equipped kitchen · Swimming pool
10536 · 8,374 sq.ft · 5 Bedrooms · 6 Baths · House · Garden · Fireplace · Equipped kitchen · Swimming pool
Rockridge is an extraordinary hilltop estate situated on one of the highest elevations in all of Bedford. Offering 25-mile panoramic vistas across The Hudson Valley to The Palisades of New York, the property is quite simply stunning. Gated, fenced, and accessed by a quarter-mile long driveway, the residence is perfectly sited on over 11 acres of spectacular rolling land. The house centers on a brand-new award winning Leicht kitchen. The great room with a massive stone fireplace is under an exposed beam and cathedral ceiling. The first floor primary suite is a private wing and includes separate walk-in dressing rooms and partner bathrooms. A wonderful outdoor salt-water pool shimmers amid pristine stone terraces ideally scaled for coffee, cocktails, dining and large scale entertaining. Separate from the main estate are a two-bedroom guest house, an apple and pear orchard and a raised bed vegetable garden. This is a rare and incredible opportunity to live the dream at your own private oa
USD 5,495,000
218 McLain Street
View photo
House · for sale
USD 3,000,000
USD 432/sq.ft
218 McLain Street
10536
· 6,932 sq.ft · 4 Bedrooms · 4 Baths · House
· Office room · Gym · Fireplace · Swimming pool
10536 · 6,932 sq.ft · 4 Bedrooms · 4 Baths · House · Office room · Gym · Fireplace · Swimming pool
A gracious approach sets the stage for this exceptional Colonial, beautifully sited atop two landscaped acres in the heart of Bedford Corners. A welcoming portico leads to grand double entry doors that open to a dramatic two-story foyer, where a sweeping staircase and abundant natural light create an impressive first impression. Spanning 6,938 square feet, the home offers four generously sized bedrooms, 4.5 bathrooms, formal and informal living spaces, two wood-burning fireplaces, and a thoughtfully designed layout for both everyday living and entertaining. Upstairs, the spacious primary suite features dual walk-in closets and a beautifully renovated marble bath with a freestanding soaking tub. The additional oversized bedrooms provide generous accommodations for family and guests, while the fully finished lower level extends the living space with a recreation area, home office, gym, wine room, and abundant storage. Outside, a saltwater Gunite pool is surrounded by expansive lawns and
USD 3,000,000
2838 Mead Street
View photo
House · for sale
USD 599,000
USD 383/sq.ft
2838 Mead Street
10536
· 1,561 sq.ft · 4 Bedrooms · 2 Baths · House
· Garden · Office room · Gym · Deck · Swimming pool · Cellar
10536 · 1,561 sq.ft · 4 Bedrooms · 2 Baths · House · Garden · Office room · Gym · Deck · Swimming pool · Cellar
Set on a beautiful 1.01-acre property in one of Yorktown Heights' most desirable neighborhoods, this classic Cape Cod offers a rare opportunity to create the home you've always envisioned. Featuring 4 bedrooms, 2 bathrooms, and 1,564 square feet per town records, this home is ready for its next owner to bring fresh ideas and make it their own. The main level offers a functional layout, while the partially finished basement provides additional flexible living space for a recreation room, home office, gym, or storage. Step outside to a spacious deck overlooking the private backyard and in-ground swimming pool, creating the perfect setting for future outdoor entertaining. Several major improvements have already been completed, including a roof (2016), water heater (2023), newer furnace, vinyl siding (2021), and replacement windows (2021), allowing the next owner to focus on updating the interior to match their style and vision. Conveniently located near parks, shopping, restaurants, schoo
USD 599,000
28 Mahopac Avenue
View photo
House · for sale
USD 499,000
USD 367/sq.ft
28 Mahopac Avenue
10536
· 1,356 sq.ft · 2 Bedrooms · 1 Bath · House
· Office room · Fireplace · Equipped kitchen · Parking
10536 · 1,356 sq.ft · 2 Bedrooms · 1 Bath · House · Office room · Fireplace · Equipped kitchen · Parking
Opportunity awaits with this charming diamond in the rough, ideally situated on just shy of an acre along the well-known stretch of Mahopac Avenue in Amawalk. Whether you're a contractor, investor, or first-time homebuyer looking to build instant sweat equity, this property is ready for your vision and personal updates. The main level features a practical floor plan with a first-floor bedroom, a cozy living room centered around a fireplace, and an eat-in kitchen that opens to a convenient mudroom/laundry room—perfect for everyday living. An attached garage provides added convenience and storage. Upstairs, a finished loft offers additional living space with a second bedroom and a versatile den, ideal for a home office, guest room, or recreation area. Close to town of Yorktown, Somers, medical offices, shopping and all major highways. Serviced by municipal water and a private septic system, this home provides a solid foundation for renovation or investment. With great bones, a desirable
USD 499,000
1313 Hanover Street
View photo
House · for sale
USD 2,400,000
USD 361/sq.ft
1313 Hanover Street
10536
· 6,641 sq.ft · 4 Bedrooms · 4 Baths · House
10536 · 6,641 sq.ft · 4 Bedrooms · 4 Baths · House
A Modern Farmhouse Estate Overlooking Protected Farmland at Cat Hill at Hilltop Hanover Farm Welcome to Cat Hill at Hilltop Hanover Farm, an exclusive enclave of just five custom-built modern farmhouse estates set among the rolling landscape and protected farmland of Hilltop Hanover. Offering a rare combination of contemporary luxury, timeless architecture, and peaceful countryside views, this is an extraordinary opportunity to own one of Northern Westchester's most distinctive new residences. Even more exceptional is the opportunity to make it uniquely your own. As one of only five homes in this boutique community, buyers have the rare ability to customize floor plans, finishes, and design selections, creating a residence that reflects their personal style while enjoying the craftsmanship and quality of a truly custom-built home. Set on two private acres, this exceptional residence was designed to embrace its surroundings, with expansive windows, soaring ceilings, and thoughtfully cur
USD 2,400,000

Get email alerts

Don't miss out: be the first to know about new properties

The alert was correctly created

On subscribing you accept the conditions of use and the privacy policy
Alert
Receive new ads in your inbox
Save this search
Receive alerts for new listings

We'll send you an email when we have new properties for: "Houses for sale in 10536"

The alert was correctly created

Get email alerts and be the first to see new listings
Required field
On subscribing I accept the terms of the privacy policy
Perfect! You'll soon start receiving new listings via email
Alert
Receive an email when we have new ads for Houses for sale in 10536
Save this search
Filters

Bedrooms

Size (sq.ft)

sq.ft
sq.ft

Price

USD
USD

Property type

Bathrooms

Clear all filters
Receive notifications when new entries are published.