217 houses for sale in 10536

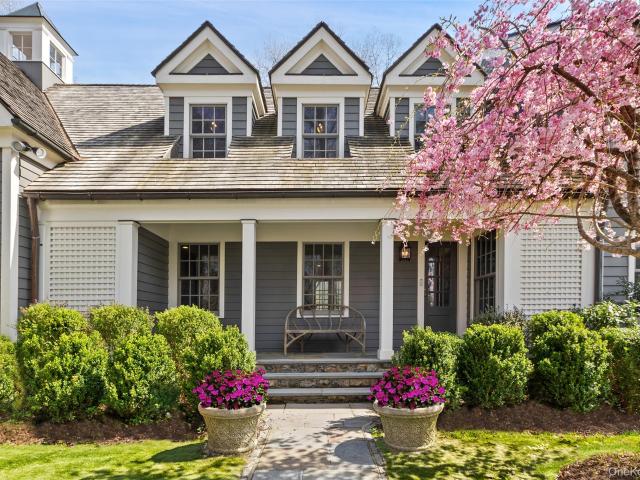
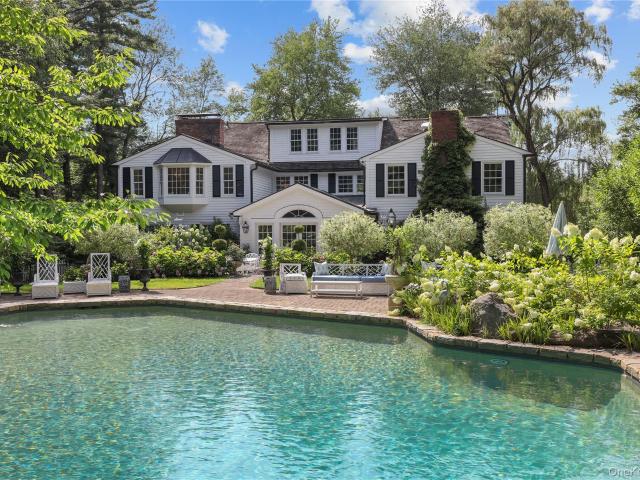
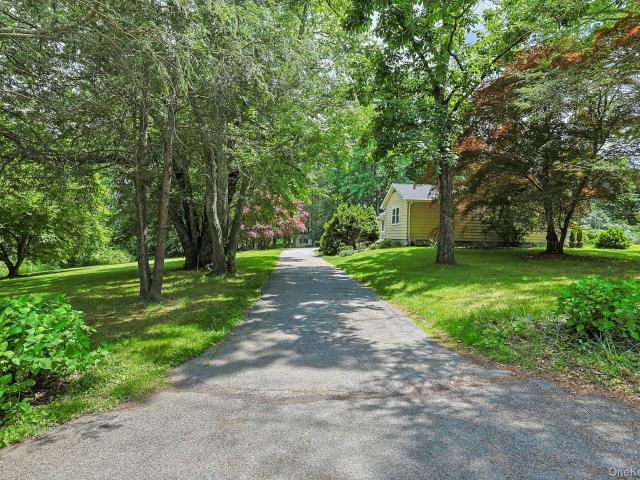
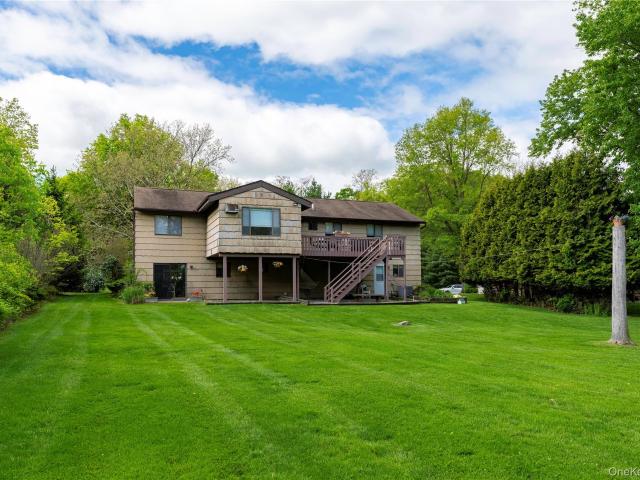
2838 Mead Street
View photo
House · for sale
USD 599,000
USD 383/sq.ft
2838 Mead Street
10536
· 1,561 sq.ft · 4 Bedrooms · 2 Baths · House
· Garden · Office room · Gym · Deck · Swimming pool · Cellar
10536 · 1,561 sq.ft · 4 Bedrooms · 2 Baths · House · Garden · Office room · Gym · Deck · Swimming pool · Cellar
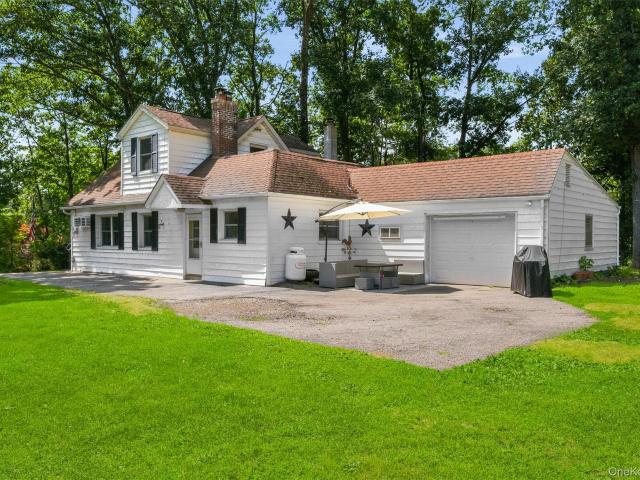
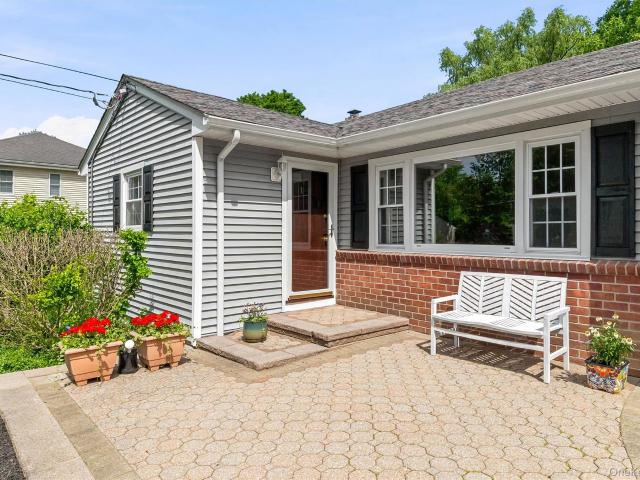
Set on a beautiful 1.01-acre property in one of Yorktown Heights' most desirable neighborhoods, this classic Cape Cod offers a rare opportunity to create the home you've always envisioned. Featuring 4 bedrooms, 2 bathrooms, and 1,564 square feet per town records, this home is ready for its next owner to bring fresh ideas and make it their own. The main level offers a functional layout, while the partially finished basement provides additional flexible living space for a recreation room, home office, gym, or storage. Step outside to a spacious deck overlooking the private backyard and in-ground swimming pool, creating the perfect setting for future outdoor entertaining. Several major improvements have already been completed, including a roof (2016), water heater (2023), newer furnace, vinyl siding (2021), and replacement windows (2021), allowing the next owner to focus on updating the interior to match their style and vision. Conveniently located near parks, shopping, restaurants, schoo
USD 599,000
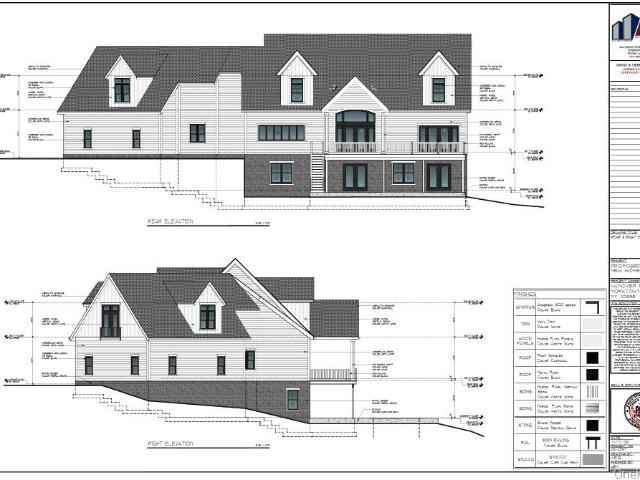
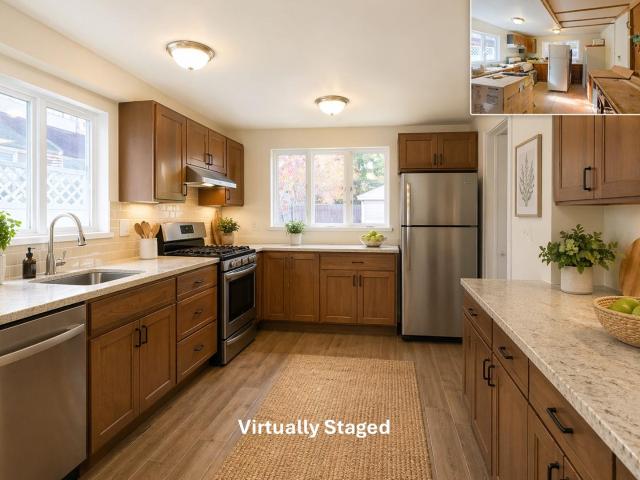
1313 Hanover Street
View photo
House · for sale
USD 2,400,000
USD 361/sq.ft
1313 Hanover Street
10536
· 6,641 sq.ft · 4 Bedrooms · 4 Baths · House
10536 · 6,641 sq.ft · 4 Bedrooms · 4 Baths · House
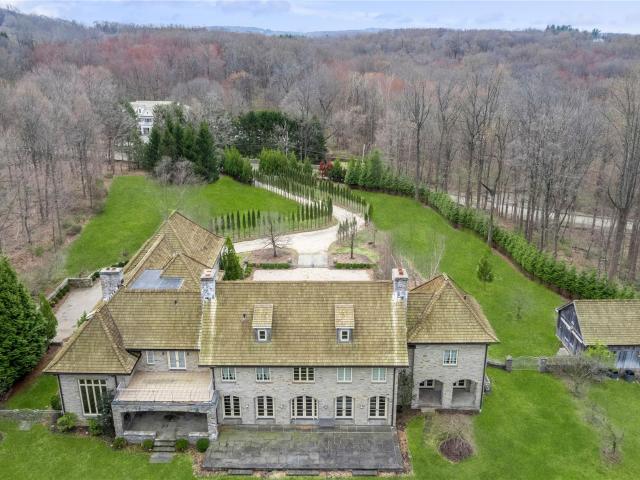
A Modern Farmhouse Estate Overlooking Protected Farmland at Cat Hill at Hilltop Hanover Farm Welcome to Cat Hill at Hilltop Hanover Farm, an exclusive enclave of just five custom-built modern farmhouse estates set among the rolling landscape and protected farmland of Hilltop Hanover. Offering a rare combination of contemporary luxury, timeless architecture, and peaceful countryside views, this is an extraordinary opportunity to own one of Northern Westchester's most distinctive new residences. Even more exceptional is the opportunity to make it uniquely your own. As one of only five homes in this boutique community, buyers have the rare ability to customize floor plans, finishes, and design selections, creating a residence that reflects their personal style while enjoying the craftsmanship and quality of a truly custom-built home. Set on two private acres, this exceptional residence was designed to embrace its surroundings, with expansive windows, soaring ceilings, and thoughtfully cur
USD 2,400,000
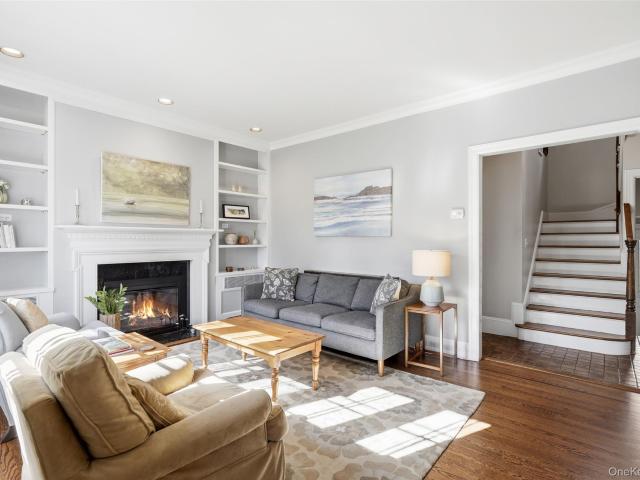
28 Mahopac Avenue
View photo
House · for sale
USD 499,000
USD 367/sq.ft
28 Mahopac Avenue
10536
· 1,356 sq.ft · 2 Bedrooms · 1 Bath · House
· Office room · Fireplace · Equipped kitchen · Parking
10536 · 1,356 sq.ft · 2 Bedrooms · 1 Bath · House · Office room · Fireplace · Equipped kitchen · Parking
Opportunity awaits with this charming diamond in the rough, ideally situated on just shy of an acre along the well-known stretch of Mahopac Avenue in Amawalk. Whether you're a contractor, investor, or first-time homebuyer looking to build instant sweat equity, this property is ready for your vision and personal updates. The main level features a practical floor plan with a first-floor bedroom, a cozy living room centered around a fireplace, and an eat-in kitchen that opens to a convenient mudroom/laundry room—perfect for everyday living. An attached garage provides added convenience and storage. Upstairs, a finished loft offers additional living space with a second bedroom and a versatile den, ideal for a home office, guest room, or recreation area. Close to town of Yorktown, Somers, medical offices, shopping and all major highways. Serviced by municipal water and a private septic system, this home provides a solid foundation for renovation or investment. With great bones, a desirable
USD 499,000
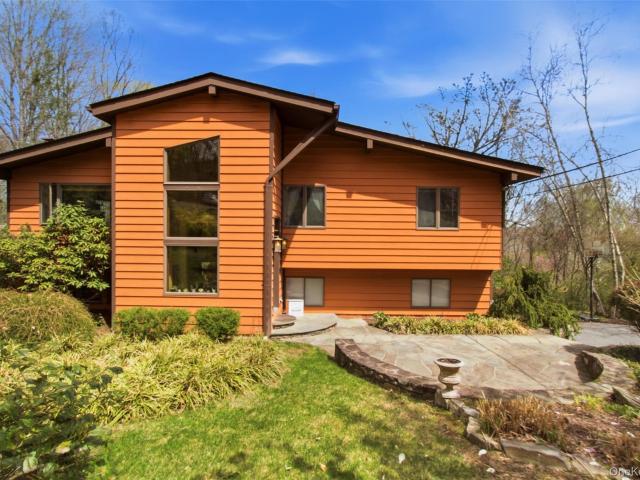
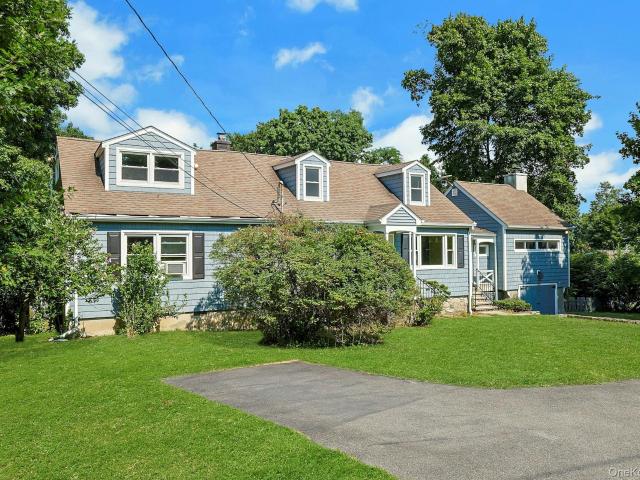
5 Lee Road
View photo
House · for sale
USD 749,000
USD 579/sq.ft
5 Lee Road
10536
· 1,292 sq.ft · 3 Bedrooms · 2 Baths · House
· Deck · Equipped kitchen
10536 · 1,292 sq.ft · 3 Bedrooms · 2 Baths · House · Deck · Equipped kitchen
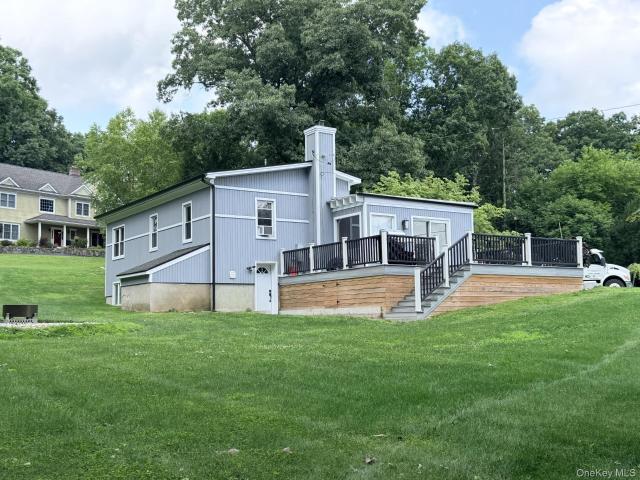
Nestled on a picture perfect landscaped, park-like acre, this contemporary three-bedroom split-level home offers an open floor plan thoughtfully designed to create a seamless connection with nature. Featuring hardwood floors, soaring cathedral ceilings, recessed lighting, skylights, and ceiling fans throughout. The home is filled with natural light and modern charm. The custom-designed chef's kitchen is a culinary dream, featuring rich cherry wood cabinetry, granite countertops, a center island cooktop, and a Broan island range hood. Adjacent to the kitchen, the sun-filled solarium-style breakfast area provides the perfect spot to enjoy your morning coffee while taking in the tranquil natural surroundings. Step outside to the private deck, ideal for relaxing and summer BBQ's. The beautifully appointed bathroom features cherry wood cabinetry, elegant travertine tile, and a skylight that creates a bright, spa-like atmosphere. The finished walkout lower level significantly expands the liv
USD 749,000
Could you also be interested in
8 Gerber Court
View photo
House · for sale
USD 1,199,000
USD 307/sq.ft
Updated
8 Gerber Court
10536
· 3,897 sq.ft · 3 Bedrooms · 4 Baths · House
· Office room · Deck · Equipped kitchen · Parking · Swimming pool
10536 · 3,897 sq.ft · 3 Bedrooms · 4 Baths · House · Office room · Deck · Equipped kitchen · Parking · Swimming pool
Perfectly situated in the cul-de-sac of the Glassbury Ct community, this beautifully maintained home offers a rare sense of privacy with mature trees, quiet surroundings, all conveniently located to downtown Mount Kisco. 3,897 square feet unfolds across three finished levels, each one impeccably maintained, polished and move-in ready. The main floor feels open and inviting, with a well-appointed kitchen, breakfast nook, formal dining area, and a living room that flows out to the deck, plus a first-floor bedroom suite. Upstairs, the primary bedroom suite brings a true retreat feel with a walk-in closet and spa-style bath, alongside a second bedroom and bath. The lower level adds even more room to spread out with a spacious recreation room, private office, a den/office and full bath, with a two-car attached garage completing this light & bright comfortable 3 bedroom townhouse. 9 ft ceilings or higher with vaulted ceilings throughout. Community amenities include a pool, clubhouse, and fit
USD 1,199,000
4 Pearl Court
View photo
House · for sale
USD 1,525,000
USD 354/sq.ft
4 Pearl Court
10536
· 4,306 sq.ft · 4 Bedrooms · 3 Baths · House
· Office room · Fireplace
10536 · 4,306 sq.ft · 4 Bedrooms · 3 Baths · House · Office room · Fireplace
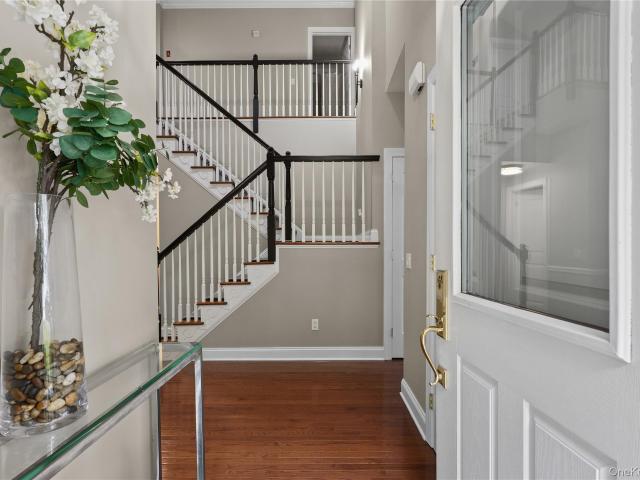
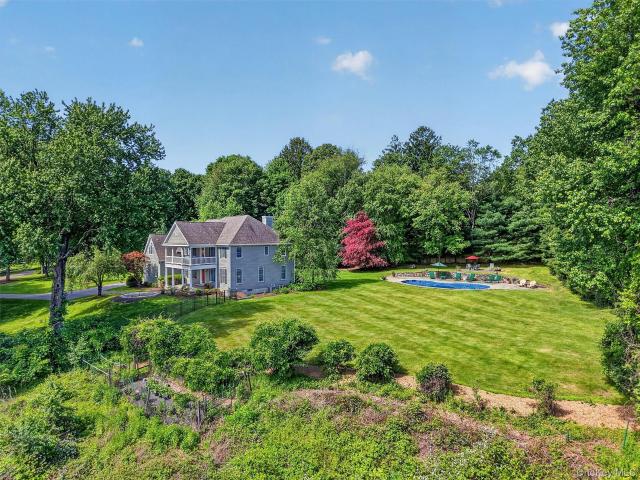
Welcome to 4 Pearl Court. Distinguished, elegant, and comfortably inviting. The first thing you notice when you enter this property down the long, private drive is the architectural beauty of the home and its serene natural setting. Imagine morning coffee on the covered, second-floor veranda, watching the sun peek over the distant hills and through the towering maples. A flagstone walkway leads from the spacious driveway to the covered portico entry to the home. A two-story foyer opens to a large formal dining room and living room, with 9-foot ceilings and custom moldings. Glass French doors lead from the living room to an office with a built-in desk and shelving. A front stairway leads from the entry to the second floor and an open hallway that overlooks the family room below. This spectacular family room with its wood-burning fireplace, 20-foot ceilings, and floor-to-ceiling windows that light the room all day is the heart of this home. A unique, paned glass half-wall allows a visual
USD 1,525,000
736 Croton Lake Road
View photo
House · for sale
USD 1,895,000
USD 381/sq.ft
736 Croton Lake Road
10536
· 4,973 sq.ft · 5 Bedrooms · 3 Baths · House
· Terrace · Parking · Gym · Fireplace · Equipped kitchen · Swimming pool
10536 · 4,973 sq.ft · 5 Bedrooms · 3 Baths · House · Terrace · Parking · Gym · Fireplace · Equipped kitchen · Swimming pool
Stunning renovation. Crisp clean lines and sun-filled spaces. Creative re-imagination of a traditional ranch. Bleached oak floors with a matte finish, clean white walls create a fresh living space. Light and airy spaces with walls of windows showcasing property views. Warm and inviting Living Room with fireplace. Formal Dining Room with picture window overlooking the grounds. Absolutely stunning Kitchen with custom cabinetry with mitered Quartz counters, high-end appliances, a center island and doors open to a stone porch for easy indoor-outdoor entertaining. Spacious Family Room with stone fireplace and wet bar. Five Bedrooms include Primary Suite with luxurious Bath. Gym/Yoga Room, Home Office. Two Laundry rooms, one on each level. Oversized 3 car garage with 12 ft Ceilings. Large flagstone terrace with covered dining/seating area. Over two finely landscaped acres with incredible stonework, rolling lawns and flowering perennials. Incredible free-form swimming pool with spa awaiting r
USD 1,895,000
59 Orchard Hill Road
View photo
House · for sale
USD 1,500,000
USD 306/sq.ft
59 Orchard Hill Road
10536
· 4,887 sq.ft · 4 Bedrooms · 4 Baths · House
· Parking
10536 · 4,887 sq.ft · 4 Bedrooms · 4 Baths · House · Parking
Great Mini Estate on 2.9 private acres. House set back from street giving total privacy. An accessory building with its own garage. Large open space with soaring ceilings. Large 2 story entry. 2 primary suites. Star savings of $1586.49 not reflected in taxes listed. In process of grieving taxes
USD 1,500,000
12 Sun Hill Road
View photo
House · for sale
USD 999,000
USD 292/sq.ft
12 Sun Hill Road
10536
· 3,412 sq.ft · 3 Bedrooms · 3 Baths · House
· Patio · Office room · Gym · Equipped kitchen
10536 · 3,412 sq.ft · 3 Bedrooms · 3 Baths · House · Patio · Office room · Gym · Equipped kitchen
Set on a meticulously manicured private acre in desirable South Somers, this beautifully renovated custom Colonial, thoughtfully built with quality and character, offers a serene retreat just minutes from shopping, dining, everyday conveniences, and less than 15 minutes to the Katonah train station. Spacious and highly functional, the home is currently configured with three bedrooms but lives like four. The main level features a formal living room at the front of the home, with a private flex room just off this space, offering direct patio access, ideal for a den, gym, office, or guest accommodations. The heart of the home is the expansive open kitchen and dining area, designed for effortless entertaining with a full-size gas range, premium dishwasher, new under-counter ice maker, and an additional full-size oven built into the large granite island. Just beyond the kitchen, the impressive rear family room features vaulted cedar ceilings, an oversized atrium window, and abundant natural
USD 999,000
70 Krystal Drive
View photo
House · for sale
USD 599,000
USD 373/sq.ft
70 Krystal Drive
10536
· 1,604 sq.ft · 2 Bedrooms · 2 Baths · House
· Garden · Office room · Gym · Equipped kitchen · Parking · Swimming pool · Cellar
10536 · 1,604 sq.ft · 2 Bedrooms · 2 Baths · House · Garden · Office room · Gym · Equipped kitchen · Parking · Swimming pool · Cellar
Located in the desirable Willows community, this beautifully updated tri-level townhome offers the perfect blend of comfort, convenience, and lifestyle. Featuring 2 bedrooms plus a flexible den/office that could easily serve as a 3rd bedroom, 2.5 updated baths, and an attached one-car garage, this spacious home has room to grow. The updated kitchen and bathrooms, along with gorgeous updated flooring throughout, create a modern and inviting feel. The primary suite offers a private retreat, while the unfinished basement provides endless possibilities for future finishing, storage, gym, or recreation space. Enjoy a peaceful backyard setting facing the rear of the development. Community amenities include pool, tennis courts, and playground. Conveniently located close to Metro-North train station, major highways, shopping, dining, and all the charm Somers has to offer. A wonderful suburban lifestyle with easy access to NYC!
USD 599,000
72 Guard Hill Road
View photo
House · for sale
USD 5,750,000
USD 479/sq.ft
72 Guard Hill Road
10536
· 11,991 sq.ft · 5 Bedrooms · 8 Baths · House
· Equipped kitchen · Swimming pool
10536 · 11,991 sq.ft · 5 Bedrooms · 8 Baths · House · Equipped kitchen · Swimming pool
The Pinnacle of Guard Hill: A Timeless Masterpiece on 11+ Private Acres Beyond the grand motor court and impressive front doors lies one of Bedford’s most significant architectural achievements. This spectacular stone estate, set on over 11 sprawling acres, offers an unrepeatable blend of master craftsmanship and modern luxury. Built with the enduring weight of stone and accented by 100-year-old reclaimed cold-water river beams, the home balances grand-scale entertaining with intimate, cozier sanctuaries. Every inch of the interior radiates quality, from the quarter-sawn white oak floors and artisanal paneling to the gourmet kitchen and private cinema. Outdoors, the lifestyle is equally unparalleled: relax by the pool and pool house, or explore the property’s vintage barn. For the outdoor enthusiast, the estate offers direct, private access to the prestigious Bedford Riding Lanes (BRLA) trail system. Situated in a world-class estate area, this property offers absolute seclusion just mi
USD 5,750,000
2743 Springhurst Street
View photo
House · for sale
USD 749,900
USD 477/sq.ft
2743 Springhurst Street
10536
· 1,572 sq.ft · 4 Bedrooms · 2 Baths · House
· Garden · Deck · Equipped kitchen · Parking
10536 · 1,572 sq.ft · 4 Bedrooms · 2 Baths · House · Garden · Deck · Equipped kitchen · Parking
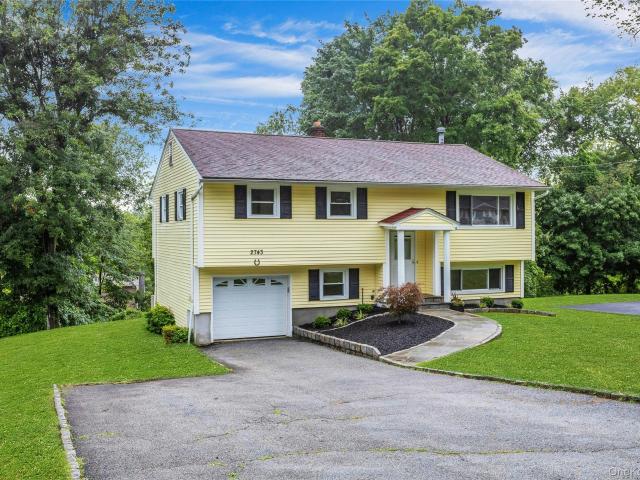
Welcome home to this beautifully maintained Raised Ranch, offering a smart and flexible floor plan designed for today's lifestyle. The sun-filled main level features an inviting open-concept living and dining area, an eat-in kitchen with access to a covered deck—perfect for outdoor dining and entertaining—three comfortable bedrooms, and a full hall bath. The spacious lower level expands your living possibilities with a versatile layout that accommodates a family room, home office, guest bedroom, or recreation space. This level also includes a second full bath, a laundry area, and convenient access to the attached garage and backyard. Majestically set on approximately one-half acre, the property is surrounded by mature trees and lush landscaping, creating a peaceful and private setting. The property is ideally located close to the Yorktown schools, shopping, restaurants, and parks. In addition to its easy access to major highways and Metro North transportations, this home offers the per
USD 749,900
16 Primrose Street
View photo
House · for sale
USD 699,000
USD 271/sq.ft
16 Primrose Street
10536
· 2,573 sq.ft · 4 Bedrooms · 3 Baths · House
· Patio
10536 · 2,573 sq.ft · 4 Bedrooms · 3 Baths · House · Patio
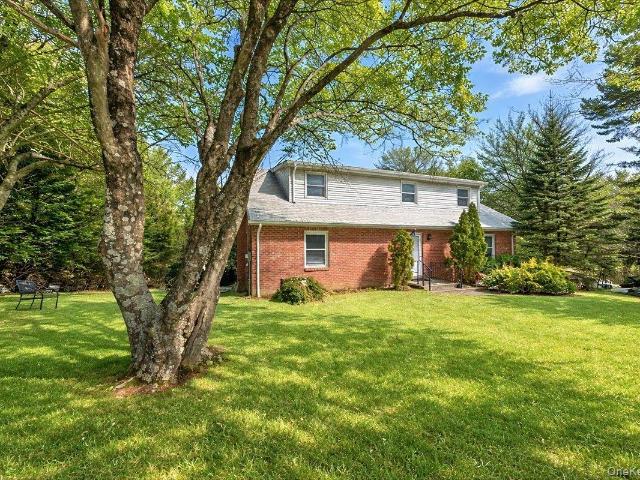
Welcome to 16 Primrose Street, Large expanded Brick Cape Cod offering over 2,500 sq ft with 4 bedrooms and 3 full baths set on just over 5 beautiful acres in the highly desirable Somers School District. Surrounded by mature trees and natural landscape, this property offers privacy, space, and a peaceful setting while still being conveniently located near everyday amenities. The home offers 4 bedrooms and 3 full bathrooms, providing exceptional flexibility for extended family, work-from-home needs, or guest accommodations. The main level features comfortable living spaces filled with natural light and a functional layout ideal for both everyday living and entertaining. Upstairs features 2 bedrooms, and a full bath, plus a flex space to be used as an office or den. The walk-out lower level opens to a patio, creating a great outdoor space to relax or entertain while enjoying the scenic surroundings. Set on 5 acres with a small area of natural wetlands, the property offers a beautiful natu
USD 699,000
95 Croton Lake Rd, Katonah, NY 10536 | MLS #980144
View photo
House · for sale
USD 2,375,000
USD 771/sq.ft
95 Croton Lake Rd, Katonah, NY 10536 | MLS #980144
10536
· 3,078 sq.ft · 5 Bedrooms · 3 Baths · House
· Garden · Office room · Fireplace · Equipped kitchen
10536 · 3,078 sq.ft · 5 Bedrooms · 3 Baths · House · Garden · Office room · Fireplace · Equipped kitchen
Willow farm. Pristine Pre-Revolutionary Farmhouse. A Barrett Family homestead dating to 1750. Expanded in the 1930’s, with the addition of a handsome stone wing. Interior spaces replete with original details. Spectacular wide-plank floors, vintage millwork, built-in cupboards, windows salvaged from the old Katonah Library and three fireplaces. Beautifully proportioned Living Room with fireplace, ceiling beams, plaster walls and antique bow window. Formal Dining Room with American Chestnut floor. Beautifully renovated Kitchen with custom cabinetry, marble counters and high-end appliances. Breakfast Area with spectacular antique window. Family Room with fireplace and pond view. Choice of Offices for working remotely. Private Primary Suite with exposed beams, fireplace, Dressing Room and Bath. Two additional Bedrooms. Renovated Hall Bath. Located on a quiet country road, six bucolic acres with gorgeous open property, spectacular plantings and gardens and two scenic ponds. Private Swimming
USD 2,375,000
9 Deer Creek Lane
View photo
House · for sale
USD 3,799,000
USD 677/sq.ft
9 Deer Creek Lane
10536
· 5,608 sq.ft · 4 Bedrooms · 4 Baths · House
· Patio · Garden · Equipped kitchen · Swimming pool
10536 · 5,608 sq.ft · 4 Bedrooms · 4 Baths · House · Patio · Garden · Equipped kitchen · Swimming pool
Imagine a stately colonial home, four bedrooms that lives like six, gracefully set back on a rolling three acre lawn, framed by mature trees and manicured gardens. Inside, you’re greeted with intricate millwork—detailed moldings, and graceful arches that connect each room. The kitchen is a chef’s dream with custom cabinetry and a large island. A fabulous expansive three season screened in porch offers the perfect setting for entertaining. Out back, the sparkling pool is framed by a bluestone patio, as well as a pool house and even a charming tree house. Located in the Chappaqua School District. This is a home that feels both timeless and full of character. AO as of 5/7
USD 3,799,000
54 W Patent Road
View photo
House · for sale
USD 4,250,000
USD 685/sq.ft
54 W Patent Road
10536
· 6,200 sq.ft · 6 Bedrooms · 5 Baths · House
· Fireplace · Equipped kitchen · Swimming pool
10536 · 6,200 sq.ft · 6 Bedrooms · 5 Baths · House · Fireplace · Equipped kitchen · Swimming pool
A circular drive leads to this exceptional 6-bedroom, white clapboard Colonial residence set atop one of the area’s most coveted estate streets. Thoughtfully designed and fully renovated for entertaining or relaxed weekends, the home blends sophisticated craftsmanship with modern luxury in a breathtaking, park-like setting. The home showcases the enduring appeal of classic Bedford living. At the heart of the home, the gourmet kitchen is appointed with a La Cornue range, Sub-Zero refrigeration, including three dedicated for wine, custom millwork, and an expansive layout. A gracious floorplan includes a spectacular sunroom that fills the home with natural light and offers wide views of the surrounding landscape and pool. Fully refinished across four levels, the home includes five fireplaces, a full-home audio system, and high-end lighting. The primary suite includes a dressing room with floor-to-ceiling custom closets and a San Dona marble spa bath with a Bain Ultra ThermoMasseur soaking
USD 4,250,000
3 Meadow Park Road
View photo
House · for sale
USD 775,000
USD 411/sq.ft
3 Meadow Park Road
10536
· 1,884 sq.ft · 4 Bedrooms · 2 Baths · House
· Fireplace · Equipped kitchen · Parking
10536 · 1,884 sq.ft · 4 Bedrooms · 2 Baths · House · Fireplace · Equipped kitchen · Parking
Experience refined country living in Northern Westchester with this exceptional ranch, gracefully set on 3.25 private acres bordering the North County Trail. Offering a rare blend of tranquility, flexibility, and convenience, this property is ideally suited for today’s multigenerational lifestyle. Designed for both comfort and versatility, the home features a sun-drenched open layout with expansive windows and a striking double-sided fireplace that serves as a central architectural focal point, ready to be reimagined to suit the new owner’s vision. The newly renovated kitchen (2025) offers modern sophistication and seamless flow for everyday living and entertaining alike. Thoughtfully adapted for extended living, the home offers multiple flexible spaces—including a private den/office with scenic views, additional bathrooms, and a partially converted garage that functions as a guest or recreational suite while still retaining a one-car garage. The layout provides both connection and pri
USD 775,000
67 Entrance Way
View photo
House · for sale
USD 800,000
USD 360/sq.ft
67 Entrance Way
10536
· 2,217 sq.ft · 4 Bedrooms · 2 Baths · House
· Patio · Garden · Deck · Cellar
10536 · 2,217 sq.ft · 4 Bedrooms · 2 Baths · House · Patio · Garden · Deck · Cellar
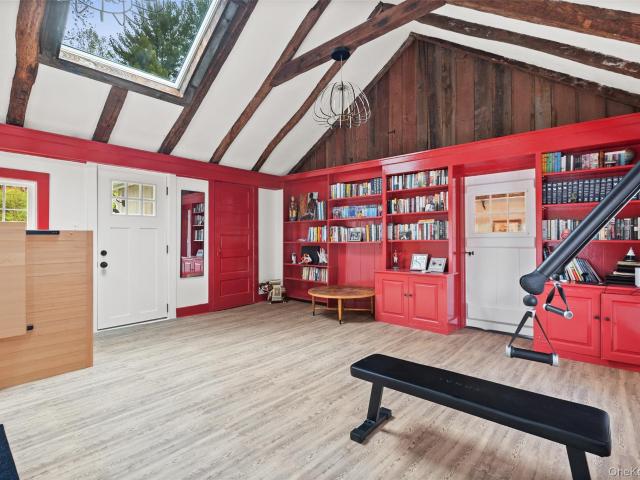
Welcome to this beautifully maintained raised ranch in the desirable town of Somers! 67 Entrance Way in Purdys, NY, offers the perfect blend of comfort, functionality, and outdoor enjoyment. This spacious home features 4 bedrooms and 2 full baths, highlighted by vaulted ceilings, skylights, and a combination of ceramic and wood floors that create a bright, open feel throughout the main living area. The expanded foyer provides a warm and inviting entrance, while the private, sunlit office offers an ideal space for working from home or a quiet retreat. The lower level features a walk-out basement that leads directly to a patio, perfect for seamless indoor-outdoor living. Step outside and enjoy the thoughtfully landscaped property, complete with mature shrubs, perennials, a deck, and a patio, ideal for entertaining or relaxing. Garden enthusiasts will appreciate the irrigated, fenced-in 20x40 vegetable garden, so get ready for your fresh veggies. Additional highlights include a one-car at
USD 800,000
15 Woodcrest Terrace
View photo
House · for sale
USD 899,000
USD 381/sq.ft
15 Woodcrest Terrace
10536
· 2,357 sq.ft · 4 Bedrooms · 2 Baths · House
· Garden · Terrace · Cellar
10536 · 2,357 sq.ft · 4 Bedrooms · 2 Baths · House · Garden · Terrace · Cellar
Welcome to this beautifully renovated single-family home nestled in the desirable Amawalk neighborhood of Somers. This move-in-ready residence features 4 spacious bedrooms, 2.5 bathrooms, and a bright, functional layout perfect for today's lifestyle. Enjoy gleaming hardwood floors, a formal dining room, and split-unit heating and cooling throughout. The finished basement offers additional versatile living space complete with a laundry area. Outside, you'll find a long private driveway and a spacious backyard ideal for entertaining, gardening, or simply relaxing. Don't miss this incredible opportunity to own a beautiful home in one of Somers' most sought-after communities!
USD 899,000
644 Sharon Lane
View photo
House · for sale
USD 700,000
USD 380/sq.ft
644 Sharon Lane
10536
· 1,841 sq.ft · 3 Bedrooms · 2 Baths · House
· Patio · Garden · Deck · Parking · Cellar
10536 · 1,841 sq.ft · 3 Bedrooms · 2 Baths · House · Patio · Garden · Deck · Parking · Cellar
Welcome to 644 Sharon Lane in Yorktown Heights! Nestled in a quiet, friendly neighborhood where kids can ride their bikes and neighbors still wave hello, this beautifully maintained 3-bedroom, 2-bath home offers the perfect blend of comfort, convenience, and outdoor living. Freshly painted throughout, the home features spacious living areas and a full finished basement complete with a unique wine room—perfect for entertaining or relaxing at the end of the day. Step outside to enjoy the oversized backyard, large deck, and patio, providing plenty of space for gatherings, play, and summer barbecues. A charming treehouse adds a touch of adventure and is ready for your personal updates. Additional highlights include a 1-car garage, ample storage, and a location that can't be beat. Just minutes from Yorktown Central Schools, the Taconic State Parkway, shopping, restaurants, the Jefferson Valley Mall, parks, and more, this home offers both tranquility and convenience. Don't miss the opportuni
USD 700,000
5 Diane Court
View photo
House · for sale
USD 1,299,000
USD 488/sq.ft
5 Diane Court
10536
· 2,659 sq.ft · 6 Bedrooms · 3 Baths · House
· Deck · Fireplace · Equipped kitchen · Parking
10536 · 2,659 sq.ft · 6 Bedrooms · 3 Baths · House · Deck · Fireplace · Equipped kitchen · Parking
Welcome to 5 Diane Court, a thoughtfully updated Colonial nestled on a quiet cul-de-sac with views and access to a private, tranquil lake. This 6-bedroom, 3 full bath home provides an exceptional lifestyle both inside and out. The heart of the home is the updated kitchen, featuring a Sub-Zero refrigerator, a Viking 6-burner stove, and sliding doors that open directly to a deck. The main level also includes a first floor bedroom and full bathroom, a living room with a fireplace, a formal sitting room, and a dining room with doors leading to a charming screened porch overlooking the lake beyond. Upstairs you’ll find a spacious primary suite with its own private bath, plus four secondary bedrooms that share a hall bathroom and a laundry room. The walkout lower level (not included in the square footage) expands your living space with a versatile recreation room, a thoughtfully designed mudroom with built-in closets, a pantry, utility room and direct access to the 2-car garage and whole hom
USD 1,299,000
538 Croton Heights Road
View photo
House · for sale
USD 699,000
USD 430/sq.ft
538 Croton Heights Road
10536
· 1,625 sq.ft · 3 Bedrooms · 1 Bath · House
· Garden · Fireplace
10536 · 1,625 sq.ft · 3 Bedrooms · 1 Bath · House · Garden · Fireplace
Sitting magically on the 1.3-acre private setting. The original owner was way ahead of his time by building this open airy home with stone foundation. Large expansive windows overlooking the lawns, woods and gardens bring nature in. The spacious living room with rich cherry paneling, warm wood burning brick fireplace and intimate nooks and crannies create a scene not often found. The home that the entire Croton Heights neighborhood has been observing for years. This neighborhood offers wonderful opportunities to get to know your neighbors through social events, neighborhood clean ups, activities, etc. Get to know everyone or enjoy your ultimate privacy. All this convenient to hiking trails, farm stand and North County Trailway. Walk down to Peter Pratts restaurant, enjoy an alfresco meal on the porch and wander home. Access to NYC by either car or train is readily available
USD 699,000
344 Heather Court
View photo
House · for sale
USD 835,000
USD 323/sq.ft
344 Heather Court
10536
· 2,583 sq.ft · 4 Bedrooms · 3 Baths · House
· Deck · Equipped kitchen
10536 · 2,583 sq.ft · 4 Bedrooms · 3 Baths · House · Deck · Equipped kitchen
Welcome home to this exceptional split-level residence nestled on a quiet cul-de-sac in Yorktown’s sought-after Countryside neighborhood. Offering generous living space and a flexible layout, this home is perfectly suited for today’s lifestyle. Conveniently located near shopping, dining, schools, and commuter routes—and just a short walk to the scenic Empire State Trail! The upper level features a sunroom and deck, ideal for relaxing or entertaining. The primary bedroom includes walk-in closets and a bathroom. The home offers laundry on both the upper and lower levels along with full kitchens on each level. The lower level presents an excellent opportunity for rental income or an in-law arrangement, adding both value and versatility. Come experience all this home has to offer and make it your own!
USD 835,000
231 Cherry Road
View photo
House · for sale
USD 310,000
USD 347/sq.ft
231 Cherry Road
10536
· 893 sq.ft · 2 Bedrooms · 1 Bath · House
· Parking
10536 · 893 sq.ft · 2 Bedrooms · 1 Bath · House · Parking
In Yorktown Heights, there is a charming 2-bedroom, 1-bath cottage-style home offering approximately 900 square feet on a. 18-acre lot. This rare opportunity is ideal for investors, renovators, contractors, or buyers looking to reimagine a home with character and potential. The roof is 2 years with architectural shingles. Windows are 1 year old, brand new boiler and brand new electric hot water heater, 30 gallon, (both not connected but in the home). Baseboard and town water and sewer. Laminate flooring going over existing floor is in process. The property features two separate entrances, with access from both Cherry Road and Kent Lane, offering added flexibility and convenience. The lot provides space to create a private outdoor retreat or explore the possibility of a future garage with proper municipal approvals, though permits are required and not guaranteed. Being sold as is. Conveniently located near the Taconic State Parkway, Route 202, shopping, parks, and schools, 231 Cherry Ro
USD 310,000
82 Crescent Terrace
View photo
House · for sale
USD 849,000
USD 532/sq.ft
82 Crescent Terrace
10536
· 1,593 sq.ft · 2 Bedrooms · 2 Baths · House
· Terrace · Fireplace · Equipped kitchen · Parking
10536 · 1,593 sq.ft · 2 Bedrooms · 2 Baths · House · Terrace · Fireplace · Equipped kitchen · Parking
Elegant 1930's colonial. Dating to 1931 and extensively renovated and updated. Striking interior spaces with hardwood floors, period millwork, stained glass and high ceilings. Approximately 1600 square feet of sun-drenched living space. Charming arched front door. Warm and inviting Living Room with fireplace, gleaming wood floors with inlays, built-ins and recessed lighting. Formal Dining Room with original casement windows and hardware. Beautifully updated Kitchen with tile floor, white cabinetry, Absolute Black granite counters, subway tile backsplash and stainless appliances. Breakfast Area with French doors to the rear terrace. Den with built-ins next to Full Bath. Primary Suite with a large Walk-in Closet with extensive built ins and Half Bath. Second Bedroom and Hall Bath with classic black and white tile. Detached Two-Car Garage. Landscaped grounds with private terrace. Established residential neighborhood conveniently located and within walking distance to Bedford Hills and the
USD 849,000

Get email alerts

Don't miss out: be the first to know about new properties

The alert was correctly created

On subscribing you accept the conditions of use and the privacy policy
Alert
Receive new ads in your inbox
Save this search
Receive alerts for new listings

We'll send you an email when we have new properties for: "Houses for sale in 10536"

The alert was correctly created

Get email alerts and be the first to see new listings
Required field
On subscribing I accept the terms of the privacy policy
Perfect! You'll soon start receiving new listings via email
Alert
Receive an email when we have new ads for Houses for sale in 10536
Save this search
Filters

Bedrooms

Size (sq.ft)

sq.ft
sq.ft

Price

USD
USD

Property type

Bathrooms

Clear all filters
Receive notifications when new entries are published.