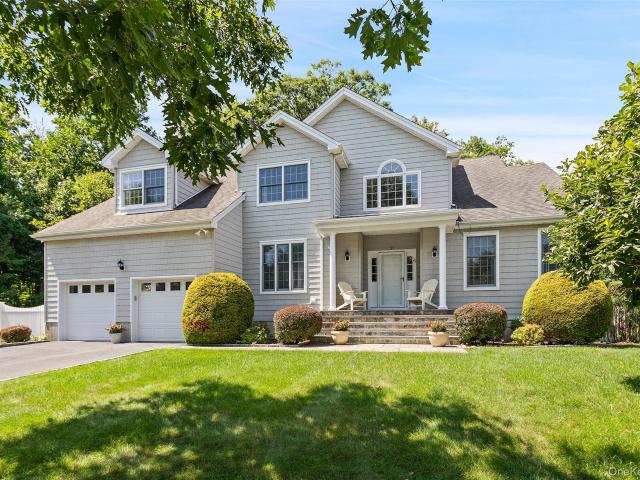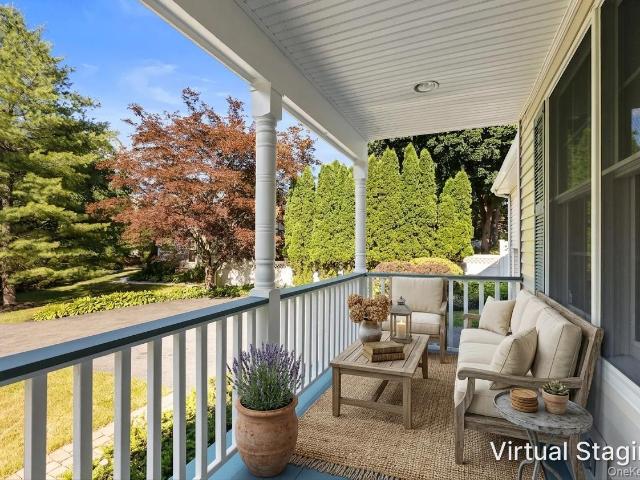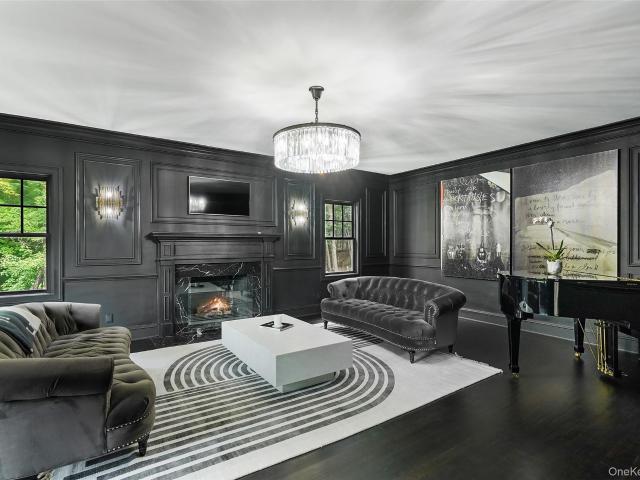
217 houses for sale in 10536

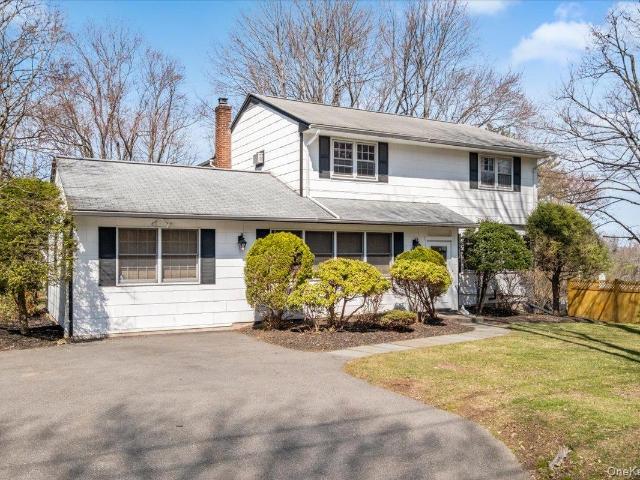
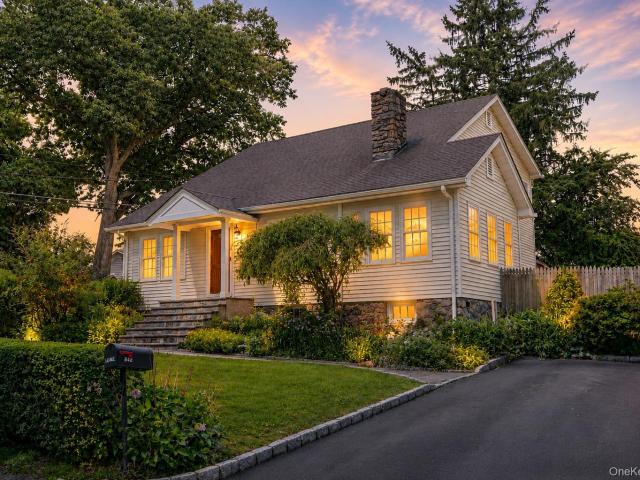
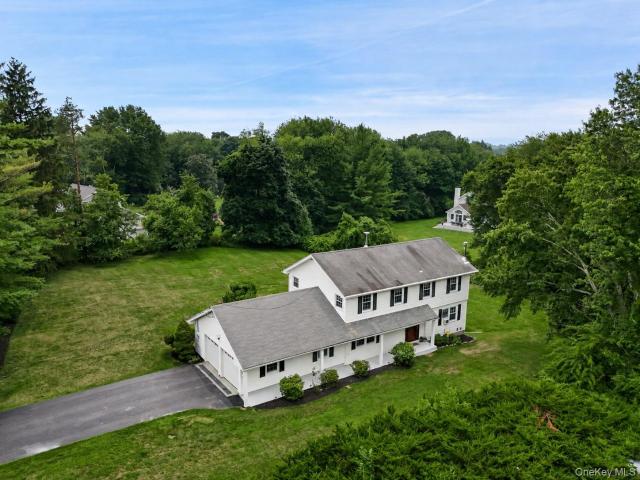
4 Wheeler Road
View photo
House · for sale
USD 1,399,000
USD 395/sq.ft
4 Wheeler Road
10536
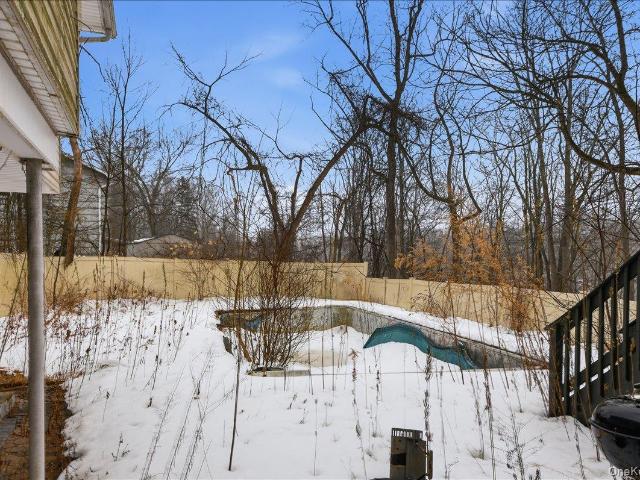
· 3,541 sq.ft · 4 Bedrooms · 3 Baths · House
· Patio · Garden · Office room · Parking · Fireplace · Equipped kitchen
10536 · 3,541 sq.ft · 4 Bedrooms · 3 Baths · House · Patio · Garden · Office room · Parking · Fireplace · Equipped kitchen
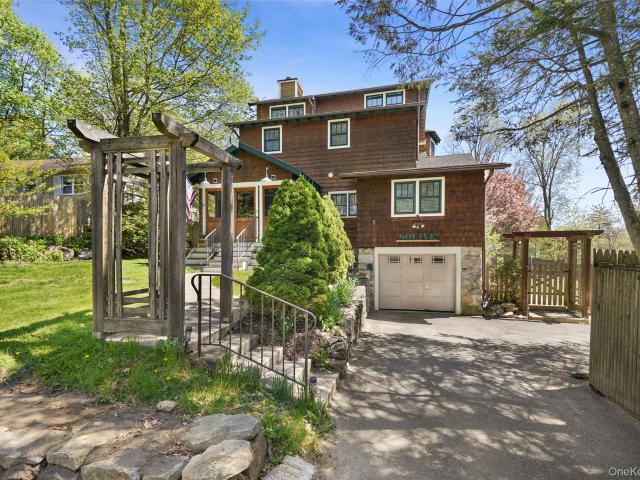
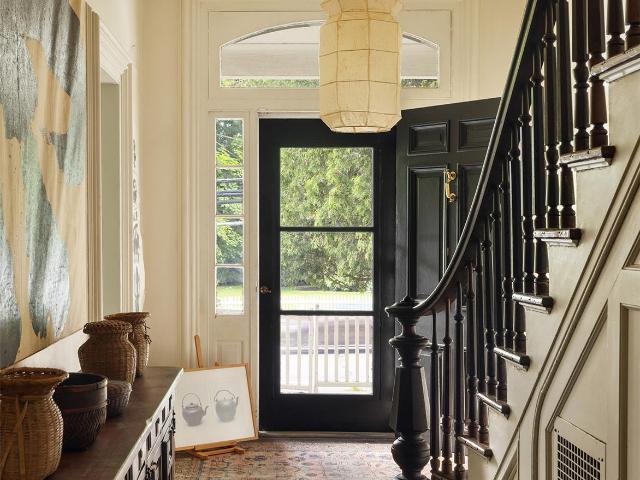
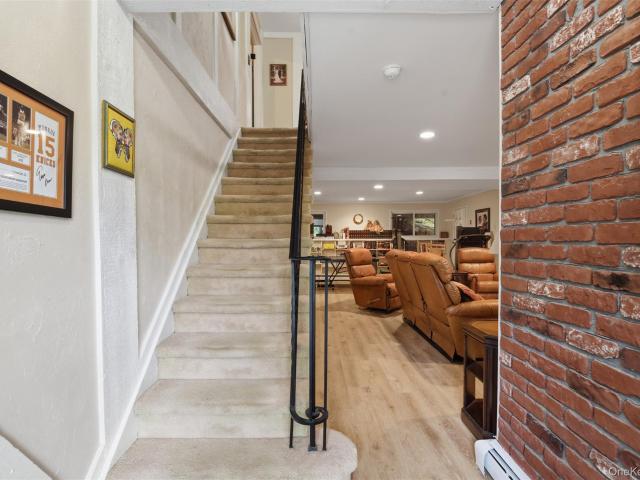
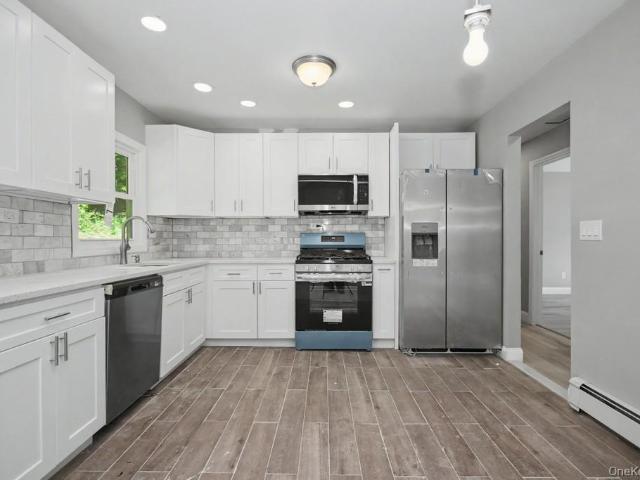
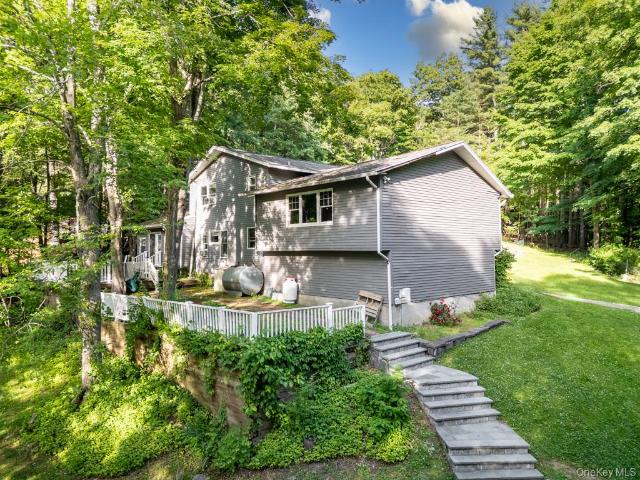
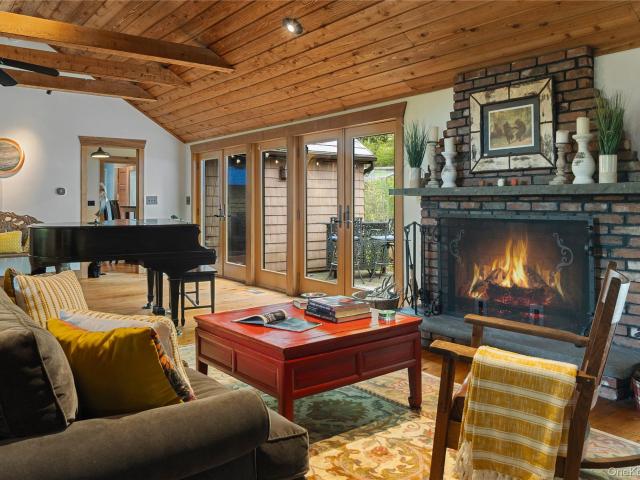
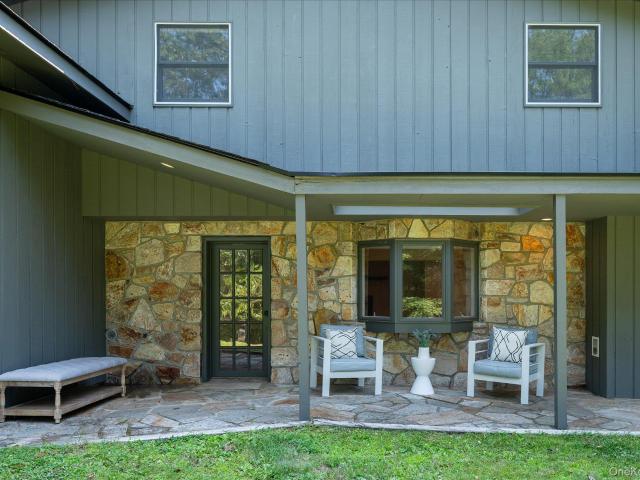
A Stunning Craftsman Home AND a Separate Cottage on an oversized 2+ acre lot set high up on one of the most scenic roads in North Salem, with multi seasonal views of the Titicus Reservoir and unrivaled sunsets. Main home has a Mid-Century modern feel and offers 3 Bedrooms, 2.5 Baths, an additional office/flex space with separate entrance, a bright open kitchen, dining and living area, additional family room w/ wood burning fireplace. Stone patio off kitchen offers dining al fresco and fire pit gatherings. The front yard is level and grassy. Attached 2 car garage and separate storage shed. Further down the property you will find the 1BR legal accessory cottage. Offering superb privacy for both residences, with a separate address (185 Mills Rd) on the intersecting road, and outfitted with it's own driveway and 2 car garage. This open and airy vaulted ceiling cottage has 1 Bedroom, a'loft' bonus/flex space, 1 full bath, kitchen, dining and living room with sweeping views of the Titicus Re
USD 1,399,000
12 Hilltop Drive
View photo
House · for sale
USD 875,000
USD 376/sq.ft
12 Hilltop Drive
10536
· 2,325 sq.ft · 4 Bedrooms · 2 Baths · House
· Garden · Equipped kitchen
10536 · 2,325 sq.ft · 4 Bedrooms · 2 Baths · House · Garden · Equipped kitchen
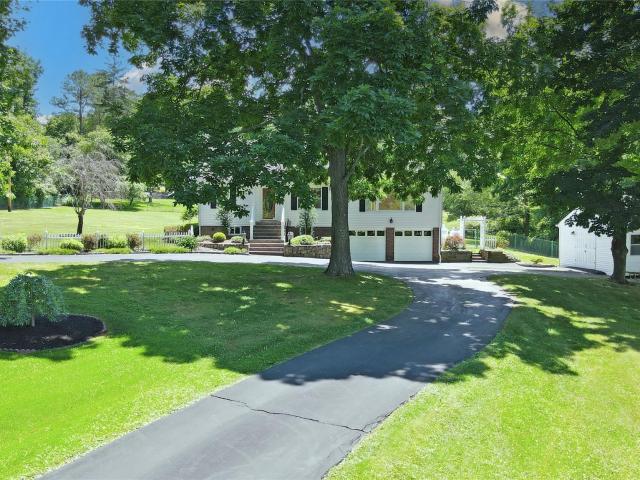
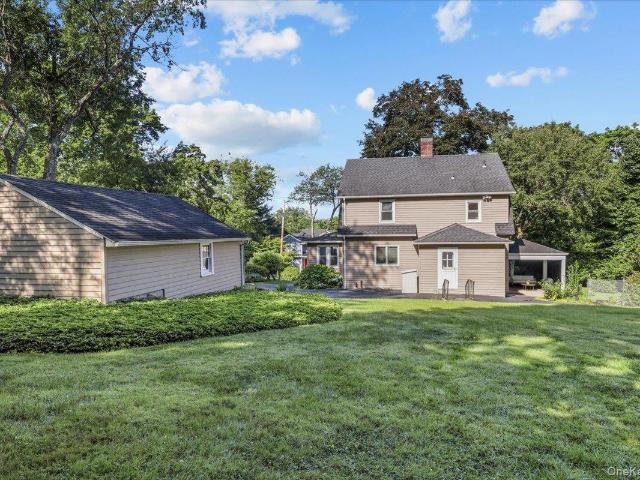
First Time Ever Offered! Nestled on a beautiful, level property in the highly sought-after west Somers neighborhood, this classic Colonial has been lovingly maintained and is ready for its next chapter. Offering over 2,300 square feet of comfortable living space, this 4-bedroom, 2.5-bath home combines timeless charm with endless opportunity to make it your own. A welcoming floor plan features sun-filled living spaces, hardwood floors on the main level (with hardwood beneath the upstairs carpeting), a den with built-ins, formal dining room complete with a coffee station with a granite countertop and beverage refrigerator, and a spacious living room with a cozy wood-burning stove. The updated kitchen offers generous cabinet space, a walk-in pantry, and overlooks the private backyard, making everyday living and entertaining effortless. Upstairs, the spacious primary suite includes a walk-in closet and en-suite bathroom, while three additional bedrooms provide plenty of room for family, gu
USD 875,000
51 Croton Avenue
View photo
House · for sale
USD 1,499,000
USD 363/sq.ft
51 Croton Avenue
10536
· 4,123 sq.ft · 5 Bedrooms · 3 Baths · House
· Office room · Equipped kitchen
10536 · 4,123 sq.ft · 5 Bedrooms · 3 Baths · House · Office room · Equipped kitchen
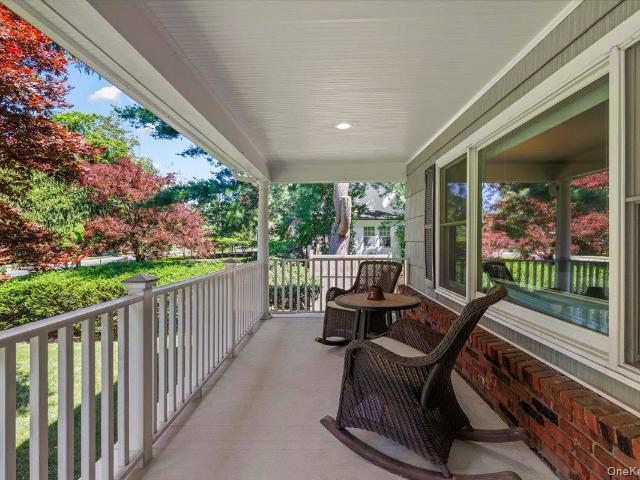
Beautifully renovated split-level home with a charming front porch in the heart of extremely sought after Captain Merritt's Hill Neighborhood, just minutes to town, Metro-North, shops, and restaurants. Offering over 4,000 square feet of living space, this spacious home features five bedrooms, including a primary suite, multiple home office/work areas, and a flexible floor plan ideal for extended family, guests, or a live-in nanny. The main level offers an easy flow with a living room, dining room with French doors, family room, and open eat-in kitchen. The second level features three bedrooms, a hall bath, and the primary suite, while the third level includes a private office, built-in study area, oversized bedroom or second primary suite, full bath, and walk-in closet. The walk-out lower level offers a mudroom, playroom, laundry room, pantry, powder room, and abundant storage. Set on nearly one-half acre of level, fenced property with plenty of room for outdoor entertaining, recreatio
USD 1,499,000
8 Olive Drive
View photo
House · for sale
USD 780,000
USD 335/sq.ft
8 Olive Drive
10536
· 2,325 sq.ft · 3 Bedrooms · 3 Baths · House
· Garden · Parking · Deck · Fireplace · Swimming pool
10536 · 2,325 sq.ft · 3 Bedrooms · 3 Baths · House · Garden · Parking · Deck · Fireplace · Swimming pool
Somers School District. This beautifully updated home is filled with warmth and personality and has been completely transformed by the current owners. A major renovation in 2016 added a full second story and brought extensive updates throughout, including new windows, roof, electrical, plumbing, and spray foam insulation. The main level offers a comfortable, easy flow anchored by a cozy stone fireplace and a screened in porch. Added value can be found in the walk up attic, offering tons of easily accessible storage space. Additional improvements and highlights include a newer oil tank, whole house generator (2024), custom shelving, bamboo flooring throughout the second level (with one fully carpeted bedroom), and a one car garage. Step outside to a true backyard retreat featuring a fenced in yard, new outdoor pavilion, and a newer 34x18 above ground pool with a deck surrounding, perfect for relaxing or entertaining while taking in beautiful sunrise and sunset views. Located in the Lake
USD 780,000
Could you also be interested in
150 Parkview Place
View photo
House · for sale
USD 750,000
USD 430/sq.ft
150 Parkview Place
10536
· 1,744 sq.ft · 4 Bedrooms · 2 Baths · House
· Garden · Office room · Parking · Equipped kitchen · Cellar
10536 · 1,744 sq.ft · 4 Bedrooms · 2 Baths · House · Garden · Office room · Parking · Equipped kitchen · Cellar
Welcome to 150 Parkview Place; a move-in ready Cape Cod in the heart of town. This beautifully updated four-bedroom, two-bath residence combines classic Westchester charm with modern design. The renovated open-concept kitchen features quartz countertops, stainless-steel appliances, and an easy flow to the dining and living areas, creating the perfect layout for everyday living and entertaining. Two first-floor bedrooms offer flexibility for a first floor primary, playroom or home office. Upstairs, the light-filled bedrooms include a cozy bonus room currently used as a nursery, which could also make a perfect walk-in closet. Outside, a white picket fence frames a level yard. A spacious detached garage and full basement provide ample storage. Enjoy morning coffee on your back porch or stroll into town for shopping, dining, and easy access to the Metro North train
USD 750,000
1625 Overhill Street
View photo
House · for sale
USD 699,000
USD 424/sq.ft
1625 Overhill Street
10536
· 1,647 sq.ft · 3 Bedrooms · 2 Baths · House
· Garden
10536 · 1,647 sq.ft · 3 Bedrooms · 2 Baths · House · Garden
The saying, Location, Location, Location, was created for this home! A 2 minute drive (1.5 miles) to the Taconic for easy commuting, a 2 minute drive (1 mile) to downtown Yorktown Heights with its shopping and restaurants, 7 minute drive or less (3 miles or less) to ALL highly sought after Yorktown schools and about a 10 minute drive to the Jefferson Valley Mall for all your shopping needs. 1625 Overhill St is uniquely placed, privately facing its own sprawling property and its expansive circular driveway, on a lovely dead end street. The perfect mixture of mature trees for privacy and sunny, flat yard for outdoor play or gardening can be found on this expansive 1.78 acre lot; a special feature not easily found in other Yorktown properties. Adding immense value to this property is a detached, legal 16ft x 16ft heated bonus structure equipped with its own dedicated power source and a 220-volt outlet. Previously utilized as a carpentry shop, this versatile building offers the perfect foo
USD 699,000
57 Travis Road
View photo
House · for sale
USD 1,199,000
USD 272/sq.ft
57 Travis Road
10536
· 4,392 sq.ft · 4 Bedrooms · 3 Baths · House
· Fireplace · Equipped kitchen
10536 · 4,392 sq.ft · 4 Bedrooms · 3 Baths · House · Fireplace · Equipped kitchen
Welcome to this impeccably maintained home in The Preserve, where timeless design, quality craftsmanship, and thoughtful updates create a home that’s as beautiful as it is functional. From the moment you enter, you’ll appreciate the custom millwork, extensive moldings, built-ins, and quality finishes that enhance every room. The heart of the home is the beautifully updated kitchen, featuring quartz countertops, a custom island with an end-grain butcher block, designer backsplash, oversized sink, and a Viking six-burner range—creating the perfect space for both everyday living and entertaining. The inviting family room is anchored by a striking stone fireplace, and an abundance of natural light, creating the perfect layout for everyday living and effortless entertaining. Upstairs, the spacious primary suite offers custom-designed closets and a beautifully appointed private bath with soaking tub. The second floor is complete with three additional spacious bedrooms, a generous landing and
USD 1,199,000
2211 Crompond Road
View photo
House · for sale
USD 975,000
USD 280/sq.ft
2211 Crompond Road
10536
· 3,477 sq.ft · 6 Bedrooms · 3 Baths · House
· Garden · Office room · Deck · Fireplace · Equipped kitchen
10536 · 3,477 sq.ft · 6 Bedrooms · 3 Baths · House · Garden · Office room · Deck · Fireplace · Equipped kitchen
There's a feeling you get walking into the right home, and you'll feel it here. Picture morning coffee or barbecues on the deck overlooking your level backyard, quiet evenings by the family room fireplace, or Sunday dinners in the dining room. This 6 bedroom, 3.5 bath Colonial makes everyday living feel effortless. The main level offers a living room, dining room, and a dine-in kitchen for everyday ease. Upstairs, the primary suite features an en-suite bath and two walk-in closets, while three more bedrooms give everyone room to spread out. Need even more space? The walk-out lower level adds two more bedrooms, an additional family room and/or rec space, and a full bath, ideal for guests or a home office. Beyond the hardwood floors and generous storage, what makes this home special is where it sits, minutes from shopping, restaurants, parkways, and Yorktown Schools. All that's missing is you, schedule your showing today!
USD 975,000
487 Bedford Center Road
View photo
House · for sale
USD 2,785,000
USD 395/sq.ft
487 Bedford Center Road
10536
· 7,040 sq.ft · 4 Bedrooms · 5 Baths · House
· Terrace · Equipped kitchen · Swimming pool
10536 · 7,040 sq.ft · 4 Bedrooms · 5 Baths · House · Terrace · Equipped kitchen · Swimming pool
Bedford sophisticate. Impressive and elegant Colonial with perfectly scaled rooms, high ceilings and incredible millwork. Comfortable, yet refined, living space with fine detailing and craftsmanship throughout. Beautifully appointed interior with open layout perfect for today’s lifestyle. Stylish main rooms for formal entertaining. Heart-of-the-home Family Room open to gorgeous Chef’s Kitchen. Elegant Primary Suite with spa Bath. Three additional Bedrooms. Spacious Bonus Room with Guest Room. Lower Level with Recreation Room and Home Theater. Thoroughly modern Smart Home with total home automation system, LED lighting, advanced security system and whole-house generator. Over five acres, fenced for deer, in one of the area’s finest estate areas. Fabulous screened porch, terrace and swimming pool for outdoor entertaining. A great outdoor lifestyle with walking trails down to a pond and stream. Convenient location just minutes from the shops of Katonah, Bedford Village and Bedford Hills.
USD 2,785,000
9 Westview Avenue
View photo
House · for sale
USD 619,000
USD 359/sq.ft
9 Westview Avenue
10536
· 1,722 sq.ft · 3 Bedrooms · 2 Baths · House
· Deck · Equipped kitchen
10536 · 1,722 sq.ft · 3 Bedrooms · 2 Baths · House · Deck · Equipped kitchen
Welcome to this turnkey charming ranch! It offers an open concept and spacious rooms. Top floor offers two bedrooms, a full bathroom, kitchen with quartz countertops, finished wood floor, and updated bathrooms. Lower floor offers a family room with sliding doors that lead to a completely private deck with scenic views, a full bath, bedroom, and an office that can be used as a fourth bedroom
USD 619,000
496 Granite Springs Road
View photo
House · for sale
USD 760,000
USD 342/sq.ft
496 Granite Springs Road
10536
· 2,217 sq.ft · 4 Bedrooms · 2 Baths · House
· Garden · Equipped kitchen
10536 · 2,217 sq.ft · 4 Bedrooms · 2 Baths · House · Garden · Equipped kitchen
Welcome to 496 Granite Springs Road, a 4-bedroom, 2.5-bath home set on beautiful, level property in the heart of Yorktown Heights. Thoughtfully designed with entertaining in mind, this home offers generously proportioned living spaces, sun-drenched rooms, and a seamless flow that makes everyday living and hosting effortless. At the heart of the home is a large eat-in kitchen offering abundant space for cooking, gathering, and casual dining. The spacious layout provides endless possibilities to create open-concept gathering areas tailored to your vision. Upstairs, 4 bedrooms offer comfort and privacy, including a primary suite ready to be transformed into your own personal retreat. The level yard provides the perfect canvas for outdoor entertaining and gardening. Whether you're envisioning cozy evenings and summer barbecues with friends, or quiet mornings, the possibilities here are endless. Bring your vision and make this home your own while enjoying a prime location close to shopping,
USD 760,000
2915 Hyatt Street
View photo
House · for sale
USD 749,900
USD 378/sq.ft
2915 Hyatt Street
10536
· 1,981 sq.ft · 3 Bedrooms · 2 Baths · House
· Patio · Office room · Fireplace · Equipped kitchen
10536 · 1,981 sq.ft · 3 Bedrooms · 2 Baths · House · Patio · Office room · Fireplace · Equipped kitchen
Rebuilt in 2002! Imagine ending your day with a stroll to the lake, summer boating/swimming, and community events just moments from your doorstep. Welcome to this lovely corner lot home in the sought after Sparkle Lake Community offering far more than a place to live—it offers a lifestyle. Filled with natural light throughout, this spacious 3 bedroom, 2 bath home features hardwood floors, recessed lighting, and many thoughtful updates throughout. A charming stone fireplace creates a warm focal point in the front living room, while an additional attached room offers endless possibilities as a home office, music room, den, or playroom. The formal dining room flows seamlessly into the grand eat-in kitchen, featuring stainless steel appliances, abundant cabinetry, a huge pantry, and sliding glass doors to an expansive patio. Also, on this main level is an oversized room which is now being used as a living room, but is on town record as a bedroom (spacious & versatile with 2 large closets).
USD 749,900
6 Bassett Court
View photo
House · for sale
USD 1,189,000
USD 298/sq.ft
6 Bassett Court
10536
· 3,983 sq.ft · 4 Bedrooms · 2 Baths · House
· Patio · Gym · Deck · Fireplace · Equipped kitchen · Cellar
10536 · 3,983 sq.ft · 4 Bedrooms · 2 Baths · House · Patio · Gym · Deck · Fireplace · Equipped kitchen · Cellar
Well-Appointed living on a cul-de-sac in highly desirable Preserve at Somers. This beautifully maintained home offers a bright, open layout ideal for both everyday living and entertaining. The renovated kitchen is thoughtfully designed with quality finishes, a center island, and opens seamlessly to the family room with a fireplace, creating a warm and inviting space. Sliders lead to the deck and patio, extending the living space outdoors and overlooking the level, usable property—perfect for relaxing or hosting. A first-floor office provides flexibility for today’s lifestyle, while the finished walkout basement offers additional space for a media room, gym, or play area. Upstairs, the home features well-proportioned bedrooms, including a spacious primary suite with a spa-like bath. Additional highlights include a full-house generator and numerous thoughtful improvements throughout. Ideally located within The Preserve, this home offers a wonderful combination of comfort, functionality,
USD 1,189,000
4 Narcissus Drive
View photo
House · for sale
USD 699,000
USD 460/sq.ft
4 Narcissus Drive
10536
· 1,518 sq.ft · 2 Bedrooms · 3 Baths · House
· Equipped kitchen
10536 · 1,518 sq.ft · 2 Bedrooms · 3 Baths · House · Equipped kitchen
Imagine Arriving Home to a Beautifully Remodeled Ranch Where Every Detail Has Been Thoughtfully Updated and Every Space Feels Fresh, Bright, and Inviting. Nestled in the Desirable Lake Lincolndale Community, This Move In Ready Home Blends Modern Finishes, Functional Living Spaces, and the Relaxed Lifestyle Many Strive to Find. Step Inside to Discover Sun Filled Living Areas Enhanced by New Hardwood Floors Throughout the Main Level, Fresh Interior Paint, New Windows, New Doors, Updated Lighting, and Stylish Finishes That Create a Warm and Welcoming Atmosphere. The Stunning Eat In Kitchen Is the Heart of the Home, Featuring Stainless Steel Appliances, Quartz Countertops, a Center Island, New Cabinetry, and Direct Access to the Porch, Perfect for Morning Coffee, Outdoor Dining, or Relaxing After a Long Day. The Spacious Primary Suite Offers a Walk In Closet and a Beautifully Updated En Suite Bath, While the Additional Bathrooms Have Also Been Tastefully Renovated With Clean, Contemporary
USD 699,000
66 Pound Ridge Road
View photo
House · for sale
USD 1,750,000
USD 440/sq.ft
66 Pound Ridge Road
10536
· 3,972 sq.ft · 4 Bedrooms · 2 Baths · House
10536 · 3,972 sq.ft · 4 Bedrooms · 2 Baths · House
The John Kinkel House | Circa 1872 Available publicly for the first time in more than 51 years, The John Kinkel House is a rare opportunity to steward one of Bedford Village’s most historically significant and architecturally distinctive residences. Built circa 1872 and prominently situated within the Bedford Village Historic District, the home is a handsome example of Victorian Second Empire architecture, distinguished by its mansard roof, arched dormers, decorative brackets, molded cornices, and elegant proportions. Set beneath a canopy of mature specimen trees, the residence retains a remarkable collection of original details, including wide-plank floors, period millwork, graceful bay windows, and beautifully scaled rooms illuminated by natural light throughout the day. Generations of thoughtful stewardship have preserved the home’s authenticity, warmth, and enduring sense of place, creating an atmosphere that feels both timeless and deeply connected to Bedford’s past. The property’
USD 1,750,000
3508 Campfire Road
View photo
House · for sale
USD 739,900
USD 332/sq.ft
3508 Campfire Road
10536
· 2,228 sq.ft · 4 Bedrooms · 2 Baths · House
· Garden · Swimming pool · Deck · Equipped kitchen
10536 · 2,228 sq.ft · 4 Bedrooms · 2 Baths · House · Garden · Swimming pool · Deck · Equipped kitchen
This lovely and inviting 4-bedroom, 2.5-bath Ranch is tucked away on a serene cul-de-sac in a quiet, highly sought-after community. The home features a beautifully appointed kitchen with granite countertops, stainless-steel appliances and sliding glass doors from the kitchen and dining area that open to an expansive deck complete with a covered gazebo—perfect for entertaining or relaxing in the lush, private backyard. A separate formal dining room flows seamlessly into the living room, creating an ideal space for gatherings. The primary en-suite bedroom offers a stylishly designed, upgraded tile bath with a Jacuzzi tub, along with a spacious walk-in closet featuring built-in shelving. Three additional bedrooms provide ample space, including one with its own walk-in closet. The fourth bedroom is currently used as a home office, offering flexibility to suit a variety of needs. The hall bathroom has been recently updated. The lower level boasts a large, comfortable living area, anchored b
USD 739,900
19 Englewood Terrace
View photo
House · for sale
USD 650,000
USD 359/sq.ft
19 Englewood Terrace
10536
· 1,808 sq.ft · 3 Bedrooms · 2 Baths · House
· Terrace · Deck · Equipped kitchen · Parking
10536 · 1,808 sq.ft · 3 Bedrooms · 2 Baths · House · Terrace · Deck · Equipped kitchen · Parking
Nothing to do but move-in! New Roof, New Windows, New Kitchen, New Bathrooms, New Garage Door, Freshly Painted Interiors, New Laminate Flooring Throughout, New Tiled Flooring in the Kitchen and Bathrooms and a Brand New Double-Tiered Rear Deck! This refreshed Raised Ranch is gently set-back from the neighborhood road in Mahopac on the Somers, NY border. The vaulted ceilings add to the airy and open feeling upstairs, and the walk-out lower level with entertainment bar makes a wonderful Family Room/Recreation Room. Plenty of storage in the attic and attached garage. You may just be looking at your new home!
USD 650,000
14 Englewood Terrace
View photo
House · for sale
USD 625,000
USD 203/sq.ft
14 Englewood Terrace
10536
· 3,068 sq.ft · 4 Bedrooms · 2 Baths · House
· Garden · Terrace · Deck · Fireplace · Parking · Swimming pool
10536 · 3,068 sq.ft · 4 Bedrooms · 2 Baths · House · Garden · Terrace · Deck · Fireplace · Parking · Swimming pool
Great Opportunity to Own this Spacious Raised Ranch/Split-Level home set on almost 1.5 acres of beautiful property surrounded by nature, offering privacy and endless potential. This home features 4 bedrooms and 2.5 bathrooms, including a primary suite with a walk-in closet and private full bath. The inviting living area showcases cathedral ceilings with exposed wood beams and a cozy fireplace, creating a warm and welcoming atmosphere. A large playroom/family room with sliding glass doors opens to a huge deck, perfect for entertaining or enjoying the peaceful surroundings. Step outside to enjoy the in-ground pool, expansive yard, and natural setting. Additional features include a detached two-car garage and ample outdoor space for recreation and gatherings. While the home could benefit from some TLC, it offers a fantastic opportunity to make it your own and build equity. With its desirable layout and beautiful property, this home is full of potential and ready for its next chapter. Conv
USD 625,000
2327 Vista Court
View photo
House · for sale
USD 499,000
USD 266/sq.ft
2327 Vista Court
10536
· 1,873 sq.ft · 3 Bedrooms · 2 Baths · House
10536 · 1,873 sq.ft · 3 Bedrooms · 2 Baths · House
Amazing opportunity to own in the highly desirable Yorktown Heights area! This property is being sold AS-IS and offers great potential for buyers looking to renovate, invest, or create their dream home in an excellent neighborhood setting. No interior access will be provided. Drive-by showings only. Please do not disturb occupants. Buyers to perform all due diligence. A rare chance to purchase in a sought-after location with strong long-term value
USD 499,000
3453 Flanders Drive
View photo
House · for sale
USD 635,550
USD 385/sq.ft
3453 Flanders Drive
10536
· 1,647 sq.ft · 3 Bedrooms · 1 Bath · House
· Patio · Equipped kitchen · Parking · Air conditioning · Cellar
10536 · 1,647 sq.ft · 3 Bedrooms · 1 Bath · House · Patio · Equipped kitchen · Parking · Air conditioning · Cellar
New price! Welcome to a well-maintained 3-bedroom, 1.5-bath ranch home offering easy one-level living on a spacious lot. Features include a bright, generously sized living room, eat-in kitchen, and a family room extension with cathedral ceilings and a Jotul wood-burning stove. The garage was converted to usable living space to include an office area, half bath, laundry and additional storage. Additional highlights include central air, standby gas Generac generator, bypass circuit breaker with connector panel, and second-floor plumbing already in place for future expansion. Fully insulated slab/crawl space (NO basement) and pull-down attic stairs (installed 2025) leading to a fully floored attic for maximum storage. Exterior features include a Unilock patio with chess/checker pattern, bocce court, two storage sheds, and an oversized driveway that can accommodate up to six cars. Located in a Blue Ribbon elementary school district with a school bus stop directly in front of the property f
USD 635,550
29 Appleby Drive
View photo
House · for sale
USD 1,400,000
USD 551/sq.ft
29 Appleby Drive
10536
· 2,540 sq.ft · 4 Bedrooms · 2 Baths · House
· Garden · Fireplace
10536 · 2,540 sq.ft · 4 Bedrooms · 2 Baths · House · Garden · Fireplace
Located on one of Bedford's most desirable streets, this classic four-bedroom, two-and-a-half-bath Colonial offers the perfect combination of charm, comfort, and convenience. Set on a level, private one-acre property in a quiet neighborhood, this home is designed for both everyday living and memorable gatherings. The annual Halloween block party is a special event for residents. The spacious interior features hardwood floors, two fireplaces, and a thoughtful floor plan filled with natural light. Generous living and entertaining spaces flow effortlessly to the private backyard, where the expansive lawn offers plenty of room for recreation, gardening, or relaxing in a peaceful setting. Additional 800 square feet finished in LL with cedar closet. Ideally located just minutes from local schools, the Bedford Village Green, and Bedford Village Memorial Park, this home provides easy access to the heart of the community while offering the privacy and serenity that make Bedford so special. Addi
USD 1,400,000
2669 Springhurst Street
View photo
House · for sale
USD 7,970,000
USD 4,839/sq.ft
2669 Springhurst Street
10536
· 1,647 sq.ft · 3 Bedrooms · 1 Bath · House
· Cellar
10536 · 1,647 sq.ft · 3 Bedrooms · 1 Bath · House · Cellar
In one of Yorktown Heights most desirable neighborhoods only walking distance to Yorktown High School. All major highways including the Taconic is just a 5 minute drive away. Cortlandt & Peekskill train stations are just a 12-15 minute drive away. Croton Harmon also 15. So very easy commute to all major cities as well. Very family friendly neighborhood. Also close to everyday amenities like to Jefferson Valley Mall, Grocery Stores including Trader Joe's, Shoprite & DeCicco & Sons as well as popular restaurants, coffee shops, and fitness centers. Home also lives like a 4 bedroom with an additional bedroom in the basement
USD 7,970,000
100 Byram Lake Road
View photo
House · for sale
USD 1,299,999
USD 347/sq.ft
100 Byram Lake Road
10536
· 3,746 sq.ft · 3 Bedrooms · 3 Baths · House
· Garden · Office room · Gym · Fireplace
10536 · 3,746 sq.ft · 3 Bedrooms · 3 Baths · House · Garden · Office room · Gym · Fireplace
Secluded, sustainable retreat just minutes from downtown Mt. Kisco with Bedford schools and Chappaqua express train commute. Built on an historic 1880’s summer estate, this home offers a rare combination of tranquility, modern efficiency, timeless charm and one level-living. Situated on 1.16 private acres, this home emphasizes sustainability with zero carbon emissions via solar panels, geothermal HVAC, high-performance steel roof and sustainably sourced finishes. The extensively renovated 3700 + sq ft residence offers 3 en-suite bedrooms plus an office (lives like a 4th), 5 baths (3 full, 2 half), plus a multi-use outbuilding perfect for gym, studio or extra office space. Relax by any of the four working fireplaces or amongst the lush gardens and mature plantings on spectacular grounds. The double entry doors open to a stunning, multi-use great room perfect for dining, entertaining, or simply winding down. The reclaimed hemlock plank floors, 12’ ceilings finished in red cedar shiplap,
USD 1,299,999
13 Washburn Road
View photo
House · for sale
USD 849,000
USD 424/sq.ft
13 Washburn Road
10536
· 2,002 sq.ft · 3 Bedrooms · 1 Bath · House
· Garden · Fireplace · Equipped kitchen · Parking
10536 · 2,002 sq.ft · 3 Bedrooms · 1 Bath · House · Garden · Fireplace · Equipped kitchen · Parking
Captain Merritt's Hill Colonial. Welcome to this charming 3 bedroom home, picturesquely set on a lovely dead-end street perfect for bike rides, evening strolls, neighborhood games, and enjoying the outdoors. With inviting curb appeal, a beautifully maintained lawn, and a detached two-car garage, this home offers warmth and functionality both inside and out. Inside, re-finished wood floors flow throughout much of the home, creating a warm and inviting atmosphere. The spacious living room is centered around a cozy fireplace, while the formal dining room is ideal for hosting family dinners and holiday celebrations. The eat-in kitchen provides plenty of space for casual meals and everyday living, and the bright sunroom offers the perfect spot to enjoy your morning coffee, unwind with a good book, or take in peaceful views. The expansive backyard is a true highlight, creating a peaceful retreat with exceptional privacy and year-round beauty. Ideally situated just moments from the Village, y
USD 849,000
117 Krystal Drive
View photo
House · for sale
USD 529,000
USD 287/sq.ft
117 Krystal Drive
10536
· 1,841 sq.ft · 2 Bedrooms · 2 Baths · House
· Deck · Fireplace · Parking · Air conditioning · Swimming pool
10536 · 1,841 sq.ft · 2 Bedrooms · 2 Baths · House · Deck · Fireplace · Parking · Air conditioning · Swimming pool
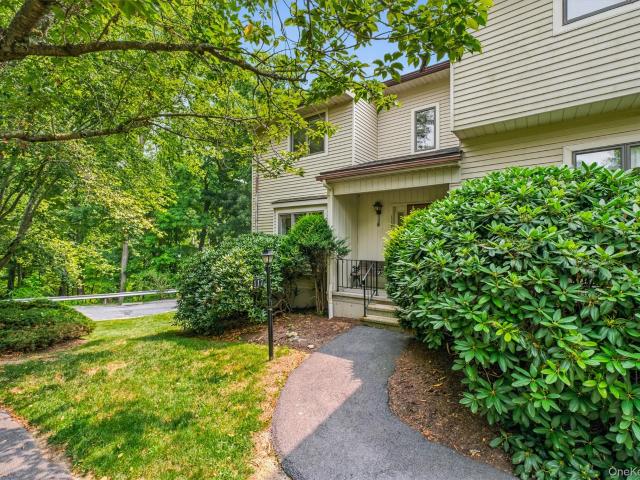
Welcome home to this bright and beautifully maintained end-unit townhouse, where modern style meets effortless living. Stepping inside, you’re immediately greeted by the fresh feel of brand-new flooring, new central air conditioning and a crisp freshly painted, neutral paint palette that carries through the entire home. The heart of the residence is an airy, open-concept living space anchored by a cozy fireplace—perfect for unwinding on chilly evenings. The seamless flow leads you directly to a wonderful deck, offering an outdoor retreat for morning coffee or alfresco dining. Upstairs, the two spacious bedrooms are accompanied by well-appointed bathrooms, providing a comfortable and private layout. Practicality is a breeze with the convenience of an attached garage and the extra privacy that comes with being an end unit. Located within the Somers School District, this home also offers access to fantastic community amenities, including a sparkling pool, tennis courts, and a playground.
USD 529,000

Get email alerts

Don't miss out: be the first to know about new properties

The alert was correctly created

On subscribing you accept the conditions of use and the privacy policy
Alert
Receive new ads in your inbox
Save this search
Receive alerts for new listings

We'll send you an email when we have new properties for: "Houses for sale in 10536"

The alert was correctly created

Get email alerts and be the first to see new listings
Required field
On subscribing I accept the terms of the privacy policy
Perfect! You'll soon start receiving new listings via email
Alert
Receive an email when we have new ads for Houses for sale in 10536
Save this search
Filters

Bedrooms

Size (sq.ft)

sq.ft
sq.ft

Price

USD
USD

Property type

Bathrooms

Clear all filters
Receive notifications when new entries are published.